
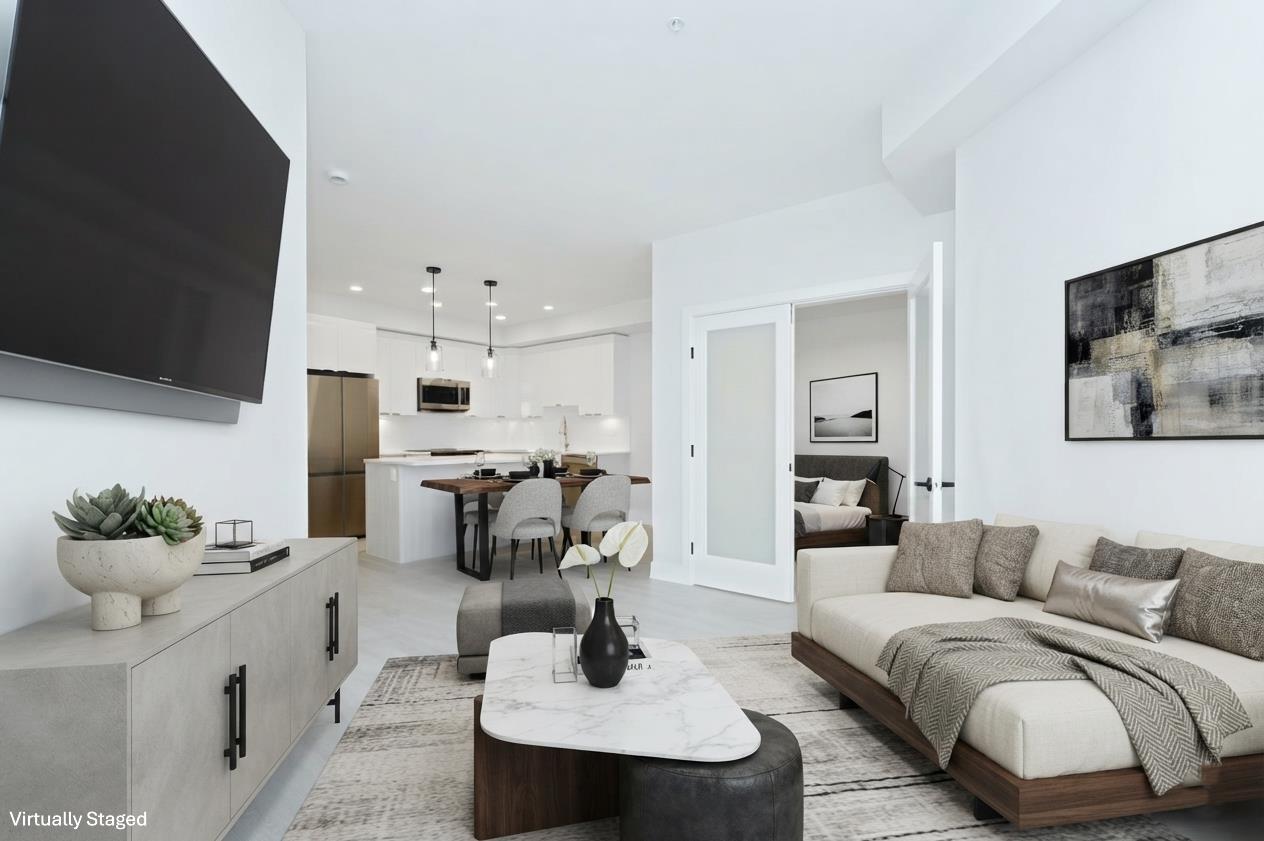
422 13458 95 Avenue
Surrey, British Columbia
Move-in ready! Almost new 1 Bed + DEN, 1 Bath home at Galilea by Whitetail Homes. Features a bright open layout, quartz kitchen with island, S/S appliances, walk-in closet & large covered east-facing balcony with mountain views. Spacious den is perfect for home office or guests. Includes 1 parking stall near elevator. Resort-style amenities: gym, wellness center, club house, workspace & gardens. Walk to SkyTrain, SFU, QE Secondary & Surrey Memorial. Pets allowed (2 Cats/ 2 Dogs, no size limits). Photos virtually staged. Strata fee includes heat & hot water. Book your private viewing TODAY ! (id:63476)
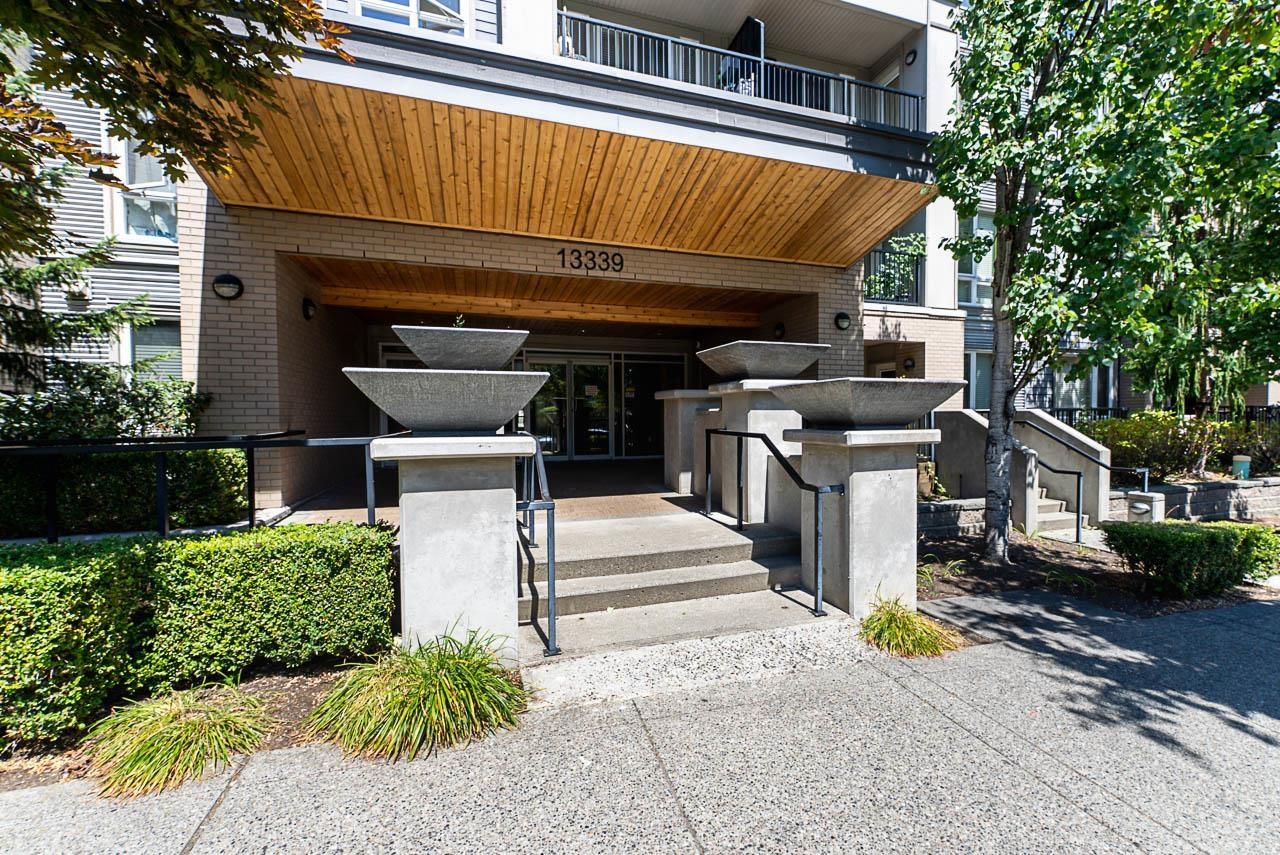
216 13339 102a Avenue
Surrey, British Columbia
NEW PRICE! Element, located in the heart of Central City. Quiet northwest facing corner unit with extra large windows that provide an abundance of natural light. 9' ceilings. Oversize covered balcony + courtyard view. Preferred floor plan with 2 bedrooms on opposite sides of the condo and an ensuite bathroom for each. Kids playground, gym, party room, storage locker, secure underground parking. Easy commuting options with transit (Skytrain, bus) 1/2 block walk. Walmart, T&T, Shoppers Drug etc in Central City Mall. Holland Park,SFU + future UBC campus, library right in the neighbourhood. Well located for investors or first time purchase for young professionals. Immediate occupancy. (id:63476)
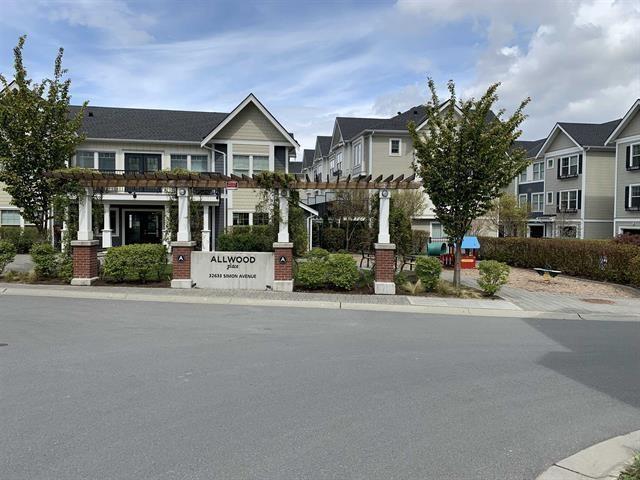
44 32633 Simon Avenue
Abbotsford, British Columbia
BEST Location in WEST ABBOTSFORD LOTS of visitor parking and NO other building across. Located in the heart of Abbotsford, walking distance to shops and restaurants, yet tucked away from all the hustle and bustle. This 3 Storey Allwood Place Townhome will not disappoint, boasting 9' ceilings, quartz counters throughout, s/s appliances, soft close cabinets and laminate flooring throughout the main floor. Large deck, fenced yard, and situated close to the club house w/ gym. Master w/ walk in closet and ensuite. 3 bedrooms up, w/ 4 pc bath, and convenient 2pc on main. Call today to book your private viewing. Offers to be presented by September 21, 2026 at 6PM. (id:63476)
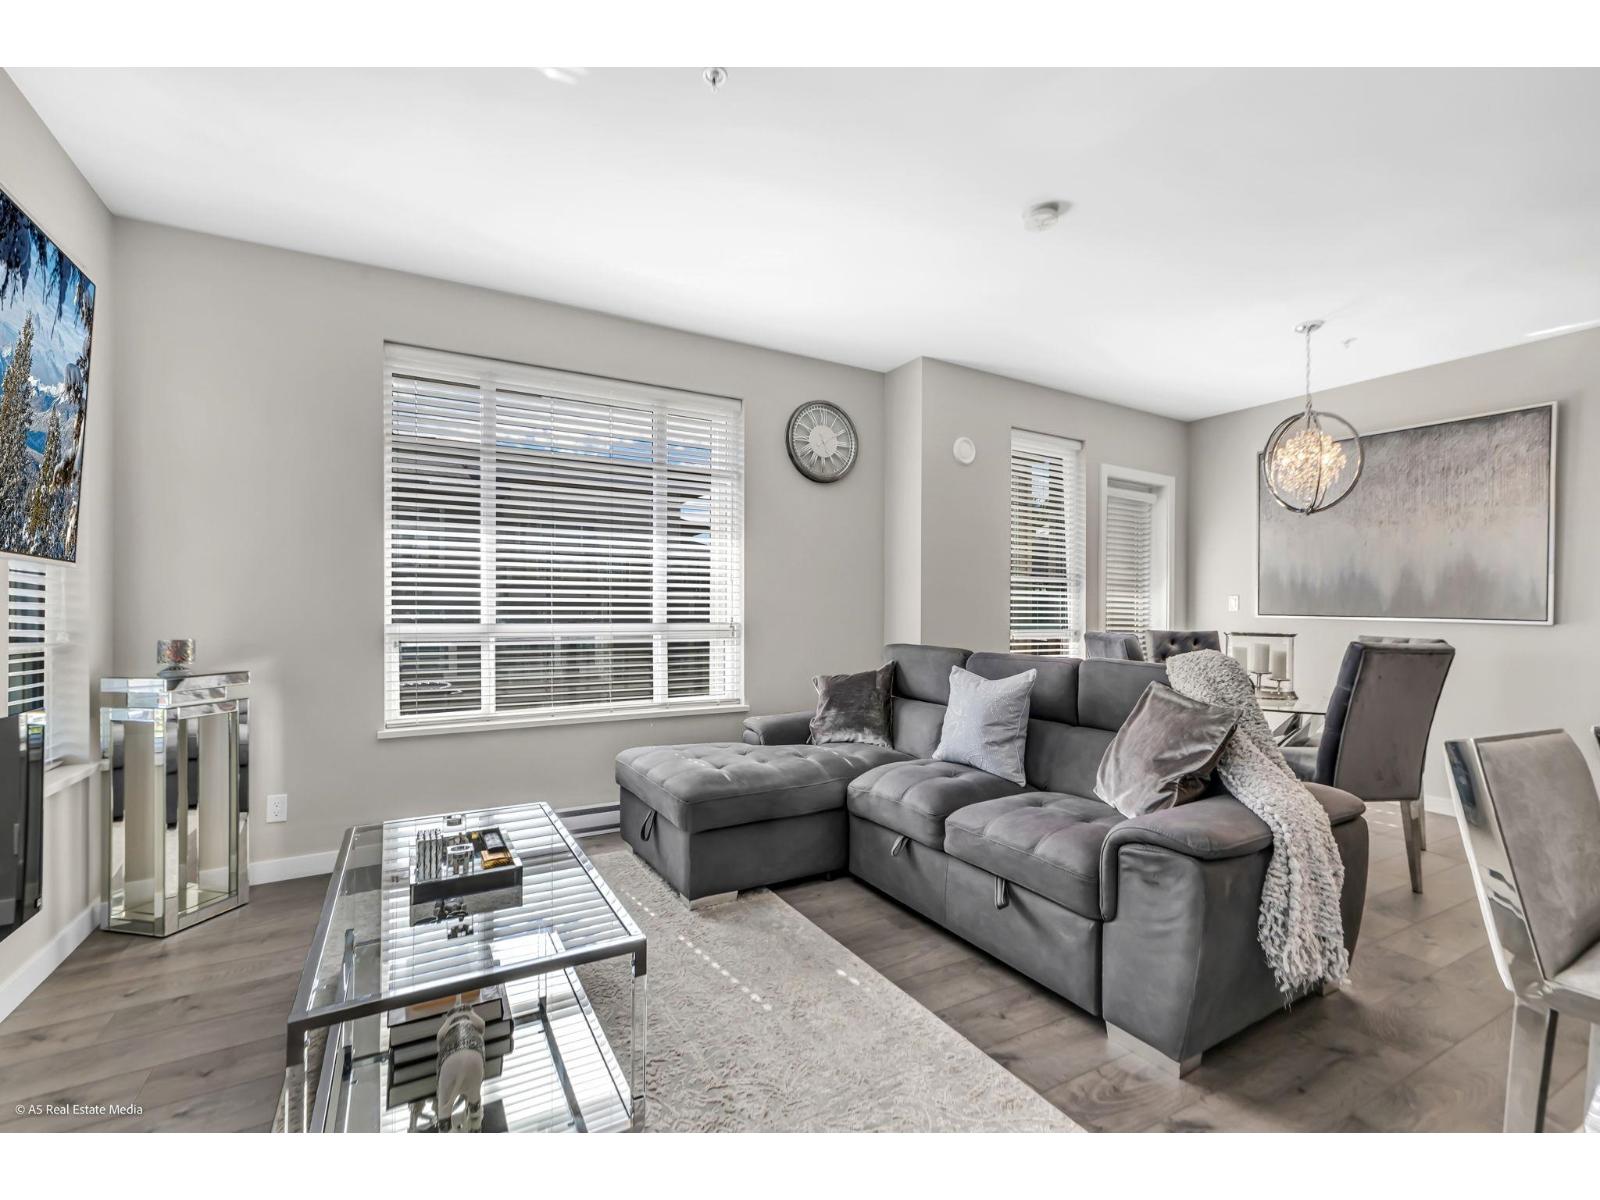
D305 20211 66 Avenue
Langley, British Columbia
Rare 3-bedroom corner unit at Elements! This bright southwest-facing home offers 2 full bathrooms, 2 parking stalls, and a storage locker. The open-concept layout features oversized windows, quartz countertops, stainless steel appliances, and abundant natural light throughout. The spacious primary bedroom includes an oversized closet and an ensuite featuring his and her sinks and a walk in shower. Residents enjoy resort-style amenities including a gym, yoga studio, billiards room, boardroom, guest suite, and an on-site daycare. Unbeatable Willoughby location just steps to shopping, restaurants, schools, transit, and the future Willowbrook SkyTrain station (id:63476)
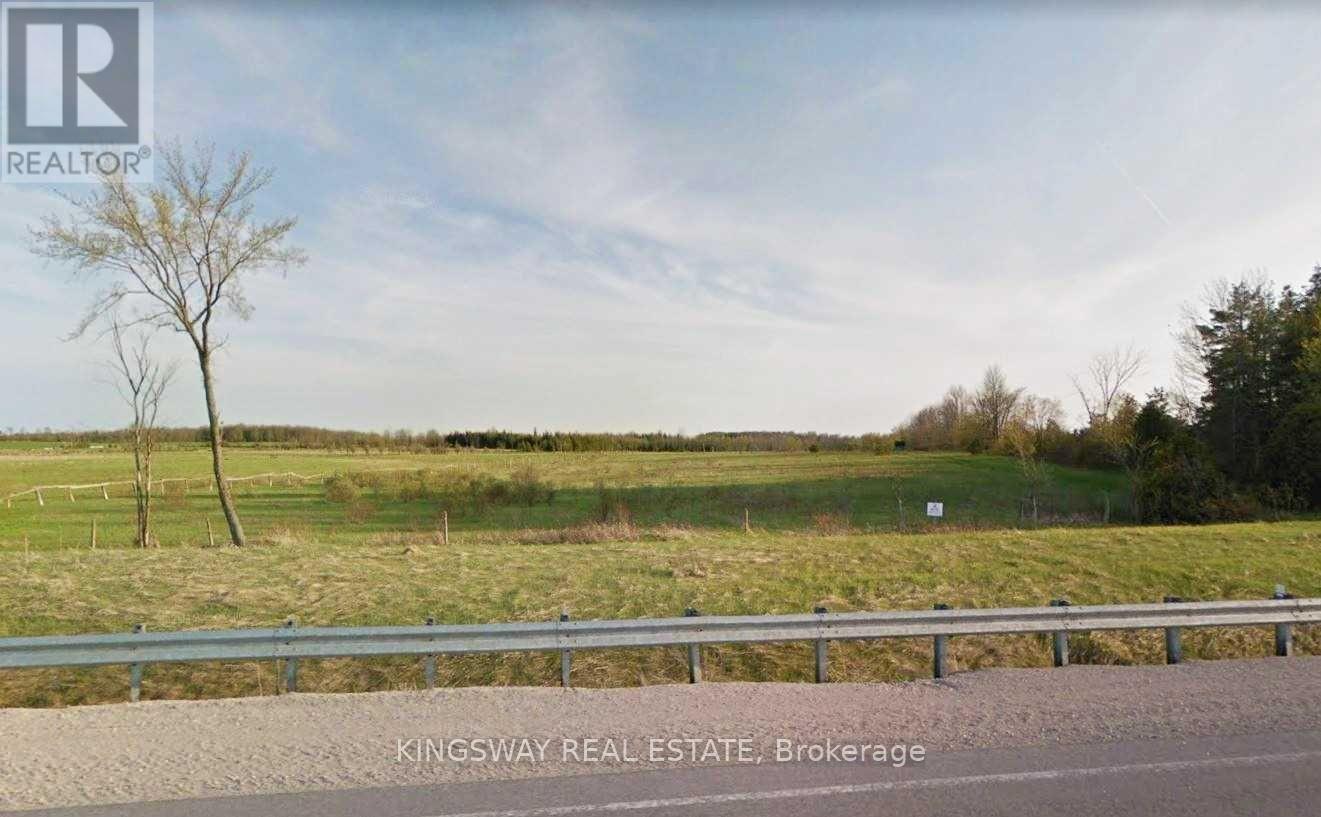
0 Ptlt 202 Con1 Hwy10
Grey Highlands, Ontario
Great Opportunity For Investors Or Buyer To Build Your Dream House. 5 Acre Vacant Land Zoned Residential & A1 Driveway To Lot Is In Place On The North Side. 10X10 Tool Shed And 140' Drilled Well. Good Location Close To Duhdalk And Flesherton On Highway 10. Help with the down payment available for serious buyers. (id:63476)
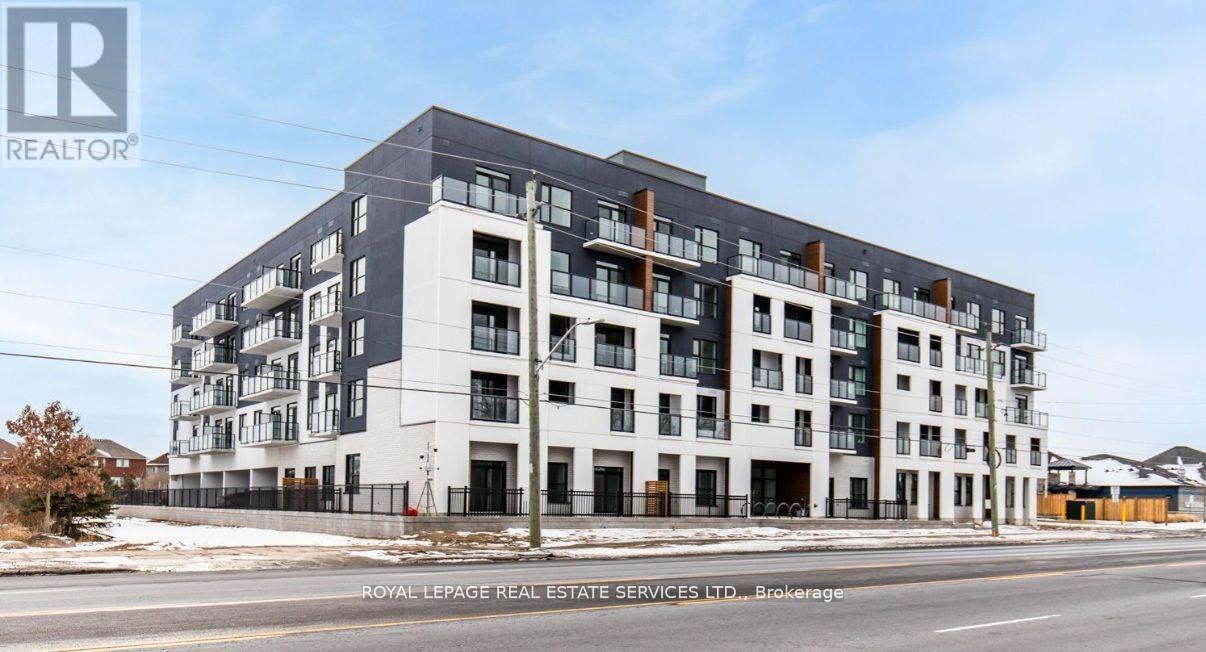
516 - 1936 Rymal Road E
Hamilton, Ontario
Elevated Living at PEAK Condos 1936 Rymal Road East #516, Hannon Experience the perfect harmony of sophistication and convenience in this spacious 1-bedroom + den residence at PEAK Condos a contemporary 5-story mid-rise in the desirable Hannon neighborhood of Upper Stoney Creek. Nestled across from the breathtaking Eramosa Karst Conservation Area, this beautifully designed home offers modern elegance with effortless, low-maintenance living. Step inside to thoughtfully curated interiors that balance form and function. The stylish white kitchen features premium stainless steel appliances, quartz countertops, and durable vinyl plank flooring, while the open-concept living space is elevated by 9-ft ceilings and in-suite laundry for ultimate ease and comfort. Residents enjoy exceptional amenities, including ample onsite parking, bicycle storage, a state-of-the-art fitness center, an elegant party room, and a stunning rooftop terrace complete with group seating, barbecues, and dining areas perfect for entertaining or unwinding. A modern, bright lobby entrance welcomes you home, setting the tone for refined urban living. Perfectly situated, PEAK Condos provides seamless access to shopping, dining, transit, and everyday essentials. This is more than just a home its a lifestyle of comfort, convenience, and contemporary elegance. (id:63476)
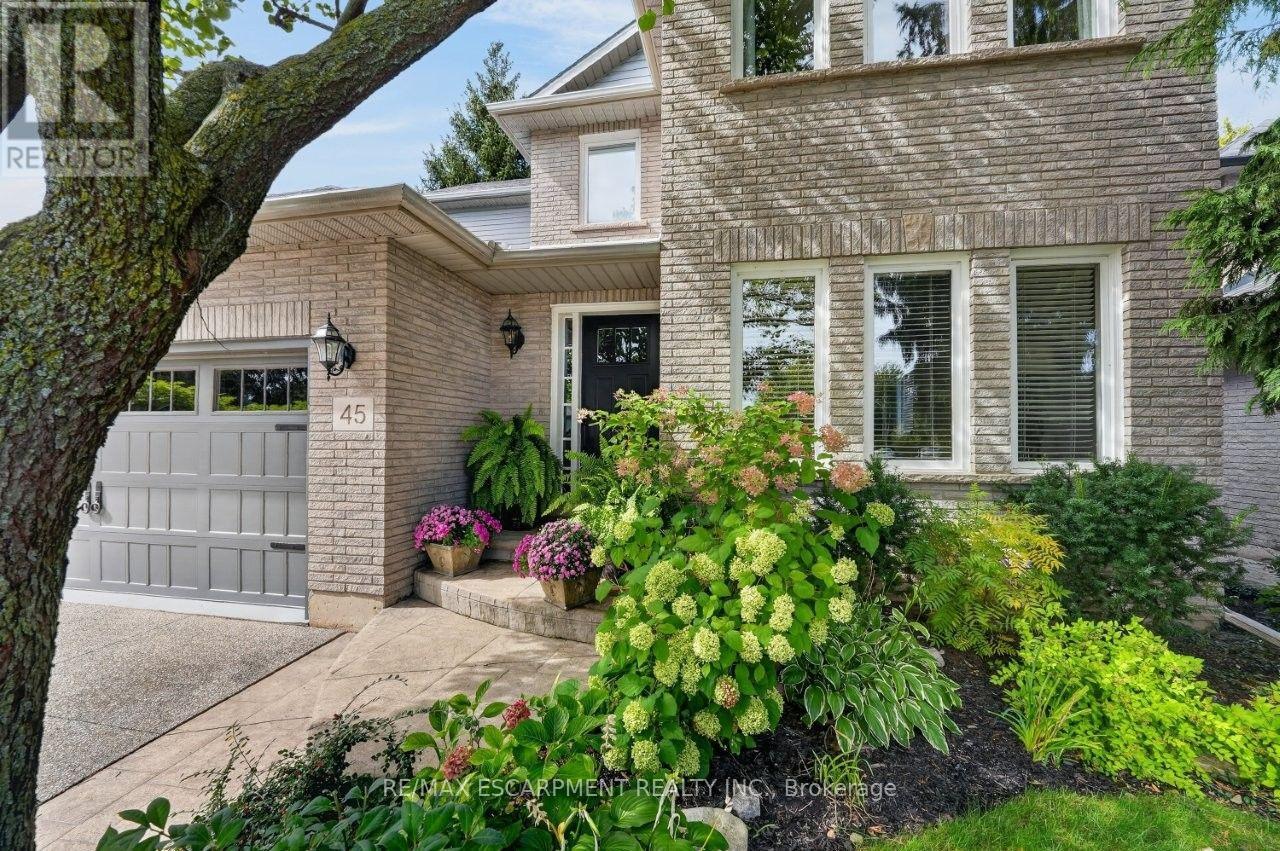
45 Richmond Crescent
Hamilton, Ontario
LAKE, LIFESTYLE & LOCATION ... Life at 45 Richmond Crescent, Stoney Creek brings together the space you want, the setting you'll love and everyday convenience in the sought-after Fifty Point community. Beautiful, timeless curb appeal welcomes you home, while Canadian maple hardwood and abundant natural light create warmth throughout. Formal living and dining rooms make entertaining easy, while the bright white kitchen is designed for gathering with QUARTZ COUNTERS, subway tile, gas stove and a 4-seat island with double sink. Just beyond, the family room impresses with its VAULTED CEILING, gas fireplace, oversized picture window overlooking the gardens, and Juliet balcony above. Step outside to your own BACKYARD ESCAPE, where a 2-tiered deck with pergola, gas BBQ line, hot tub rough-in, park-like landscaping and exceptional privacy set the scene for summer dinners and quiet evenings outdoors. A stylish 2-pc powder room plus mudroom with laundry and garage access complete the main level. Upstairs, retreat to a primary suite with WALK-IN CLOSET and 4-pc ensuite with soaker tub and separate shower, plus 2 additional bedrooms and another 4-pc bath. The unfinished lower level is ready for your vision. Best of all, you're close to Lake Ontario, Fifty Point Conservation Area's beach, marina and trails, Winona Crossing shopping, medical care, and quick QEW access. Relaxed lakeside living with everyday convenience close to home. CLICK ON MULTIMEDIA for virtual tour, drone photos, floor plans & more. (id:63476)
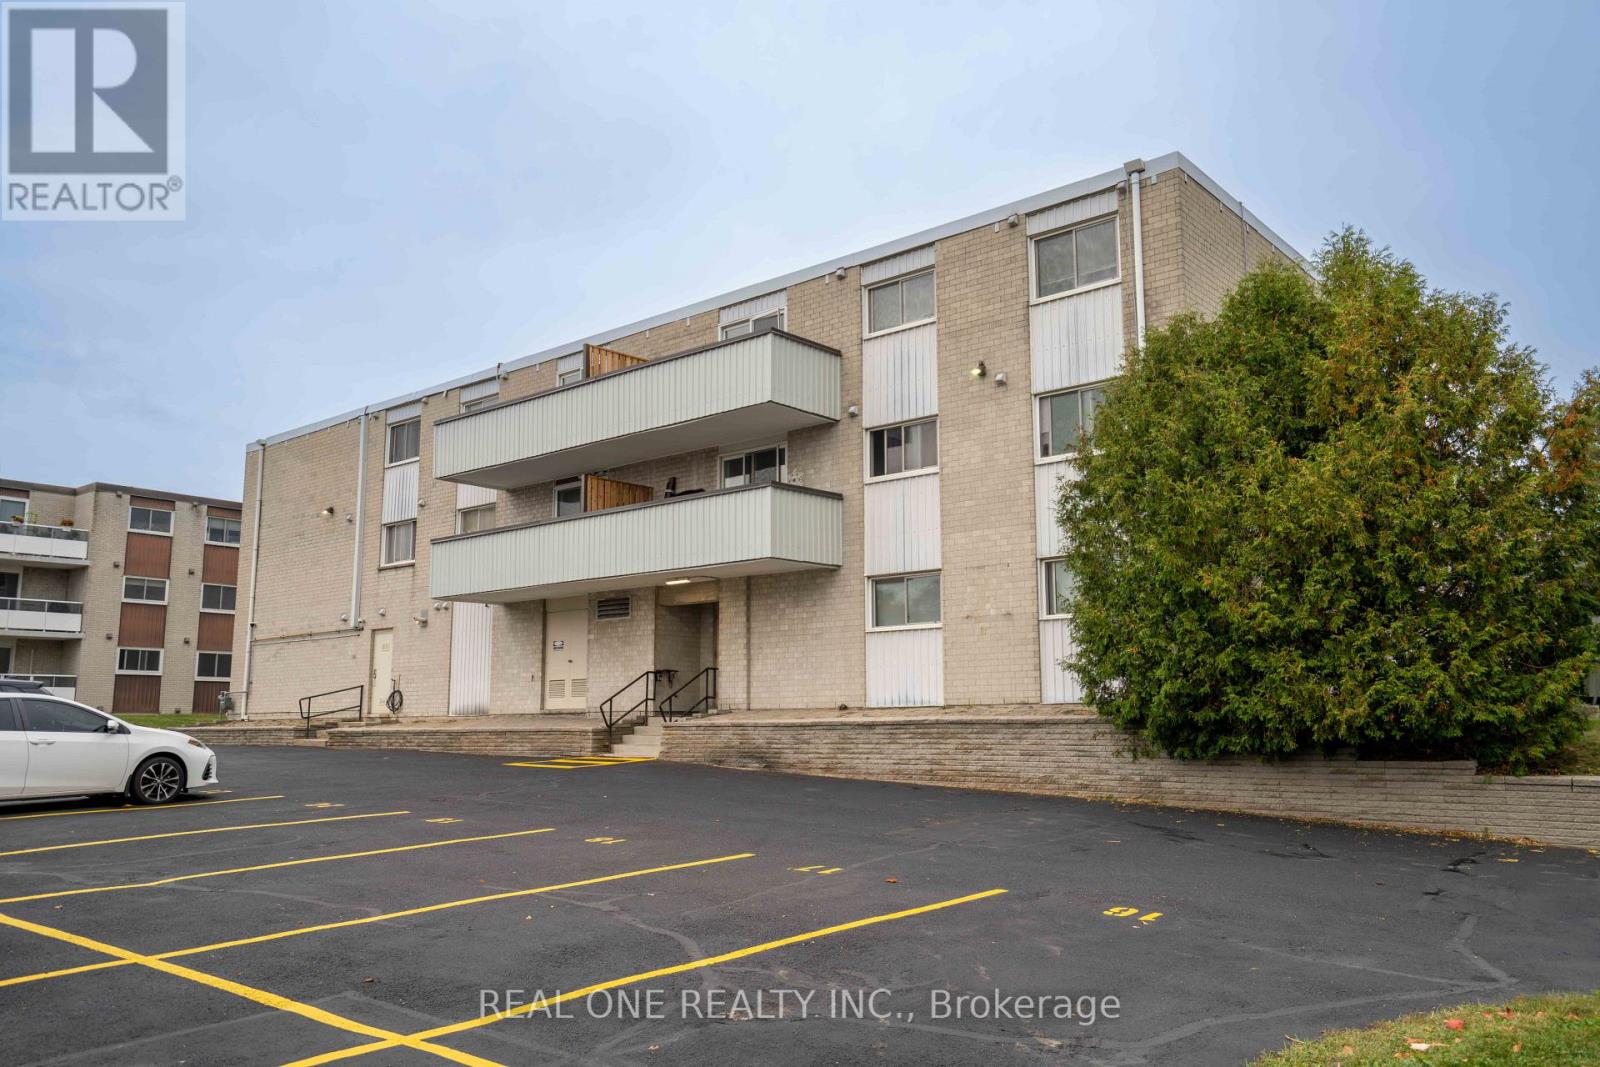
204 - 6 Walton Avenue
Kitchener, Ontario
Welcome to this beautifully updated, carpet-free 3-bedroom, 1.5-bathroom affordable home, offering a comfortable and functional layout with thoughtful updates throughout. Featuring a newer kitchen with S/S appliances and renovated bathrooms, this home is move-in ready. Enjoy a spacious living room and a convenient half-enclosed balcony, perfect for additional living space or relaxing. In-suite storage provides added convenience, while the laundry room is located on the same floor. New Balcony and new party room. Pet-friendly building. Minutes to schools, major highways, Fairview Mall, the LRT, Banks, No Frills, Canadian Tire, Food Basics, Walmart, Restaurants, Library, Rockway Golf Course, and DT Kitchener, with a variety of shopping, dining, recreation, and transit options nearby. One parking space included! (id:63476)
1024 - 575 Conklin Road
Brantford, Ontario
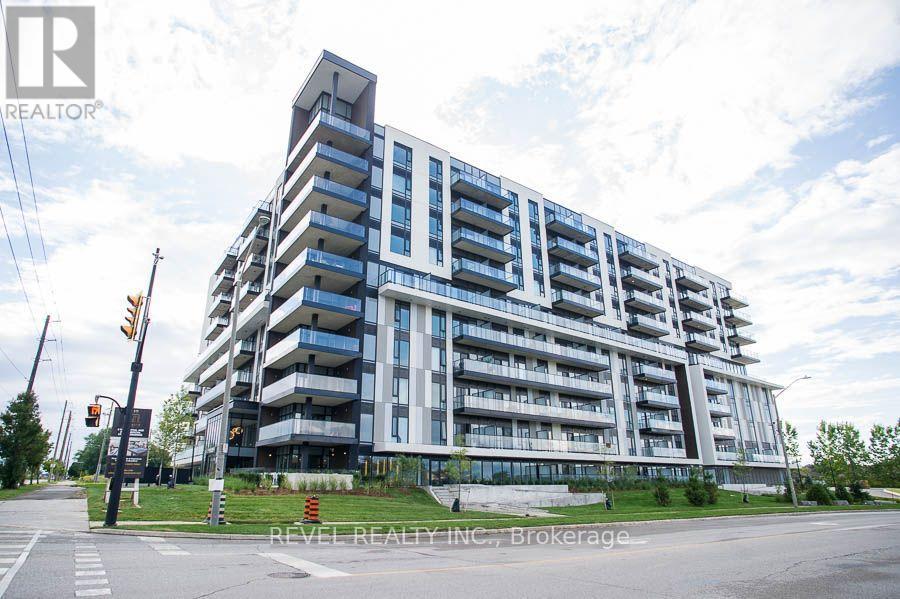
Welcome to Unit #1024 at 575 Conklin Road in Brantford's desirable West Brant community. This move-in-ready, fully furnished 1-bedroom-plus-den, 2-bathroom suite at The Ambrose Condos features a functional layout with 642 sq. ft. of interior living space and a private balcony. The versatile layout provides a separate den that can function as a work-from-home space, reading area or additional storage without sacrificing everyday living space. The suite features a modern kitchen with white cabinetry, quartz countertops, stainless steel appliances, a tiled backsplash and centre island. The open-concept living area extends onto the private balcony, providing valuable outdoor space for condo living. The well-positioned bedroom, den and study provide added flexibility, while two bathrooms, in-suite laundry, one parking space and a storage locker make this a practical, low-maintenance home. The unit comes fully furnished, offering tenants a convenient, stylish, and move-in-ready space. Residents of The Ambrose Condos have access to excellent building amenities, including a fitness centre, yoga studio, outdoor track, party room and modern common areas. Located in West Brant, this lease offers clean, modern condo living with convenient access to nearby schools, parks, trails, shopping and everyday amenities. (id:63476)
7 Greenbrook Drive
Toronto, Ontario
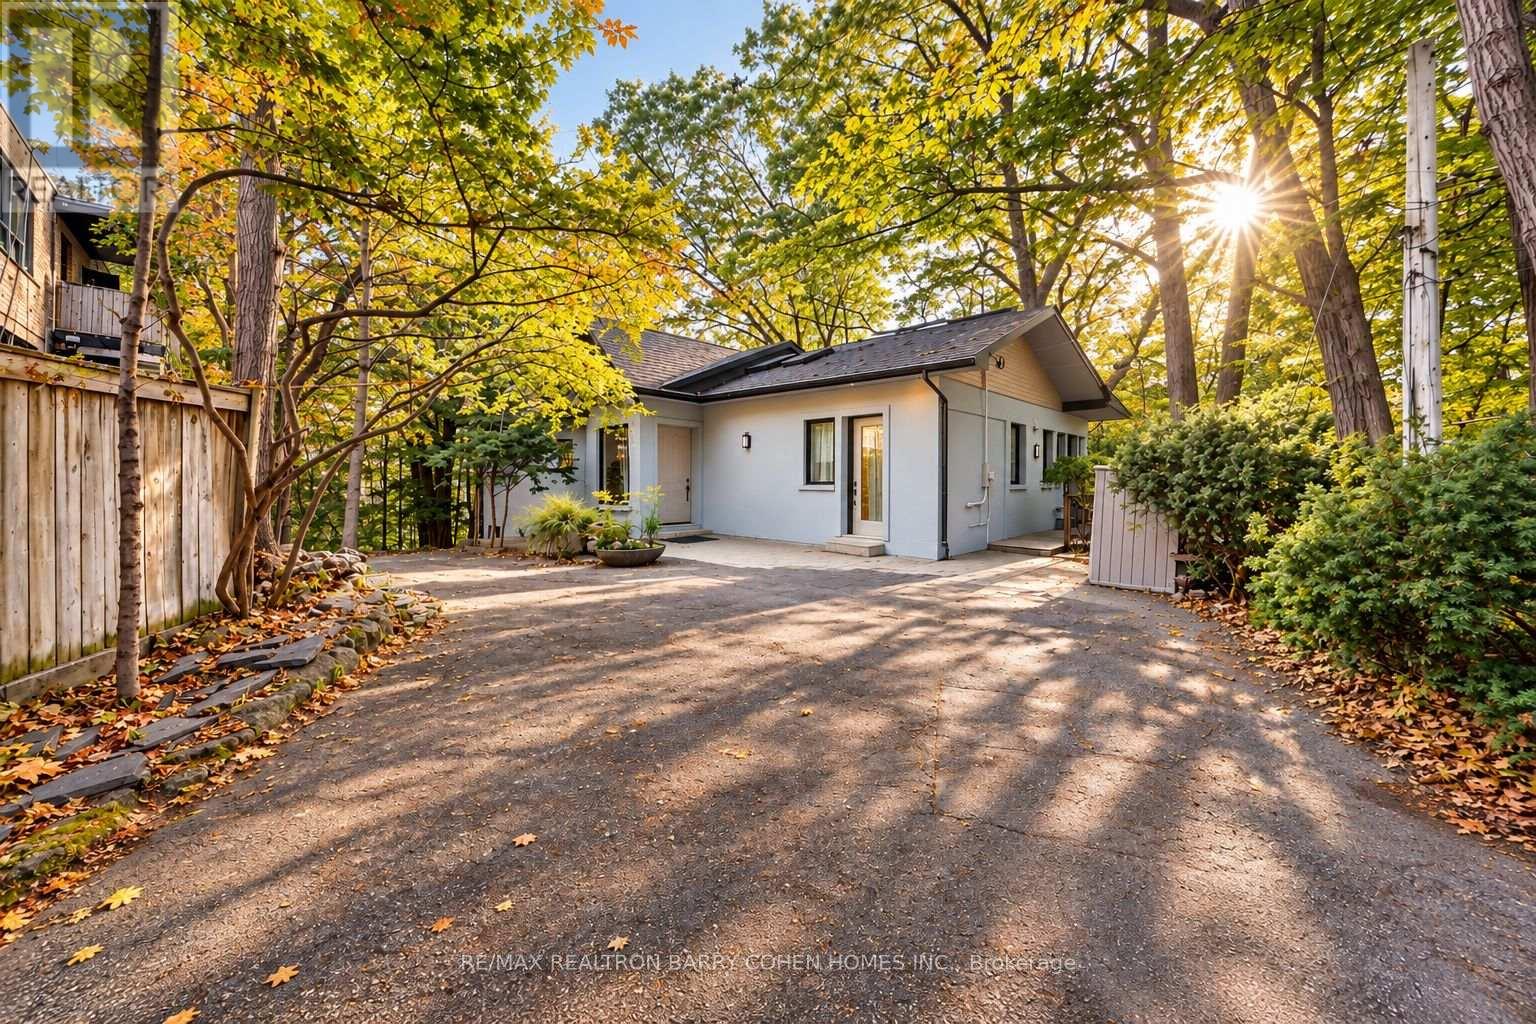
A Truly Unique Forest Retreat In The Heart Of The City. This Contemporary 4-Bedroom Home Offers Exceptional Privacy, Surrounded By Mature Trees With Stunning Panoramic Ravine Views And Beautiful Sunsets. Wall-To-Wall Windows Bring Nature Into Nearly Every Room, While Multiple Decks And Patios Create Incredible Indoor-Outdoor Living And Entertaining Spaces. Featuring 4 Spacious Bedrooms, 4 Bathrooms, Sauna, Steam Room And A Recently Renovated Lower Level. A Completely Private And Separate Office Provides Excellent Flexibility For Work From Home Or Studio Space. Enjoy The Tranquility And Seclusion Of Cottage Country Without Leaving The City. Steps To The Newly Opened Eglinton LRT And Minutes To Hwy 401, Offering Quick Transit Across Toronto And Easy Connections Throughout The GTA. A Rare Opportunity To Live Surrounded By Nature While Remaining Exceptionally Connected To The City. (id:63476)
109 Fermanagh Avenue
Toronto, Ontario
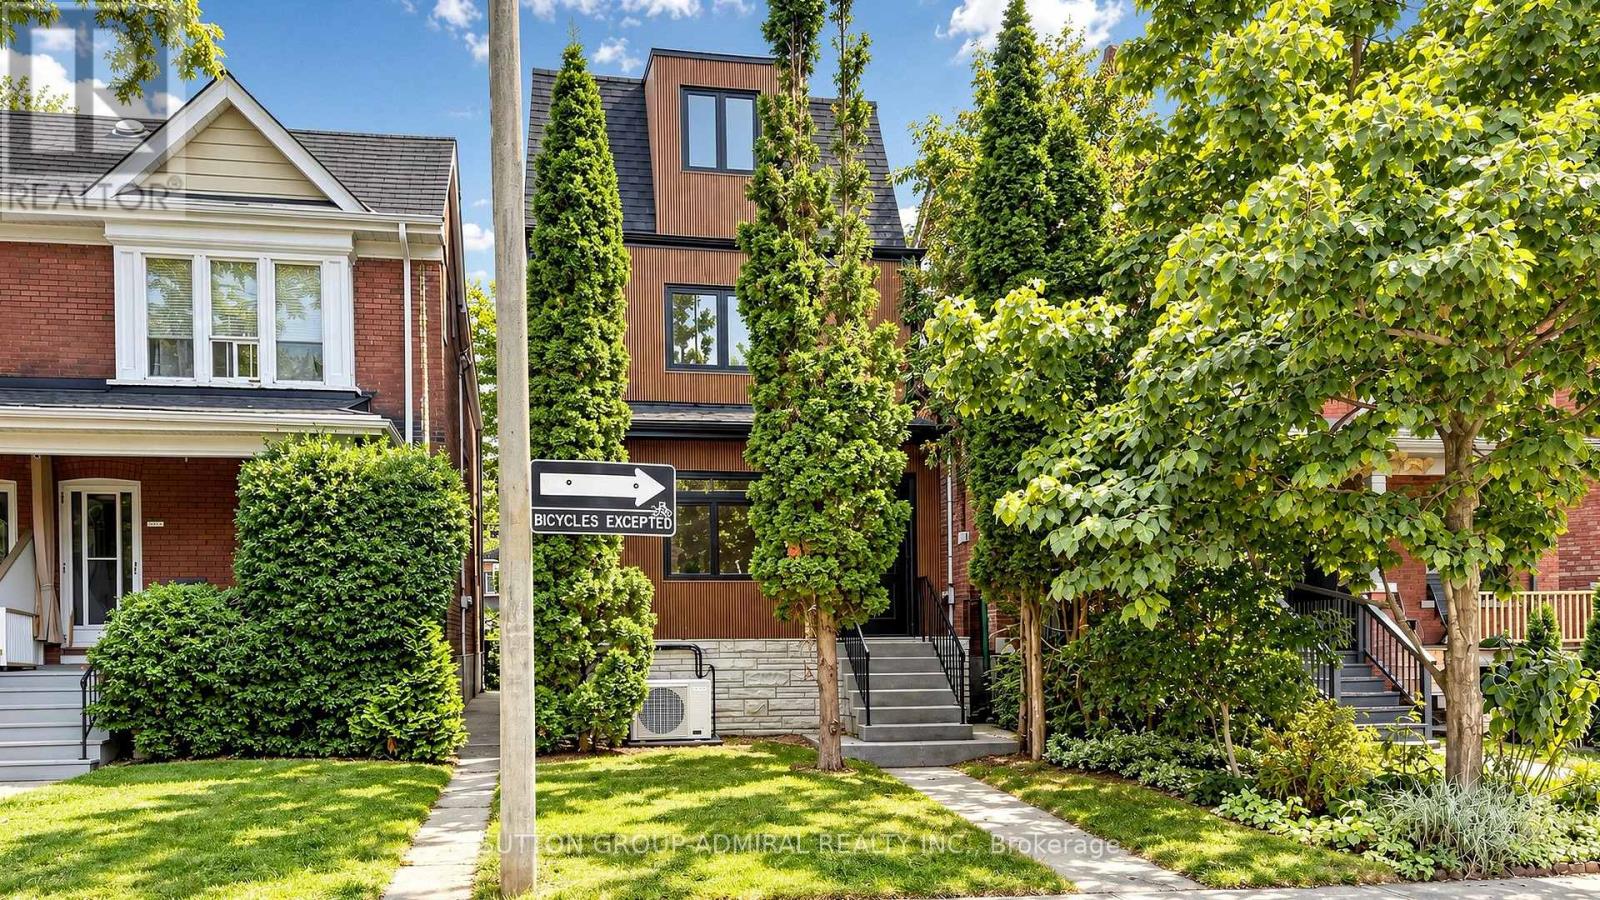
Prime Roncesvalles Village! Fully rebuilt from the ground up, this exceptional detached 3.5-storey LEGAL DUPLEX offers over 2,600 sq. ft. of beautifully finished living space, including a fully finished basement with separate entrance. Featuring 5+1 bedrooms and 4 bathrooms, this is the kind of home growing families wait for in Roncesvalles-and rarely find. Designed with modern family living in mind, the bright open-concept main floor offers seamless flow, abundant natural light and a sophisticated contemporary feel. At the heart of the home is a brand-new, magazine-worthy eat-in kitchen featuring quartz countertops, sleek cabinetry, designer backsplash and finishes (2026), a charming bay window, coffee bar and abundant storage-perfect for busy mornings, family dinners and entertaining. Generously proportioned bedrooms provide exceptional space for a growing family, while thoughtful design and quality craftsmanship are evident throughout. The fully finished lower level with separate entrance and additional bedroom offers outstanding flexibility for extended family, a nanny suite, home office or potential rental income. A rare bonus is the oversized detached 2-car garage with laneway access-an exceptional find in this neighborhood. Ideally located in one of Toronto's most sought-after family communities, just steps to the shops, cafés and restaurants of Roncesvalles Village, Sorauren Park, High Park, excellent schools and transit. Move-in ready, extensively upgraded and offering an outstanding combination of space, flexibility and location-this is more than a beautiful home; it's a smart investment in your family's future. (id:63476)
258 Shoreacres Road
Burlington, Ontario
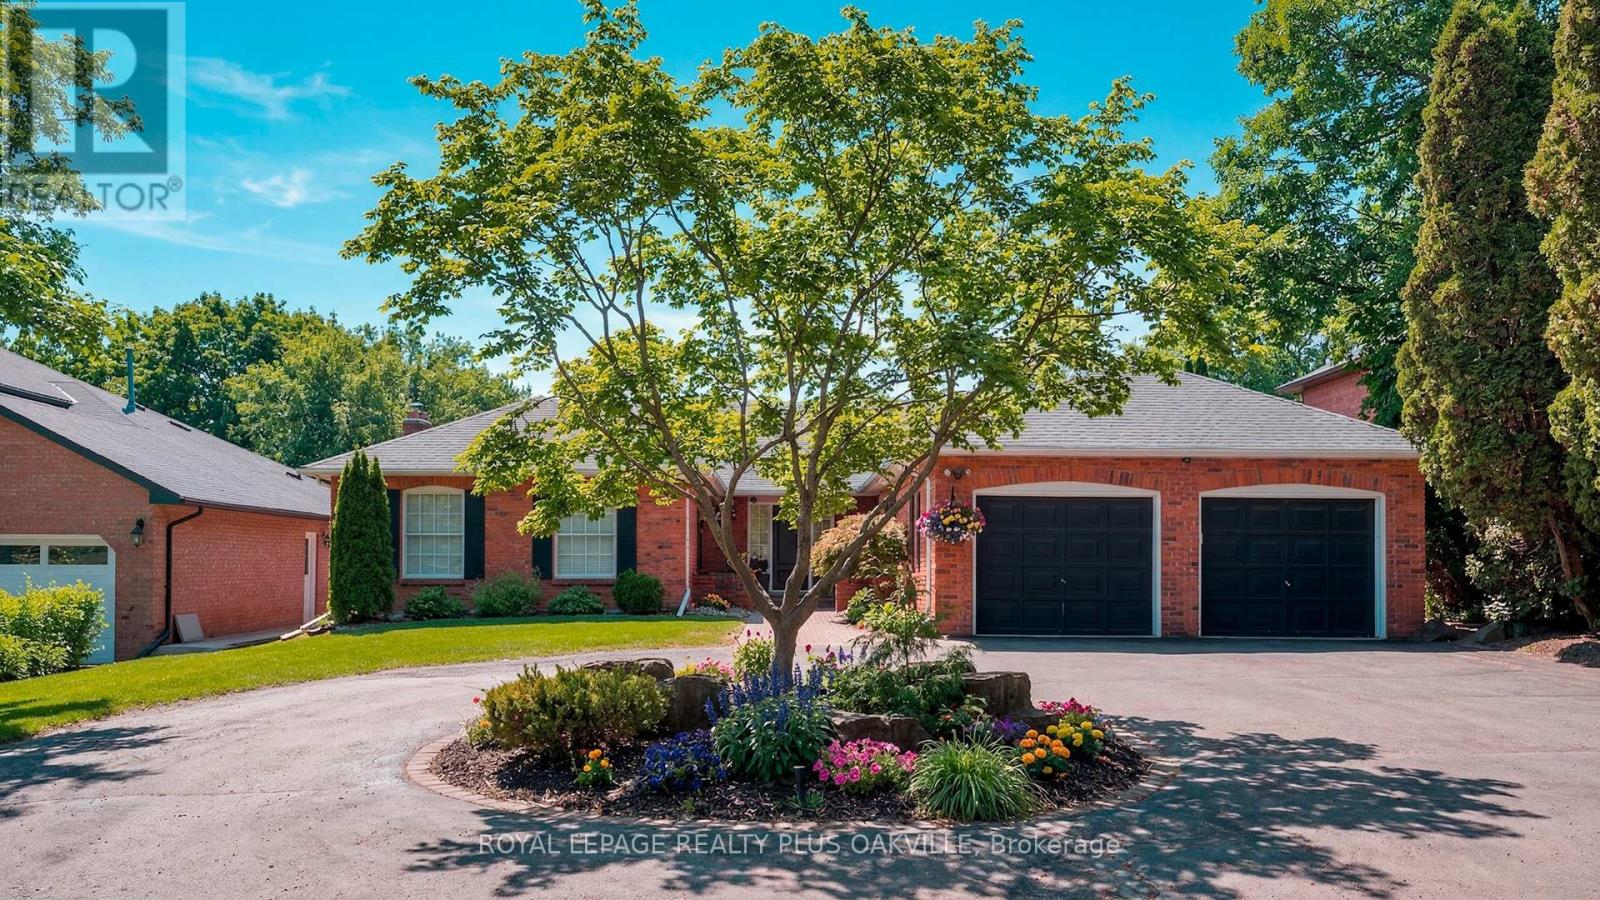
South Burlington! A great opportunity to secure a sprawling 2,500 sq ft bungalow set on an exceptional 67 x 262 ft lot, offering a combination of scale, setting, and flexibility that is increasingly hard to find. The main floor delivers a well-balanced layout with formal living and dining rooms along with an open concept family room centered around a fireplace and a walkout to an upper patio. From here, the views stretch out over the expansive backyard and pool, grand in scope and offering a sense of space and privacy that is rarely seen. There are 3 bedrooms on the main level, while the lower level adds 3 additional rooms that can easily function as bedrooms, office space, a gym, or guest accommodations depending on your needs. The flow throughout the home is both practical and comfortable, making it easy to live in as is or reimagine over time. Outdoors, the property truly shines with an inground pool, all-day sun exposure, and beautiful sunset views from the back porch and deck, creating an ideal setting for entertaining or quiet evenings. A circular driveway provides parking for 10+ cars, a feature that is both rare and highly functional. The walkout lower level offers an additional 2,500 sq ft of bright, usable space with large windows, a recreation room with bar area, additional bedrooms, and direct access to the backyard along with two separate staircases connecting both level. Perfect for extended family living or multi-functional use. While the home would benefit from updating the proportions, layout, and lot size provide an outstanding canvas for a buyer with vision. Set within one of the area's most desirable neighbourhoods known for its strong community feel, top-tier schools and just minutes to highways, shopping, and parks, this is a property with both immediate presence and long-term potential. (id:63476)