
402 2323 Hamiota St Oak Bay, British Columbia V8R 2N1

$749,000Maintenance,
$534.23 Monthly
Maintenance,
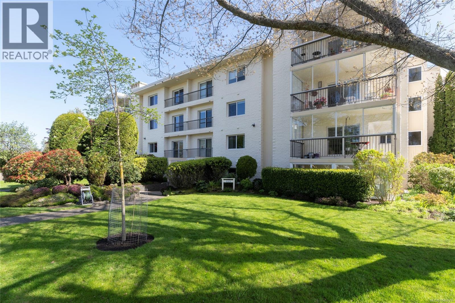
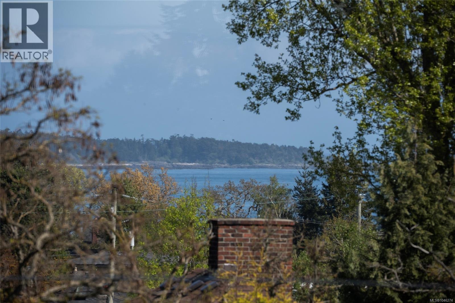
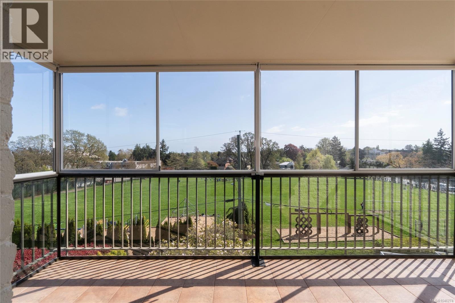
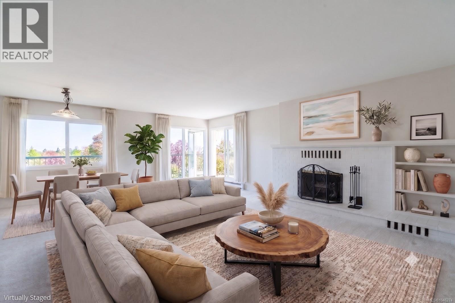
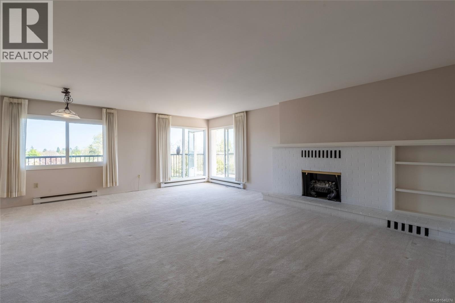
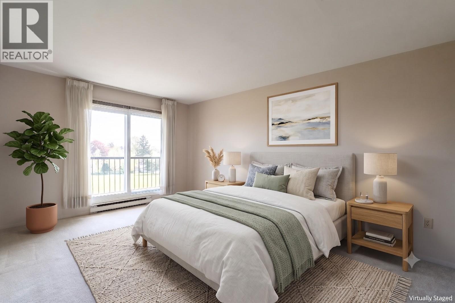
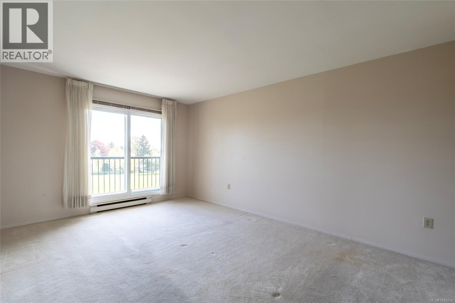
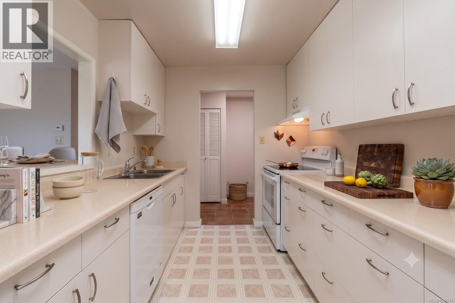
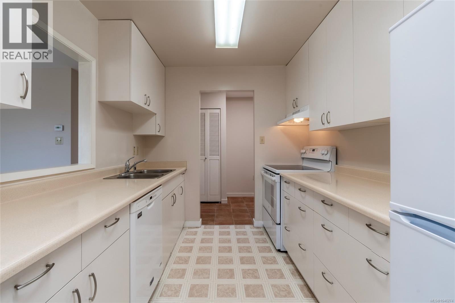
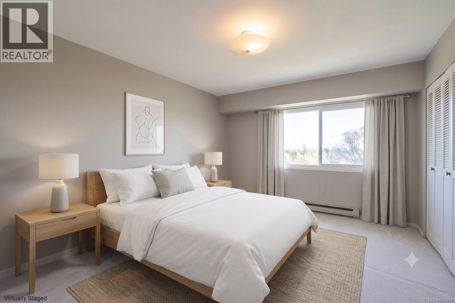
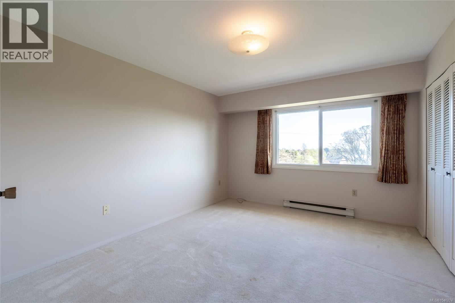
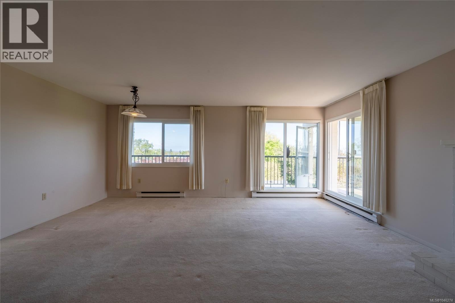
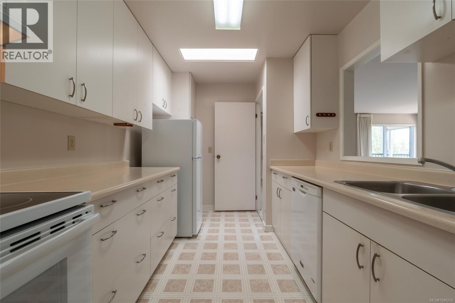
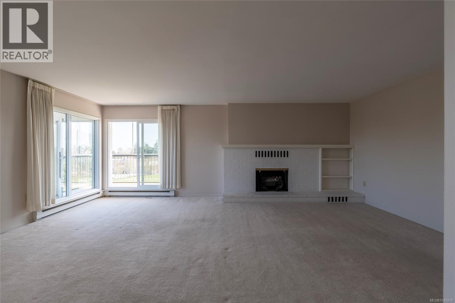
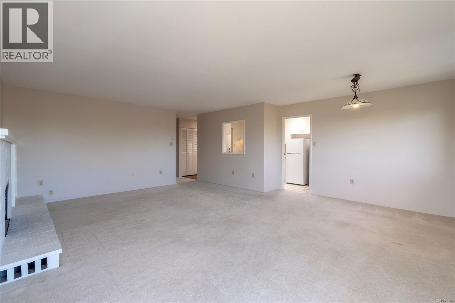
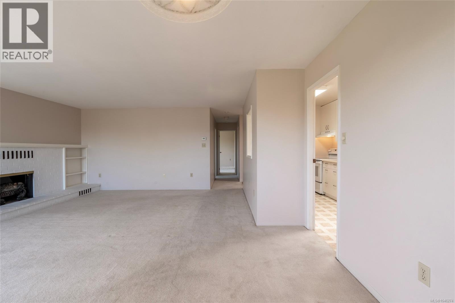
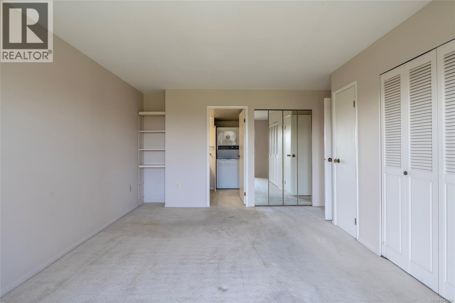
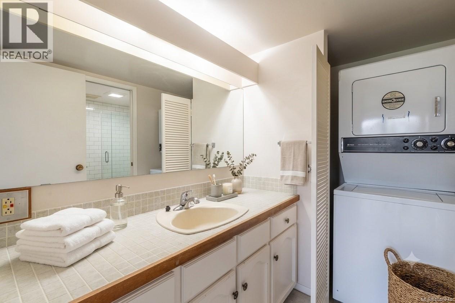
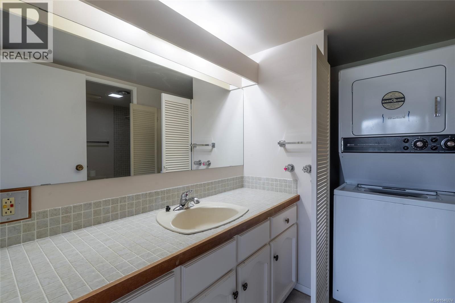
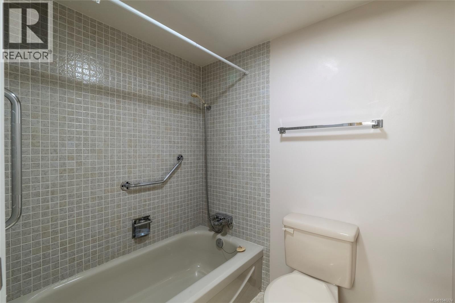
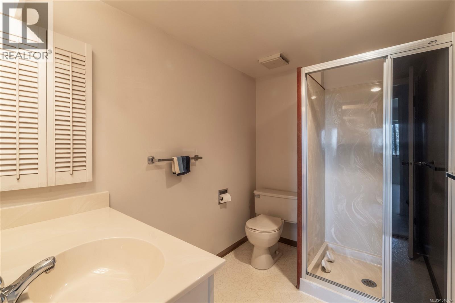
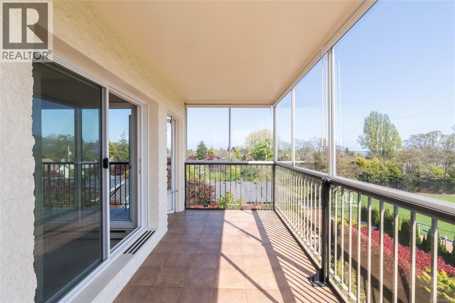
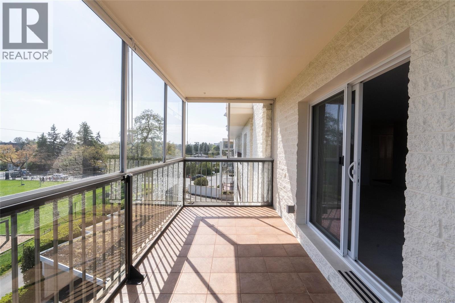
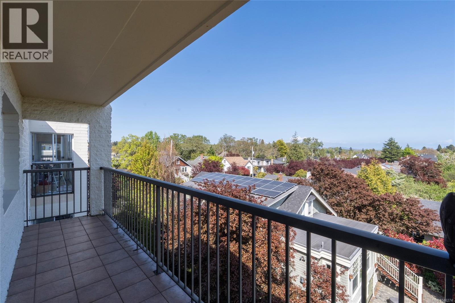
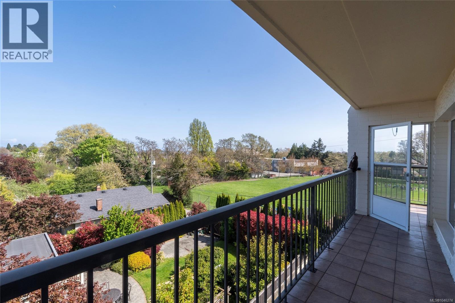
$534.23 MonthlyTop-floor on the quiet side of the building. This condo at the Tod House is a boutique steel-and-concrete building in sought-after Estevan. It is a bright 2 bedroom, 2 bathroom home enjoying beautiful natural light, ocean glimpses and memorable Mt. Baker views that are framed by mature treetops and leafy neighbourhood views. The spacious layout features generous living and dining areas, a cozy fireplace, a large primary bedroom with 4-piece ensuite. The glass-enclosed sunroom for year-round enjoyment has views of the Olympic mountains. In-suite laundry, large separate storage and covered parking add everyday convenience. This well-maintained 55+ strata reflects pride of ownership throughout. Enjoy an exceptional Oak Bay lifestyle with Estevan Village cafés and Old Farm Market nearby, plus Willows Beach, Oak Bay Recreation Centre, Oak Bay Village and the Marina all just minutes away. Comfortable, low-maintenance living in one of Oak Bay’s most desirable neighbourhoods. (id:63476)
Property Details
| MLS® Number | 1046274 |
| Property Type | Single Family |
| Neigbourhood | Estevan |
| Community Name | Tod House |
| Community Features | Pets Not Allowed, Age Restrictions |
| Features | Wooded Area, Other, Rectangular |
| Parking Space Total | 1 |
| Plan | Vis501 |
| View Type | Mountain View, Ocean View |
Building
| Bathroom Total | 2 |
| Bedrooms Total | 2 |
| Appliances | Dishwasher, Dryer, Range - Electric, Refrigerator, Washer |
| Constructed Date | 1977 |
| Cooling Type | None |
| Fireplace Present | Yes |
| Fireplace Total | 1 |
| Heating Fuel | Electric, Wood |
| Heating Type | Baseboard Heaters |
| Size Interior | 1,173 Sqft |
| Type | Apartment |
Land
| Acreage | No |
| Size Irregular | 1407 |
| Size Total | 1407 Sqft |
| Size Total Text | 1407 Sqft |
| Zoning Type | Residential |
Rooms
| Level | Type | Length | Width | Dimensions |
|---|---|---|---|---|
| Main Level | Balcony | 4'1 x 19'10 | ||
| Main Level | Balcony | 16'4 x 6'8 | ||
| Main Level | Bathroom | 3-Piece | ||
| Main Level | Ensuite | 4-Piece | ||
| Main Level | Bedroom | 11'2 x 13'5 | ||
| Main Level | Primary Bedroom | 11'6 x 15'3 | ||
| Main Level | Living Room | 21'1 x 16'2 | ||
| Main Level | Dining Room | 12'0 x 8'0 | ||
| Main Level | Kitchen | 12'4 x 8'1 | ||
| Main Level | Entrance | 5'10 x 4'0 |
Contact Us
Contact us for more information

The trademarks REALTOR®, REALTORS®, and the REALTOR® logo are controlled by The Canadian Real Estate Association (CREA) and identify real estate professionals who are members of CREA. The trademarks MLS®, Multiple Listing Service® and the associated logos are owned by The Canadian Real Estate Association (CREA) and identify the quality of services provided by real estate professionals who are members of CREA. The trademark DDF® is owned by The Canadian Real Estate Association (CREA) and identifies CREA's Data Distribution Facility (DDF®)
August 08 2026 06:03:41
Victoria Real Estate Board
RE/MAX Camosun