
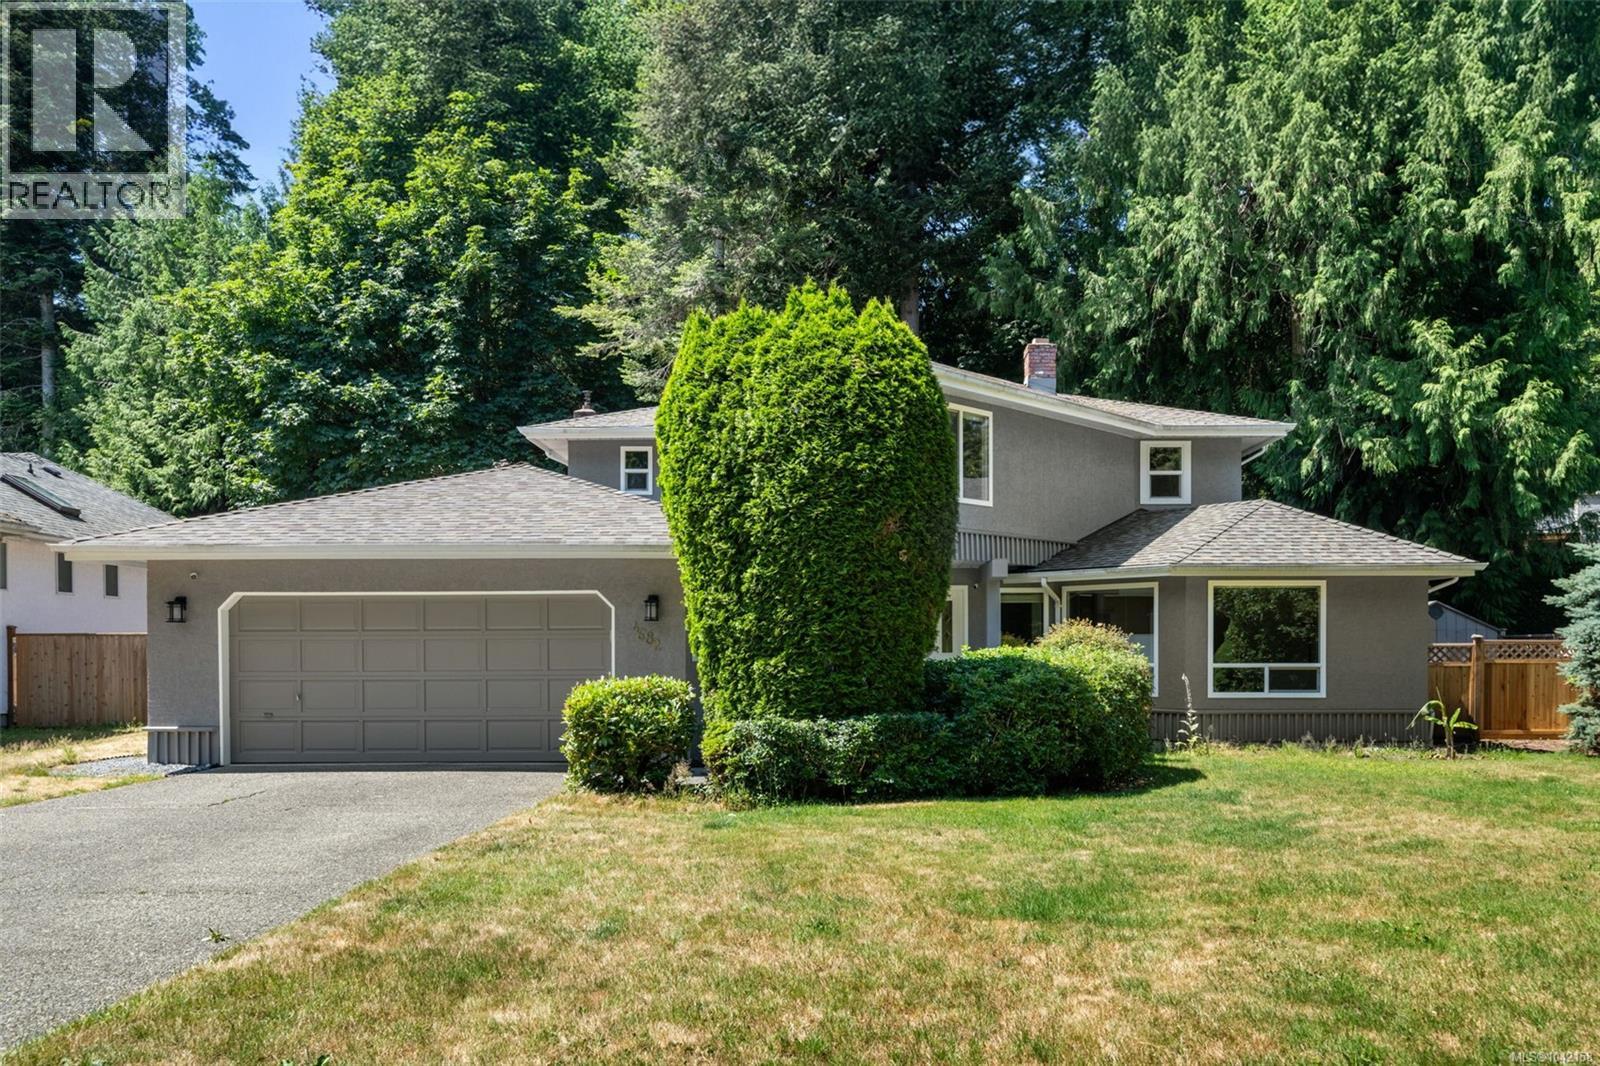
4682 Lochside Dr
Saanich, British Columbia
Welcome to this beautifully maintained 4-bedroom, 3-bathroom family home, ideally situated in one of Broadmead's most sought-after neighbourhoods. Offering over 2,200 sq. ft. of thoughtfully designed living space, this traditional two-storey home combines timeless style with modern updates. The main level features spacious living and dining rooms, rich hardwood flooring, and an updated kitchen with granite countertops, stainless steel appliances, and a bright eating area overlooking the private backyard. The adjoining family room opens onto a generous deck, creating the perfect space for entertaining or enjoying outdoor living. Upstairs, you'll find all four bedrooms, including a spacious primary retreat complete with a walk-in closet and beautifully updated ensuite. Set on a private, fully fenced 10,454 sq. ft. lot, there's plenty of room for children, pets, and avid gardeners alike. An attached double garage and crawl space provide excellent storage. Surrounded by parks, walking trails, top-rated schools, shopping, and everyday amenities, this exceptional home offers the perfect blend of comfort, privacy, and convenience in one of Victoria's most established and desirable communities, Broadmead. (id:63476)
Macdonald Realty
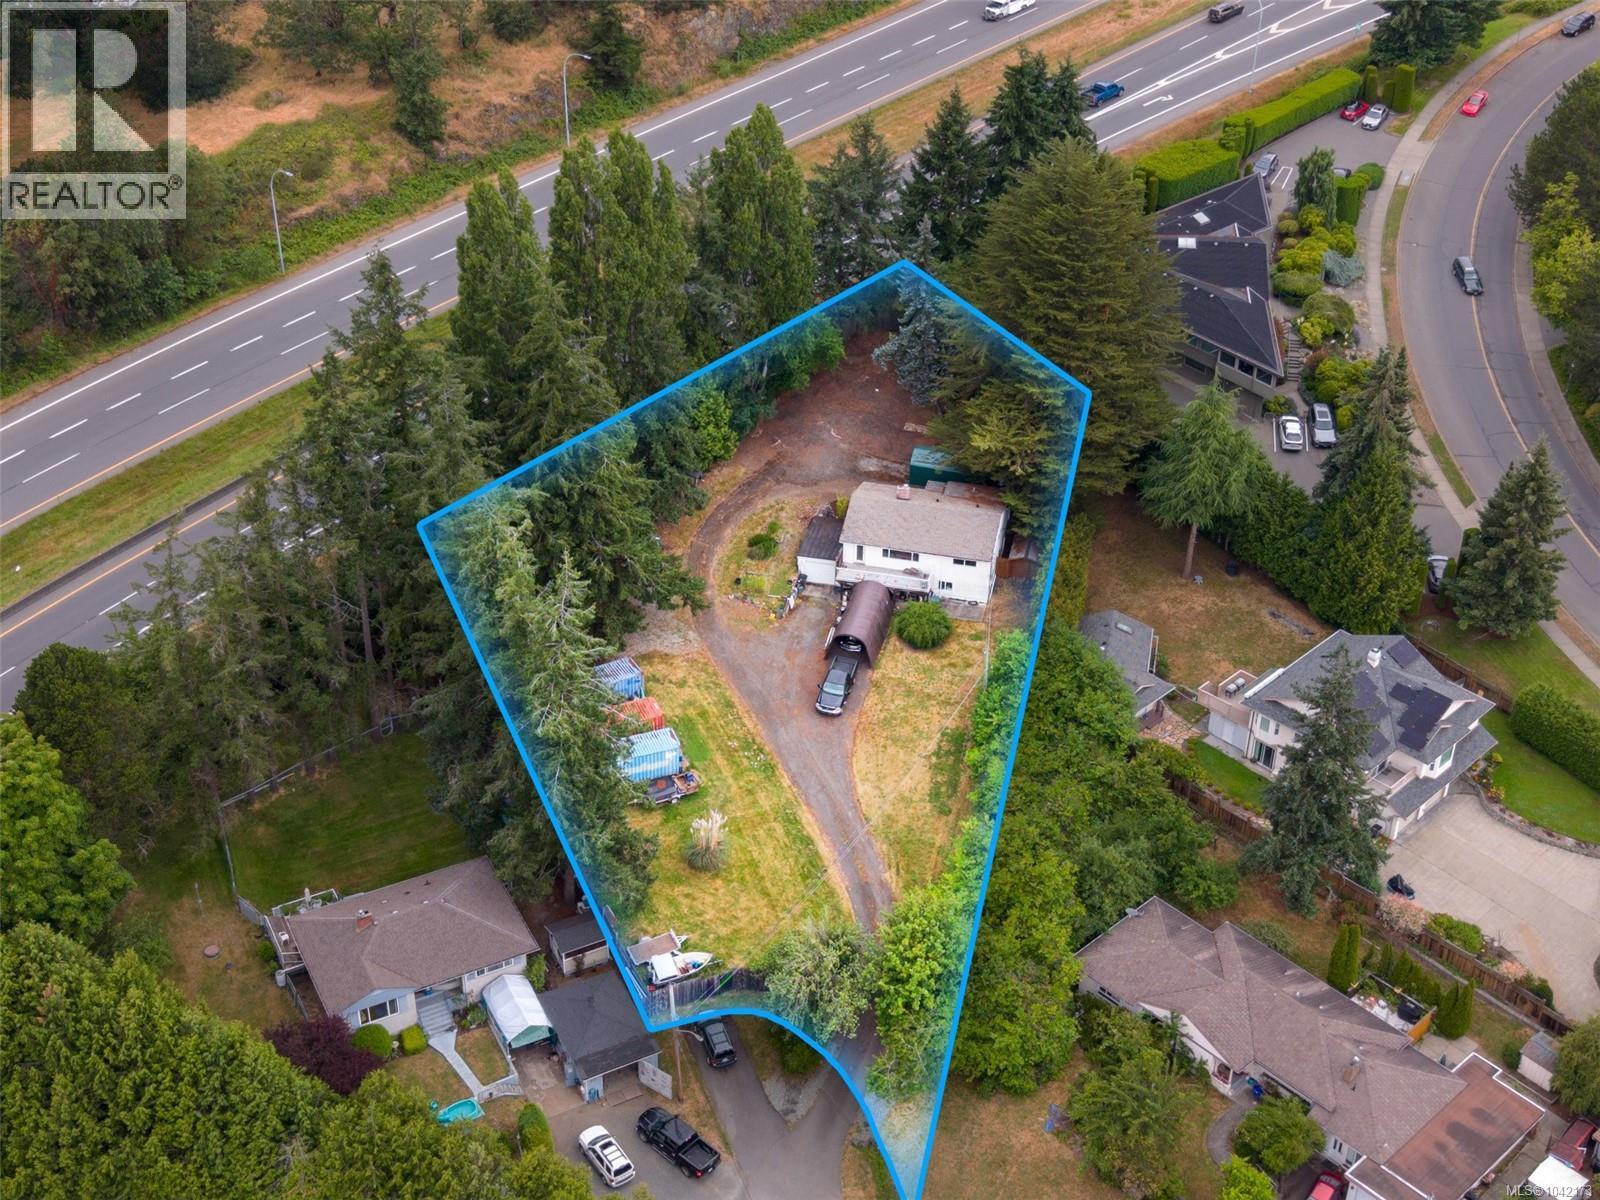
4511 Pachena Pl
Saanich, British Columbia
An exceptional development opportunity in one of Victoria’s most strategic growth corridors. Situated on a rare 0.72 acre parcel, 4511 Pachena Place offers outstanding redevelopment potential in an area identified by the District’s Official Community Plan for increased residential density. Located within the Saanich Corridors growth area, this property is positioned along a key transportation and infrastructure route designated to accommodate future higher density housing. Just minutes from Broadmead Village, the Primary Urban Centre, major shopping, restaurants, transit routes, parks and every imaginable amenity, this is exactly the type of location developers seek for their next multifamily project. The existing, well maintained residence provides excellent holding income while development applications, planning and permitting are underway. The home features three bedrooms on the main level along with a self contained one bedroom suite below, making it an ideal rental property during the entitlement process. With a level building site, services available, outstanding central location and tremendous long term upside, opportunities of this size and quality are becoming increasingly rare. Whether you’re a developer, investor or land banker looking to capitalize on Saanich’s vision for future growth, this property represents an exceptional opportunity to secure a prime piece of real estate in one of Greater Victoria’s most promising redevelopment areas. Buyer to verify all redevelopment potential, zoning, servicing and development opportunities with the District of Saanich. (id:63476)
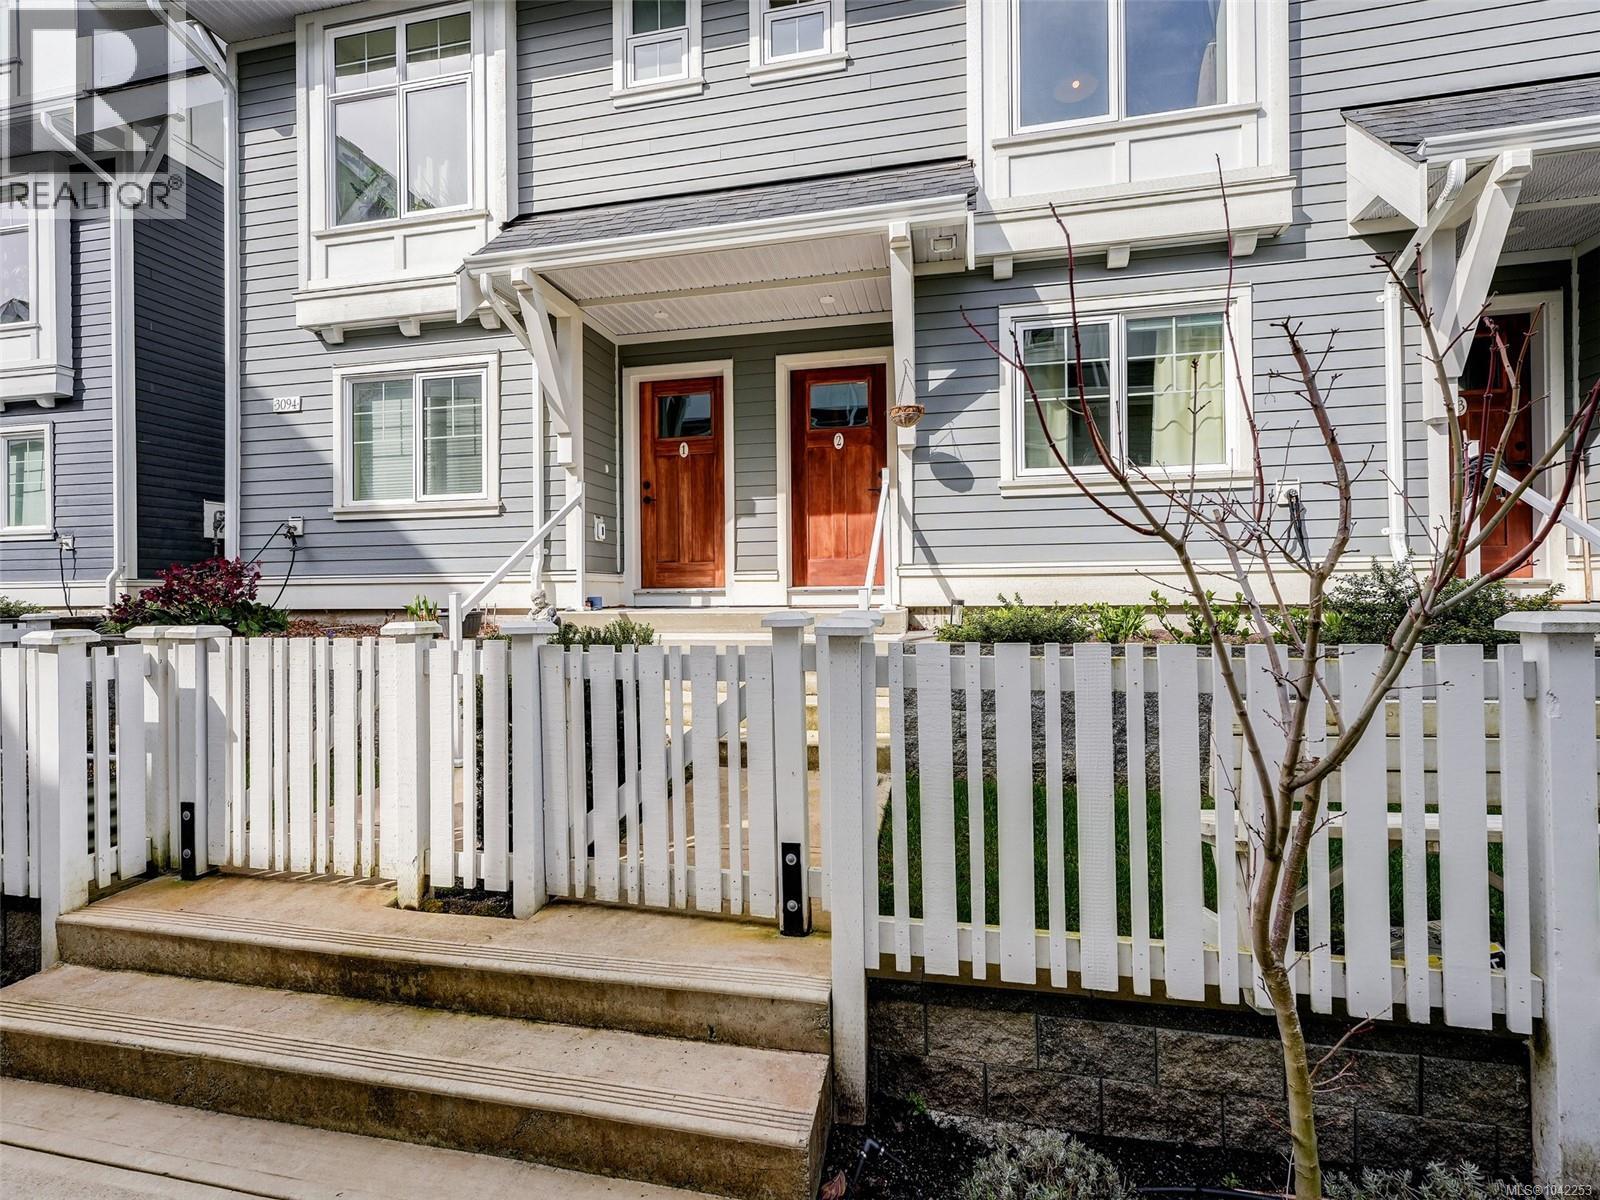
2 3094 Washington Ave
Victoria, British Columbia
Don't miss the opportunity to enjoy this bright 4 bedroom, 2.5 bathrooms townhouse that has one of the best family floor plans in the development. The open-concept main floor is designed for entertaining, featuring great living and dining areas and a beautiful kitchen with full height cabinetry, quartz countertops and premium appliances with gas range. The upper level comprises three nicely appointed bedrooms with full size washer & dryer. The primary suite offers a walk-in closet and a luxurious ensuite with a glass shower and heated floors. The lower floor features the fourth bedroom which could be a home office or media room. Additionally there is a large storage room for all the extras and a single car garage with EV charger. This location is convenient to the Galloping Goose trail system, the Gorge waterway and all shopping amenities are all close by. (id:63476)
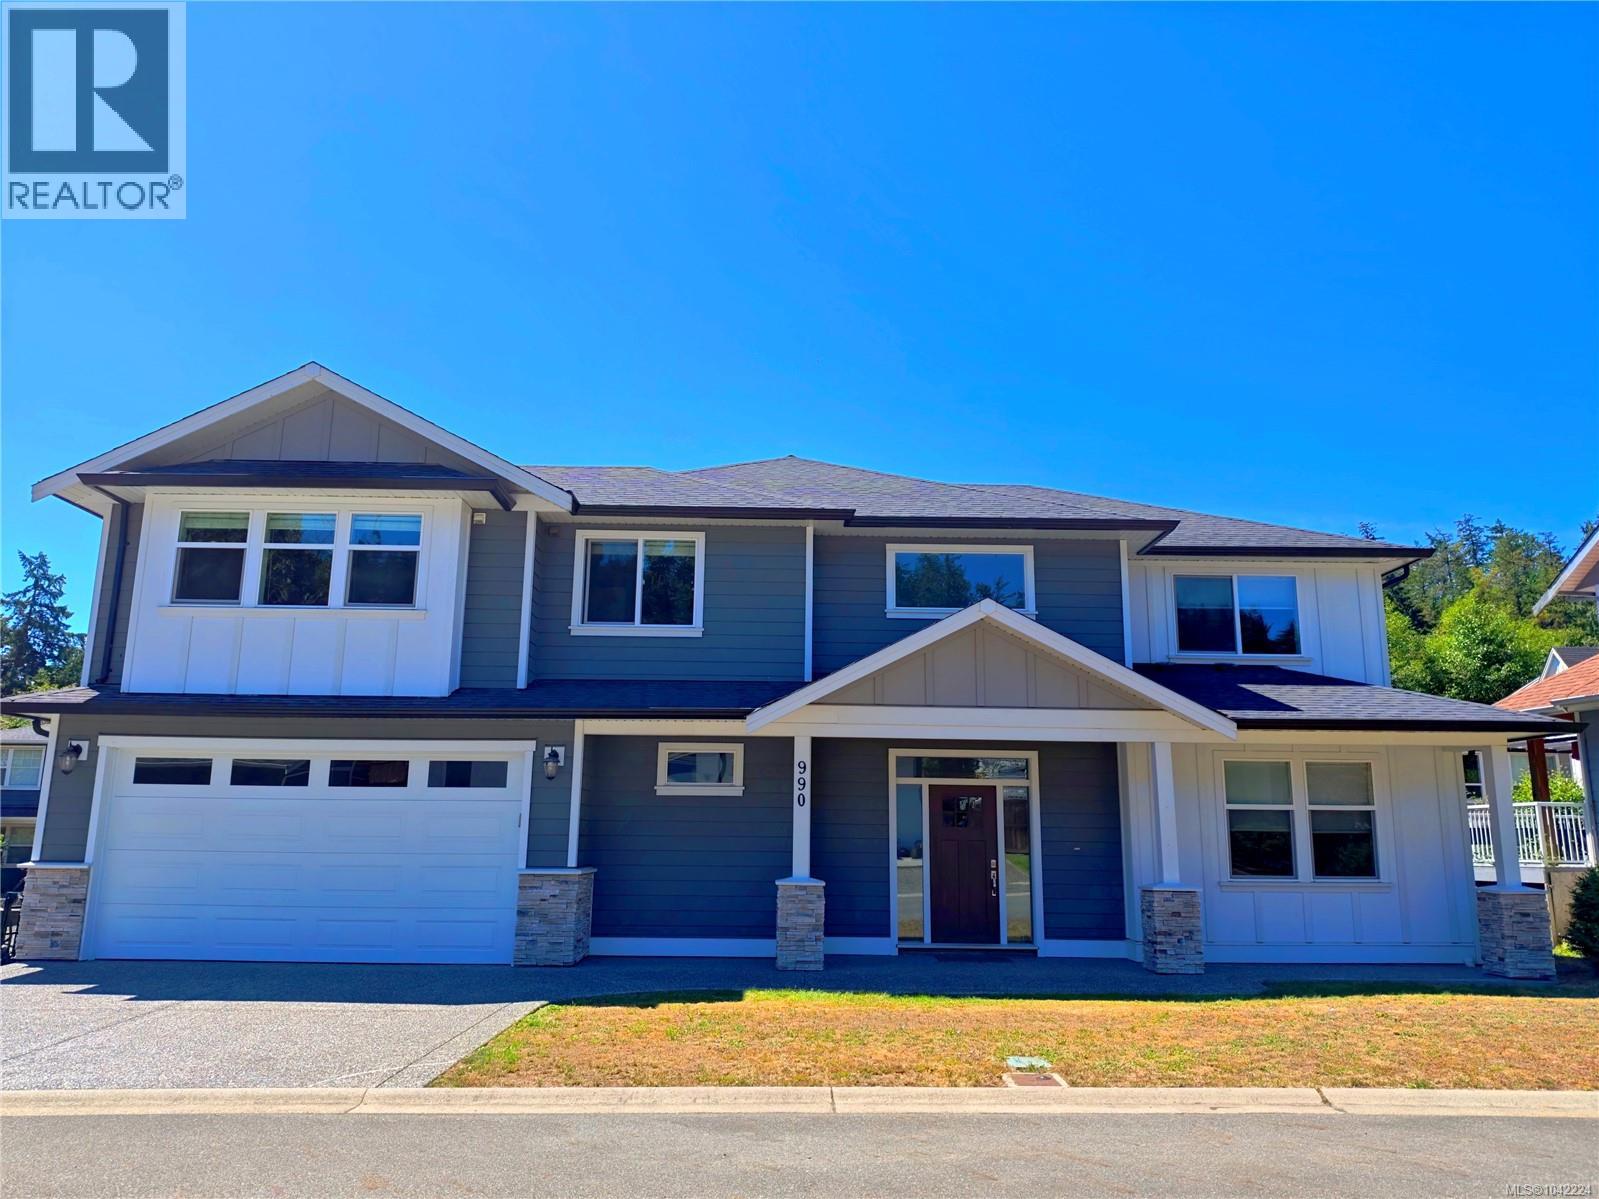
990 Ariane Gdns
Langford, British Columbia
Nestled in a quiet cul-de-sac backing a private, forested greenbelt, this beautifully crafted 2017 home offers a spacious 4-bed, 4-bath layout with high-end finishes. The open-concept main level features 9' ceilings, a grand foyer, a linear gas fireplace, and a flex room ideal for a study or formal dining. The gourmet kitchen boasts a gas range and a walk-in pantry with a built-in wine rack, while French doors lead to a fully fenced, south-facing backyard. Upstairs, the large primary bedroom includes a walk-in closet and a spa-like ensuite with a tile shower and a freestanding soaker tub. Premium extras include indoor speakers, a heat pump, hot water on demand, electric car charger, and RV/boat parking. Generating excellent rental income, the bright, legal 1-bed suite features a separate entrance, independent hydro/HWT meters, stainless steel appliances, and in-suite laundry. Perfectly located within walking distance to Olympic View Golf Course, Red Barn Market, and Latoria Walk. (id:63476)
2616 Katy's Cres
Shawnigan Lake, British Columbia
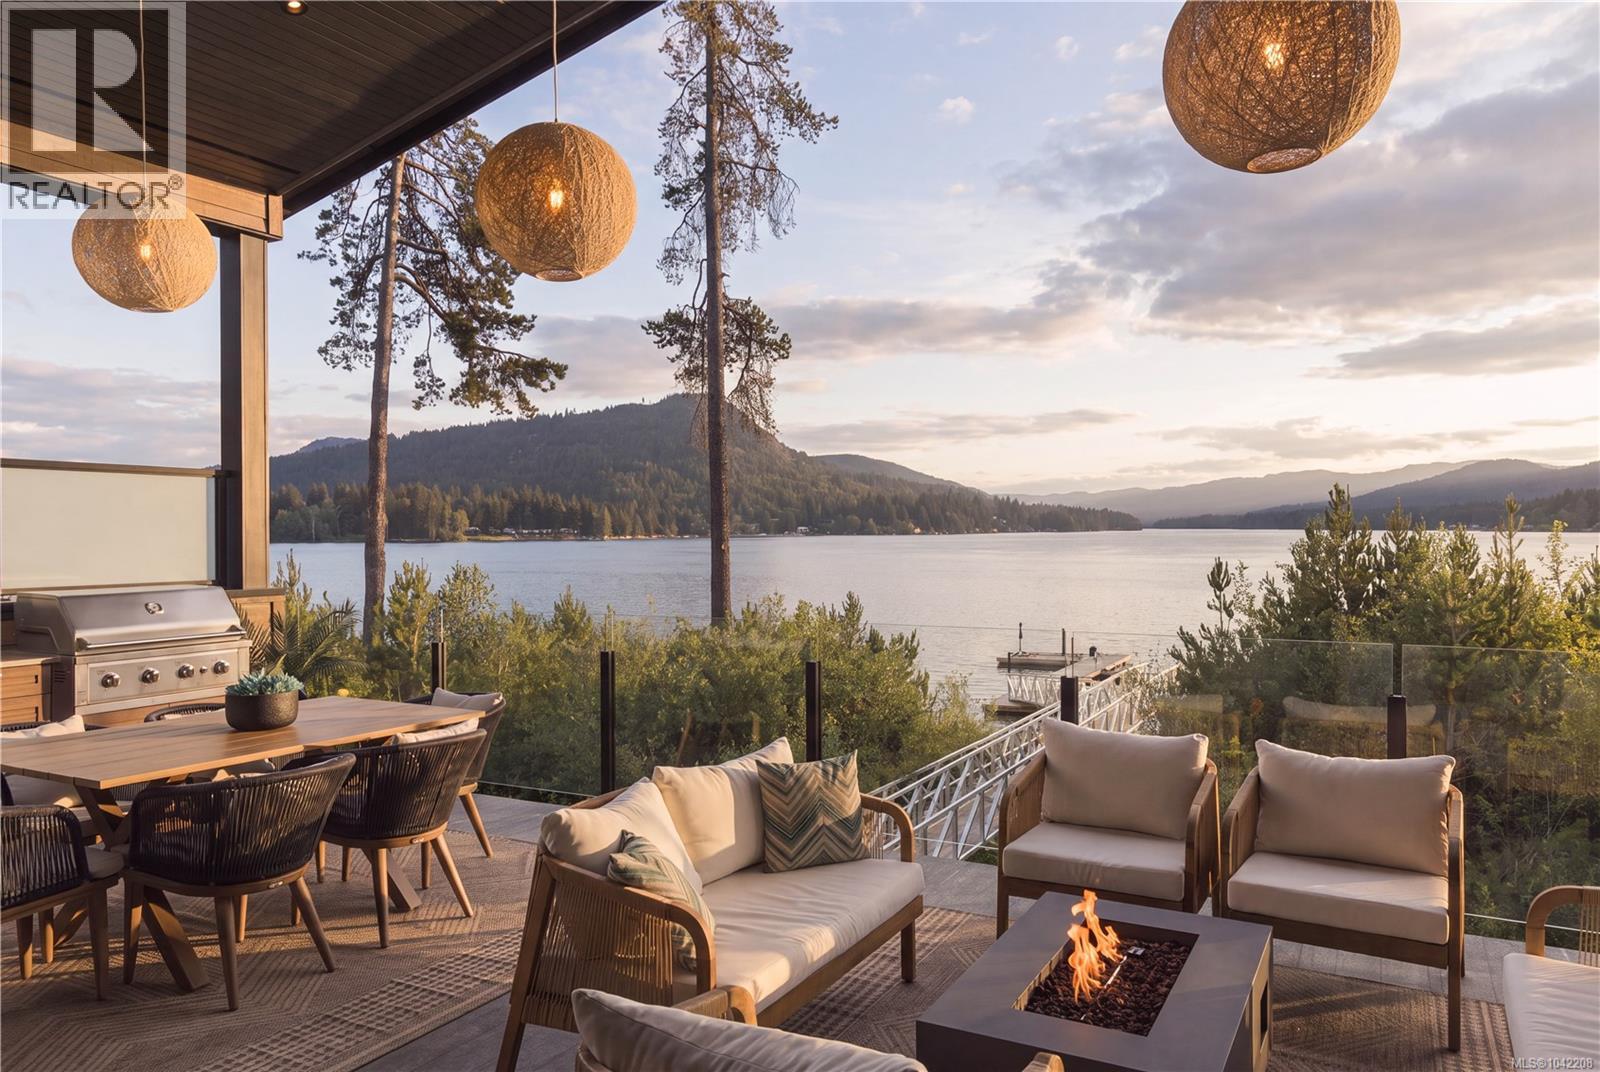
Experience exceptional lakefront living on the coveted shores of Shawnigan Lake, where timeless design meets effortless West Coast luxury. Thoughtfully crafted across 3,200+ sq ft, this custom residence showcases soaring ceilings, expansive windows, and beautifully curated, light-filled interiors that capture breathtaking lake views from nearly every vantage point. The open-concept main level is designed for both refined living and relaxed gathering, featuring a beautifully appointed kitchen with an oversized island, elegant living and dining areas, and a main-level primary suite complete with a walk-in closet and spa-inspired ensuite for a private retreat. Step onto the expansive covered upper deck with built-in BBQ, an inviting extension of the home perfectly designed for seamless indoor-outdoor living and elevated entertaining while overlooking the water. The walkout lower level is designed for leisure and comfort, offering a spacious family room with bar area, an additional bedroom and bathroom for guests, and direct access to the covered patio and hot tub, creating an ideal setting for year-round enjoyment. Complete with a private dock, double garage, and beautifully landscaped grounds, this exceptional property offers a rare opportunity to embrace the very best of Shawnigan Lake living. Here, golden sunsets reflect across glistening waters, and a refined, resort-inspired ambiance defines a truly elevated waterfront lifestyle. (id:63476)
8508 Ebor Terr
North Saanich, British Columbia
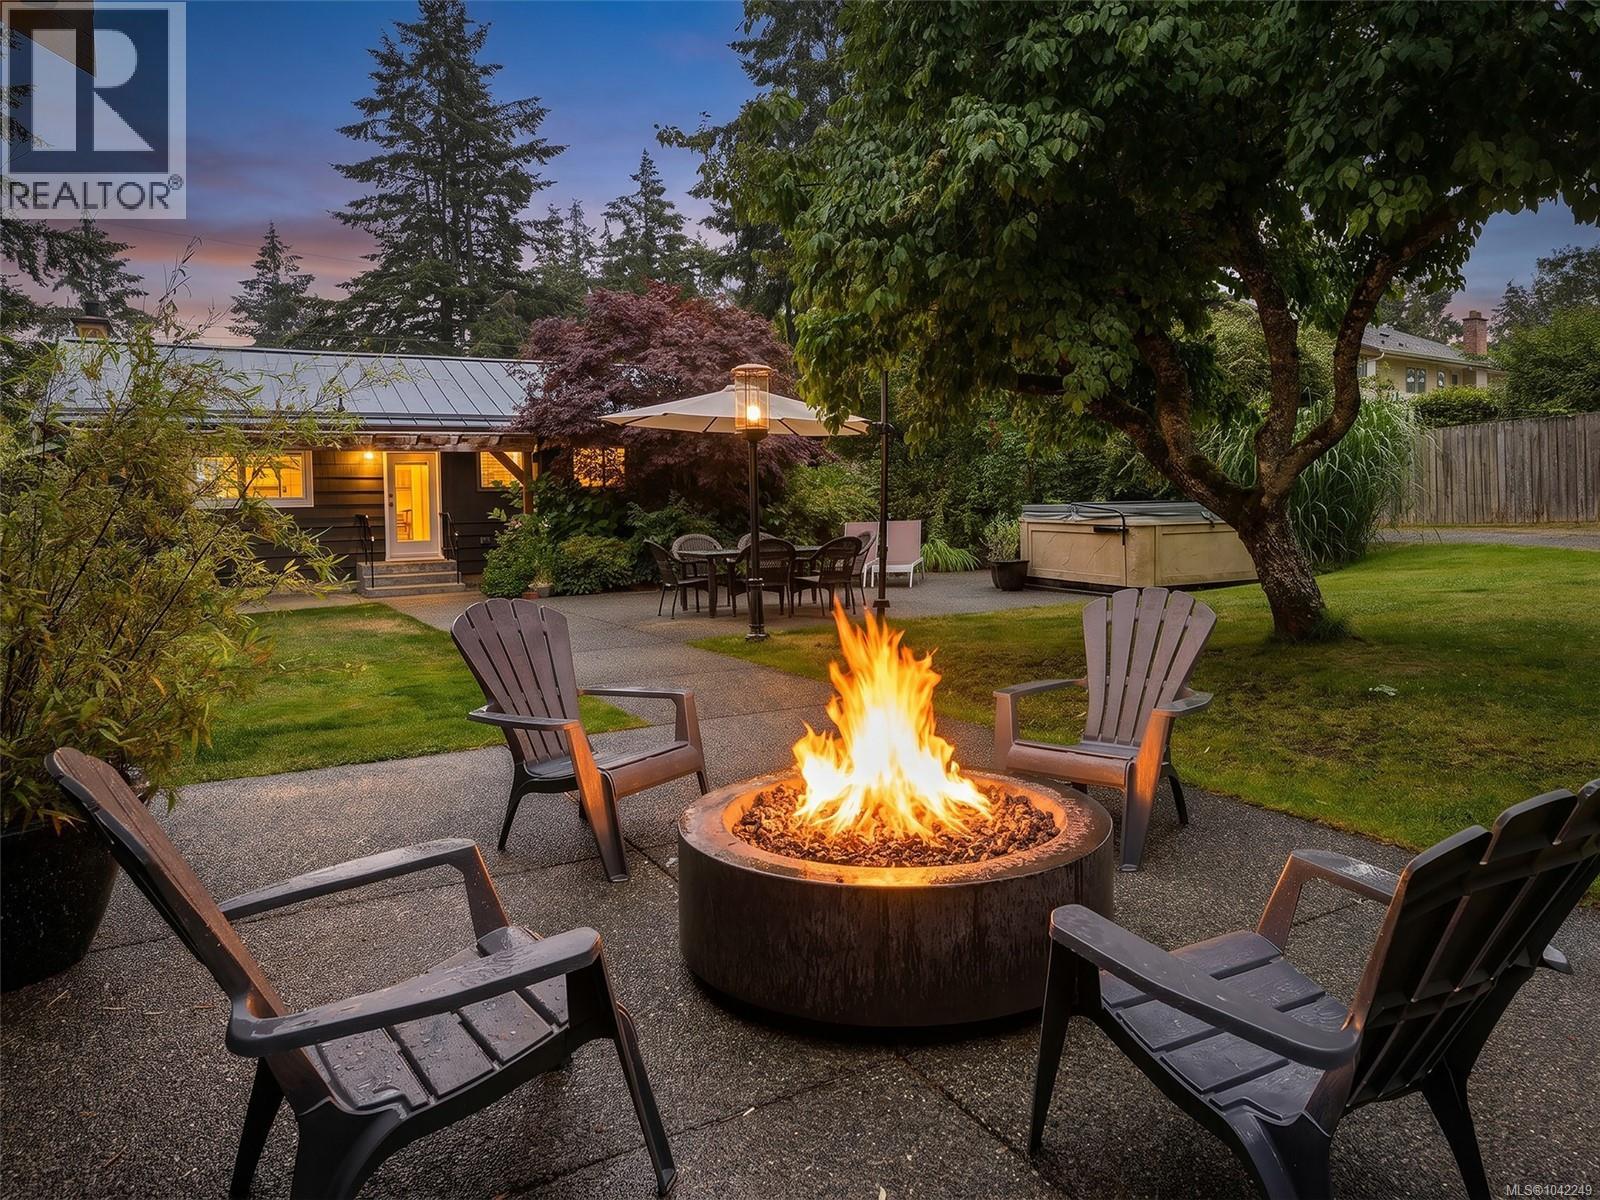
Prepare to be impressed! Unique offering; updated 4 bedroom rancher home with HUGE 869sqft detached garage! Set on a peaceful almost 1/2 acre lot with ocean glimpses, this home offers something for everyone. Spacious open concept living, primary suite complete with vaulted ceilings, freestanding gas fireplace and full ensuite, kitchen with premium freestanding gas stove and large island, hardwood flooring, 'lifetime' metal roofing system and DETACHED HOME OFFICE or guest bedroom with its own gas fireplace. 'Show stopper' private yard perfect for entertaining! Hot tub, built-in concrete fire bowl, gas lanterns, irrigation system, fully fenced... too much to list. BONUS: newer detached DREAM SHOP/GARAGE with 16' vaulted ceilings and loft area! Possible future garden suite? Loads of room for your RV or boat. City sewer and water. Must see to fully appreciate; You won't find anything that compares in this price range. (id:63476)
4746 Bosun Way
Pender Island, British Columbia
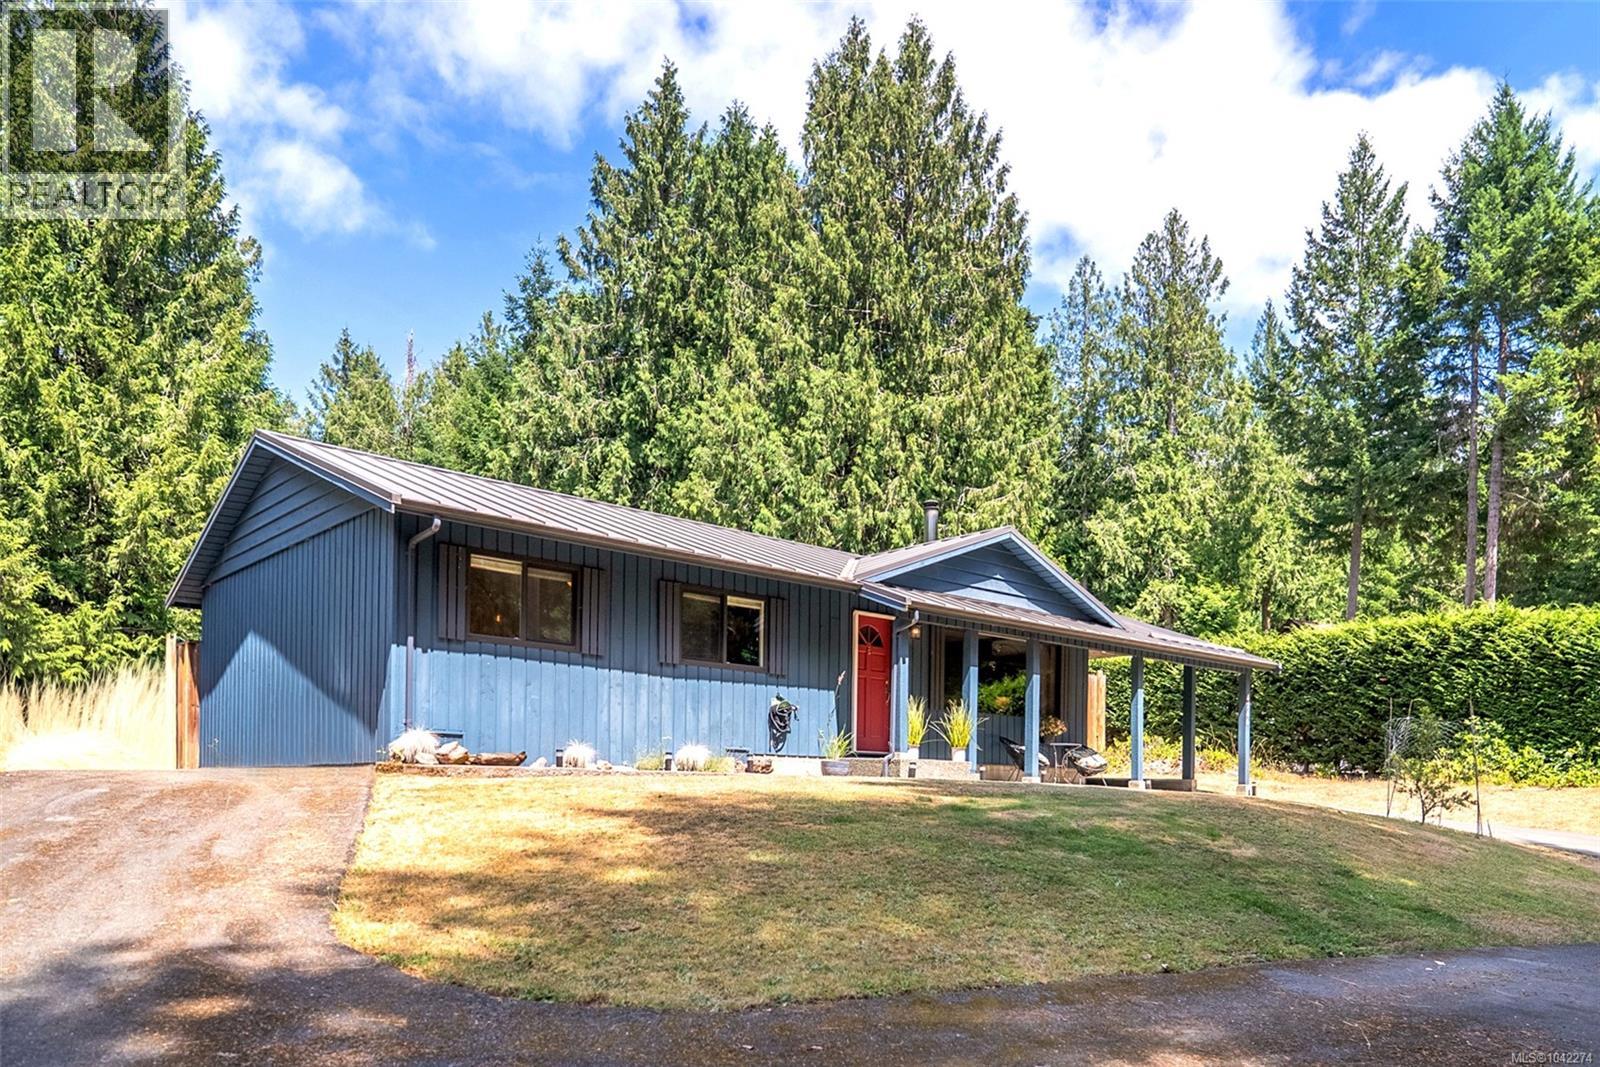
Set on a south-facing 0.58-acre property backing onto parkland, this well-maintained rancher offers comfortable, easy-care living. With 2 bed, 1 bath, a detached heated workshop/studio, covered carport and storage shed, it is equally suited as a full-time home or an island getaway. Tastefully updated throughout, the home features a refreshed kitchen with new countertops, sink, backsplash, shelving, refrigerator and microwave, plus a cozy living room with a wood stove. Recent improvements include fresh interior paint, newer windows, a heat pump and a metal roof. The septic system and heat pump have been recently serviced, and the home is wired for a generator with generator included. Outside, relax on the patio and enjoy the private, fully-fenced backyard with a new cedar fence, greenhouse, garden beds and room for dogs to roam. Magic Lake Estates offers municipal water, trails, disc golf, tennis courts and low-cost moorage at Thieves Bay Marina. (id:63476)
304 830 Esquimalt Rd
Esquimalt, British Columbia
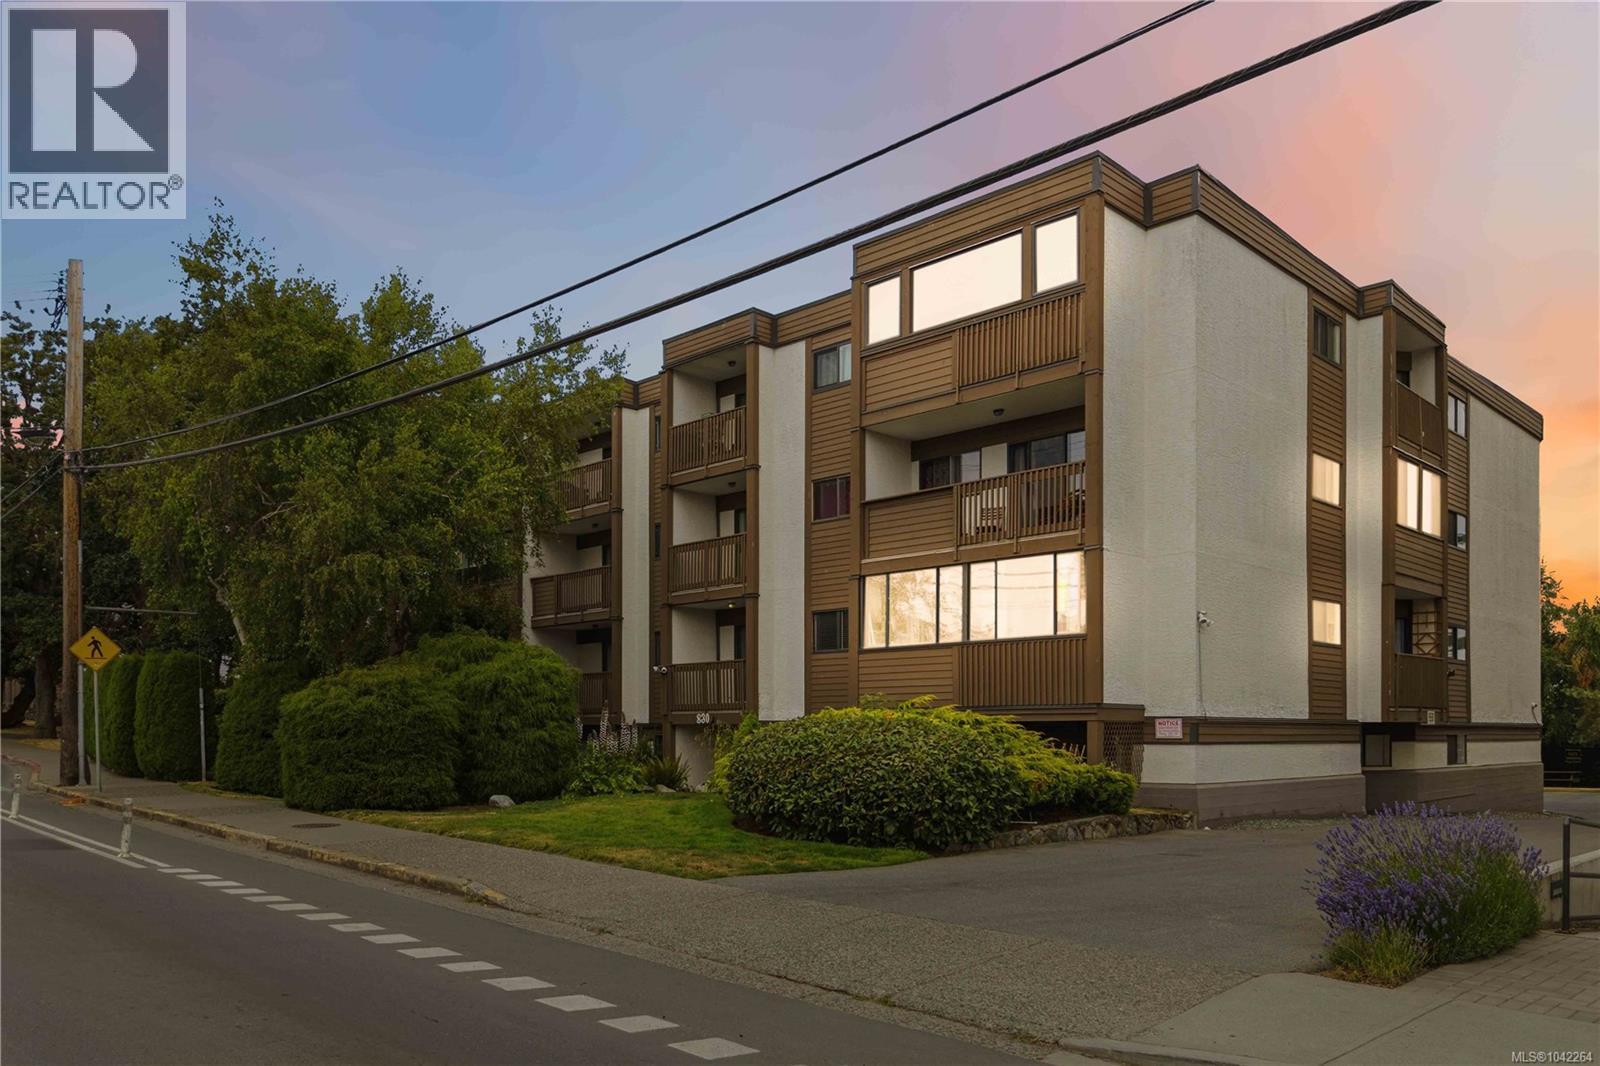
Welcome to this immaculate 2-bedroom 1-bathroom spacious condo in a convenient location just minutes from downtown. Enjoy abundant natural light from two south-facing balconies in a well-maintained strata community. The functional floor plan includes both in-suite storage and a separate storage locker conveniently located on the same floor. Well laid-out kitchen with rough-in for a new dishwasher. A covered parking stall (#6) is ideally situated right beside the building's rear entrance, providing quick and easy access to your home. Pet and family-friendly, this home is within walking distance of the Westsong Walkway, parks, schools, shopping, and transit, making it an excellent opportunity for homeowners and investors alike. (id:63476)
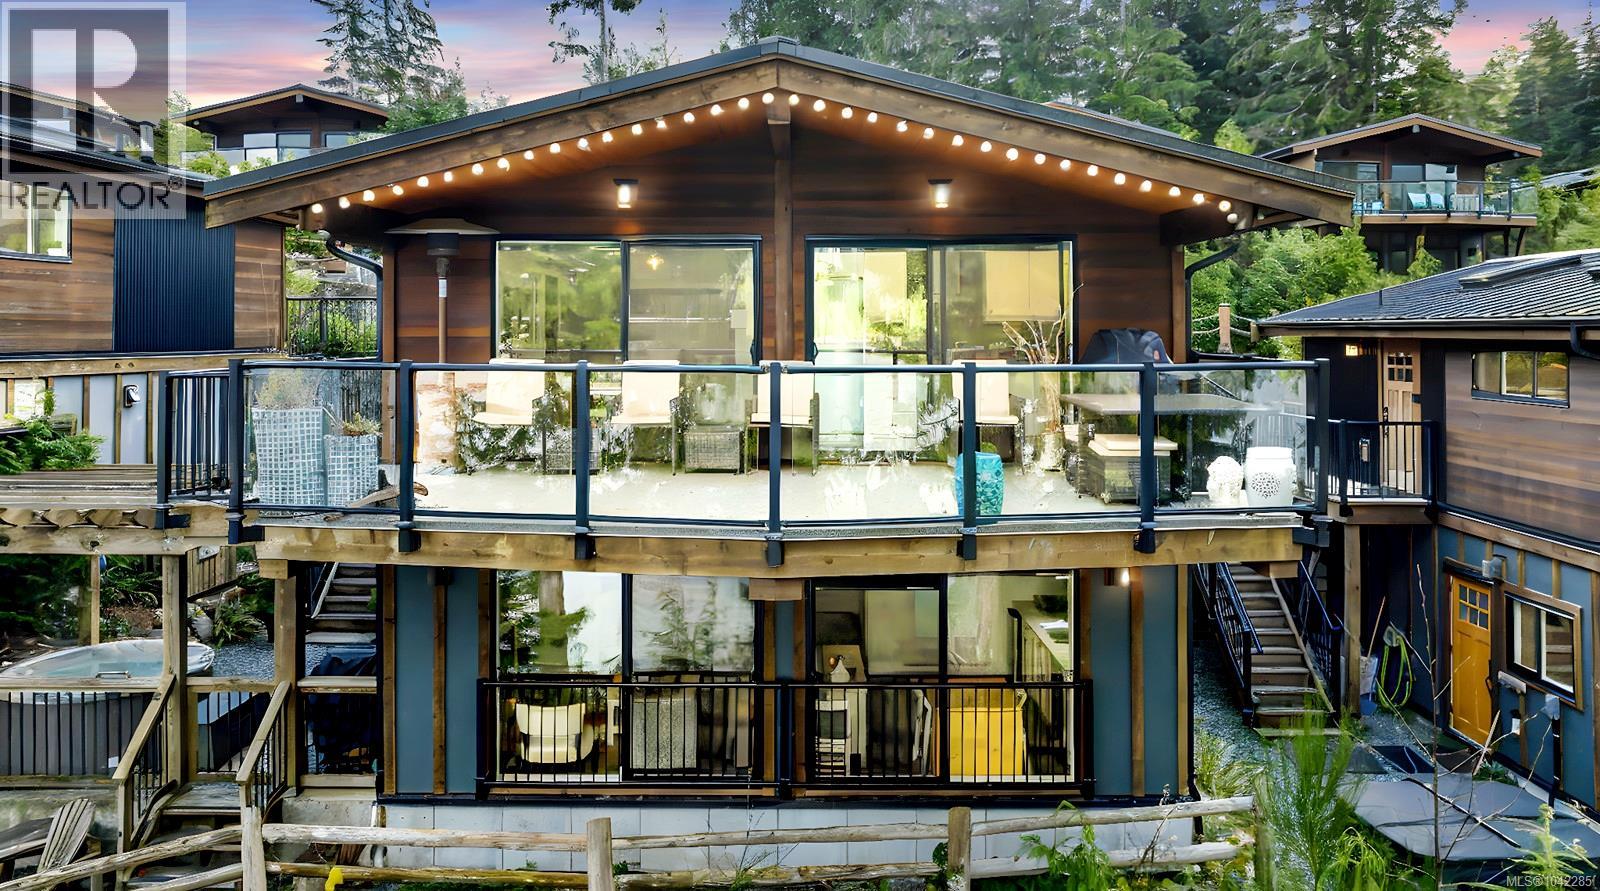
244 6596 Baird Rd
Port Renfrew, British Columbia
Luxury Oceanfront Revenue Property – Port Renfrew, BC. Experience true West Coast living with this exceptional luxury oceanfront townhouse in Port Renfrew. Offering stunning, unimpeded views of the Pacific Ocean, rugged coastline, old-growth forests, beaches, and distant mountains, this property is a rare opportunity to own a premier vacation rental in one of Vancouver Island’s most sought-after coastal destinations. Designed with flexibility and income potential in mind, the home features two fully self-contained suites, each with its own kitchen and private living space—ideal for short-term rental revenue, multigenerational use, or shared ownership. The lower suite is perfectly suited for consistent rental income while maintaining owner privacy above. Enjoy expansive outdoor living with a large deck and patio, private fire pit, and hot tub—perfect for taking in breathtaking sunsets as eagles soar overhead and salmon swim below. This tranquil setting offers guests and owners alike a memorable coastal escape. Ideally located steps from Pacific Gateway Marina and Bridgeman’s West Coast Eatery, providing easy access to world-class fishing, boating, dining, and waterfront activities. Whether added to an investment portfolio or used as a personal retreat with revenue upside, this property delivers lifestyle and financial value. A rare opportunity to own a luxury oceanfront property in Port Renfrew—where unforgettable memories and strong investment potential come together. (id:63476)
Pemberton Holmes - Sooke
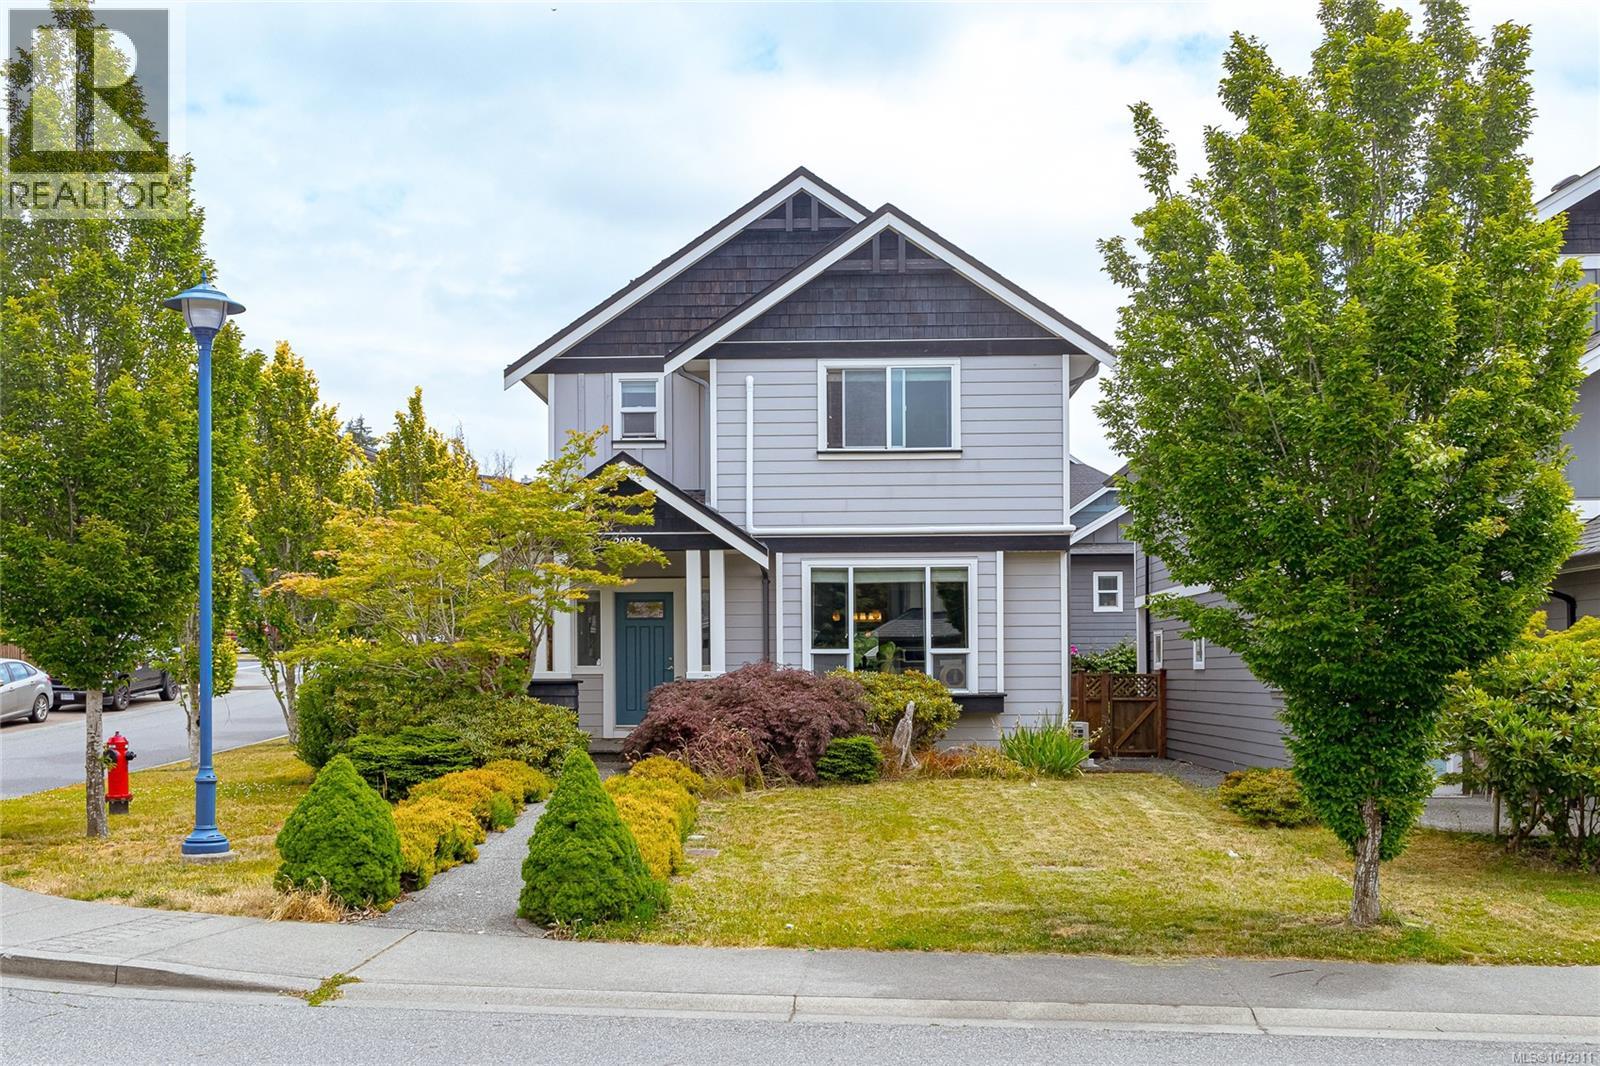
2983 Dornier Rd
Langford, British Columbia
Welcome to this beautifully maintained former show home on a desirable corner lot in the heart of Westhills. Built in 2012, this thoughtfully designed 3 bed, 3 bath home offers a versatile living space with 9' ceilings, quality finishes, and abundant natural light. The open-concept main level features granite countertops, a spacious kitchen, dining area, and living room with an electric fireplace, perfect for everyday living and entertaining. Upstairs are all three bedrooms, including a generous primary suite with a walk-in closet and double vanity ensuite, plus an impressive 15' x 21' bonus room ideal as a family room, media room, office, or playroom. A standout feature is the massive 790 sq.ft. lit concrete crawlspace (4'2'' ceiling), offering exceptional storage. Enjoy geothermal heating, cooling, plug-in for an EV charger, a double garage, fully fenced yard, and a prime location just steps to parks, schools, the YMCA, Langford Lake, shopping, recreation & more. (id:63476)
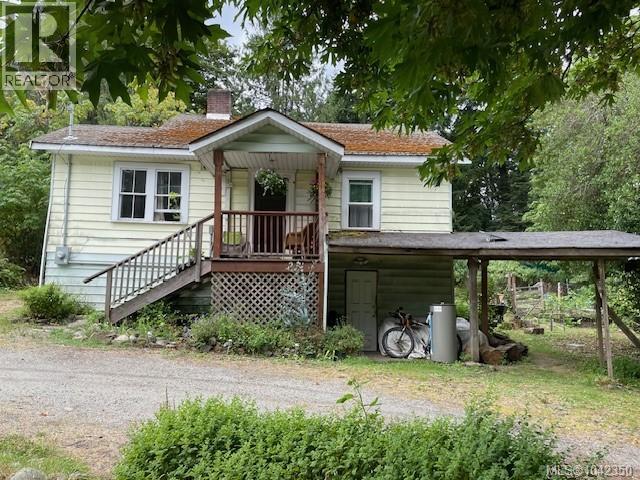
220 Fulford-Ganges Rd
Salt Spring, British Columbia
Ganges! Home and Studio on one and half acres. No need for a vehicle, Walk the Ganges Village for work, shopping and play. This arable 1.5 acres is on Maxwell lake Community Water and Ganges Sewer. The Main house has three bedrooms, large living room, Dinning room, three bedroom and a four peace bathroom. Lots of storage in the six foot tall basement. Lots of possibilities for the 448 square foot Studio. (id:63476)
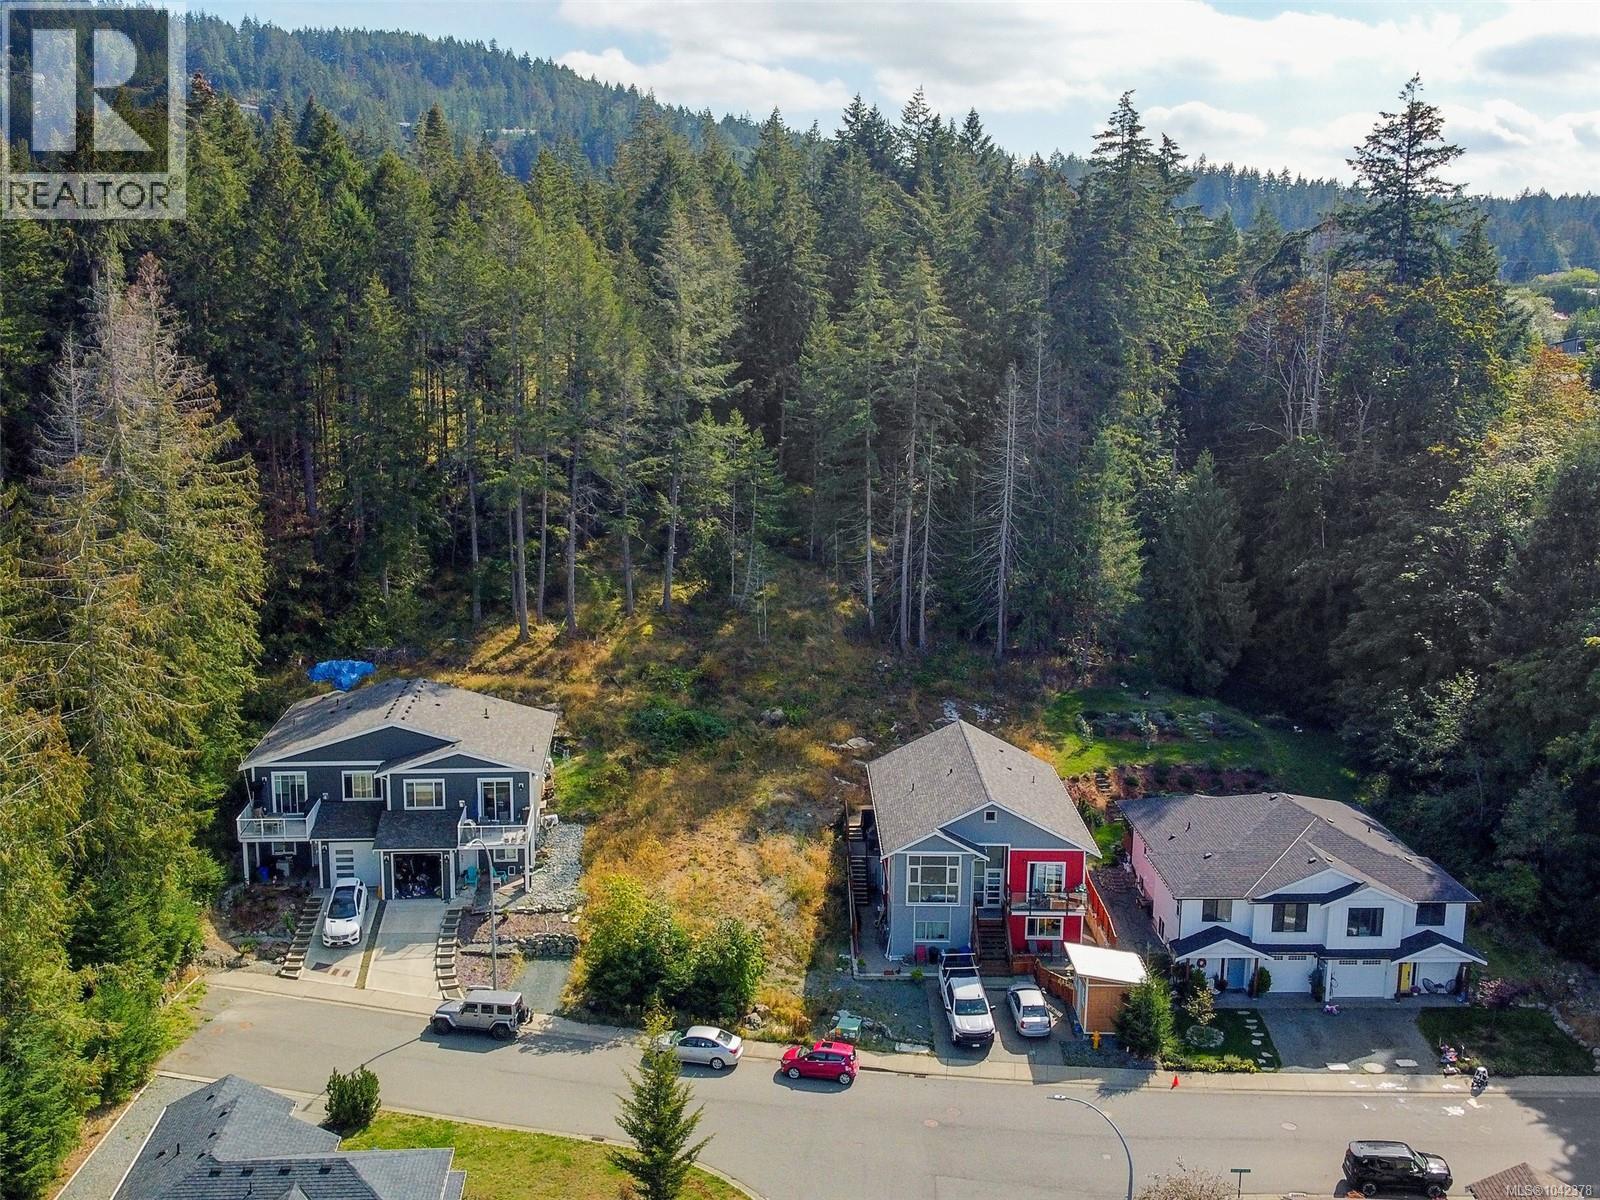
Lt C Northview Dr
Crofton, British Columbia
Build your new home on this 7,084 sq. ft. ocean-view lot, situated in the charming seaside community of Crofton. Nestled in a peaceful rural setting, this property offers the perfect balance of tranquillity and convenience, just 10 minutes from both Duncan and Chemainus. In the heart of Crofton, you'll enjoy easy access to local shops, services, and the ferry to Vesuvius Bay on Salt Spring Island. Outdoor enthusiasts will appreciate the nearby parks, beaches, and the scenic Crofton Seawalk. Situated on a quiet, no-through street in an established neighbourhood, this sloping property is zoned R3 (Residential One and Two-Family Zone). This zoning may allow a secondary suite, an accessory dwelling unit, or duplex, provided all applicable zoning requirements are met. Buyers are encouraged to verify permitted uses and development potential with the Municipality of North Cowichan. (id:63476)