
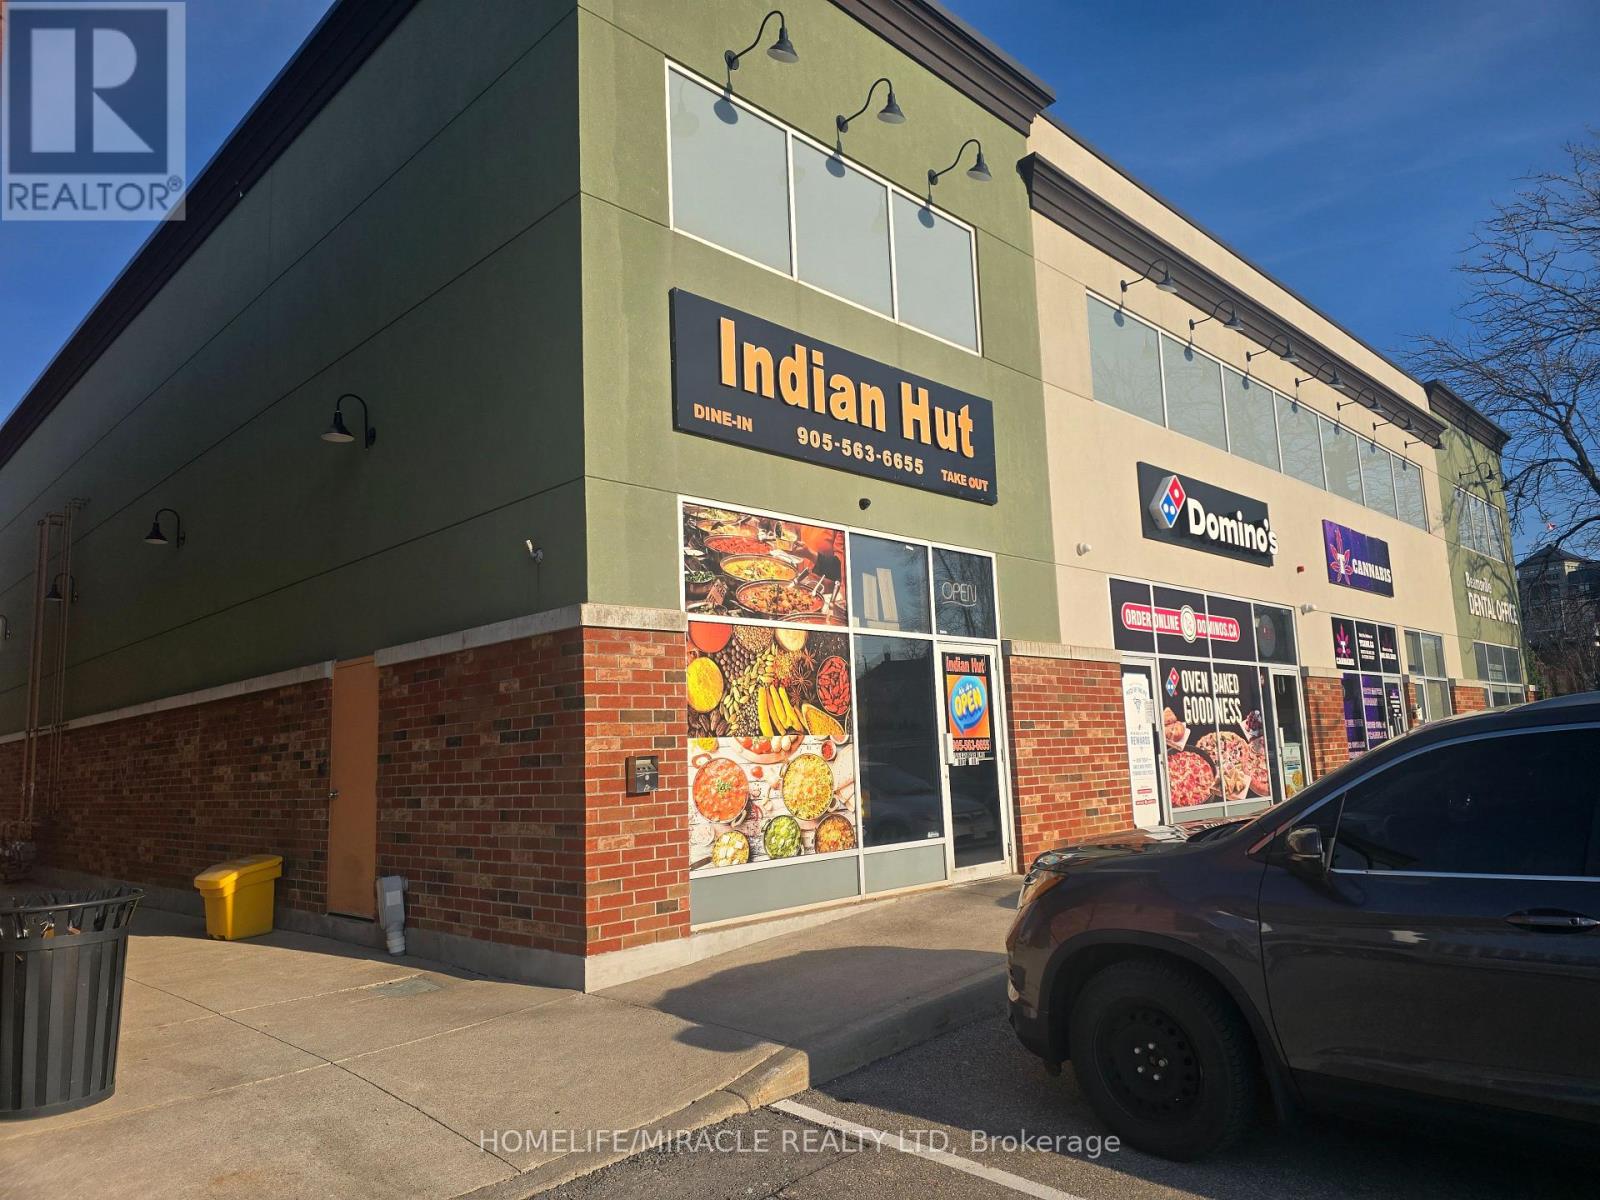
4322 Ontario Street
Lincoln, Ontario
Restaurant opportunity in a bright, high-visibility unit located in the busy Lincoln Square in Beamsville, right on Ontario Street. This well-established location offers excellent exposure, ample parking, and is shadow-anchored by major national retailers including LCBO, The Beer Store, and Shoppers Drug Mart. Surrounded by growing residential communities, the Fleming Centre, and within walking distance to two secondary schools, this location benefits from steady foot traffic and strong local demand. The restaurant comes fully equipped with all essential equipment and fixtures, making it ideal for dine-in, takeout, or catering operations. A true turnkey opportunity-continue building on the success of India Hut or bring your own concept and start operating right away. Be your own boss in a prime location with strong income potential. Sky is The Limit You could Change to Fish & Chips, Mexican, Chinese or Any Great Concepts (id:63476)
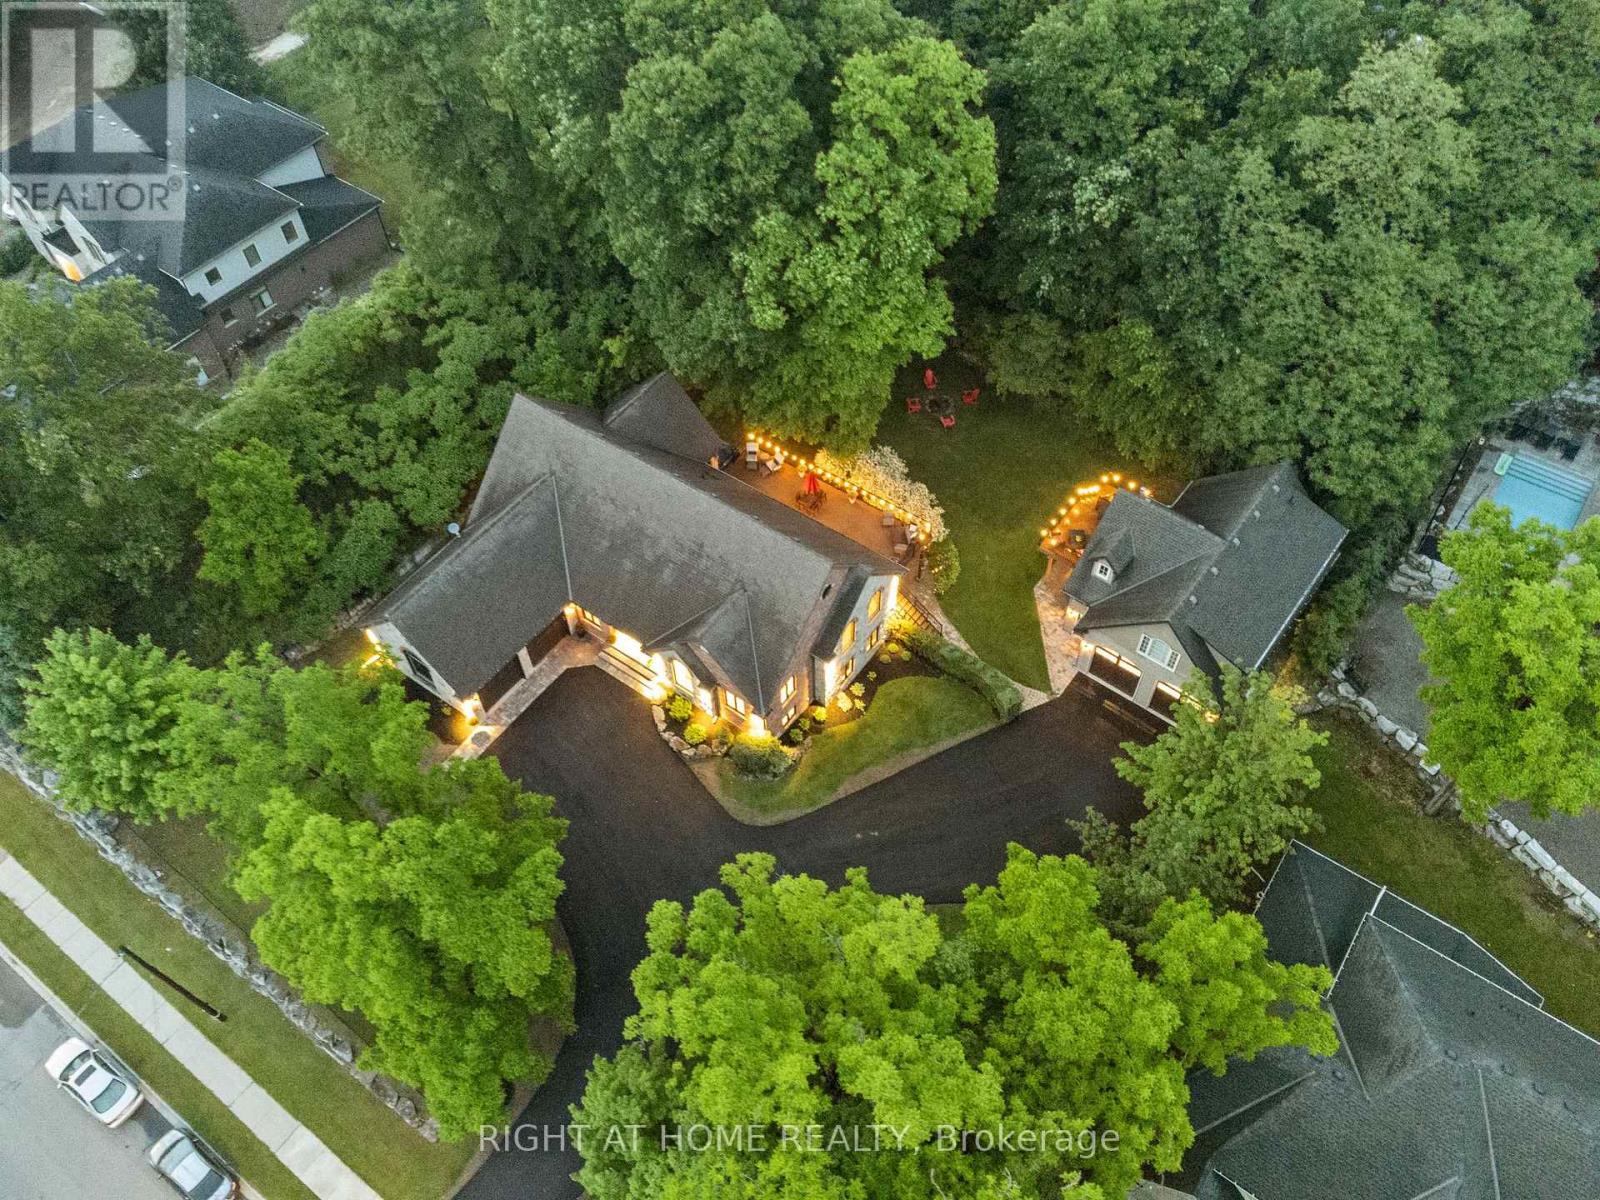
515 Hamilton Drive
Hamilton, Ontario
This one-of-a-kind indescribable just shy of an acre property is something you've got to see to believe. A wonderfully spaced property-8 bedrooms, 5 bathrooms, 3 kitchens, 3 laundry and enough parking for 10+ cars. Multi-family, multi-generational phenomenal upgraded 4-bedroom, 3-bathroom Bungalow has an additional 2 bedroom fully self-sufficient in-law suite with a separate entrance or can be reconnected to the main home. This property also has a separate Guest House with 2-bedrooms, kitchen, laundry, bathroom and outdoor deck with a fully accessorized garage below sporting a car lift. Access is through the garage or on the outdoor staircase. There's room for growth as well with outdoor prep work for a pool or further development and expansion. If you are looking for pure nature bliss in the heart of the city, with multiple functions in designer style and full accessibility to a multitude of areas, then this is your new home. Heated ensuite floors, top of the line new appliances, his/her walk-in closets and floor to ceiling pure class. An entertainers dream lower level with a walk-out and glass enclosed wine cellar. The 10-foot granite waterfall kitchen island is stunning and only matched by the oversized opulent showers and upscale fixtures. Wrap yourself in comfortable luxury that meets both all your needs and fulfills all your wants. Your outdoor oasis off the primary bedroom boasts a hot tub to wind down on your secluded back deck for relaxed filled evenings. No need to escape to a cottage for calm and tranquility as it's all out your back door. Incredible Muskoka tree rich feel privacy with no visible neighbors off the large back deck, this property really has to be seen to feel the class, calm and comfort that is seeped through it. Within minutes to the 403 Wilson St. exit its convenient access makes it perfect for commuters or hybrid stay at home professionals. (id:63476)
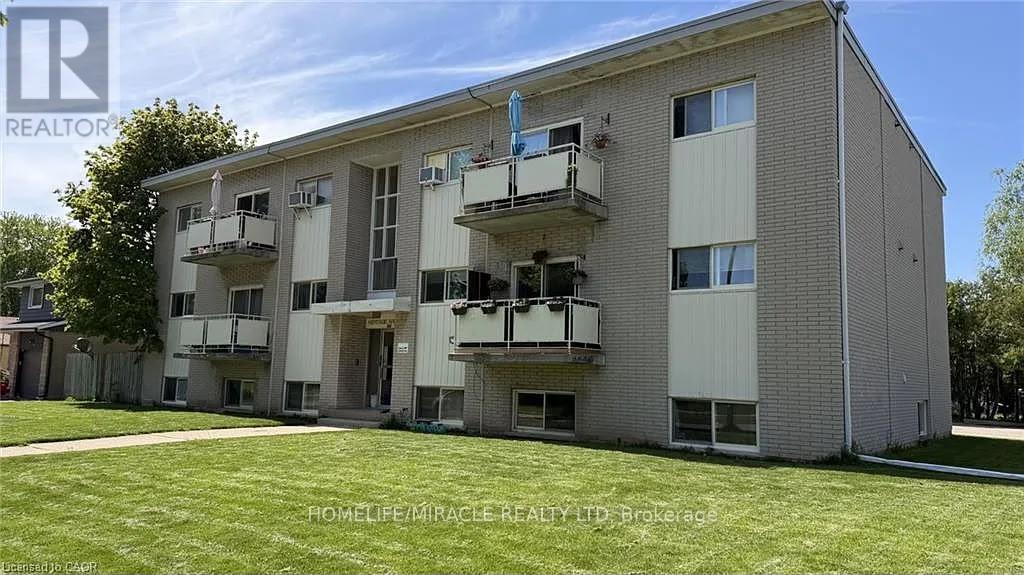
202 - 206 Indian Road
Kitchener, Ontario
Welcome to this bright and well-maintained and recently renovated all inclusive 1-bedroom unit at 206 Indian Road. This inviting apartment offers a comfortable layout with a spacious living area, functional kitchen, and a generously sized bedroom. Conveniently located in a quiet residential neighbourhood with easy access to public transit, shopping, restaurants, parks, schools and major highways. An excellent opportunity for a tenant looking for a clean, comfortable and conveniently located home. one parking available at cost of $75 a month. (id:63476)
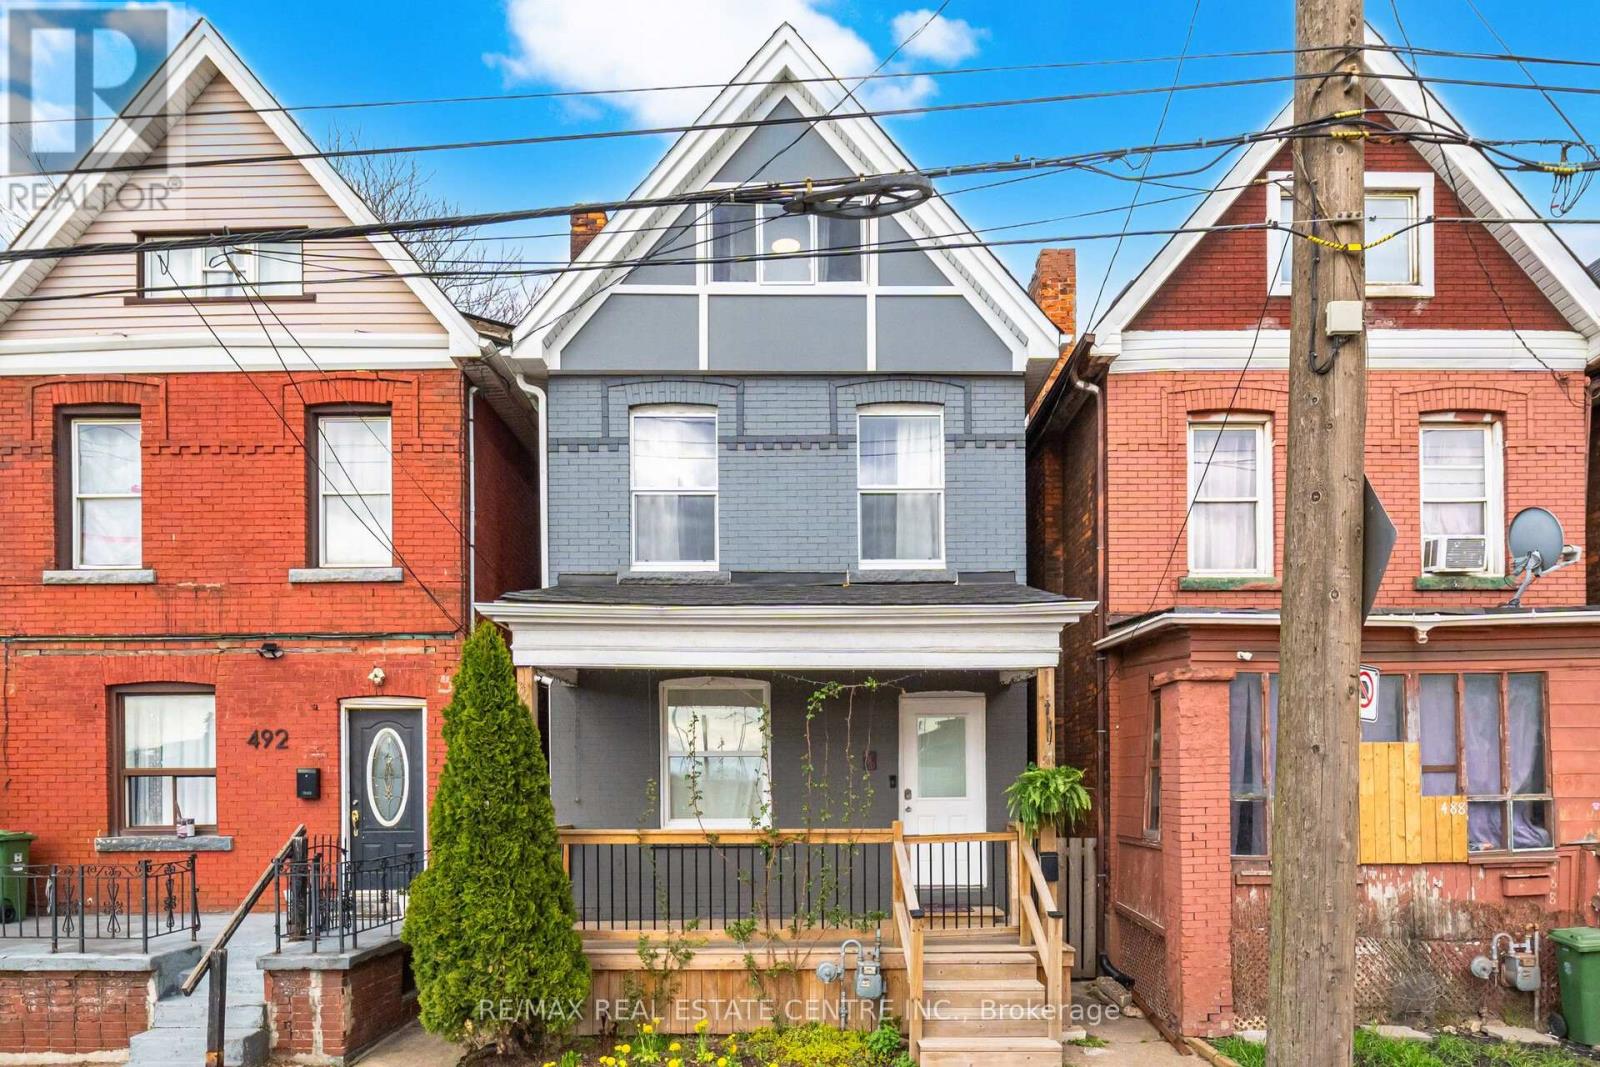
490 Wentworth Street N
Hamilton, Ontario
Beautifully updated and well-maintained home. 2 km from downtown, quick access to QEW and 401(approximately 10 minutes), two GO stations, a nearby bus stop, a waterfront park just 7minutes away. A small neighbourhood park is also within walking distance.1,432 sq. ft. of bright, sun-filled living space, with large windows filling the home withnatural light.2024-2025 Upgrades:- Asbestos test throughout the house - negativeNew upper exterior siding- Insulation replaced- New downspouts and eavestroughs- Sewer pipe replaced + backup valve installedNew plumbing pipes throughout, including toilets and shower setsElectrical upgraded throughoutHWT replaced with tankless systemCement walkway to backyard- Partial basement waterproofingNew flooringWater supply added to backyardElectrical outlet added to backyardGas added to kitchen; electrical outlet available for electric stove useWashing machine (2024, (ALL-IN-ONE, separate plug for dryer available if ever needed)Ducts cleaned- Cosmetic upgrades throughout, including painting and stairs restoration2026 Updates:- Brand-new kitchenNew basement washroom- 4 windows replaced (others are in good condition)New gas stoveNew refrigeratorAdditional: Roof 2020; furnace & central AC 2018.Basement includes relocated laundry, separate entrance and partially finished space with futurepotential, subject to approvals.Backyard includes shed, water supply and electrical outlet.Street parking possibility for 1 vehicle. (id:63476)
304 1st Avenue NE
Preeceville, Saskatchewan
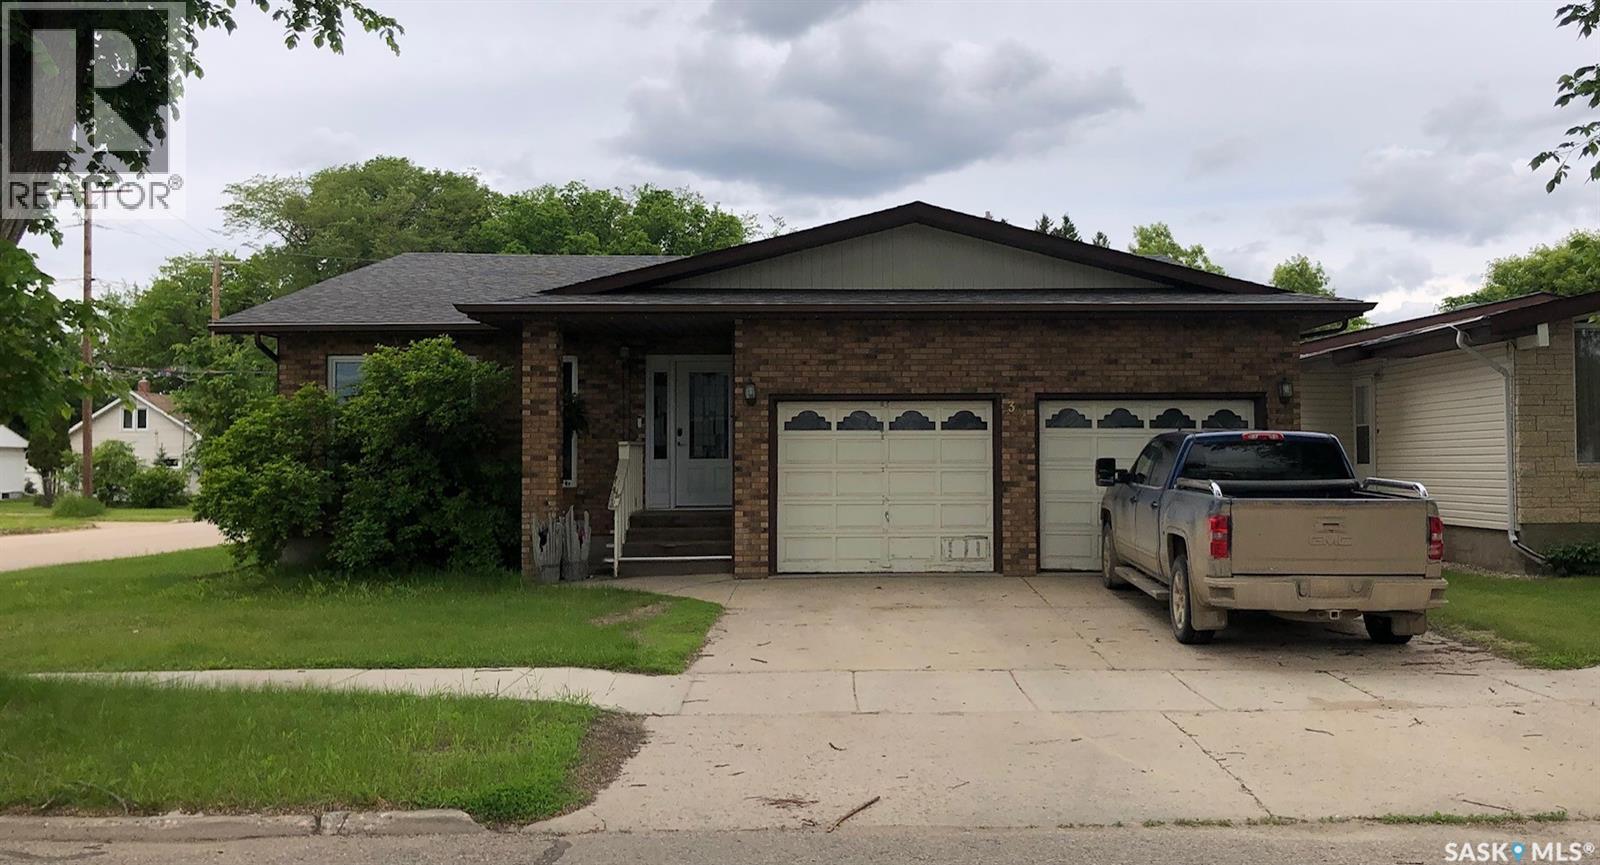
A LUXURIOUS 1,828 SQUARE FOOT 5 BEDROOM QUALITY HOME.... Welcome to 304 1st Ave NE in Preeceville SK. A fine family home built in 1984, with 2' x 6' construction, and loaded with features! This majestic family home is situated in a desired neighborhood and in walking distance to all amenities! Situated on a large corner lot the property boasts great curb appeal with a superior brick exterior with an attached insulated double car garage that is directly accessible into the home. A large foyer complimented with a sunken in living room, and spaciousness will immediately draw you in with a warm welcoming. There are some recent upgrades and highlights to be featured... Shingles and fence in 2022, Windows and doors in 2024, High efficiency water softener in 2024, and Laminate flooring throughout most of the main floor has recently been installed as well as an upgraded en-suite off the master bedroom. The property features; central air conditioning, main floor laundry, natural gas fireplace off the family room, garbage compactor, garburator, formal dining room, formal living room, island kitchen with a casual dinning area. Also featured the property also provides 5 bedrooms, 3 baths, including an en-suite off the master bedroom, and a whirlpool tub. Downstairs features a tremendous amount of added living space that features a walk in cooler/storage room, 2 large storage rooms, 2 bedrooms, and the 3rd bath. Off the family room and cozy fireplace the patio doors lead to the deck overlooking the fully fenced backyard including a storage shed and back alley access. Large affordable family homes are difficult to find and one must view to discover the value within..! Sellers can provide a quick occupancy and are motivated to sell. Call for more information or to schedule a viewing. Taxes:$2,839. Lot size: 50' x 125'. (id:63476)
237 Fourth Street NE
Preeceville, Saskatchewan
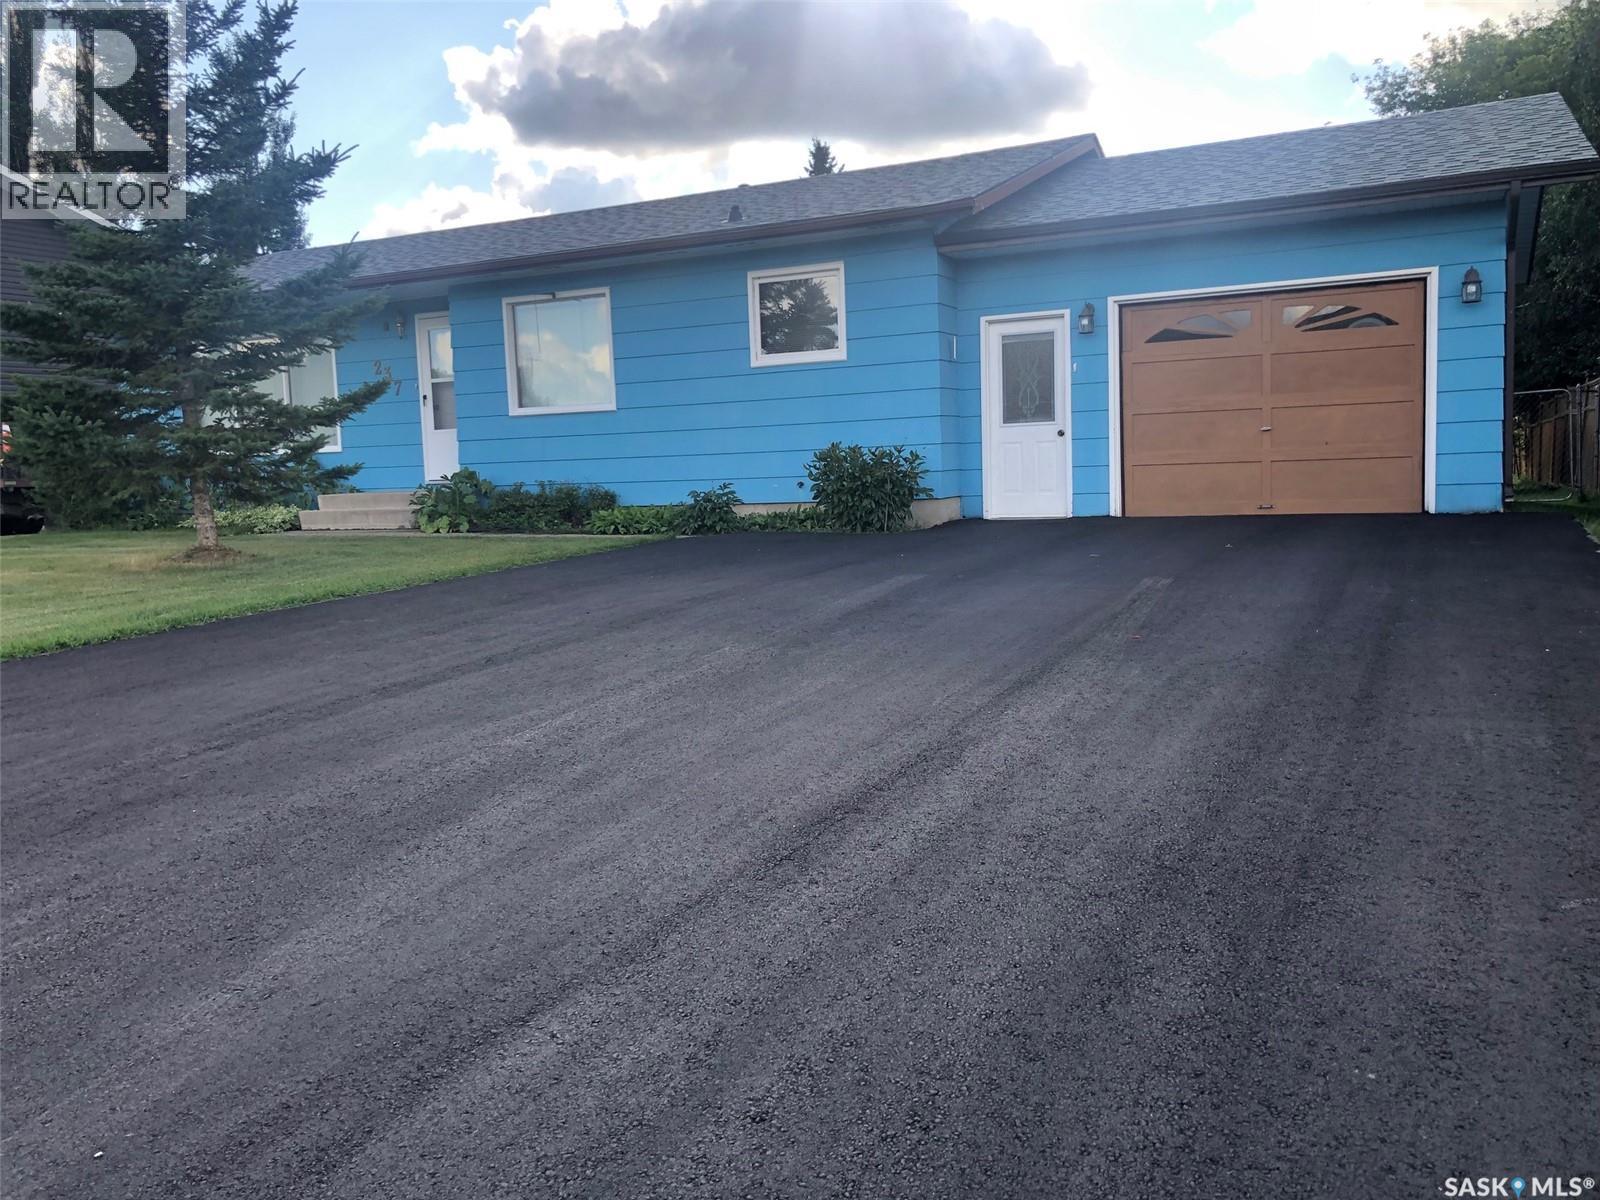
A QUALITY WELL BUILT HOME LOCATED IN PREECEVILLE SK. Welcome to 237 Fourth Street NE. This fine 3 bedroom bungalow is situated in a desirable neighborhood and located directly across from the Preeceville Manor. Upon arrival you are greeted to a well maintained exterior featuring a newly paved asphalt driveway! Inside a functional interior that would make for a great starter or family home as well as retirement home boasting main floor laundry. This 1982 bungalow provides a generous 1,132 square feet of living space above grade as well as a full wide open basement open for development. The solid concrete basement has a history of no water seepage and would be a great opportunity to develop for added living space. The attached single car garage directly accessible into the home is fully insulated with an automatic garage door opener and leads to a most spectacular backyard! The lot measuring 67 x 161 provides an abundance of space for gardening, pets or backyard activities!. A great home at an affordable price! Call for more information or to schedule a viewing. Taxes:$1,760/year. 100 Amp electrical. (id:63476)
221 Centre Street
Assiniboia, Saskatchewan
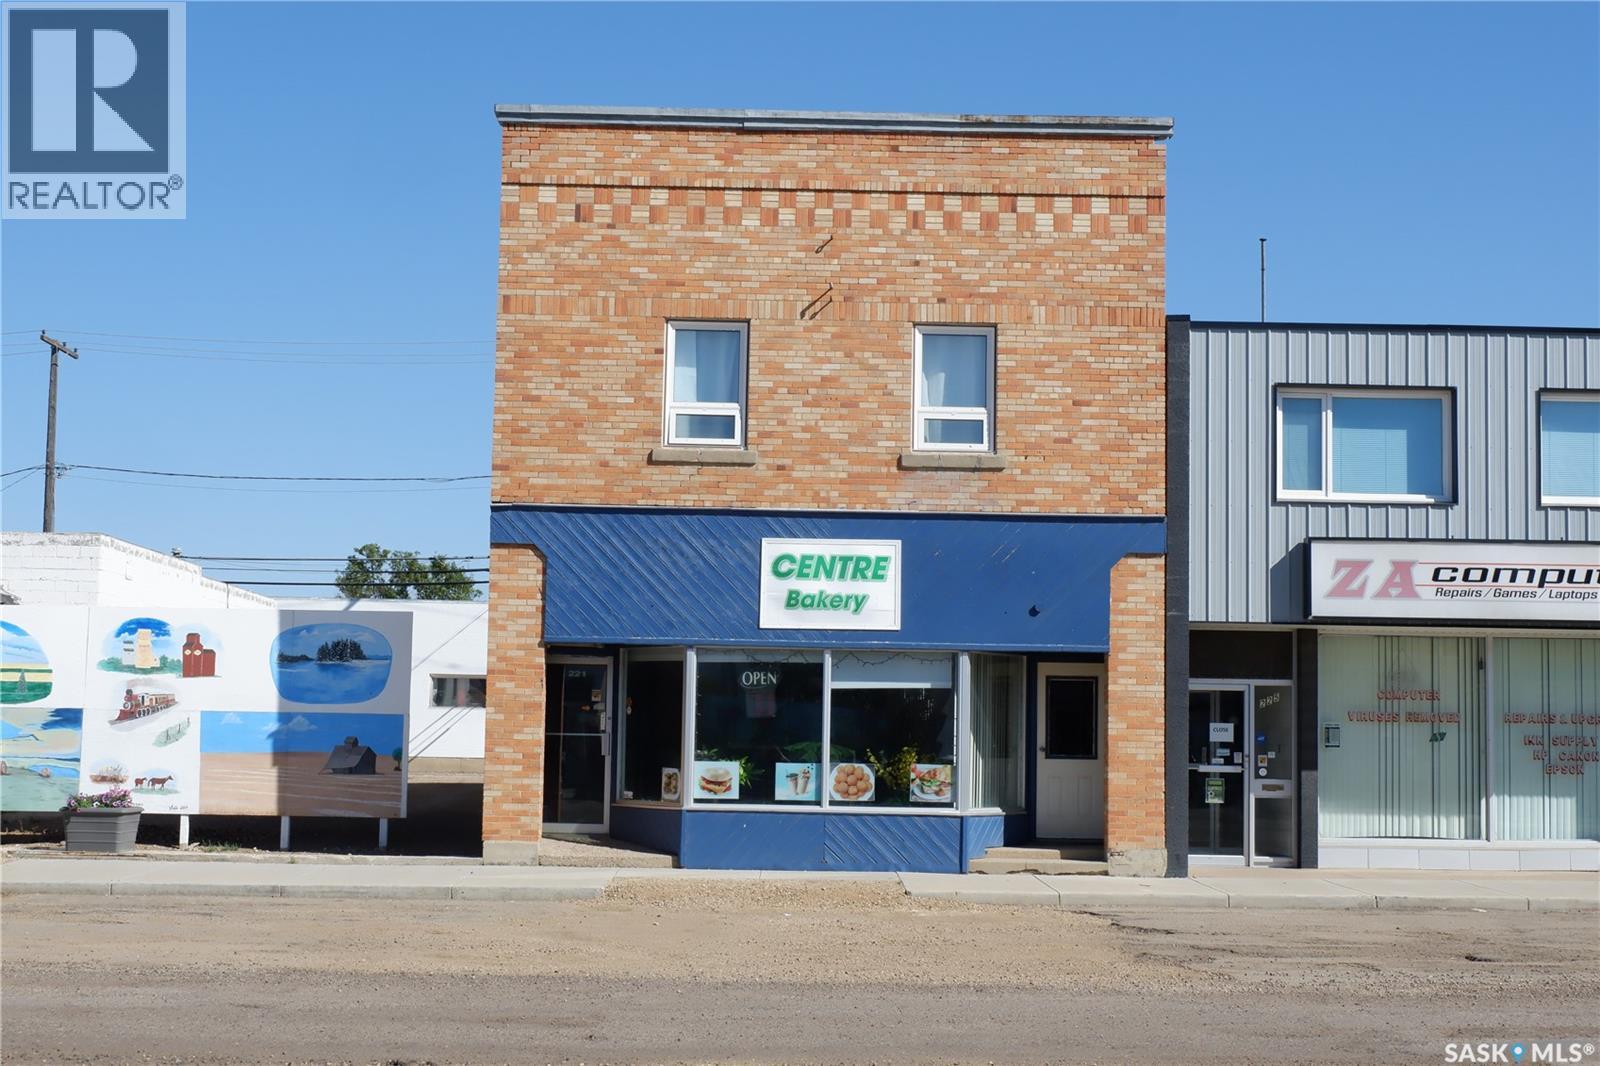
Located in Assiniboia, this property offers retail space on the ground floor and two updated two-bedroom suites upstairs. Features include new flooring, fixtures, upgraded boiler heat, and rear parking. Assiniboia provides amenities such as schools, healthcare, sports facilities, and an outdoor pool, making it ideal for investment or immigration purposes. Come check it out today. (id:63476)
212 Sully Avenue
Orkney Rm No. 244, Saskatchewan
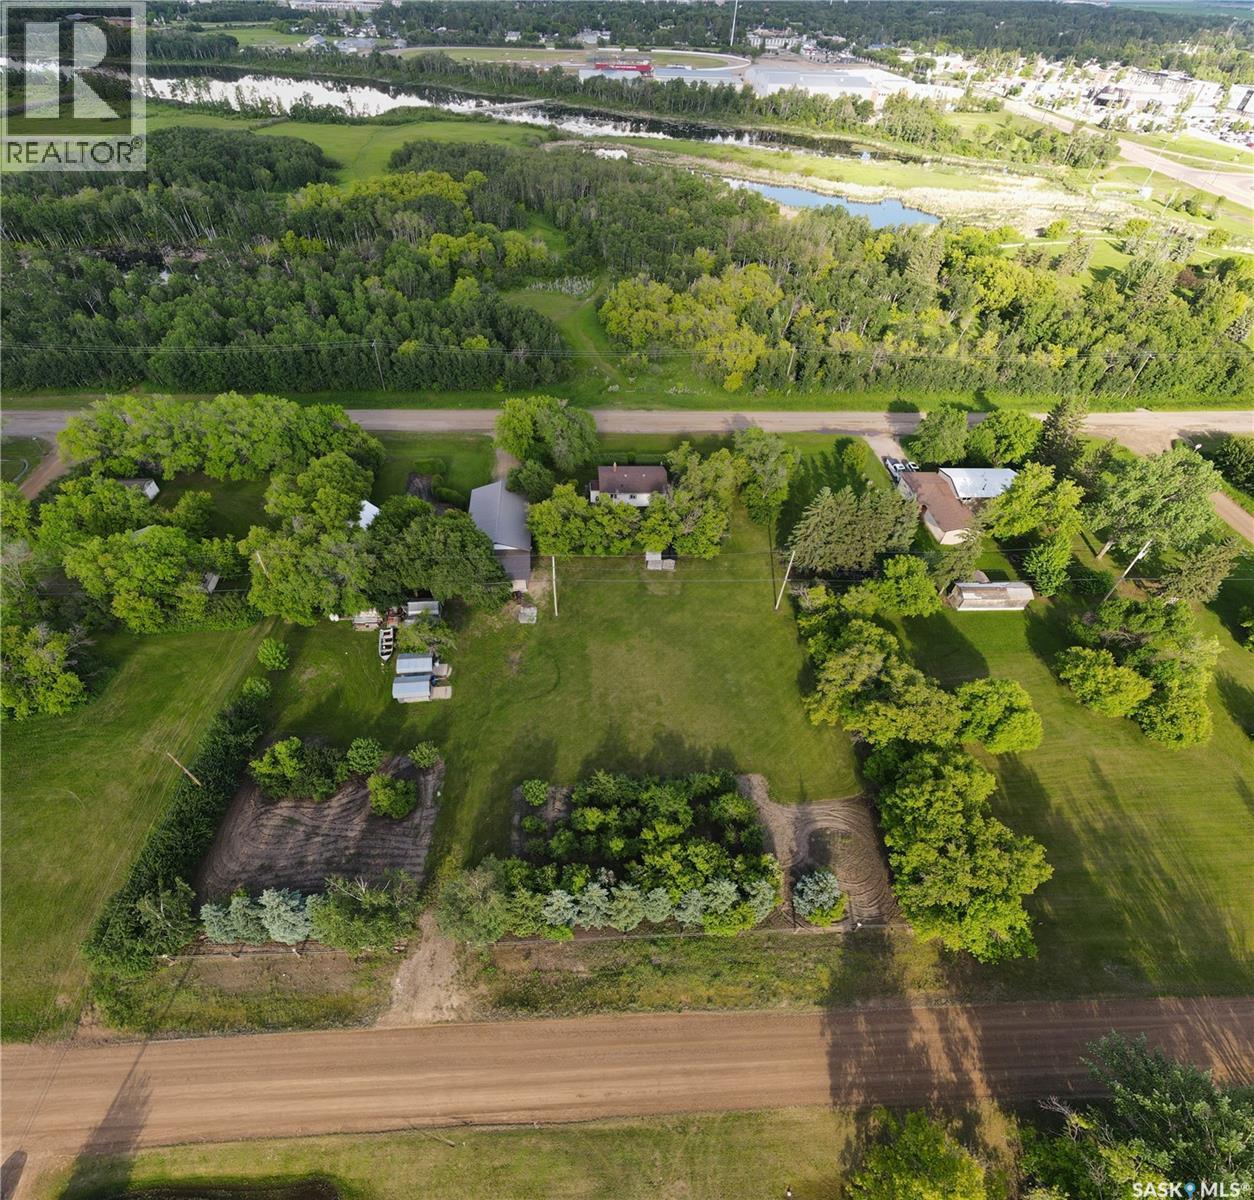
Country Charm. City Convenience. Endless Possibilities. Discover a rare opportunity just minutes from Yorkton and directly across from Deer Park Golf Course. Lovingly known in the community as “Barry’s Place,” this exceptional nearly 2-acre property offers the space, privacy, and versatility to create the lifestyle you’ve been looking for. The beautifully maintained grounds feature mature fruit trees, a productive garden area, lush greenery, and a spacious shop with room for vehicles, equipment, hobbies, or extra storage. With access from both Sully Avenue and Kittel Avenue, this property offers exceptional convenience and flexibility. The existing residence provides options for a comfortable home, guest accommodation, or rental opportunity, while the expansive property offers the potential to build your dream home and make the acreage truly your own. Enjoy the best of both worlds with Yorkville water and Yorkton sewer already connected, bringing the convenience of municipal services to this peaceful acreage setting. The basement is ready for your finishing touches, has upgraded plumbing already in place and plenty of opportunity to add additional living space. Whether you’re looking for a unique home, an investment opportunity, or a private acreage close to everything Yorkton has to offer, “Barry’s Place” is a property worth discovering. (id:63476)
1708 - 36 Zorra Street
Toronto, Ontario
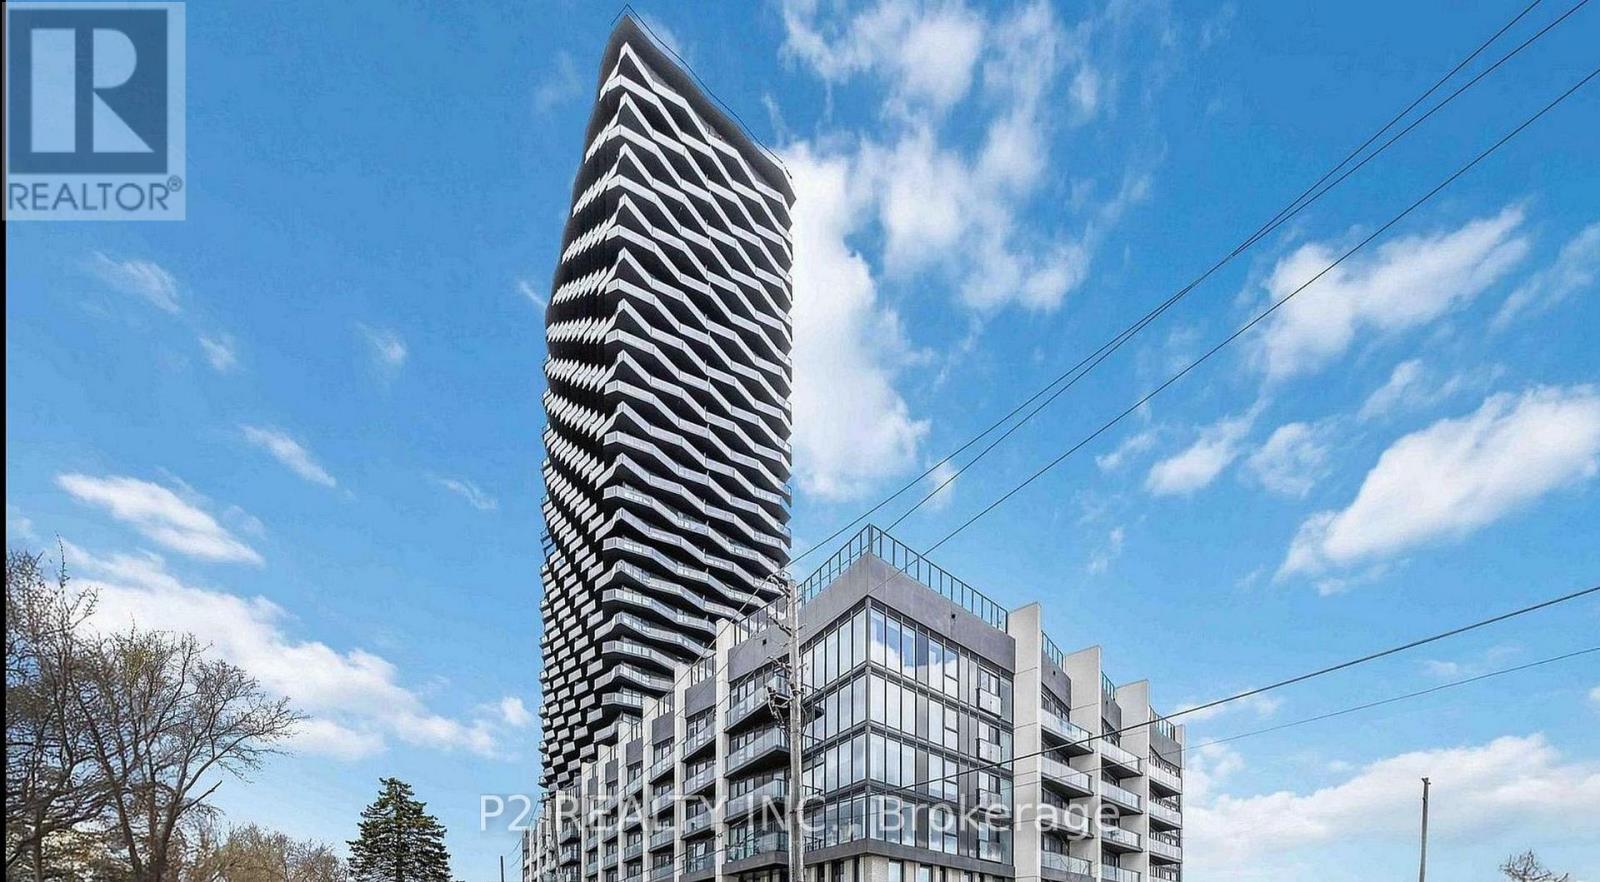
Welcome to 36 Zorra, The Ultimate In Urban Living. Amazing Opportunity To Live In The Heart Of The Vibrant South Etobicoke Community. Oversize Floor To Ceiling Windows, 9 Foot Smooth Ceilings, Ensuite Laundry, Spacious Bedrooms, & Beautiful Views. Incredible Building Amenities Include Rooftop Pool Deck, Sauna, Fitness Centre, BBQ Area, Games Room, 24/7 Concierge & Guest Rooms. (id:63476)
Sutton Group-Admiral Realty Inc.
10 - 35 Hays Boulevard
Oakville, Ontario
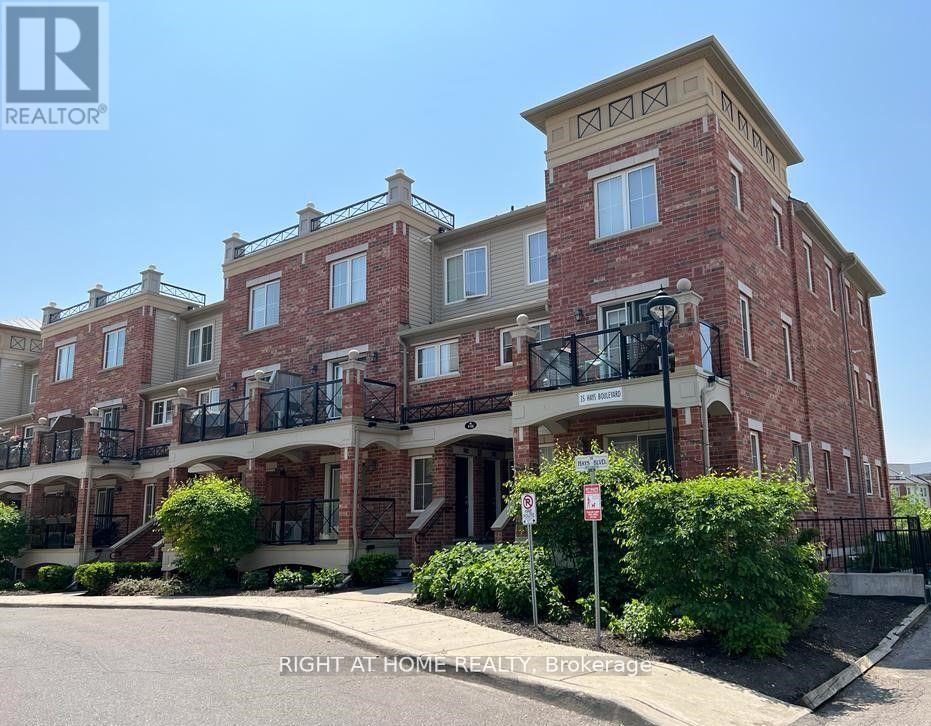
Prime East Oakville Location in the sought after Uptown Core Community => A Complex with a Gorgeous Curb Appeal => Two Storey Stacked Townhome with T W O Side by Side U N D E R G R O U N D P A R K I N G S P O T S & one Locker Room => Open Concept Floor Plan Ideal for Entertaining => Two Bedrooms and Two Bathrooms => Hardwood Floors => Oak Staircase with Iron Spindles and a Carpet Runner => Walk-Out to an O P E N B A L C O N Y Overlooking a Private Pond & a Greenbelt with Walking Trails => Truly a Serene Ravine-Type Setting => Unit is Located close to the Visitor's Parking Spots => Close Proximity to Walking Trails, Smart Centers Oakville Shopping Mall, Restaurants, Schools, Parks, Oakville Hospital, Transit & Shopping => Easy Access to Highways 403 & QEW => Some Images have been Virtually Staged & are Provided for Visualization and Staging Purposes (id:63476)
5 - 3055 Elmcreek Road
Mississauga, Ontario
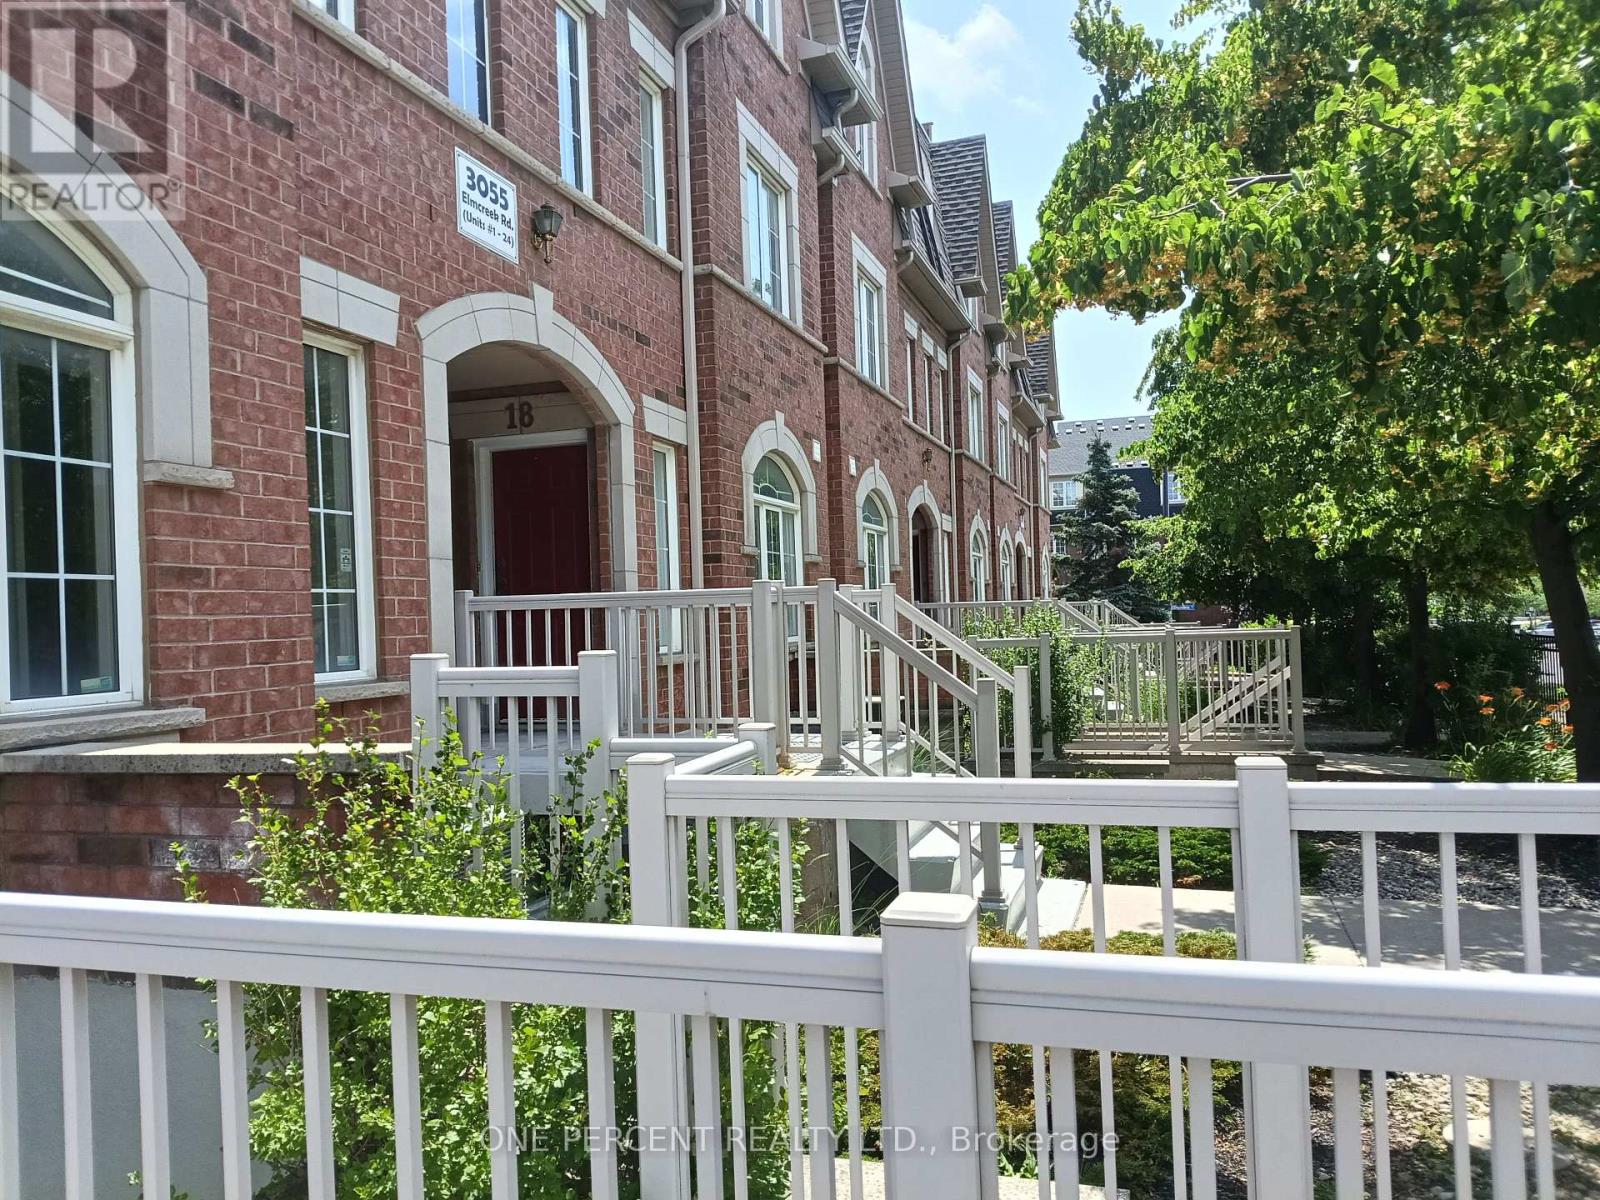
Welcome to this beautifully upgraded and fully remodeled Stacked Townhouse home. Located in a most sought location close to all major anchor stores, in a close proximity to downtown core, easy access to all public transportation and well-known Dundas Street with all its unique shops. All appliances and light fixtures are new. Furnace and air-conditioning new units are replaced in year 2023. New large stackable washer and dryer. Washroom amenities and fixtures are upgraded. The full-size kitchen is truly well laid out with a new quartz counter top. One designated parking spot and individual access to your unit. This home is a great opportunity for a first-time buyer or downsizing. You have the control over your utility expense. This home is ready to move in. (id:63476)
2610 - 36 Zorra Street
Toronto, Ontario
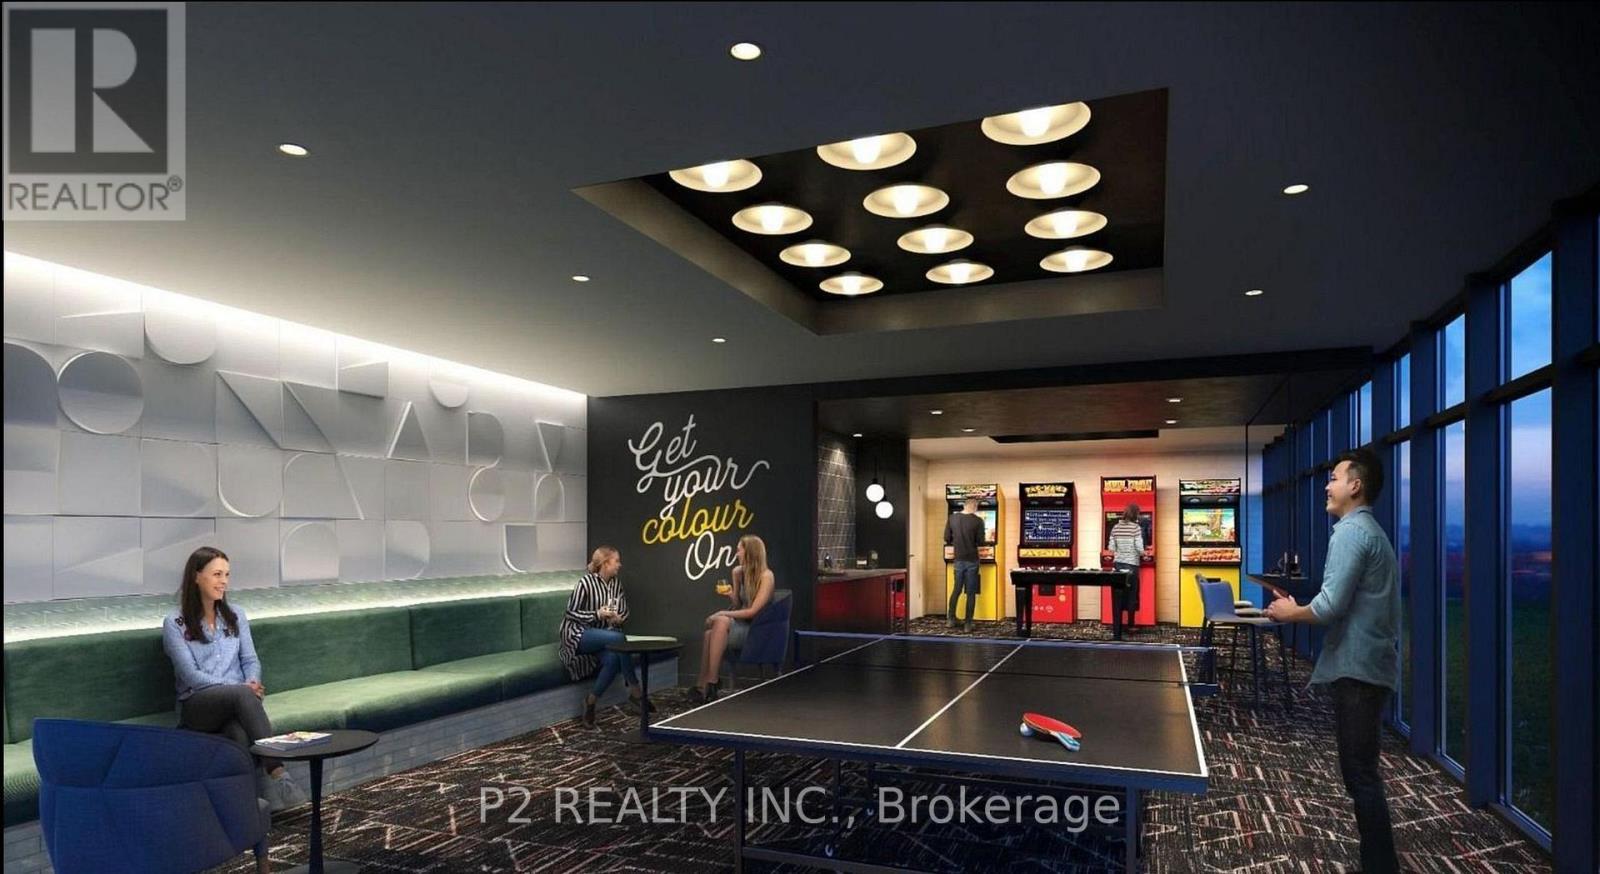
This stunning unit features clean, modern contemporary design, high-end finishes, and top-of the-line amenities. The wide studio layout, high ceilings, and expansive windows provide unobstructed views and allow natural light to flood the space all day. Move-in ready, offering a cohesive & high quality design throughout. The kitchen designed by U31 Interiors features built - in appliances and sleek cabinetry with soft-close drawers. Enjoy over 9,500sqft of amenities that include a fitness room, outdoor pool and cabanas, games room, co-working lounge, party room, and roof terrace. This prime location provides easy access to public transportation, Sherway Gardens shopping, local dining experiences, numerous parks, and entertainment. Be the first to enjoy this vibrant new condo in the heart of Central Etobicoke! (id:63476)
Sutton Group-Admiral Realty Inc.