
304 830 Esquimalt Rd Esquimalt, British Columbia V9A 3M4

$384,000Maintenance,
$576.85 Monthly
Maintenance,
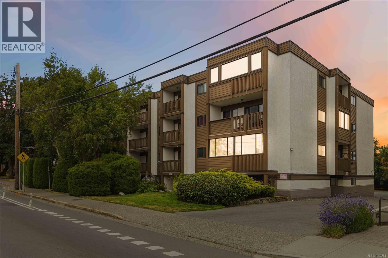
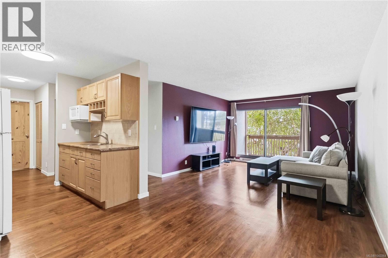
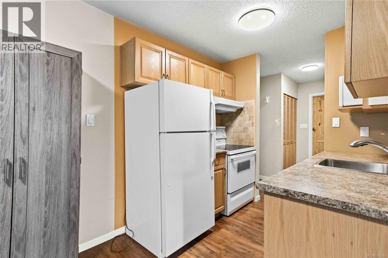
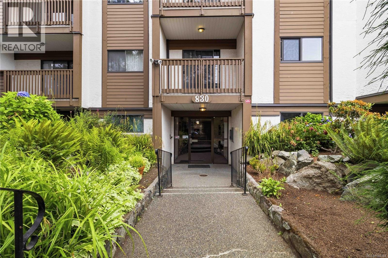
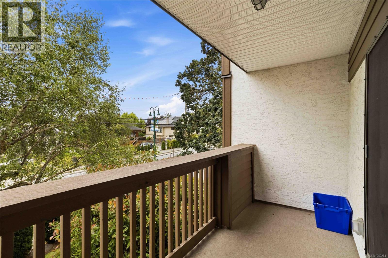
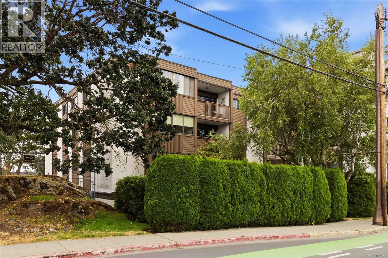
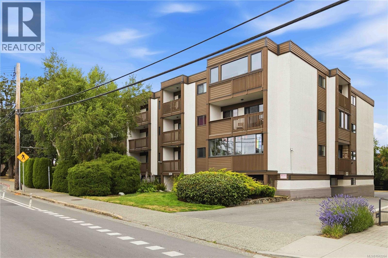
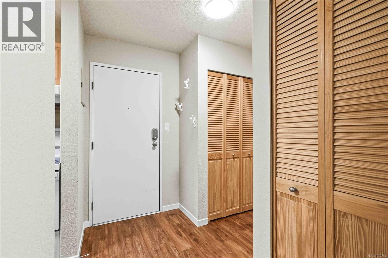
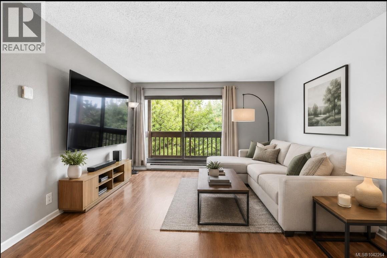
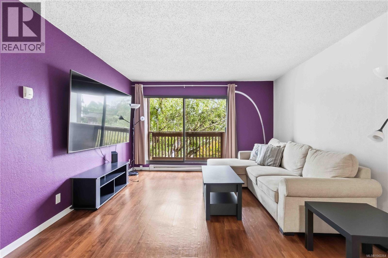
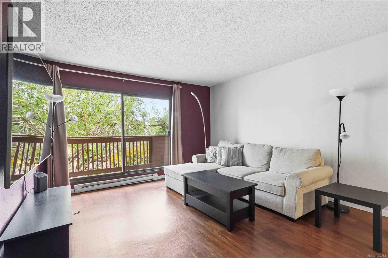
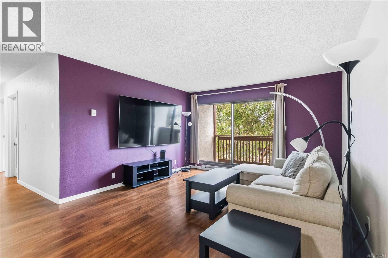
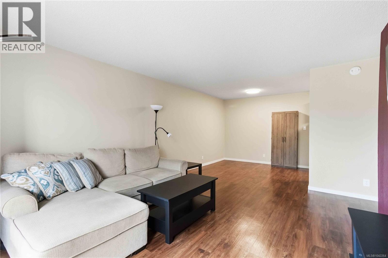
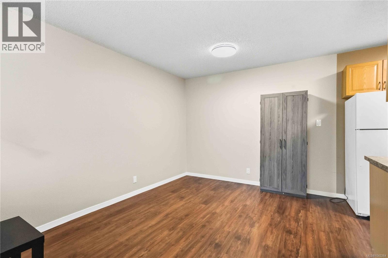
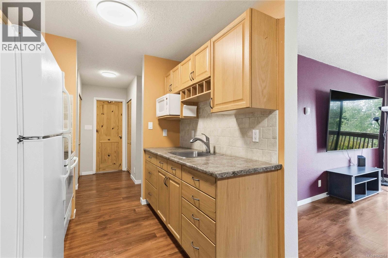
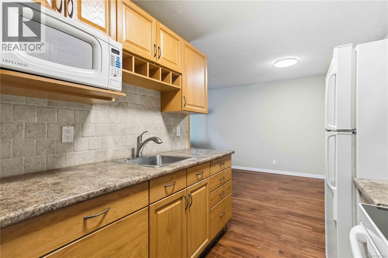
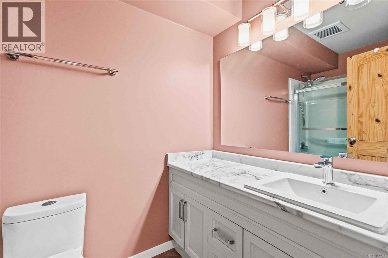
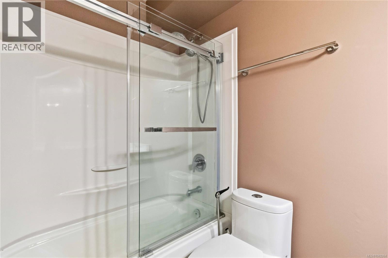
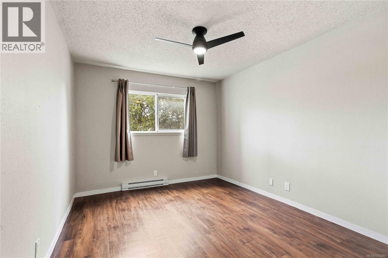
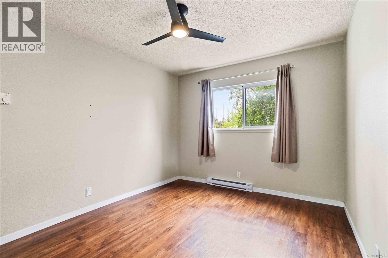
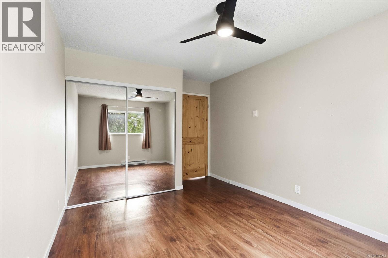
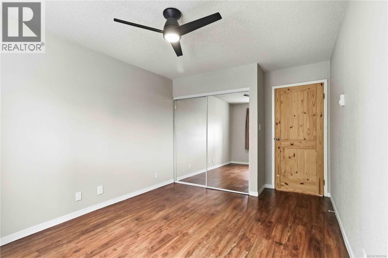
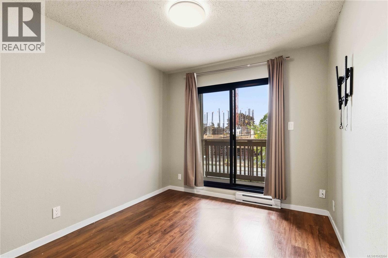
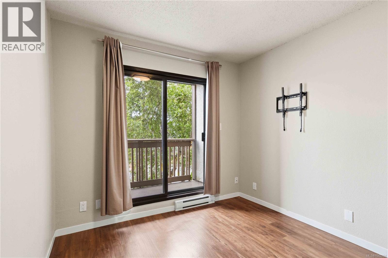
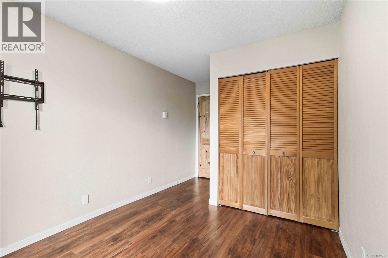
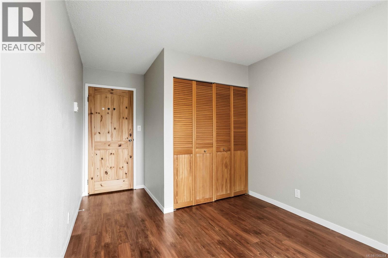
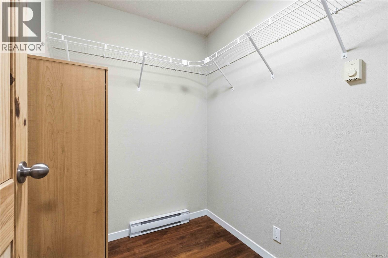
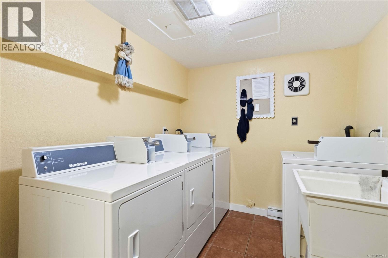
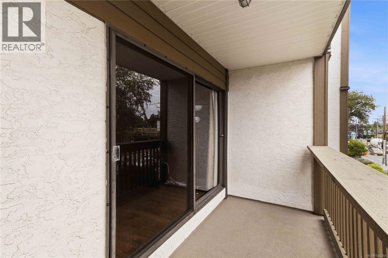
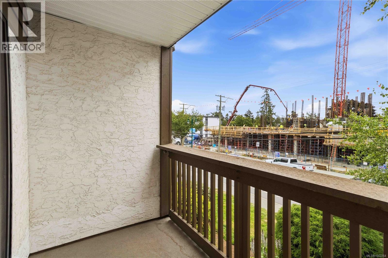
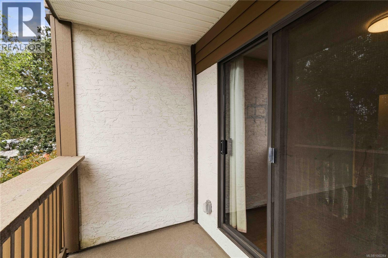
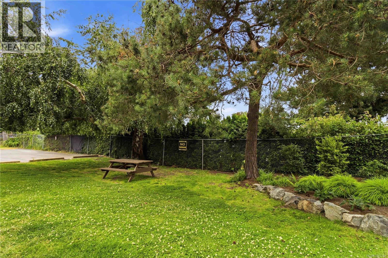
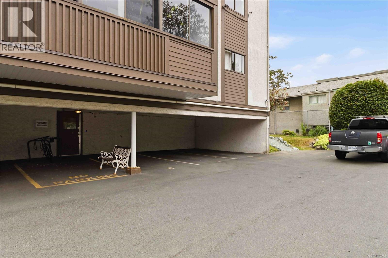
$576.85 MonthlyWelcome to this immaculate 2-bedroom 1-bathroom spacious condo in a convenient location just minutes from downtown. Enjoy abundant natural light from two south-facing balconies in a well-maintained strata community. The functional floor plan includes both in-suite storage and a separate storage locker conveniently located on the same floor. Well laid-out kitchen with rough-in for a new dishwasher. A covered parking stall (#6) is ideally situated right beside the building's rear entrance, providing quick and easy access to your home. Pet and family-friendly, this home is within walking distance of the Westsong Walkway, parks, schools, shopping, and transit, making it an excellent opportunity for homeowners and investors alike. (id:63476)
Property Details
| MLS® Number | 1042264 |
| Property Type | Single Family |
| Neigbourhood | Old Esquimalt |
| Community Name | Princess Maquinna |
| Community Features | Pets Allowed, Family Oriented |
| Features | Central Location, Private Setting, Irregular Lot Size |
| Parking Space Total | 1 |
| Plan | Vis568 |
| View Type | City View |
Building
| Bathroom Total | 1 |
| Bedrooms Total | 2 |
| Appliances | Range - Electric, Refrigerator |
| Constructed Date | 1978 |
| Cooling Type | See Remarks |
| Fire Protection | Fire Alarm System |
| Heating Fuel | Electric |
| Heating Type | Baseboard Heaters |
| Size Interior | 841 Sqft |
| Type | Apartment |
Parking
| Carport | |
| Visitor Parking |
Land
| Acreage | No |
| Size Irregular | 906 |
| Size Total | 906 Sqft |
| Size Total Text | 906 Sqft |
| Zoning Type | Multi-family |
Rooms
| Level | Type | Length | Width | Dimensions |
|---|---|---|---|---|
| Main Level | Storage | 7' x 6' | ||
| Main Level | Bedroom | 10' x 9' | ||
| Main Level | Bathroom | 8' x 5' | ||
| Main Level | Primary Bedroom | 13' x 10' | ||
| Main Level | Kitchen | 7' x 7' | ||
| Main Level | Dining Room | 11' x 9' | ||
| Main Level | Living Room | 16' x 13' | ||
| Main Level | Entrance | 8' x 4' |
Contact Us
Contact us for more information

The trademarks REALTOR®, REALTORS®, and the REALTOR® logo are controlled by The Canadian Real Estate Association (CREA) and identify real estate professionals who are members of CREA. The trademarks MLS®, Multiple Listing Service® and the associated logos are owned by The Canadian Real Estate Association (CREA) and identify the quality of services provided by real estate professionals who are members of CREA. The trademark DDF® is owned by The Canadian Real Estate Association (CREA) and identifies CREA's Data Distribution Facility (DDF®)
September 29 2026 09:27:00
Victoria Real Estate Board
RE/MAX Camosun