
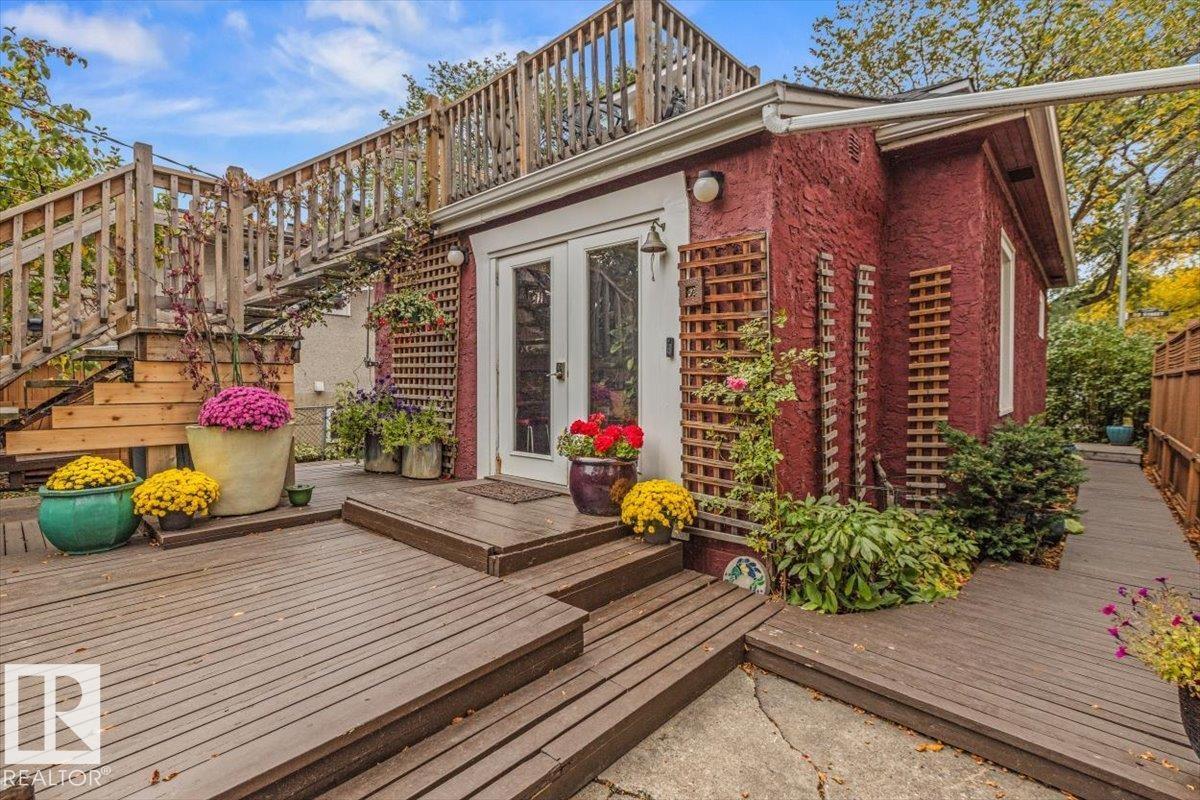
11347 89 St NW
Edmonton, Alberta
A little different—in the best way! This eclectic 1½-storey corner-lot home offers plenty of personality, a huge yard, and a surprisingly spacious kitchen that's ready for everyday living and entertaining. The main floor features a bedroom, while the second floor includes an illegal suite with its own living space. Outside, enjoy a generous treed yard with room to garden, relax, play or simply spread out. A detached double garage and paved lane add practical convenience, with off-street parking too. Located in a walkable community near the stadium, this is a home with character, space and plenty of room to make it your own! (id:63476)
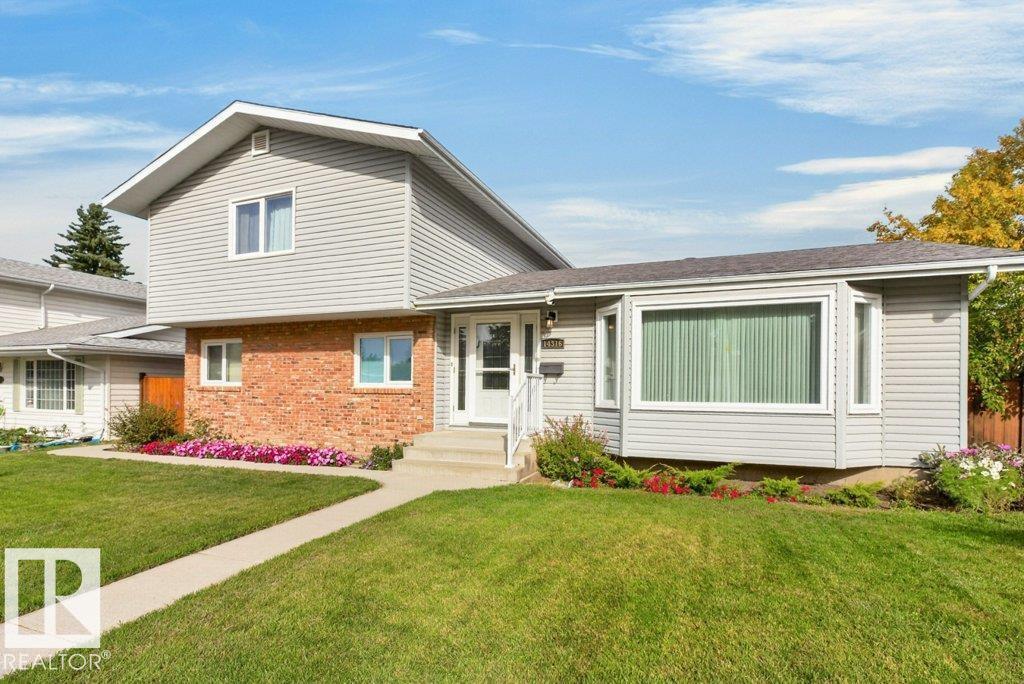
14316 59 Av NW
Edmonton, Alberta
Almost Original Owner Home in Brookside, 54+ years! This 2-storey home has been meticulously cared for over the years & pride of ownership is evident inside & out! The home with 4 bedrooms & 2.5 baths provides ample room for the family & situated on a 62’x120’ lot giving you lots of space for outdoor activities. The home has an L-shaped living room with formal dining, kitchen overlooking the back yard, dinette, main floor family room with fireplace, 4th bedroom & main floor laundry room. Upstairs you have a primary with walk-in closet & 3-piece ensuite bath, two more well-sized bedrooms & a 4-piece bath. Downstairs has a large rec room, mechanical and storage rooms. Outside a fully fenced & landscaped yard with a composite deck & detached double garage. Updates include shingles, furnaces, A/C, deck, windows, doors, siding with added insulation, soffit & facia. Interior finish is a step back to the 70’s. Ideal location tucked in on a quiet street & only steps to parks, river valley, schools & so much more! (id:63476)
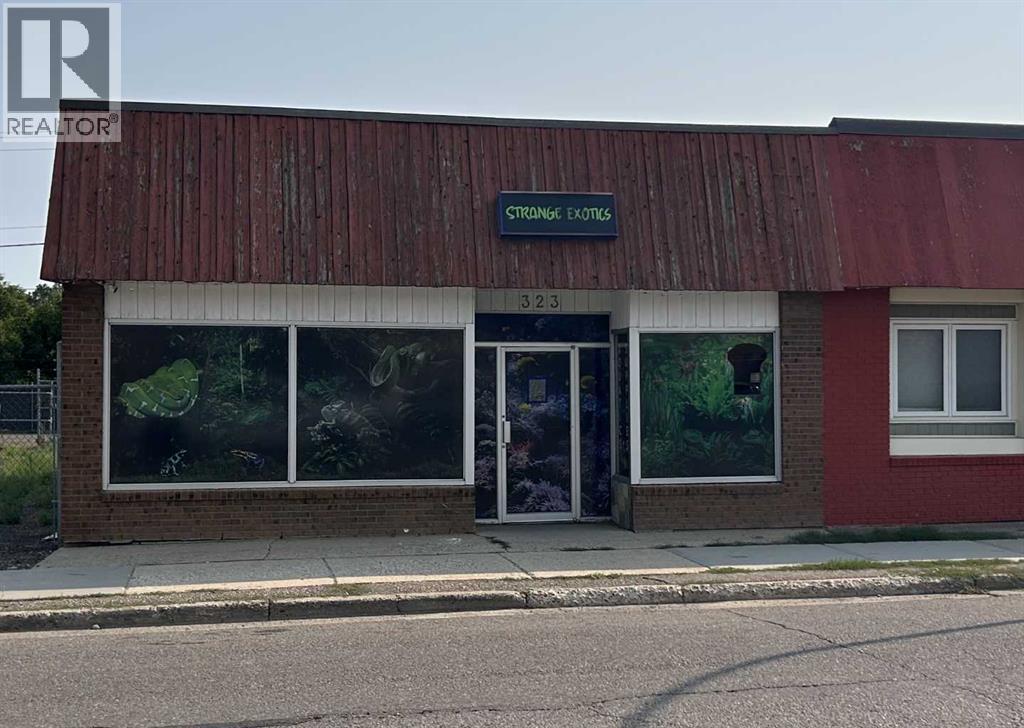
323 North Railway Street SE
Medicine Hat, Alberta
Looking for the perfect storefront to grow your business? This highly visible street-level commercial space offers excellent exposure with expansive display windows designed to attract customers and showcase your products or services. Offering approximately 2,600 sq. ft., the flexible layout includes a spacious open retail area, one private office, a large showroom/classroom, and a rear warehouse/shipping and receiving area. The floor plan can easily be reconfigured to create a wide-open concept to suit a variety of retail, office, or service-based businesses. Whether you're looking to purchase your own commercial property or lease a prime retail location, this versatile space provides endless possibilities in a high-visibility setting. (id:63476)
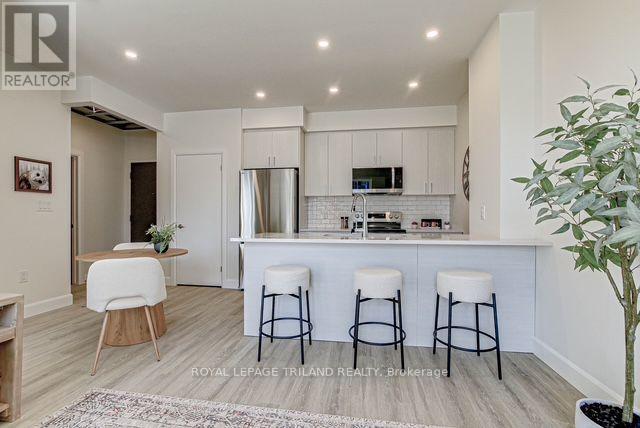
307 - 75 Walnut Street
St. Thomas, Ontario
Stanley Model - Spacious 2-Bed, 2-Bath Apartment in the Coveted Courthouse District Welcome to the Stanley model, a beautifully designed 910 sq. ft. apartment nestled in the serene and sought-after Courthouse District on Walnut Street in St. Thomas. This modern 2-bedroom, 2-bathroom apartment combines style, comfort, and convenience, perfect for those looking for a quiet retreat close to everything. Step inside to find luxury vinyl plank flooring, nine-foot ceilings, and an open-concept layout with quartz countertops that elevate the kitchen and bathrooms. The primary suite features a spacious walk-in closet and a private ensuite with a sleek walk-in shower, while the main bathroom offers a relaxing soaker tub/shower combo. Additional highlights include an in-unit storage room with in-unit laundry and beautiful full size stainless steel appliances. The 10' x 6' balcony that overlooks the peaceful surroundings is perfect for your morning coffee or evening unwind. Rental includes an assigned parking spot. Rent is plus hydro and water. Located in a quiet neighborhood, this home is walking distance to grocery stores, scenic walking trails, and the elevated park, offering the perfect balance of nature and urban convenience. Don't miss your chance to live in one of St. Thomas's most desirable areas! (id:63476)
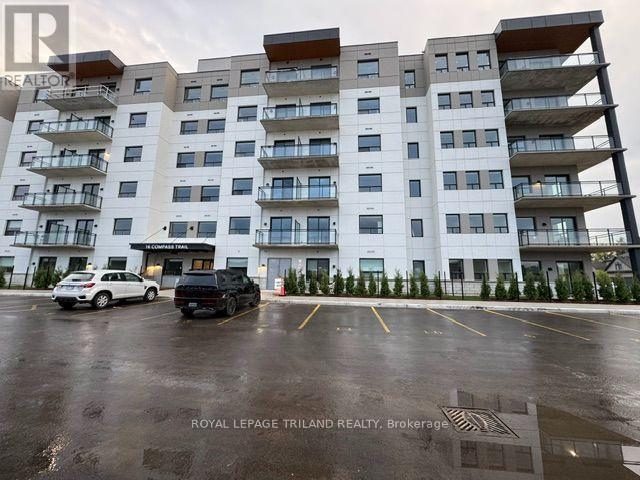
408 - 16 Compass Trail
Central Elgin, Ontario
Welcome to Unit 408 at 16 Compass Trail, a modern six-storey apartment residence in the heart of Port Stanley. Available December 1, 2026 for $2,695 per month, this northeast corner Cavell suite offers approximately 1,250 sq. ft., two bedrooms, two bathrooms, and a wraparound balcony shown as approximately 200 sq. ft. on the builder's plan. Enjoy an open-concept kitchen, dining and living area with oversized windows and northeast view and exposure. Stylish finishes include luxury vinyl plank flooring, quartz countertops and a large kitchen island. Appliances and window coverings are included. The primary bedroom has a four-piece ensuite, and a second four-piece bathroom serves the second bedroom and guests. In-suite laundry and storage add everyday convenience. Building amenities include secure entry, an on-site superintendent, a community room, fitness centre and rooftop patio with panoramic views of Lake Erie. Rent includes one parking space and a basement storage locker. Hydro and water are extra. Enjoy nearby shops, the park across the street, the theatre, library, golf course and beach. Room dimensions have been converted from the builder's floor plan and are approximate. (id:63476)
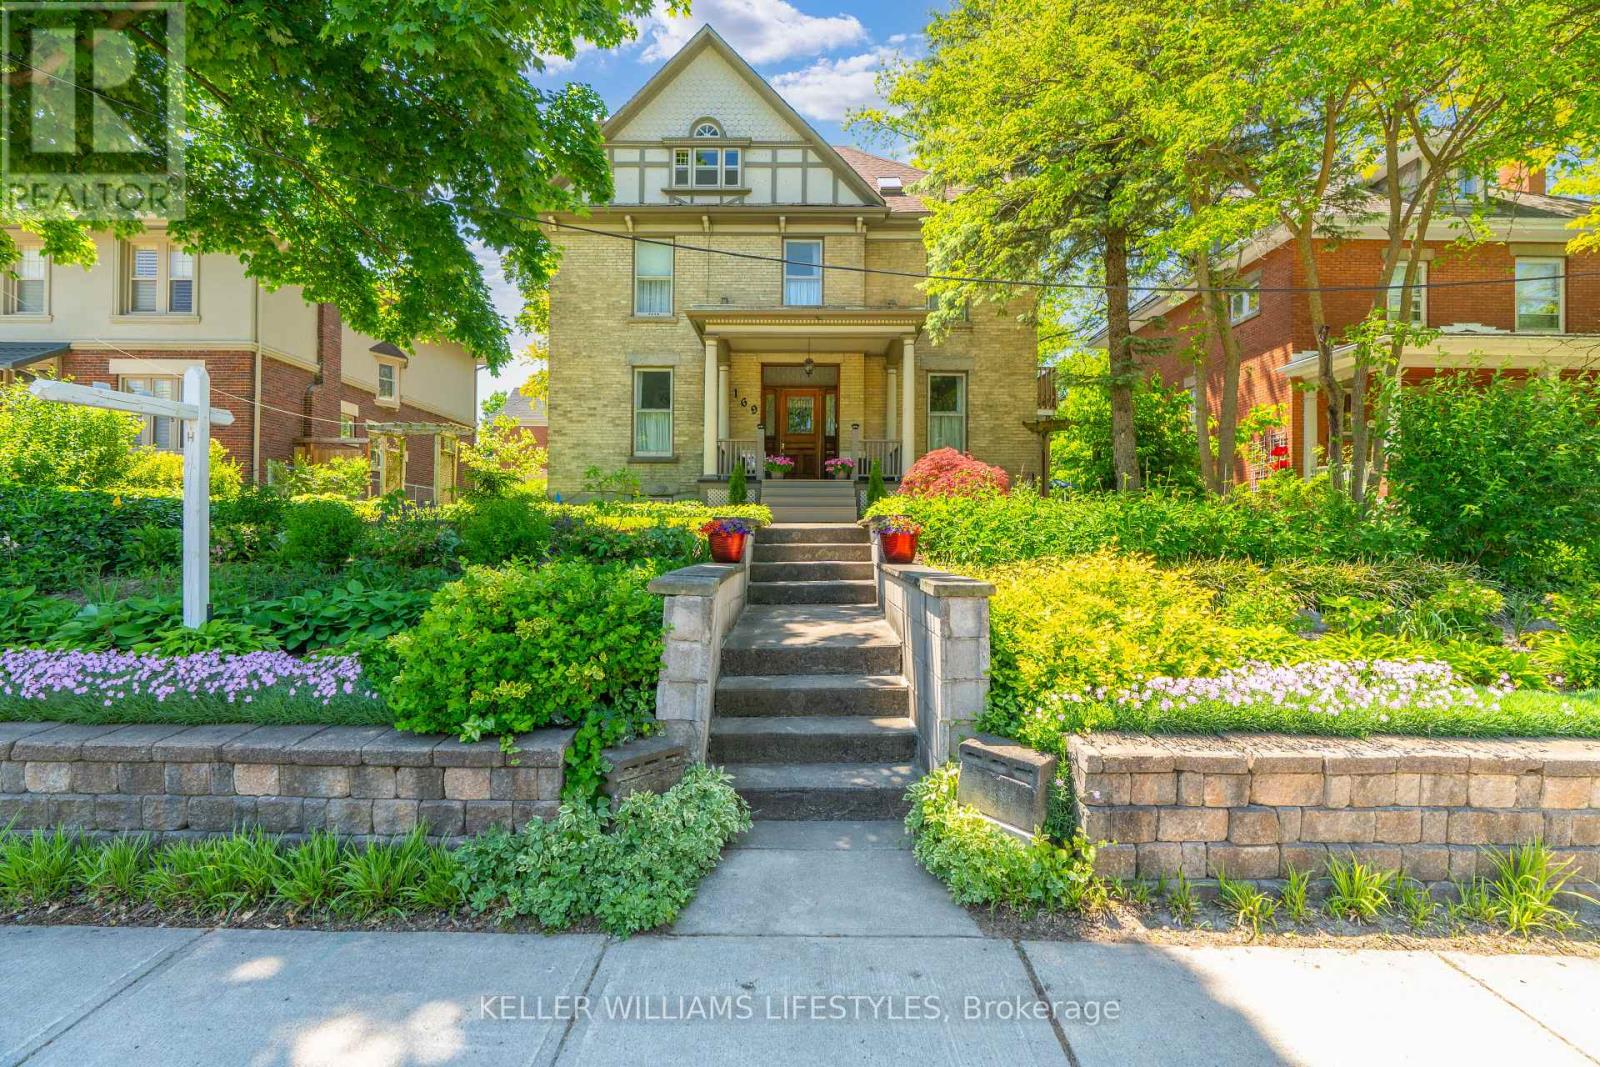
169 Ridout Street S
London South, Ontario
Welcome to 169 Ridout St S, a breathtaking 2.5-storey home in highly desirable Wortley Village! Exuding charm on a generous 57' by 133' lot, the residence boasts incredible curb appeal. A stunning yellow brick exterior, classic half-timber gable detailing, and an inviting covered porch with grand pillars create the perfect morning coffee spot! Mature trees and charming garden arbors add to the picturesque setting. Inside, discover a flowing layout with over 2300 sqft of beautifully preserved living space. Masterfully blending historic elegance with modern functionality, the sun-drenched interior showcases high ceilings, deep historic baseboards, rich hardwood floors, and stunning window casings. Two fully functional fireplaces create a warm, inviting ambiance for gatherings. The upper levels offer an incredible 6 bedrooms, ideal for a growing family, guests, or home office. To accommodate a bustling household, you'll find three thoughtfully distributed bathrooms: a convenient main-floor 2-piece, plus two 4-piece second-level baths, including a private primary ensuite. The classic layout offers that sought-after top-floor space beloved in historic character homes, featuring 2 bedrooms and a versatile flex space (perfect as a studio or kids' hideaway). Preserving its turn-of-the-century soul, the home ensures modern comfort with a full basement, new forced-air gas furnace, new on-demand water tank, and central A/C. Located in the heart of Wortley, everyday practicality is delivered via a private driveway off Duchess Ave, providing ample room for 5 parking spaces. A rare opportunity to own a magnificent piece of architectural history! (id:63476)
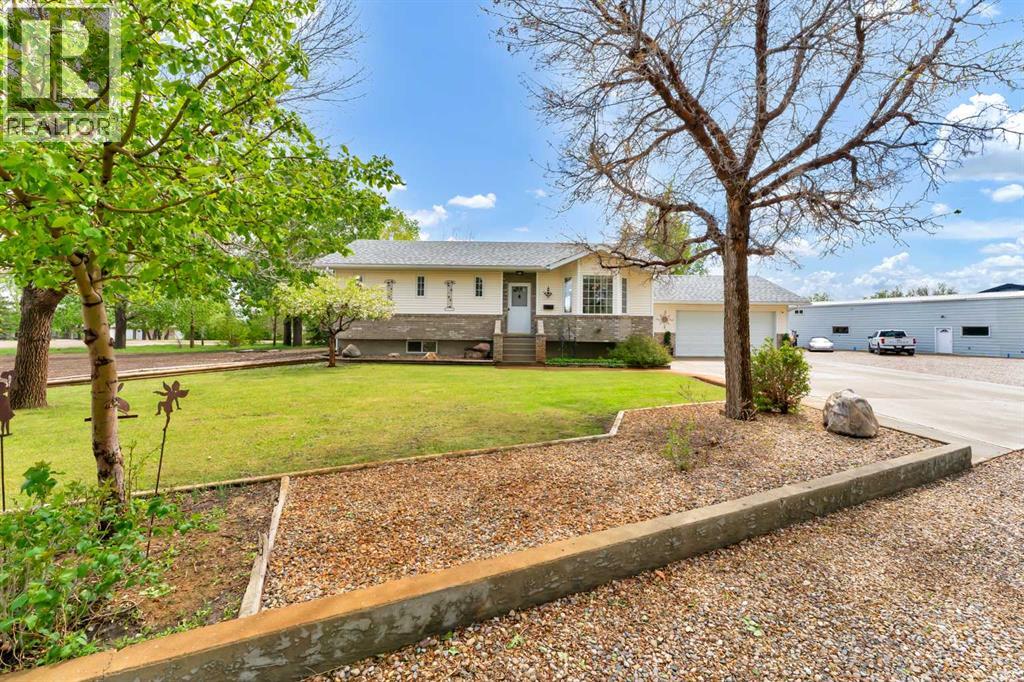
5 - 6219a Highway #3
Rural Cypress County, Alberta
Escape to your own private oasis just minutes from the city! Situated on 2.57 beautifully maintained acres less than 1 km from the city limits along Highway #3, this well kept acreage offers the perfect blend of peaceful country living and convenient access to town amenities. This fully developed 1,088 sq. ft. bungalow features 3 bedrooms, 2 full bathrooms, and a functional layout ideal for families or anyone seeking extra space both inside and out. The bright and spacious main floor offers a welcoming living room that flows seamlessly into the kitchen and dining area. The kitchen comes complete with all appliances, ample cabinetry, and generous counter space. Patio doors lead out to a large deck overlooking the stunning landscaped yard, creating the perfect setting for relaxing or entertaining. The main level also hosts the primary bedroom featuring a walk-in closet and convenient sink area for freshening up, an additional bedroom, and a 4 piece bathroom complete with a jetted tub. The fully finished basement provides even more living space with a large family room, additional bedroom, 4 piece bathroom, and laundry room. Outside, the property truly shines with its mature landscaping, calming pond off the deck, fire pit area, RV parking, and two storage sheds. Car enthusiasts, hobbyists, or business owners will appreciate the incredible garage and shop space, including a double attached garage, single detached garage, and an impressive 74’ x 22’ heated shop with a 12’6” overhead door. Additional features include a 3,500-gallon in-ground cistern for household water, well water for the yard, built-in vacuum system, water recycling system, high-efficiency furnace and air conditioner (2019), new heat pump and hot water tank (2024), and roof redone in 2017. A rare opportunity to own a beautifully cared for acreage with exceptional extras, all just minutes from city convenience. (id:63476)
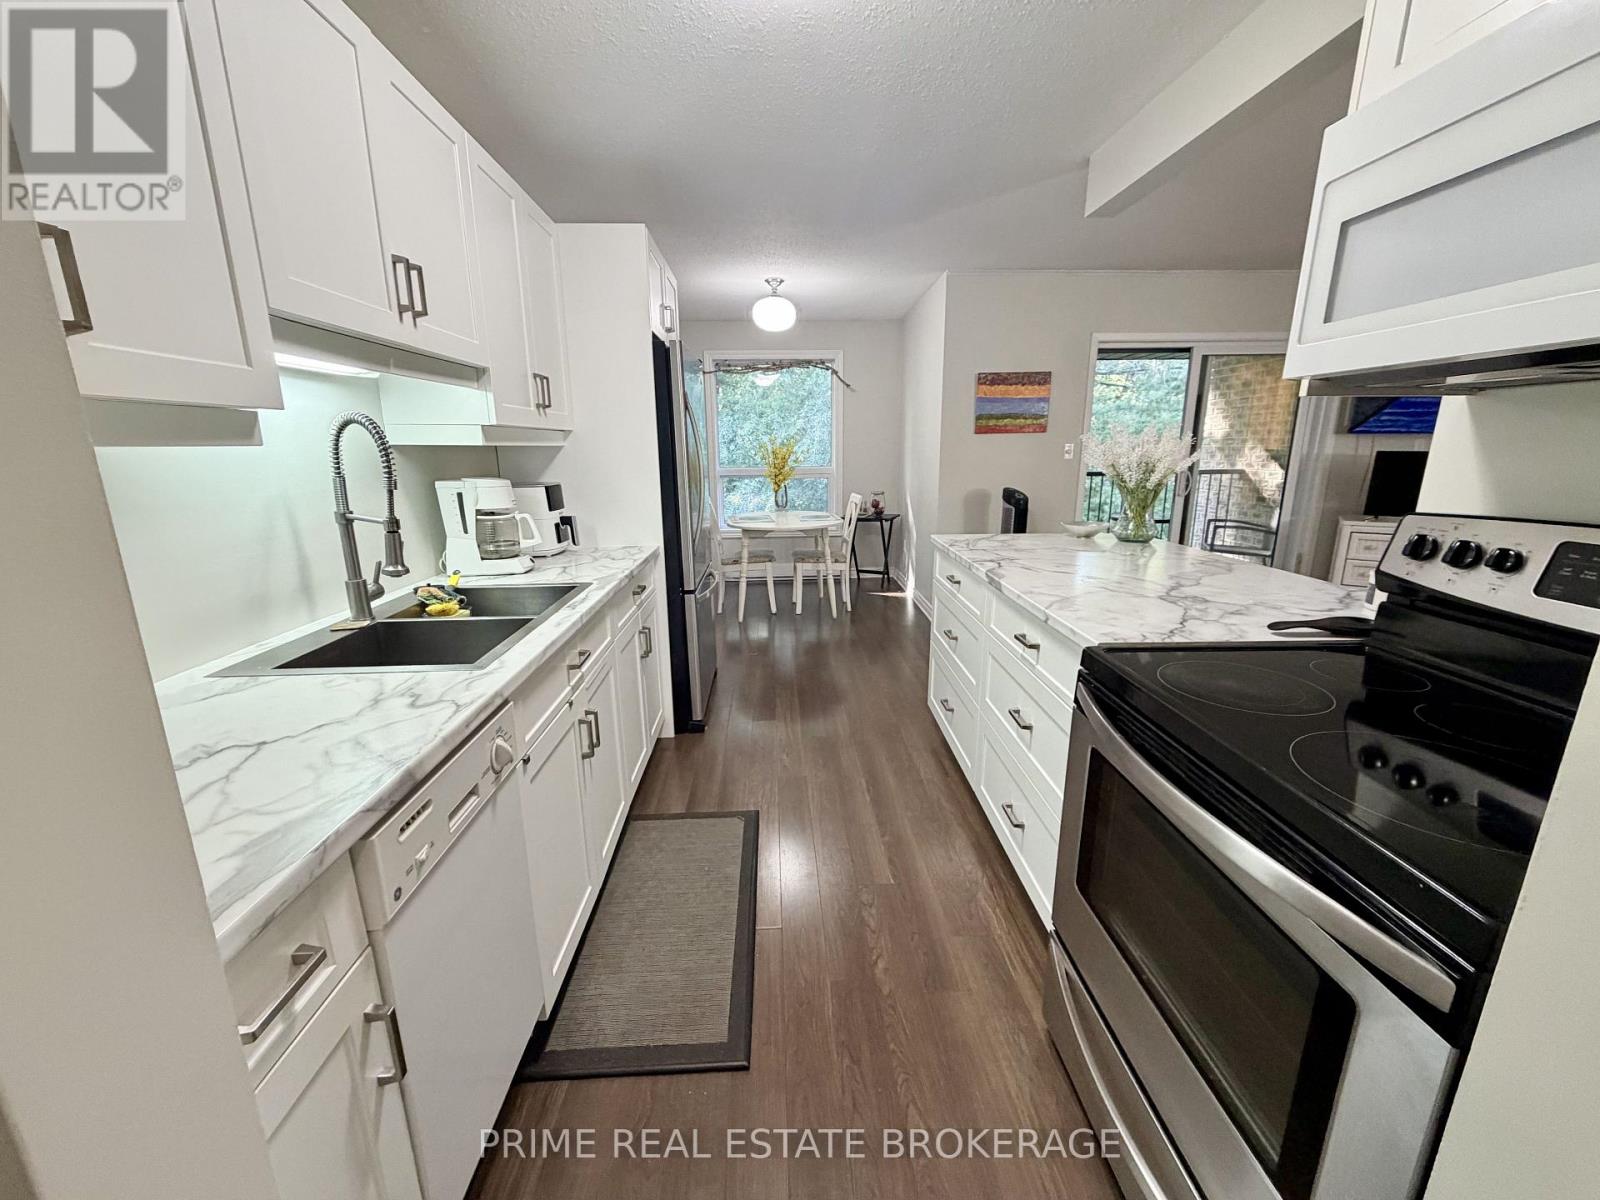
306 - 10 Lake Road
Lambton Shores, Ontario
Seasonal rental available from October 15, 2026 to June 2027. Enjoy fall, winter and spring in Grand Bend from this beautifully maintained, fully furnished upper-level corner condo, conveniently located within walking distance to the beach, downtown shops, restaurants and local amenities. Set within a quiet, smoke-free building surrounded by mature green space, residents can also enjoy access to a clubhouse, heated saltwater pool, outdoor fire pit and picnic area. The bright and inviting interior features an open-concept layout with easy-care laminate flooring, generous principal rooms and ample built-in storage throughout. The updated kitchen is well equipped with upgraded cabinetry and countertops, a peninsula with additional seating and an adjoining dining area. Sliding doors provide access to a private balcony overlooking the surrounding green space, offering a peaceful outdoor space to enjoy throughout the seasons. The spacious primary bedroom includes a private 2-piece ensuite, while the main bathroom features a jetted tub. The condo is offered fully furnished and includes a Smart TV, along with complimentary shared laundry facilities located in the basement of the building. Grand Bend offers plenty to enjoy beyond the summer months, including scenic beaches and trails, cross-country skiing, snowmobiling, local restaurants, boutique shops, theatres ,wineries and seasonal events. An excellent opportunity for those seeking a comfortable, move-in-ready seasonal rental in one of Grand Bend's most convenient locations. (id:63476)
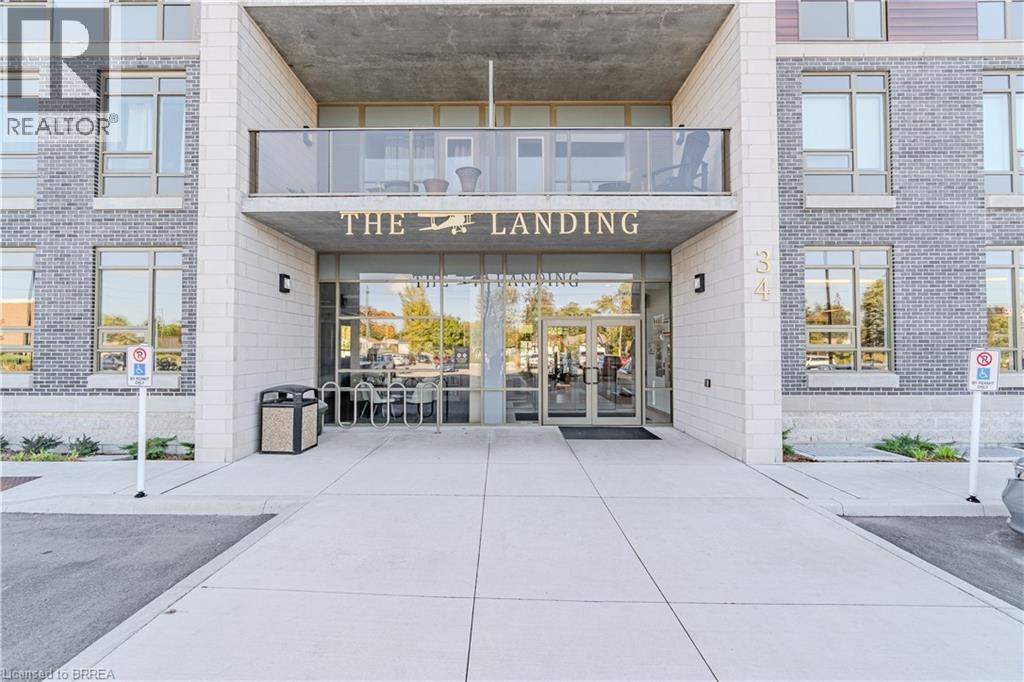
34 Norman Street Unit# 404
Brantford, Ontario
From the moment you arrive, you’ll feel like you’ve stepped into a boutique hotel – luxurious, stylish, and far from ordinary. Paying homage to the historic Brantford Flying Club, The Landing blends aviation-inspired design with modern elegance and top-tier craftsmanship. This premium southwest corner unit on the 4th floor offers 900 sq ft of refined indoor living with floor-to-ceiling windows for an abundance of natural light and sweeping views. Step outside to enjoy 200 sq ft of private outdoor space on a covered, south-facing wraparound balcony – ideal for entertaining or relaxing. Inside, the 2-bedroom, 2-bathroom layout features 9’ ceilings and a bright, open-concept design. The upgraded “Sight Seer” Interior Design Package includes: Walnut veneer & white kitchen cabinetry Premium Silestone solid surface countertops with matching backsplash Rich Luxury Vinyl Plank flooring throughout Shaker & slab-style cabinetry, designer lighting Chrome kitchen & bath fixtures,modern hardware Hexagonal bathroom tiles, cloud white trims, upgraded vanities Ensuite with tub & guest bathroom with walk-in glass shower Premium Appliance Package: Stainless steel fridge, convection range, microwave hood fan, dishwasher, and in-suite stacked washer & dryer , custom window coverings , 2 PARKING SPOTS, and a large storage locker are included. Building amenities: Rooftop patio, private speakeasy, fitness studio, and library. Location! Location! Location! Located at 34 Norman Street, this north-end gem provides immediate access to Highway 403 and King George Road, putting you minutes from top-tier restaurants, retail, schools, and all of Brantford’s best amenities. This is not just a condo – it’s a lifestyle upgrade. Don’t miss your chance to own one of the most desirable and well-appointed units in Brantford’s most exciting and thoughtfully designed new development. This isn’t just a condo — it’s a lifestyle upgrade. (id:63476)
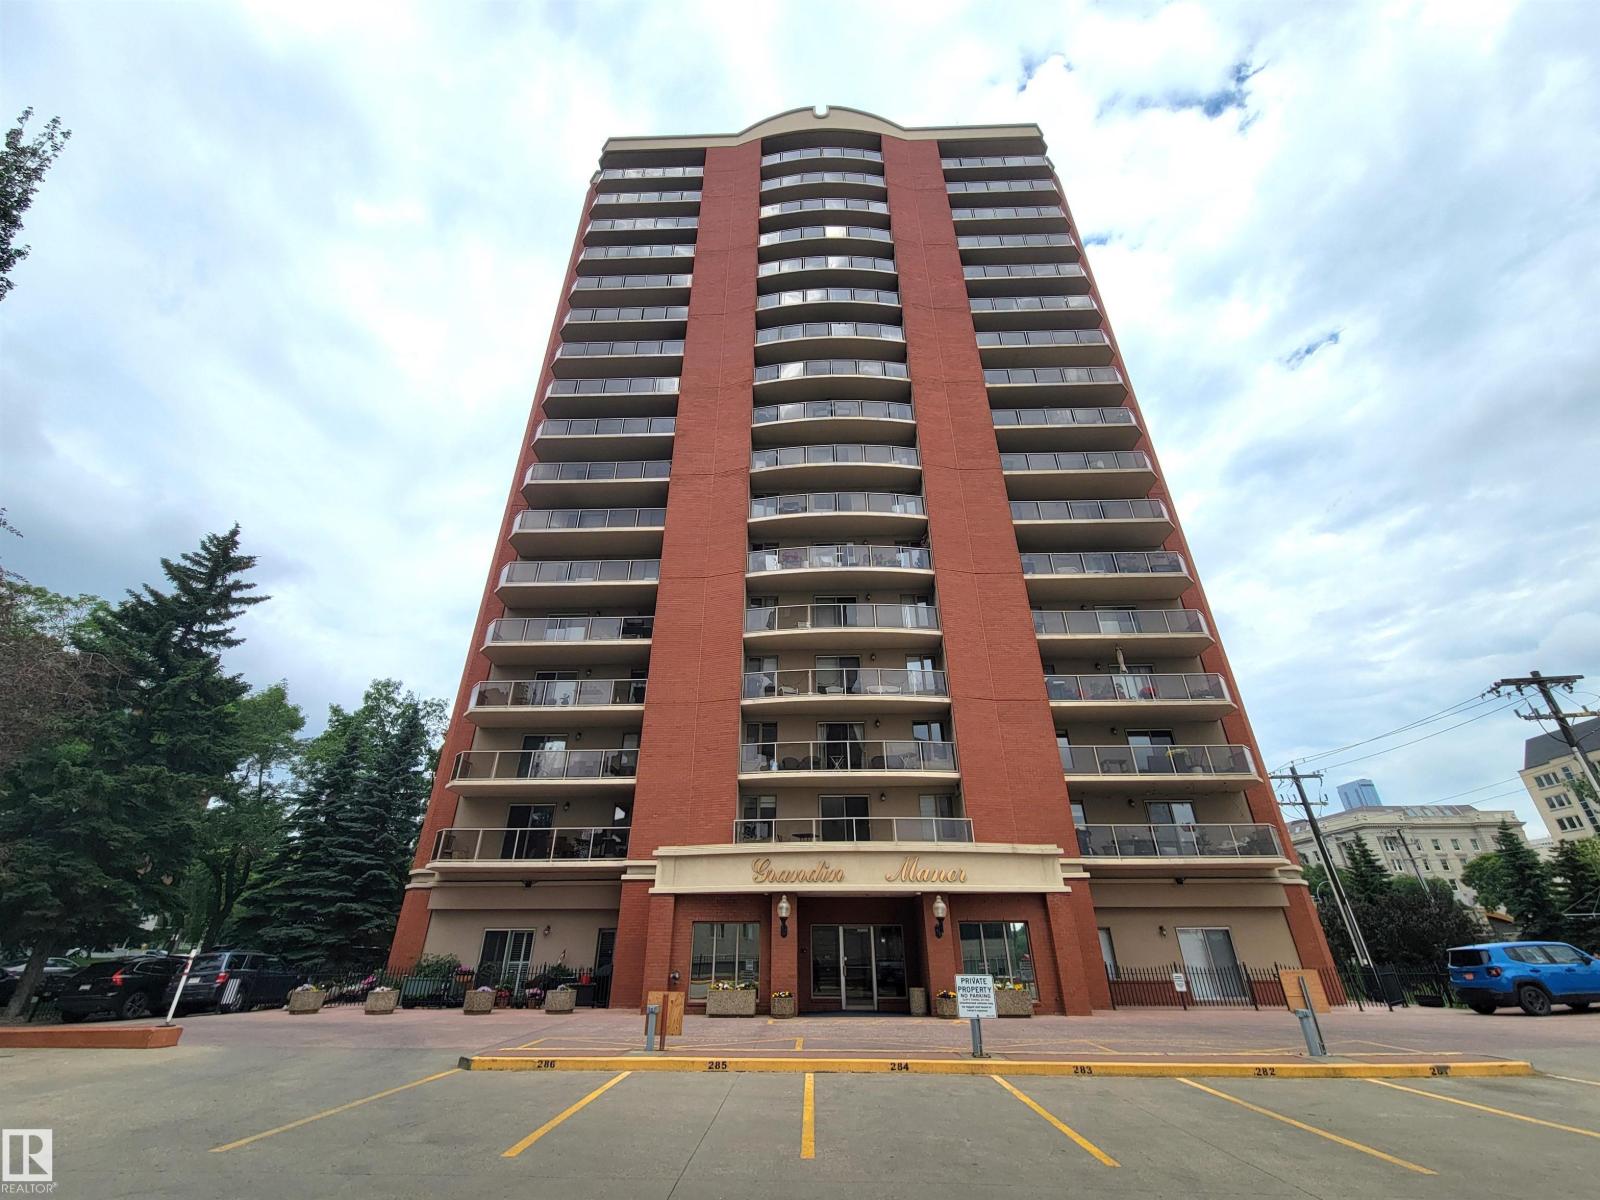
#1002 9741 110 St NW
Edmonton, Alberta
Fabulous south view of Legislature from 10th flr of the popular & prestigious Grandin Manor. This condo is located by the LRT (Grandin Station). Features incl: central AC, in-suite laundry; titled heated underground parking, visitors' parking, a balcony storage & a gas BBQ grill on the private balcony with a breathtaking river valley view. The sunny 1085 sf open concept floor plan has generous amt of storage; built-in cabinetry in DR, 2 lrg bedrooms on opposite sides for complete privacy. The primary bedroom has a large walk-in closet w/ organizer and 4 pc ensuite. The 2nd bdr w/ a walk-in closet with organizer and a 3 pc ensuite. There is elegant continuity with modern flooring, quartz countertops throughout. Close to the river valley walking/biking trails, restaurants, shopping, coffee shops & quick access to the Ice/Brewery District & and UofA. (id:63476)
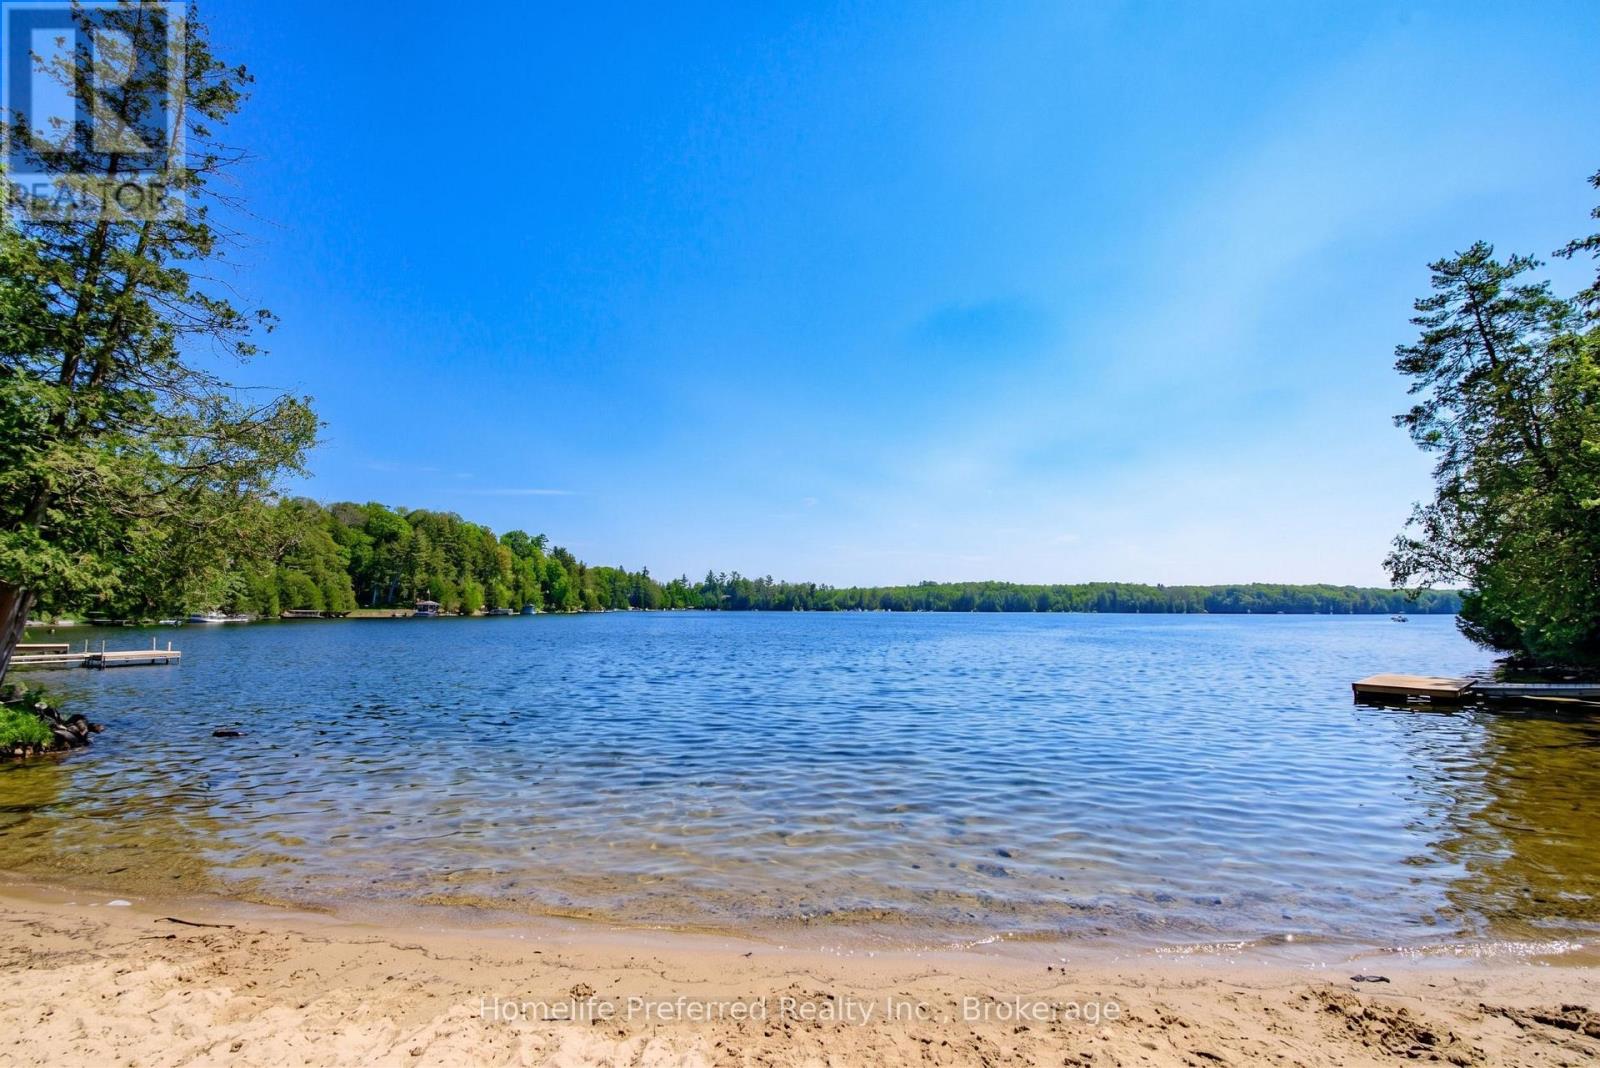
469 Skene Road
Marmora And Lake, Ontario
Private sandy beach! First time Offered - Spectacular Dickey Lake Waterfront Retreat! Welcome to your private waterfront paradise on beautiful Dickey Lake. Offered for sale for the first time, this exceptional 1.66-acre property boasts an incredible 488 feet of pristine east-facing shoreline, complete with a private sandy beach, crystal-clear walk-in swimming, and a private dock perfect for diving into the lake or enjoying endless days on the water. Nestled among the trees for ultimate privacy, this meticulously maintained raised bungalow offers 2 bedrooms and 2 bathrooms, designed to capture breathtaking lake views throughout. The inviting sunken living room features a cozy wood-burning fireplace and expansive windows overlooking the lake side creating the perfect space to relax in every season. A spacious kitchen and dining area opens to a covered sunroom and lakeview deck making indoor-outdoor entertaining effortless. The generous primary suite is a peaceful retreat with its own private walkout to a lakeview deck where you can enjoy your morning coffee while taking in the tranquil views. An additional bedroom, a 4-piece bathroom and main floor laundry complete the main level. The finished lower level offers a large recreation room ideal for entertaining family and guests, along with a 3-piece bathroom, abundant storage, and a spacious utility room. Designed for year-round comfort and peace of mind, this remarkable property is equipped with a 24 kW full-home Generac generator and an energy-efficient heat pump, ensuring seamless living in every season. Whether you're looking for a year-round residence or the ultimate family cottage, this rare Dickey Lake waterfront retreat offers privacy, spectacular shoreline, and an unmatched lifestyle in one extraordinary package. (id:63476)
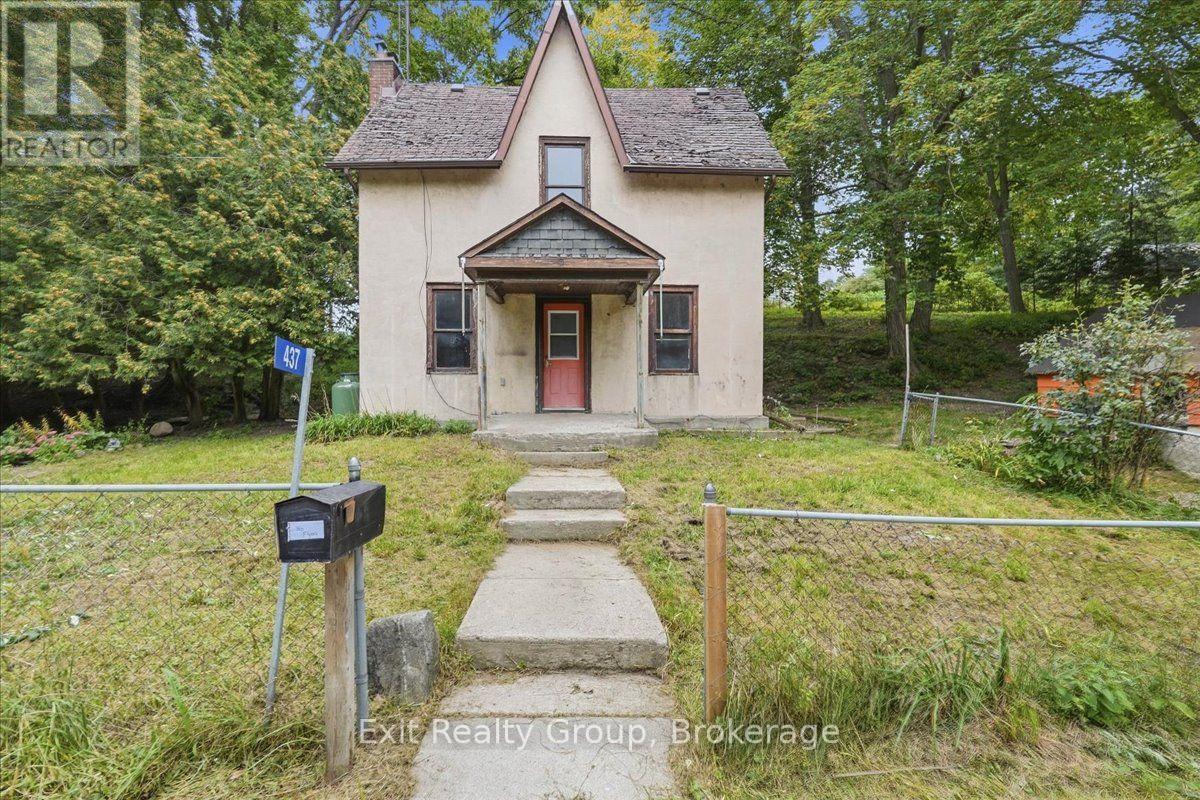
437 Drewery Street
Brighton, Ontario
Opportunity Knocks! Set on a generous 0.52-acre lot in Brighton, this charming 3-bedroom, 1-bathroom home offers space, character and endless possibilities. The main floor features a primary bedroom, full bathroom, convenient laundry/mudroom, living room with wood-burning fireplace (as is), and an eat-in kitchen with walk-out to the yard. Upstairs are two additional bedrooms and a spacious family room with built-in shelving, perfect for a home office, playroom or additional living space. Outside, the property truly comes to life with a small stream winding through the side yard, complete with a little pond where goldfish can make their home. Numerous mature maple trees provide beauty, shade and the opportunity to continue the family tradition of tapping the trees and making your own maple syrup. Enjoy the tire swing, explore the property, or make the most of the natural sledding hill in the winter. A large detached storage shed (as is) offers plenty of space for tools and equipment. The natural spring-fed well has never run dry, providing a reliable water source. A property filled with potential and those special outdoor features that are increasingly hard to find. Bring your vision and make this Brighton property your own! (id:63476)