
433 Cornwall Road
Shediac, New Brunswick
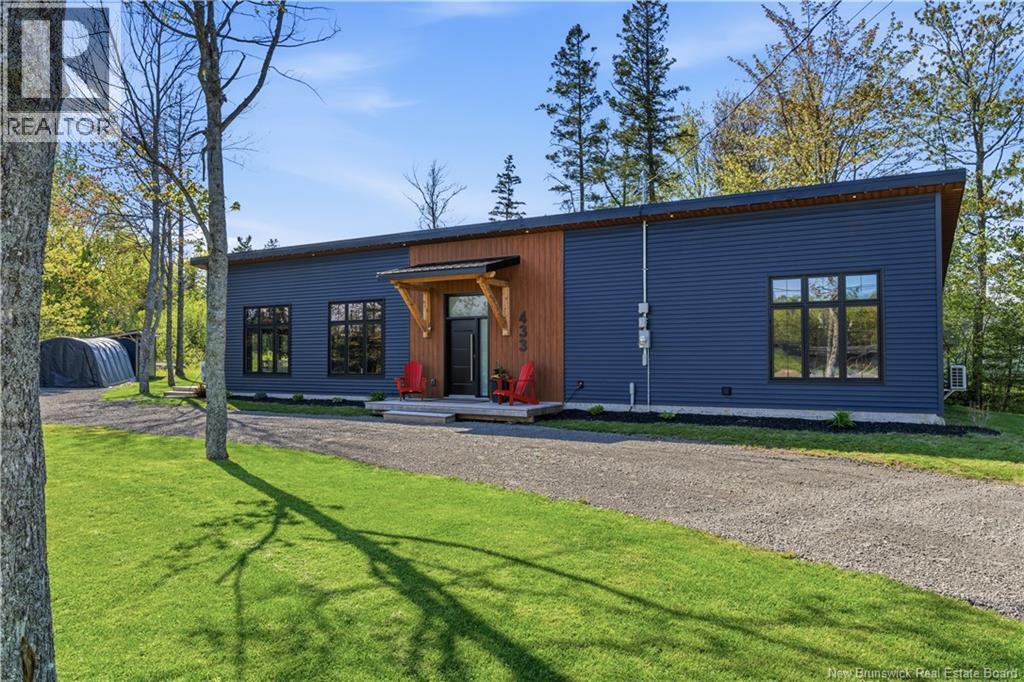
Welcome to 433 Cornwall Road, a stunning high-end custom home in a location that has it all. Situated on 1.3 private acre lot, along Cornwall Road in Shediac, this residence sits directly alongside the Scoudouc River, offering effortless access to kayaking, paddling, and waterfront living right from your own backyard. You're just minutes away from the warm waters of Parlee Beach, local restaurants, ATV trails, and quality schools, and the city of Moncton is only 15 minutes away. Its the perfect balance of convenience, lifestyle, and privacy in an exceptional setting. Inside, you're welcomed by a beautiful open-concept layout, anchored by oversized black-framed windows and impressive 11-foot vaulted ceilings. The kitchen elevates the entire home, featuring elegant two-tone cabinetry, a stunning dark quartz island, and a spacious walk-in pantry that provides exceptional storage and functionality. All appliances are included, and the home is being offered fully furnished, making it completely move-in ready. The spacious primary suite offers a generous walk-in closet and a stunning ensuite bathroom, creating a private retreat within the home. Every detail has been thoughtfully designed and carefully selected, resulting in a space finished to the highest standard. (id:63476)
#170 21252 Twp Road 530
Rural Strathcona County, Alberta
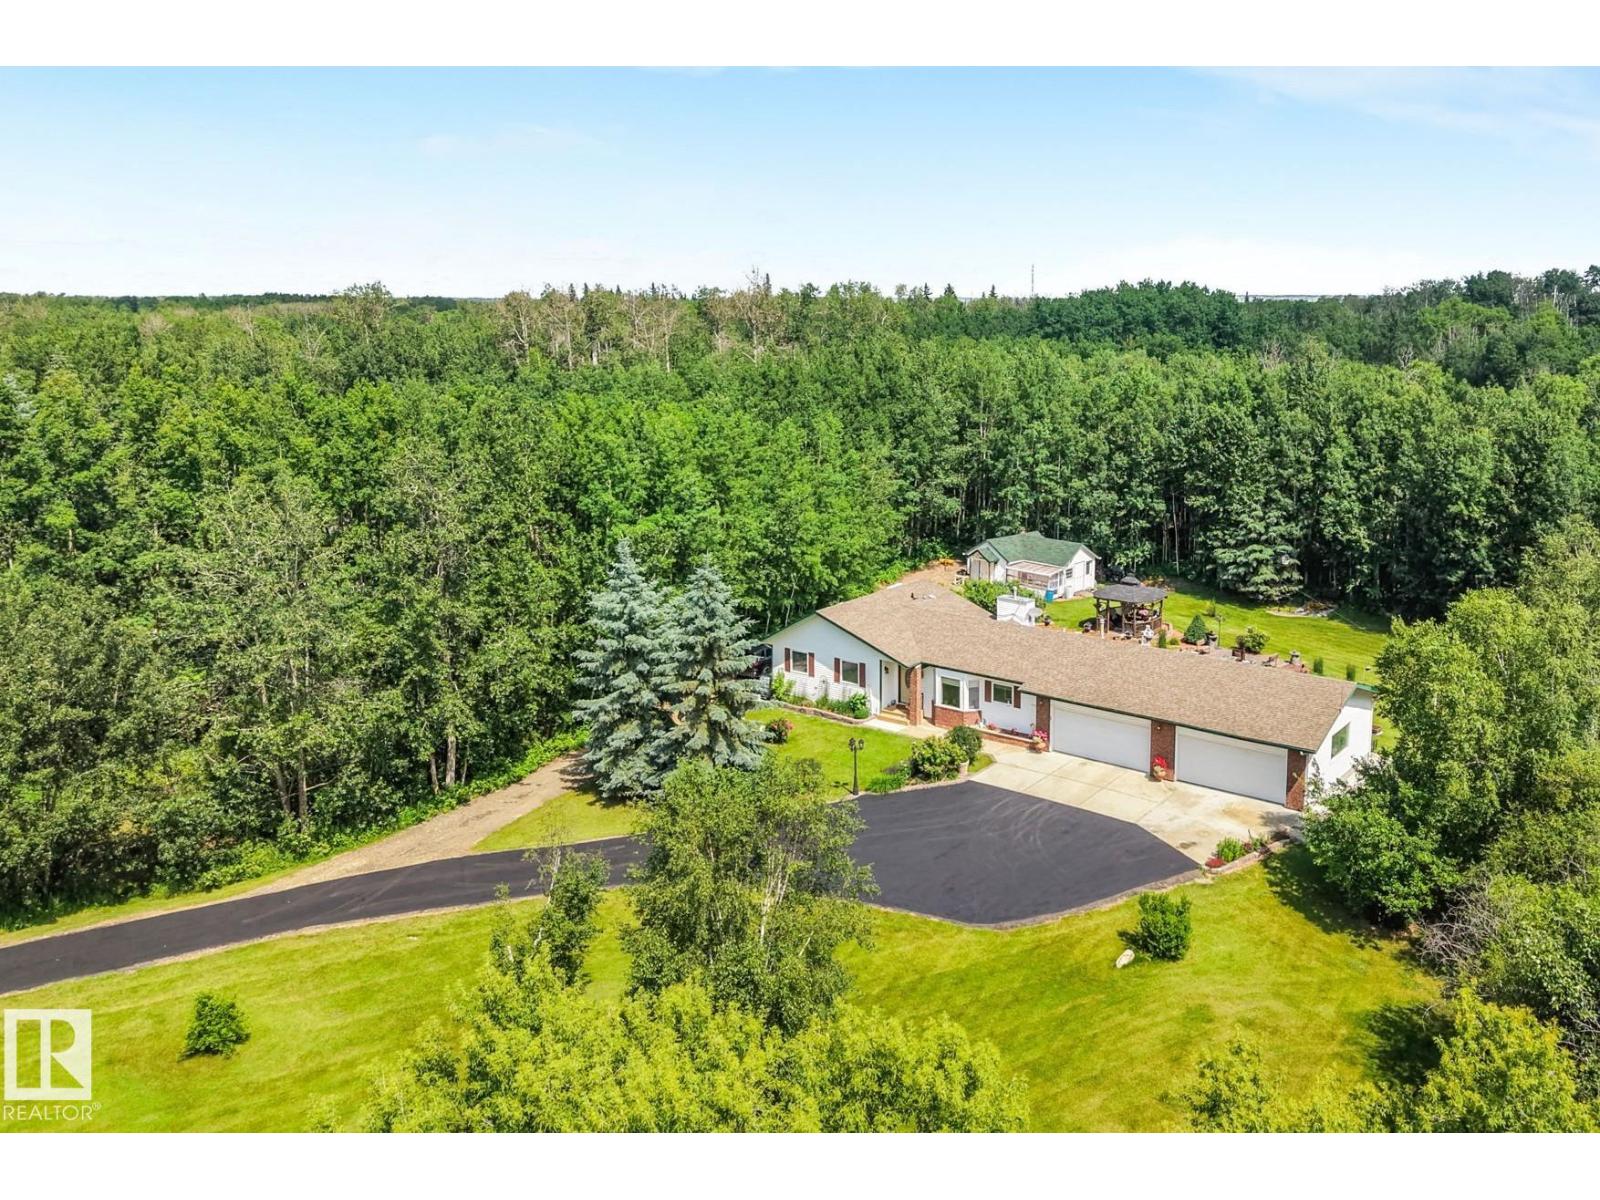
Set on 3.2 acres and BACKING 11 AC ENVIROMENTAL RESERVE, this 1352 sf bungalow offers 5 beds/3 baths PLUS a fully finished basement (for 2500+ sf of living space) and the ATTACHED HEATED/INSULATED QUAD GARAGE/WORKSHOP has 220V power! The main floor features exotic hardwood, solid oak cabinets w/custom pull-outs, new D/W, & a spacious living room w/gas fireplace. The primary bedroom has a fresh 4-pc ensuite. 2 more bedrooms & main floor laundry complete the main level. The finished basement offers a custom barnwood bar, HUGE family room, 2 more bedrooms & a full bath. Outside, your private oasis awaits - a hardscaped sitting area w/walking paths, gardens, fruit trees, greenhouse, gazebo, BBQ hut, fire pit, lighting & fountains invite you. The kids can play all day in their treehouse with ZIPLINE! Live confidently knowing the big ticket updates are done like windows, HE furnace & HWT (apx 4 y/o), ASPHALT DRIVEWAY & 30-yr architectural shingles (2010). No Poly B & septic recently tested & in great shape! (id:63476)
97 Narbonne Crescent Unit# Lower
Stoney Creek, Ontario
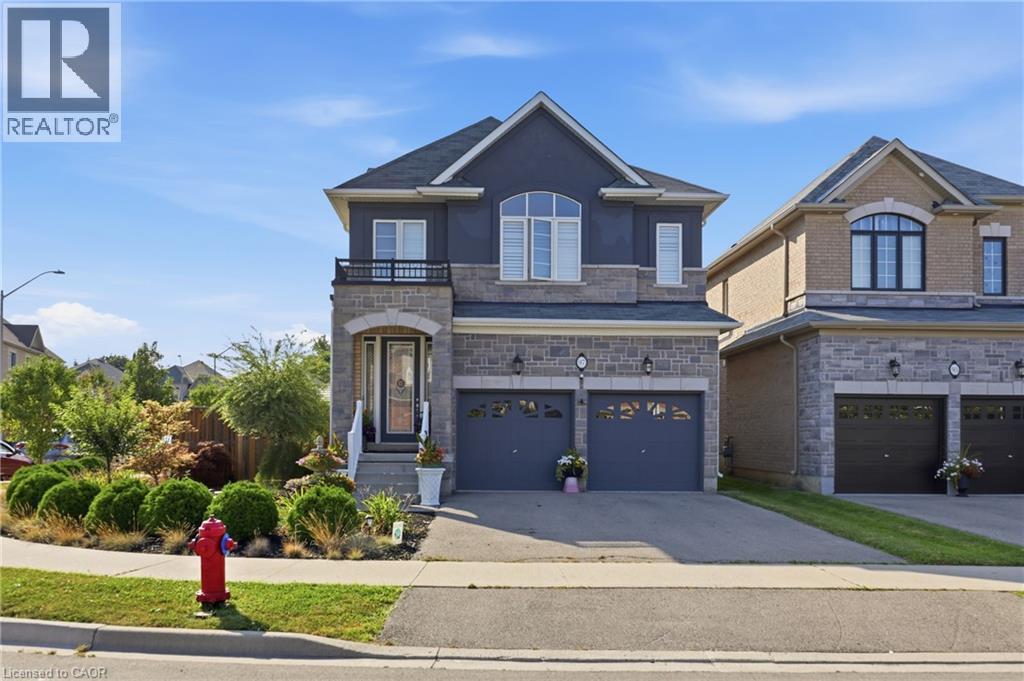
Prime Stoney Creek Mountain Location! Professionally renovated 2-bedroom, 1-bathroom lower-level unit featuring modern finishes, abundant natural light, and a functional open-concept layout. The kitchen includes stainless steel appliances and overlooks the spacious living area. Two generously sized bedrooms and a beautifully updated bathroom provide comfortable living. Dedicated laundry area with washer and dryer included. One parking space and exclusive use of an assigned portion of the backyard. Conveniently located close to public transit, trails, shopping, schools, and all major amenities. Turnkey furnished rental. The lower unit tenant is responsible for 30% of the home's utilities. (id:63476)
46 Grenoble Court
Halifax, Nova Scotia
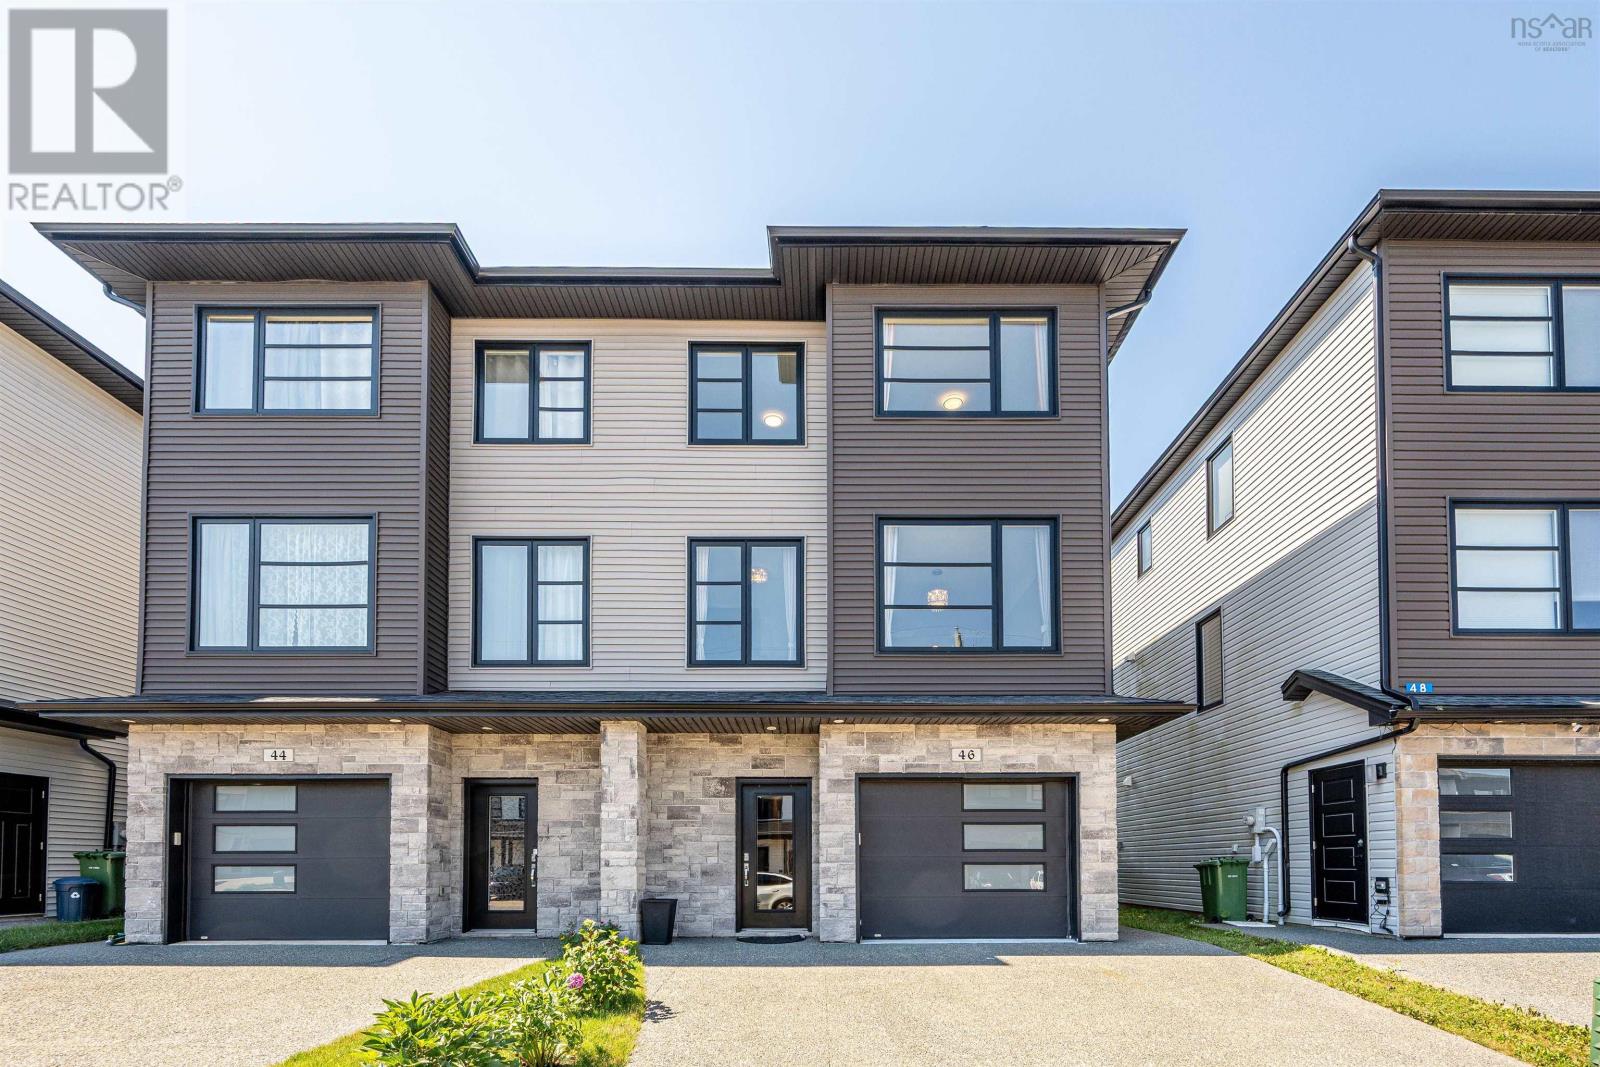
Welcome to 46 Grenoble Court, a stunning semi-detached home featuring 4 bedrooms and 3.5 bathrooms that has been newly and freshly painted throughout. The main level offers a bright, open-concept kitchen and family room that flows seamlessly onto a durable composite back deck, perfect for outdoor relaxation. Upstairs, you will find the primary bedroom complete with a walk-in closet and ensuite bathroom, alongside two additional bedrooms that share a full main bathroom. The walk-out lower level adds fantastic functional space with a large rec room, the fourth bedroom and a full bathroom,also a built-in single-car garage. Ideally situated just steps from Long Lake Provincial Park with quick access to Highways 102 and 103, this home is only 10 minutes from Bayers Lake Industrial Park and 20 minutes from the Halifax airport. (id:63476)
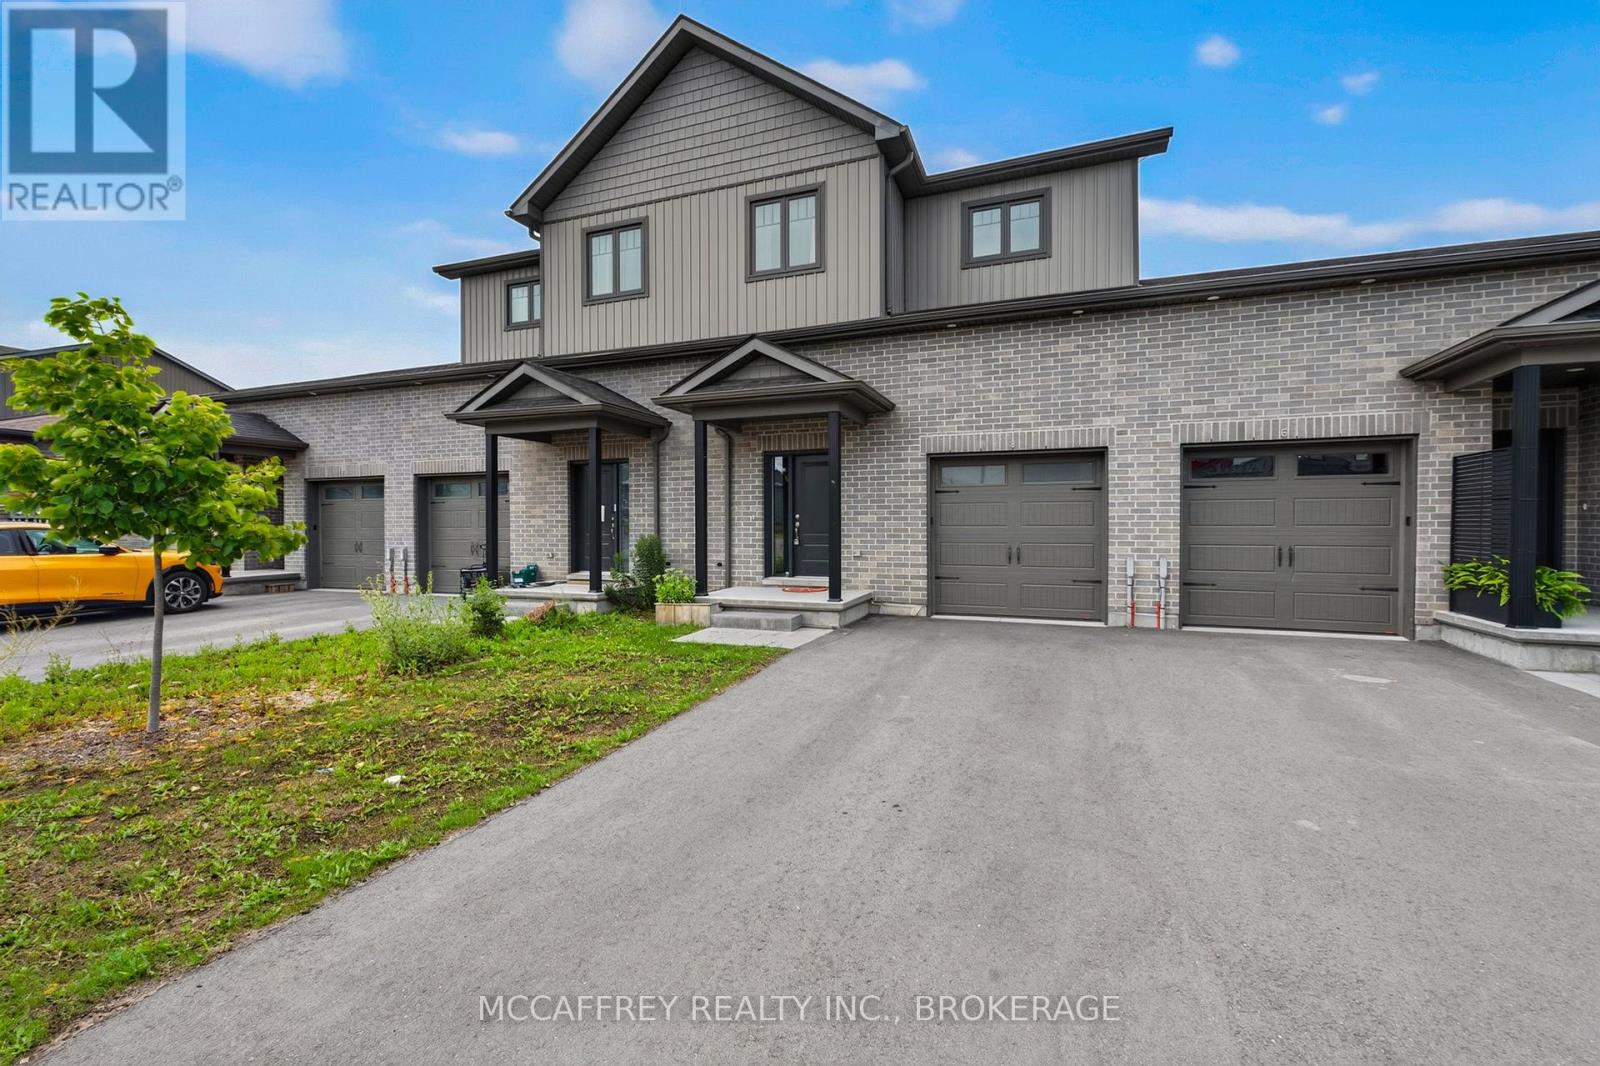
8 Allen Street
Prince Edward County, Ontario
Set in one of Picton's most desirable and convenient locations, 8 Allen St offers modern townhouse living with the best of Prince Edward County right at your doorstep. The main floor features a welcoming foyer with closet, convenient 2-piece bath, inside access to the attached garage, and a bright, functional layout designed for everyday living and entertaining. The spacious kitchen flows easily into the dining area and generous living room, creating a natural hub for family gatherings, relaxed evenings, and hosting guests. Upstairs, you'll find three well-proportioned bedrooms, including a large primary suite complete with walk-in closet and private 4-piece ensuite. Two additional bedrooms offer great flexibility for family, guests, or a home office, while a second 4-piece bath and upper-level laundry add everyday convenience. The unfinished lower level provides excellent storage and future potential for a rec room, gym, workshop, or additional living space. Located in the heart of Picton, this home places you close to everything that makes Prince Edward County so special. Enjoy walking trails just steps from your door, perfect for morning strolls, dog walks, or quiet time outdoors. A nearby marina offers easy access to boating and waterfront activities, while the world-famous beaches and dunes of Sandbanks Provincial Park are just a short drive away. Picton is known for its vibrant small-town charm, boutique shops, cafes, restaurants, galleries, local markets, and year-round community events. Spend your weekends exploring the County's celebrated wineries, cideries, breweries, and distilleries, or take in the area's incredible farm-to-table dining, scenic country roads, arts scene, and waterfront views. Whether you're looking for a full-time residence, a low-maintenance County retreat, or a stylish home base close to nature, beaches, dining, and culture, 8 Allen St offers the perfect blend of modern townhouse living and the relaxed lifestyle Picton is famous for. (id:63476)
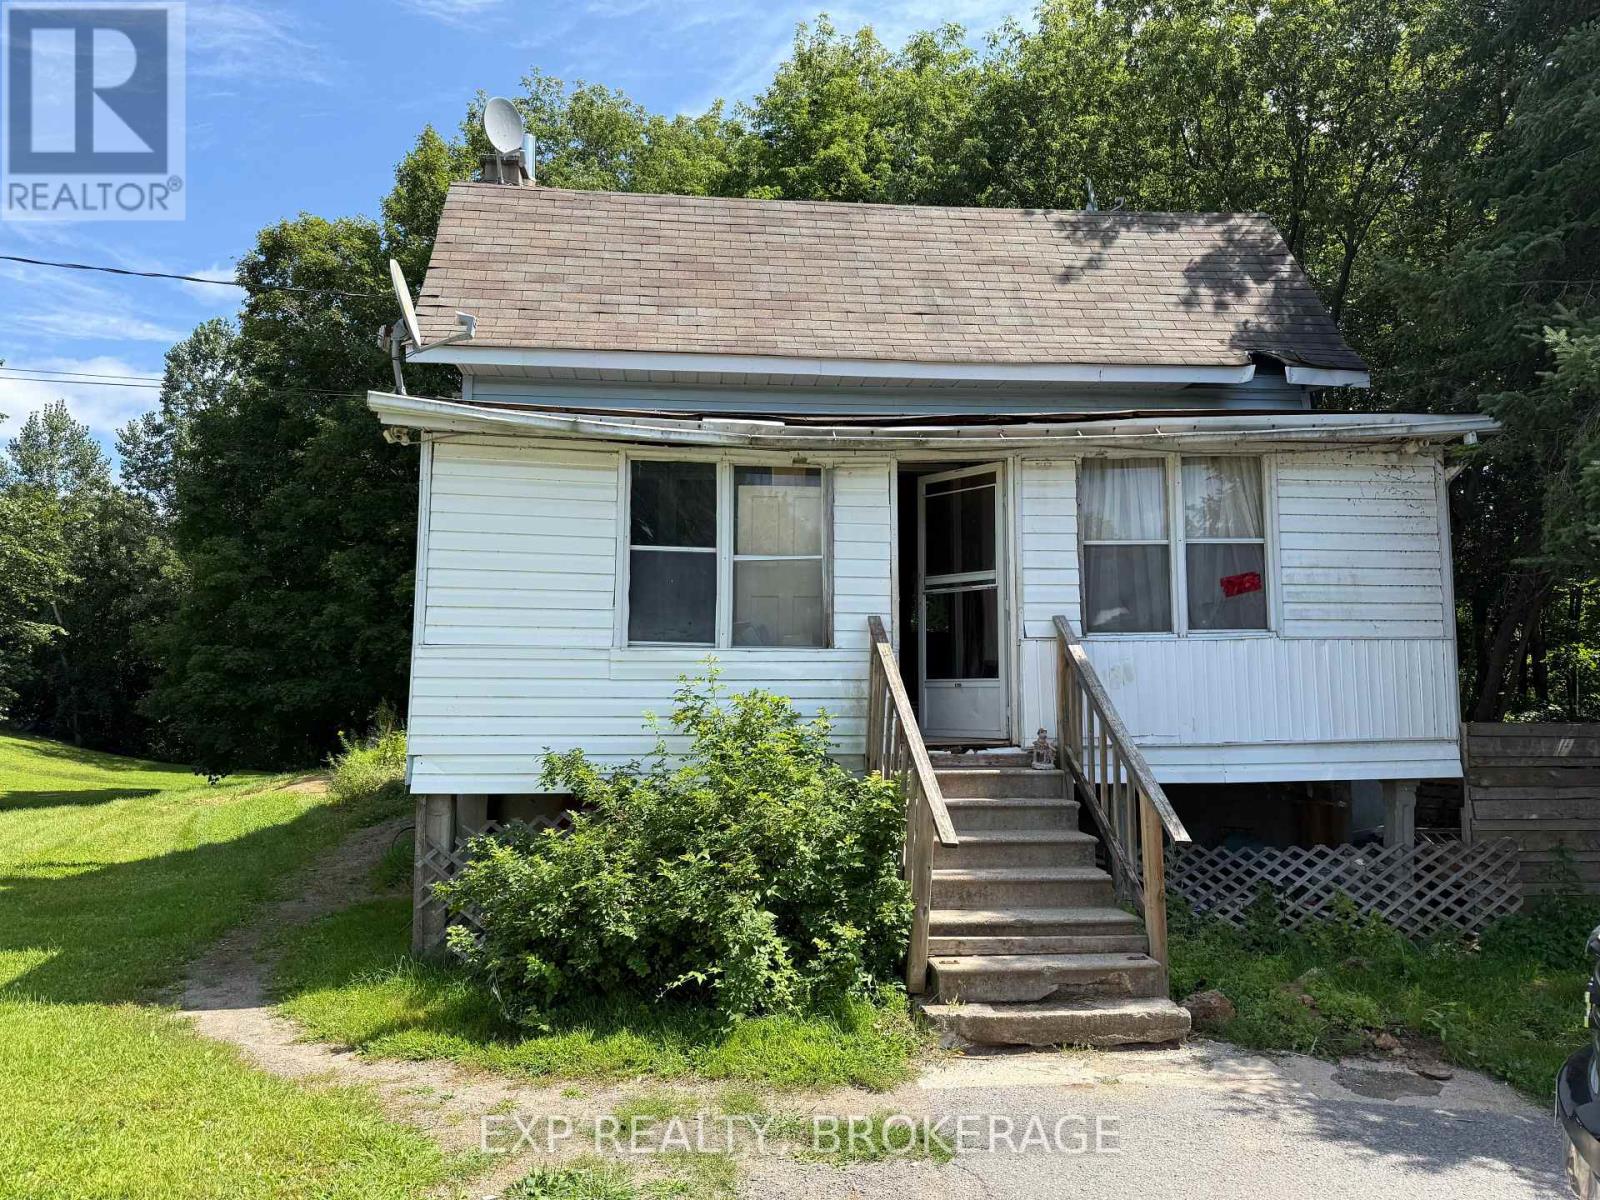
14544 Road 38 Road
Central Frontenac, Ontario
Opportunity awaits on this country property in the heart of Sharbot Lake. Only couple minutes from the public beach, public dock and many town amenities. The property features a two-storey home offering 3 bedrooms and 1 bathroom. A drilled well, septic system, and hydro are already in place, providing a solid foundation for future plans. The home requires extensive renovation and is best suited for contractors, investors, renovators, or buyers with the vision to transform and reimagine the existing space. Whether you're considering a renovation, restoration, or redevelopment project, this property offers plenty of potential. Property is being sold in "as is, where is" condition without any representations or warranties by the Seller. Bring your ideas and your tools and explore the possibilities this country property offers. (id:63476)
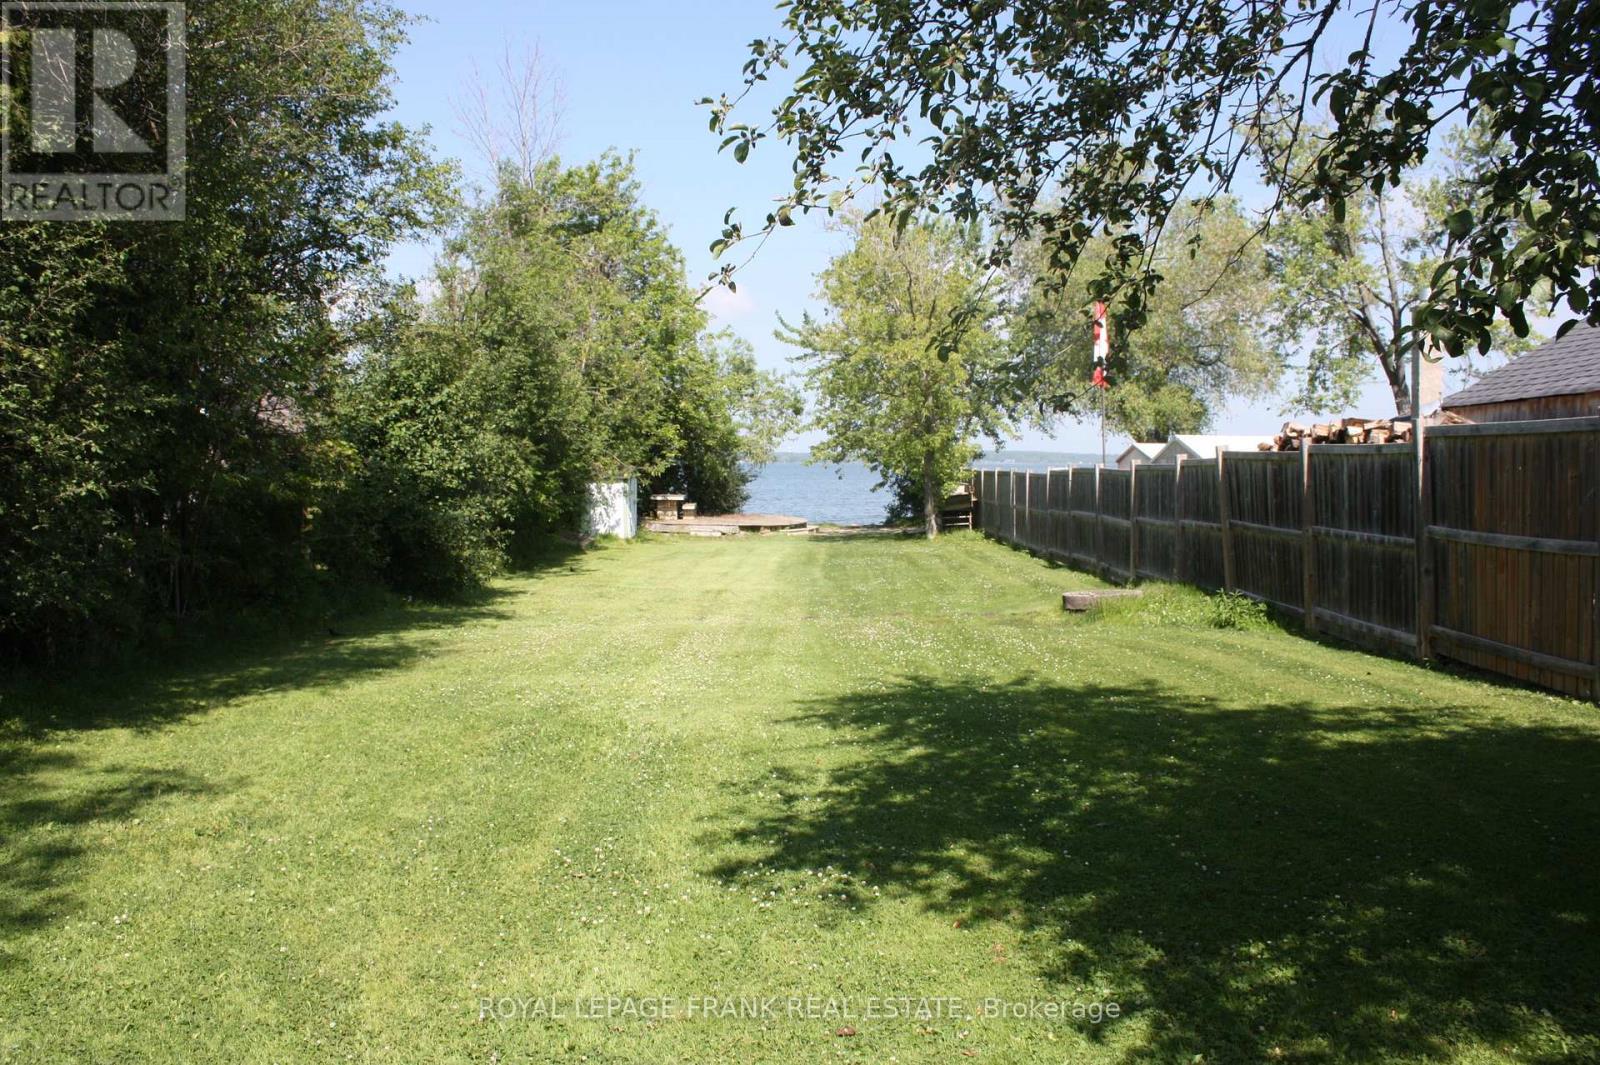
54 Williams Point Road
Scugog, Ontario
WATERFRONT OPPORTUNITY. Stop searching and start owning! This is your chance to secure a 40-foot waterfront lot on Lake Scugog at an unbeatable price point. Perfect for the savvy investor or someone looking for a private lakeside escape, this lot offers direct water access and stunning sunset views. We have simplified the offering to provide the best value on the lake-no games and no bidding wars-just an incredible price for a rare asset. Ideal for a long-term land hold or seasonal enjoyment, this property is being sold as-is to allow the buyer to realize its full potential. Buyer to conduct their own due diligence regarding future use, requirements, and permits. Don't miss the most affordable entry point into waterfront living available today! (id:63476)
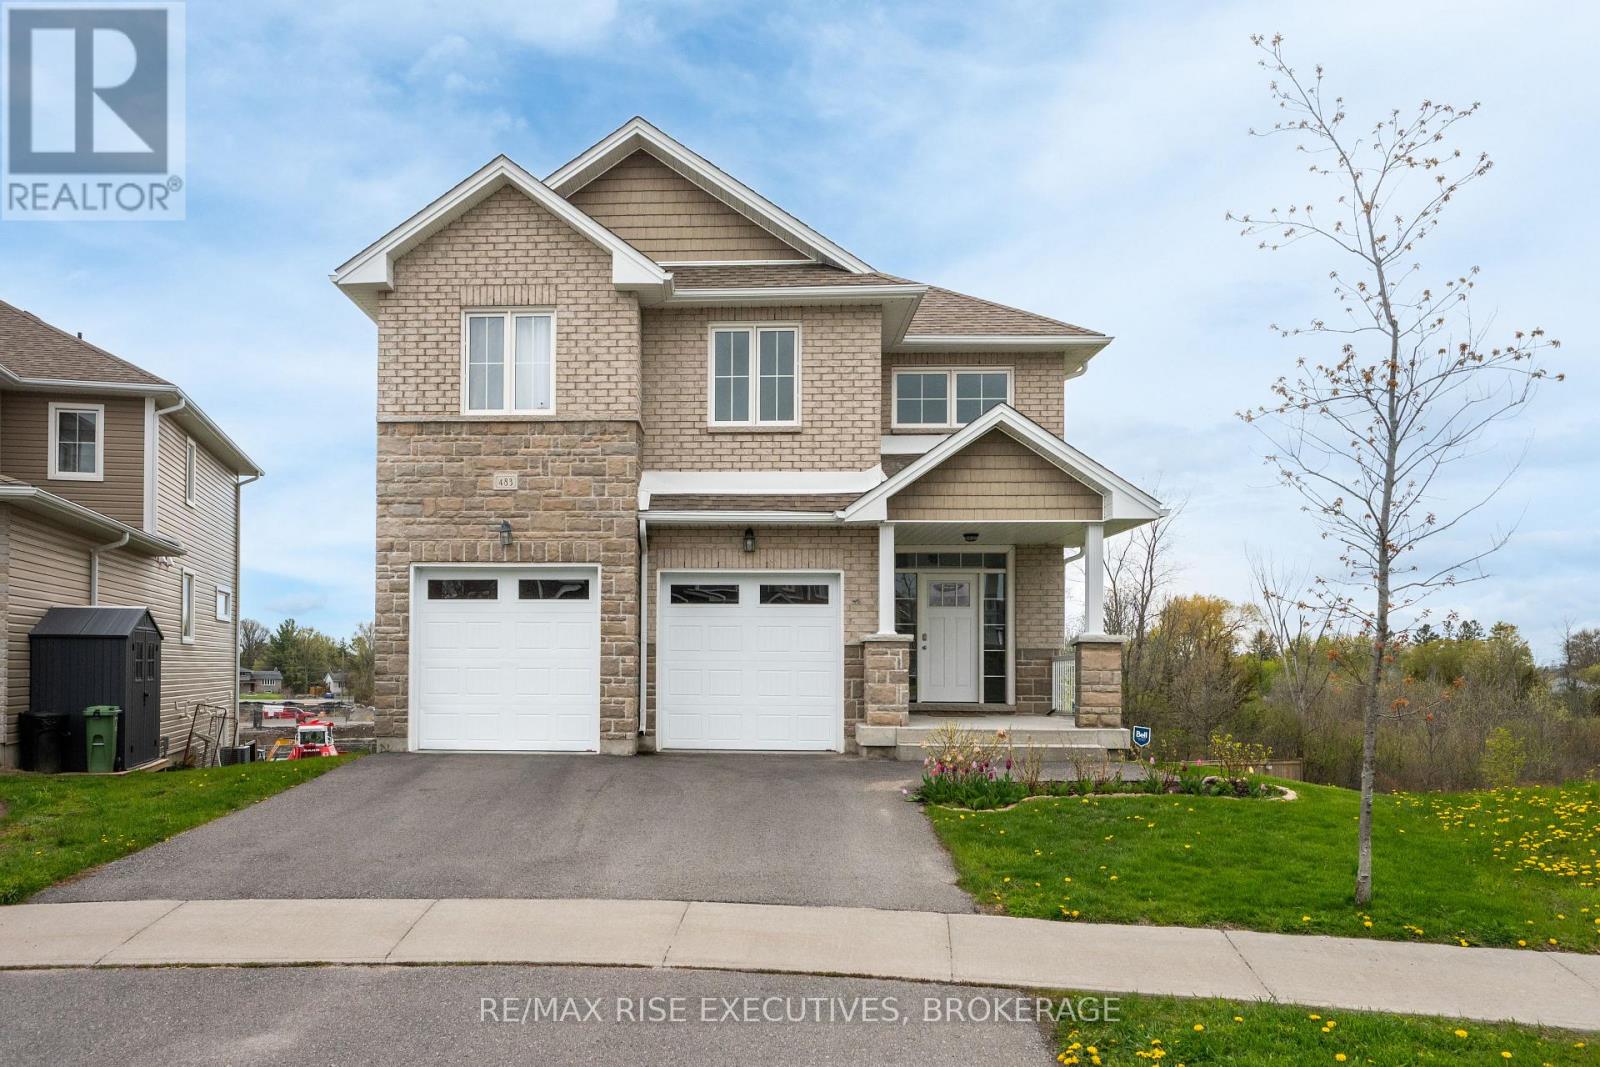
483 Beth Crescent
Kingston, Ontario
Welcome home to a luxurious residence situated on a premium pie-shaped lot with picturesque water views of the side pond. This exceptional home offers approximately 2,700 sq. ft. of bright living space, featuring four spacious bedrooms and 2.5 bathrooms plus a huge (1000+ sq feet), equally bright walk out basement The expansive primary suite boasts a beautifully appointed ensuite complete with a relaxing soaker tub, separate glass shower, and dual walk-in closets. The bright, open kitchen is filled with natural light from oversized windows and is equipped with stainless steel appliances, pot lights, quartz countertop, making it ideal for both everyday living and entertaining. This house features so much storage space and cabinetry, including a walk in coat closet and a separate garden shed that you won't even need to use the garage for storage. Main floor also features a second formal dinning room with elegant tray ceiling. Convenience is enhanced with upper-level laundry, complete with washer, dryer, and utility sink. A well-designed mudroom provides direct access to the double-car garage for added practicality. With 9-foot ceilings, and numerous upgrades throughout, this home offers a perfect blend of elegance, spaciousness and modern comfort. Come check out the sunset views across the pond from your private walk out deck. Quick possession is available. (id:63476)
720 Herring Cove Road
Herring Cove, Nova Scotia
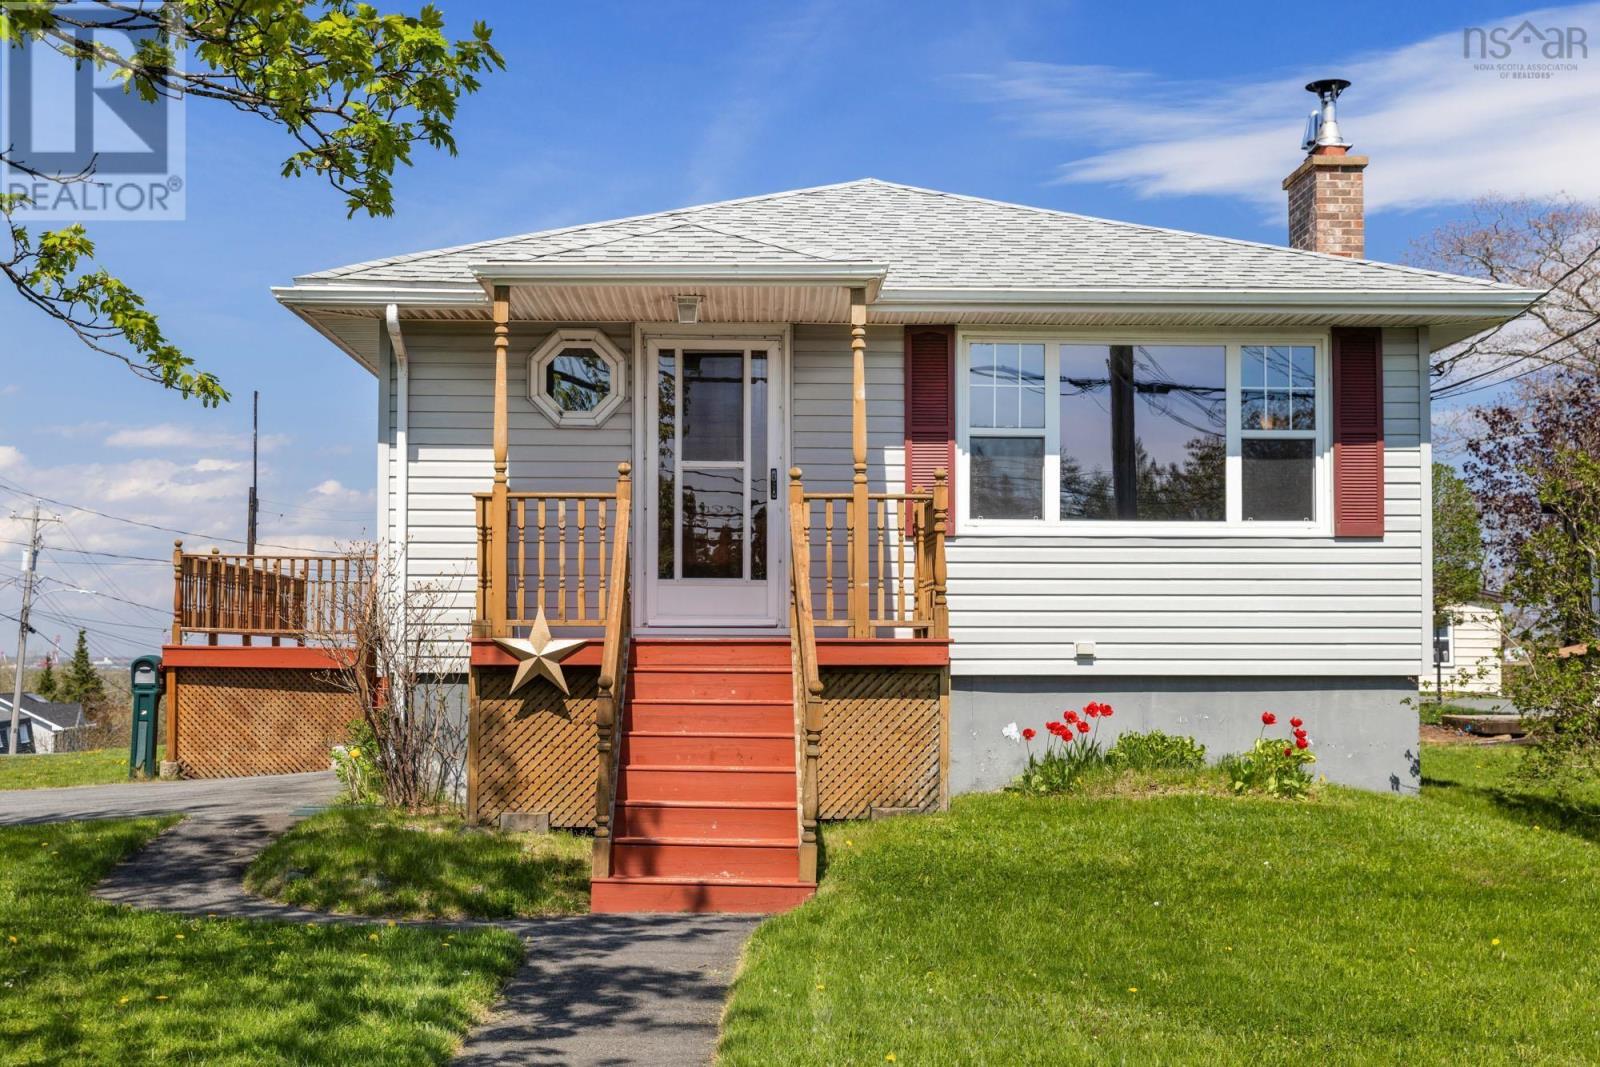
Welcome to this well-built, lovingly maintained one-owner home, ideally located in a quiet Halifax community known for its great neighbours and welcoming atmosphere. Offering the ease of one-level living, this 3-bedroom, 1-bathroom home combines comfort, functionality, and future potential. The bright main level features a warm and inviting living space centered around a cozy wood-burning fireplace, creating the perfect place to relax and unwind. With 942 square feet on the main floor, the layout is efficient and comfortable for first-time buyers, downsizers, or anyone seeking simple, practical living. Downstairs, the lower level offers a true blank canvas with excellent development potential, complete with a wood stove for added warmth and character. Whether you envision additional living space, a family room, workshop, home gym, or hobby area, the possibilities are wide open. Outside, enjoy a large back deck ideal for entertaining, summer BBQs, or peaceful evenings overlooking the yard. The detached double-car garage provides excellent storage, parking, or workspace options. A solid home in a desirable community, offering comfort today and opportunity for tomorrow. (id:63476)
631 Highway 96
Frontenac Islands, Ontario
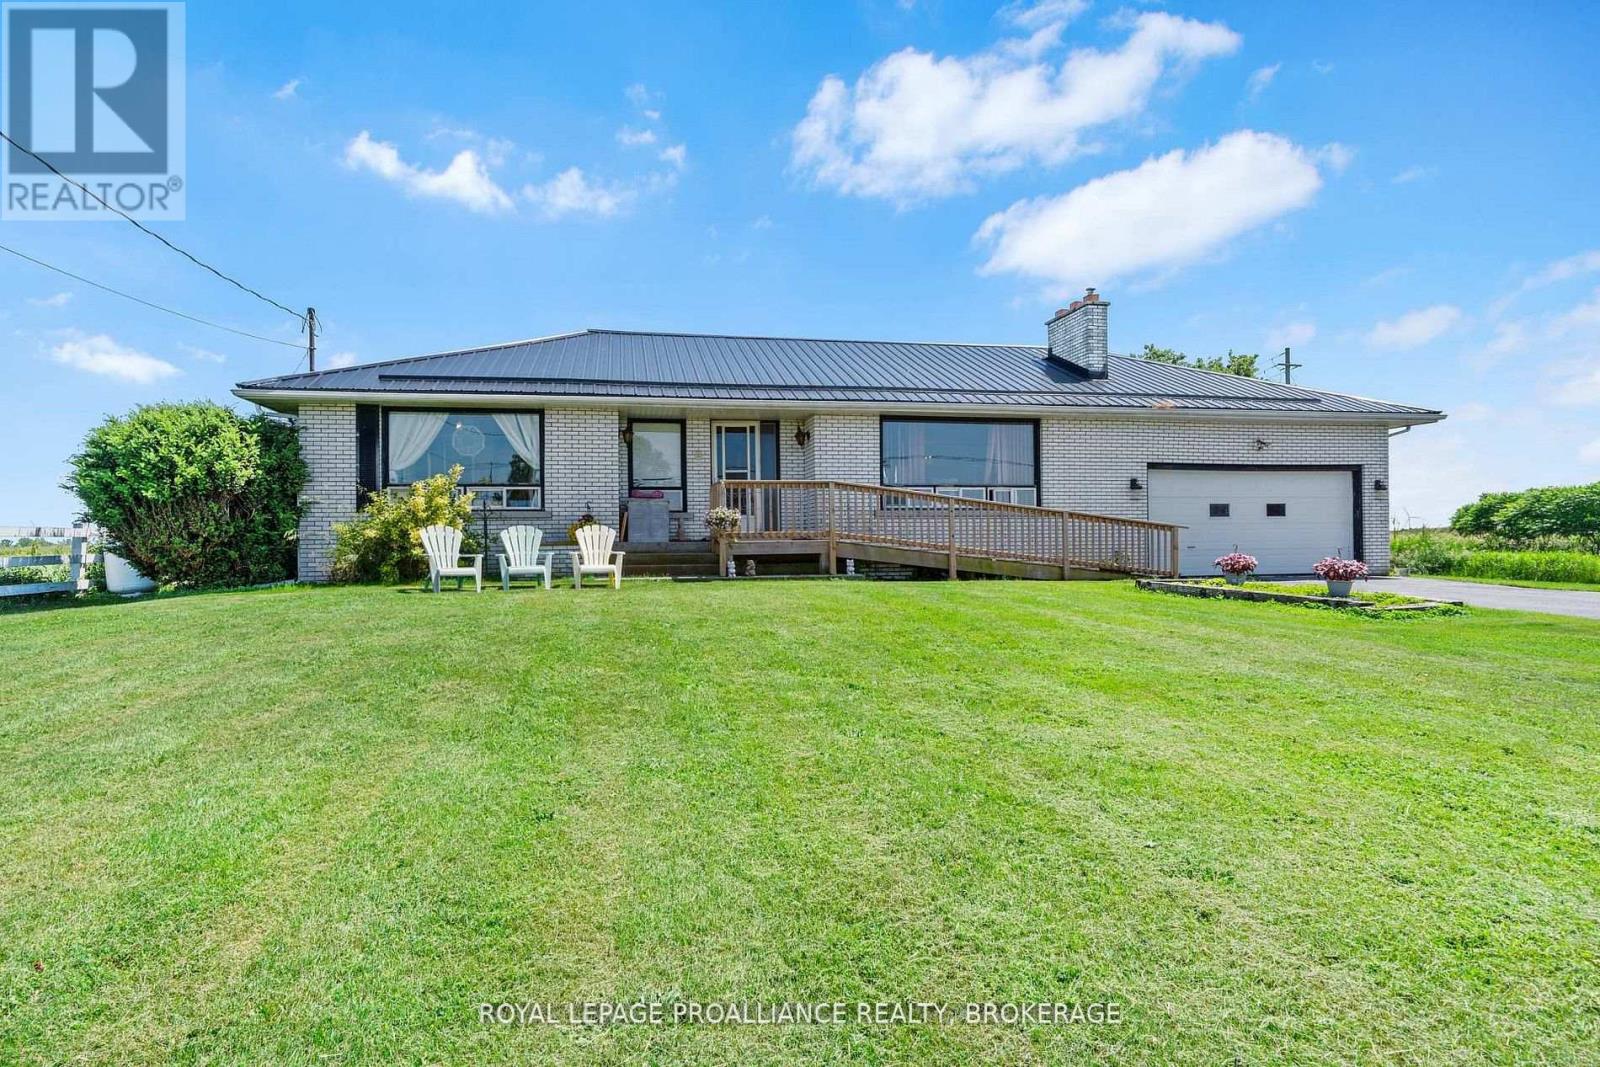
Wolfe Island. With stunning lakefront views from the oversized front window, this 1960's built all-brick bungalow is situated on an enormous double lot, just a few minutes from the hub of Marysville. With 2+1 bedrooms and 1.5 baths on just over an acre of land, this one has so much potential. A classic bungalow in design with a large living room, dining area, kitchen, the two bedrooms and both baths on the main level, and the lower level with a third bedroom, rec-room and laundry area, offering vast space and welcoming your finishing touches. The attached double garage has inside access to the basement and provides great storage. Beautiful location, incredible views- bring your ideas and make this one shine again! (id:63476)
187 Dufferin Street
Smithville, Ontario
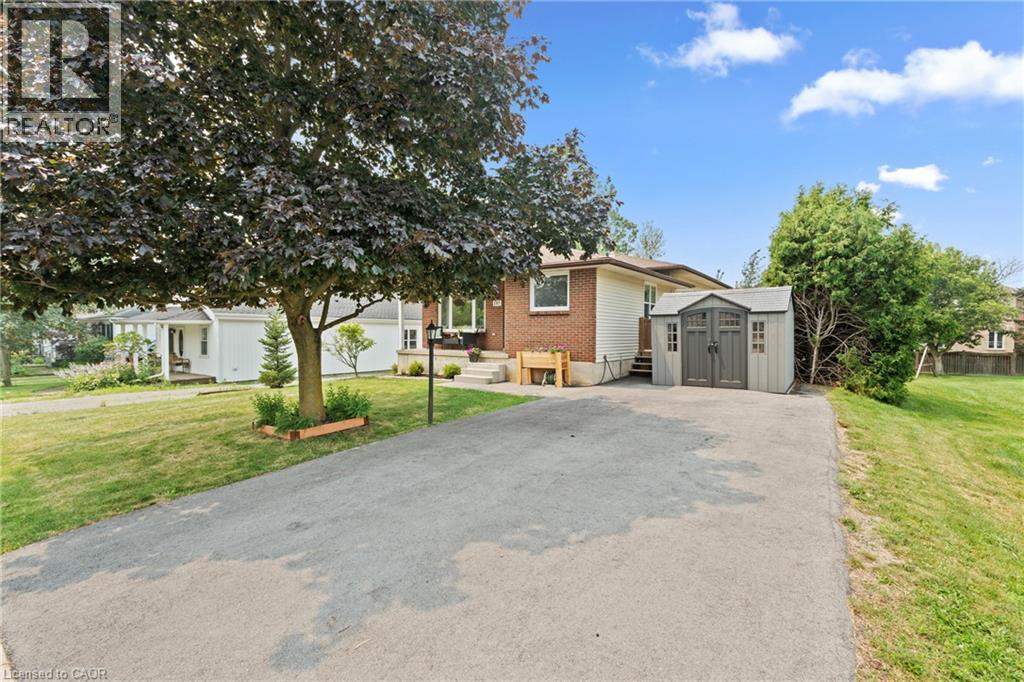
Discover the charm of single-family living at 187 DUFFERIN ST. This attractive, back split residence is in great condition, offering a seamless blend of comfort and style for an elevated everyday experience. The kitchen, designed for both culinary exploration and social gatherings, features sleek stainless steel appliances and a functional island. Its open concept design flows effortlessly into the living room, fostering a connected atmosphere perfect for entertaining or quiet evenings at home. Step outside to a private yard, an ideal retreat for relaxation and recreation. Enjoy evenings hosting memorable meals in the dedicated outdoor dining area, or simply unwind on the welcoming porch. This property offers a captivating lifestyle opportunity for those seeking a home where every detail contributes to a sense of well-being. (id:63476)
195 Charles Street E
Ingersoll, Ontario
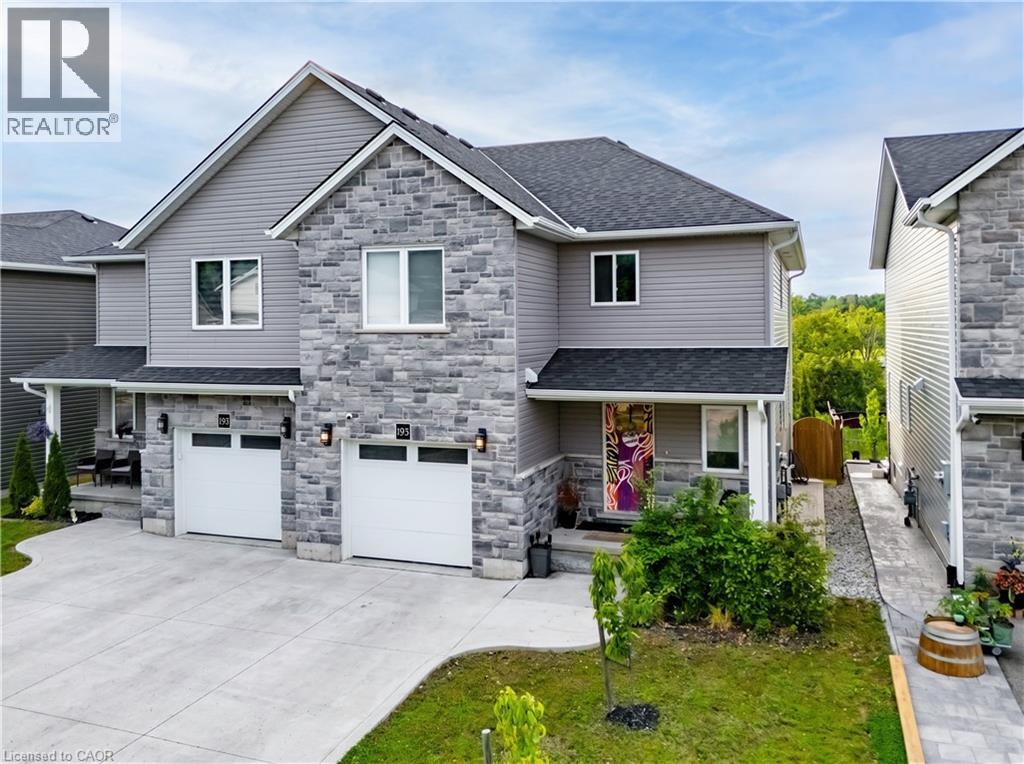
HOUSE COMES FURNISHED! Built in 2021 by renowned BW Conn Homes, this beautifully updated semi-detached 2-storey home offers the perfect blend of style, comfort, and functionality. With approximately 1,780 sq ft of finished living space above grade plus a fully finished basement, this home is move-in ready and packed with thoughtful upgrades throughout. Step inside to a tastefully decorated interior featuring an open-concept main floor, custom cabinetry with crown moulding, quality finishes, and an abundance of natural light. Upstairs you’ll find 3 generously sized bedrooms, including a spacious primary retreat complete with a separate oversized walk-in closet and a stunning 4-piece ensuite. The second-floor laundry room is impressively large and designed for everyday convenience. The recently finished basement expands your living space with a bright additional bedroom featuring oversized windows, a stylish wet bar, and the perfect setup for entertaining family and friends. Outside, the backyard has been transformed into a private oasis with a fully fenced yard, covered gazebo, poured concrete wrapping from the front walkway around the home, and a large rear concrete pad ideal for outdoor living. Additional highlights include an epoxy-coated garage floor, attached single-car garage with inside entry, central air, ERV system, paved driveway, and exceptional curb appeal with stone/brick façade accents. A perfect opportunity for families, professionals, or anyone looking for a turnkey home with quality finishes and extensive upgrades already completed. (id:63476)