
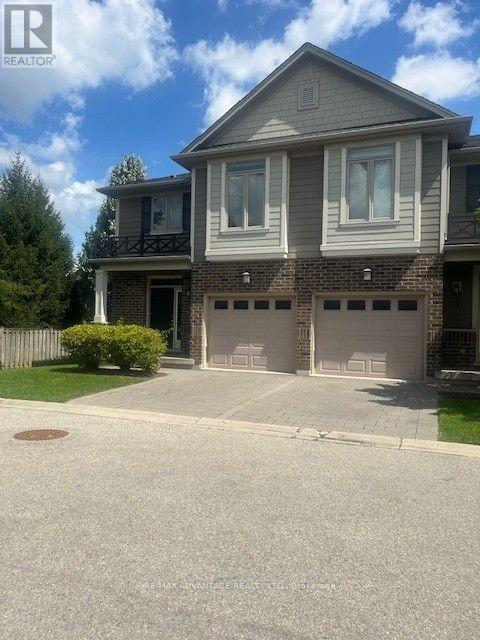
72 - 112 North Centre Road
London North, Ontario
Welcome home to this beautiful 2-storey townhome in desirable North London, offering 3+1 bedrooms and 3.5 bathrooms with plenty of space for comfortable family living.The main floor features a open-concept living and dining area that flows seamlessly into the modern kitchen. The kitchen provides ample cabinetry and counter space, with Sliding Doors to the rear deck-perfect for outdoor entertaining or relaxing.Upstairs, you'll find three spacious bedrooms, including a well-appointed primary bedroom, with its own Ensuite With while the finished lower level provides an additional bedroom, and 3 peice Bath ideal for a home office, guest room, teenager's retreat or additional living space. Minutes to Western University (UWO)Close to Masonville Mall, shopping, restaurants and everyday amenities with Easy access to London Transit bus routes This home offers an excellent combination of space, convenience and location, making it ideal for professionals, families or students/professionals looking for a comfortable home close to Western University and Masonville. Available for rent - don't miss this opportunity to live in one of North London's most convenient locations!Great Schools including Jack Chambers (id:63476)
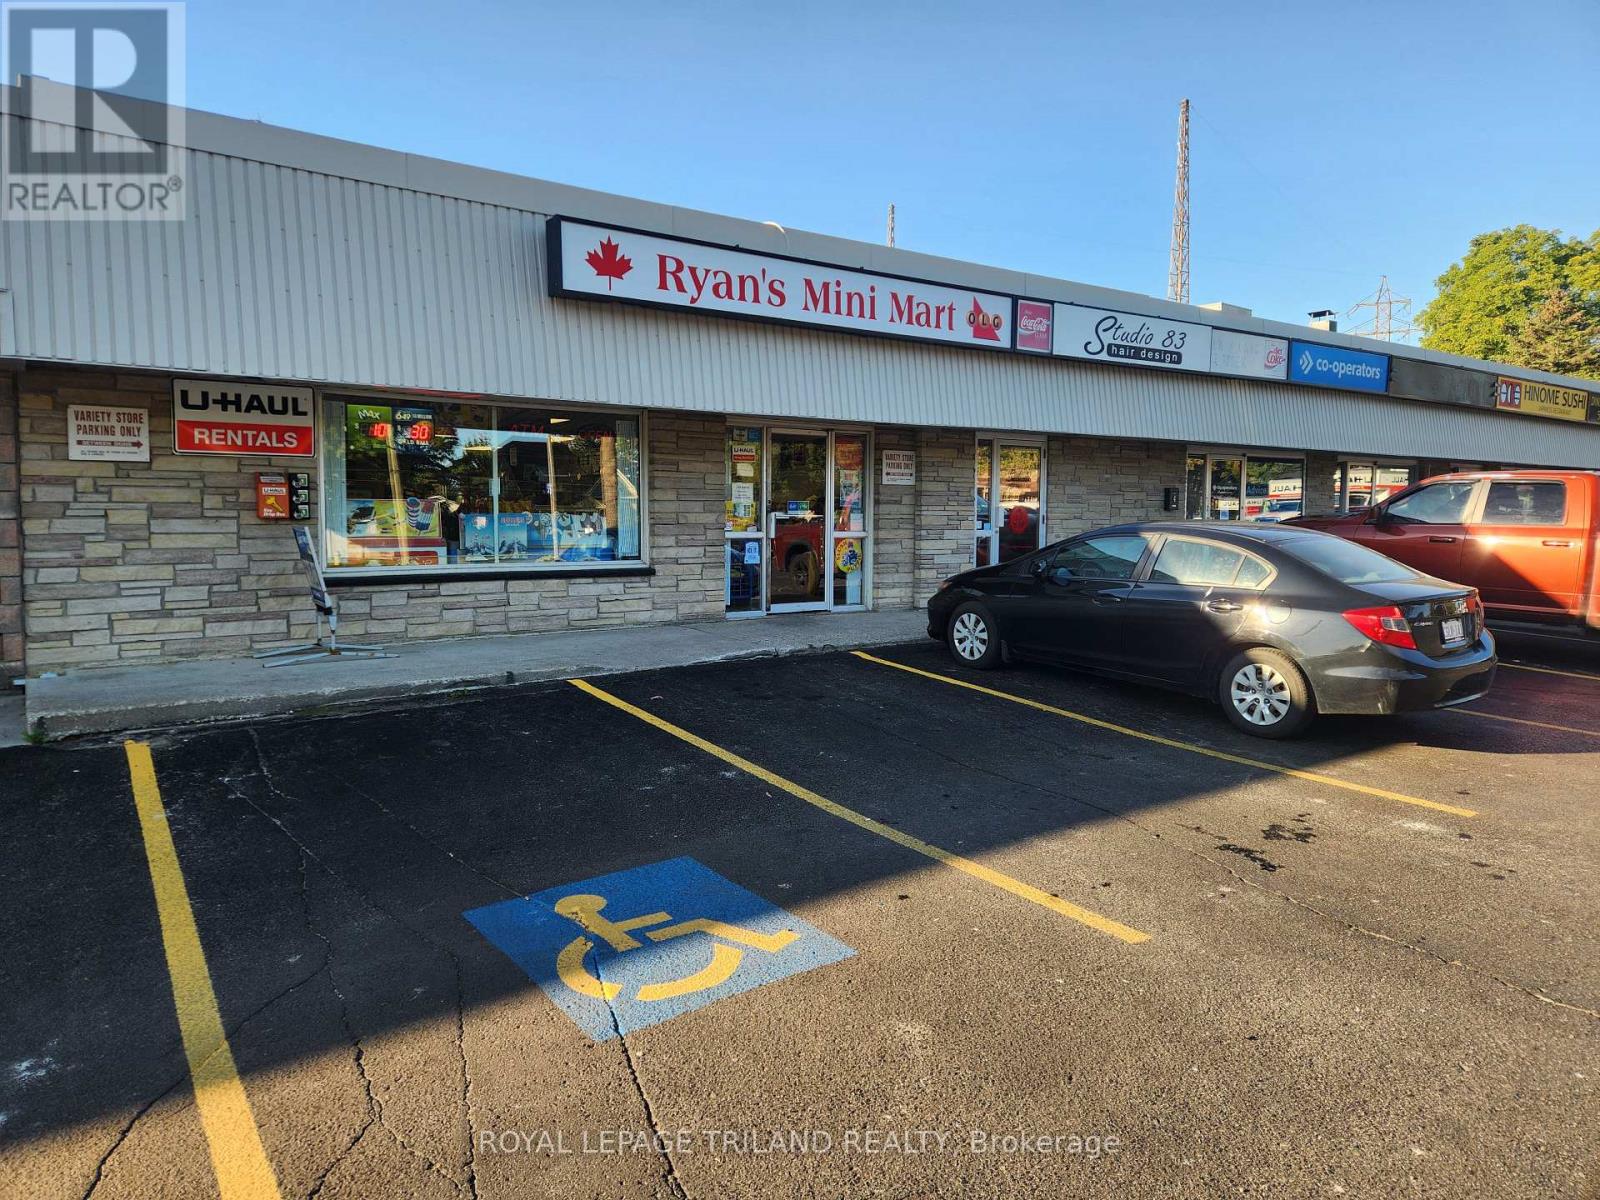
380 Albert Street
Strathroy-Caradoc, Ontario
Excellent business opportunity to own a turn key variety store/mini mart. Store has been in business for many years. Approx 2250 sq ft of retail space. Store front street exposure with lots of parking. Financials and lease available on request. (id:63476)
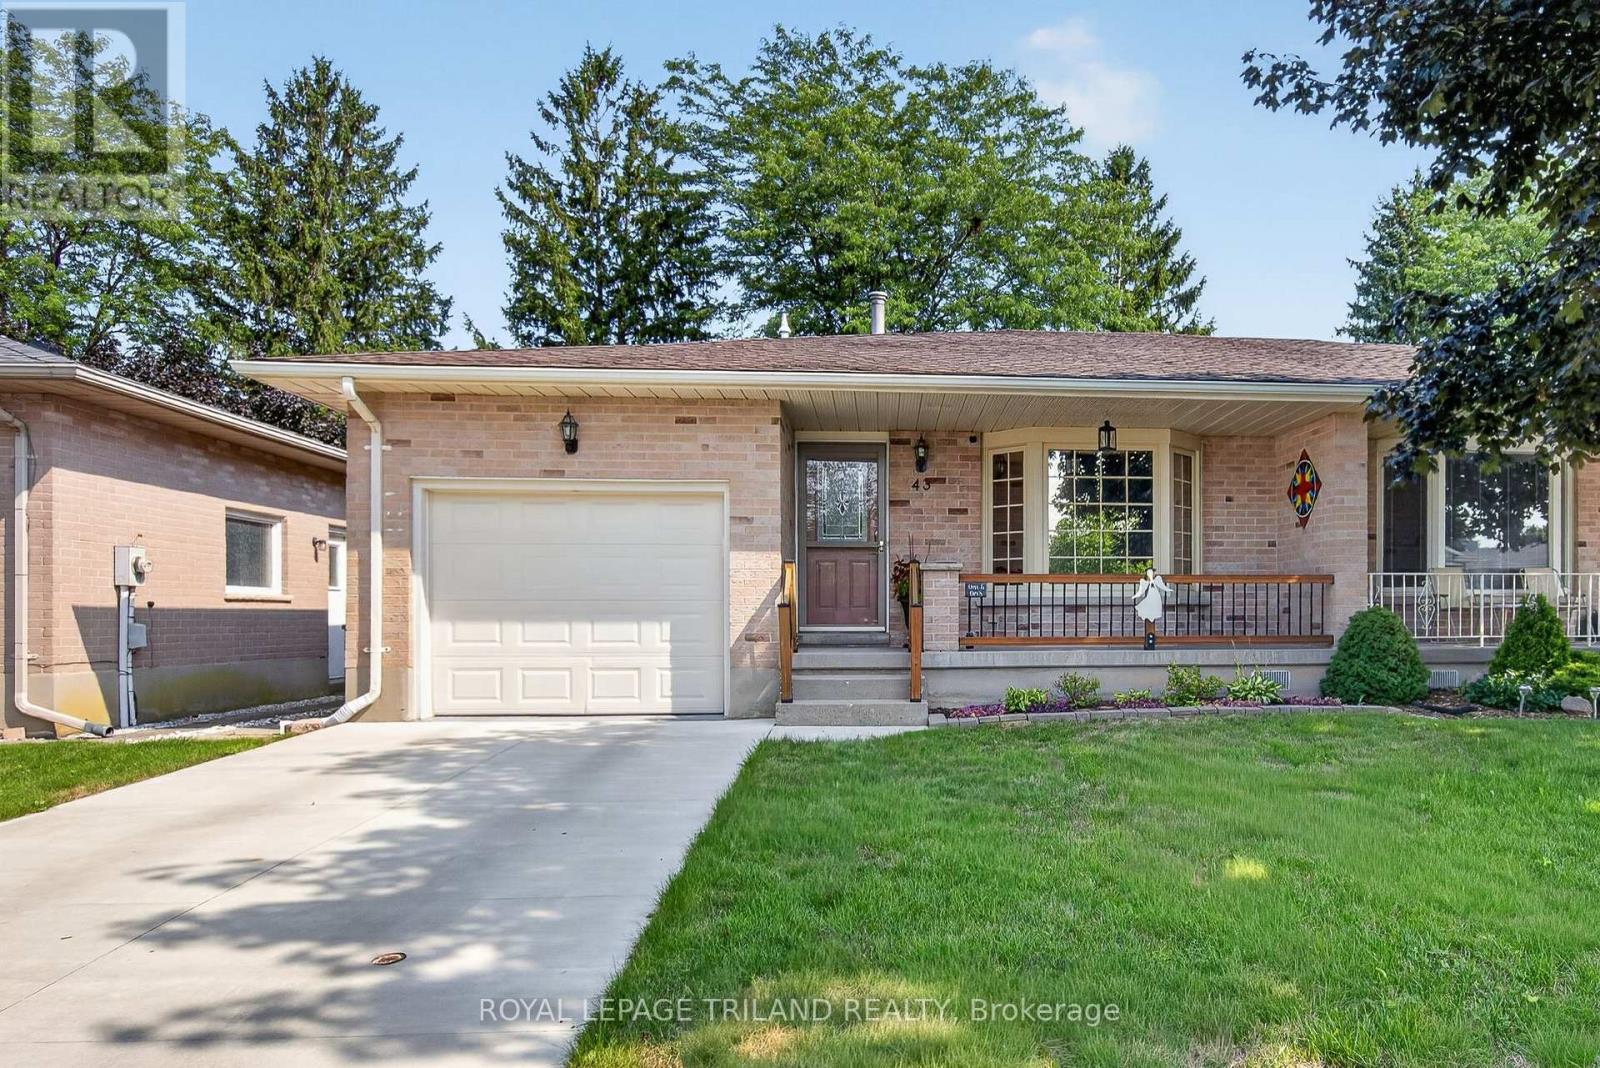
43 Bonnie Place
St. Thomas, Ontario
Spacious all-brick exterior bungalow semi with a single-car garage (with window, epoxy floor plus another man door to access exterior) and a covered front porch. Located in a quiet area, walking distance to Elgin Mall, Metro, and a medical centre. This one-floor living (main floor laundry) set up is perfect for so many lifestyles, from a young professional, newly young couple, or a down-sizer. Recent updates include newer windows, high-end furnace and A/C Lennox, updated kitchen (2026), re-insulated attic (2022), updated main-floor bathroom (2024), beautiful addition 3-season sunroom in 2025 perfect for extra space to gather. Finished basement with a large family room, bonus room perfect for a den or an office (this office has a new window in August 2026, it is not an egress windows but the window panels both can be remove for exiting directly to the backyard), a full 4 pc bathroom, a cold room, and great storage space. Fully fenced yard comes with a good-size outdoor shed 14' x 6.5'. Shingles 2013. Attic insulation is R50 in the main house, attic insulation is R40 above the garage. Over size single Concrete driveway. (id:63476)
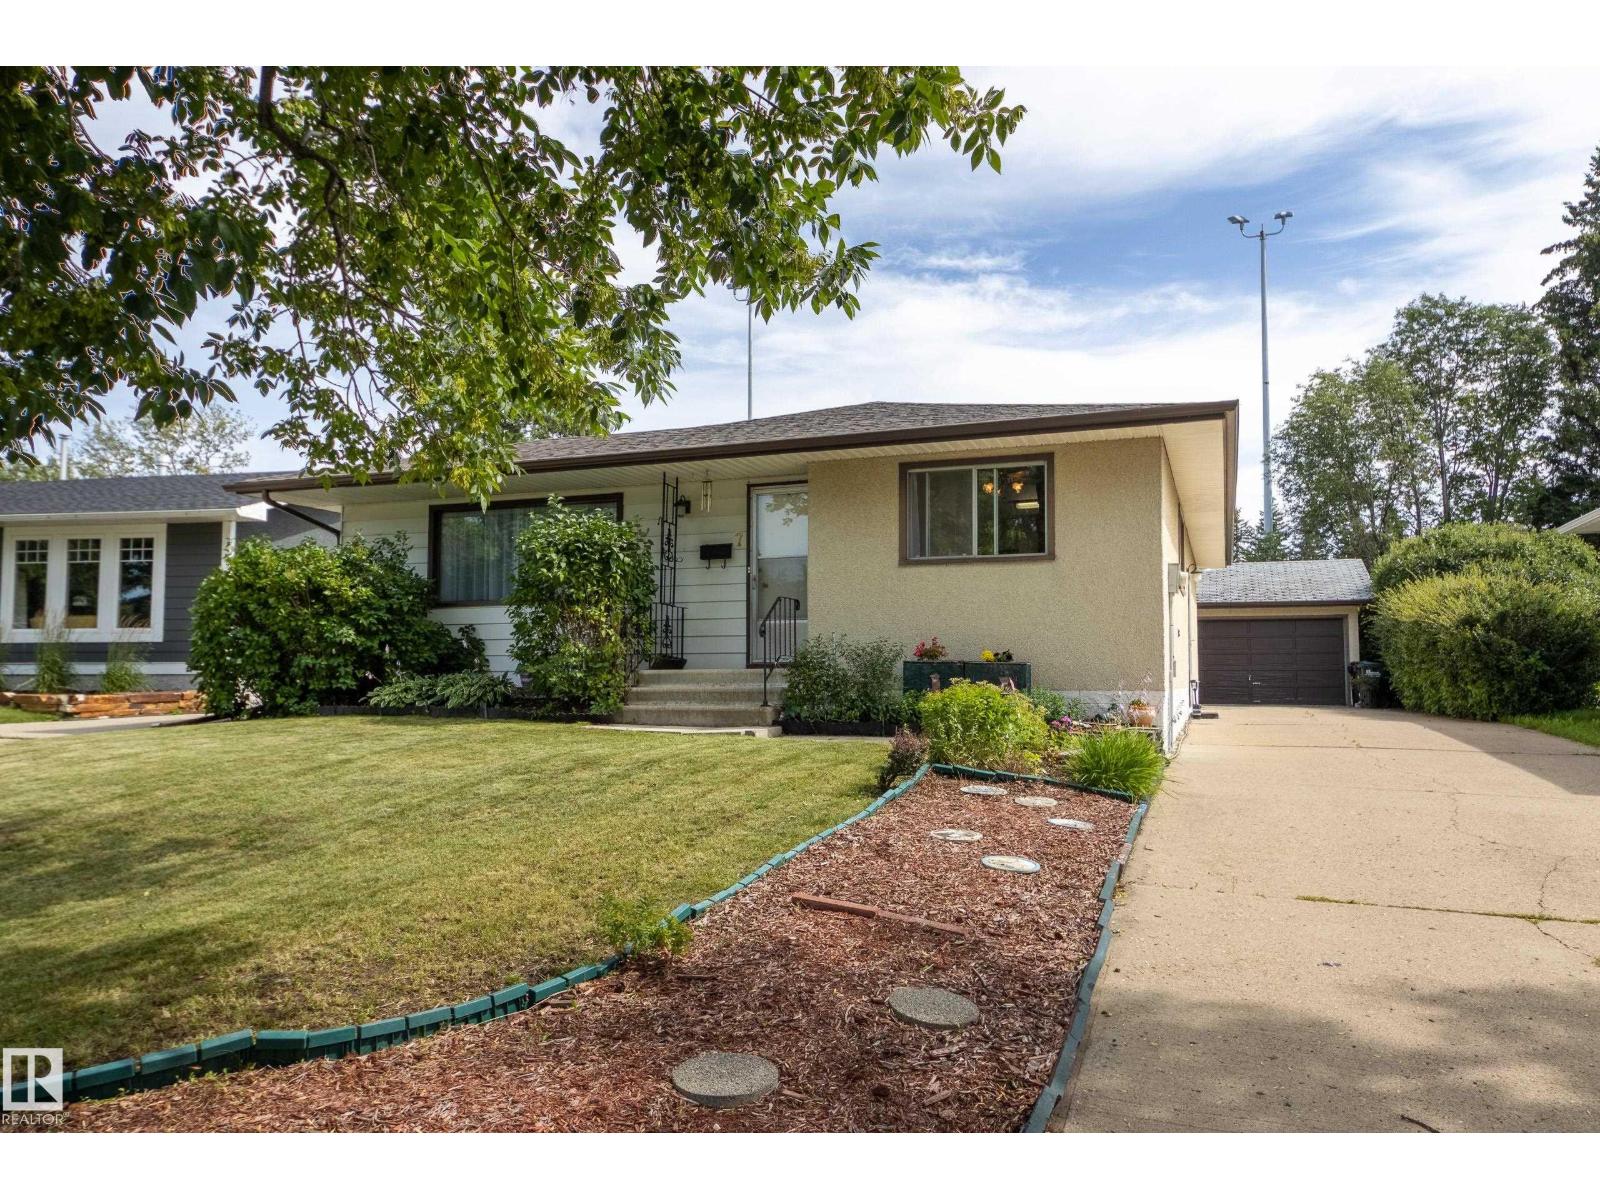
7 Strathcona Pl
Sherwood Park, Alberta
Backing directly onto Kinsman Park – you’ll enjoy the privacy & easy living in this mid-century bungalow with vintage charm & recently renovated basement. Your main floor features a large picture window in living room, dining space, large kitchen with mahogany cabinets, 4pc bathroom, 3 bedrooms where the king-sized primary features a large closet & 2pc ensuite. The basement has an oversized rec room and several hobby rooms to enjoy with new carpeting and fresh paint. Rough ins for a bathroom exist if you wish to further develop. Enjoy the hot summer days relaxing in your east facing backyard with swing and enjoy no neighbors with this green space behind your home. Nestled on a quiet street, your front driveway extends to side of home to your oversized double detached garage. Convenient access to Broadmoor Blvd, Wye Road, Broadmoor Public Golf Course, Rugby Fields, New Horizon Charter School (k-9) & Westboro Elementary (k-6). (id:63476)
2039 156 Av NW NW
Edmonton, Alberta
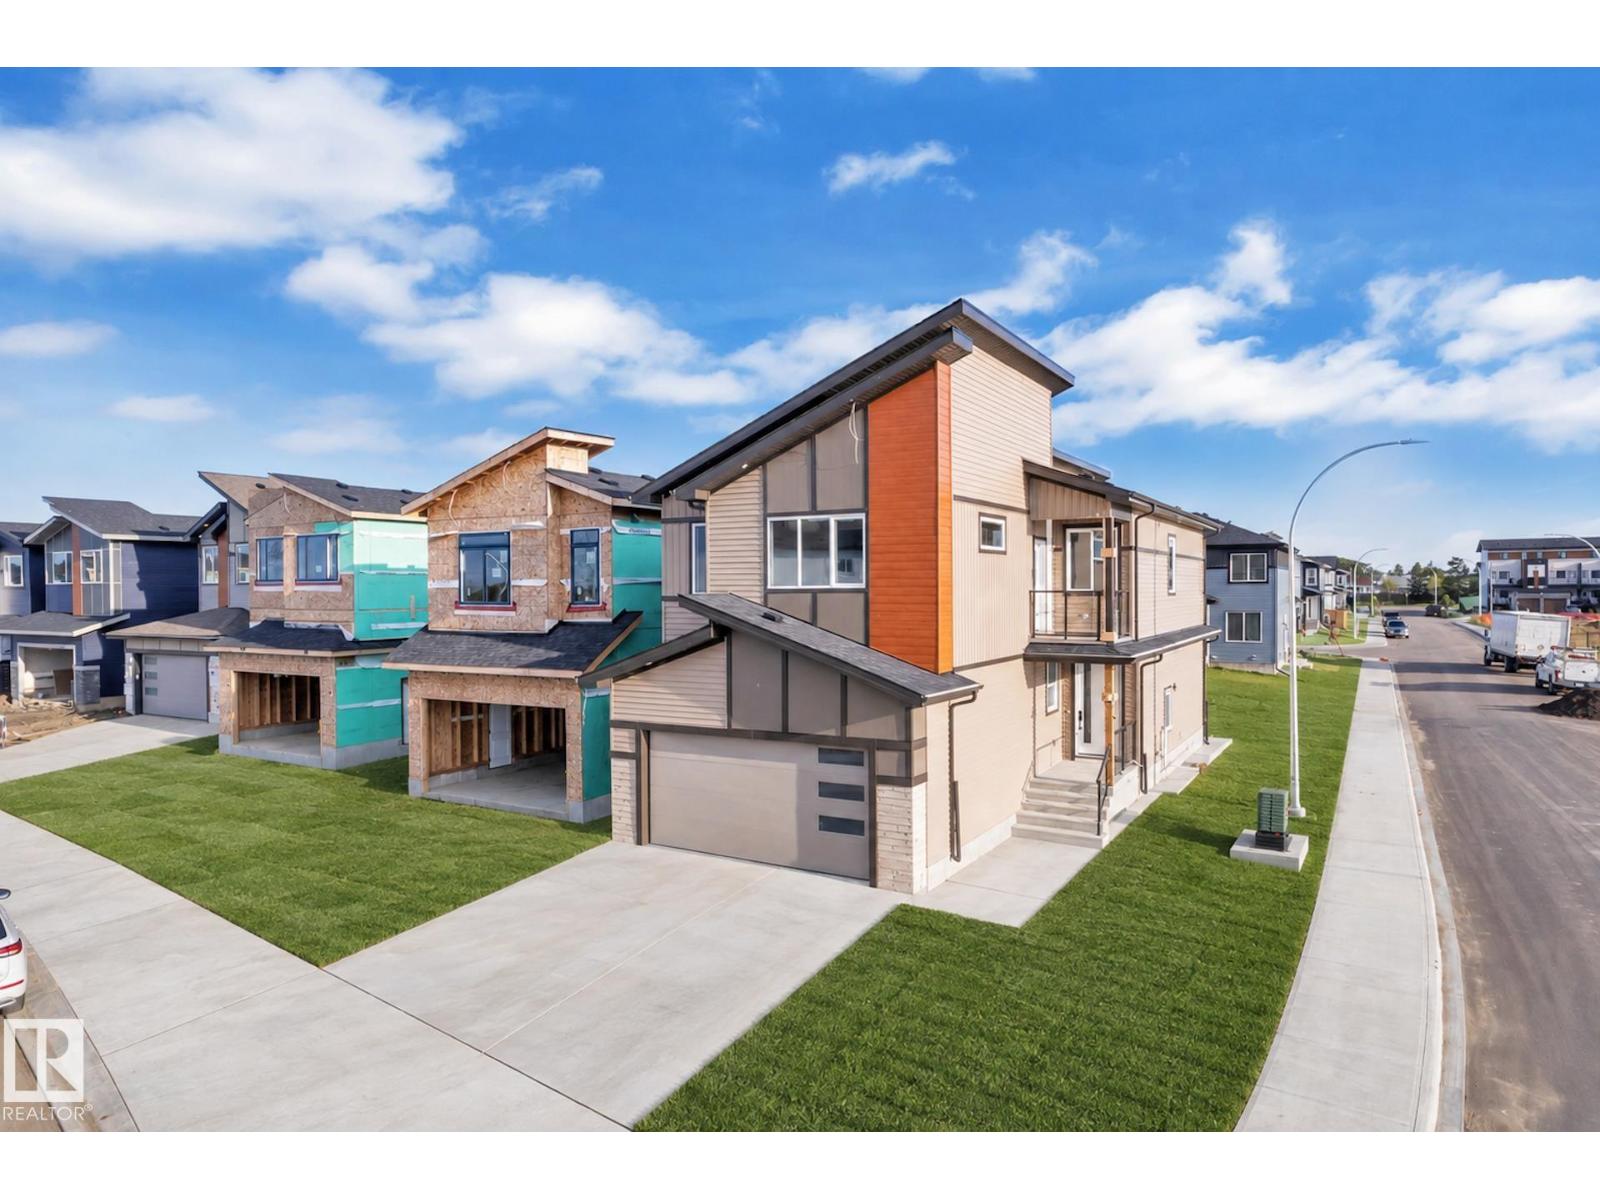
**BRAND NEW On CORNER LOT** Over 2500 sq ft house with 4 bedrooms + 3 Full Bathroom + Bonus Room & double Garage in GORMAN..On Main Floor Open to Below Living room with 3-Sided Fireplace, Modern ceiling height Kitchen With All STAINLESS STEEL Appliances (Double Door Fridge) + *SPICE KITCHEN* with Quartz countertops & Pantry Shelfs,, Dinning Area With Extended Kitchen & Access To Sun-Deck, Main Floor Bedroom with Full Bathroom & Custom Build Mudroom.. Maple glass Railing Leads to 2nd Level, Above garage Master bedroom with En-suite & Walk-in closet with beautiful Balcony View.. 2 More Bedrooms With Full Bathroom,, walk-in Laundry on 2nd Level with washer, Dryer & sink,, Bonus room with feature Wall & RGB Light.. basement Have *SEPARATE Entry*.. Other features **All 8ft Height Interior Doors with 9ft Ceiling height on All floors**, Premium vinyl Siding, Stone & Lux Panel Exterior, 24x48 Tiles Main floor,, high-end Finishing Material, Upgraded Lighting & Plumbing Fixtures, Modern Colours & Much More.MUST SEE (id:63476)
304 - 4692 Crysler Avenue N
Niagara Falls, Ontario
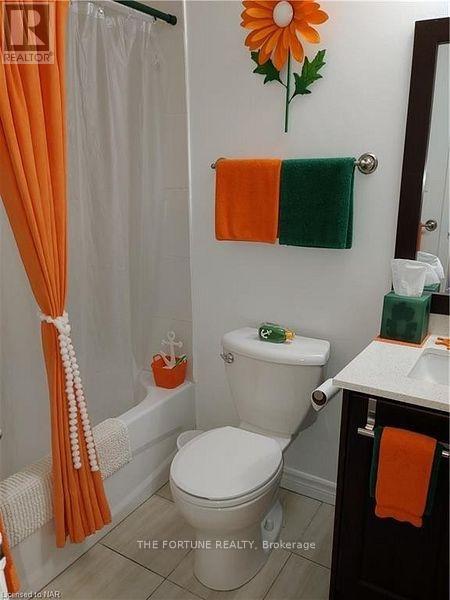
Here Is Your Chance To Enter The Real Estate Market, Commute Or Retire To A Manageable Living Situation. This Neat As A Pin, Modernized 2 Bedroom, 1 Bath Condominium Is Located Just Off Of The Newly Revitalized "Authentic Downtown" District Of Niagara Falls. You Would Be In The Centre Of This Convenience As Well As Everything The Niagara Region Has To Offer. This Condo Is A 9 Minute Walk To Via Rail Or The Go Transit System. (id:63476)
777 Prince Of Wales Drive
Cobourg, Ontario
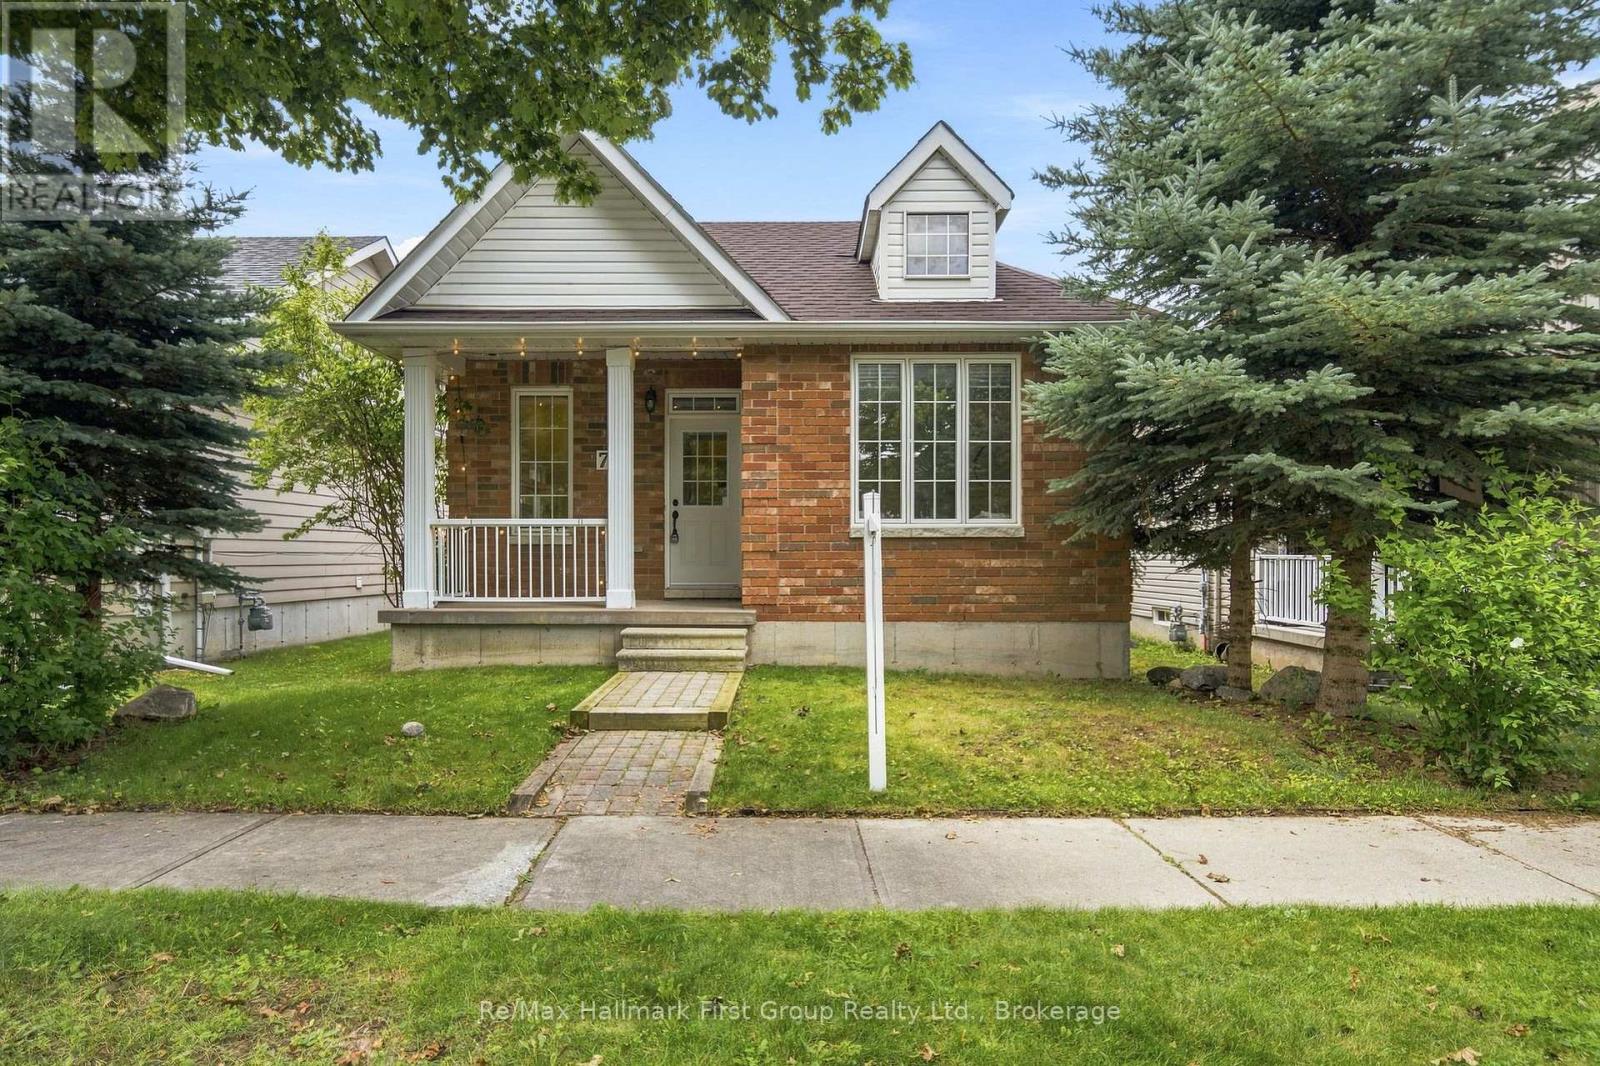
If you're ready to simplify but aren't quite ready for condo or townhouse living, this may be exactly the in-between you've been looking for. This approximately 1,100 sq. ft. detached bungalow in Cobourg's west end offers a manageable footprint, your own yard and room to garden-without the maintenance and expense, or work of a larger home/lot. The main floor is compact and functional, with two bedrooms- one being the spacious primary flooded with west sun, a cozy family room with corner gas fireplace, a neutral 4pc. bathroom, main-floor laundry and an eat-in oak kitchen (appliances included) with access to the enclosed porch and walkway to the detached garage and rear patio. Brick construction, fresh paint, updated light fixtures and new luxury vinyl flooring throughout give the home a clean, move-in-ready feel, while a new roof in 2025 takes care of one of the big-ticket items. Downstairs, you'll find a finished third bedroom with new carpet and a 3-piece bathroom, while the unfinished rec room leaves additional space for storage, hobbies or future finishing. An ideal alternative for a down sizer, first-time buyer or anyone who simply believes that home doesn't have to mean more house than you need. Set close to all amenities, highway 401 and Northumberland Hills hospital. (id:63476)
126 Pinewood Boulevard
Kawartha Lakes, Ontario
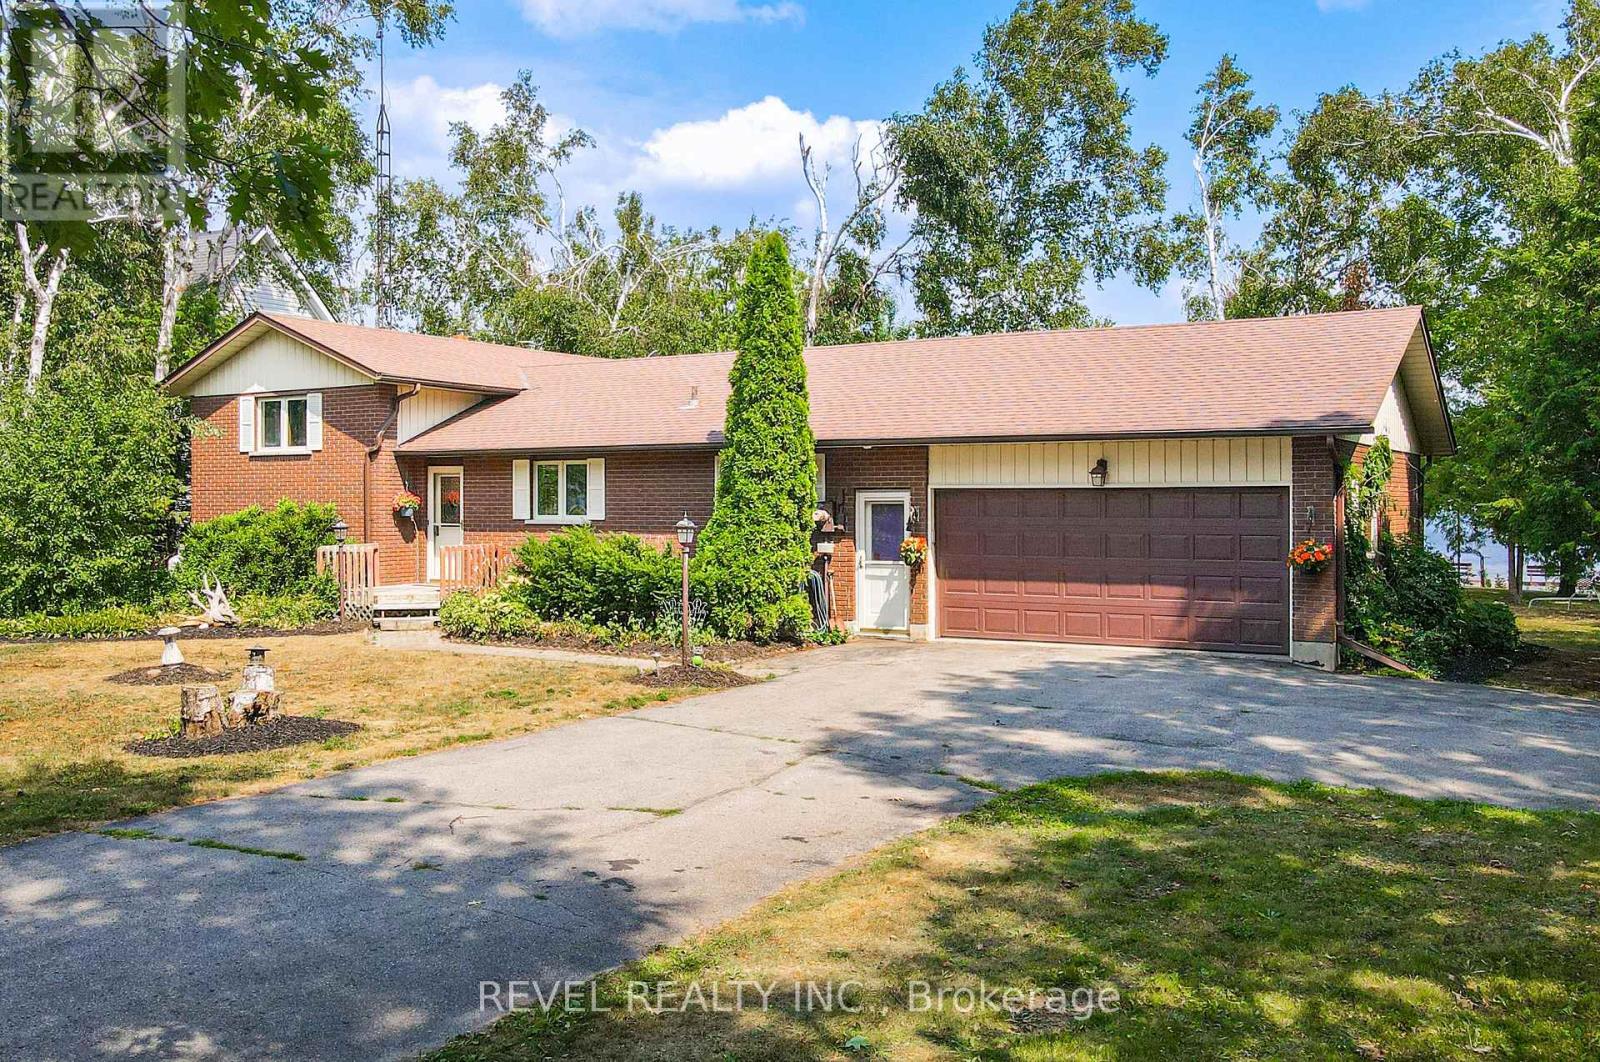
Escape To The Waterfront Lifestyle You Have Been Dreaming Of. Located In The Welcoming Community Of Western Trent, 126 Pinewood Blvd Offers The Kind Of Year Round Living Most People Only Experience On Vacation.Imagine Summer Evenings With Family And Friends Laughing In The Yard While You Relax On The Back Deck, Taking In The Water Views. Picture Morning Coffee As The Sun Rises Over The Lake, Followed By A Swim Off Your Private Dock Or An Afternoon Out On The Boat.This 3 Bedroom, 2 Bathroom Home Features A Warm And Functional Layout Designed For Everyday Comfort. The Open Concept Kitchen And Dining Area Flow Into A Bright Living Room With Walkout Access To The Deck, Creating The Perfect Space For Entertaining Or Simply Unwinding. A Separate Family Room With A Cozy Wood Stove Adds Charm And Comfort For Crisp Fall Nights And Peaceful Winter Evenings.Main Floor Laundry And An Attached Garage Offer Practical Convenience, While The Generous Front And Back Yards Provide Space To Play, Garden, Or Host Gatherings By The Water. Your Private Dock Makes Swimming, Fishing, And Boating Effortless.Equipped With A GenerLink Transfer Switch For Easy Generator Connection, This Home Also Offers Peace Of Mind Throughout The Seasons.Just Steps To Golf, A Boat Launch, And Outdoor Recreation, This Property Delivers The Perfect Balance Of Relaxation And Lifestyle.This Is More Than A Home. It Is A Place To Gather, To Recharge, And To Create Lasting Memories By The Water.Your Waterfront Chapter Begins At 126 Pinewood Blvd. (id:63476)
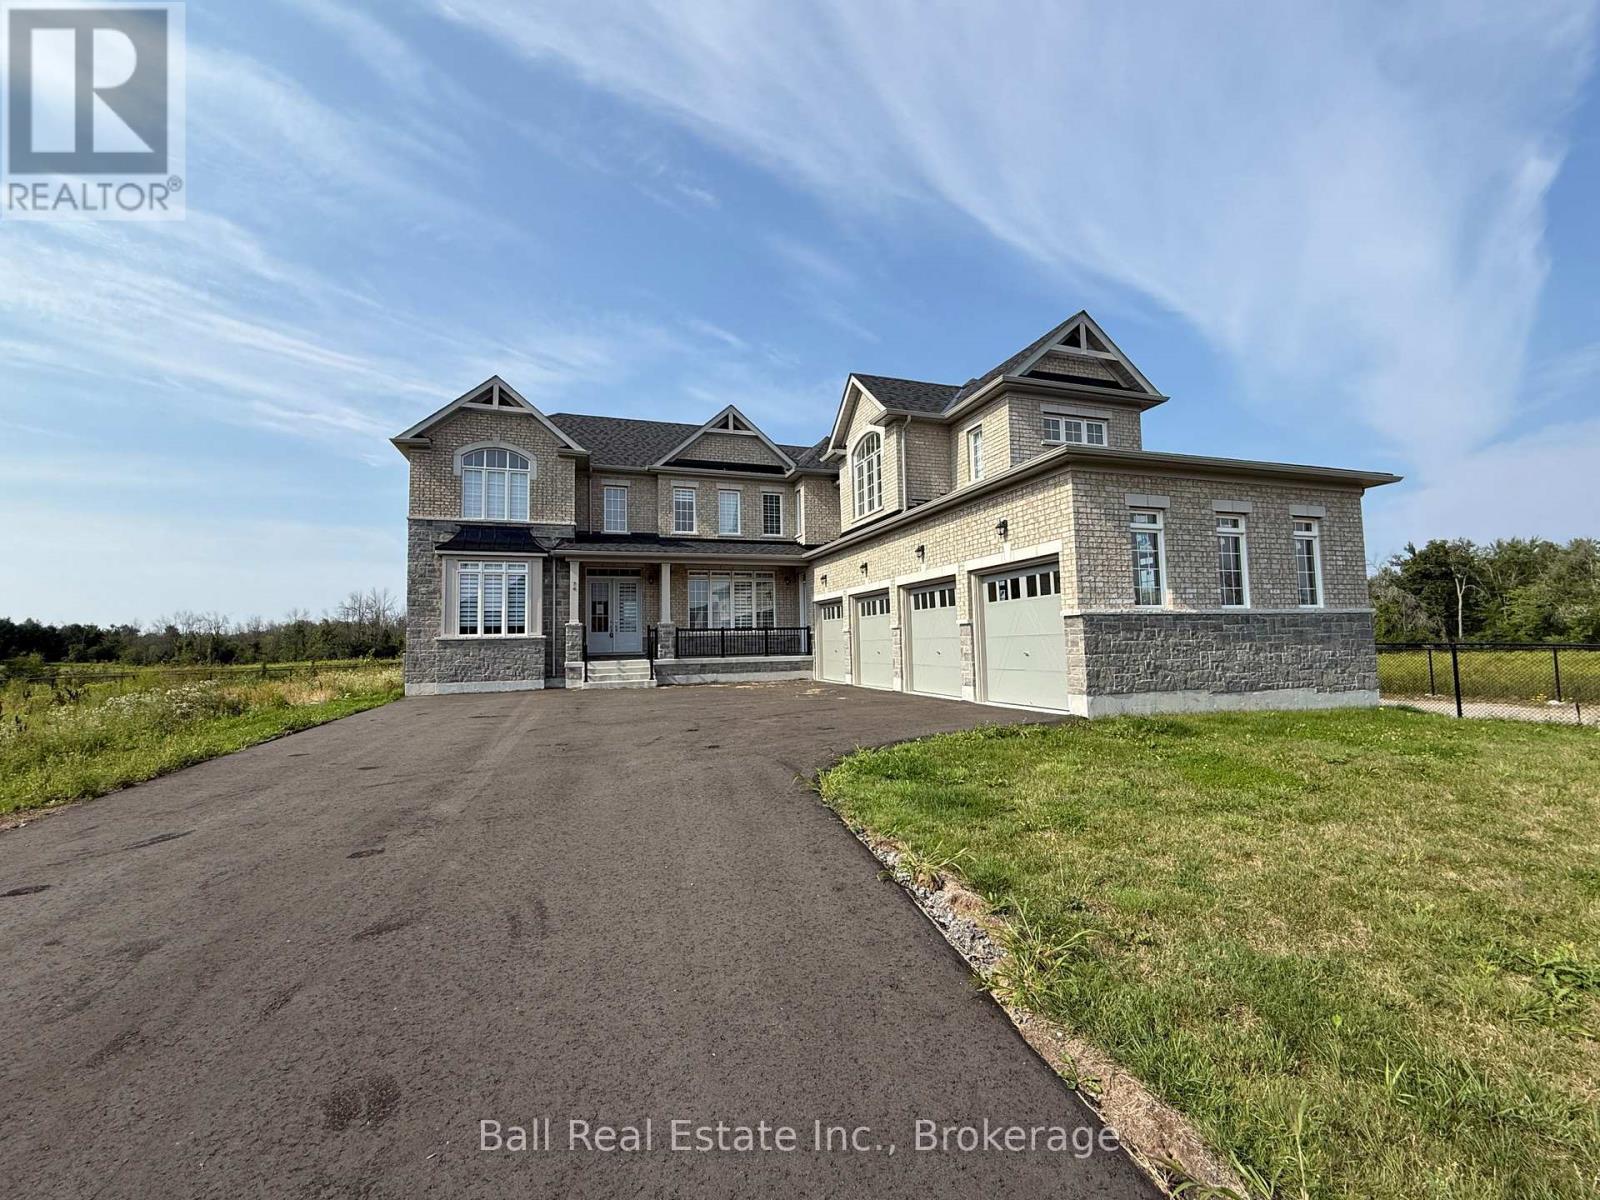
76 Golden Meadows Drive
Otonabee-South Monaghan, Ontario
2024 Executive Home - Coveted 4 Car Garage! Premium Corner Lot Overlooking Pond & Rolling Countryside! Expansive 4134sqft offering 5 bedrooms and 4.5 bathrooms. Bright spacious main floor layout featuring gas fireplace in living room with oak hardwood flooring, open to kitchen with granite counters and walkout deck with prime pond views. Second level offers 4 bedrooms each with a walk-in closest, one with a 5pc ensuite, one with 4pc ensuite and two bedrooms sharing a 5pc ensuite. Private second wing offering large 5th bedroom, 4pc bathroom and bright living space. Main floor office, 2pc bathroom and laundry room hookup with passthrough to rare 4 car garage. Enjoy paved walking trails in peaceful Riverbend Estates by Ambria Homes with community boat launch into the Otonabee River, while just moments to Hwy 115 and amenities! (id:63476)
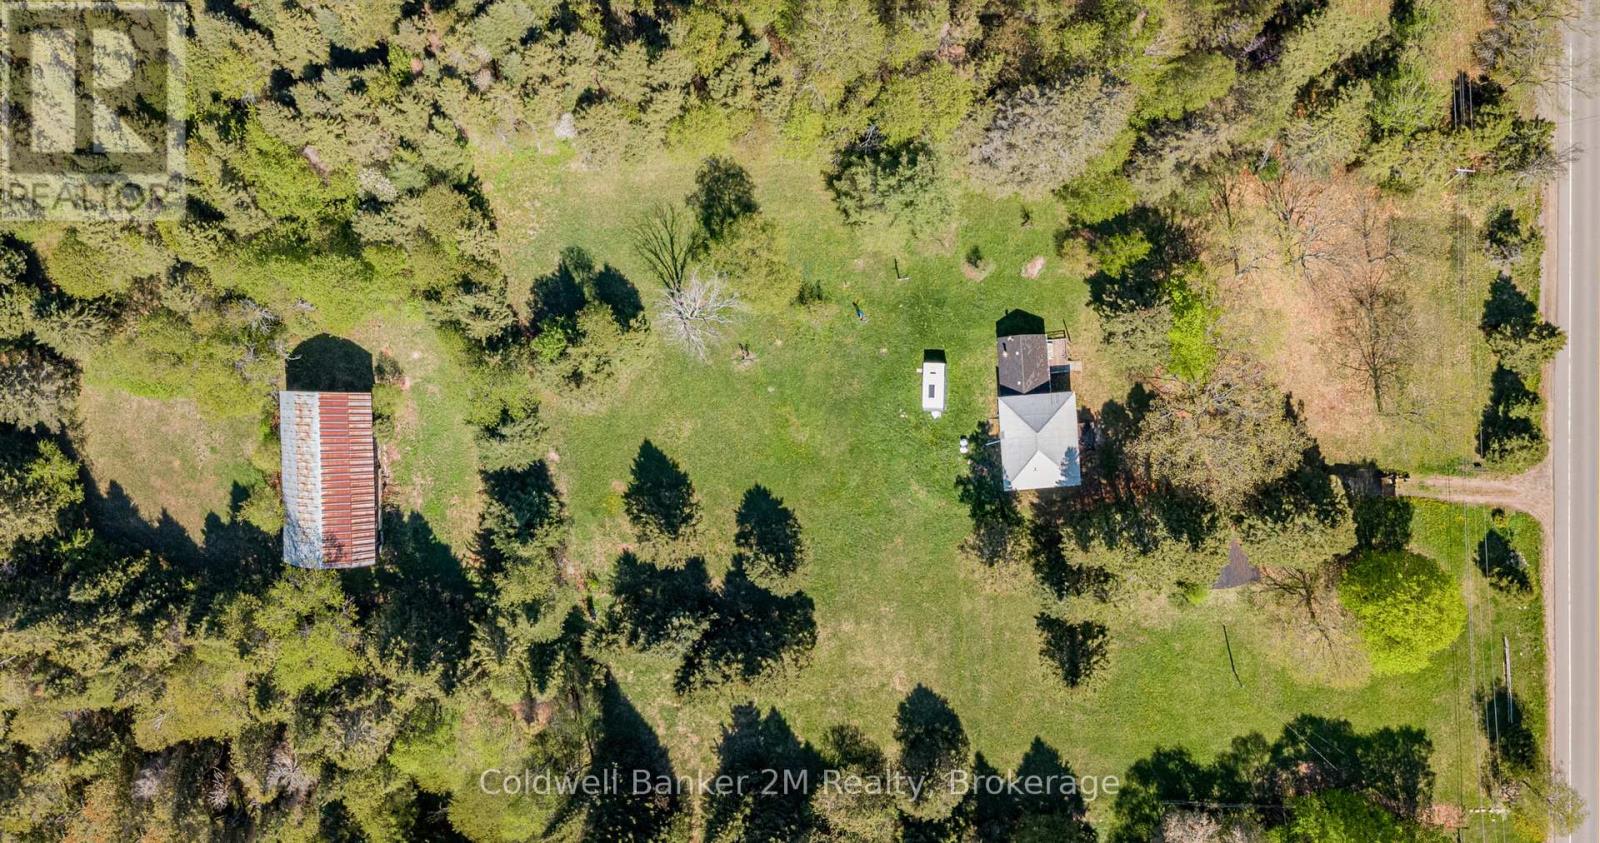
18917 Highway 118
Highlands East, Ontario
Imagine All of the Possibilities with 12.8 Acres of Private Countryside in Beautiful Tory Hill. Welcome to 18917 Highway 118 in Tory Hill Featuring Peaceful Views, Endless Space and Room to Create the Amazing Lifestyle You've been Dreaming of.Step Inside this Spacious Three Bedroom Country Home and You will be Instantly Inspired by All the Possibilities to Create a Warm and Tranquil Space for your Family to Grow, Gather and Make Lasting Memories. The Main Floor Features a Large Kitchen, Large Family Room, and a Separate Space that Could be used as a Living Room, or Even a Main Floor Bedroom. The possibilities are Endless here. The Second Floor Features Three Generous Sized Bedrooms All with Closets and Large Windows to Allow for Lots of Natural Light to Flow Through. The Laundry is Conveniently Located on the Second Floor, as well as a Spacious and Bright Three Piece Bathroom. And Did I Mention the Massive, Beautiful 65' x 35' (Size is Approximate)Barn on the Property. This is Truly a Timeless Centrepiece of True Country Living Offering Endless Opportunities for a Hobby Farm, Equipment Storage, or Creating the Rural Lifestyle You Have Always Dreamed of. This Barn is the Kind of Feature that's Becoming Harder and Harder to Find and Truly Takes You Back in Time. Come, Wander the Land, Fall in Love and Imagine All of the Possibilities this Beautiful Home and the Breathtaking Property Has to Offer. From Peaceful Country Living to Hobby Farming and Space to Grow, this is the Kind of Property Where Dreams Truly Take Root. Located Close to Wilberforce Where you can Find All of the Essentials that you will Need, Two Grocery Stores, Gas, Community Centre, Public School, Library, and a Public Beach. A Hop Skip and a Jump to Bancroft, Gooderham, and Haliburton which offer More of Your Everyday Essentials and Hospitals. (id:63476)
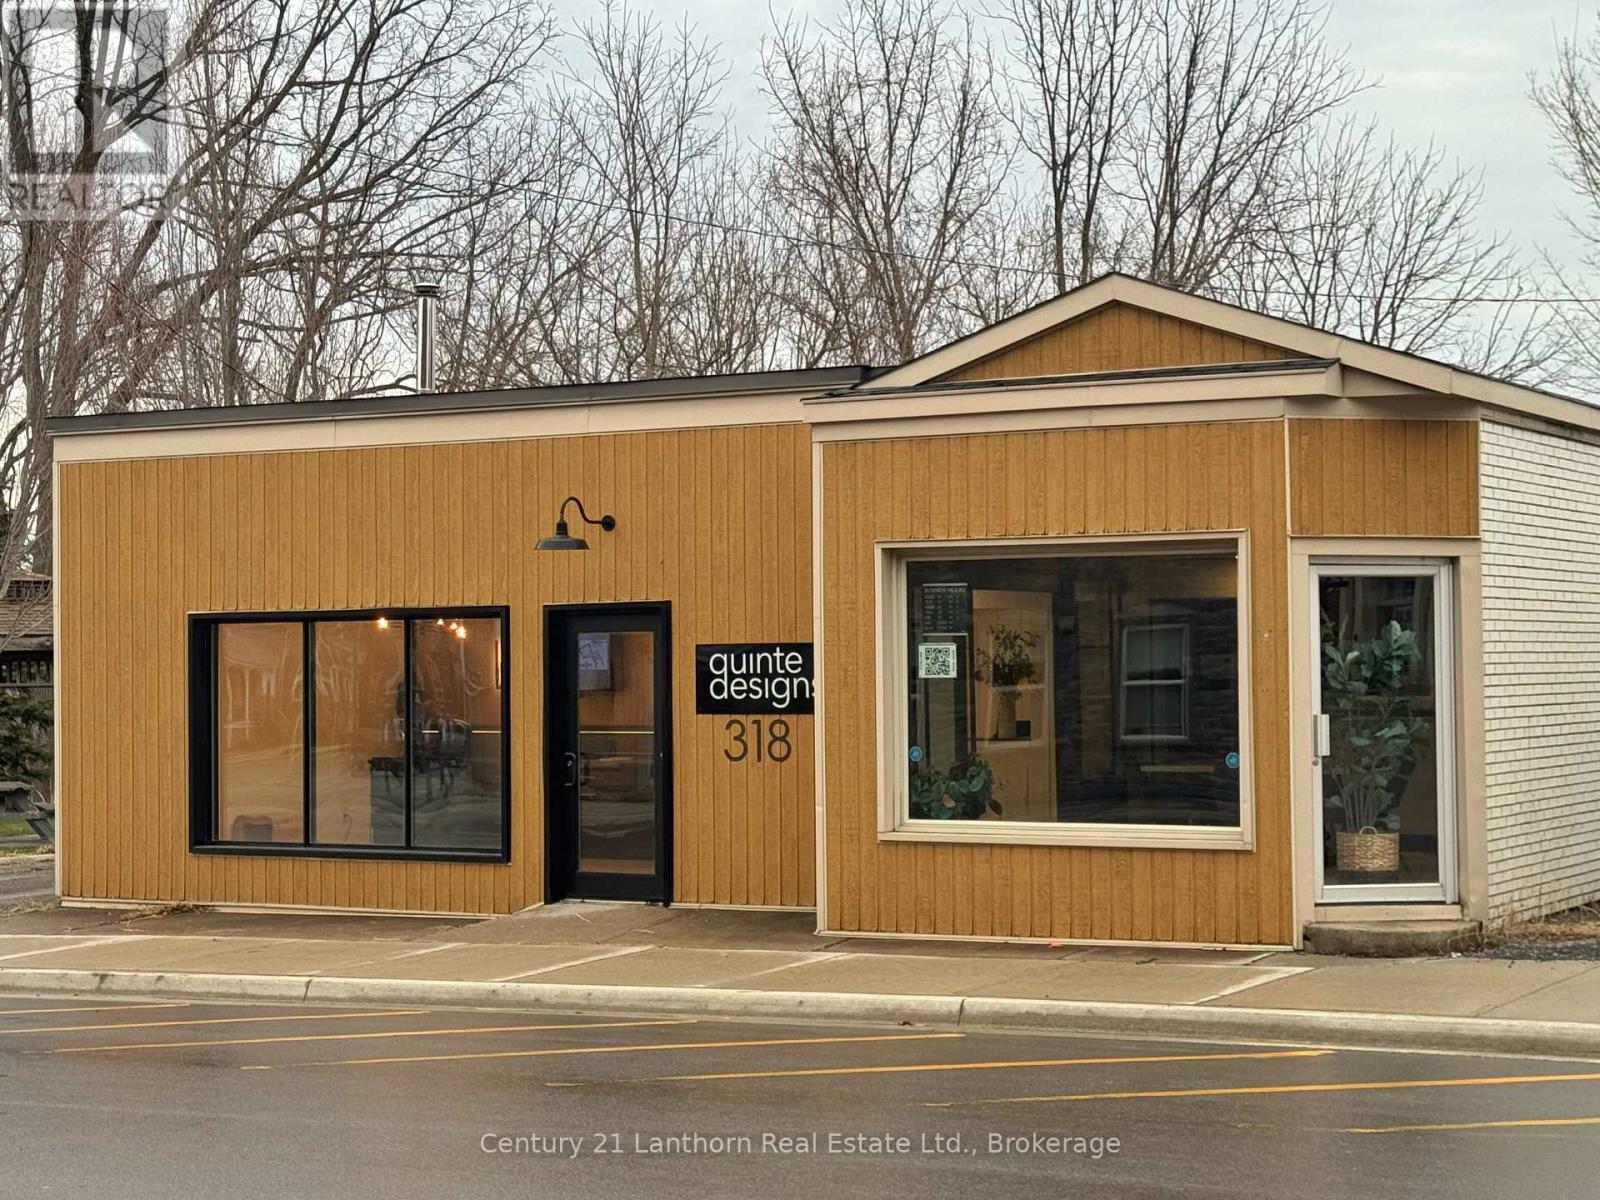
318 Picton Main Street
Prince Edward County, Ontario
Turnkey commercial retail building with fantastic frontage on Main St with Core Commercial zoning. Boasting approximately 1400 square feet of finished space with 2 bathrooms, kitchenette, two semi-private offices and large conference areas. (id:63476)
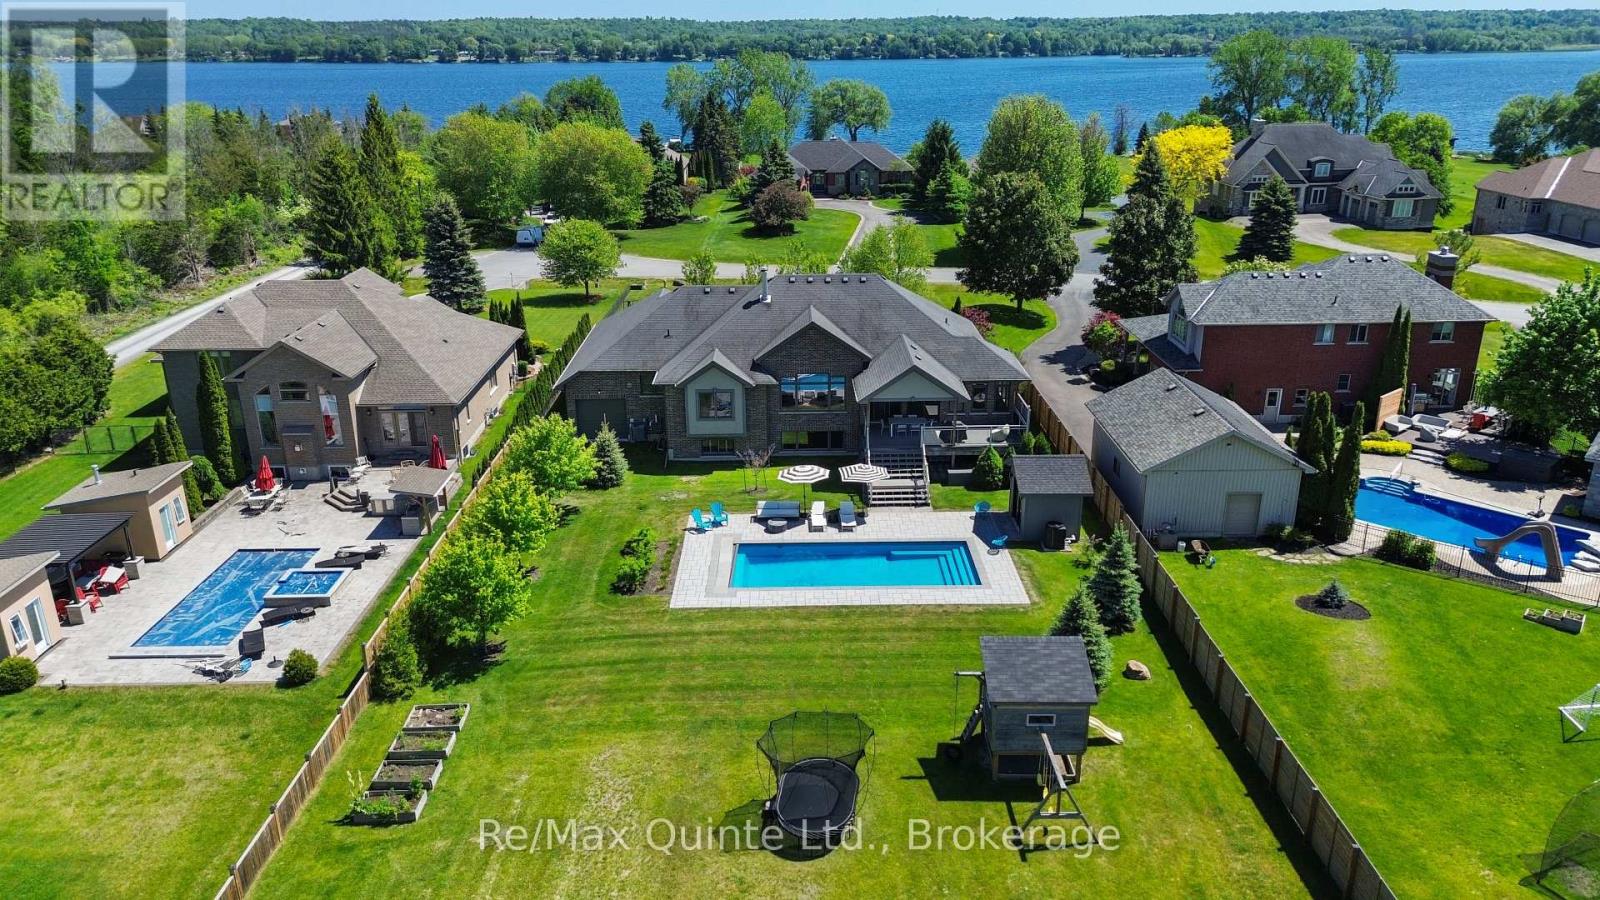
54 Settlers Landing Drive
Quinte West, Ontario
Situated on over an acre along the prestigious Settlers Landing Drive corridor, this custom-built stone and brick bungalow offers nearly 5,000 sqft of finished living space with five bedrooms and four bathrooms. Fully landscaped grounds, a full irrigation system, and stately curb appeal set the tone as you arrive at the covered front entry and double doors. Inside, soaring ceilings and sight lines in the foyer lead to a grand living room highlighted by a 12 ft tray ceiling, large natural gas fireplace, and expansive rear-facing windows overlooking the backyard. Designed for entertaining and family living, the outdoor space features an oversized composite deck, heated fiber glass pool with automatic cover, pool house, interlock patio areas, and a play structure. The living area flows into a classically finished kitchen and dining space accented by a coffered ceiling. The east wing is anchored by a spacious primary suite featuring wainscoting, a built-in bench, tray ceiling, walk-in closet, and ensuite with a tiled walk-in shower and soaker tub, while the west wing offers two more bedrooms and a full bathroom. An updated two-piece bathroom and laundry/mudroom with access to the four-car garage complete the main level. A striking spiral staircase leads to the finished lower level with a walk-up to the garage, expansive rec room with a second fireplace, wet bar, two additional bedrooms, full bathroom, and a large gym area.In-floor heating throughout the lower level, bathrooms, and kitchen, along with updated mechanical systems, further enhance this exceptional home. Offering the space and flexibility ideal for large or multi-generational families, this is a property that must be experienced in person to fully appreciate the quality of construction and attention to detail throughout. Serviced by municipal water, natural gas and high speed internet. (id:63476)