
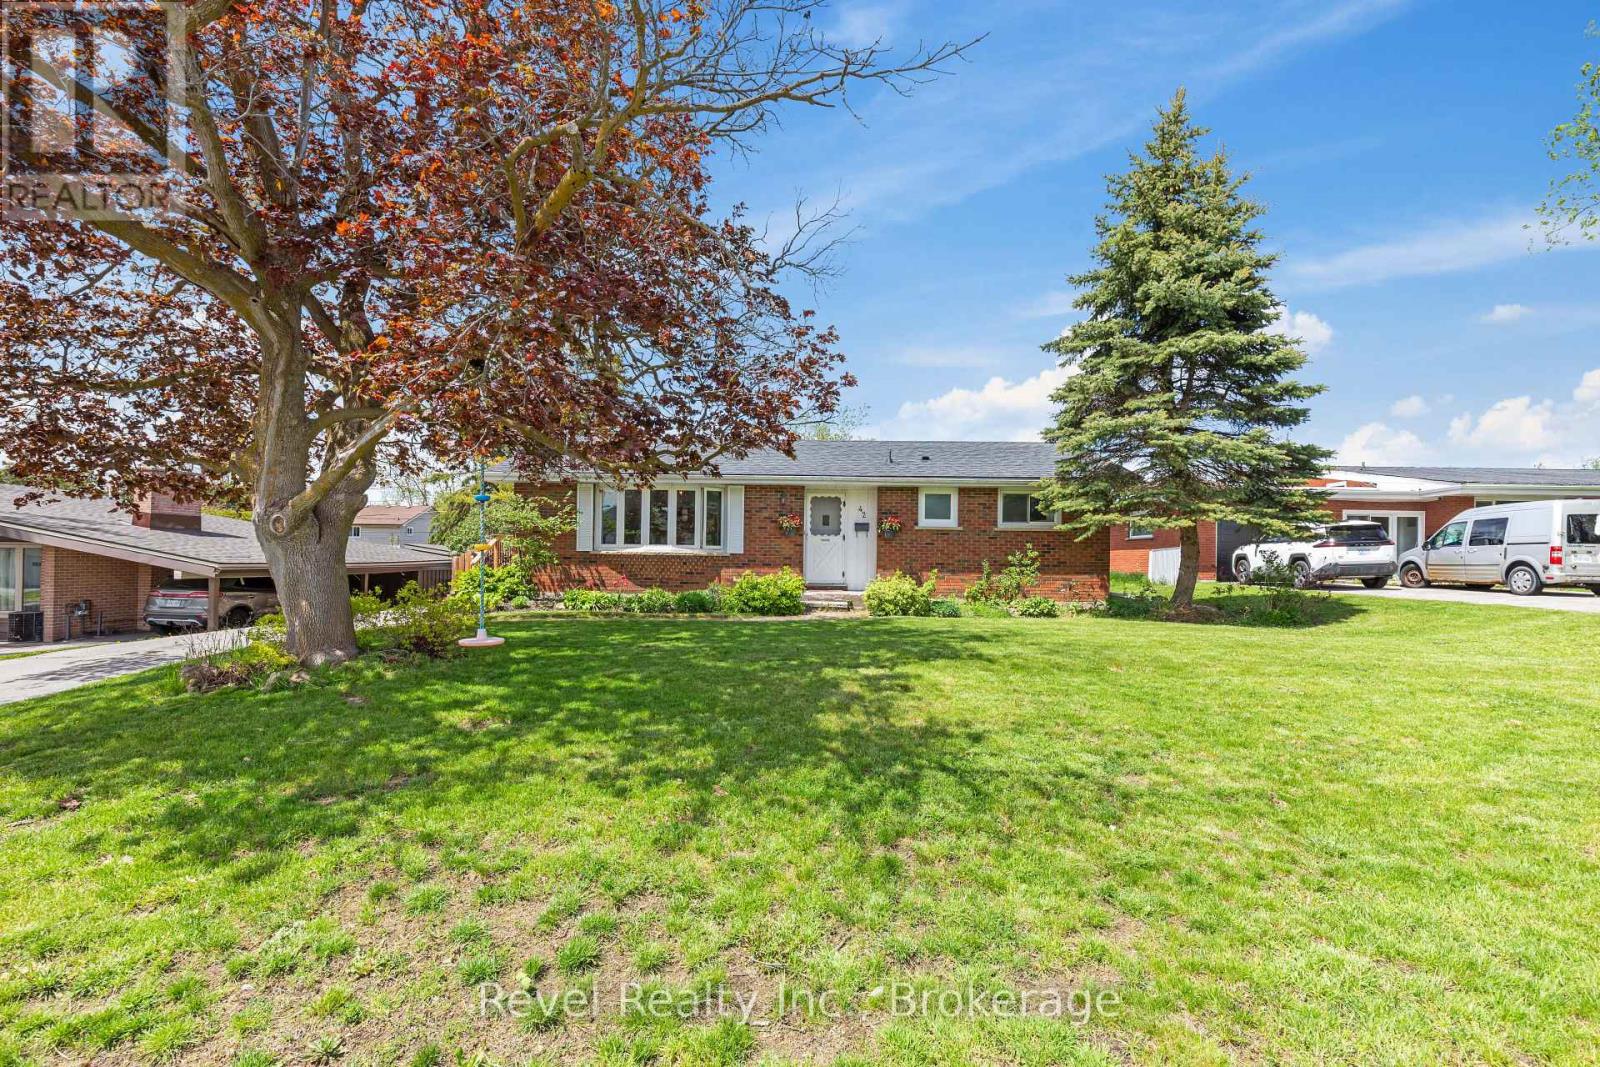
42 Kawartha Drive
Kawartha Lakes, Ontario
Welcome to 42 Kawartha Drive, where spacious living, a private backyard retreat, and a fantastic Lindsay location come together! Tucked away on a quiet residential street on the east side of town, this beautifully maintained bungalow offers 3+1 bedrooms, 2 bathrooms, a fully finished lower level, and an incredible 18' x 36' in ground pool just in time to enjoy your own summer oasis.Step inside to an impressive oversized living room filled with natural light from the large picture window and anchored by a cozy fireplace. The open concept kitchen and dining area is designed for everyday living and entertaining, with a convenient walkout leading directly to the backyard. Outside is where this property truly shines. The large, fully fenced yard is surrounded by mature landscaping, offering privacy, plenty of space for kids and pets, and an impressive in ground pool that sets the stage for sunny afternoons, weekend BBQs, and unforgettable summer gatherings.The fully finished lower level adds even more living space with a generous recreation room, second fireplace, additional bedroom, bathroom, and plenty of room for guests, teens, a home office, or extended family.Ideally located close to schools, shopping, parks, everyday amenities, and within walking distance of the Scugog River, this is a home that delivers space, lifestyle, and location. Whether you're raising a family, downsizing without sacrificing space, or simply dreaming of your own backyard pool, this home is ready to welcome you home. (id:63476)
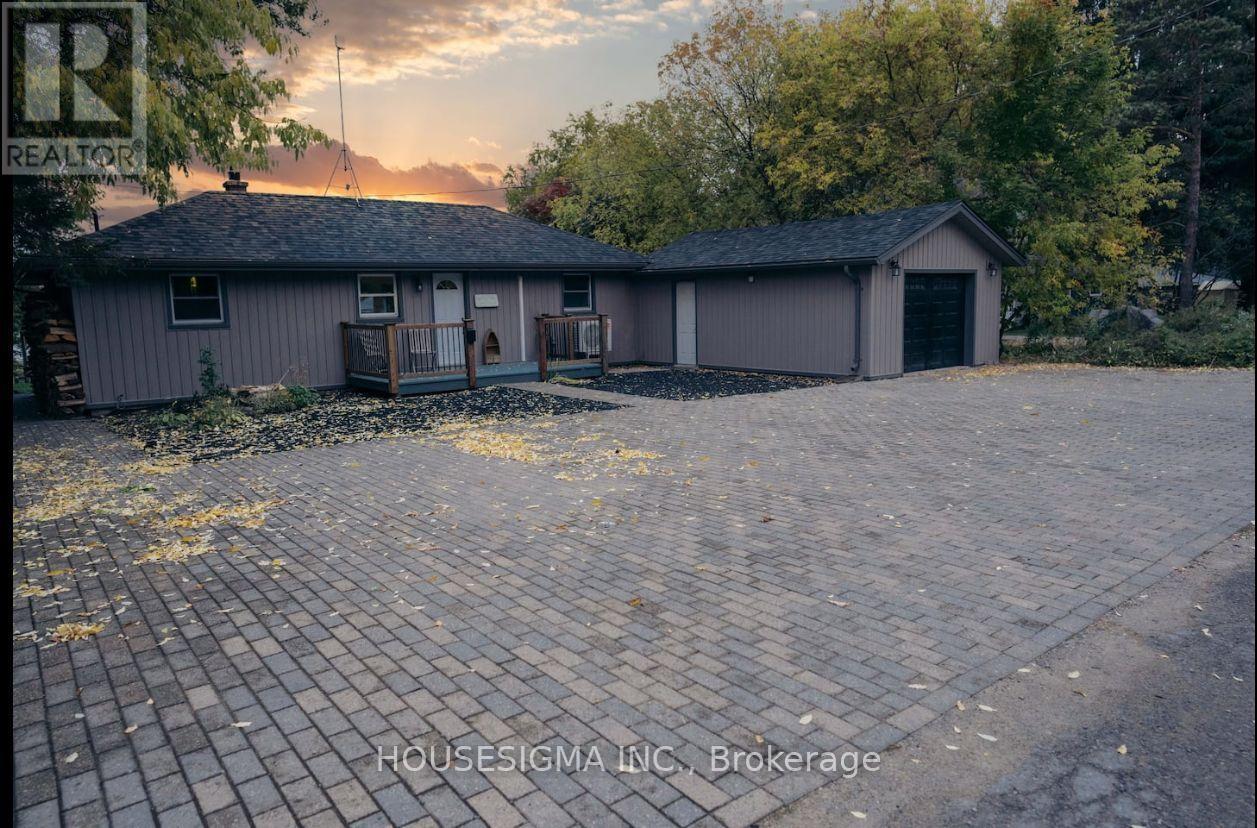
21063 Riverview Drive
Thames Centre, Ontario
Cozy Lake View Home Minutes from London!!! One of Kind. Take advantage of this rare opportunity. Enjoy everything this property has to offer. Kick back and relax in this calm, stylish home or go out enjoy the water along with some fun activities such as hiking, biking, fishing, paddling, snowshoeing, skiing, or skating. In the evening enjoy the hot tub or fire pit.3 beds, shed, 1.5 garage. An opportunity like this doesn't come along very often, call today for your viewing. (id:63476)
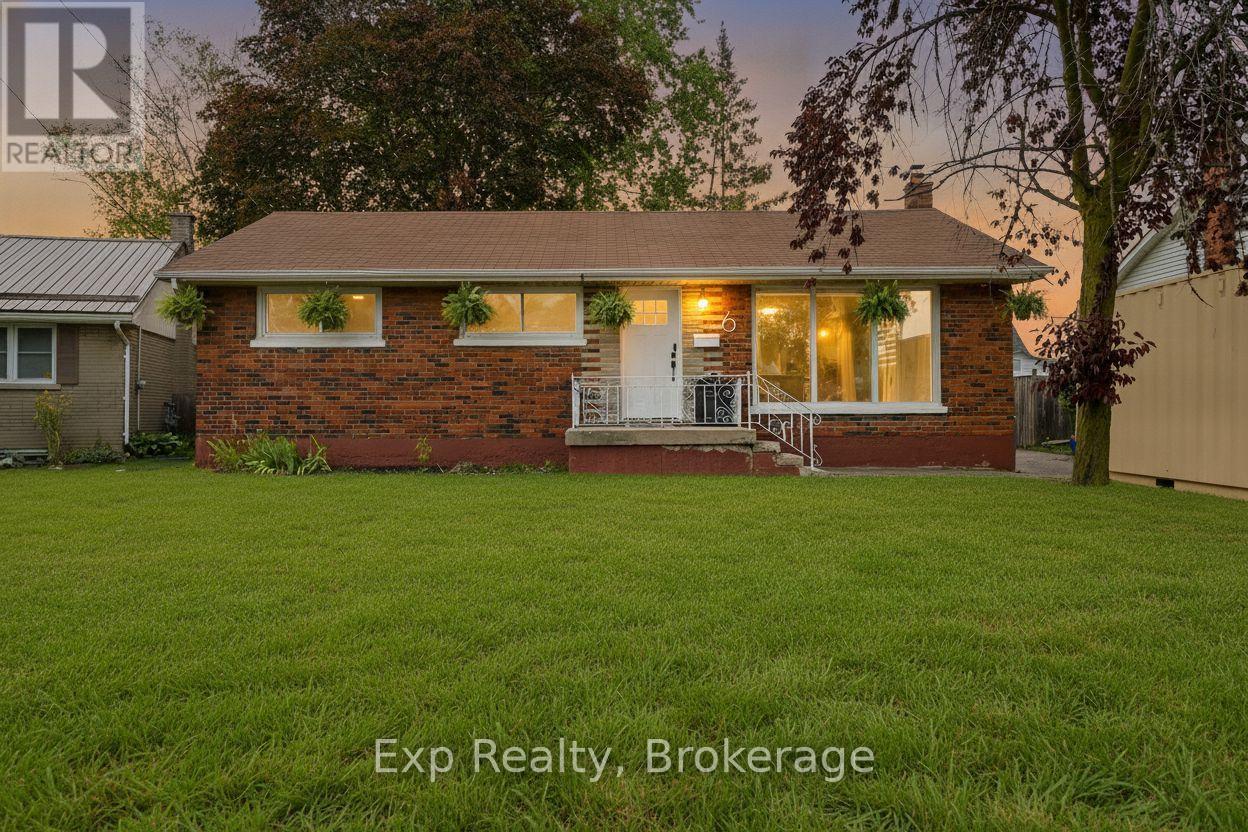
6 Coleman Drive
Quinte West, Ontario
Welcome to 6 Coleman Drive, a charming all-brick bungalow nestled on a quiet street in a well-established Quinte West neighbourhood. This home is an excellent opportunity for first-time buyers, downsizers, or anyone looking for a property with great potential in a convenient location. Inside, you'll find a bright and inviting interior featuring a spacious living area, a functional kitchen with ample cabinetry, and a practical layout designed for everyday living. The home offers three well-sized bedrooms and a full bathroom, providing comfortable accommodations for families, guests, or a home office. While the lower level offers a large additional bedroom, large family room, half bath, separate laundry and storage space. Outside, the private fenced yard offers plenty of space to relax, garden, or entertain, while the private driveway provides convenient off-street parking. The classic brick exterior adds timeless curb appeal and low-maintenance durability. Ideally located close to schools, parks, shopping, restaurants, healthcare, and everyday amenities, with easy access to Highway 401 and CFB Trenton. Whether you're looking to move right in or add your own personal touches over time, this inviting bungalow is ready to welcome its next owners. (id:63476)
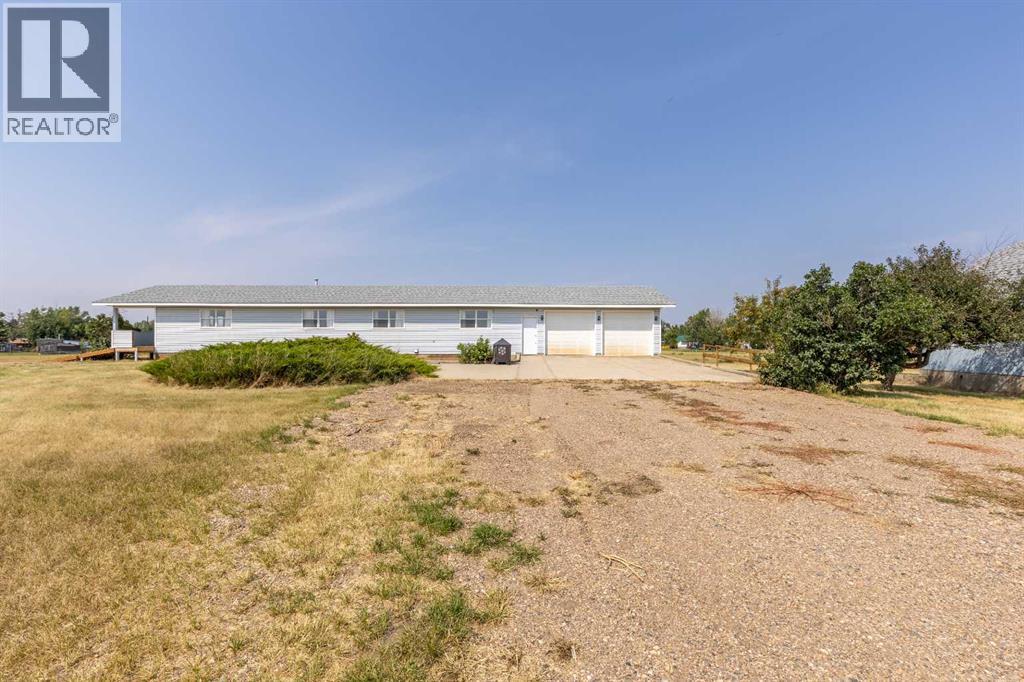
110 Blayney Avenue
Barons, Alberta
Enjoy the space and freedom of acreage living with the convenience of being located right in the Village of Barons. This 1,730 sq. ft. bungalow is situated on 9.79 acres and offers plenty of room for family, hobbies, equipment, and future possibilities. The property features municipal water and sewer, a double attached garage, and a massive 40' x 60' Quonset. Inside, the home offers a spacious, open-concept design with generous rooms throughout. The main level centres around a comfortable great room with a gas fireplace, large windows, and patio doors opening onto an expansive deck where you can take in the wide-open views in multiple directions. The kitchen offers plenty of oak cabinetry, a butcher-block island, a window overlooking the property, and a welcoming country-style dining area. Two exceptionally large bedrooms are located on the main floor, along with a convenient laundry room complete with sink and direct access to the backyard. The spacious main bathroom offers excellent accessibility features, including a large corner soaker tub, oversized low-barrier shower, extended vanity, and two linen closets. The lower level provides plenty of additional living and recreation space. Partially developed, it includes a huge family room with pool table, two additional bedrooms, a 3-piece bathroom with shower, and a unique hobby/craft room. Originally designed for pottery and crafting, this room includes rough-in plumbing along with both 220V and 110V wiring, offering plenty of flexibility for a variety of uses. Outside, the combination of nearly 10 acres and the oversized Quonset provides exceptional space for storage, toys, projects, or acreage pursuits. With Lethbridge only a short drive away, you can enjoy the peace and room of country living while still being close to shopping, restaurants, and everyday amenities. If you've been looking for a property that offers space, functionality, and incredible potential in a convenient small-town setting, this Barons acre age deserves a closer look. (id:63476)
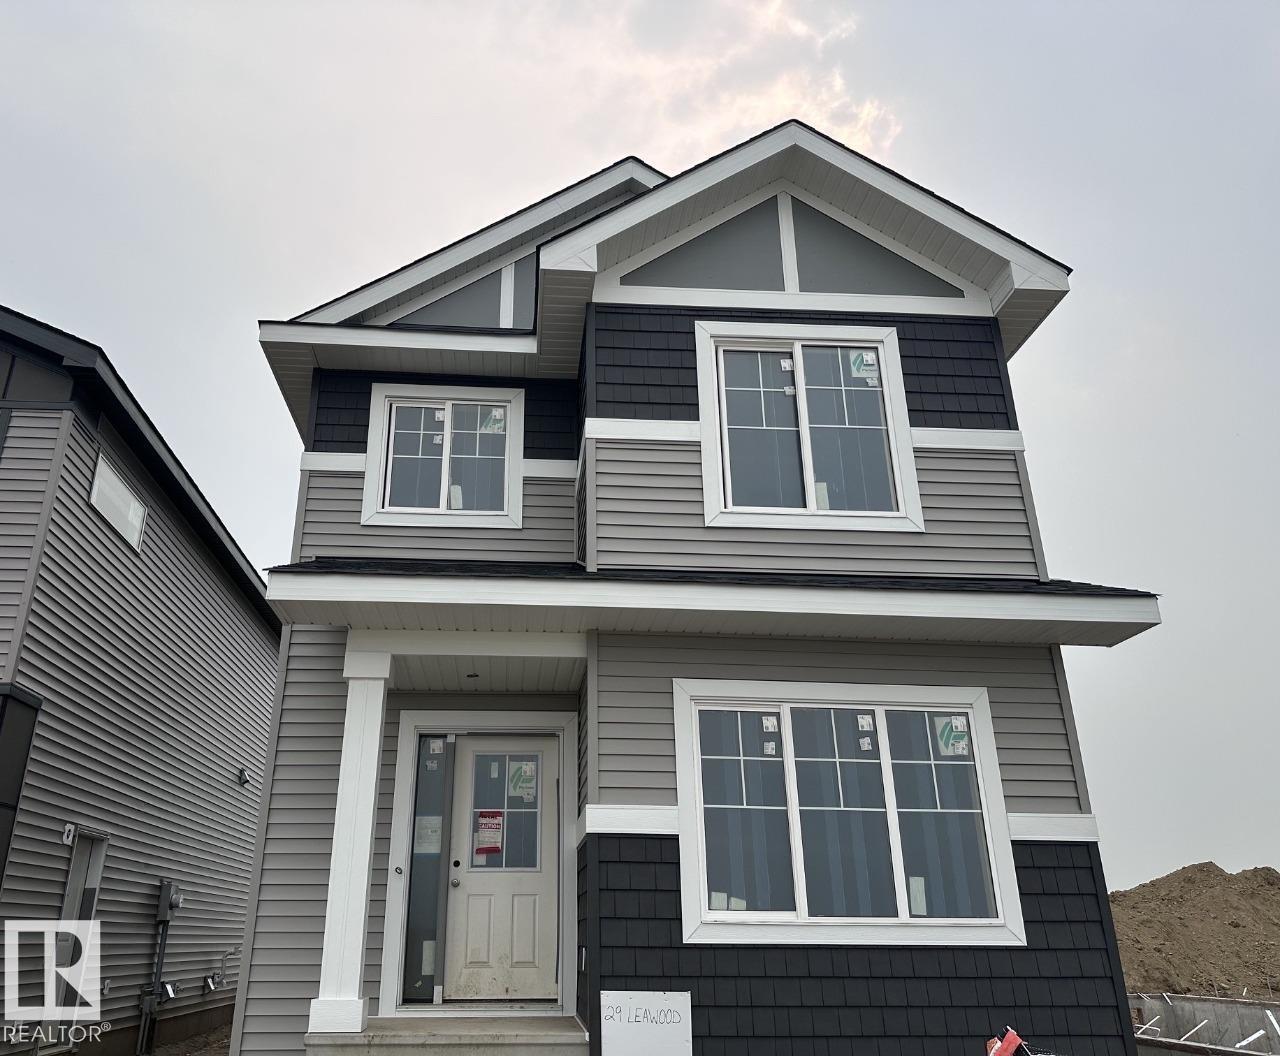
29 Leawood Li
Spruce Grove, Alberta
This is a 4-bedroom, 3 full bathroom home — including a 4th bedroom and full bathroom with walk-in shower conveniently located on the main floor, perfect for guests, or a private home office setup. Brand-new 2026 detached home in the amenity-rich community of Legacy Ridge, with quick access to Highway 16. The open-concept main floor features 9' ceilings, a kitchen with large island, corner pantry & quartz countertops, a 50 linear electric fireplace in the great room. Upstairs offers a primary bedroom with walk-in closet and 4-piece ensuite (dual sinks & stand-up shower), two additional bedrooms, a bonus room, full bathroom, and upper-floor laundry. Basement includes a side entrance, upgraded 9' ceilings, and 2 windows. Home is currently under construction. Est completion October. Some photos virtually staged for illustration purposes. Furniture, appliances and decor not included. (id:63476)
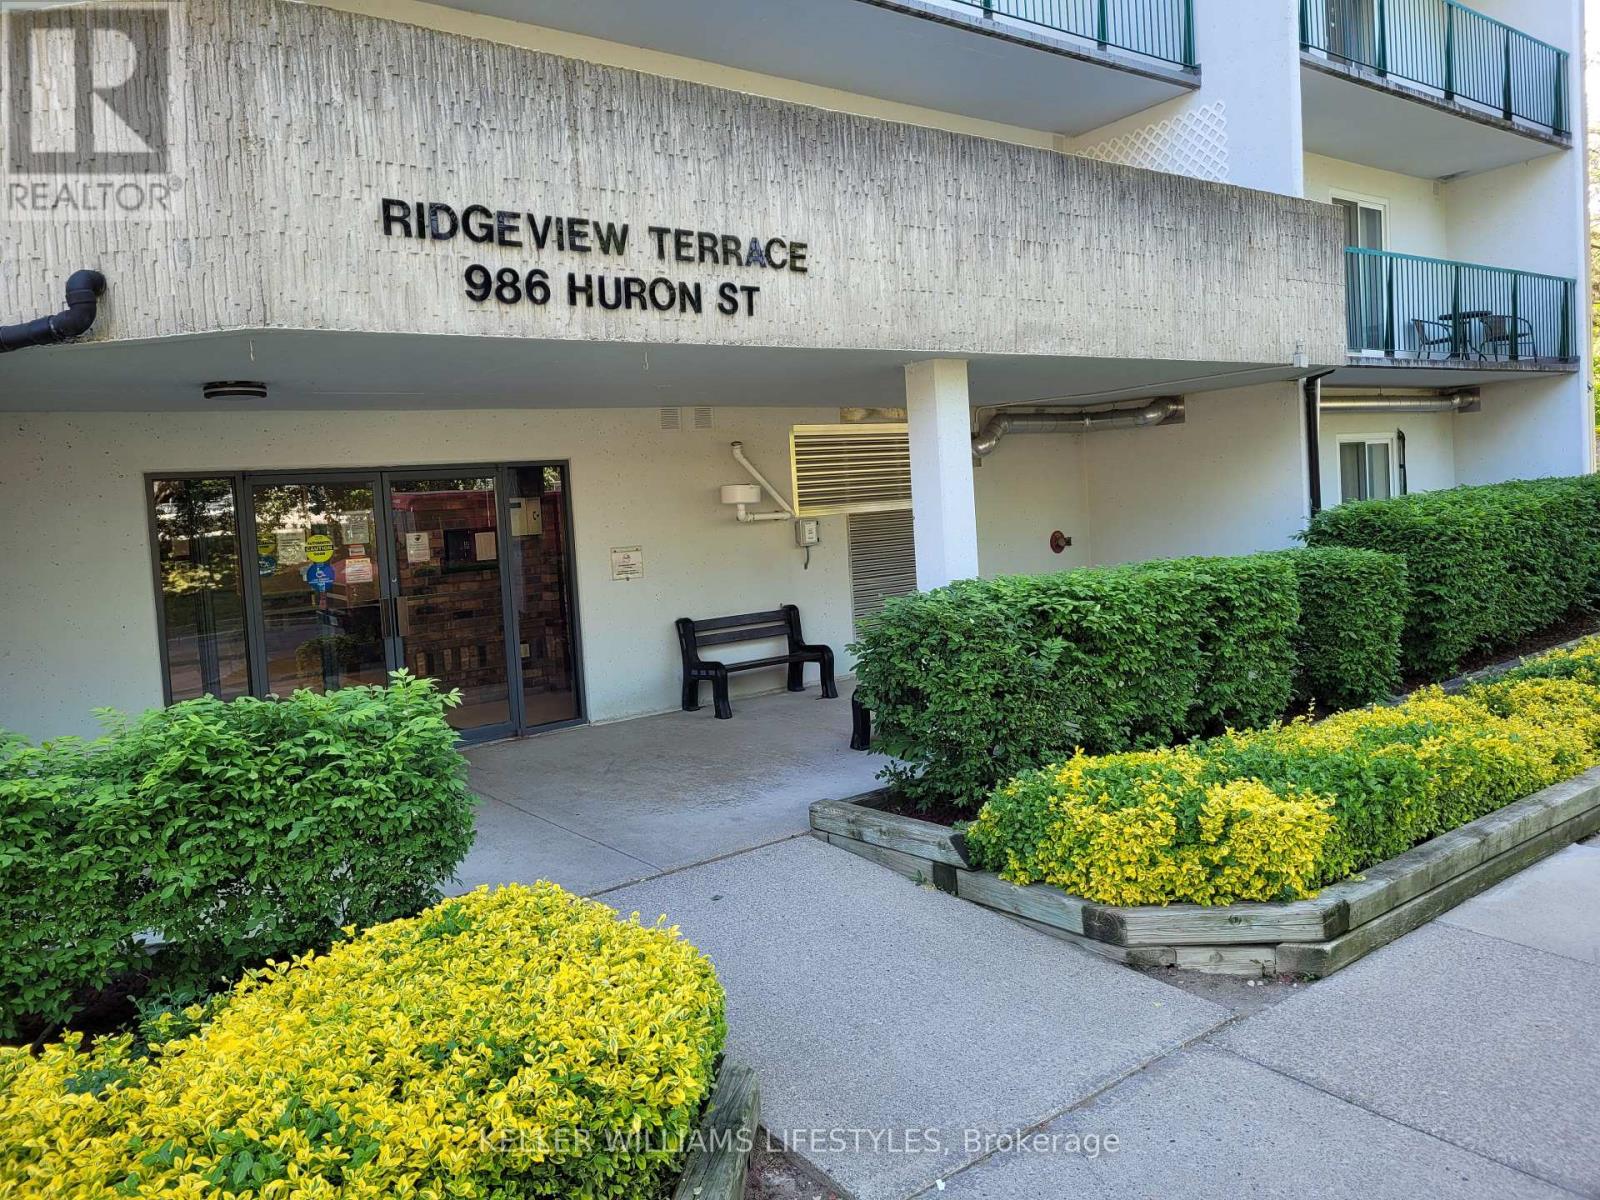
710 - 986 Huron Street
London East, Ontario
Spacious, bright and clean 2 bedroom, 1 bathroom apartment for lease. Great proximity to both Western University and Fanshawe College. This unit provides plenty of room for young professionals or students to live, work and study. Located in a quiet and clean building with a secured entrance and unassigned parking. Step inside and you'll instantly take notice of the large living room, which can be used as one complete living space or divided up to accommodate multiple work areas. Step out from the living room onto the massive east-facing balcony for fresh air whenever you like. The well-equipped kitchen comes complete with a dishwasher and stainless steel stove. Just off the kitchen is a dining area great for gatherings, meals or extra study space! The hallway leads you to your generously sized bedrooms, each with a ceiling fan and large closet. Close to shopping and on the main bus routes, this unit offers easy living with plenty of local amenities. Book your showing today! (id:63476)
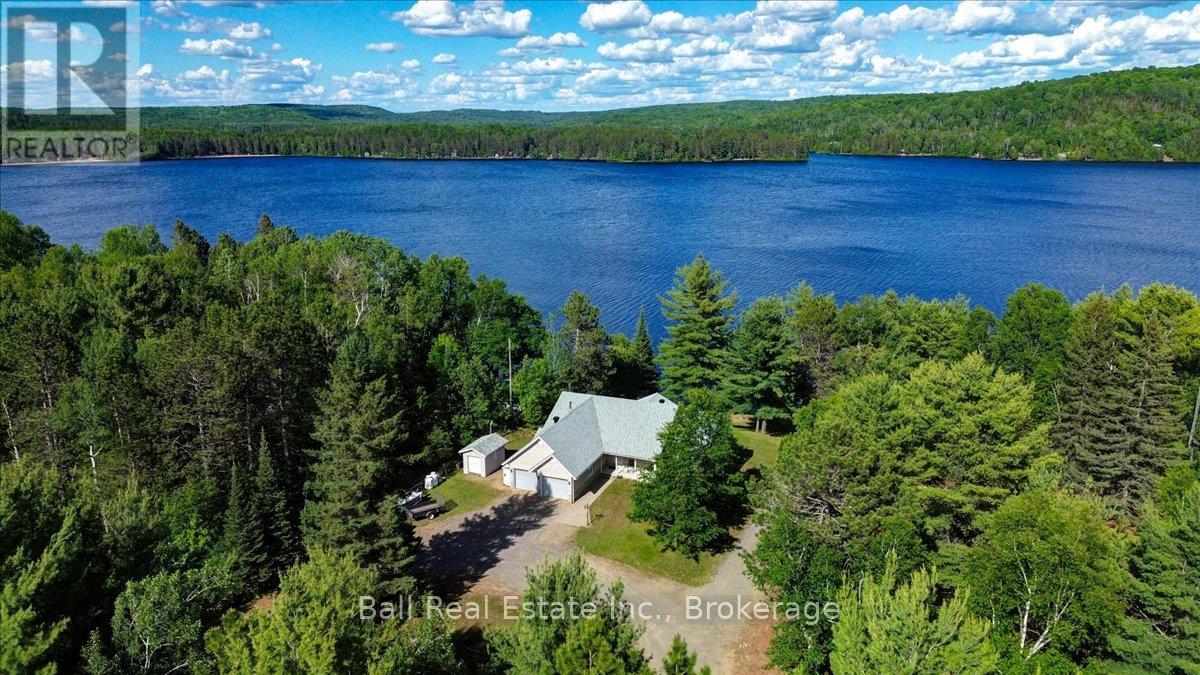
214a Centre Road
Hastings Highlands, Ontario
Beautiful Lake St. Peter, with sandy shorelines and amazing year round living. This walk-out bungalow is sure to tick all the boxes, featuring large open spaces, a main floor master bedroom and laundry room and a fully finished walk-out basement. Both levels have large lakeside windows overlooking one of the prettiest lakes in the area, which has crystal clear waters and clean sandy shorelines. The home is loaded with features and the original owners have done an incredible job maintaining and upgrading as required. Close to an amazing trail system and the East entrance of Algonquin Park. 3 hours from GTA or Ottawa. (id:63476)
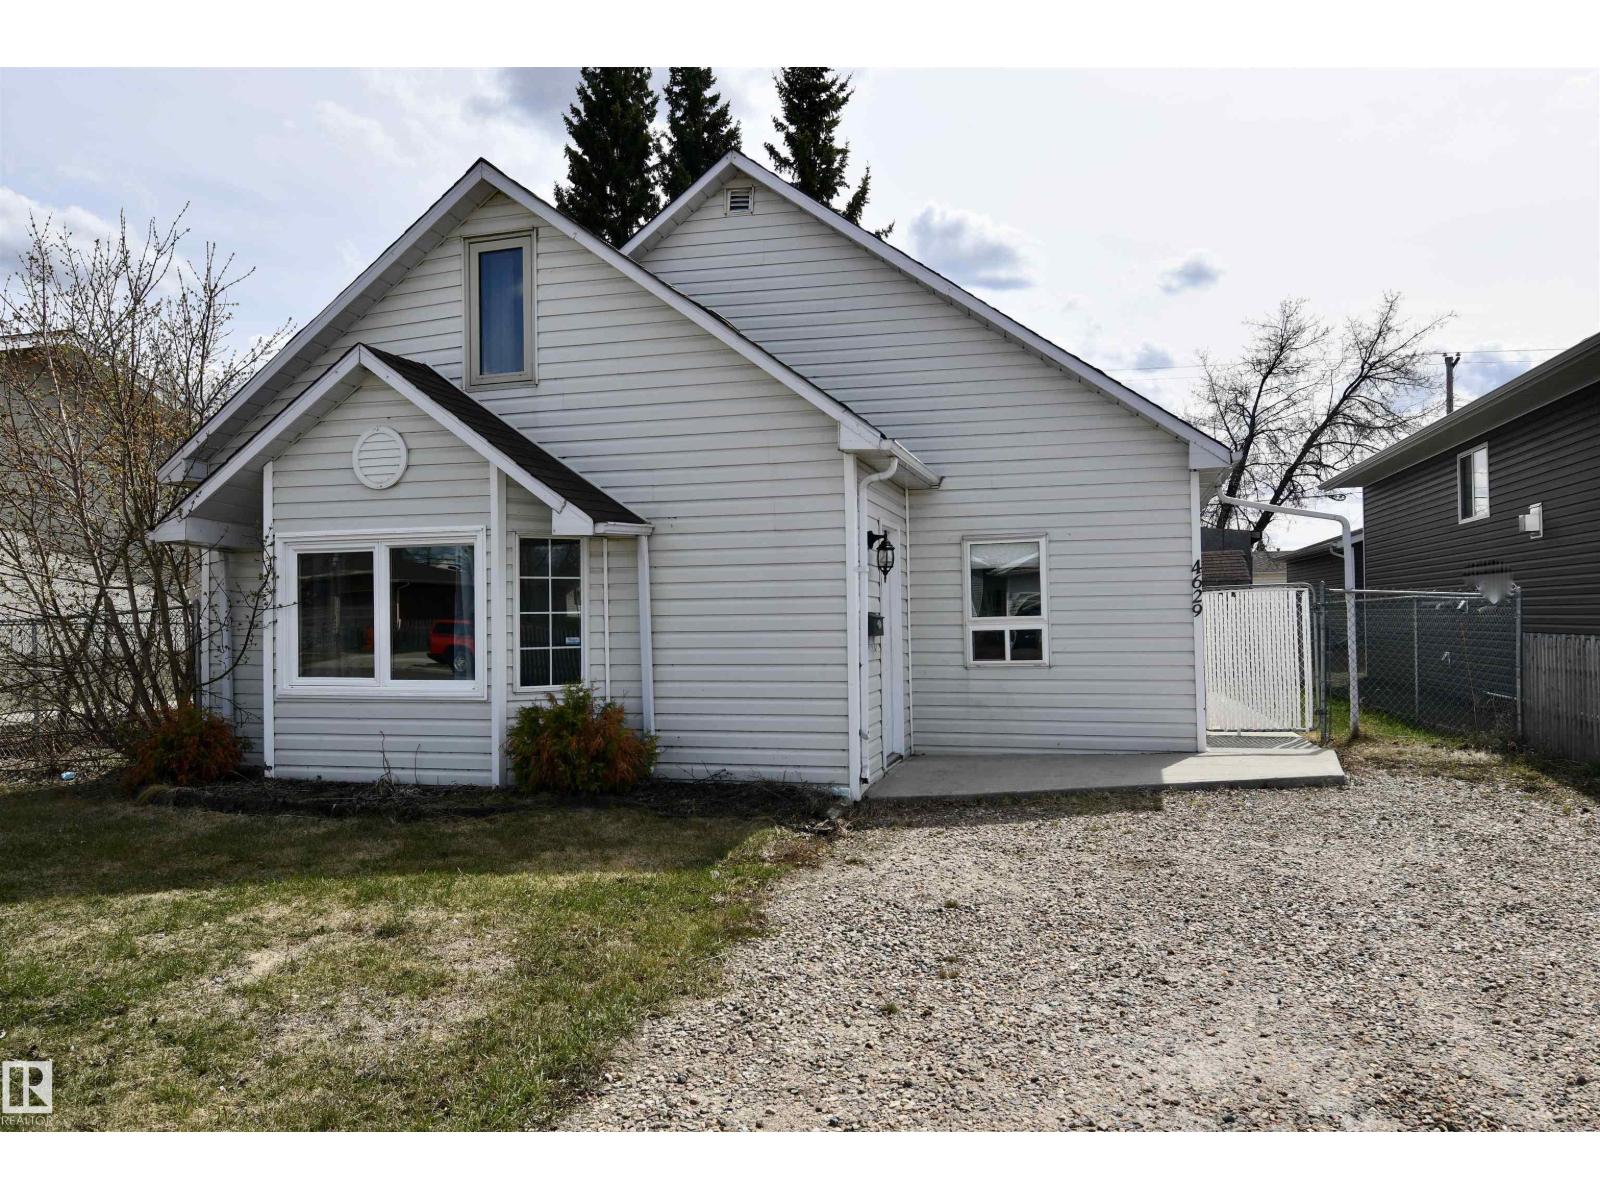
4629 46 Av
St. Paul Town, Alberta
Welcome to this charming 3 bedroom, 1 bathroom home in the heart of St. Paul! Offering 1,202 square feet of living space, this property features a spacious living room along with a bright open kitchen and dining area that’s perfect for everyday living and entertaining. The home has seen updates over the years while still offering opportunities to add your own personal touches and build additional value. Step outside to enjoy the large fully fenced backyard complete with a cozy sitting/patio area, firepit space for evening gatherings, and two storage sheds to help keep everything organized and tidy. Whether you’re a first-time home buyer looking to enter the market or an investor searching for a solid rental property opportunity, this home offers great potential in a convenient location close to local amenities, schools, and parks. (id:63476)
14, 50511 Highway 16 E - Maskuta Estates
Hinton, Alberta
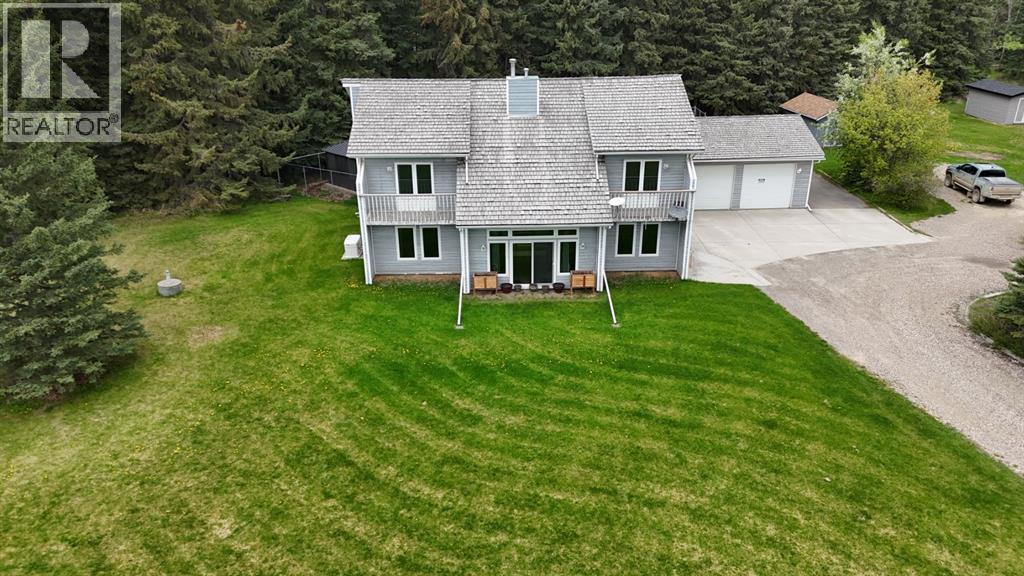
Discover the perfect blend of space, comfort and country living on 4.29 acres in desirable Maskuta Estates. This spacious 2 storey home offers a functional family friendly layout with room to grow, entertain, and relax. The main level features a welcoming living room with a gas fireplace, with patio doors looking out onto the lush property, a large kitchen with loads of counter space, dining room, convenient 2 piece bathroom, and a spacious primary bedroom complete with a 3 piece ensuite. An additional office/den on the main floor could easily serve as another bedroom or flex space to suit your needs. Access to the large attached garage can also be found on the main floor. Upstairs you'll find a family/bonus room, 3 additional bedrooms, and a full bathroom featuring a relaxing soaker tub and separate shower. The basement offers a media room, along with ample storage space and cold storage space. Outside enjoy your own private acreage retreat complete with a patio, hot tub and gazebo, firepit area, dog run, natural gas BBQ hook up, and two storage sheds. Numerous upgrades provide peace of mind, including all new triple pane windows, new exterior doors, updated water filtration and softener system, and a recently replaced boiler. Additional features include a whole home 22 KW generator system for power outages and a cell phone booster for enhanced connectivity. A rare opportunity to enjoy acreage living with upgrades and plenty of room for the whole family. (id:63476)
32 Fire Route 172
Trent Lakes, Ontario
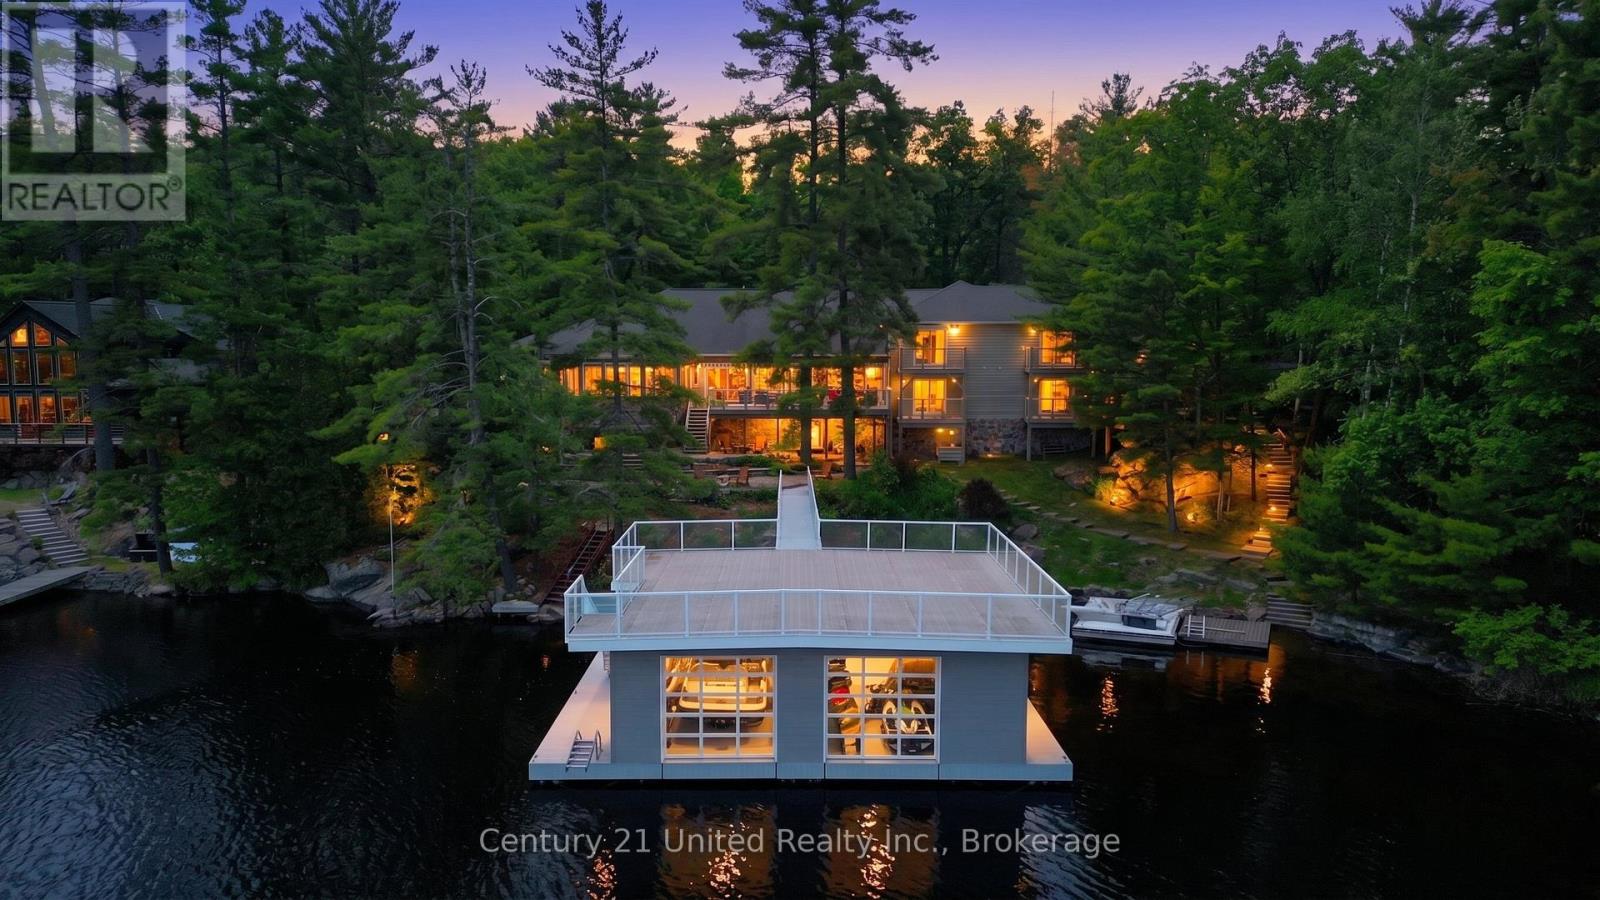
Welcome to an extraordinary waterfront estate on prestigious Mississagua Lake, part of the renowned Catchacoma-Mississagua seven-lake system. Nestled in a sheltered bay and boasting 543 feet of waterfront, this remarkable family retreat was thoughtfully designed to accommodate generations of family and friends. The sprawling main cottage features 12 bedrooms and 7.5 bathrooms, with multiple private wings providing comfort and privacy. At its heart is a spectacular open-concept living, dining, and kitchen area highlighted by soaring pine ceilings, walls of windows, and a floor-to-ceiling stone fireplace. Additional gathering spaces include a sunroom with fireplace, upper loft overlooking the great room, dedicated office, and walkout entertainment room with bar and lounge area. The private primary wing features a spacious lakeside bedroom with a double-sided fireplace shared with an elegant sitting room overlooking the water. The suite is complemented by an ensuite, private balcony, and a sauna within the wing. Additional guest wings offer private hallways, bathrooms, and balconies. Beyond the main residence, guests will enjoy a separate 2-bedroom guest retreat featuring cathedral pine ceilings, living room, full bathroom, private deck, and its own firepit area. The dedicated recreation lodge offers a stone fireplace, projector lounge, and recreation room. Outdoor living is equally impressive with expansive decks, outdoor kitchen, hot tub, lakeside firepit, basketball court, and extensive parking. At the shoreline, a floating two-bay boathouse with mechanical lifts is topped by an expansive rooftop deck. Located minutes from a marina and offering access to the renowned Catchacoma-Mississagua seven-lake system, this exceptional property presents a rare opportunity to own a true Mississagua Lake legacy estate designed for unforgettable gatherings and generations of enjoyment. (id:63476)
3606 County Road 620
North Kawartha, Ontario
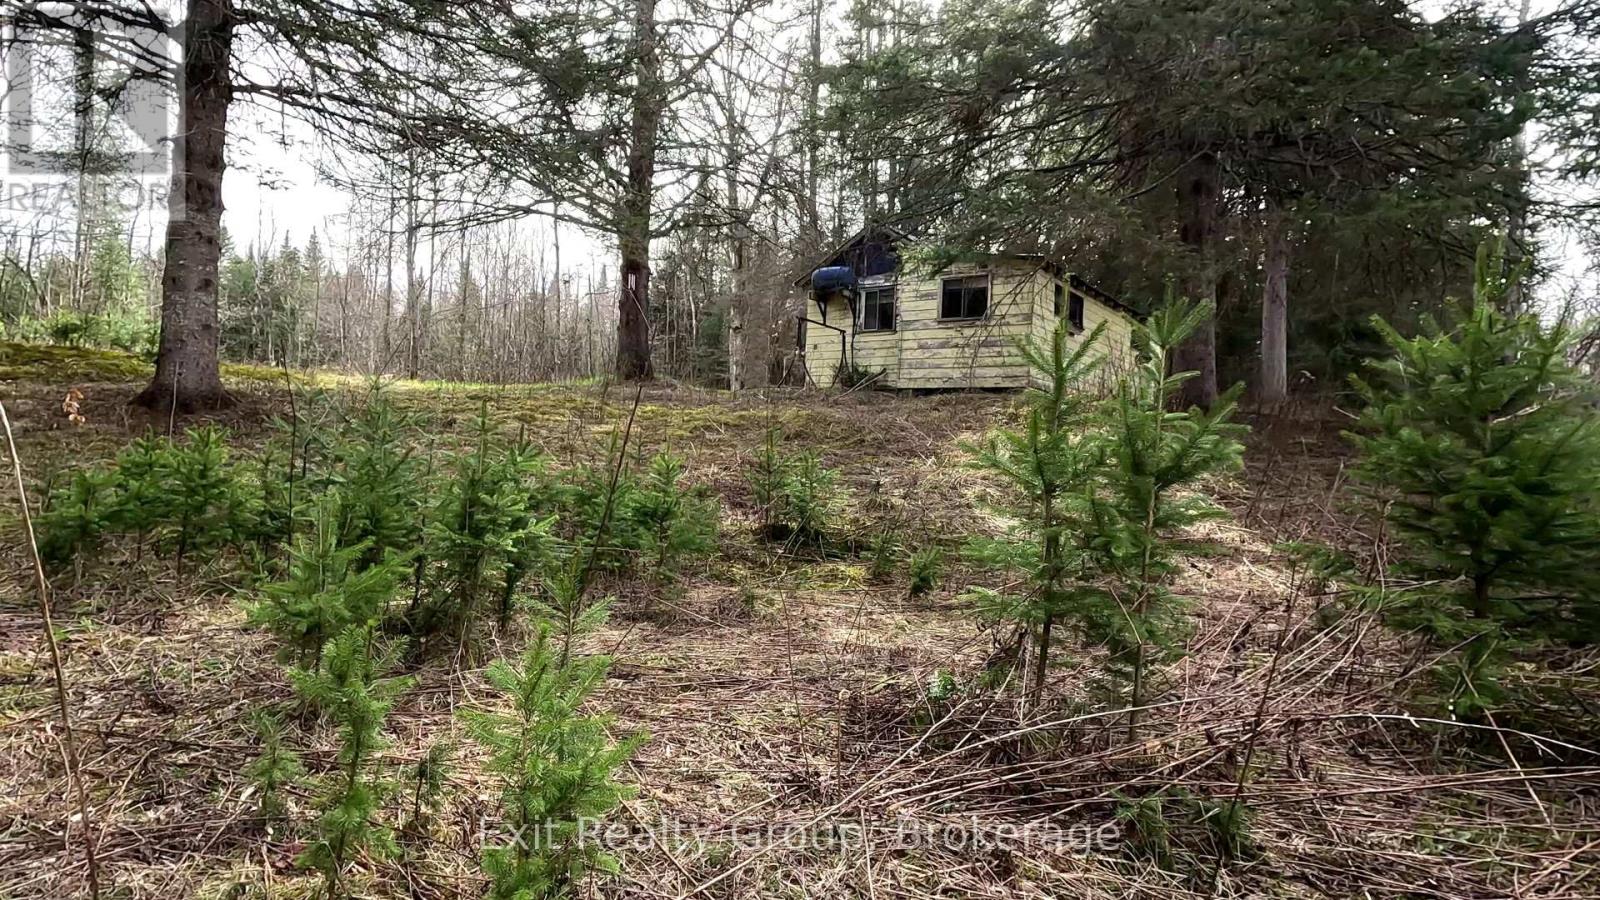
Discover 11 acres of peace, privacy, and endless potential. Whether you're looking for the perfect recreational getaway, a hunting and fishing retreat, or the ideal location to build your dream home, this property is a must-see. The existing cottage offers flexibility - enjoy it as your private escape, renovate, or start fresh and create the home you've always envisioned. If ultimate privacy is your goal, keep the entire parcel for yourself. Alternatively, explore the possibility of severing a portion of the land to help offset building costs and maximize your investment. No matter your vision, this unique property offers exceptional value, versatility, and opportunity for the right buyer. (id:63476)
78 Dolman Street
Breslau, Ontario
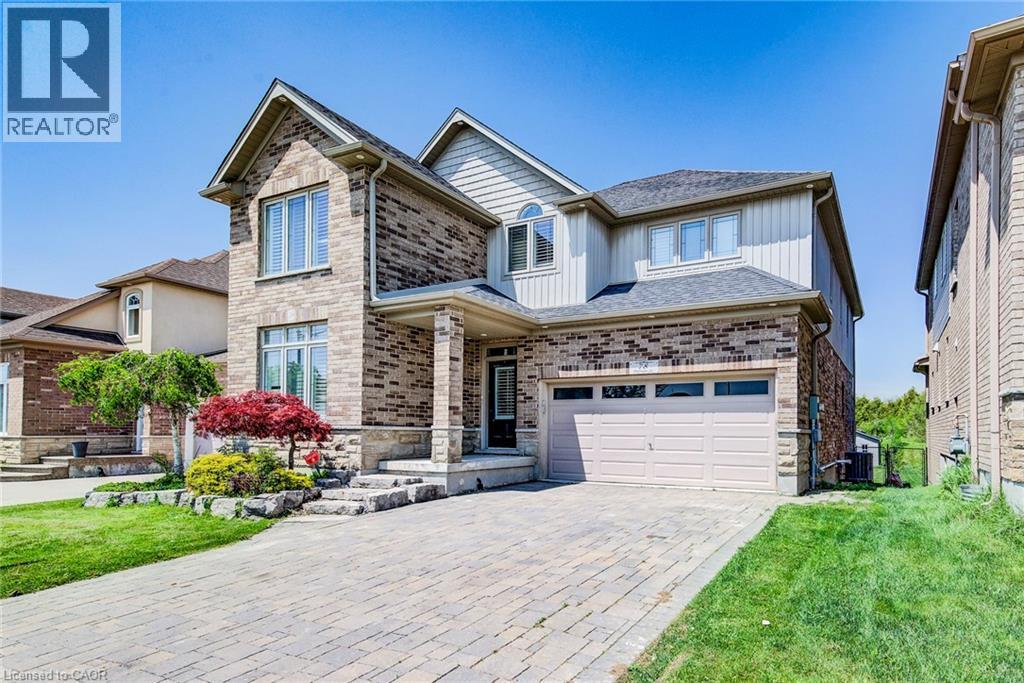
Welcome to your private sanctuary — a breathtaking 5-bedroom, 4-bathroom home set on a premium 267-foot deep, fully fenced lot backing onto a serene conservation area, offering exceptional privacy and picturesque views. From the moment you arrive, this home captivates with its striking curb appeal, immaculate landscaping, and beautifully maintained exterior. Inside, you’ll discover a thoughtfully designed interior featuring soaring ceilings, pot lights, rustic barn wood accents, elegant stone feature walls, and a cozy gas fireplace that adds warmth and character throughout the main living space. The chef-inspired kitchen impresses with extensive cabinetry, generous counter space, and a seamless flow into the open-concept dining and living areas — perfect for both everyday living and entertaining. A custom-designed mudroom adds stylish functionality and convenient storage. The fully finished lookout basement is bright and inviting, enhanced by oversized windows and a premium surround sound system, creating the ultimate space for relaxing or hosting family and friends. Step outside to your own backyard retreat featuring a full-width covered deck and hot tub, designed for year-round enjoyment in a peaceful natural setting. Ideally located just minutes from Breslau P.S., Hwy 7, the expressway, and Hwy 401, this exceptional home offers the perfect balance of luxury, comfort, convenience, and tranquility. Don’t miss this rare opportunity to own your forever home! (id:63476)