
631 Highway 96 Frontenac Islands, Ontario K0H 2Y0

$435,000
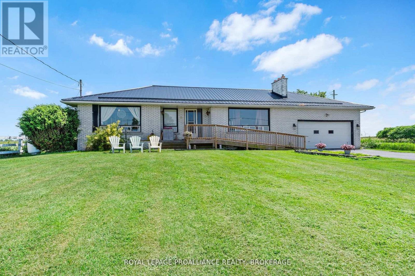
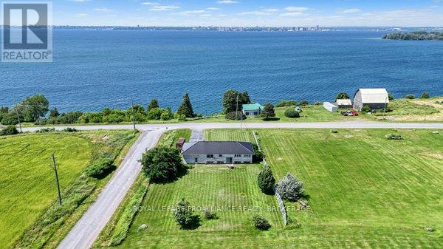
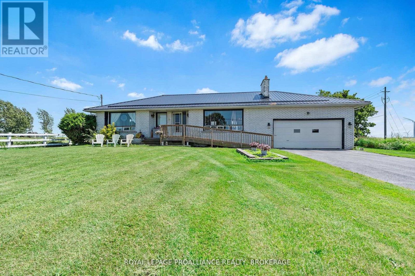
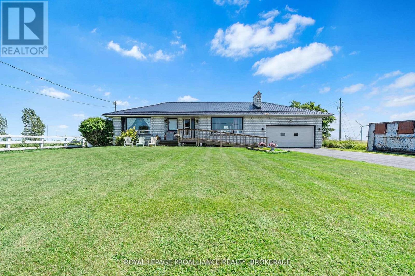
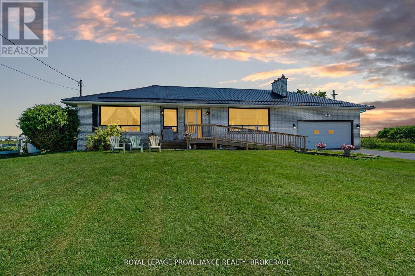
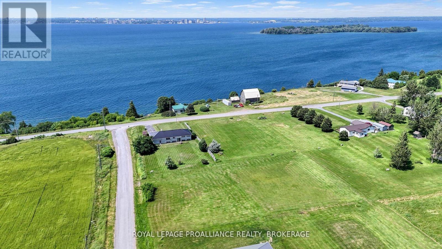
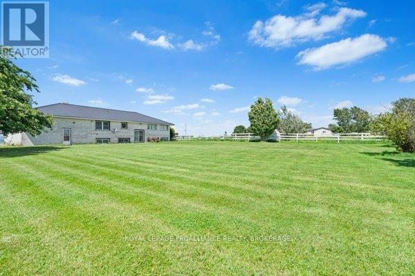
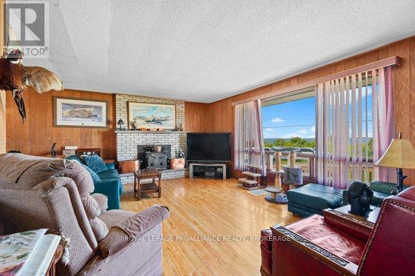
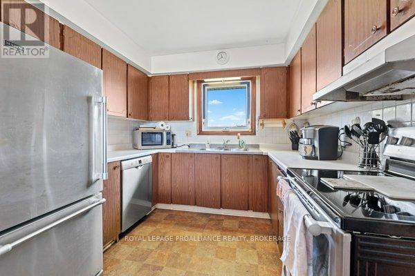
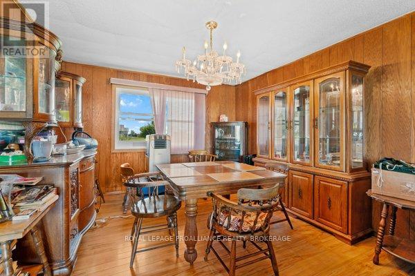
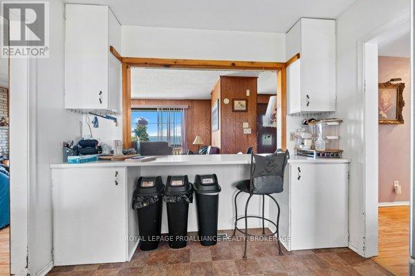
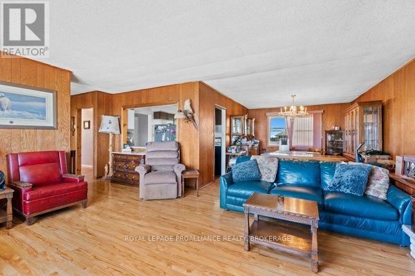
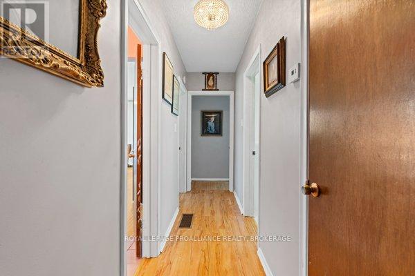
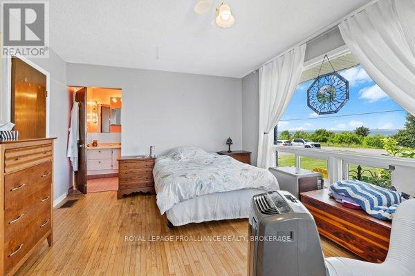
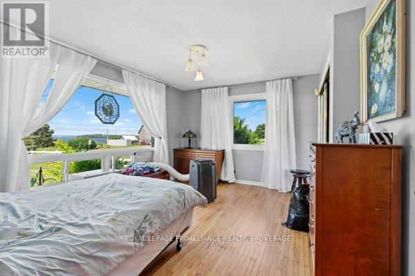
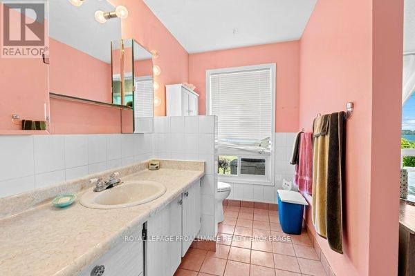
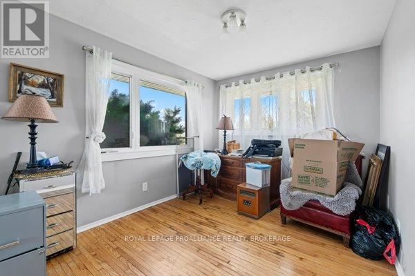
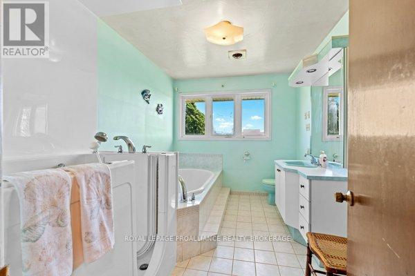
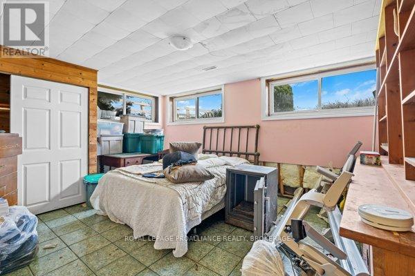
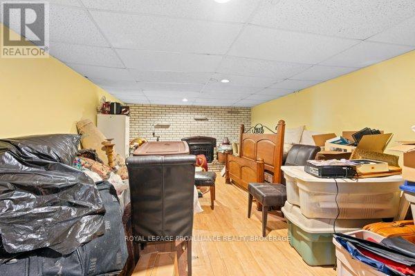
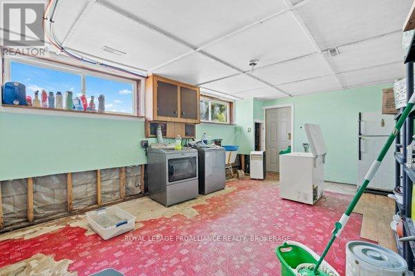
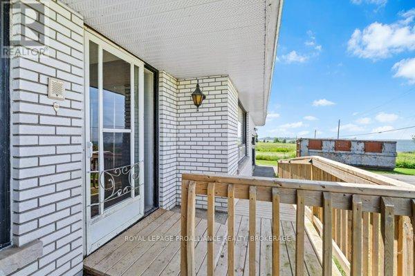
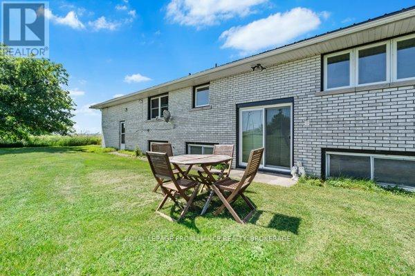
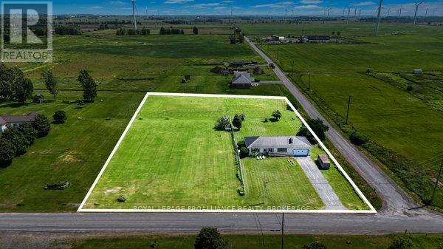
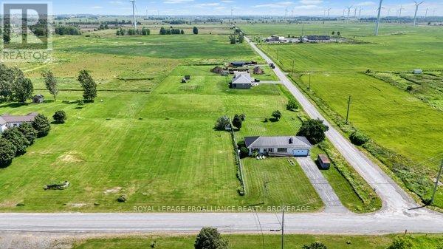
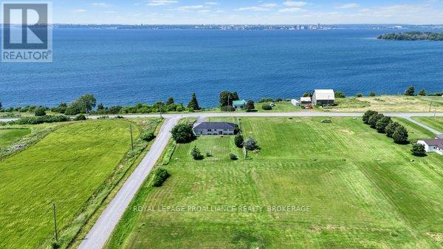
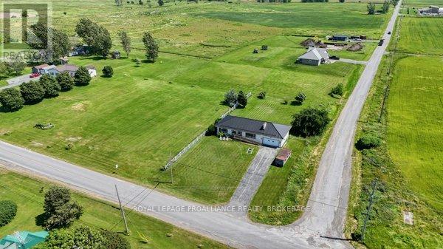
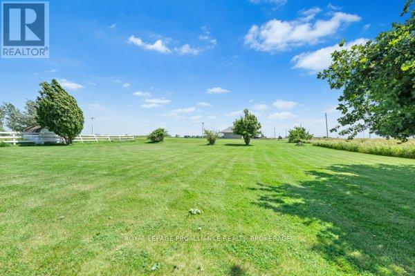
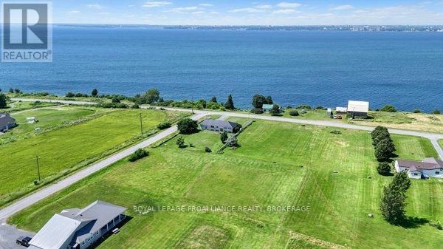
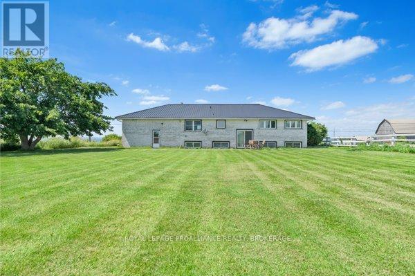
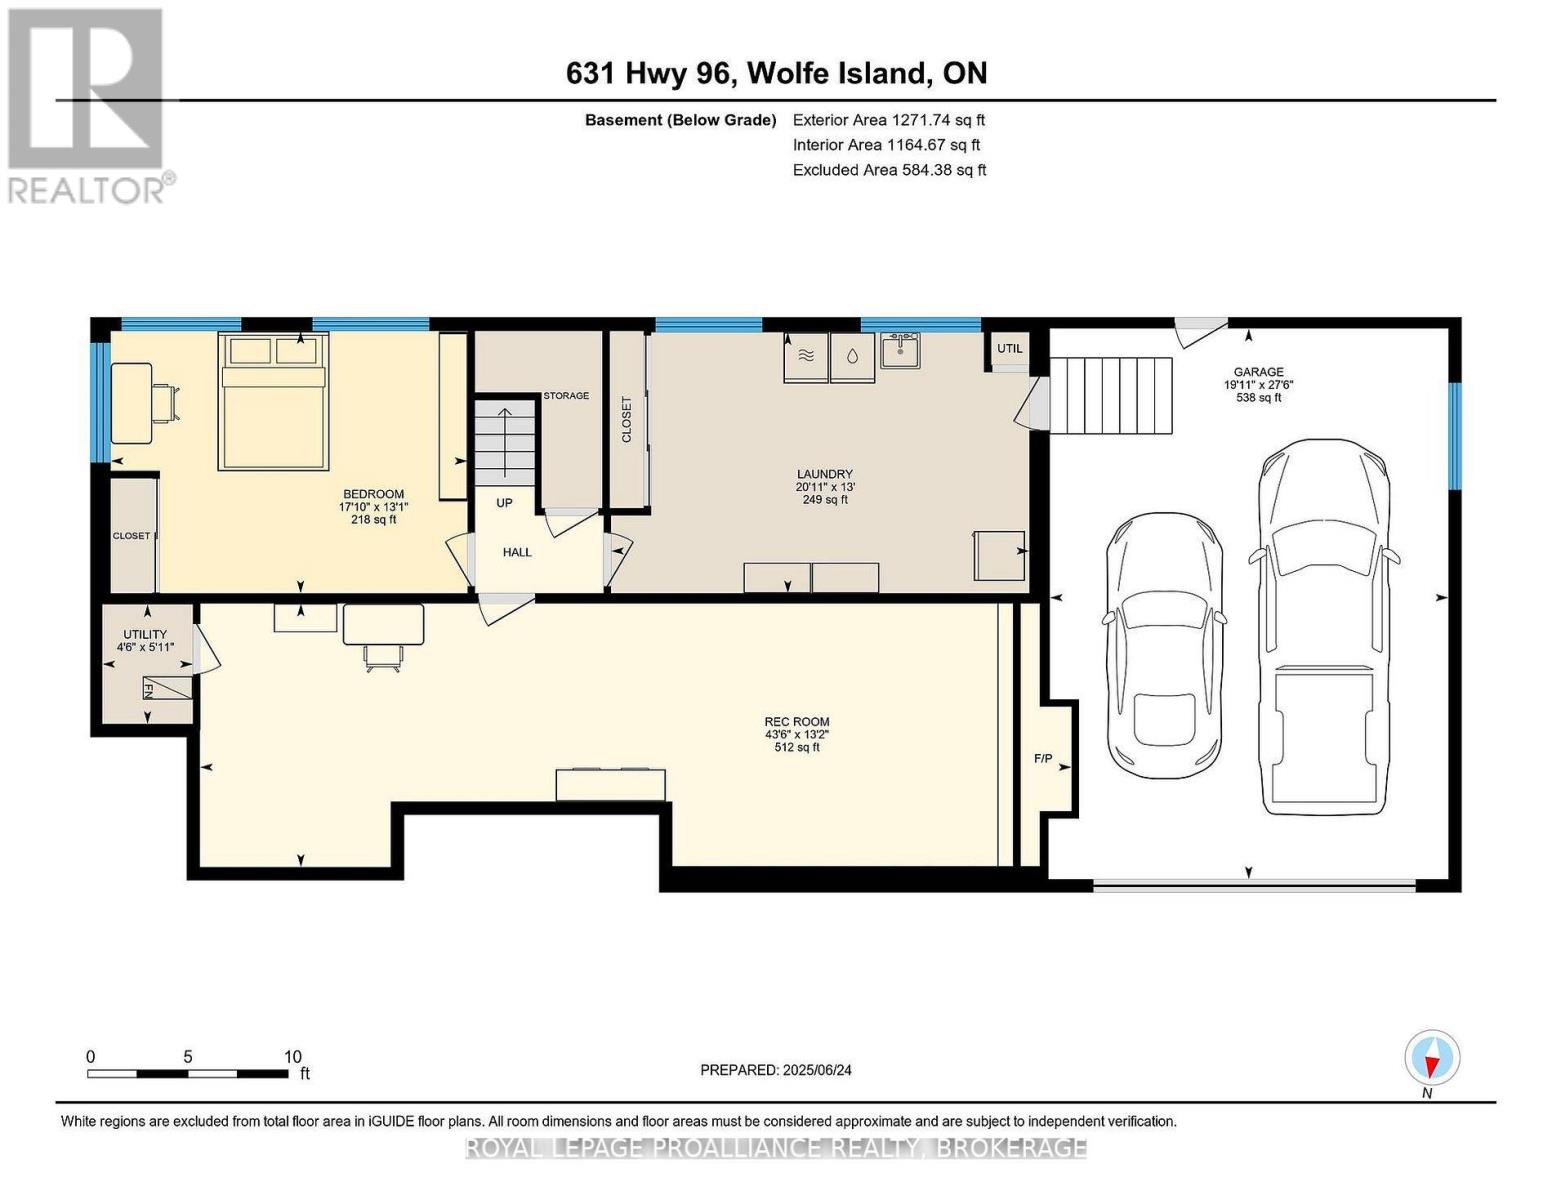
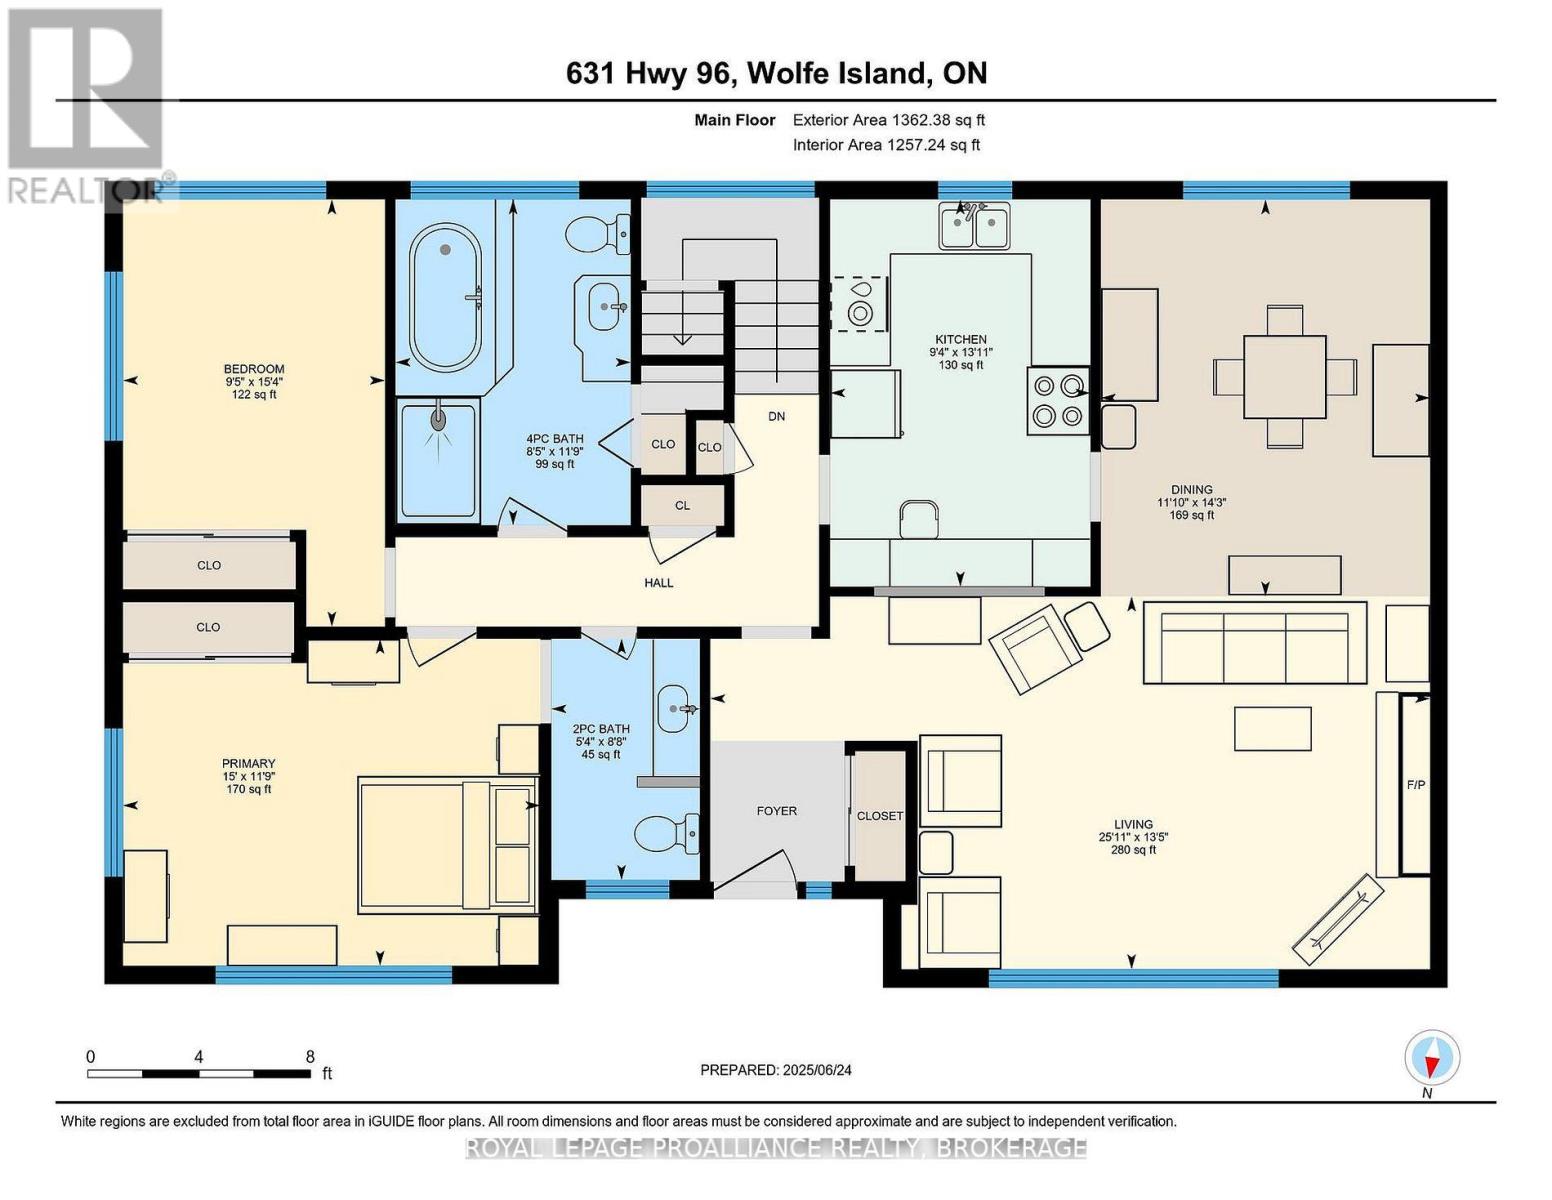
Wolfe Island. With stunning lakefront views from the oversized front window, this 1960's built all-brick bungalow is situated on an enormous double lot, just a few minutes from the hub of Marysville. With 2+1 bedrooms and 1.5 baths on just over an acre of land, this one has so much potential. A classic bungalow in design with a large living room, dining area, kitchen, the two bedrooms and both baths on the main level, and the lower level with a third bedroom, rec-room and laundry area, offering vast space and welcoming your finishing touches. The attached double garage has inside access to the basement and provides great storage. Beautiful location, incredible views- bring your ideas and make this one shine again! (id:63476)
Property Details
| MLS® Number | X13065086 |
| Property Type | Single Family |
| Community Name | Wolfe Island |
| Equipment Type | Propane Tank |
| Features | Level Lot, Carpet Free |
| Parking Space Total | 10 |
| Rental Equipment Type | Propane Tank |
| View Type | View, Lake View |
Building
| Bathroom Total | 2 |
| Bedrooms Above Ground | 2 |
| Bedrooms Below Ground | 1 |
| Bedrooms Total | 3 |
| Age | 51 To 99 Years |
| Appliances | Dishwasher, Dryer, Stove, Washer, Refrigerator |
| Architectural Style | Bungalow |
| Construction Style Attachment | Detached |
| Cooling Type | None |
| Exterior Finish | Brick |
| Foundation Type | Block |
| Half Bath Total | 1 |
| Heating Fuel | Propane |
| Heating Type | Forced Air |
| Stories Total | 1 |
| Size Interior | 1,100 - 1,500 Sqft |
| Type | House |
| Utility Water | Drilled Well |
Parking
| Attached Garage | |
| Garage |
Land
| Acreage | No |
| Sewer | Septic System |
| Size Depth | 214 Ft ,9 In |
| Size Frontage | 217 Ft |
| Size Irregular | 217 X 214.8 Ft |
| Size Total Text | 217 X 214.8 Ft |
| Surface Water | River/stream |
Rooms
| Level | Type | Length | Width | Dimensions |
|---|---|---|---|---|
| Lower Level | Bedroom 3 | 3.99 m | 5.43 m | 3.99 m x 5.43 m |
| Lower Level | Laundry Room | 3.97 m | 6.36 m | 3.97 m x 6.36 m |
| Lower Level | Family Room | 13.26 m | 4.01 m | 13.26 m x 4.01 m |
| Main Level | Primary Bedroom | 3.58 m | 4.57 m | 3.58 m x 4.57 m |
| Main Level | Bathroom | 2.6 m | 1.63 m | 2.6 m x 1.63 m |
| Main Level | Bedroom 2 | 4.68 m | 2.87 m | 4.68 m x 2.87 m |
| Main Level | Dining Room | 4.35 m | 3.61 m | 4.35 m x 3.61 m |
| Main Level | Kitchen | 4.24 m | 2.85 m | 4.24 m x 2.85 m |
| Main Level | Living Room | 4.08 m | 7.89 m | 4.08 m x 7.89 m |
| Main Level | Bathroom | 3.57 m | 2.58 m | 3.57 m x 2.58 m |
Contact Us
Contact us for more information

The trademarks REALTOR®, REALTORS®, and the REALTOR® logo are controlled by The Canadian Real Estate Association (CREA) and identify real estate professionals who are members of CREA. The trademarks MLS®, Multiple Listing Service® and the associated logos are owned by The Canadian Real Estate Association (CREA) and identify the quality of services provided by real estate professionals who are members of CREA. The trademark DDF® is owned by The Canadian Real Estate Association (CREA) and identifies CREA's Data Distribution Facility (DDF®)
August 27 2026 04:00:09
Kingston & Area Real Estate Association
Royal LePage Proalliance Realty, Brokerage