
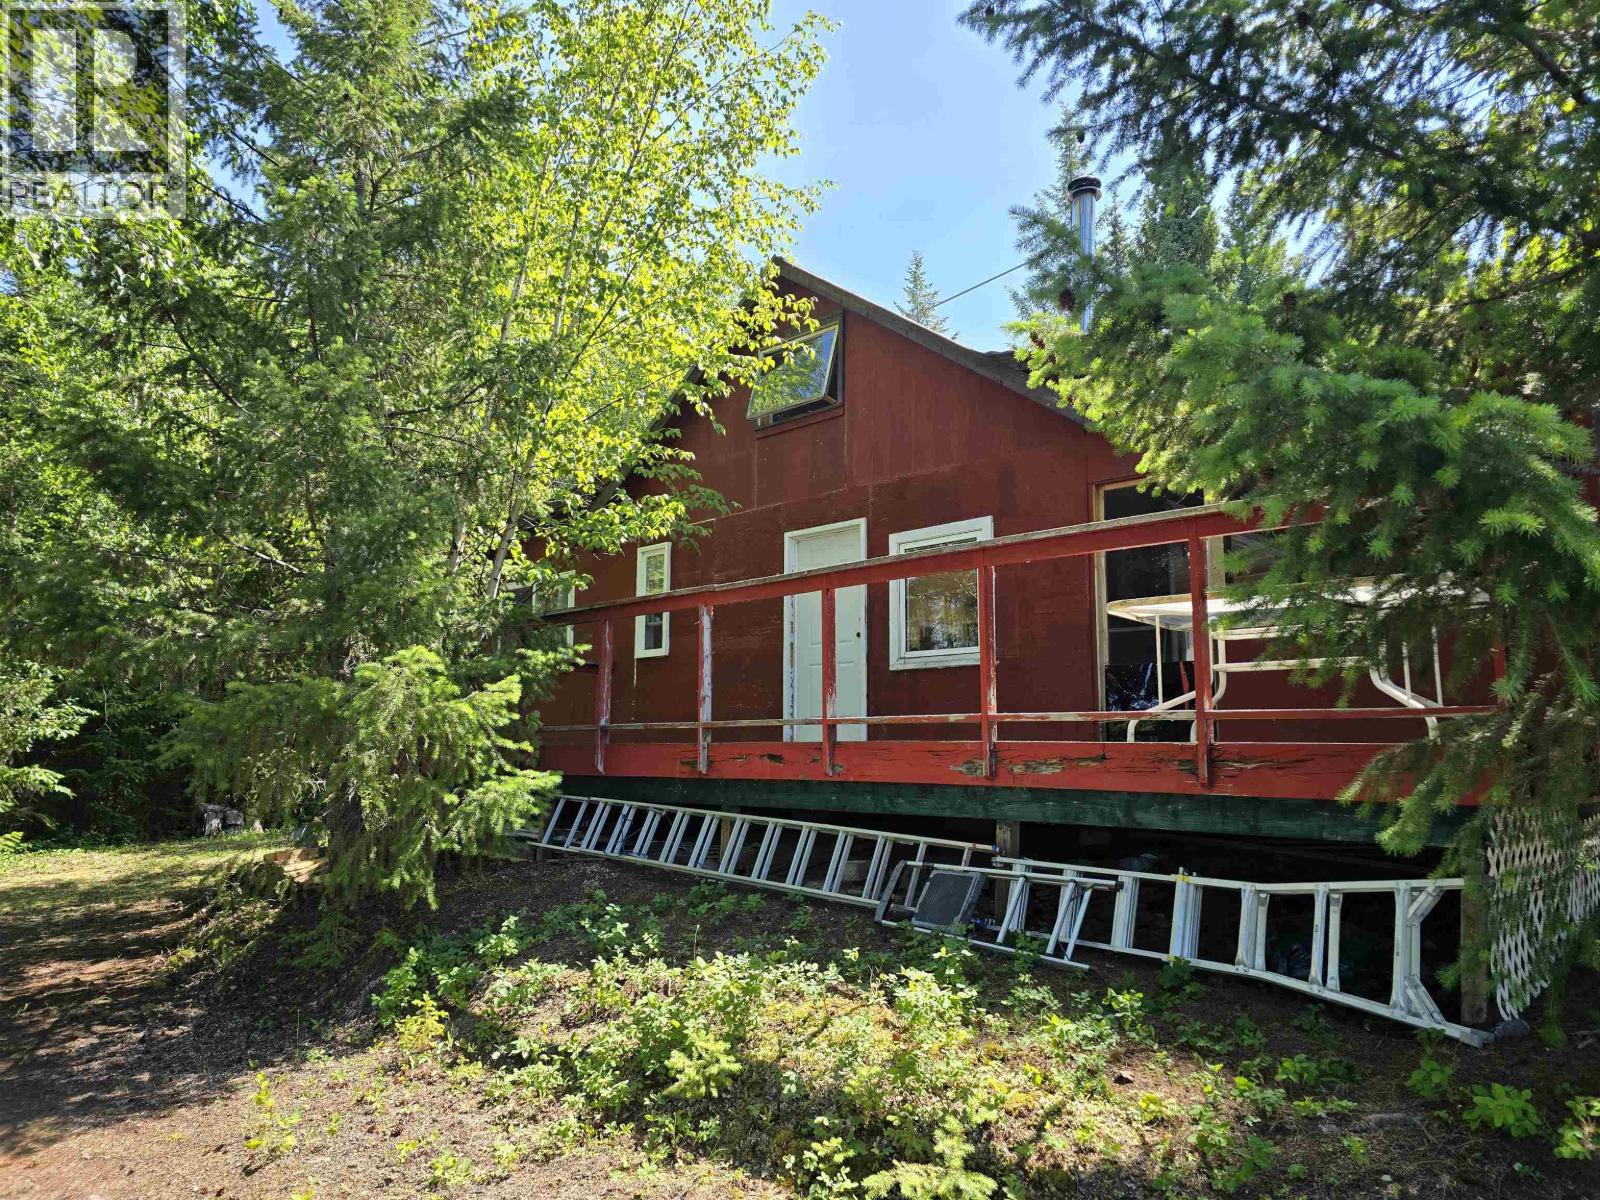
29200 Dahl Lake Road
Prince George, British Columbia
Stunning 37 acre recreational paradise only 25 min from Prince George. This fully furnished cabin is in excellent condition featuring an open-concept layout. The property offers everything you need for unforgettable getaways: a private beach area, 2 firepits, a picnic area & even a charming original homestead. Covered & screened-in porch lets you soak in the peaceful surroundings, rain or shine. Sustainably powered by solar, propane, generator & a wood stove, the cabin also includes a composting toilet, outhouse & the option to bring in water or pump directly from the lake. Beautiful towering fir with timber value. Includes a 1957 aluminum camperized bus for visitors & a C-can for storage. There is also an old homestead for additional storage. (id:63476)
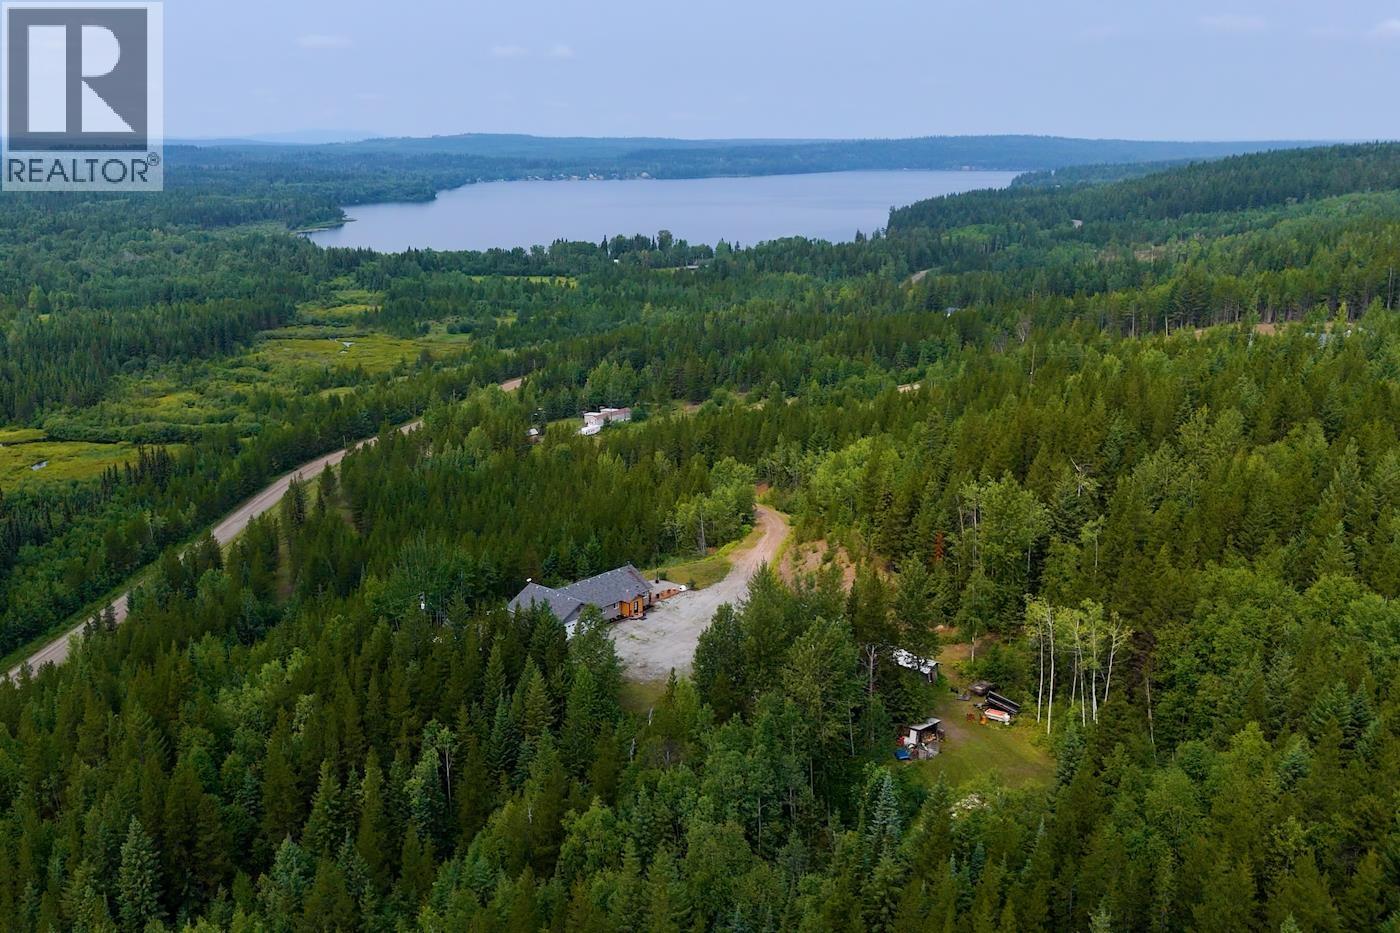
25800 West Lake Road
Prince George, British Columbia
Welcome to 25800 West Lake Road, where peaceful country living meets breathtaking lake views. This true rancher is set on a stunning 17.84-acre property overlooking beautiful West Lake, offering the perfect blend of privacy, space, and natural beauty. The home features 3 bedrooms and a functional single-level layout designed for easy living. An extra-large attached double garage provides exceptional versatility. Heated and equipped with a full kitchen, this space is ideal for an in-law suite, an incredible canning kitchen, workshop, hobby area, or entertaining space. Whether you're looking for room to garden, keep animals, enjoy recreational activities, or simply soak in the spectacular views, this exceptional acreage offers endless possibilities. (id:63476)
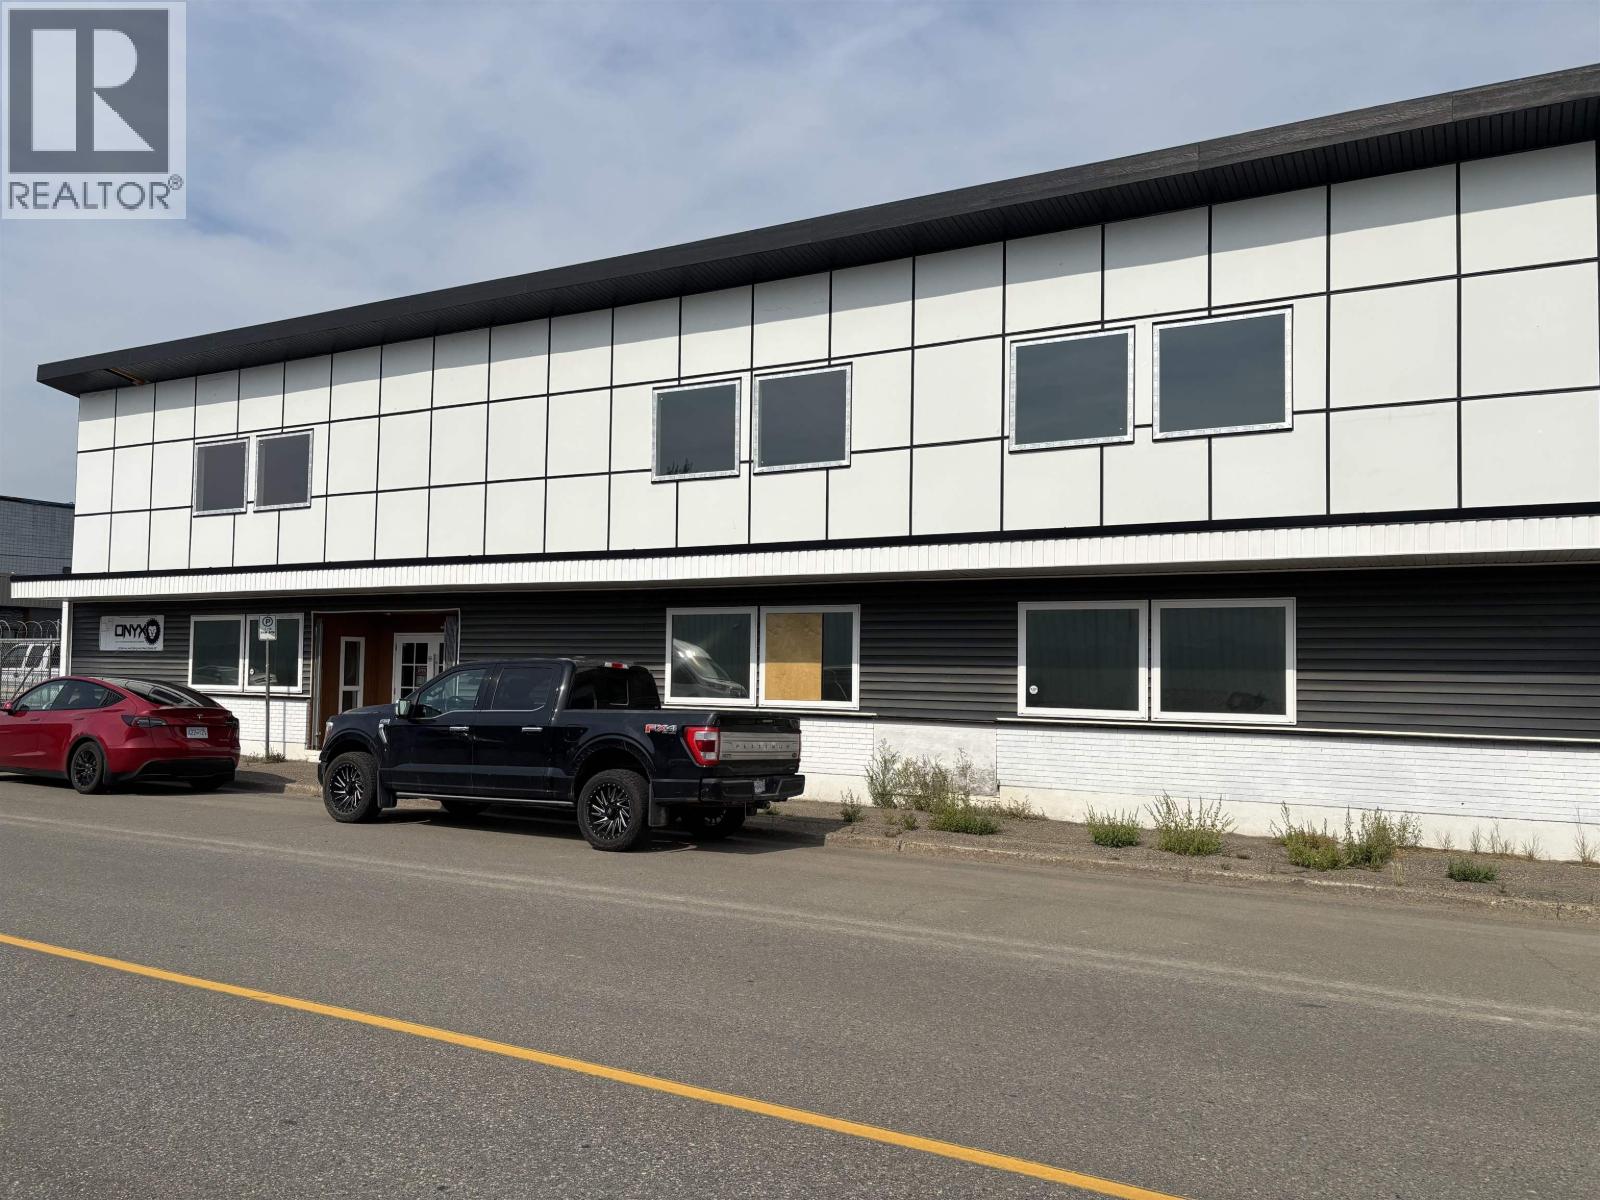
548 4th Avenue
Prince George, British Columbia
Beautiful show room and office space with large warehouse, ideal for manufacturing, contractors, wholesale, mining, or other businesses looking for both space for retail as well as storage or manufacturing. Main floor is roughly 8100 sq ft with approximately 2500 sq ft for show room. Additional approximate 1654 sq ft upstairs for offices. Shows beautifully. The owners of the buildings are amalgamating their operations from 2 locations to a new single location. (id:63476)
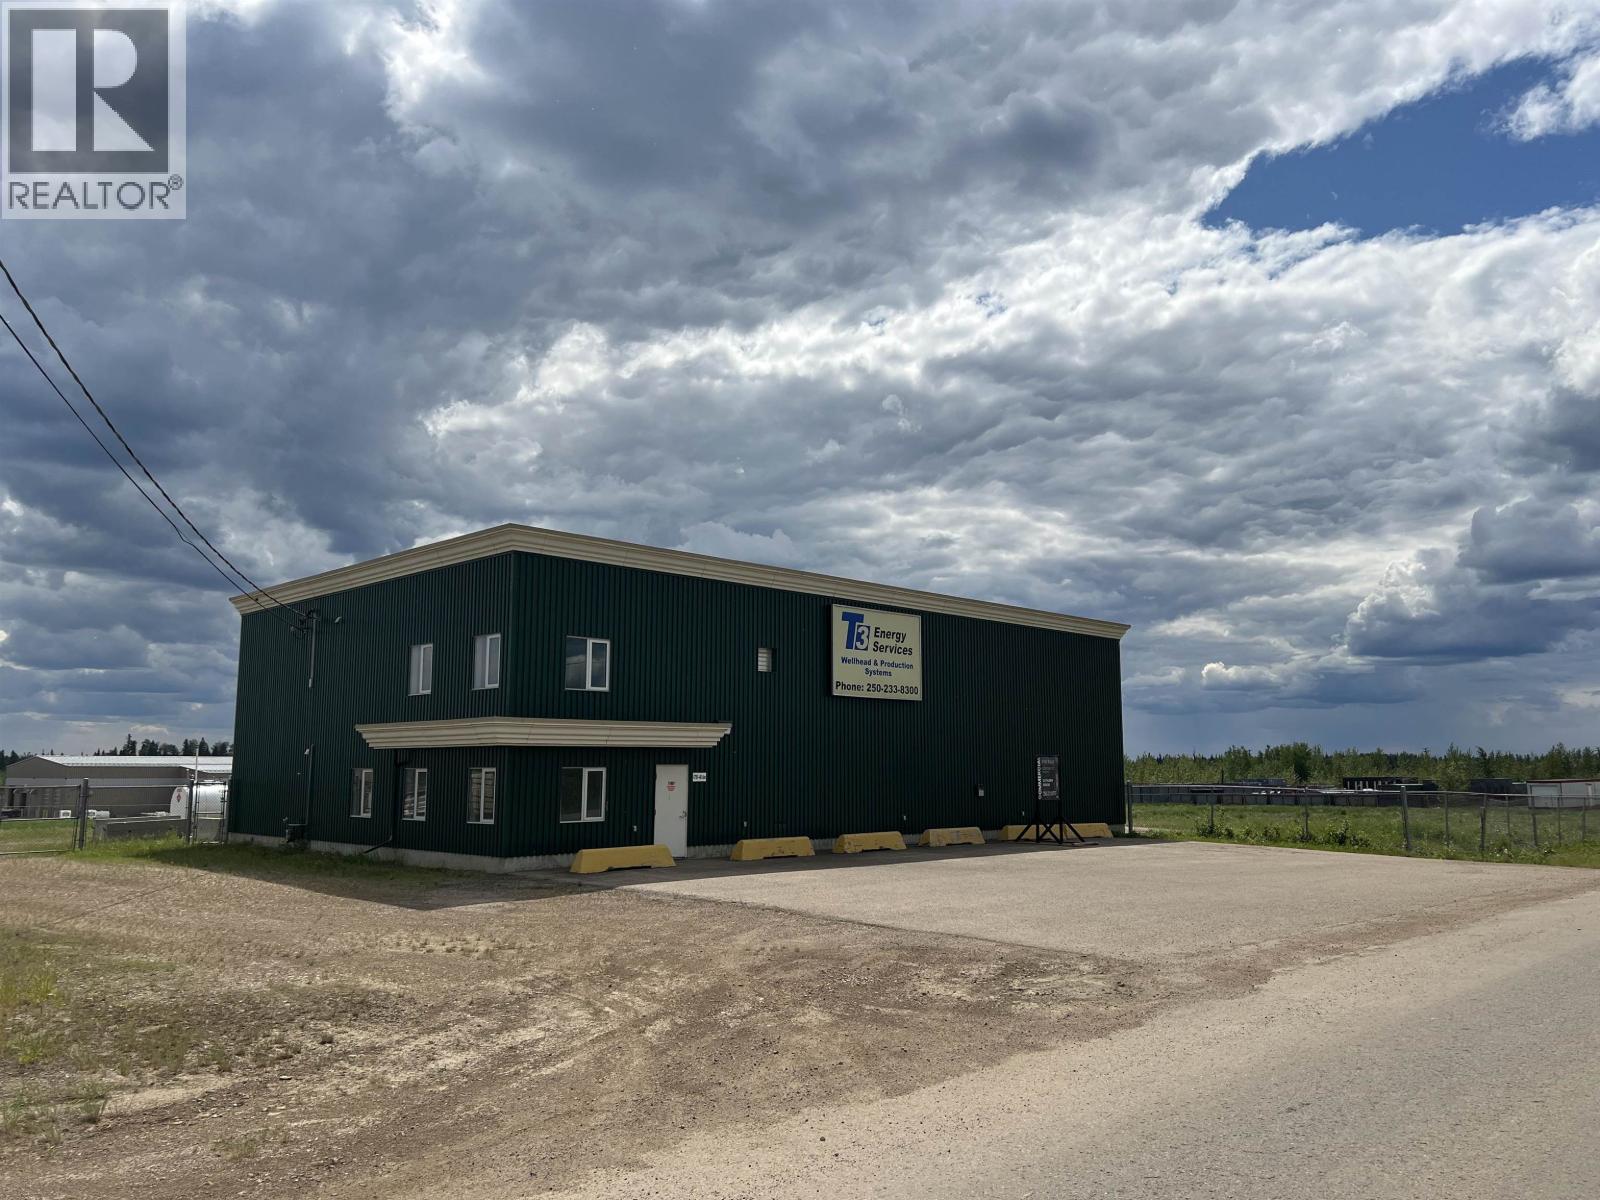
4701 46 Avenue
Fort Nelson, British Columbia
This well maintained shop, situated on 5.21 acres, built in 2003, offers 4,432 sq/ft. of space. It features a fully secured, gated yard and an asphalt front parking area. Zoned M1, the property is well-suited for various light industrial and commercial uses. The steel frame building includes four 14' x 16' insulated metal overhead doors - 3 at the rear and one on the side, each are equipped with powered lifts. A five-ton bridge crane is positioned in the center bay, providing versatile operational capabilities. Additional amenities include overhead radiant heating, floor drains for easy maintenance, and a functional layout with two bright, ground-level offices and a spacious lunchroom in the mezzanine. This setup offers a practical blend of administrative and operational space. Quick possession available! Take a look! (id:63476)
208, 630 10 Street NW
Calgary, Alberta
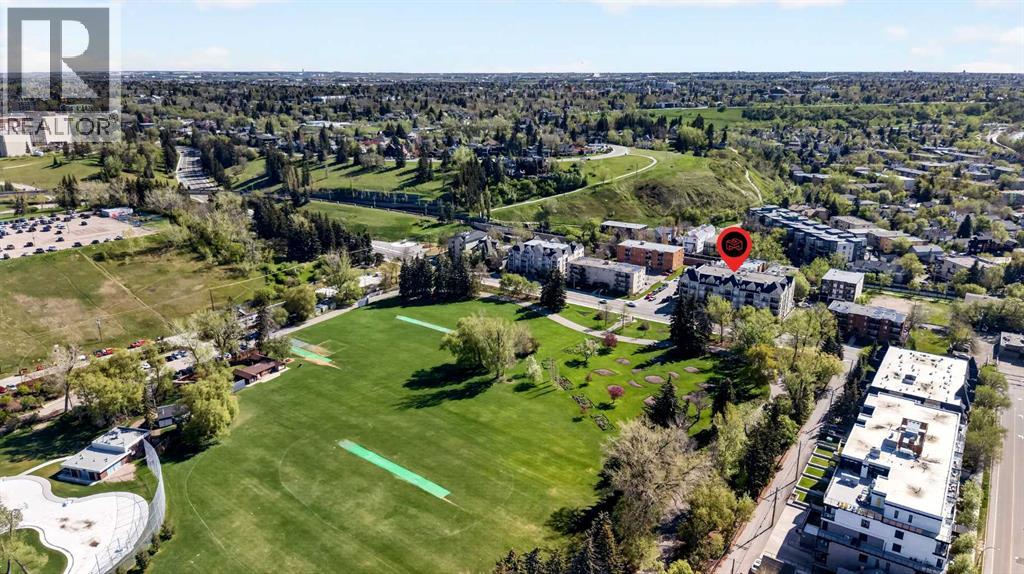
LOCATION! LOCATION! LOCATION! Welcome to the Royal Kensington, a prestigious building in the heart of Sunnyside/Kensington across the street from Riley Park and steps to all the trendy shops, eateries, and restaurants. This spacious and well laid out condo offers an unbeatable combination of comfort, style, and walkable inner-city convenience. Step inside and you’re greeted by gleaming hardwood floors guiding you into the open concept floorplan. The upgraded kitchen offers maple shaker cabinetry, quartz counters, stainless steel appliances, mosaic tile backsplash, undermount sink, and center island. Large living room/dining room with corner gas fireplace and garden door out to the wall to wall private balcony. The oversized primary bedroom is a true retreat and features its own access to the covered balcony. Perfect spot for morning coffee or winding down at the end of a busy day. In suite laundry room with lots of storage space completes the interior of this great floorplan. Included is a heated underground parking stall (#43) separate storage locker (#14) and ample visitor parking. Park your car at home and walk to everything Kensington has to offer, including shopping, boutique stores, restaurants, coffee shops, fitness studios, health and wellness services, movie theatre, and specialty foods. As well as an abundance of parks and green spaces close by, a weekly farmers market down the street, and various community gardens. Quick access to the DT Core with a short stroll across the Peace Bridge, walking distance to C-Train station, and minutes to Sait. Whether you’re a first time buyer, investor, or simply looking for the ultimate urban lifestyle, this is inner city living at its finest and a must see! (id:63476)
18 Linda Crescent
Hagersville, Ontario
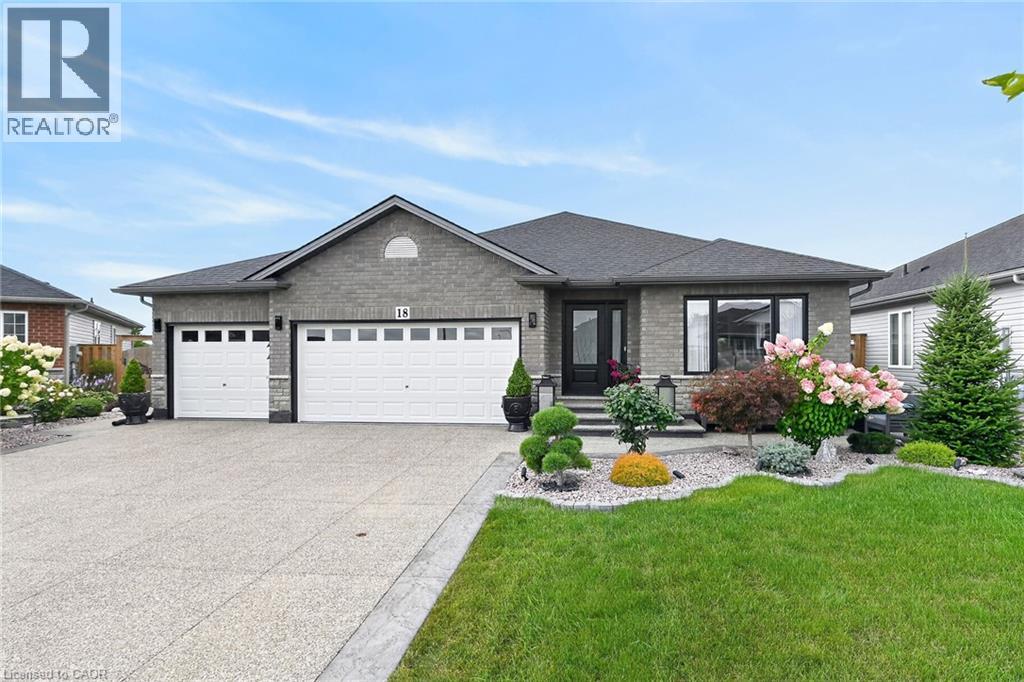
Welcome to 18 Linda Crescent, a meticulously maintained home ideally located within walking distance of schools and local amenities in Hagersville. Thoughtfully upgraded and beautifully designed, the main floor features hardwood flooring and crown moulding throughout. The inviting living room is highlighted by a stunning electric fireplace, while the fully upgraded kitchen showcases custom cabinetry, quartz countertops, a quartz backsplash and an abundance of cabinet and counter space. The adjoining dining area includes built-in buffet storage that seamlessly extends from the kitchen, along with sliding doors leading to the beautifully landscaped backyard. Outside, enjoy an exposed aggregate patio, storage shed, vegetable gardens and fruit trees—creating a wonderful space for relaxing and entertaining. The main floor offers three bedrooms including a spacious primary suite complete with a large closet and private three-piece ensuite. Also included on this level is a four piece main bathroom. A convenient main floor laundry room provides direct access to the impressive triple-car garage featuring tiled flooring. The full, unfinished basement offers excellent potential and already includes an additional kitchen area. Completing the property is an exposed aggregate driveway accented by stamped concrete borders. There is truly nothing to do but move in and enjoy! (id:63476)
54 Alanson Street Unit# 202
Hamilton, Ontario
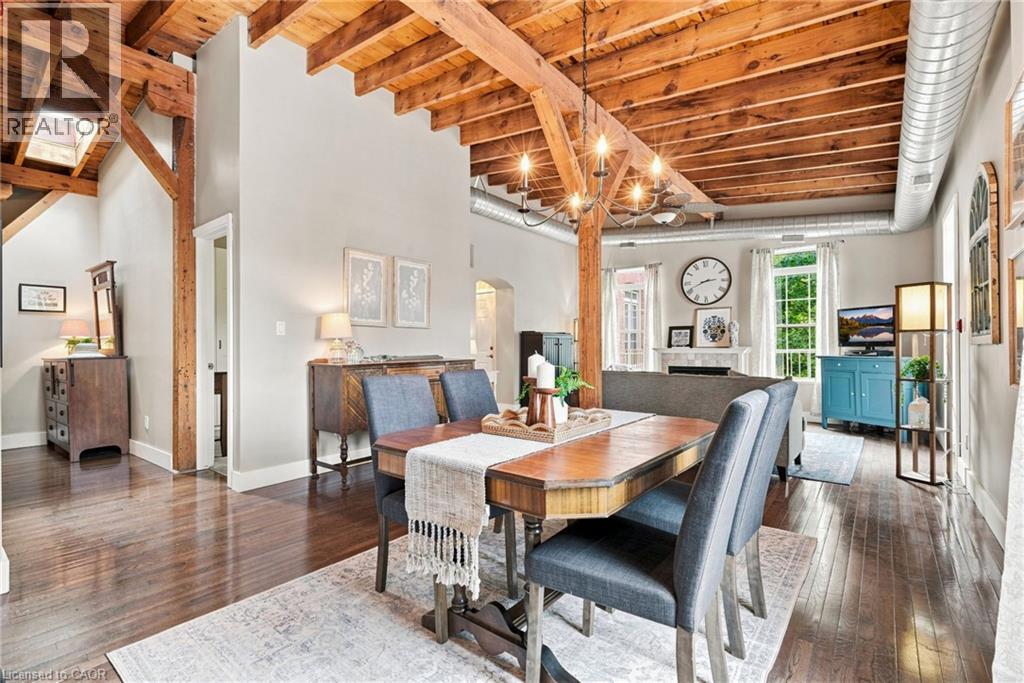
Rarely does a condo offer this much character! Welcome to this unique converted loft in Hamilton’s Stinson neighbourhood. Offering over 1000 square feet of living space, this spacious two-bedroom, one-bathroom home features soaring ceilings, exposed wood beams, exposed ductwork, hardwood floors, abundant natural light and a cozy fireplace. The open-concept living, dining and kitchen areas create an ideal space for both everyday living and entertaining. The unit comes complete with a dedicated parking spot and large storage locker on site. This one-of-a-kind home combines character, space and an authentic loft feel. A private balcony provides additional outdoor space for morning coffee, dinner or simply getting some fresh air. Add in the charm of the brick exterior and the established Stinson location, and you have a condo that stands out from the crowd! Don’t be TOO LATE*! *REG TM. RSA. (id:63476)
259 Lakeshore Road
Armour, Ontario
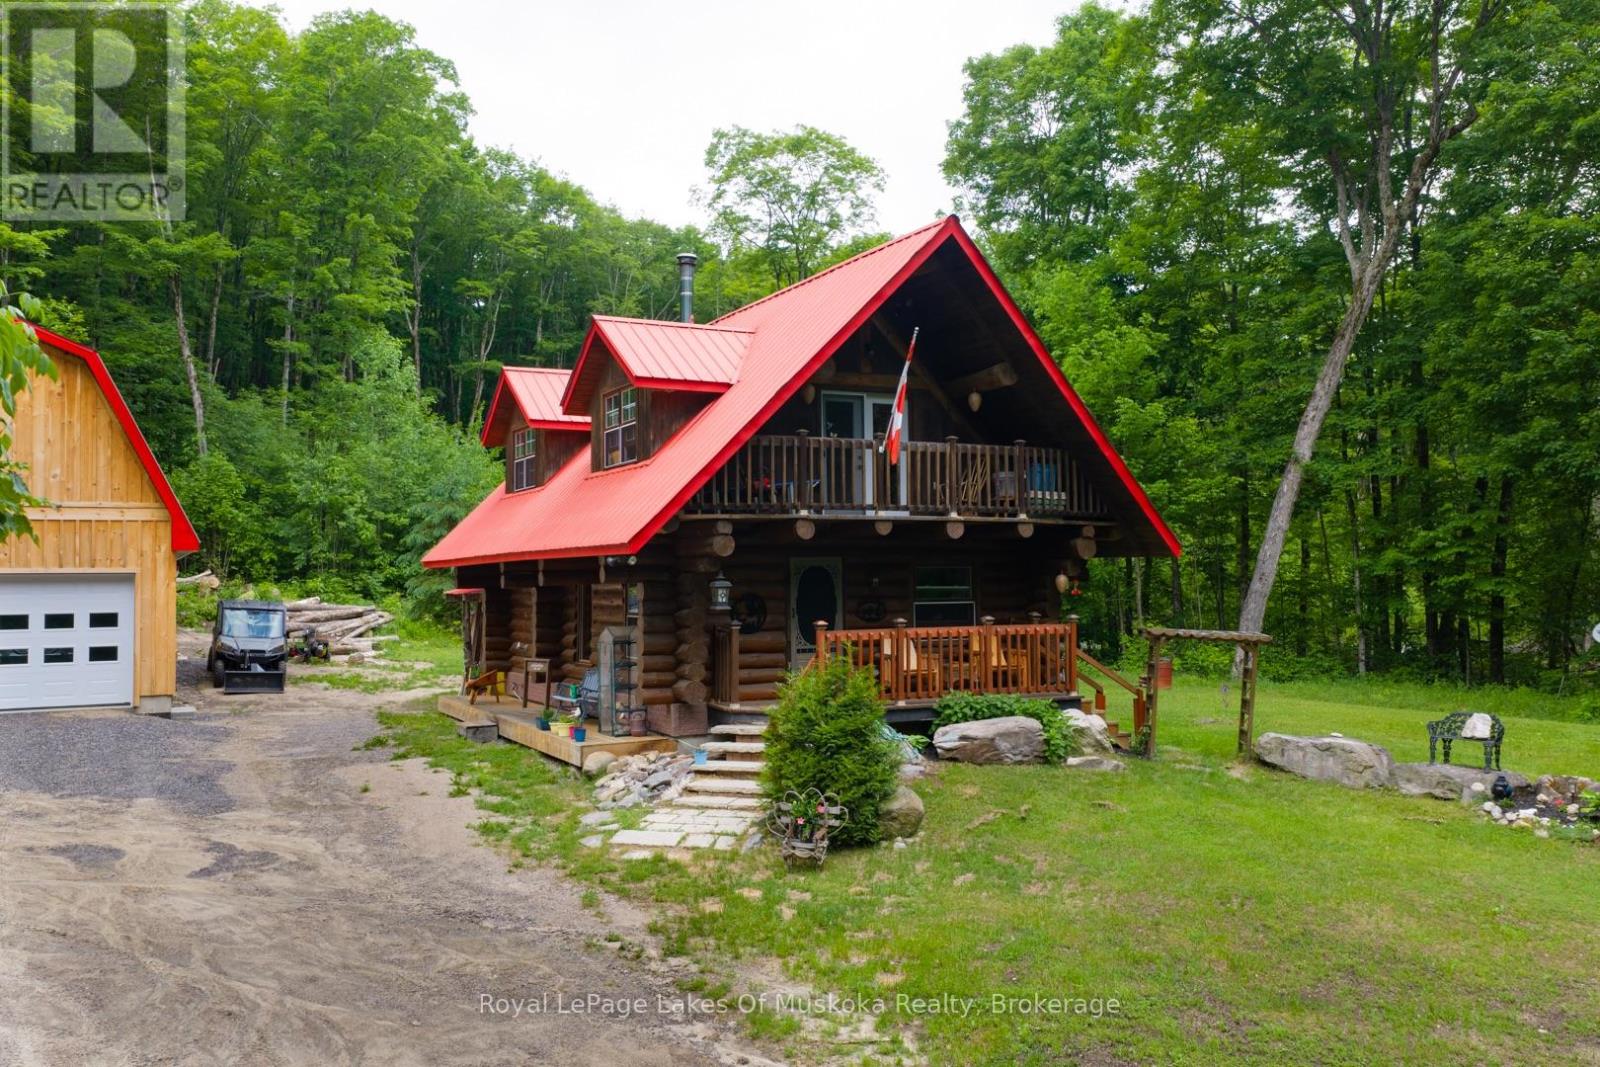
Experience the timeless craftsmanship of this magnificent Scandinavian Scribe log home, gracefully set on 3.7 acres of private woodland. Across from Pickerel Lake and just minutes from Burk's Falls, this property offers a seamless blend of refined comfort, natural beauty and authentic country living. An impressive wood-burning fireplace serves as its heart, filling both the main level and upper loft with cozy ambiance, while a propane furnace provides supplemental comfort throughout the seasons. Retreat to the loft-style primary suite - an inviting space that blends rustic charm with quiet sophistication. Step outside to a covered balcony where you can enjoy tranquil views of Pickerel Lake and the surrounding landscape. Adding tremendous value and versatility is the newly constructed 26' x 32' detached double garage. Thoughtfully designed for year-round use and enjoyment, the space is well insulated and heated by a premium Pacific Energy wood stove. Ideal for hobbies, projects or as a workshop. The expansive loft above offers outstanding potential as a studio, office, home gym, or future guest accommodations - all enhanced by serene, scenic lake views. Surrounded by towering hardwoods, the property provides a generous supply of firewood and exceptional privacy. An unopened road allowance directly across the road offers convenient access to Pickerel Lake, making it easy to launch and spend the day fishing, or simply relax and soak-in one of the region's most desirable lakes. 259 Lakeshore Road has been lovingly maintained, and now presents a rare opportunity to own a charming rural property that captures the very best of what Almaguin has to offer. (id:63476)
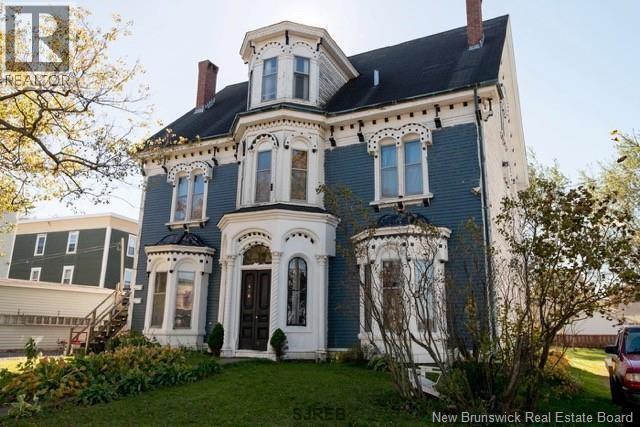
406-408 Algonquin Place
Saint John, New Brunswick
Circa 1865, this rare ""Marine"" house is a true Saint John heritage gem, offering timeless architecture, exceptional space , and outstanding value-add potential. Encompassing approximately 4,300 square feet, this impressive 2.5 storey property showcases soaring 14 foot ceilings on the main floor, 12 foot ceilings on the second, elegant double parlours, plaster walls, original cove mouldings, and a magnificent central staircase. Configured as a three unit property, the expansive main residence occupies two floors (approx. 3,600 sq ft), complimented by two self contained one bedroom suites on the third floor. The main residence and one upper suite are recently vacant, leaving only one tenant in place. Offering exceptional flexibility for owner-occupants or investors. All information that has been provided for the sale, must be verified by a buyer. (id:63476)
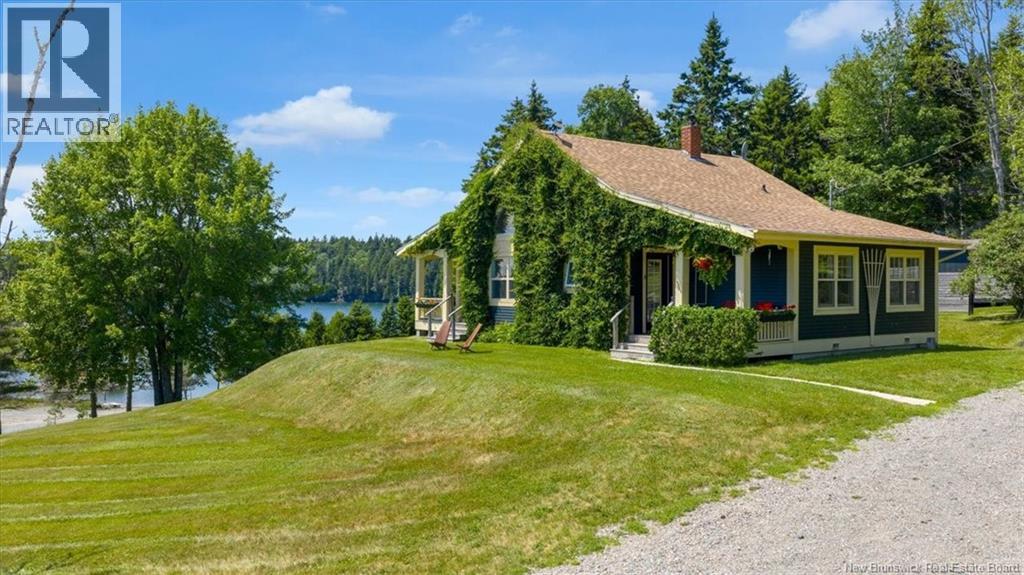
242 Fiander Road
Saint Andrews, New Brunswick
Discover a truly distinctive retreat at 242 Fiander Road, Bocabec, where modern cottage charm meets the rhythm of the tides. Set on 1.33 acres of lush lawns with captivating views of the tidal Bocabec River and ocean, this thoughtfully updated property is currently home to a successful, fully equipped Nordic spa. The 1.5-storey home welcomes you with a dramatic, light-filled living space featuring a cathedral ceiling, two levels of windows, and a striking wood-stove as its focal point. Sleek ladder-style stairs lead to a spacious loft, while the open-concept living and dining areas showcase beautiful hardwood floors. The updated kitchen features refreshed cabinetry, countertops, fixtures, appliances, and pantry space. The main level offers a generous primary bedroom with 2-piece ensuite, a second bedroom, and an updated 3-piece bath with walk-in shower. Outside, the magic continues with a private Nordic-inspired wellness experience featuring two hot tubs, barrel sauna, electrically equipped bunkie/lounge, change room with shower, cold-tank area, and an outdoor lounge building. The expansive grounds lead to river frontage with a natural beach, a perfect place to wander, unwind, watch the tides roll in, or soak in the ever-changing views. Whether you continue the spa business, create your own private wellness haven, or simply make this extraordinary property your escape from the everyday, 242 Fiander Road offers something wonderfully different. A place where home, water, nature, and wellness come together, and where every day feels a little more like a getaway. This incredible property was featured on the second season of A&E's ""Oceanfront Property Hunt"" television show. (id:63476)
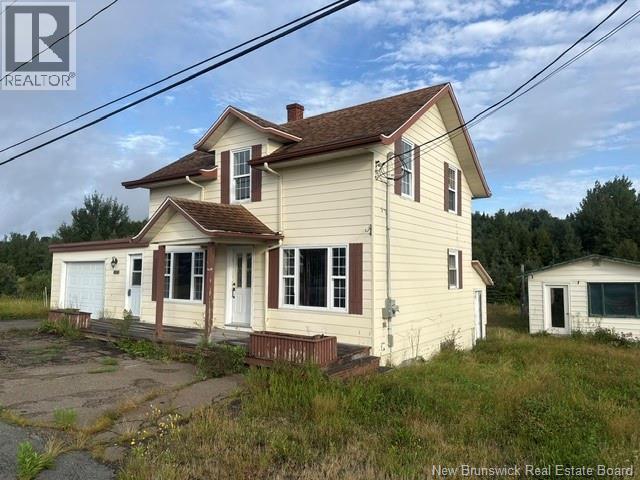
2473 Maltais Road
Val-D'amour, New Brunswick
This 1.5-storey home at 2473 Chemin Maltais is ready for a new owner and, with a little TLC, could make a great starter home for a small family. The main floor features a convenient mudroom with access to the garage, kitchen, dining room, living room and full bathroom. The upper level offers 3 bedrooms plus a den/office, providing plenty of space for the family. Heating is provided by a wood furnace. Conveniently located approximately 10 minutes from Campbellton and close to amenities. A great opportunity for buyers looking to add their own personal touches and build equity! (id:63476)
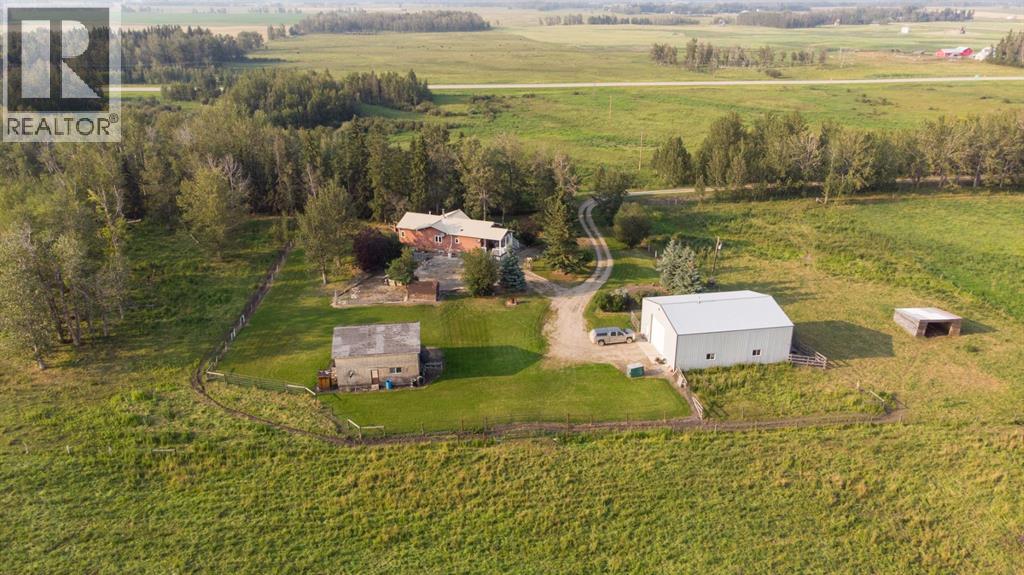
3411 Highway 54
Rural Red Deer County, Alberta
ESCAPE TO YOUR OWN PRIVATE COUNTRY RETREAT! This 2 bedroom, 3 bathroom Bungalow is nestled on 28.06 acres surrounded by mature trees, beautifully maintained grounds, and peaceful natural surroundings. This well-kept 2003 home offers privacy, charm, and plenty of space for both country living and recreation. From the moment you travel down the winding driveway and arrive at the secluded yard and outbuildings, you’ll feel the stresses of everyday life begin to fade.Inside, the home blends country character with thoughtful updates. Vaulted ceilings and an open-concept layout create a warm and inviting atmosphere. The renovated kitchen offers an abundance of cabinetry, generous counter space, pull-out drawers, newer appliances, and an eat-up island with additional storage—perfect for everyday living and entertaining.New flooring runs throughout most of the main floor, while the living room retains its beautiful original hardwood. A refreshed feature wall showcases the wood-burning fireplace, while numerous windows fill the home with an abundance of natural light.The spacious primary bedroom is a relaxing retreat, complete with a three-sided gas fireplace and an updated four-piece ensuite featuring a large soaker tub and new vanity. Main-floor laundry and an updated 2 piece bathroom add further convenience. The home also features in-floor heating and hot water on demand.The walkout basement provides even more functional living space, offering a comfortable family room, one bedroom, a 3 piece bathroom, and a dedicated storage area.Outside, enjoy the attractive L-shaped covered front deck with a convenient gas line for your barbecue. A section of the deck has recently been replaced, with a remaining portion still requiring future updating. The beautifully manicured yard is surrounded by mature trees and carefully maintained landscaping, creating a peaceful and private outdoor setting.The property is exceptionally well equipped with a 40' x 50' shop featuring an 14’ x 18’ electric overhead door, concrete floor, insulation, infrared heating, and 220-volt wiring. There is also a 26' x 32' wood-clad storage building, two additional garden sheds, an open-front livestock shelter, and an automatic waterer.Fenced and cross-fenced for horses or cattle, this impressive acreage offers the land, buildings, and privacy you’ve been searching for. Conveniently located close to Spruce View with direct access off pavement, this is an exceptional opportunity to enjoy peaceful country living without sacrificing accessibility. (id:63476)