
2473 Maltais Road Val-D'amour, New Brunswick E3N 5H8

$69,900
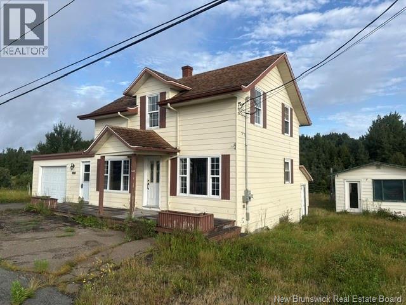
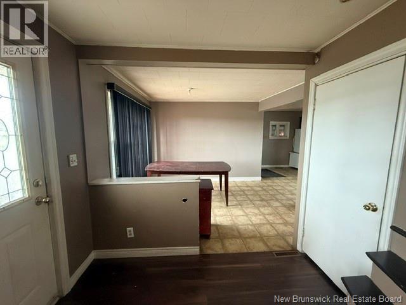
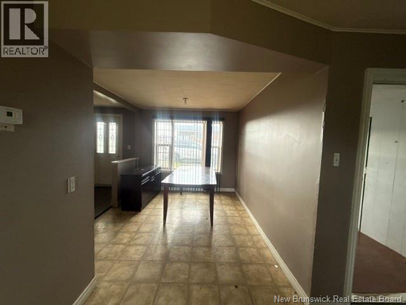
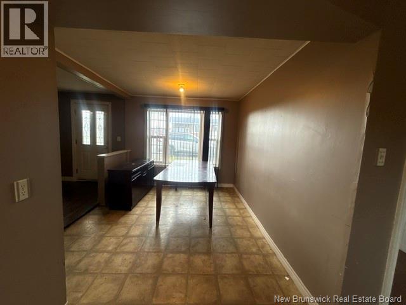
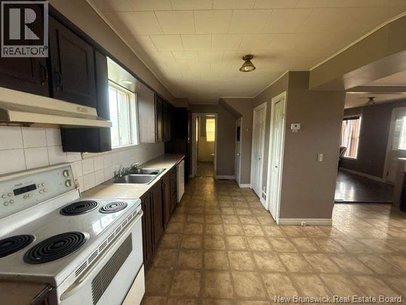
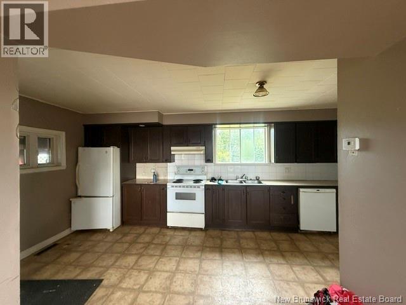
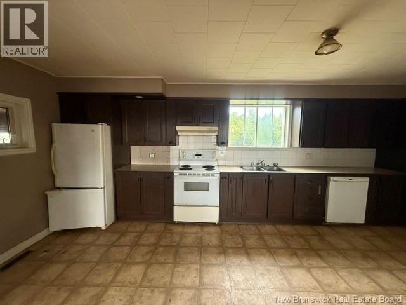
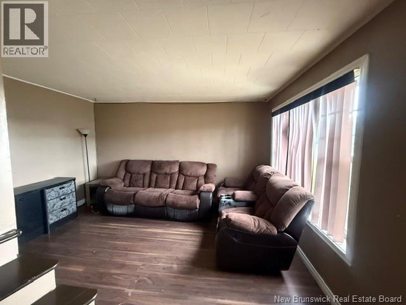
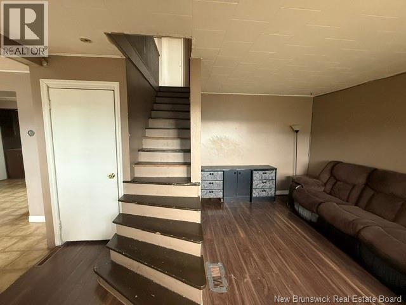
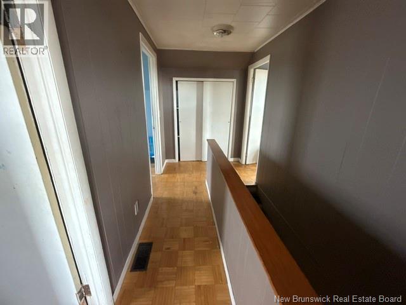
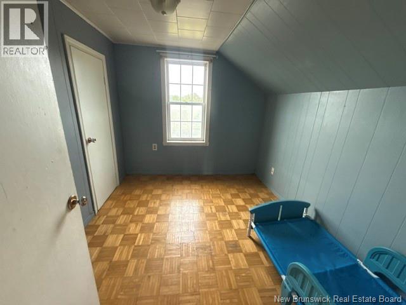
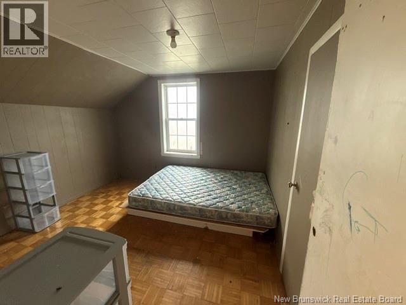
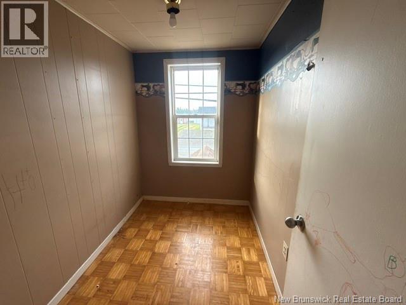
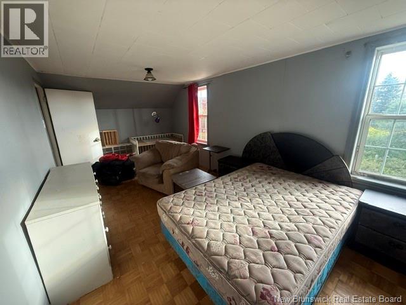
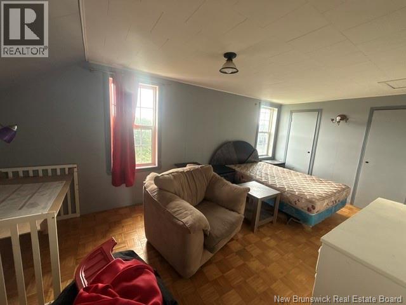
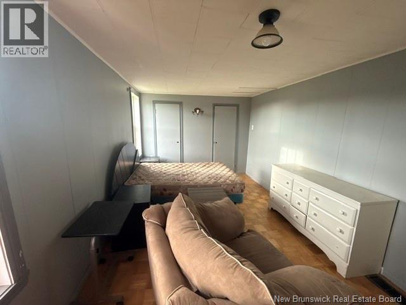
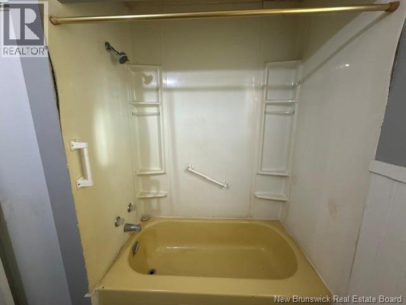
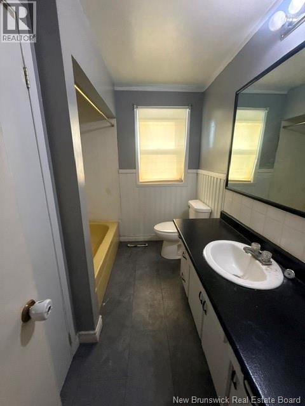
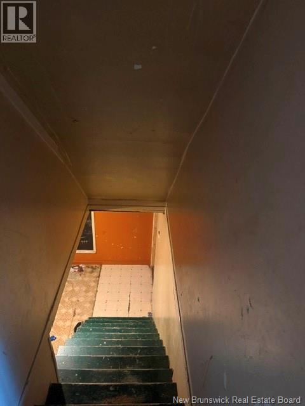
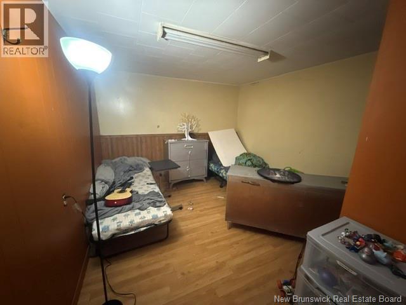
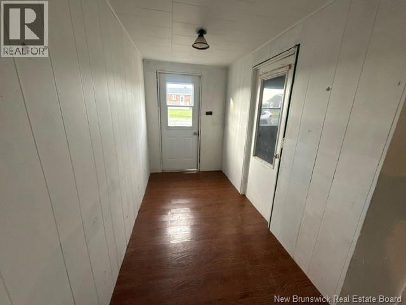
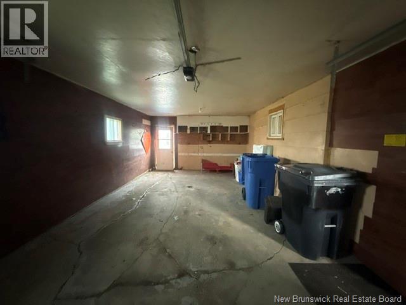
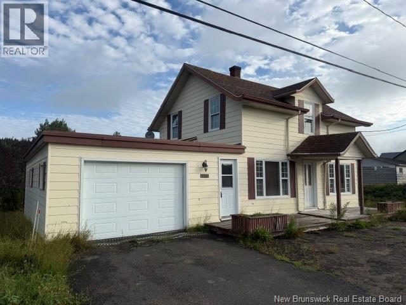
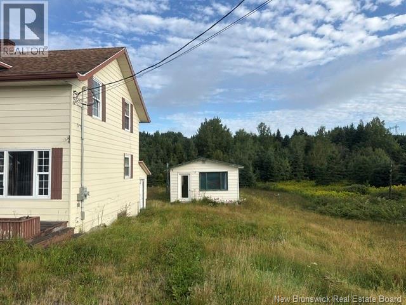
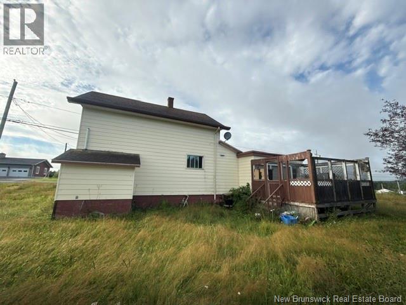
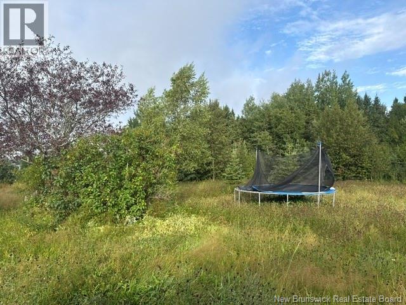
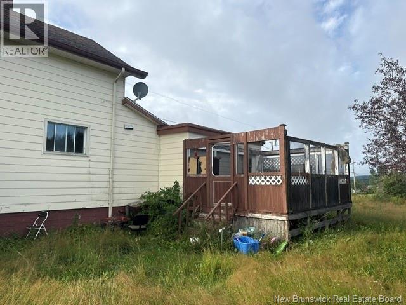
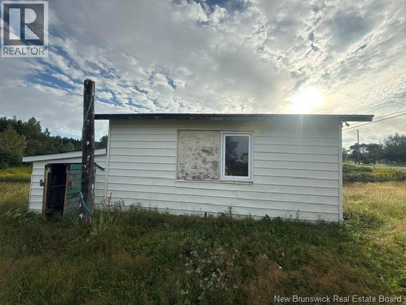
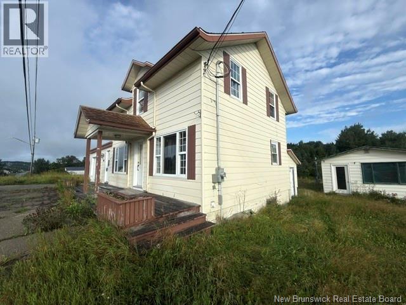
This 1.5-storey home at 2473 Chemin Maltais is ready for a new owner and, with a little TLC, could make a great starter home for a small family. The main floor features a convenient mudroom with access to the garage, kitchen, dining room, living room and full bathroom. The upper level offers 3 bedrooms plus a den/office, providing plenty of space for the family. Heating is provided by a wood furnace. Conveniently located approximately 10 minutes from Campbellton and close to amenities. A great opportunity for buyers looking to add their own personal touches and build equity! (id:63476)
Property Details
| MLS® Number | NB146791 |
| Property Type | Single Family |
| Equipment Type | None |
| Features | Other, Balcony/deck/patio |
| Rental Equipment Type | None |
Building
| Bathroom Total | 1 |
| Bedrooms Above Ground | 3 |
| Bedrooms Total | 3 |
| Constructed Date | 1960 |
| Construction Style Attachment | Detached |
| Exterior Finish | Other |
| Flooring Type | Laminate, Other |
| Foundation Type | Concrete |
| Heating Fuel | Wood |
| Heating Type | Forced Air |
| Stories Total | 2 |
| Size Interior | 1,439 Sqft |
| Total Finished Area | 1439 Sqft |
| Type | House |
| Utility Water | Well |
Parking
| Attached Garage |
Land
| Access Type | Year-round Access, Public Road |
| Acreage | No |
| Sewer | Municipal Sewage System |
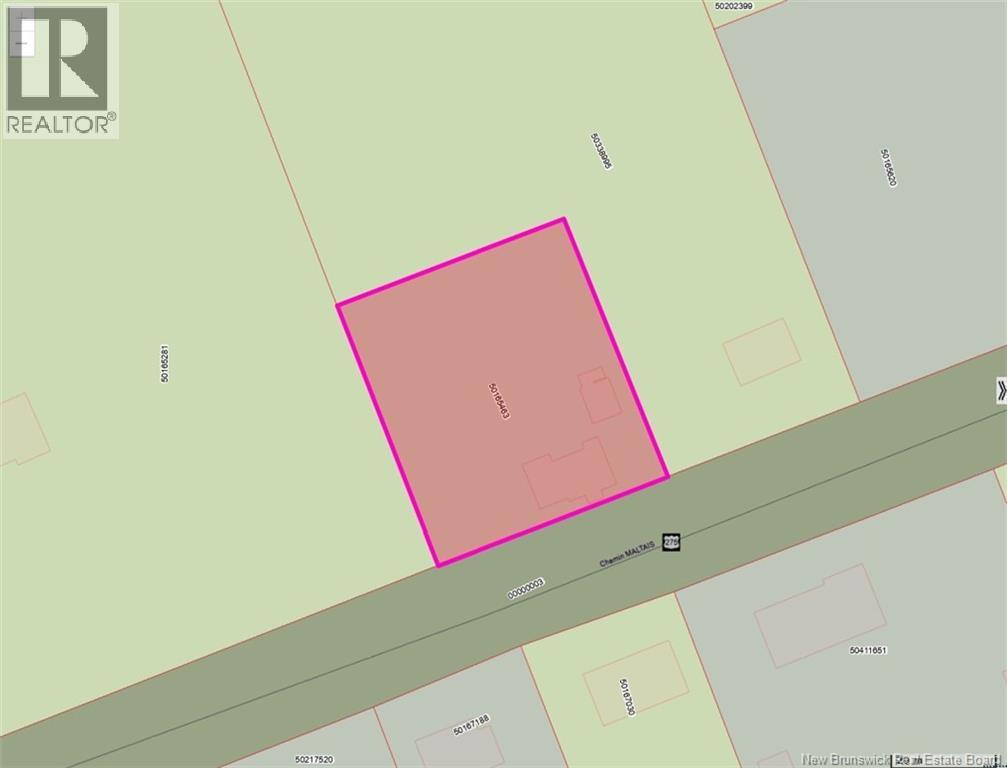
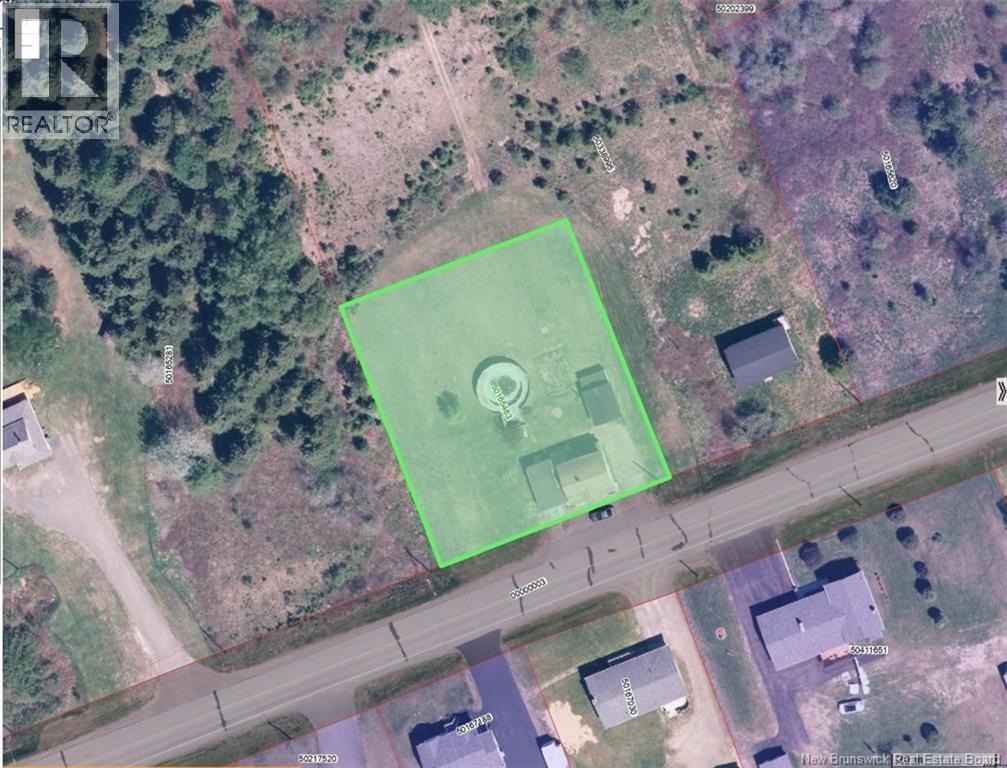
| Size Irregular | 1450 |
| Size Total | 1450 M2 |
| Size Total Text | 1450 M2 |
Rooms
| Level | Type | Length | Width | Dimensions |
|---|---|---|---|---|
| Second Level | Office | 5'5'' x 7'2'' | ||
| Second Level | Bedroom | 9'6'' x 8'5'' | ||
| Second Level | Bedroom | 9'6'' x 10'5'' | ||
| Second Level | Primary Bedroom | 9'5'' x 17'8'' | ||
| Main Level | Bath (# Pieces 1-6) | 9'0'' x 6'10'' | ||
| Main Level | Living Room | 10'6'' x 12'0'' | ||
| Main Level | Dining Room | 9'3'' x 10'5'' | ||
| Main Level | Kitchen | 21'5'' x 7'9'' | ||
| Main Level | Foyer | 5'6'' x 10'0'' |
Contact Us
Contact us for more information

The trademarks REALTOR®, REALTORS®, and the REALTOR® logo are controlled by The Canadian Real Estate Association (CREA) and identify real estate professionals who are members of CREA. The trademarks MLS®, Multiple Listing Service® and the associated logos are owned by The Canadian Real Estate Association (CREA) and identify the quality of services provided by real estate professionals who are members of CREA. The trademark DDF® is owned by The Canadian Real Estate Association (CREA) and identifies CREA's Data Distribution Facility (DDF®)
August 27 2026 05:42:11
New Brunswick Real Estate Board
RE/MAX Prestige Realty