
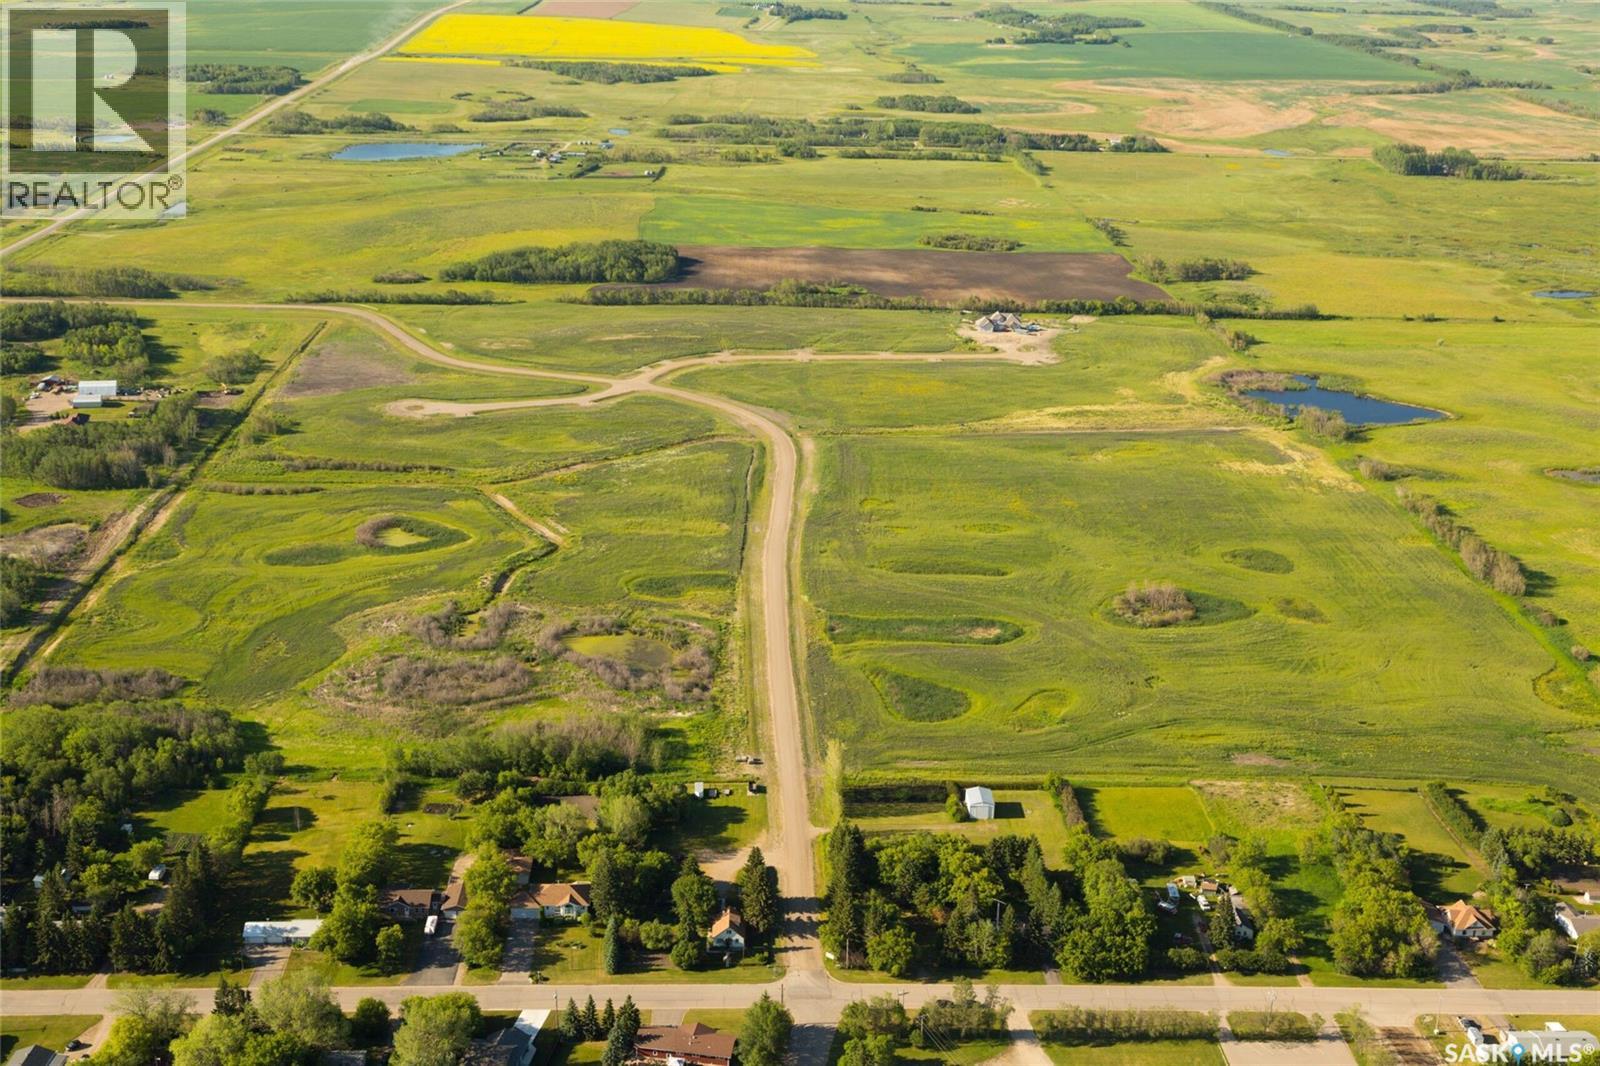
7 Brylee Terrace
Esterhazy, Saskatchewan
Looking for the perfect slice of heaven to build your dream home? Brylee has you covered then! With serviced lots & in house financing available - you can make your acreage life happen! (id:63476)
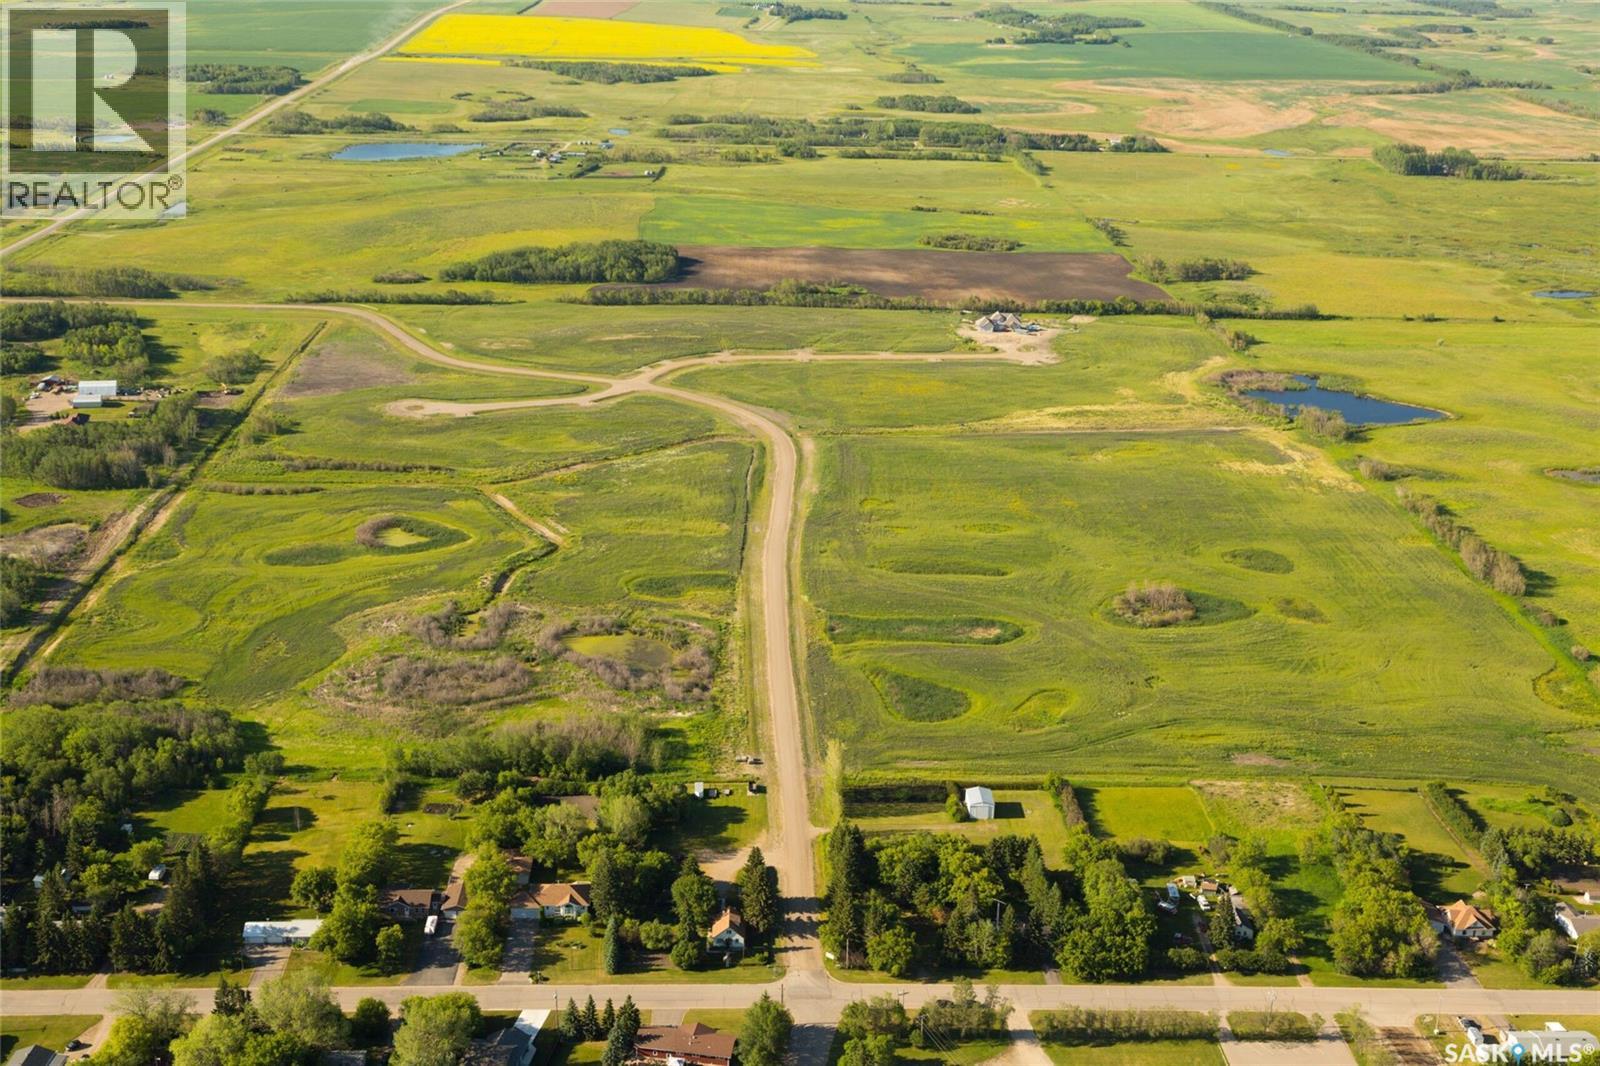
15 Brylee Way
Esterhazy, Saskatchewan
Looking for the perfect slice of heaven to build your dream home? Brylee has you covered then! With serviced lots & in house financing available - you can make your acreage life happen! (id:63476)
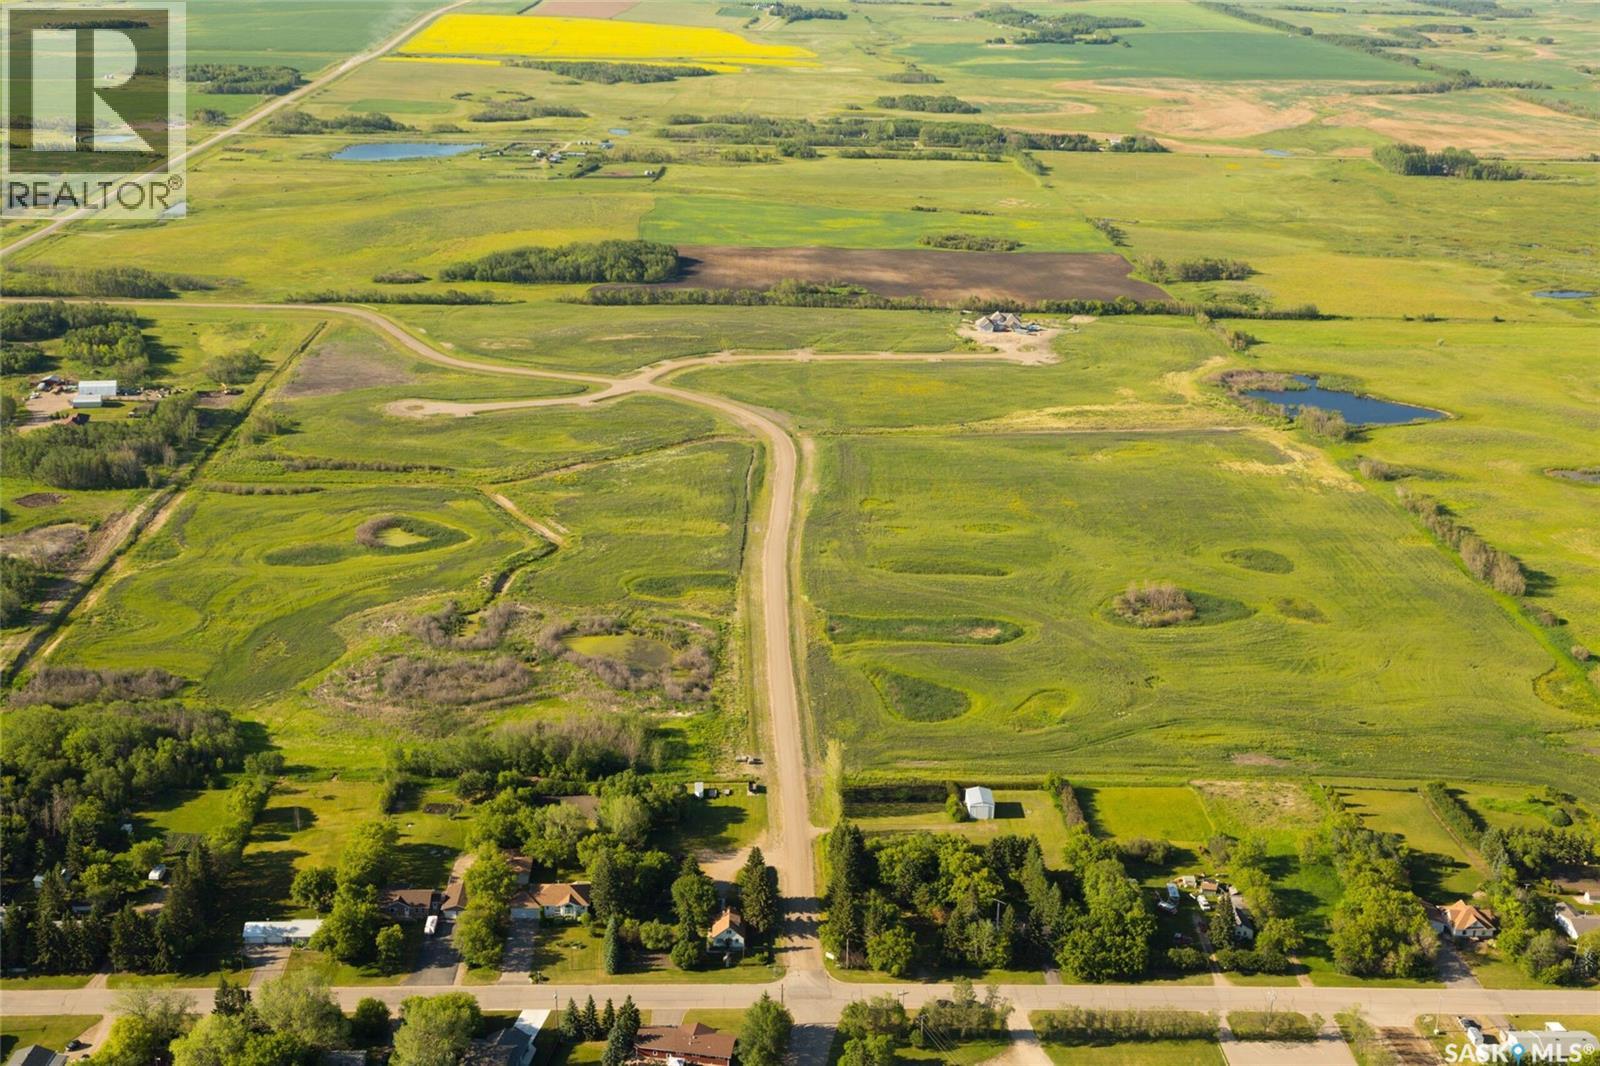
14 Brylee Way
Esterhazy, Saskatchewan
Looking for the perfect slice of heaven to build your dream home? Brylee has you covered then! With serviced lots & in house financing available - you can make your acreage life happen! (id:63476)
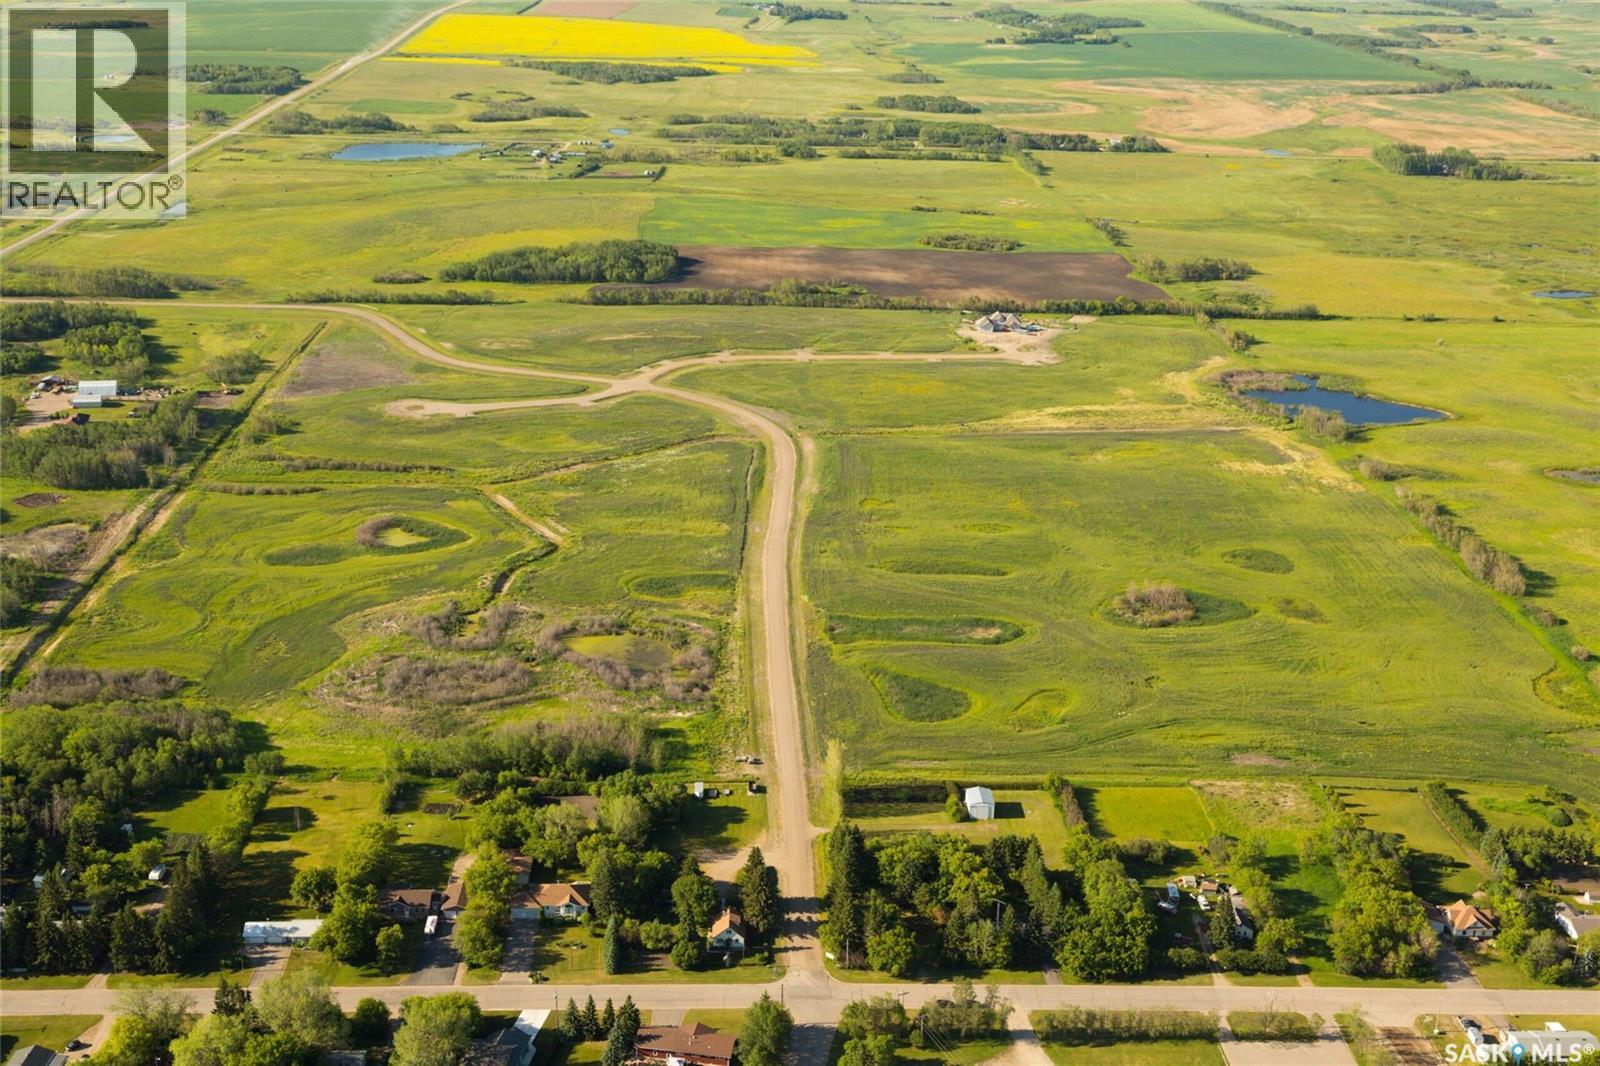
16 Brylee Way
Esterhazy, Saskatchewan
Looking for the perfect slice of heaven to build your dream home? Brylee has you covered then! With serviced lots & in house financing available - you can make your acreage life happen! (id:63476)
10 Brylee Terrace
Esterhazy, Saskatchewan
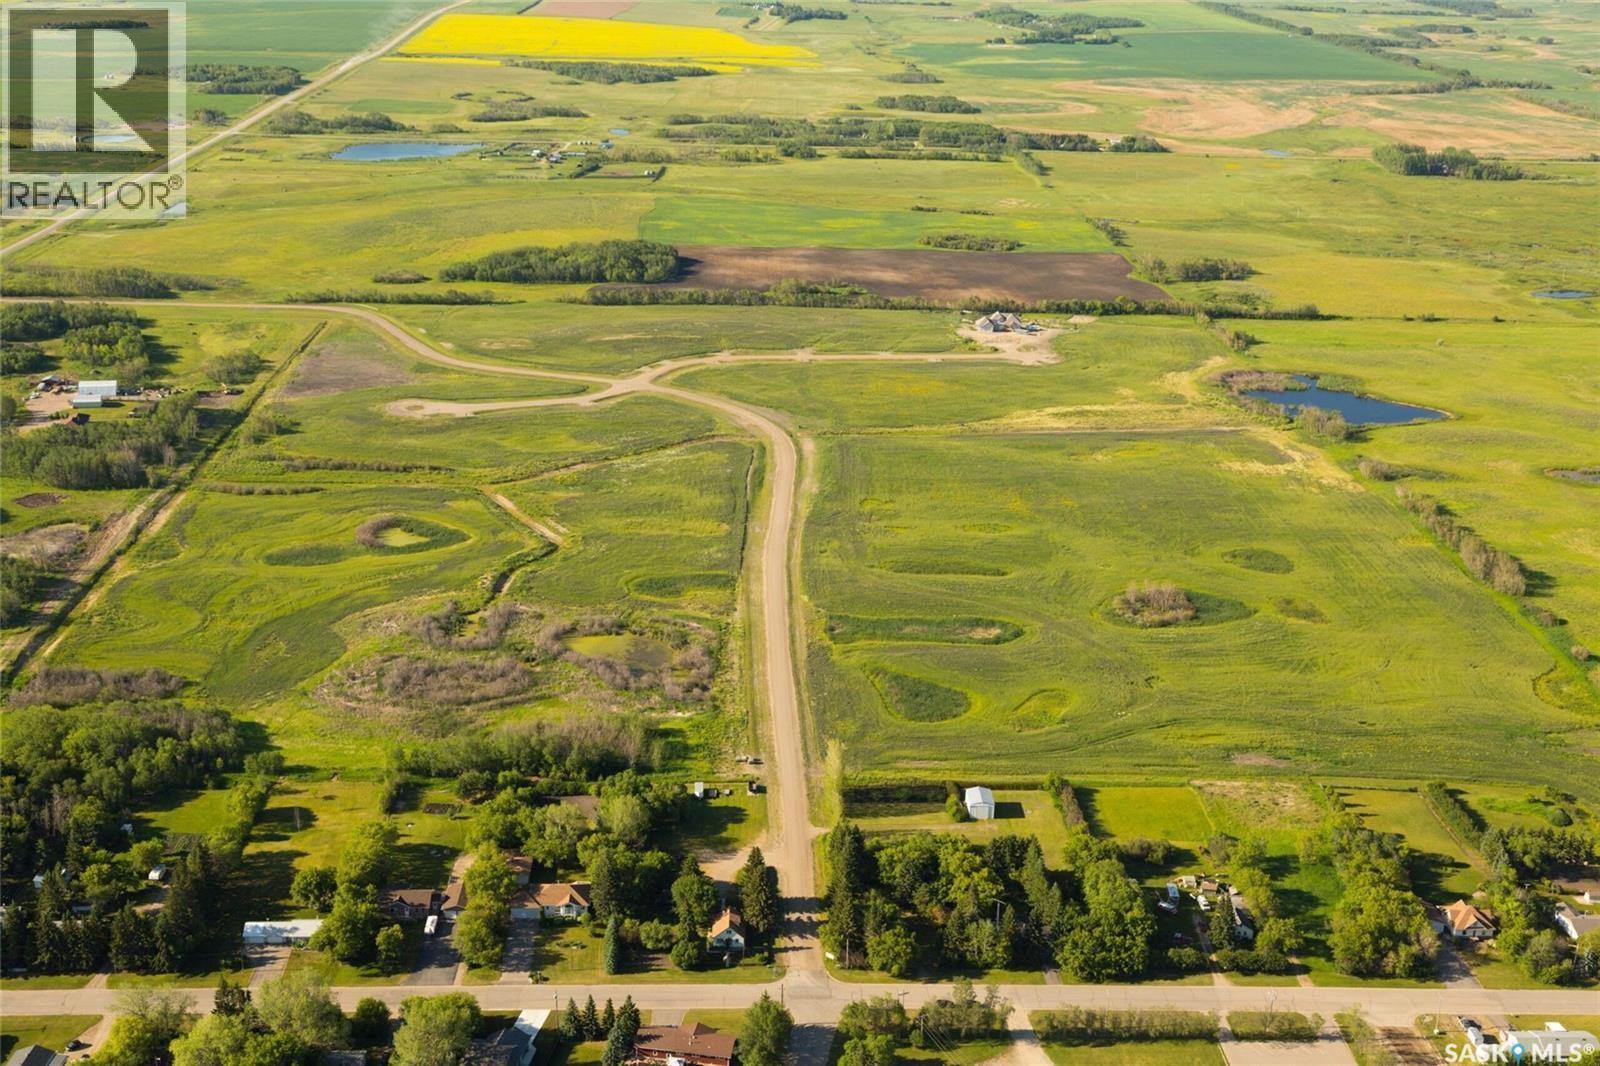
Looking for the perfect slice of heaven to build your dream home? Brylee has you covered then! With serviced lots & in house financing available - you can make your acreage life happen! (id:63476)
10 - 1548 Richmond Street
London North, Ontario
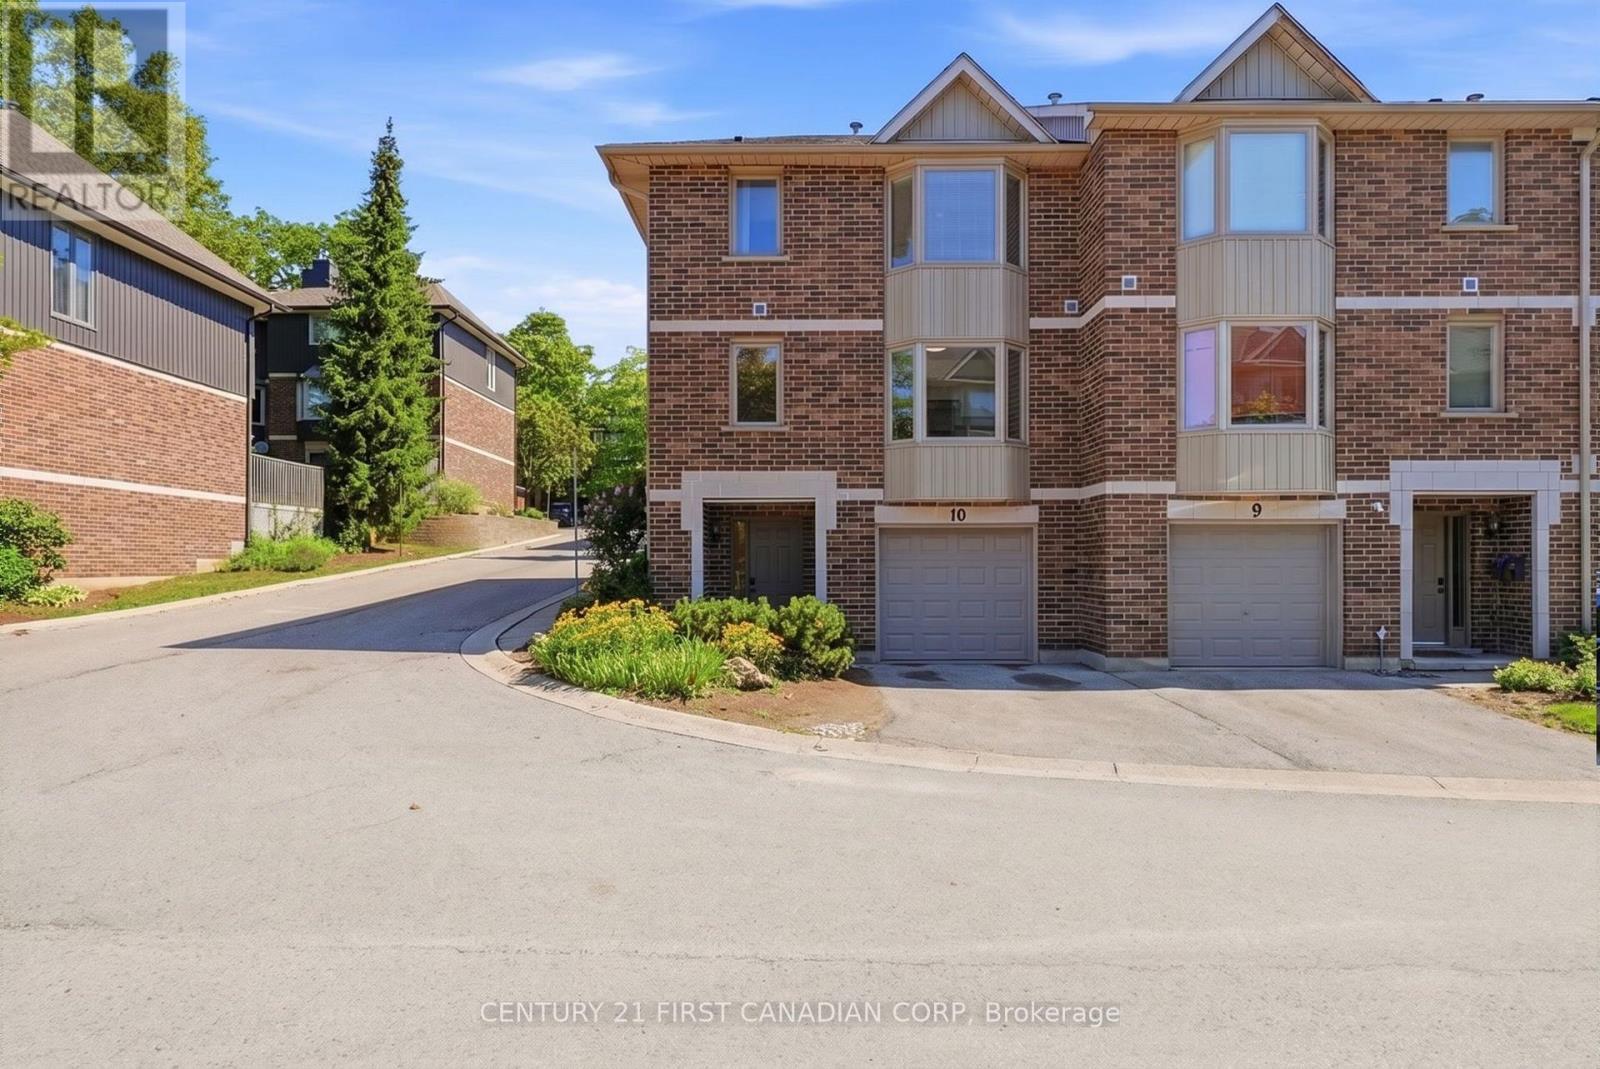
Rarely offered END-UNIT! Perfectly positioned in the highly desirable Richmond Manor community, this spacious 3-storey townhouse offers an exceptional blend of comfort, flexibility, and long-term investment potential. Featuring 4 above-grade bedrooms, 3.5 bathrooms, and 2 private ensuites, it provides a versatile layout ideal for growing families, multi-generational living, or investors. As an end unit, it enjoys additional windows, abundant natural light, and enhanced privacy. The main-floor bedroom with its own ensuite offers exceptional flexibility, making it ideal for family members seeking a private living space or for tenants who value privacy, adding strong appeal for room rentals. The bright, open-concept second level features a welcoming living and dining area with a cozy gas fireplace, an eat-in kitchen, convenient in-suite laundry, and a walkout to a private backyard deck. The third floor offers three additional bedrooms, including a second primary suite with its own ensuite. The home features carpet-free flooring throughout and has been thoughtfully updated with new flooring and an updated HVAC system (2021), followed by a new deck, stove, and dishwasher (2025), enhancing both comfort and long-term value. Additional features include a single-car garage, driveway parking, and ample visitor parking for added convenience. Ideally located just minutes from Western University, University Hospital, Masonville Place, restaurants, parks, and public transit, this home is situated in one of London's strongest rental markets. With excellent tenant demand and the potential to maximize rental income by leasing all four bedrooms, this property presents an outstanding opportunity for investors while also offering an exceptional place to call home for families seeking space, flexibility, and a prime location. (id:63476)
102 St Bees Court
London North, Ontario
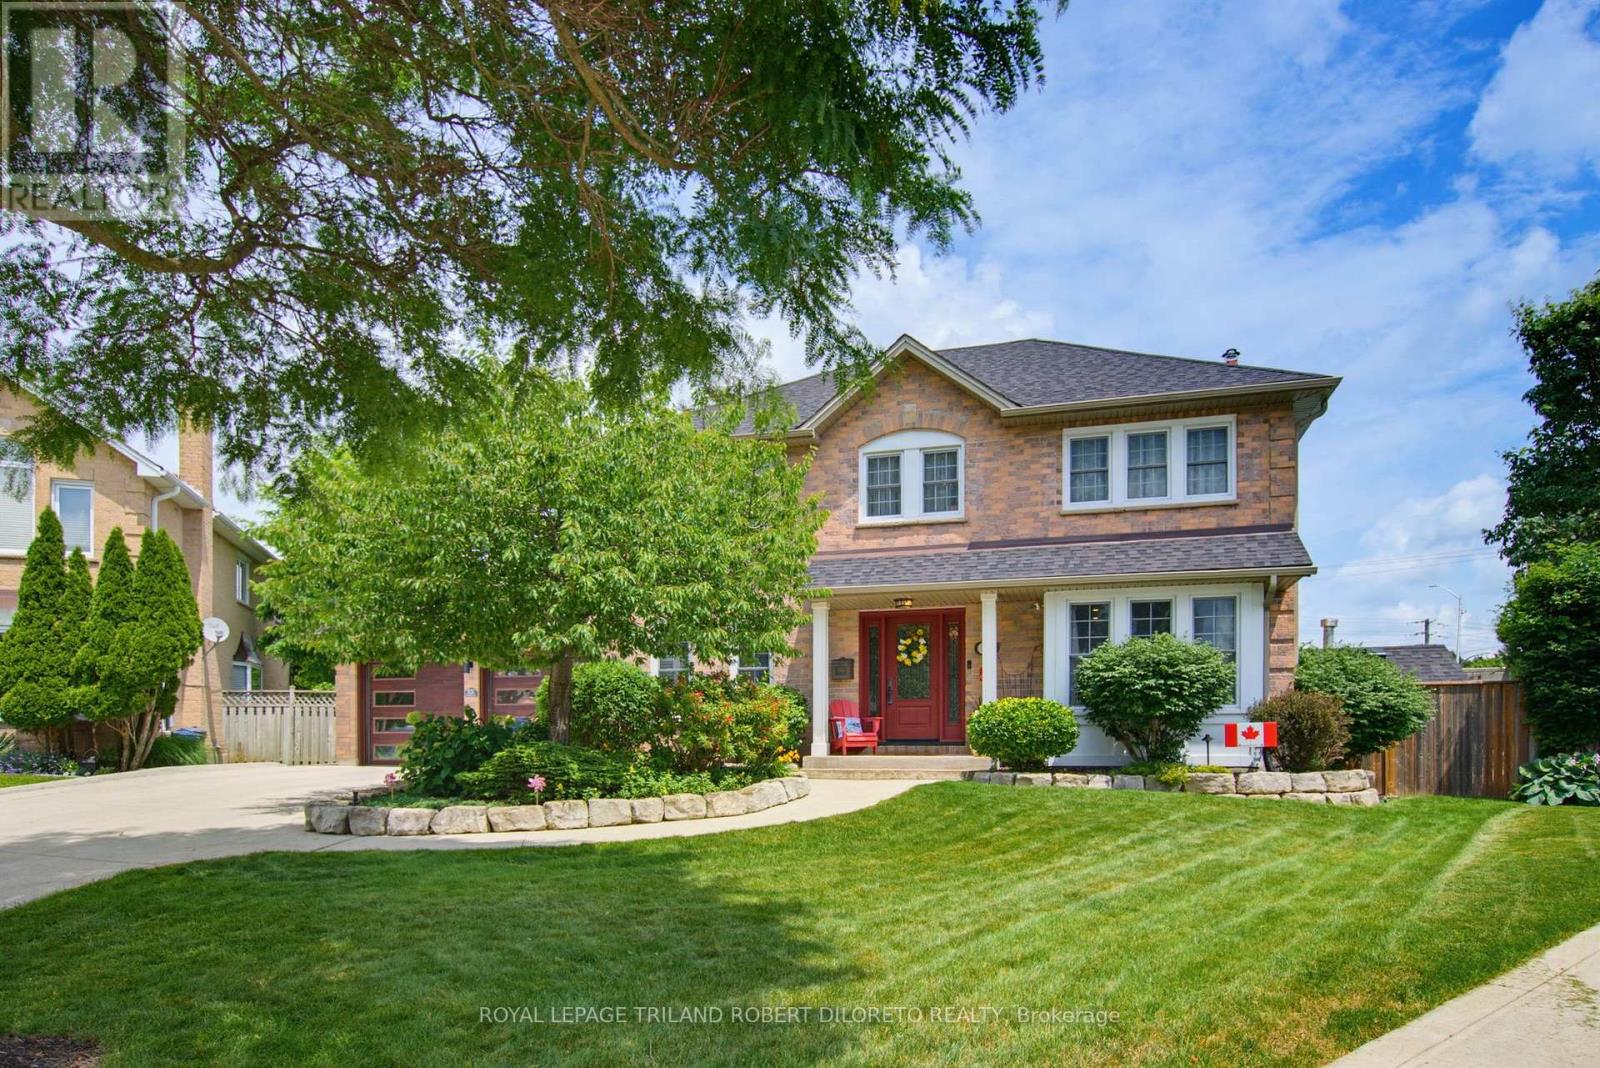
Prestigious RICHMOND HILL of North London is the setting for this absolutely stunning & spotless 4 BRM, 2+2 BA home w/long list of quality updates + awesome private rear yard with pool! Situated on a desirable court with close proximity to University Hospital, Western U + numerous conveniences in Masonville. This meticulously maintained and updated executive home features: attractive curb appeal w/multi-car concrete drive & lovely landscaped exterior with in-ground sprinkler system; elegant & spacious interior w/neutral decor; carpet free on all levels; striking front door system opens to grand foyer w/updated staircase & railing (2018); luxury vinyl plank flooring on main (2023), main floor living room versatile for office; main floor family room with fireplace overlooks rear yard; stunning open plan kitchen & dining areas professionally renovated in 2014 feature crown moulding, oversized windows, holiday-sized dining area all open to kitchen w/granite countertops, island w/seating & apron front SS sink, ample ceiling height cabinetry, tile back splash, appliances & light filled breakfast area w/French doors to rear deck; updated main floor laundry/mudroom; 2pc powder room (2023); 4 generously sized bedrooms & 2 baths on the second floor boast engineered maple hardwood flooring (2017), sumptuous primary bedroom w/gorgeous 5pc ensuite (2020) & walk-in closet; need more living space? then check out the fabulous carpet-free lower level perfect for relaxation and entertaining w/large family room, exercise room, 2pc powder room & plenty of storage; the private rear yard is the perfect remedy for long hot summers boasting saltwater & solar panel/gas heat inground pool (pump-1yr, heater-6yrs, liner-8yrs), hot tub, composite deck w/BBQ gas line, metal roof gazebo, garden shed & pond feature. ADDED HIGHLIGHTS: roof shingles (May 2026), C/AIR-2023, Furnace-2018, on-demand HWT (owned), C/VAC system, epoxy coated garage floor + wiring for EV charger & much more! Must See! (id:63476)
8419 Defore Drive
Lambton Shores, Ontario
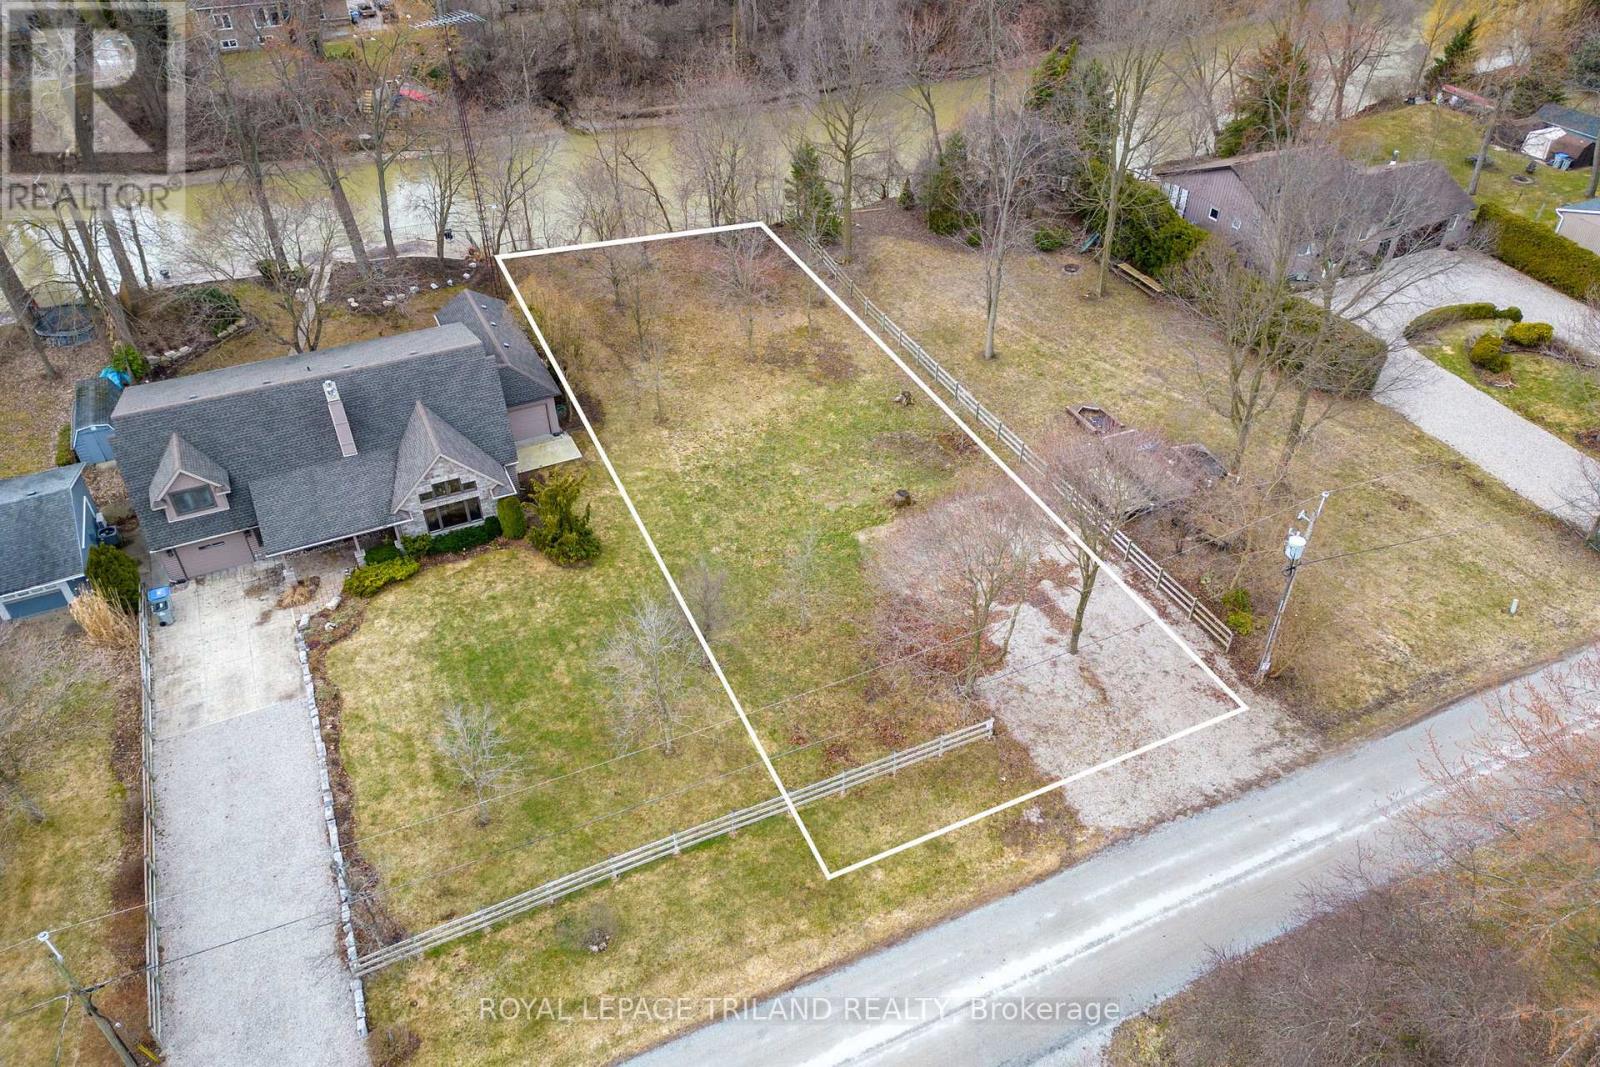
Rare Riverfront Building Opportunity on the Ausable River! Build your dream home on this beautiful riverfront lot located on desirable Defore Drive in Lambton Shores. Offering 71 feet of frontage and 200 feet of depth, this property provides the perfect setting for a custom waterfront retreat. Enjoy the tranquility of this quiet riverfront community while being just minutes from the beaches, restaurants, and amenities of Port Franks and Grand Bend. With direct access along the Ausable River to Port Franks and Lake Huron, this property is ideal for boating enthusiasts-keep your boat docked right in front of your home for effortless days on the water. Building plans are available for a spacious 2,700 sq. ft. home, giving you the flexibility to create the lifestyle you've been looking for. Opportunities to secure riverfront property in this sought-after area are rare-don't miss your chance to make it yours! (id:63476)
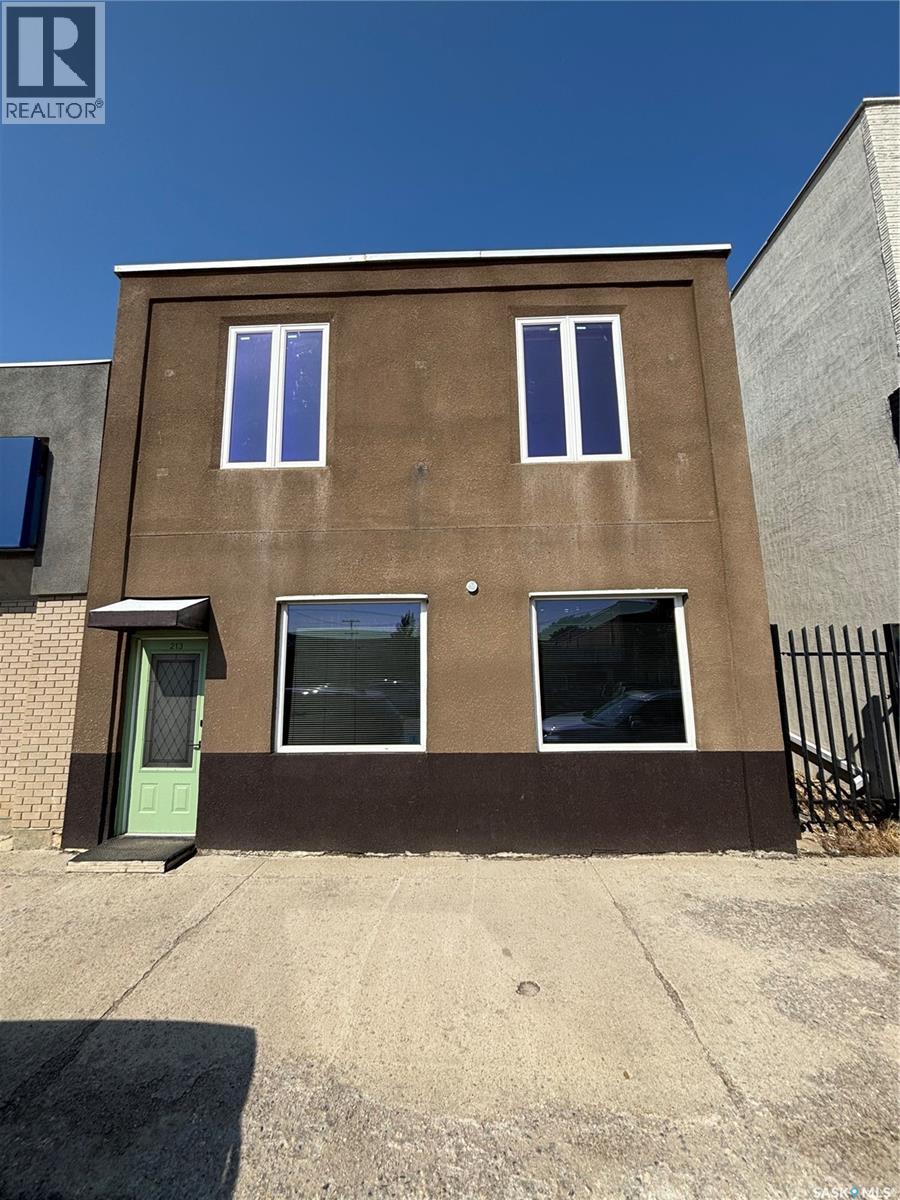
213 Main Street
Melfort, Saskatchewan
213 Main St. Melfort SK. Former Ultratech Printing store front. This building has 1694 sq. ft. of usable space on the main and upper level. Two wash rooms. Upper level was once residential quarters but could be converted back or used for business space. Fenced compound at the rear of building. Plus extra storage in the basement. Major renovations done in 2009 include: removal of lath & plaster, re-insulated, updated wiring and plumbing, drywall, flooring, and stucco exterior.2022 metal siding Main Street store frontage is hard to come by these days book your viewing today. (id:63476)
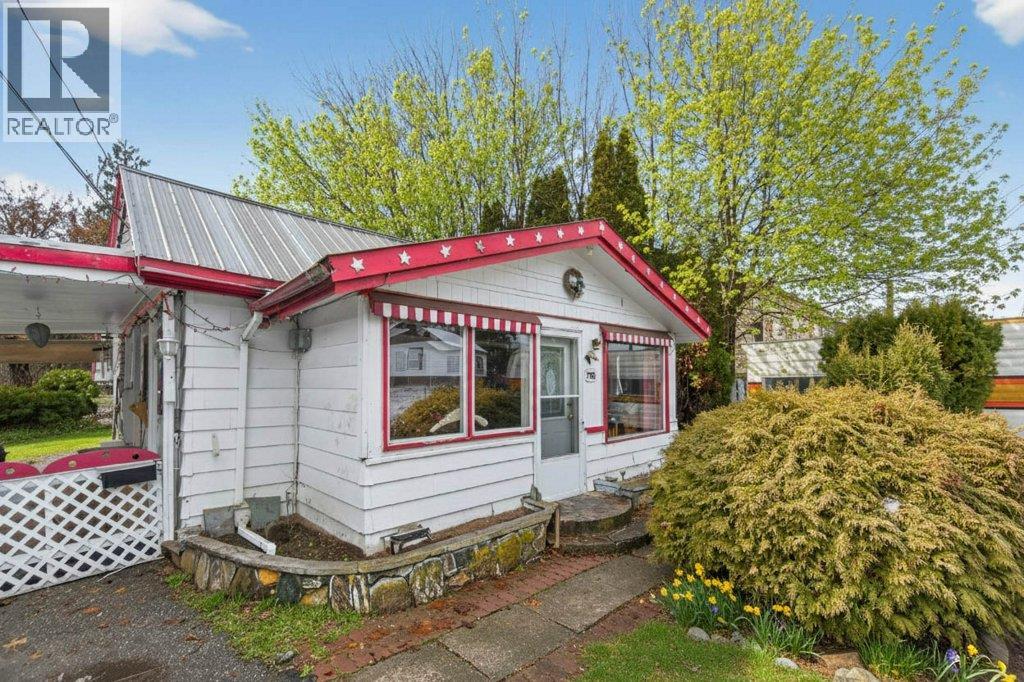
7331 52 Street NE
Salmon Arm, British Columbia
Situated in the heart of Canoe, this charming home presents a rare opportunity to own in one of the Shuswap’s up and coming lake communities. Located at 7331 52 Street NE, this 764 sq.ft, 2 bedroom residence is just minutes from Canoe Beach, Canooligans Restaurant, the local elementary school, ball diamonds, Park Hill trails, and nearby parks, offering a walkable, community focused lifestyle close to the lake. Inside, the home features a cozy, cottage style layout with a welcoming living area highlighted by a gas fireplace, large windows that bring in natural light, and a bright kitchen with adjacent dining space. An enclosed porch/sunroom adds flexible living space, while the home is built over a crawlspace with easy access to mechanical components. Outside, enjoy covered outdoor living areas, a private and usable yard, and multiple detached outbuildings, including a detached shop/garage and additional storage sheds, ideal for hobbies, tools, or future projects. Whether you’re looking for an affordable starter home, a recreational getaway near the lake, or a character filled property with renovation potential, this offering provides a solid canvas in a desirable and evolving neighbourhood. (id:63476)
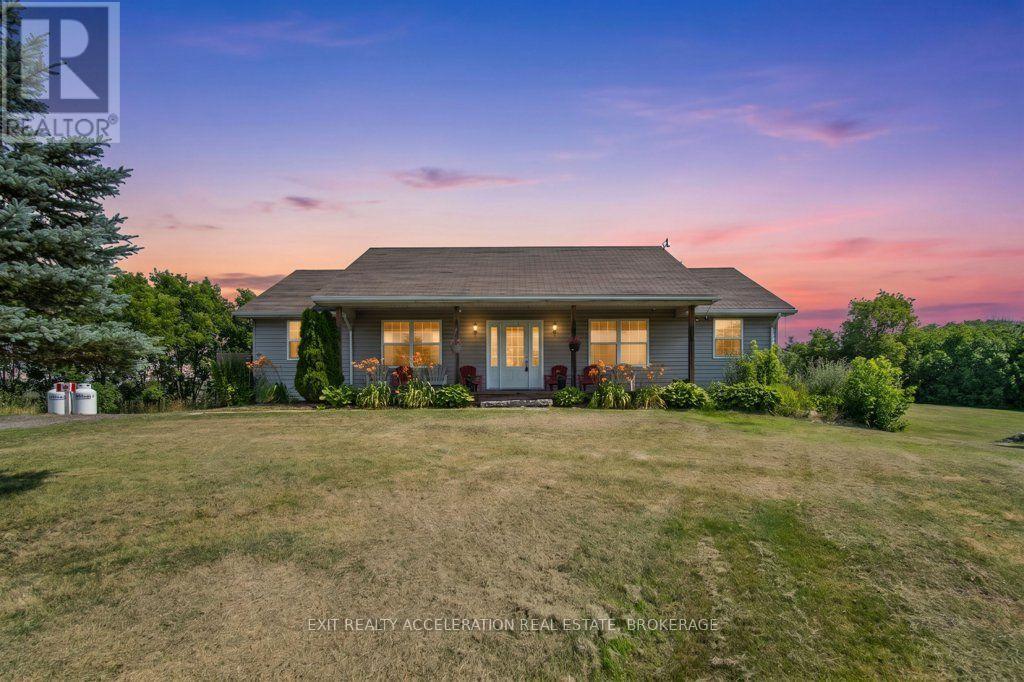
4463 Blessington Road
Tyendinaga, Ontario
Escape to the peace and privacy of country living with this well-maintained bungalow set on 24 picturesque acres. Surrounded by nature, this property offers the perfect blend of open space and comfort. The bright, open-concept main living area is ideal for both everyday living and entertaining, with a spacious kitchen featuring a large island at its heart. Oversized bedrooms provide plenty of room to relax, while the convenience of main floor laundry makes daily living effortless. The unspoiled lower level offers endless possibilities to create additional living space tailored to your needs. Step outside to the large deck overlooking the property, the perfect place to enjoy your morning coffee or evening sunsets. Gather with family and friends around the firepit area and take in the beauty and tranquility of this exceptional rural setting. If you've been searching for space, privacy, and the opportunity to enjoy country living at its finest, this property is ready to welcome you home. (id:63476)
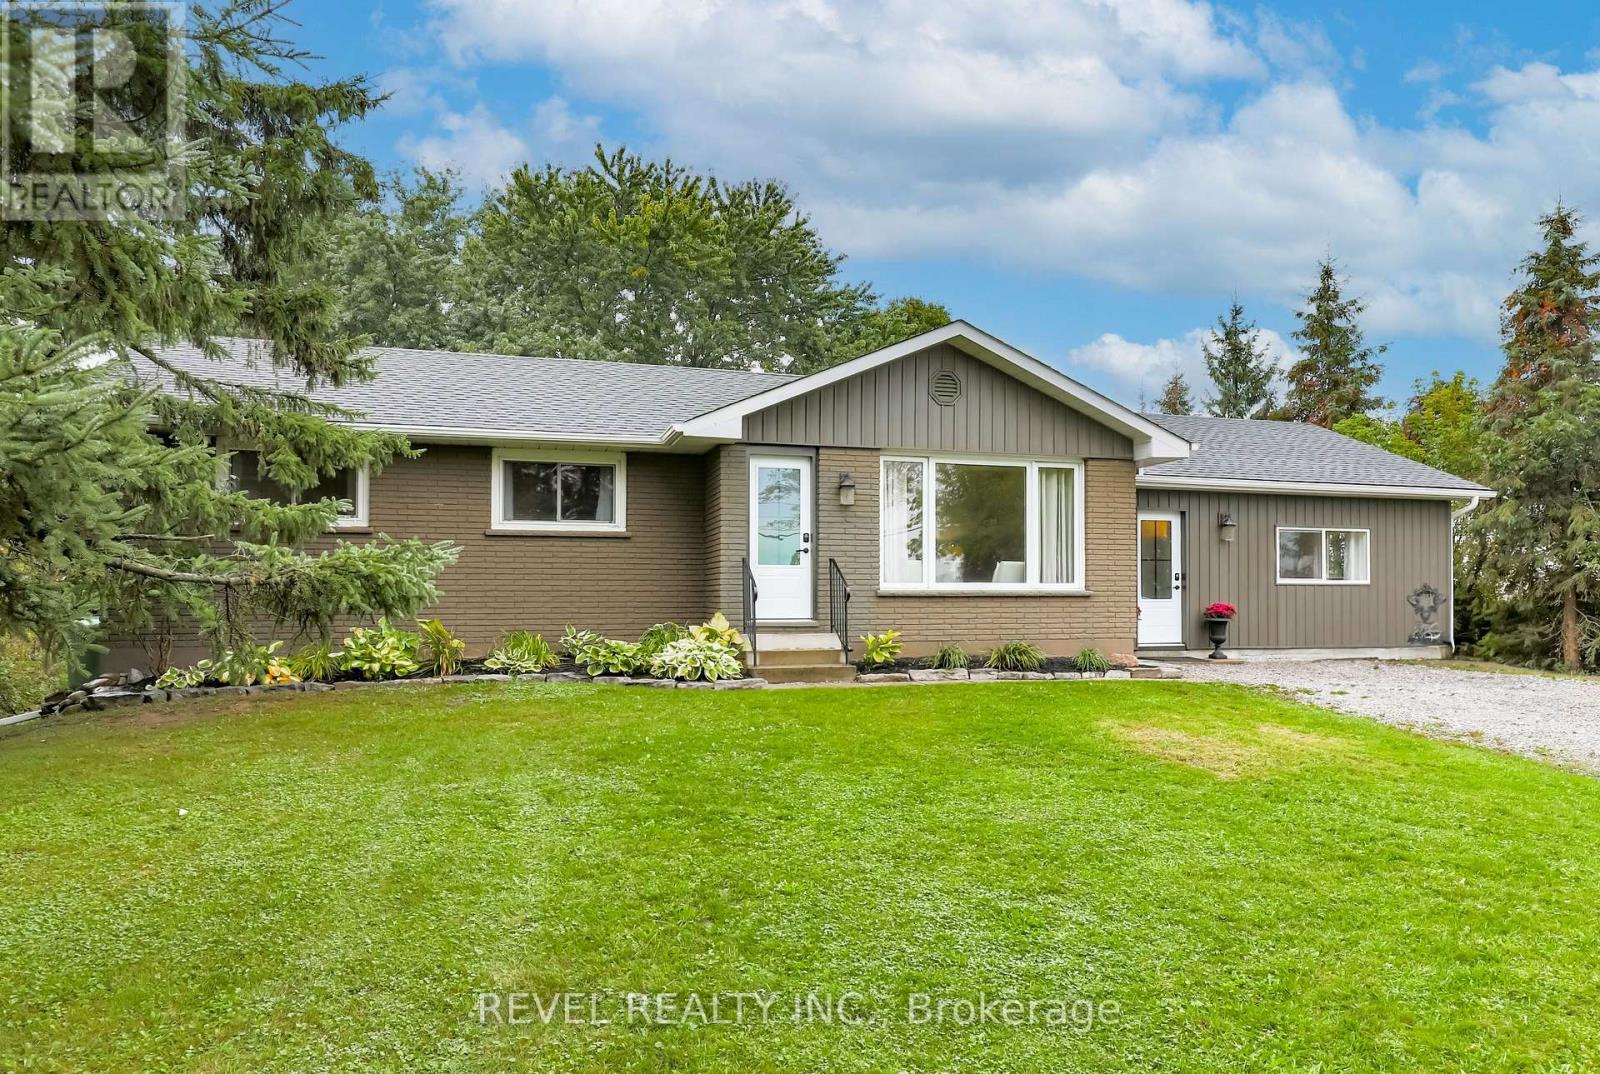
3880 Highway 35
Kawartha Lakes, Ontario
Welcome to 3880 Highway 35, where spacious country living meets modern comfort in a convenient location between Lindsay and Fenelon Falls. Set on a generous country lot, this beautifully updated bungalow offers an impressive 3+2 bedrooms and 3 bathrooms, with a versatile layout ideal for families, multi-generational living, or those simply looking for extra space. Step inside to a bright and inviting open-concept kitchen, dining and living area, designed for everyday living and entertaining. The updated kitchen flows seamlessly into the main living space, while a walkout leads to the back deck overlooking the private backyard and pool the perfect setting for summer entertaining, family gatherings and quiet country evenings. Convenient main-floor laundry adds to the home's functionality. The fully finished lower level significantly expands the living space, featuring 2 additional bedrooms, a spacious recreation room, kitchenette and 3-piece bathroom, providing excellent flexibility for guests, extended family or teenagers. Adding even more potential, the right side of the home has been thoughtfully configured as a possible in-law suite, complete with its own separate entrance, comfortable living space and stylish finishes. Major updates provide added peace of mind, including a brand-new roof, new furnace and beautifully updated kitchens, making this property truly move-in ready. Enjoy the space and privacy of country living without sacrificing convenience. Minutes to Lindsay and centrally located between Lindsay and Fenelon Falls, this versatile property offers the room, updates and lifestyle today's buyers are searching for. Move in, unpack and enjoy your own private country retreat! (id:63476)