
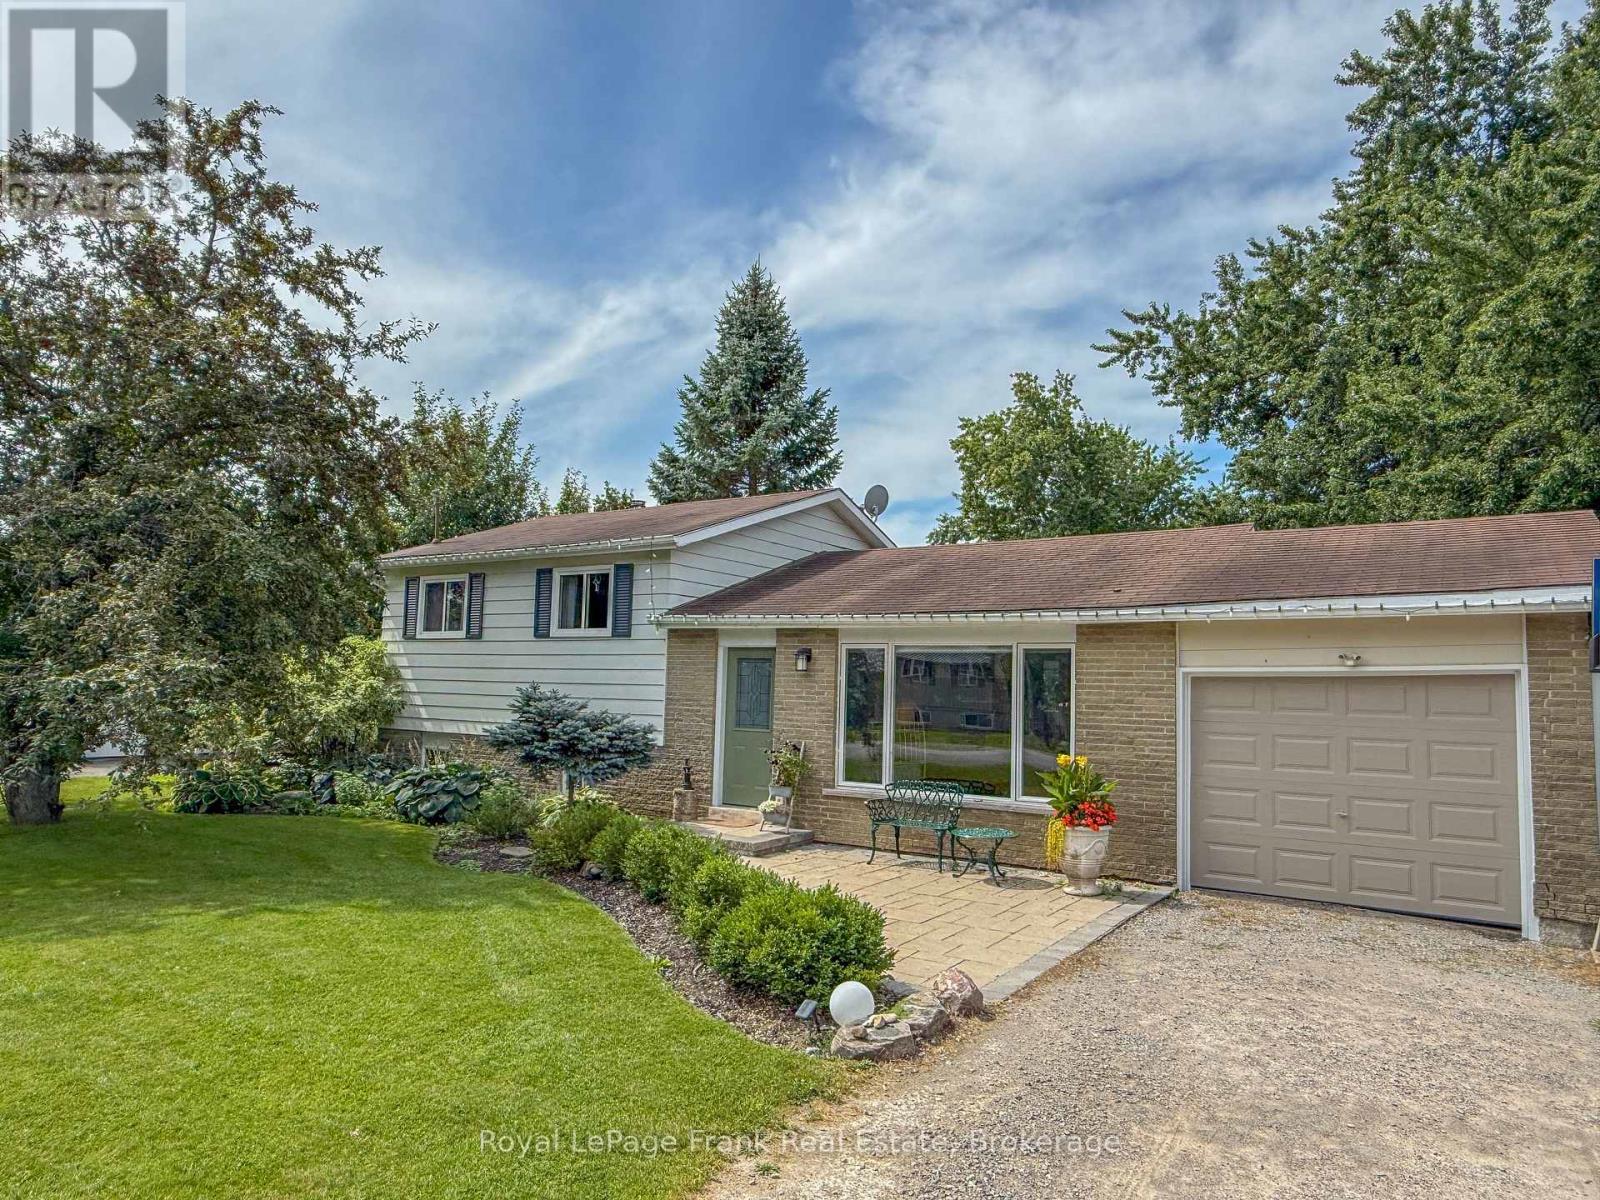
10 Chickadee Court
Kawartha Lakes, Ontario
Welcome to 10 Chickadee Court-a beautifully maintained, move-in-ready home offering modern updates, an expansive property and a relaxed lifestyle just minutes from the water and nearby boat launch. Inside, the bright, welcoming main floor features a renovated kitchen completed in 2020, with crisp white cabinetry, quartz countertops, stainless steel appliances, generous workspace and a farmhouse sink. The bathroom was updated around 2018 and includes the added comfort of heated floors. Further improvements include updated upper-level flooring, new interior doors, new main-floor lighting with soft-on/soft-off functionality, and fresh paint throughout the majority of rooms within the past two years. Additional updates include the front walkway and drainage improvements in 2019, a new deck in 2024, washing machine in September 2025, dishwasher in December 2025, and a new furnace installed during the winter of 2025/26.Outside, the impressive yard offers mature trees and plenty of space for children, pets, gardening, entertaining or simply enjoying the peaceful surroundings. Relax on the newer deck, store your vehicle and outdoor equipment in the attached garage, or head out for a day on the water. Set on a quiet court and thoughtfully improved inside and out, this special Little Britain property offers the space, comfort and lifestyle you have been looking for. (id:63476)
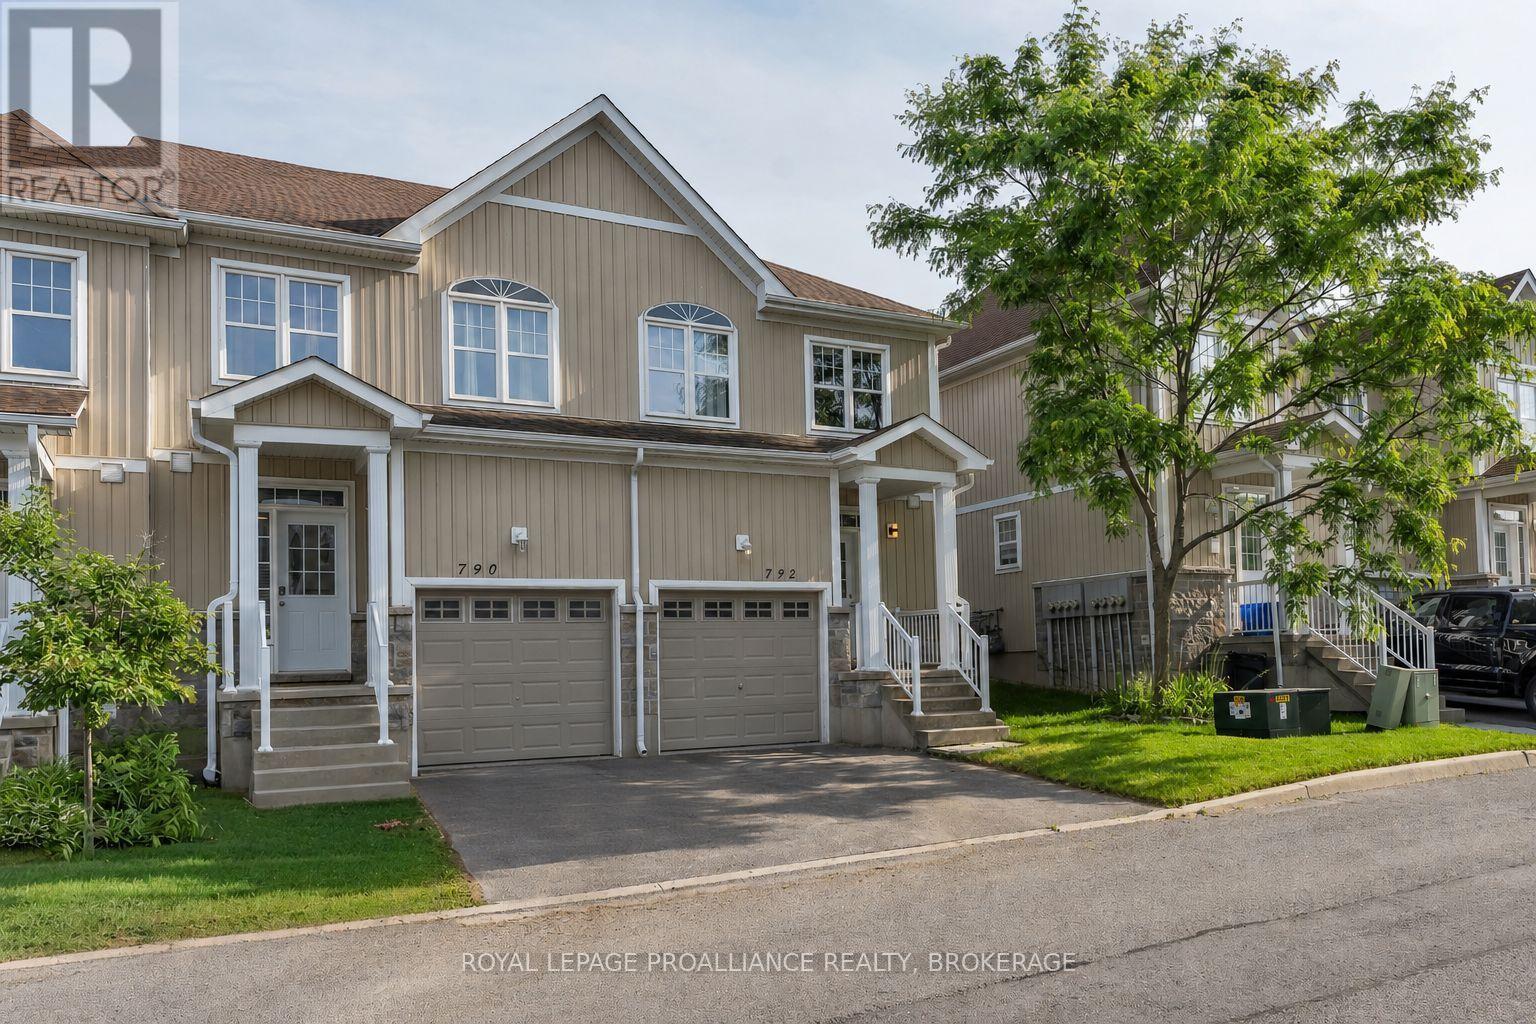
792 Newmarket Lane
Kingston, Ontario
Welcome to this tastefully updated end-unit townhouse offering 1,267 sq. ft. of bright, stylish living space in the sought-after River Walk community. The inviting main floor features rich dark hardwood flooring throughout and a spacious open-concept layout, seamlessly connecting the living room and kitchen - perfect for everyday living and entertaining. The well-appointed kitchen offers an abundance of counter space, ample cabinetry, and is filled with natural light, while a convenient main-floor powder room adds everyday functionality for family and guests. Upstairs, you'll find three generously sized bedrooms, including a spacious primary retreat complete with a walk-in closet and private ensuite bathroom. With four bathrooms throughout the home, there's plenty of convenience for families and guests alike. The fully finished lower level expands your living space with a large recreation room, a full bathroom, laundry, and additional storage. Step outside to your private yard, perfect for relaxing, entertaining, or letting children and pets play safely. The deck provides an ideal space for summer barbecues, while the low-maintenance yard offers plenty of room to personalize with gardens or seating areas. Ideally located close to parks, scenic walking trails, shopping, and the Waban Crossing Bridge, this move-in-ready home combines comfort, functionality, and an excellent location. A perfect opportunity for first-time buyers, growing families, or those looking to enjoy low-maintenance living without compromising on space. (id:63476)
Sutton Group-Masters Realty Inc.
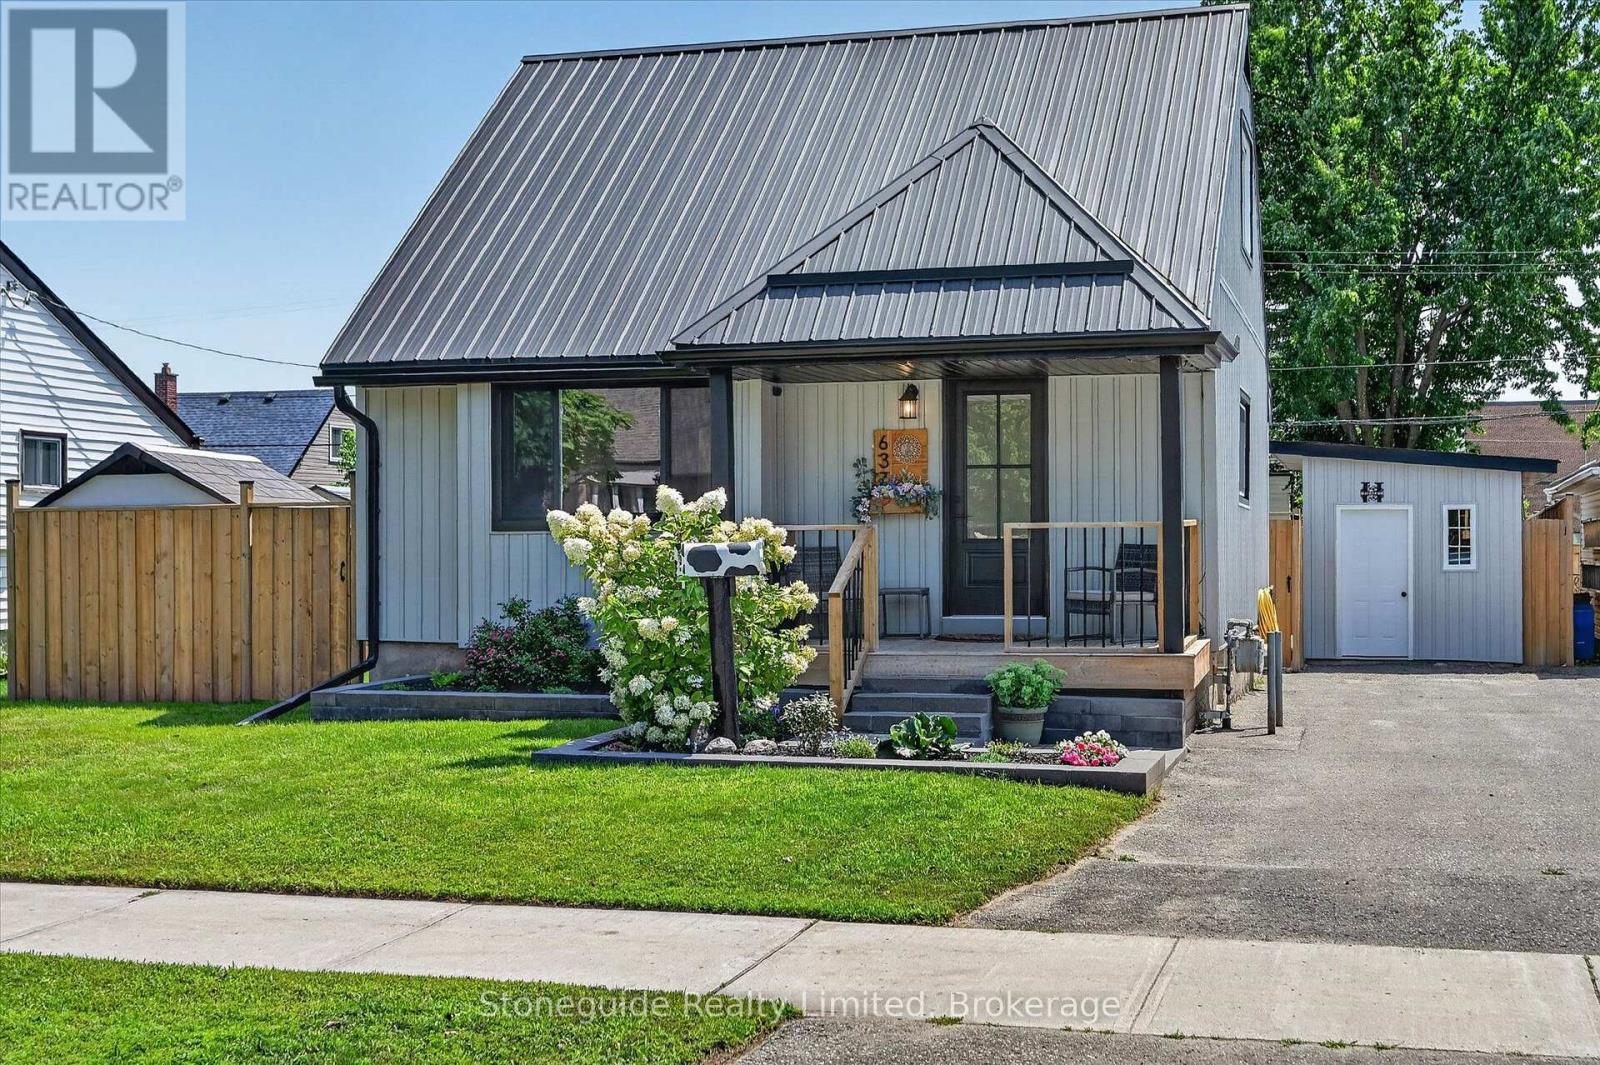
637 Mckellar Street
Peterborough, Ontario
Extensively renovated and exceptionally well maintained, this move-in-ready south-end home offers a thoughtfully designed 2+2-bedroom, two-bathroom layout with flexible living spaces and impressive storage throughout. The bright main floor features a renovated kitchen, a spacious living and dining area anchored by a contemporary electric fireplace, and a renovated four-piece bathroom with a bathtub. Beside the front entrance, a clever cubby and drop zone with hooks keeps coats, bags and everyday essentials organized. A custom window seat with three oversized drawers and a deep lift-top storage bench with overhead shelving provide additional space for pantry supplies, seasonal gear and household storage. Two comfortable bedrooms are located on the upper level. The fully finished lower level offers a spacious and private primary suite with a walk-in closet and three-piece ensuite featuring a glass-enclosed shower. An additional lower-level bedroom provides flexible space for guests or a home office. Concealed under-stair storage and a functional laundry and utility room with added storage and a Samsung high-efficiency washer and dryer complete the lower level. Outside, the fully fenced backyard offers a private setting for summer living. The heated inground pool, installed in 2023, features a seven-foot deep end, waterfall, shallow tanning ledge and colour-changing lighting for evening enjoyment. The surrounding pavers were installed over a concrete base for a durable, low-maintenance finish, and the pool equipment is included. Extensive improvements include a metal roof (2021), central air conditioning (2021), renovated lower bathroom (2021), kitchen and main bathroom renovations (2022), siding (2023), gas forced-air furnace (2025), and new front and back doors (2026), along with updates throughout the home. With the major work completed and every level thoughtfully designed, this highly functional home is ready for its next owners. (id:63476)
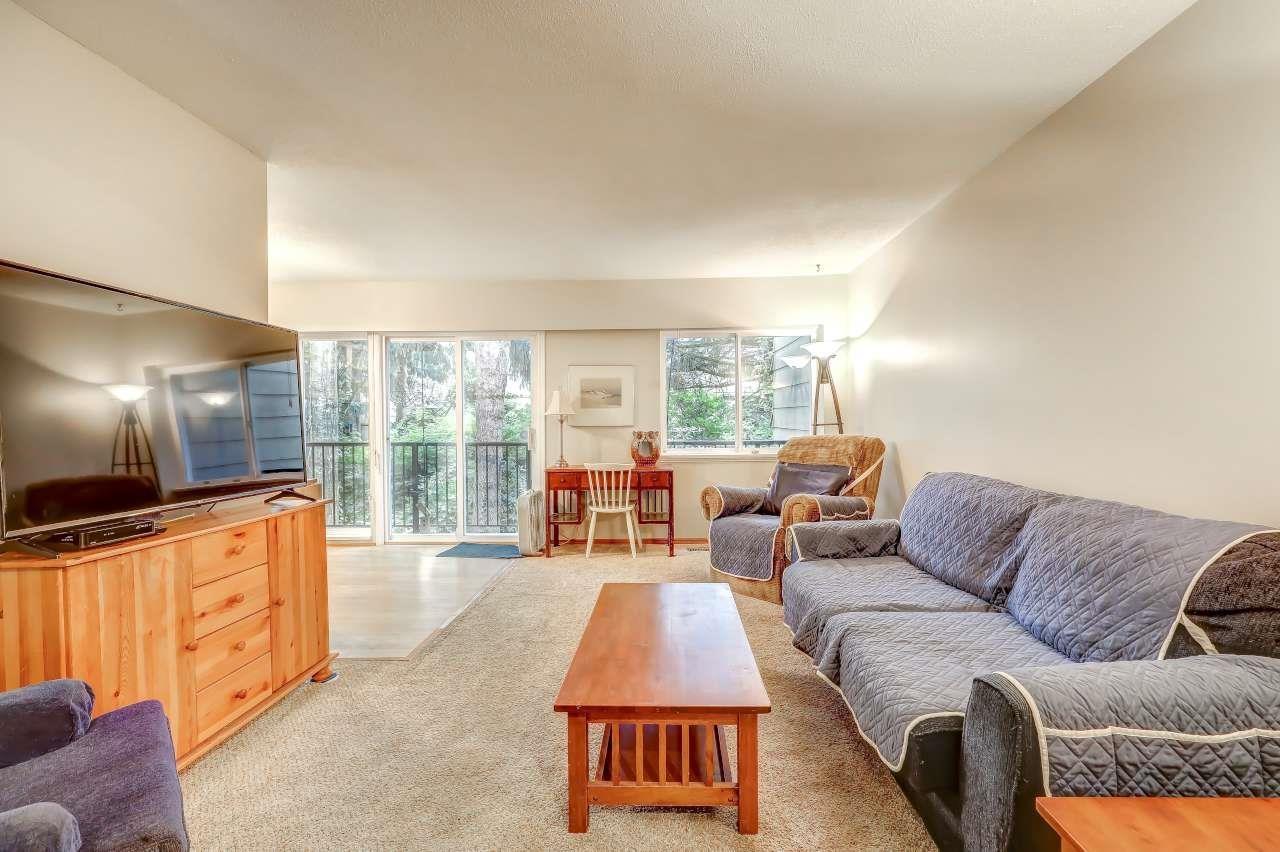
41 10555 153 Street
Surrey, British Columbia
Welcome to this beautifully maintained 3-level townhouse in the heart of Guildford! Offering 1,470 sq. ft. of functional living space, this home features 2 spacious bedrooms, 2 bathrooms, and a bright, open layout. Enjoy one of the best locations in the complex with a huge, private, south-facing backyard backing onto a peaceful greenbelt-perfect for entertaining, gardening, or relaxing in complete privacy. The fully finished basement offers a versatile rec room, home office, gym, or extra storage. Conveniently located just minutes to Guildford Town Centre, schools, parks, recreation, transit, and easy access to Highway 1. A rare opportunity to own a home with exceptional outdoor space in one of Surrey's most sought-after neighborhoods. (id:63476)
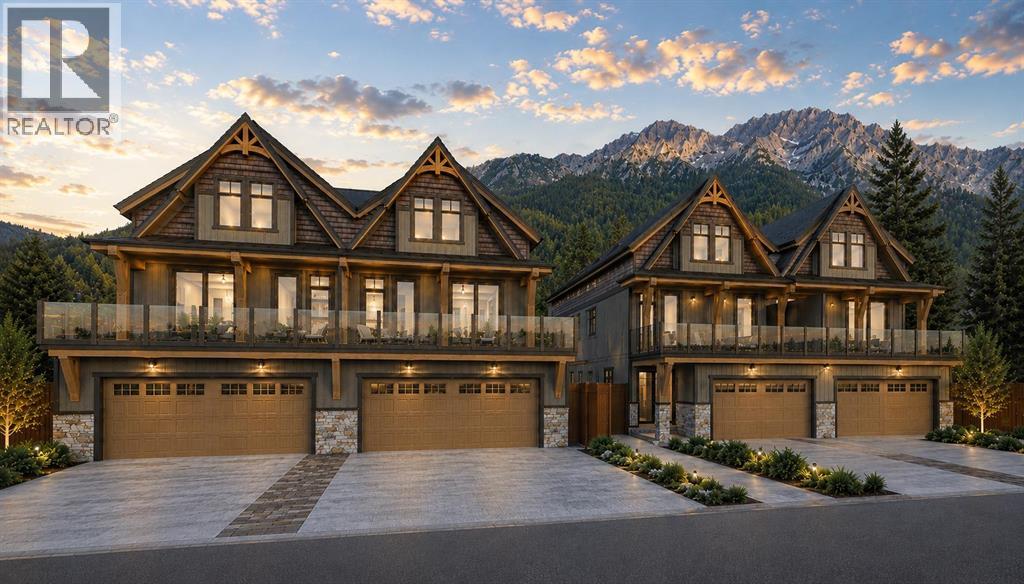
905a Bridge Road
Canmore, Alberta
An exceptional opportunity to own one of only four brand-new luxury duplexes in the heart of South Canmore, one of the community's most sought-after neighbourhoods. Ideally positioned just steps from the Bow River, Main Street, scenic pathways, cafés, restaurants, and local amenities, this location offers the perfect balance of mountain living and everyday convenience.Thoughtfully designed across three levels, this contemporary home offers over 3,000 square feet of functional living space with five bedrooms, a dedicated study, and an open-concept main floor created for both entertaining and everyday living. Expansive windows fill the home with natural light, while premium finishes including engineered hardwood flooring, tile, and a striking gas fireplace create a warm, sophisticated atmosphere.The primary retreat is designed as a private escape, complete with its own gas fireplace, a spacious walk-in closet, and a luxurious five-piece ensuite featuring a steam shower and soaker tub. A dedicated laundry room serves the main residence, while the fully self-contained legal suite includes its own private entrance and separate laundry, offering outstanding flexibility for extended family, guests, or valuable rental income.Completing the home is a heated double attached garage with ample space for vehicles and mountain gear. Combining exceptional craftsmanship, premium finishes, and one of Canmore's most desirable locations, this is a rare opportunity to enjoy luxury mountain living with the added benefit of a legal income suite. (id:63476)
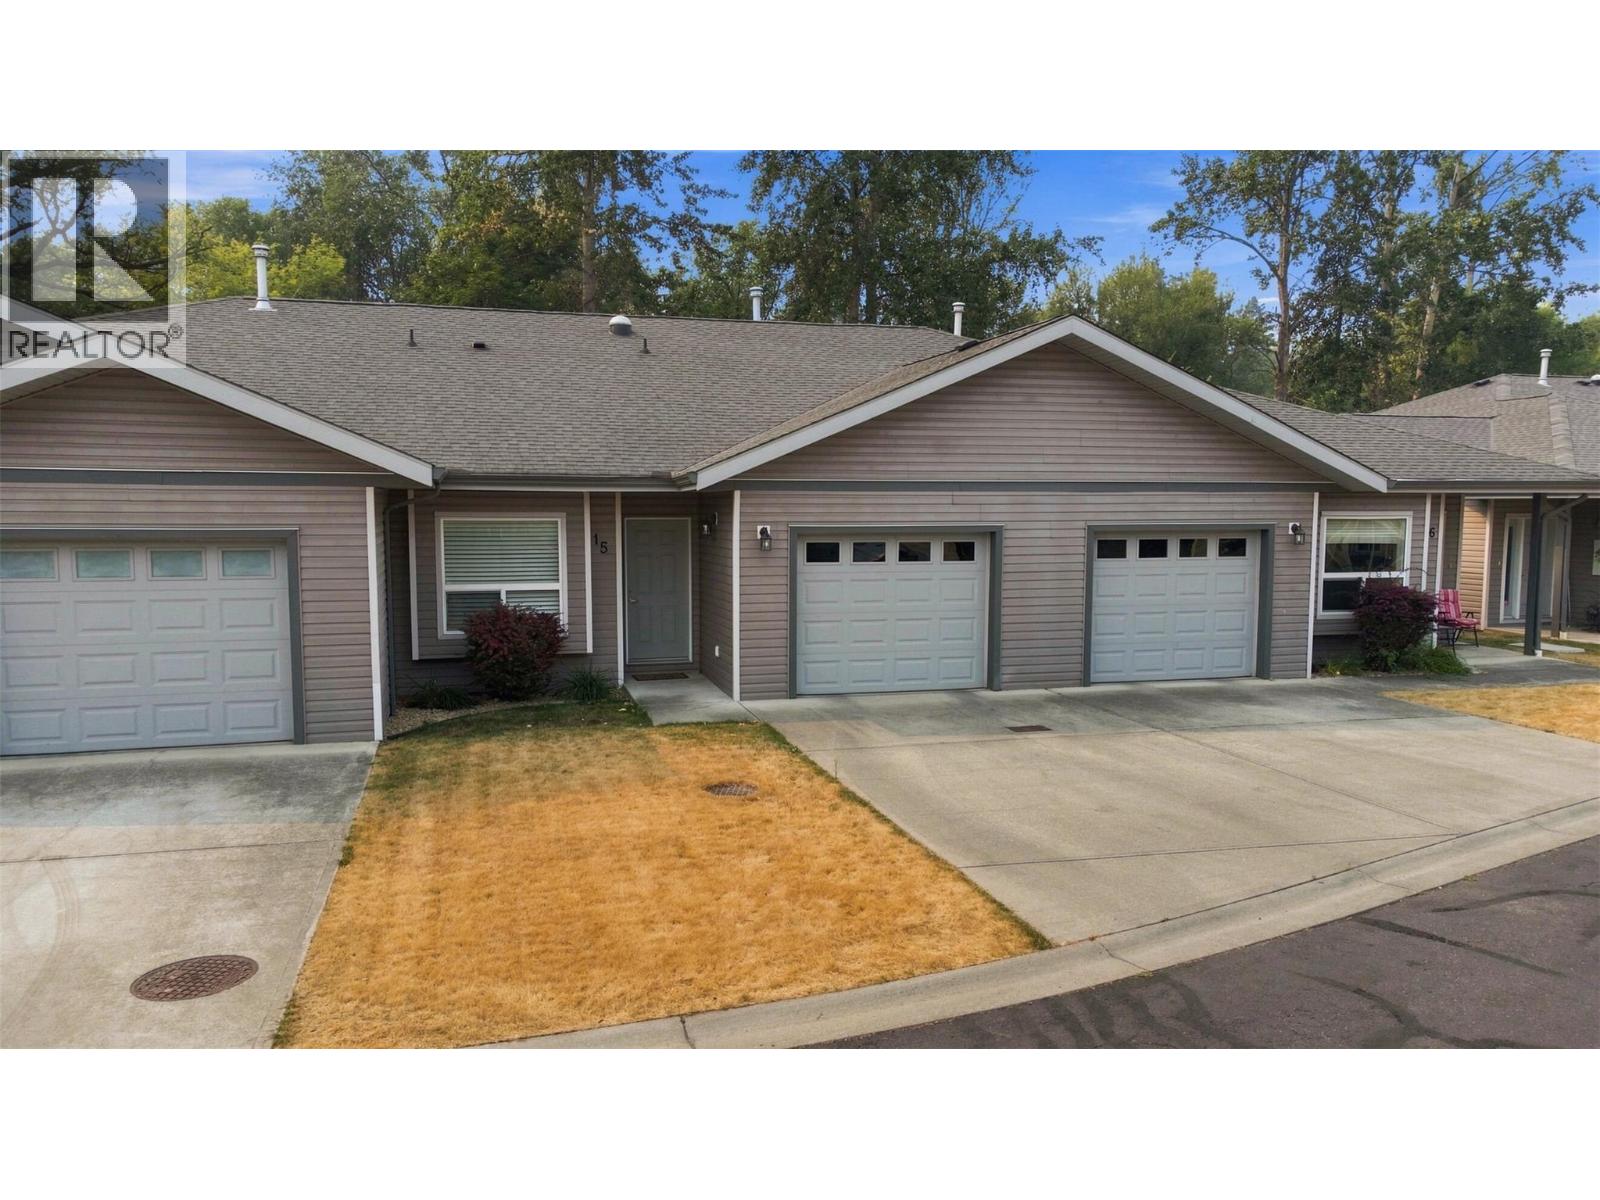
3508 24th Avenue Unit# 15
Vernon, British Columbia
Updated 2 bedroom, 2 bathroom town home backing onto Vernon Creek. This home has a very private setting, attached garage, gas BBQ hook up, private patio, 3'crawl space for storage, and central air. Small dog allowed and no rentals. The Creeks is a small, friendly, peaceful, strata with no age restrictions. Convenient to transit, parks, downtown, amenities & everything Vernon Offers. Quietly tucked into a private corner, this fully renovated unit backs onto a delightful creek that you will enjoy year round. The soothing sound of trickling water and birdsong, & the lush greenery will delight! An open plan living area is perfect for entertaining & enjoys a vaulted ceiling with ceiling fan. Large bright windows throughout allow you to enjoy the creek view & sunshine. The spacious kitchen features loads of storage space, a pantry, high end LG appliances with a Bosch dishwasher & beautiful cabinetry with backsplash tile. The dining & living areas have sliding glass doors to a spacious patio & green space to the creek. The sound of the creek will lull you to sleep in the spacious main bedroom. Back at the front to the house there is a second bedroom. The walk through laundry features shelving & a door to the over sized single garage with storage shelves. Enjoy the creek from your patio with an evening glass of wine or your morning coffee & come enjoy this awesome property. Fully renovated and well maintained, move in ready & waiting for you. (id:63476)
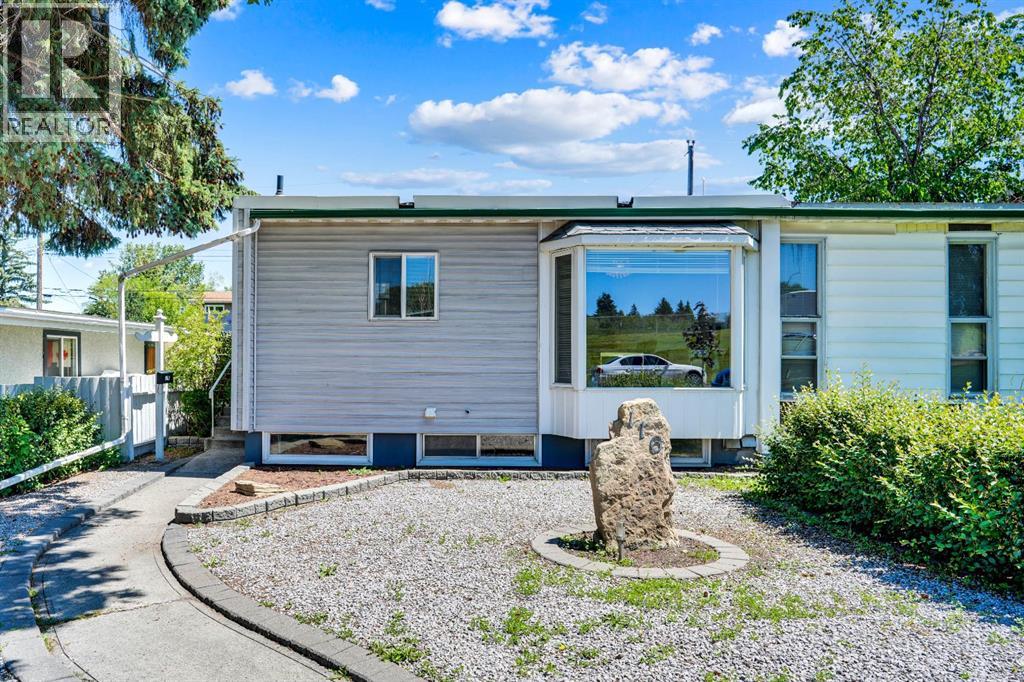
116 Selkirk Drive SW
Calgary, Alberta
Charming Mid-Century Semi-Detached 4-Level Split Welcome to this well-maintained semi-detached 4-level split in the desirable community of Southwood. Offering 949.67 sq. ft. above grade with over four thoughtfully designed levels of living space, this home features 4 bedrooms and 2 full bathrooms, making it ideal for families, first-time buyers, or investors.The upper level includes two bedrooms and one full bathroom, while the lower level offers two additional bedrooms and another full bathroom, providing excellent flexibility for growing families, guests, or a home office. The finished basement serves as a versatile recreation room, perfect for entertaining, hobbies, or a play area.The bright main floor showcases classic mid-century charm with soaring ceilings, an updated kitchen, and an abundance of large windows that fill the home with natural light. Recent upgrades include a new hot water tank (2025) and roof replacement (2019), updated kitchen offering added peace of mind.Step outside to enjoy a spacious, private patio and fully fenced backyard, ideal for relaxing or entertaining. The low-maintenance front yard enhances curb appeal, while the generous rear yard provides ample space to build a future garage. Street parking is readily available.Perfectly situated facing a dog park, this home is conveniently located near schools, shopping, restaurants, fitness centres, the library, Rockyview General Hospital, and offers excellent access to public transit, including bus routes and the CTrain. With its functional layout, timeless character, and outstanding location, this Southwood gem is ready to welcome its next owners. (id:63476)

1503 20 Street
Coaldale, Alberta
Country living right in town! Situated on an impressive half-acre-plus lot, this unique property offers space, privacy and endless possibilities. The home features numerous upgrades and fresh, modern finishes throughout. Outside, there's plenty of room to build a shop or barndominium, create an incredible outdoor space, and park your RV, boat, trailers and toys. Surrounded by mature trees, it truly feels like country living without leaving town. (id:63476)
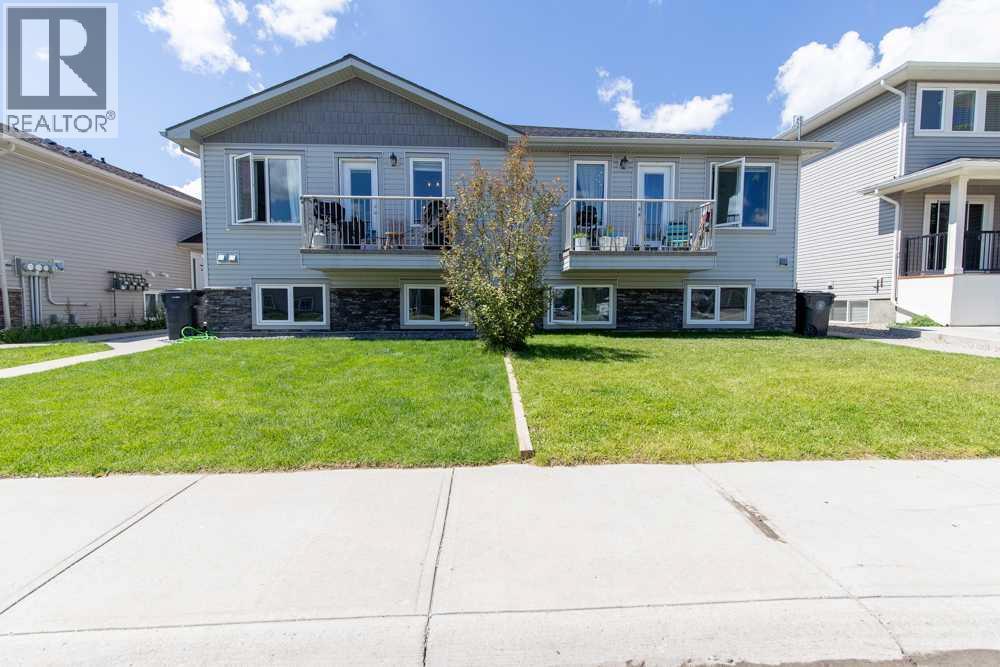
1, 4406 Lake Drive
Coalhurst, Alberta
Beautiful Coalhurst four-plex condo unit, perfect for a young family starting out or seasoned investors looking to expand their rental portfolios! This property is located right down the street from a beautiful park in a quiet neighborhood with quick access to the highway. On the main floor, you'll find a powder room, a dining area surrounded by tall windows, a large open-concept living space, and balcony. The kitchen features cupboard storage, a corner pantry, and a convenient island with a dishwasher, breakfast bar, power outlets, and a sink. All three bedrooms are downstairs, making this unit cool and comfortable. Also on the lower level, storage and in-unit laundry create a comfortable layout. This property is excellent as a rental or family home, with an ideal location near a park with a lake and playground in a peaceful neighborhood. Give your REALTOR® a call and book a showing today! (id:63476)
20 Mapleburn Drive SE
Calgary, Alberta
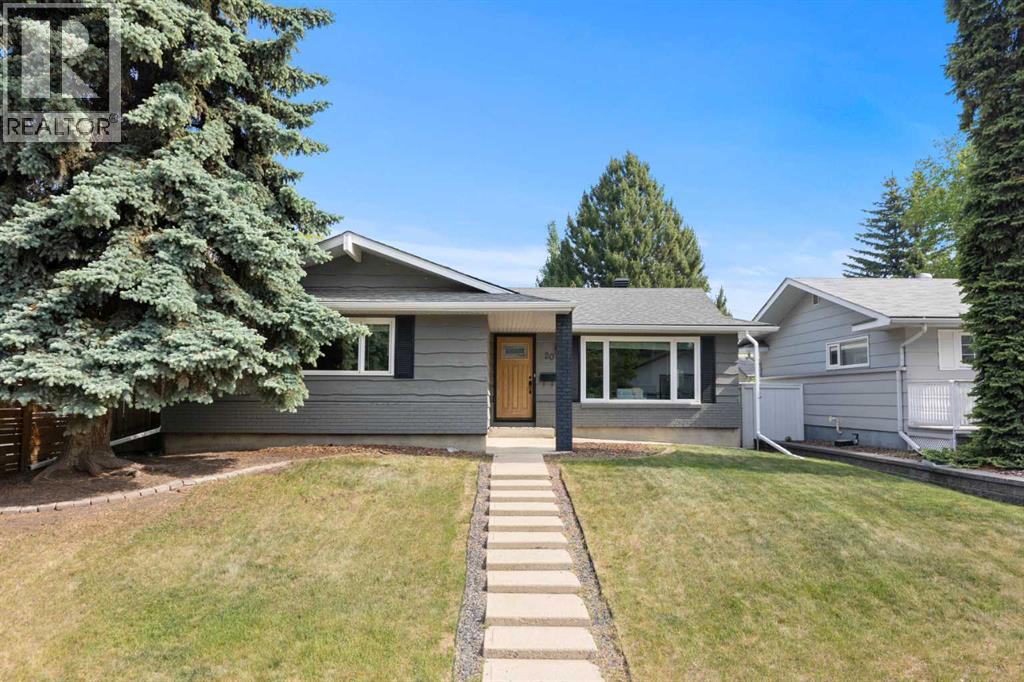
A Home Where Family Memories Are Made Imagine your children walking safely to school, summer evenings spent cycling along nearby pathways, weekends on the golf course, and coming home to a beautifully renovated bungalow tucked away on one of Maple Ridge's most desirable streets. Welcome to 20 Mapleburn Drive SE. Offering over 2,700 square feet of developed living space, this oversized bungalow perfectly balances modern comfort with timeless family living. From the moment you step inside, you'll appreciate the bright open-concept design where natural light pours through the home, creating a warm and inviting atmosphere. The spacious main level is designed for gathering, whether you're hosting family celebrations, enjoying quiet mornings with a coffee, or helping the kids with homework around the kitchen. The main floor features three generous bedrooms and two full bathrooms, including a stunning primary retreat that feels more like a luxury hotel retreat than a bedroom. Complete with a spa-inspired ensuite and an expansive walk-in closet, it's the private sanctuary you've been dreaming about after a busy day. The lower level continues to impress with another 1,370 square feet of fully developed space. Here you'll find a massive recreation room ready for movie nights, game days, a home gym, or a play area for growing families. An additional large bedroom, full bathroom, and extensive storage rooms ensure there's space for everyone and everything. Location is where this home truly shines. Situated just minutes from Willow Park Golf & Country Club, you'll enjoy the serenity of one of Calgary's most established and prestigious communities while remaining close to every convenience imaginable. Excellent schools, shopping, restaurants, parks, pathways, and major commuter routes are all within easy reach, making daily life effortless. For car enthusiasts, hobbyists, or those simply needing additional storage, the large double detached garage provides the perfect finishing t ouch. Maple Ridge has long been known as one of Calgary's hidden gems—a mature community where neighbours know each other, children play outside, and families put down roots for generations. Opportunities to own a move-in-ready bungalow of this size and quality in such a coveted location are increasingly rare. This isn't just a house—it's the setting for your family's next chapter. (id:63476)
29 Milliken Rd
Elliot Lake, Ontario
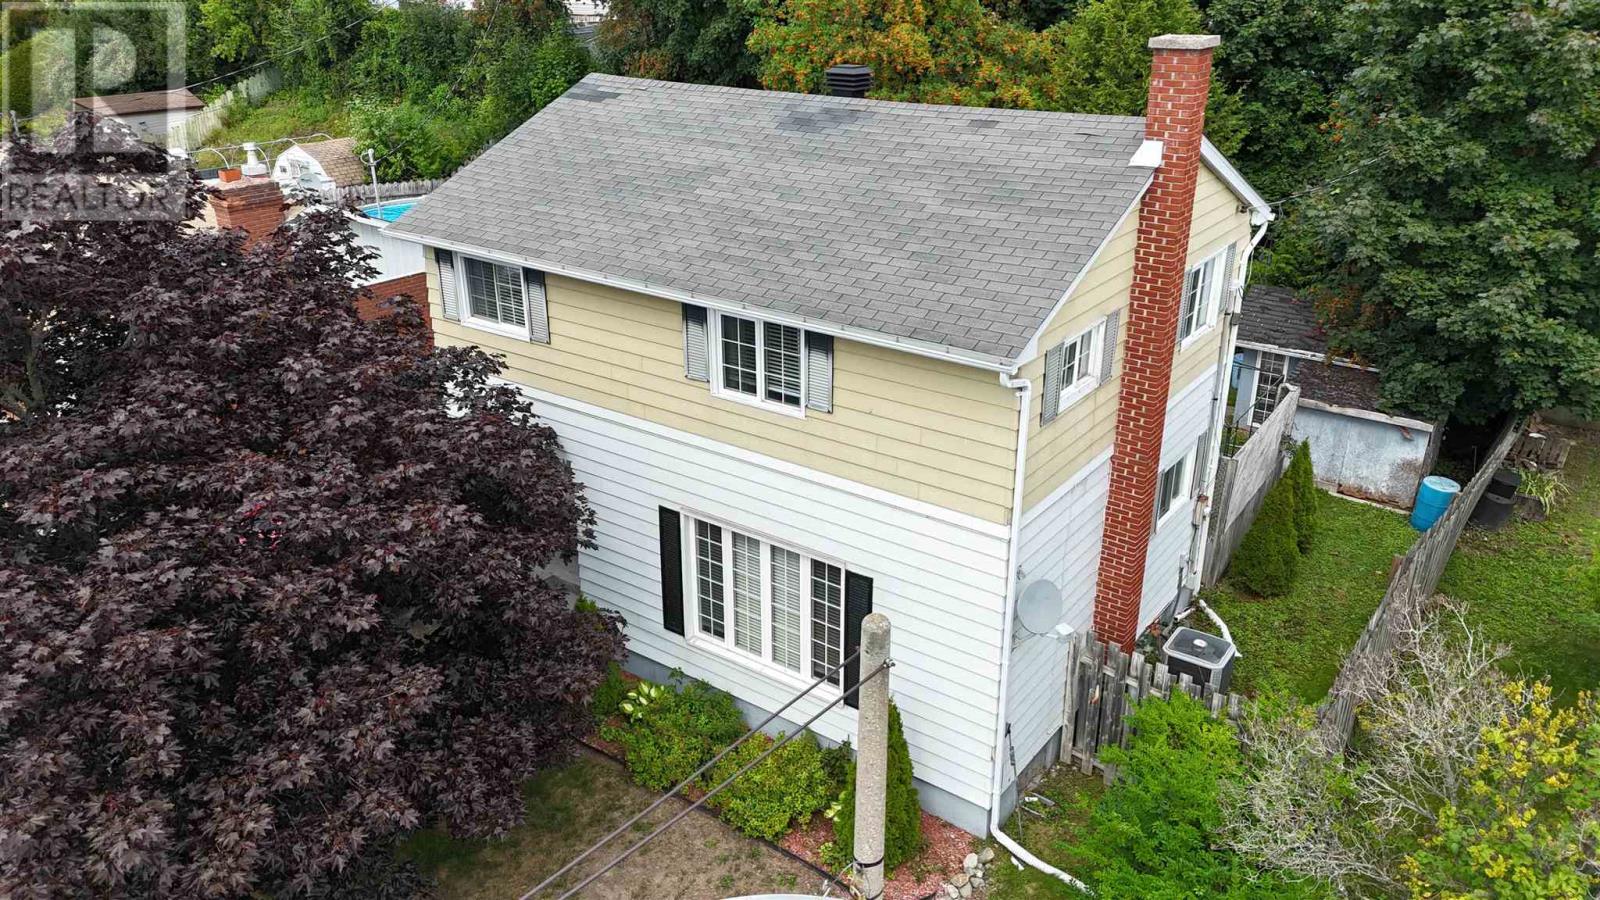
Welcome to this charming detached 2-storey home nestled in a lovely neighbourhood. The bright and inviting main floor offers a comfortable layout with plenty of natural light and welcoming living spaces. Upstairs, you’ll find three bedrooms and a full bathroom, providing plenty of room for family or guests. The basement adds valuable versatility with a convenient 2-piece bathroom, laundry area, and abundant storage space. Outside, enjoy a private yard surrounded by mature trees, complete with a deck—perfect for relaxing, entertaining, or enjoying the peaceful setting. Additional features include gas forced-air heating, central air conditioning, and hot water on demand. Don't miss out and call today! (id:63476)
2733 Riverview Drive
Vanderhoof, British Columbia
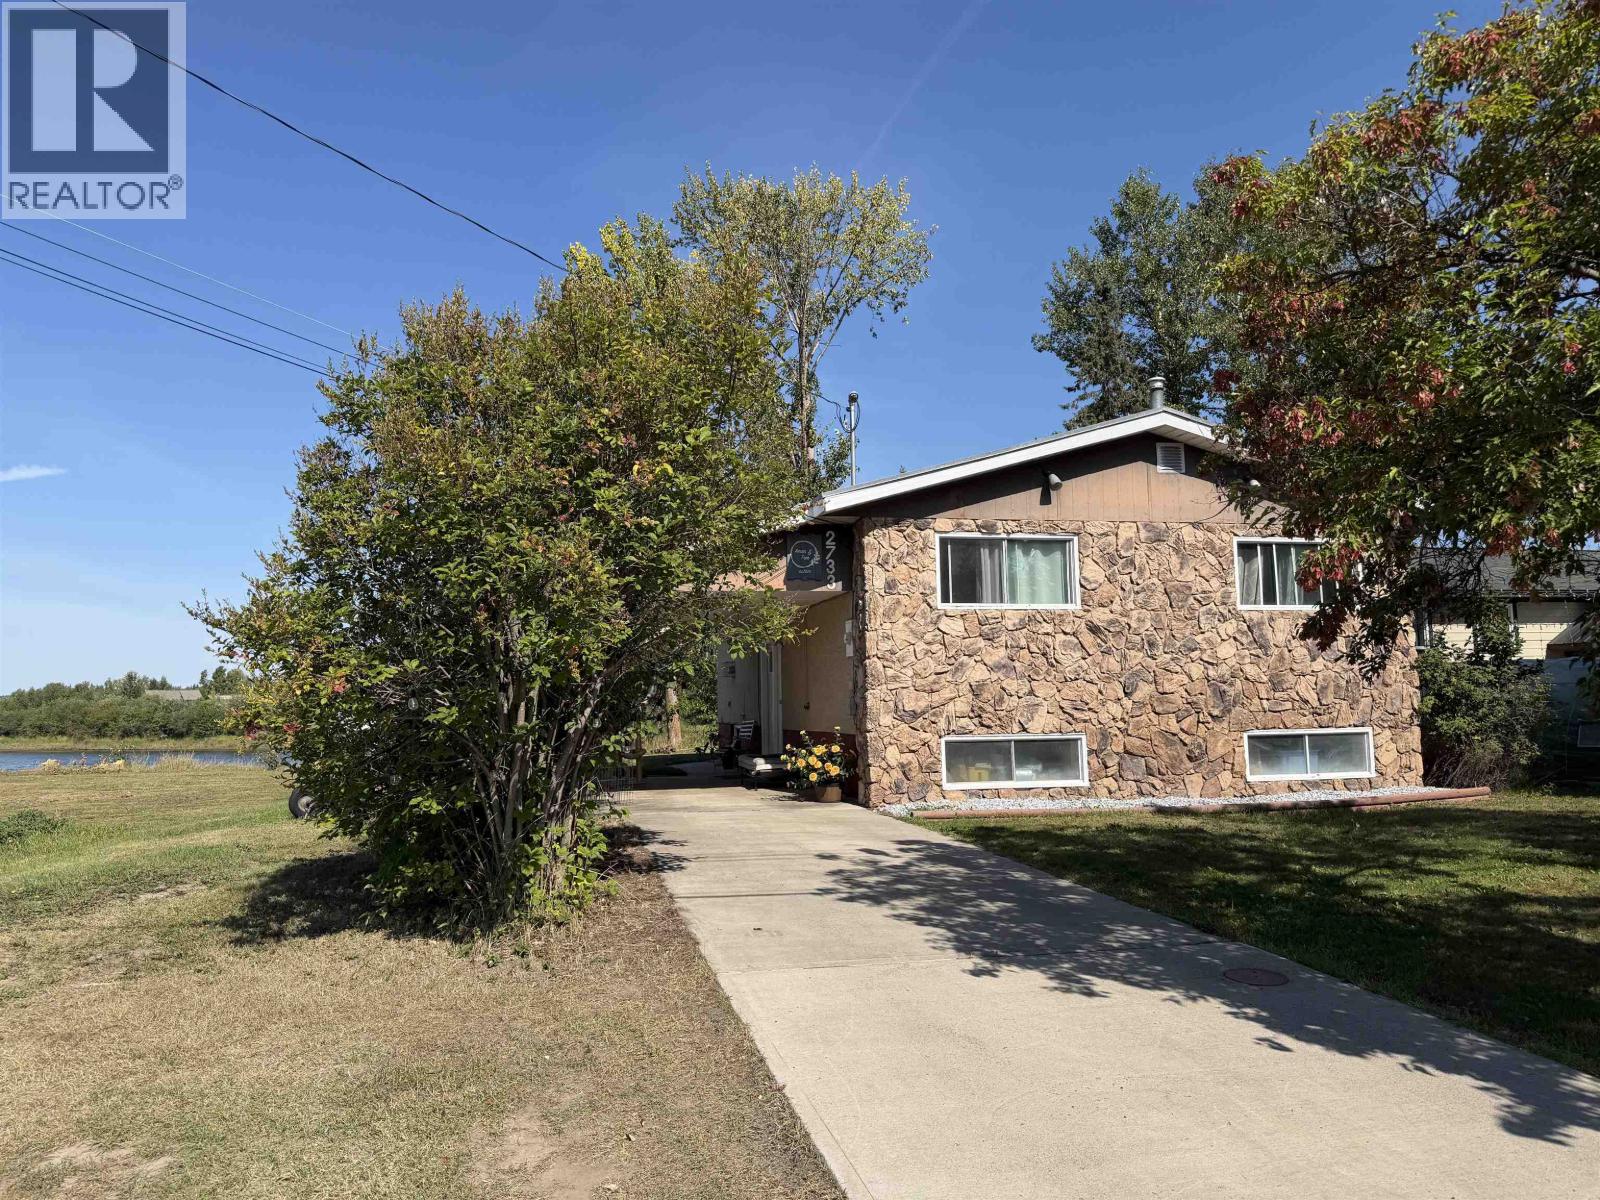
Riverfront living in the heart of town! This energy-efficient 3-bedroom, 2-bathroom waterfront home is steps from the pool, arena, schools, and a short walk to downtown. Enjoy the open concept design and a beautifully updated modern kitchen with a gas stove, smart fridge, new dishwasher (2024) and a versatile island. Other wonderful features include central air conditioning, a gas fireplace, hot water tank (2024), new washer and dryer (2024), new hardwood flooring in the basement, and an updated furnace (2004). Relax on the new sundeck overlooking the river, with breathtaking, endless sunrise and sunset views. A concrete driveway, attached carport, and greenhouse add extra appeal. The basement bedroom offers flexibility that could also be used as a rec room, office, or guest space. (id:63476)