
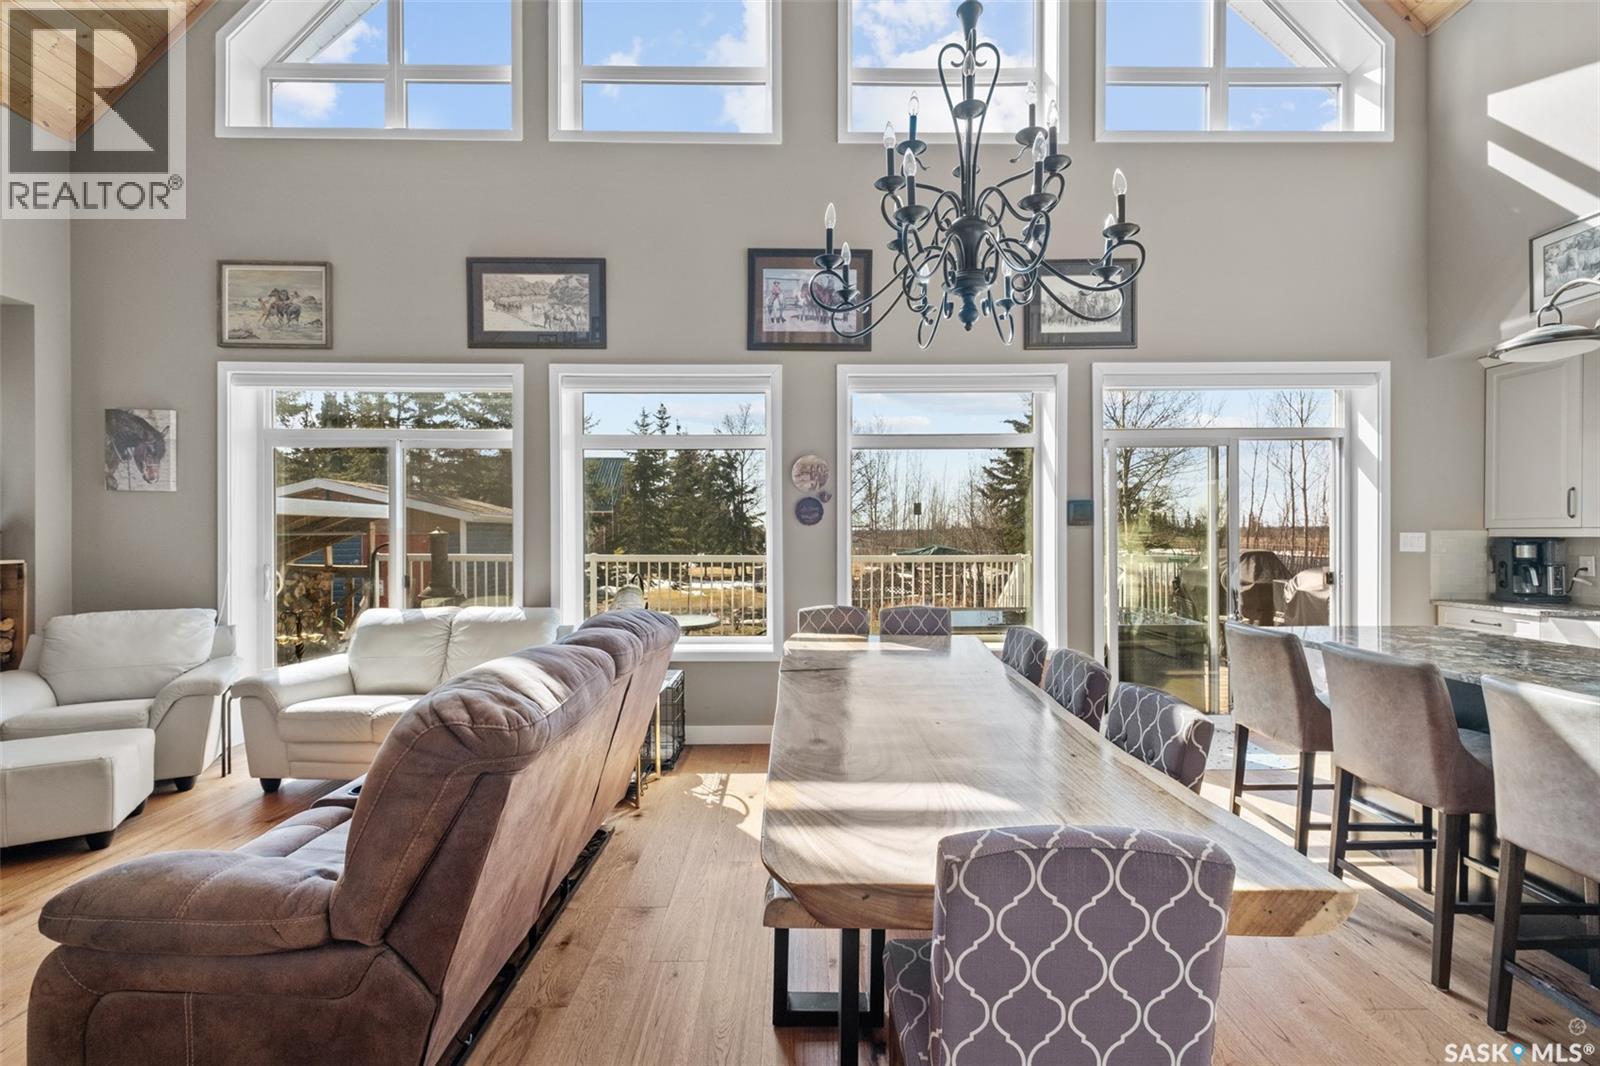
3 Wayne Place
Candle Lake, Saskatchewan
Escape to your dream vacation home! This stunning two-story split home offers 2010 square feet of luxurious living space, featuring 3 bedrooms, a den/office with a Murphy bed and 3 bathrooms, with the primary bedroom located on the main floor for your convenience. The grandeur of this home is evident with its 27-foot high ceilings at peak, showcasing a loft/bonus room overlooking the main floor. The gorgeous kitchen boasts a large island with beautiful granite countertops throughout and stainless steel appliances. Enjoy the comfort of engineered, hickory hardwood floors and ceramic tiles that add warmth and elegance to this home. Cozy up to the wood-burning fireplace with a stunning fieldstone feature wall, perfect for chilly evenings. Step outside and relax on the front deck measuring 12ft by 24ft or enjoy the views of the backyard on the 10ft by 32ft rear deck. Host family and friends with ease with the gas hook-up for your BBQ. This property offers RV parking and electrical/water hook-ups for your convenience. Built with quality and energy efficiency in mind, this home features 2x6 construction with 2" styrofoam insulation on the exterior, triple paned windows, a 1400-gallon septic tank, and a 160ft well for water. Stay comfortable with the reverse osmosis water system, on-demand hot water tank, and recirculating system. This home also boasts a 4ft heated crawl space, sump pump, and a 26x40 triple garage with a drive-through door. Located near Sandy Bay Campground, Fisher Creek, and more, this property offers endless opportunities for outdoor activities and relaxation. Don't miss this chance to make this stunning vacation home your own! (id:63476)
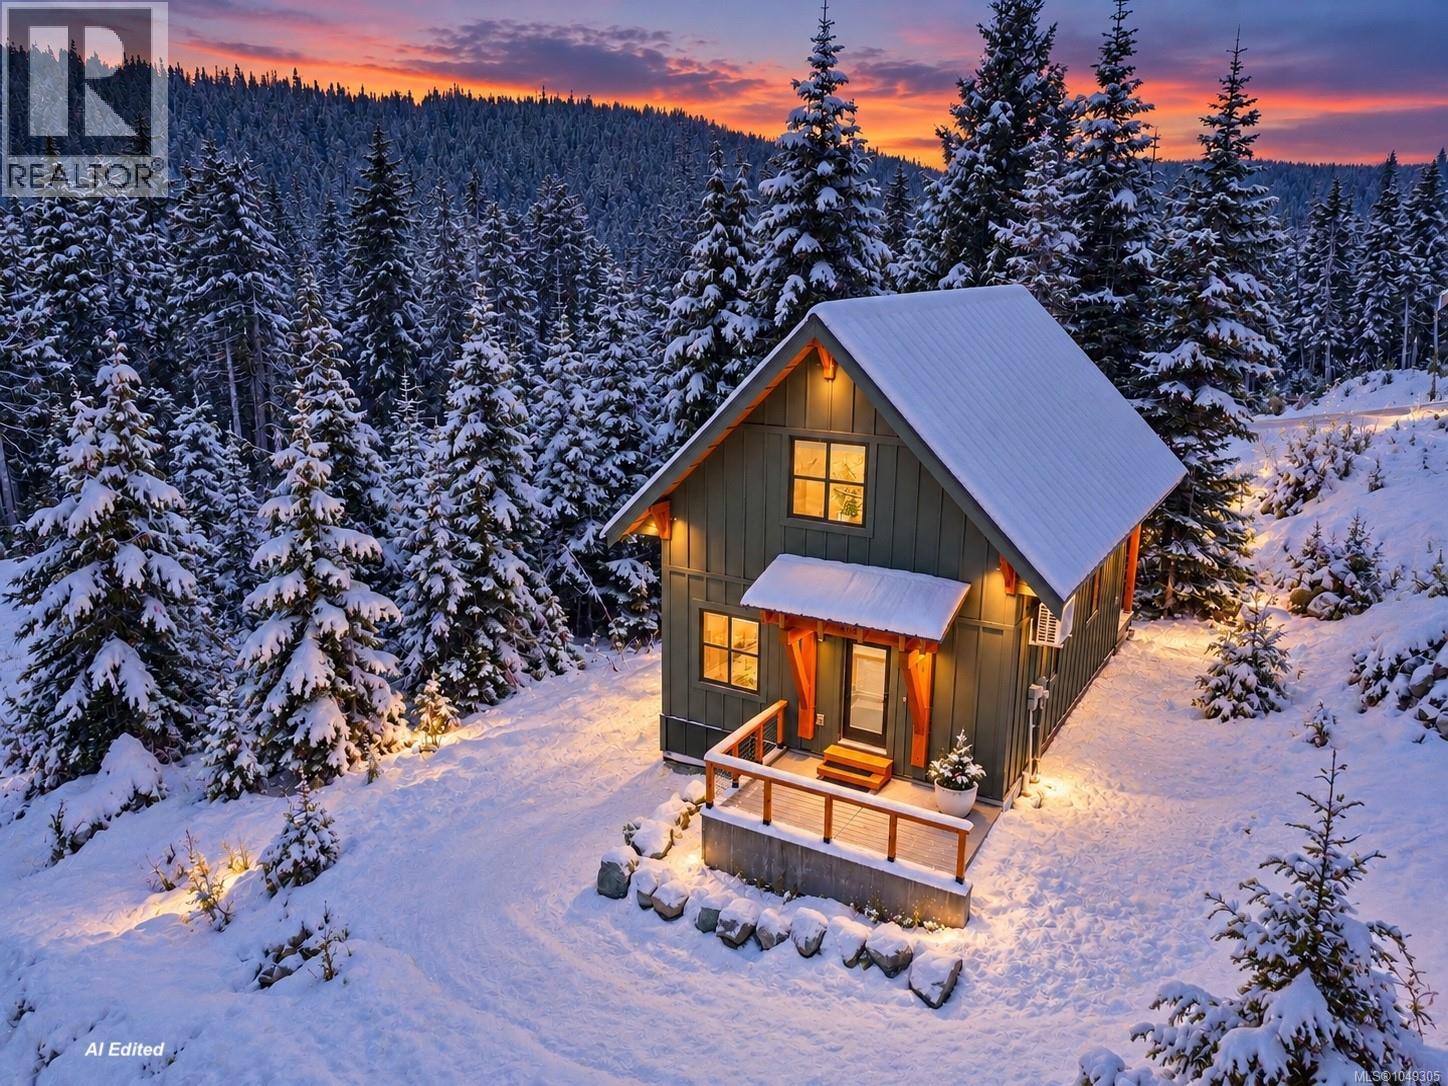
415 Arrowsmith Ridge
Courtenay, British Columbia
Welcome to Marmot Chalet, a dreamy custom mountain cabin where soaring ceilings, warm wood finishes and huge windows create the perfect alpine escape. Just 4 years old, this thoughtfully designed chalet offers 1bedroom, 1 bathroom and an impressive loft, with flexible sleeping space for up to 6 people. Step inside and your eyes are immediately drawn upwards. Dramatic cathedral ceilings finished with beautiful wood planking bring warmth and character, while huge custom windows fill the cabin with natural light and frame the forest surroundings. The modern, well appointed kitchen has everything you need for weekends away or longer stays, while the cozy propane fireplace is the perfect place to warm up after a day on the slopes. The main level has been cleverly designed for mountain life, with a functional mud room providing space for skis, boards, boots and winter gear, along with laundry, a 3 piece bathroom and comfortable primary bedroom. Upstairs, the huge open loft is one of the highlights of the chalet. Currently set up as a large sleeping area with room for up to 4 people, it provides fantastic flexibility for family and friends while overlooking the beautiful living space below. Outside, the covered back deck offers a peaceful place to slow down and enjoy the mountain air. Pour a drink, put your feet up and unwind after a day of skiing, hiking or exploring everything Mt Washington has to offer. Warm, welcoming and full of mountain character, Marmot Chalet combines the charm of a traditional alpine cabin with the comfort and efficiency of a nearly new custom build. Whether you are looking for your own mountain getaway, a place to gather with family and friends, or a four season base for adventure, this is a very special little piece of Mt Washington. GST applies (id:63476)
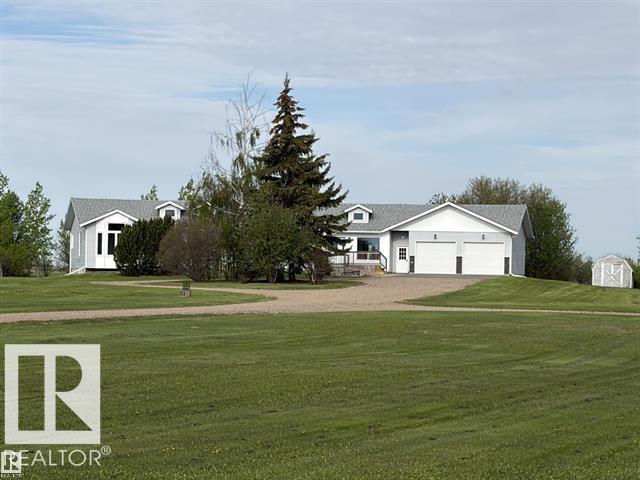
61426 Rge Rd 455
Rural Bonnyville M.d., Alberta
Welcome to the perfect blend of modern luxury and peaceful country living. Situated on over 20 picturesque acres just minutes from Bonnyville, this beautifully renovated home offers the space, comfort, and lifestyle you've been searching for. Step inside to discover a thoughtfully updated interior featuring 4 spacious bedrooms and 3 beautifully finished bathrooms. The heart of the home is the stunning two-tone kitchen, designed with both style and functionality in mind, making it the perfect gathering place for family and friends. Just off the kitchen, you'll find a bright four-season room—the ideal place to enjoy your morning coffee, unwind with a good book, or take in the beauty of the surrounding property year-round. The bright, spacious living areas showcase quality craftsmanship and modern finishes throughout. Downstairs, the fully developed walk-out basement expands your living space and includes a convenient kitchenette, making it ideal for extended family, guests, entertaining, (id:63476)
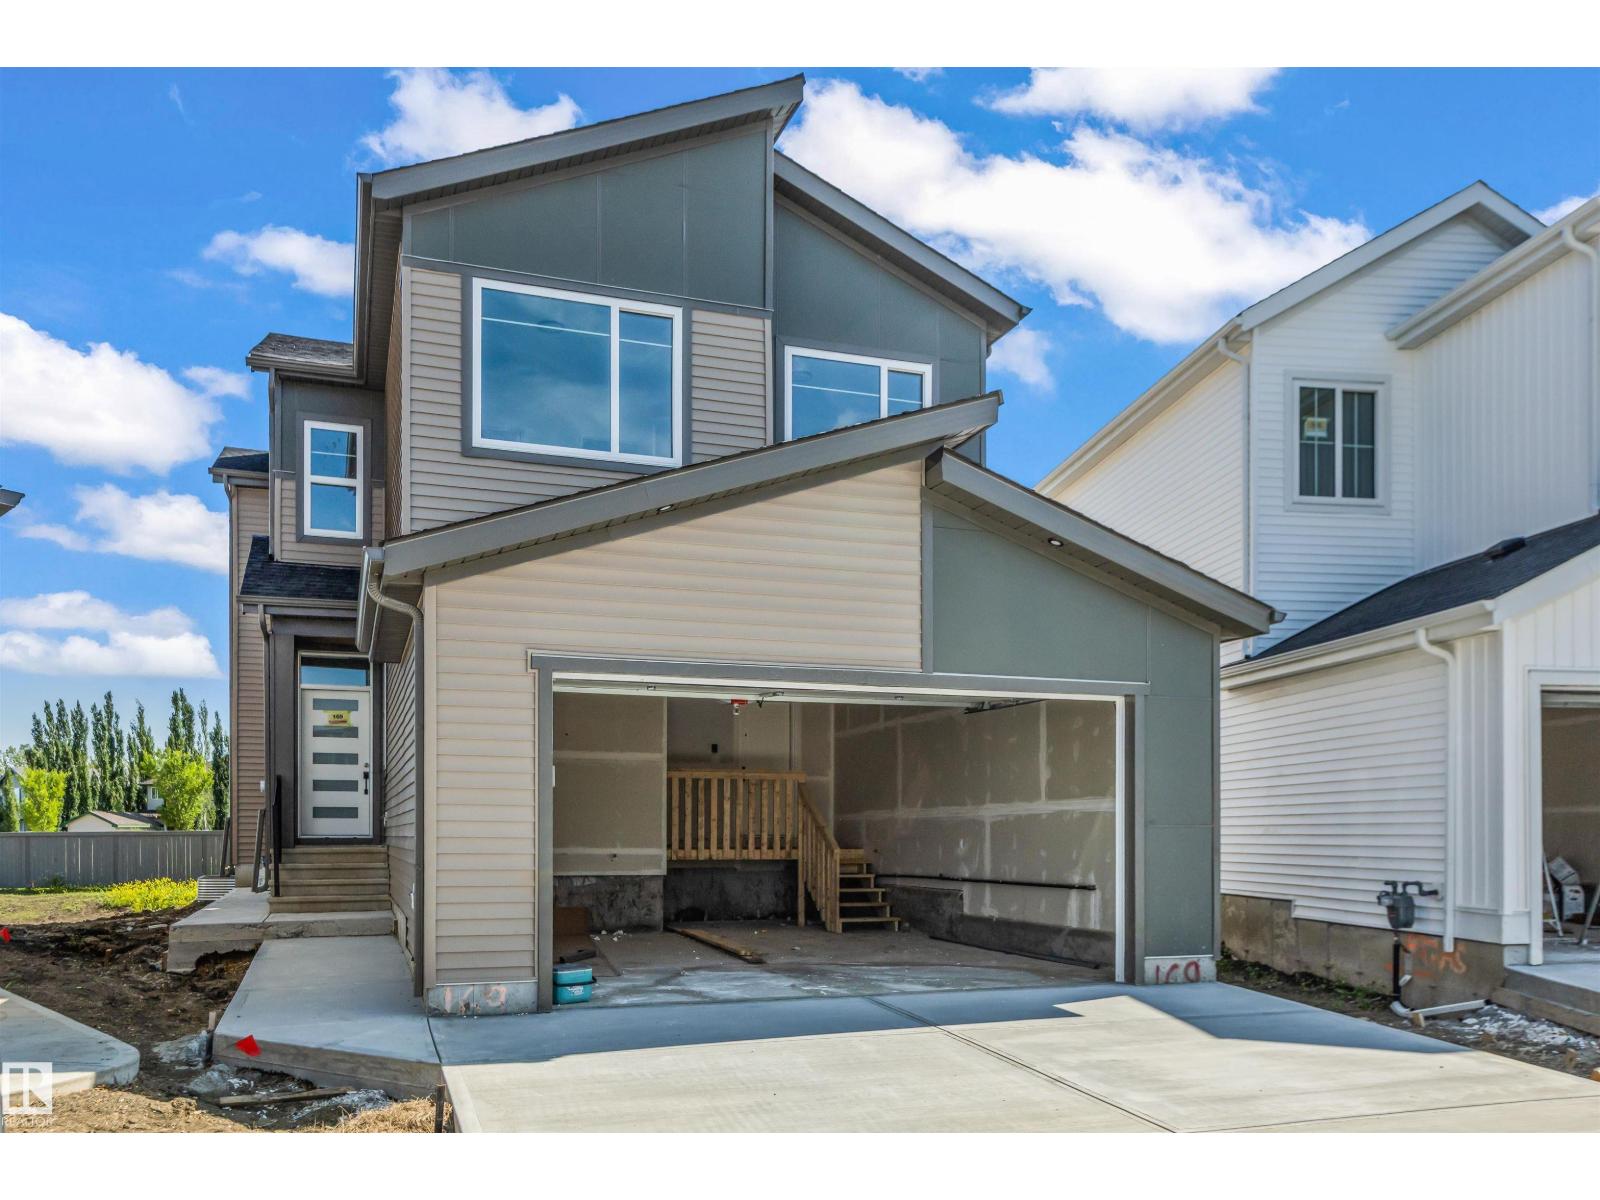
169 Elliott Wd
Fort Saskatchewan, Alberta
Welcome to this stunning modern two-storey home offering a thoughtfully designed living space in the family-friendly community of Southpointe, Fort Saskatchewan. Showcasing eye-catching curb appeal with contemporary farmhouse-inspired architecture, this home features an oversized double attached garage, spacious open-concept layout, and large windows that flood the space with natural light. Designed for both comfort and functionality, this home is perfect for growing families or those who love to entertain, all while being conveniently located near parks, schools, walking trails, and everyday amenities. This home comes with a 2 bedroom LEGAL BASEMENT SUITE. (id:63476)
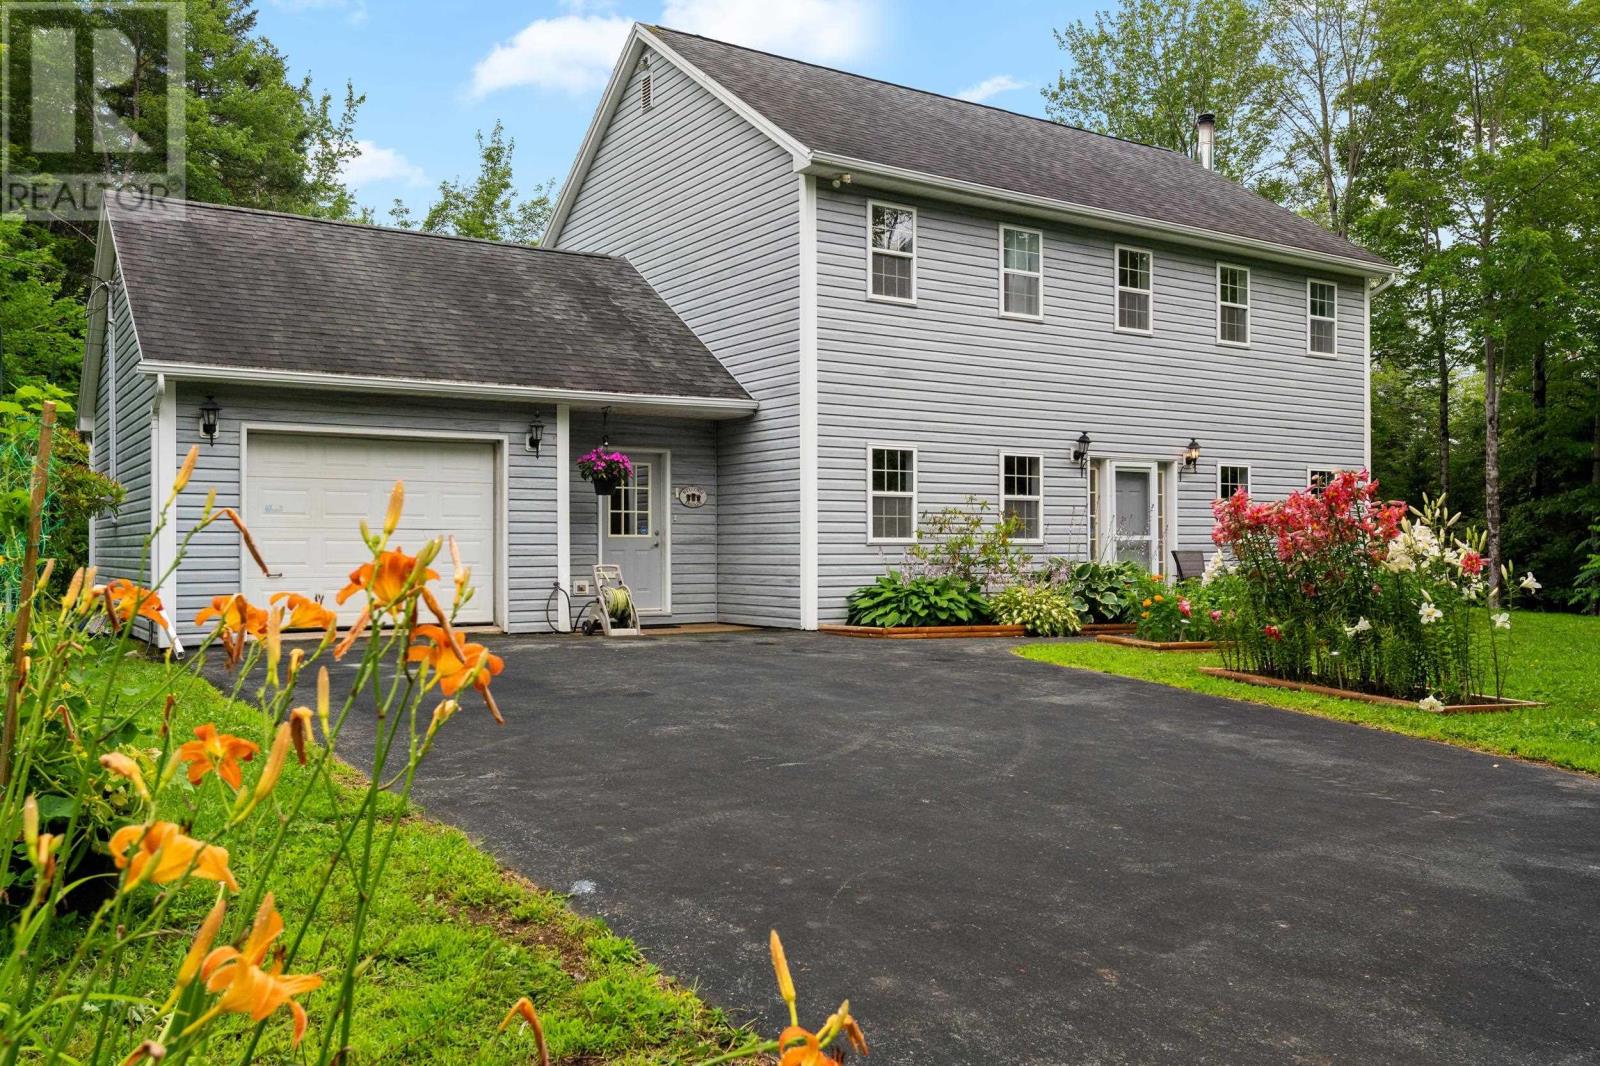
48 Wilcot Lane
Dartmouth, Nova Scotia
Welcome to 48 Wilcot Lane and this custom-built home, privately tucked away on a nearly one-acre lot. Just minutes to Dartmouth Crossing, Burnside and downtown Dartmouth, this unique property offers the opportunity to enjoy a country-style setting while remaining conveniently located in the heart of the city. Built on a slab foundation for low-maintenance living, the home features a practical layout with a mudroom connecting the attached garage to the main living area. The bright, open-concept main level includes an eat-in kitchen with patio doors leading to the rear deck, where you'll enjoy plenty of afternoon sun. The adjoining family room flows into the living and dining areas, while a convenient powder room completes the main floor. Upstairs you'll find three generously sized bedrooms, all with contemporary laminate flooring. The primary suite features a walk-in closet and an updated three-piece ensuite. A recently installed ductless heat pumps provides efficient heating and cooling throughout both the main and second levels. An added feature is the oversized lot, which may offer future subdivision potential, subject to municipal zoning, servicing and setback requirements. Buyers are encouraged to complete their own due diligence if planning to subdivide. All of this is located just minutes from Michael Wallace Elementary School, Shubie Park, shopping, restaurants and major commuter routes. (id:63476)
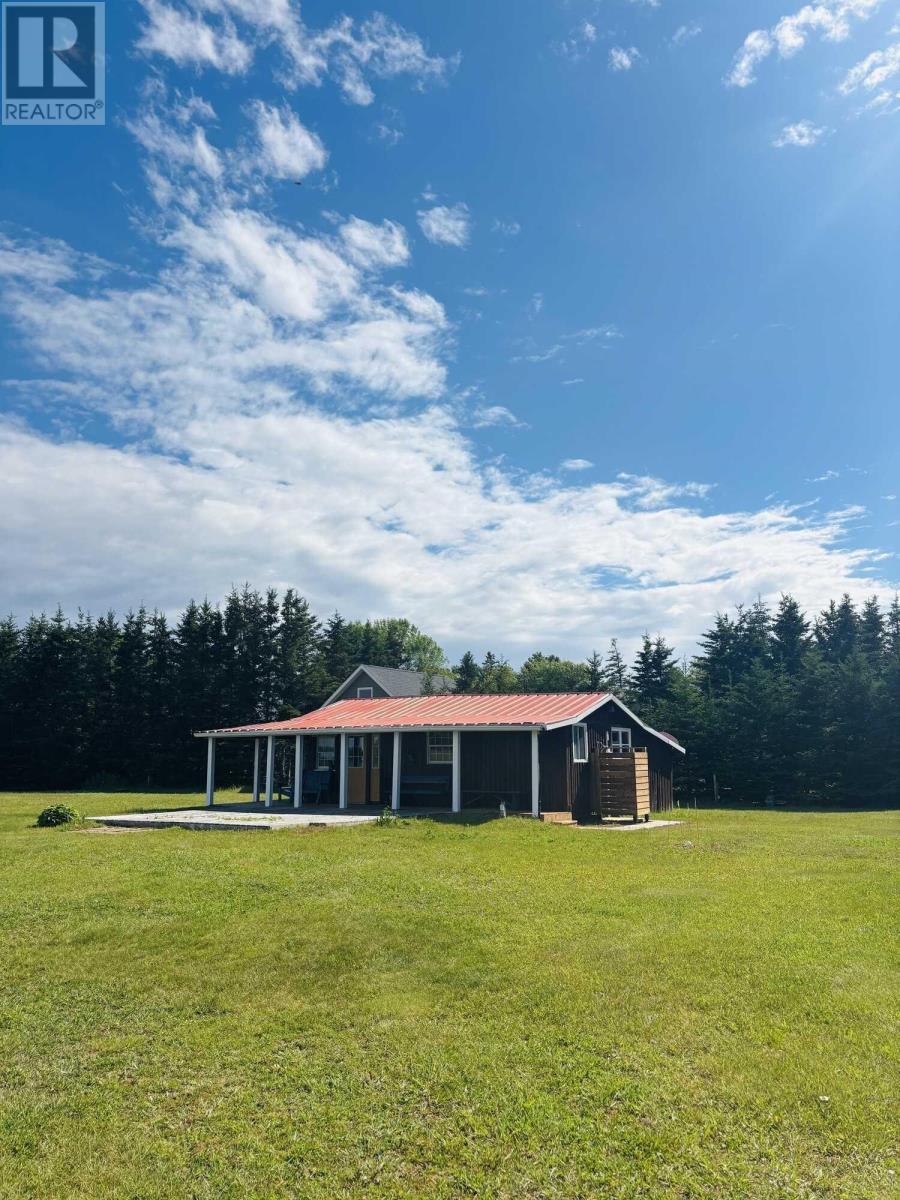
131 Nicole Drive
North Carleton, Prince Edward Island
When Viewing This Property On Realtor.ca Please Click On The Multimedia or Virtual Tour Link For More Property Info. Charming PEI Cottage, steps from the beach! A quick two-minute walk lands you on a beautiful sandy beach where you can enjoy the warm, clear South Shore waters, stunning sunsets, seaglass hunting, and amazing views of the bridge! Welcome to Driftwood Estates, a fun and friendly year-round neighbourhood that features private beach access for owners only. A quiet and peaceful retreat in a perfect location, just a five-minute drive to Confederation Bridge, groceries and restaurants. This humble yet sweet 3-season cottage has 392 sq ft living space (insulated kitchen, bedroom, bathroom area, plus a sunroom), and 392 sq ft of attached dry storage (total building footprint 784 sq ft). Lovely covered veranda runs along two sides of the cottage, where you can sit and enjoy your coffee, or listen to the rain hit the tin roof. At high tide you can hear the ocean from the deck. Partially treed, full acre lot, land valued at $85,000, no restrictive covenants on your future building plans. Two camper hookups on the lot: one 50-amp full service, one electricity only. There?s even a golf tee area with poles to set up a driving net! 2026 updates: new plumbing, new outdoor shower added, kitchen sink with new water filtration system, new toilet, new cold water tank, new custom built birch countertop and shelving, new retro-style Frigidaire fridge, and more. On-demand hot water heater (2024), steel roof (2022). 120-ft well (water tested Nov 2025). Concrete septic tank sized for a 3-bedroom house capacity, (flushed in 2022). True turnkey opportunity; furniture, kitchen appliances, and outdoor gear all negotiable to include. Driftwood Estates HOA $225/yr covers community beach access maintenance, mosquito spraying, and more. (id:63476)
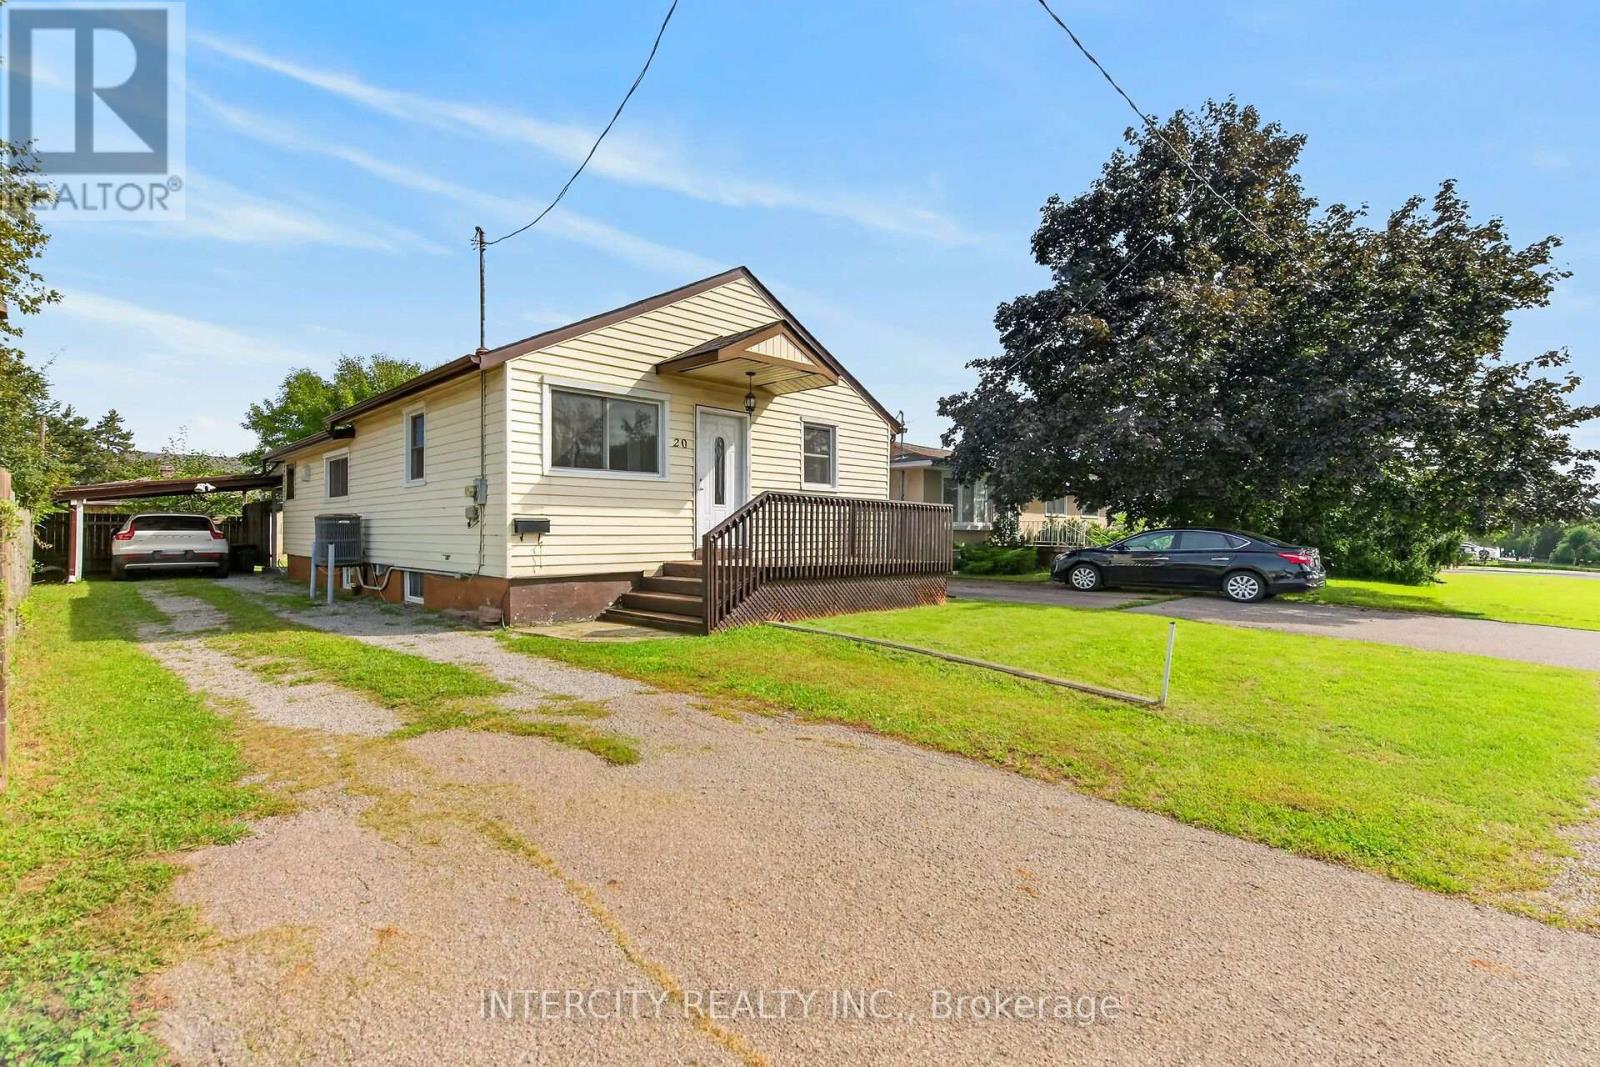
20 Kent Street
St. Catharines, Ontario
Step right up to 20 Kent Street, where a delightful 1930 bungalow is ready to charm your socks off! This inviting home is ready for you to move right in and start making memories. Main floor kitchen features a large breakfast/dining area for guests to watch as you prepare your culinary favorites. Living room and 3 bedrooms have large windows providing natural sunlight for those who work from home and want a bright a home office. Separate Entrance makes way to the bright basement in-law suite featuring 2 large bedrooms, kitchen and 4-piece bathroom. Outside, discover your very own private fenced yard, a personal patch of green space, perfect for a spirited game of croquet. Don't just dream about your perfect pad; come and experience the playful possibilities of this charming bungalow! Improvements as follows: New plywood & shingles on Roof in 2026; new main floor windows 2025; Eaves, Facia & Capping 2022; New Basement Fridge 2025; Stove, Microwave/fan combo Blomberg stacking washer dryer 2017; Furnace 2018; Tankless Water Heater November 2020. Main floor Fridge and Stove 2017. Meticulously maintained and upgraded over the past 9 years by the same owner! Walk to Lincoln Park & wading pool in 10 minutes, and for commuters, leave your car at home take a 17 minute walk to the new GO Station! Excellent Location for commuters and transit riders. Only 2 doors down from the bus stop and Avondale convenience store! (id:63476)
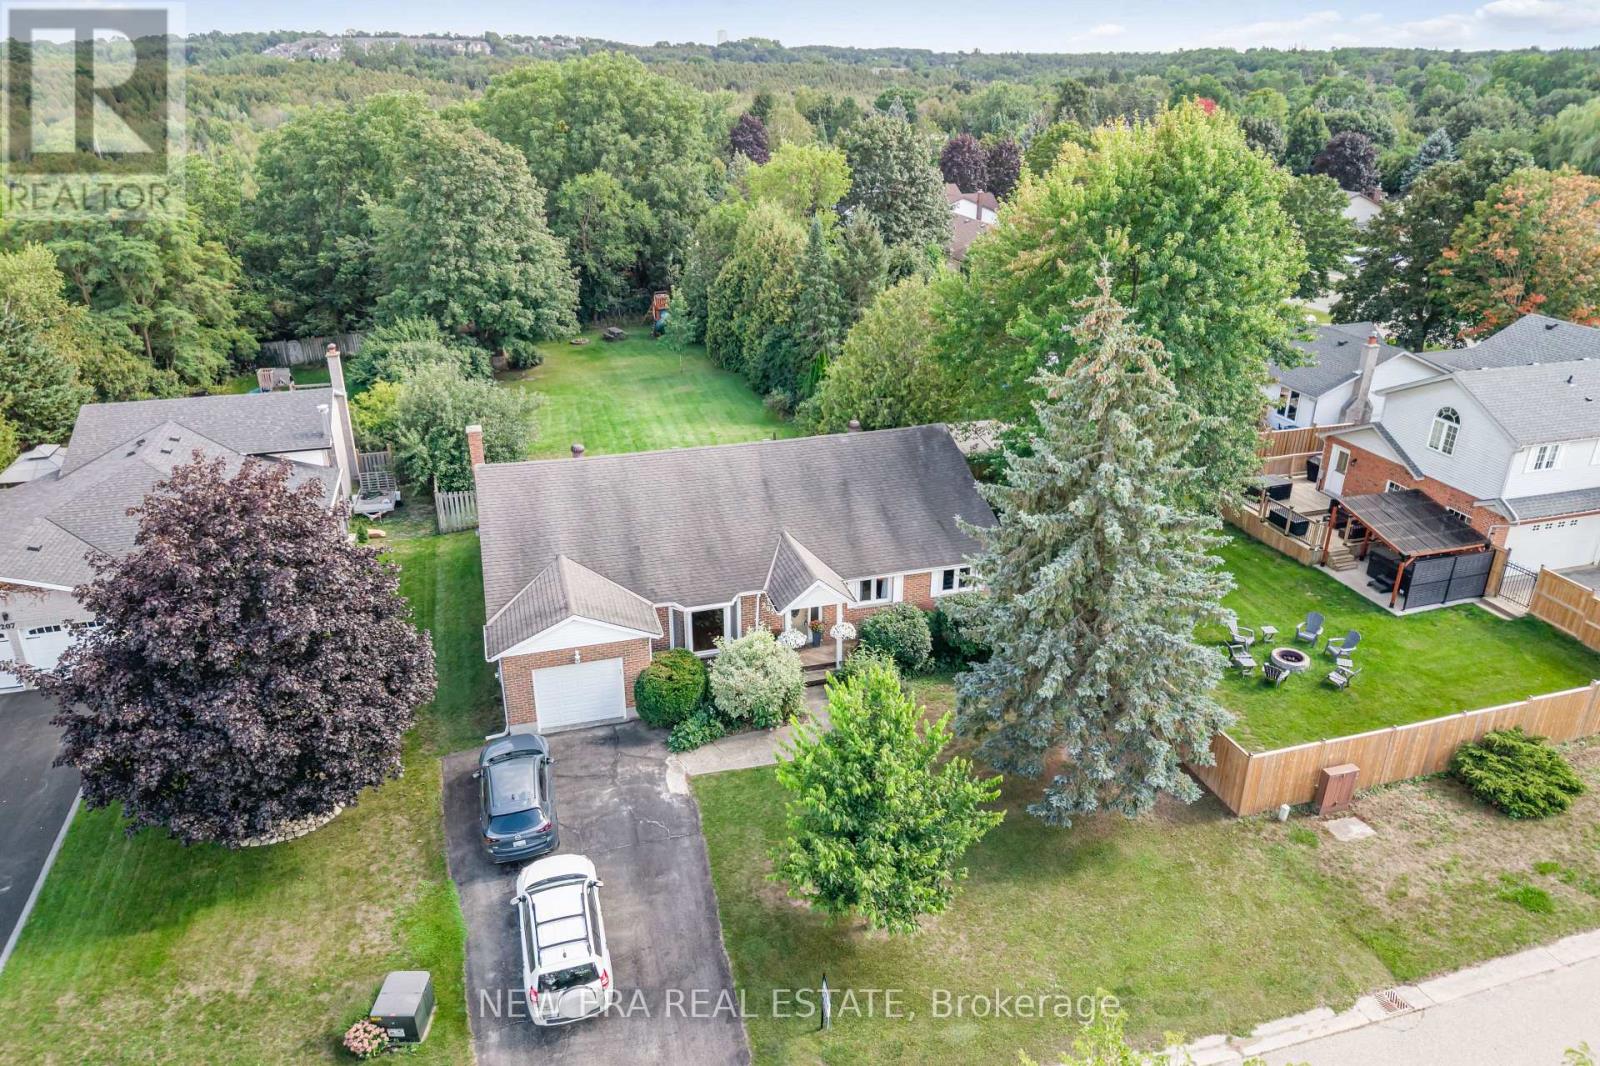
205 Christie Street
Guelph/eramosa, Ontario
Welcome to your own private retreat! This spacious 1,861 sq. ft. bungalow offers three bedrooms, three bathrooms and a beautifully landscaped lot backing onto lush greenery with no rear neighbours. Tucked into a quiet neighbourhood with no through traffic, it delivers the privacy and peaceful setting of cottage life without leaving home.Inside, the open-concept kitchen, breakfast area and family room are designed for everyday living and entertaining, complete with a cozy gas fireplace. The primary suite feels like a getaway of its own, featuring a walk-in closet and spa-inspired ensuite with a soaker tub, large shower and in-floor heating.The basement offers plenty of room to make it your own-and with a sauna already in place, it's the perfect starting point for a home gym, wellness retreat or entertainment space.Thoughtful upgrades include a high-efficiency furnace (2018), 18 SEER A/C (2019), windows (2019), bamboo flooring in the bedrooms, tile flooring in the kitchen, and three updated bathrooms. The roof features 35-year vinyl shingles installed in 2009, and an energy audit was completed in 2018. (id:63476)
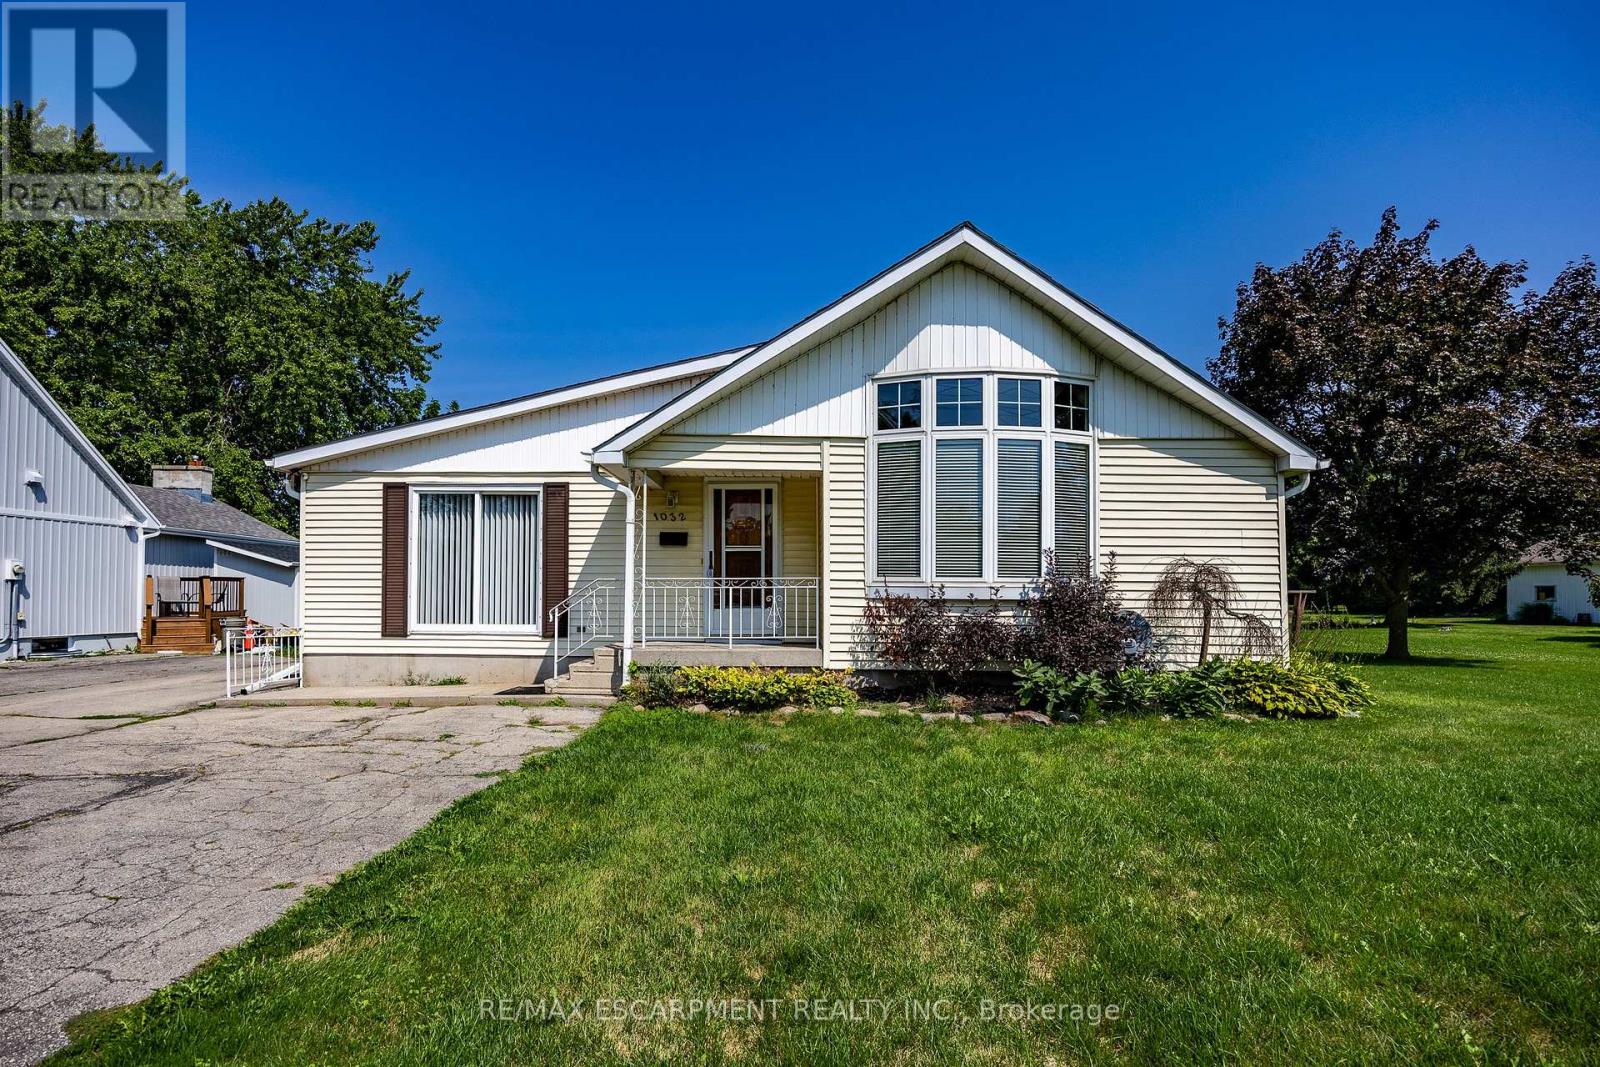
1032 Main Street
Norfolk, Ontario
Bungalow on generous property nestled in the heart of scenic Port Dover. Step inside to discover an interior layout featuring a bright and inviting living room that flows seamlessly into the dining and kitchen area. The main floor of the home includes three well-proportioned bedrooms, highlighted by a private primary suite complete with its own ensuite bathroom and a convenient walk-in closet. Practicality is further enhanced by an additional 4 piece bathroom and main floor laundry room with an entrance from the garage. Beyond the main living quarters, the property features an attached garage and a workshop area, offering endless potential for hobbies, projects, and storage as well as a 26 x 48 detached shop. Port Dover Living embraces a relaxed, vibrant lifestyle filled with local charm, beautiful sandy beaches, local downtown shopping, and restaurants. From taking leisurely strolls along the historic pier and watching the fishing tugs come in to enjoying cultural performances at the Lighthouse Festival Theatre and participating in community events, there is always something wonderful to experience. Combining a friendly small-town atmosphere with convenient access to nearby urban centers like Hamilton and Brantford, this wonderful location offers the perfect balance of coastal relaxation and everyday convenience. Don't miss the opportunity. (id:63476)
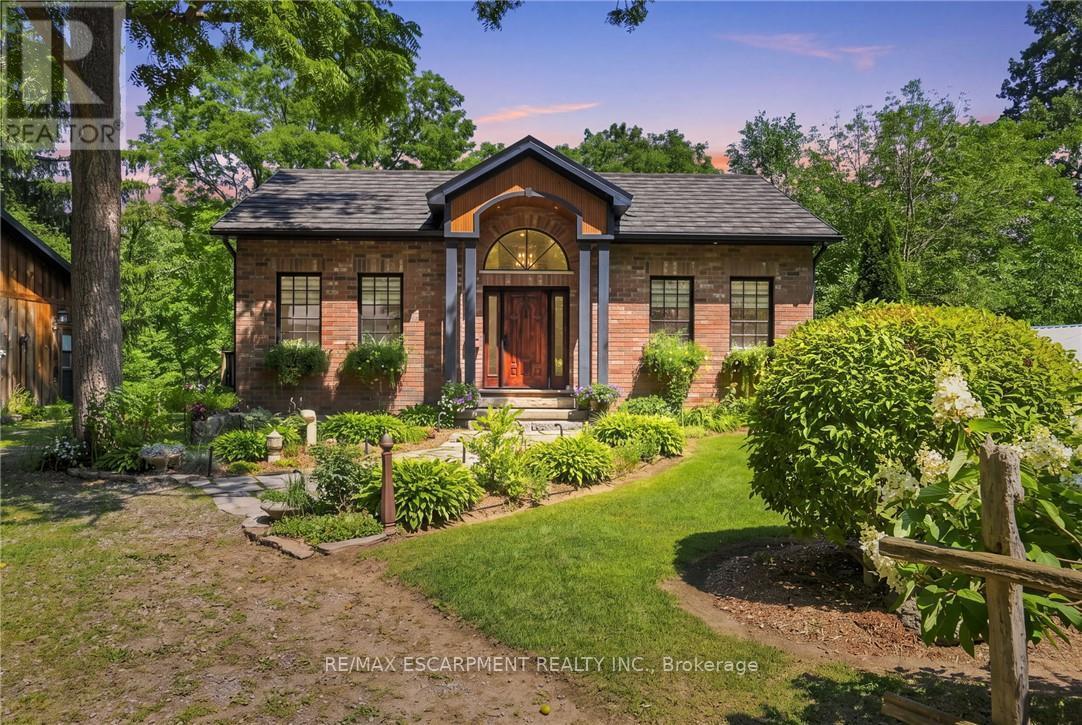
376 Moxley Road
Hamilton, Ontario
Where craftsmanship meets conservation. Set on just over an acre of beautifully landscaped grounds backing onto protected conservation lands, this extraordinary custom home offers a lifestyle that feels worlds away from the everyday. A spring-fed stream winds through the rear of the property, creating a peaceful backdrop for morning coffee on the deck, afternoons spent exploring nature, and evenings gathered around the fire beneath a canopy of mature trees. Although built less than ten years ago, every detail was intentionally designed to honour the character and history of the surrounding community. Rich in warmth and authenticity, the home is a collection of stories, reclaimed hardwood flooring from a nineteenth-century Sheffield granary, antique stained-glass transoms handcrafted by a local artisan, heritage doors salvaged from historic homes and landmarks throughout Dundas, Cambridge and Greensville, and hand-milled beams and mantels sourced from local trees.The result is a residence that feels timeless, as though it has belonged here for generations.The great room, anchored by a wood-burning fireplace with a hand-hewn mantle, invites quiet evenings with family, while the finished lower level offers ample room to entertain. Nearly 800 square feet of detached garage and studio space with gas and hydro presents endless possibilities, whether as a hobby workshop, creative studio, home office, collector's garage or future nanny or in-law suite. Beyond the home itself, the property unfolds into a private retreat filled with thoughtful touches, from antique garden features and flagstone pathways to hidden sitting areas beside the creek. Whether you're searching for a peaceful place to retire, a weekend escape from the city, or a home where family traditions can take root, this is a property that offers more than space, it offers a connection to nature, history and a slower pace of life. Here, every detail has a story, and every day feels a little more extraordinary. (id:63476)
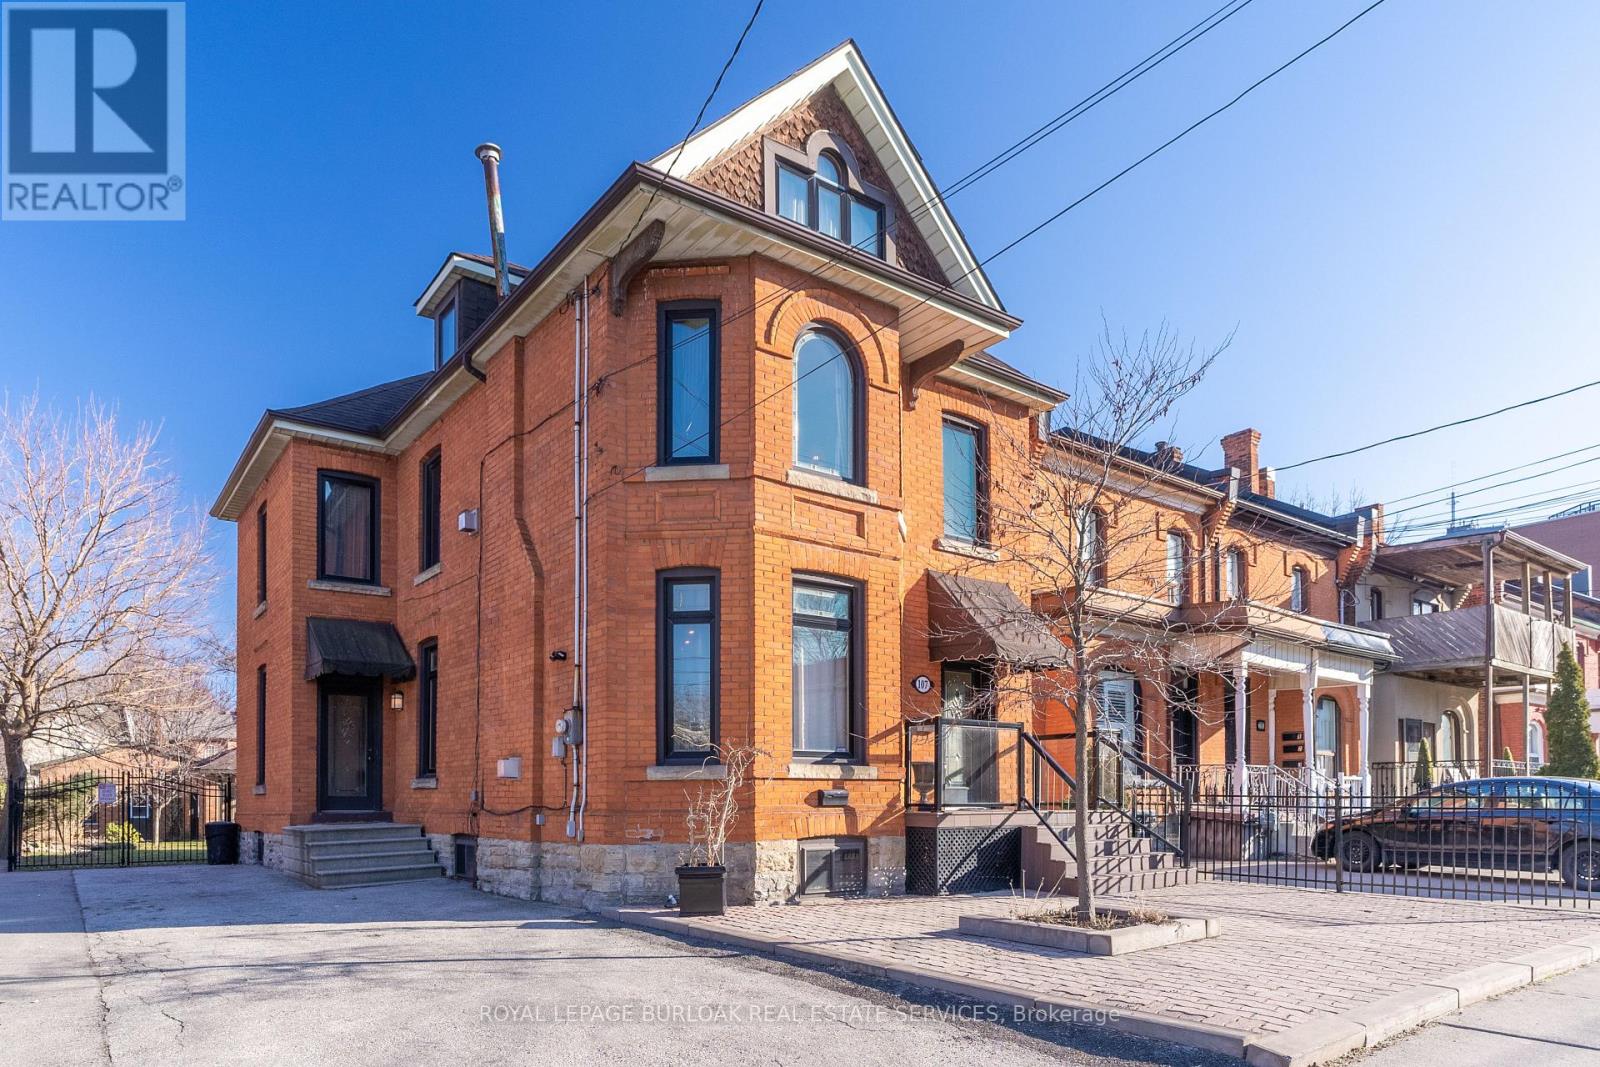
Main Flr - 107 Catharine Street S
Hamilton, Ontario
Discover the charm of this restored 1900 character home in the sought-after Corktown neighbourhood. Perfect for professionals that enjoy a walk-able lifestyle and easy commute. This renovated self-contained 1 bedroom main floor unit offers approximately 1050 sq ft features high ceilings, transom windows, hardwood floors, a gas fireplace with restored mantle, renovated eat-in kitchen with stainless steel appliances & granite counters. Front parking, private entry, and back deck overlooking the beautiful large fenced in yard. Located close to restaurants & public transit. No Pets, No Smoking. Utilities are extra. (id:63476)
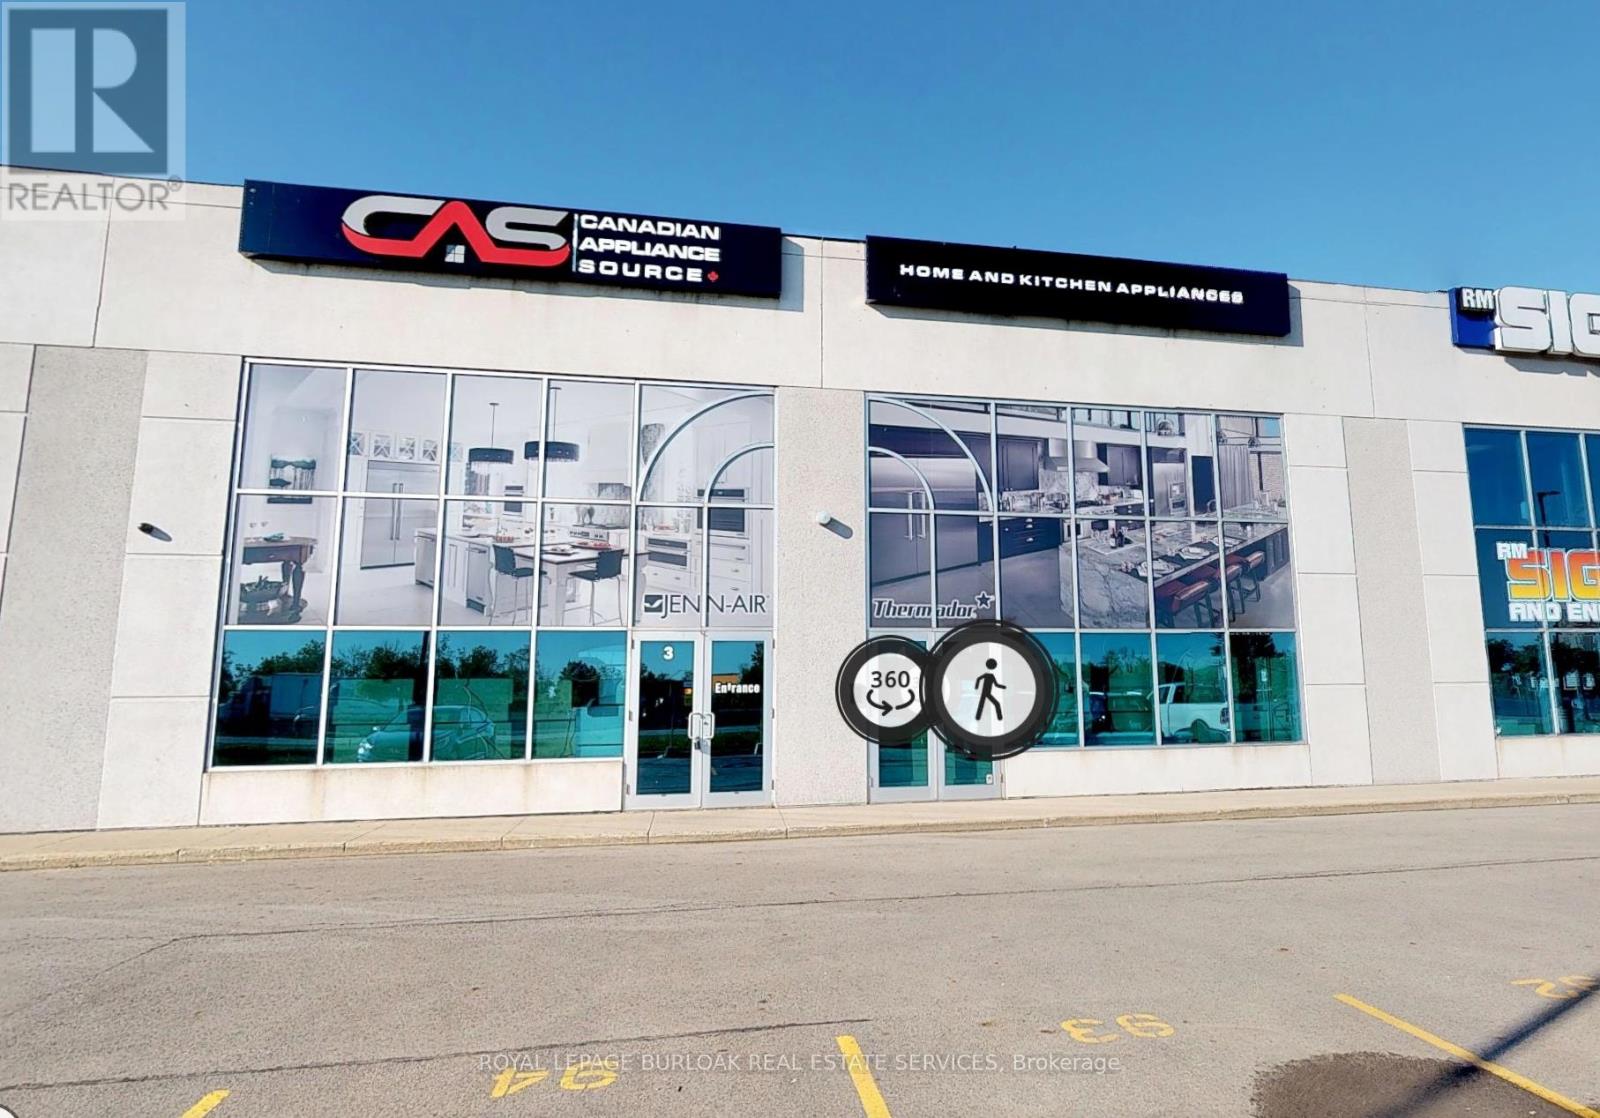
3 & 4 - 442 Millen Road
Hamilton, Ontario
An exceptional opportunity to lease 4,600 SF of highly functional industrial space in one of Stoney Creek's most visible and accessible corridors.Currently configured as a modern showroom with warehouse component, this unit offers flexibility for a wide range of industrial, trade, service, and distribution users seeking professional presentation with operational efficiency.Featuring 20' clear height, a large drive-in overhead door, excellent QEW exposure, ample on-site parking, and versatile M3 zoning, the space delivers both practicality and curb appeal. (id:63476)
RE/MAX Realtron Realty Inc.