
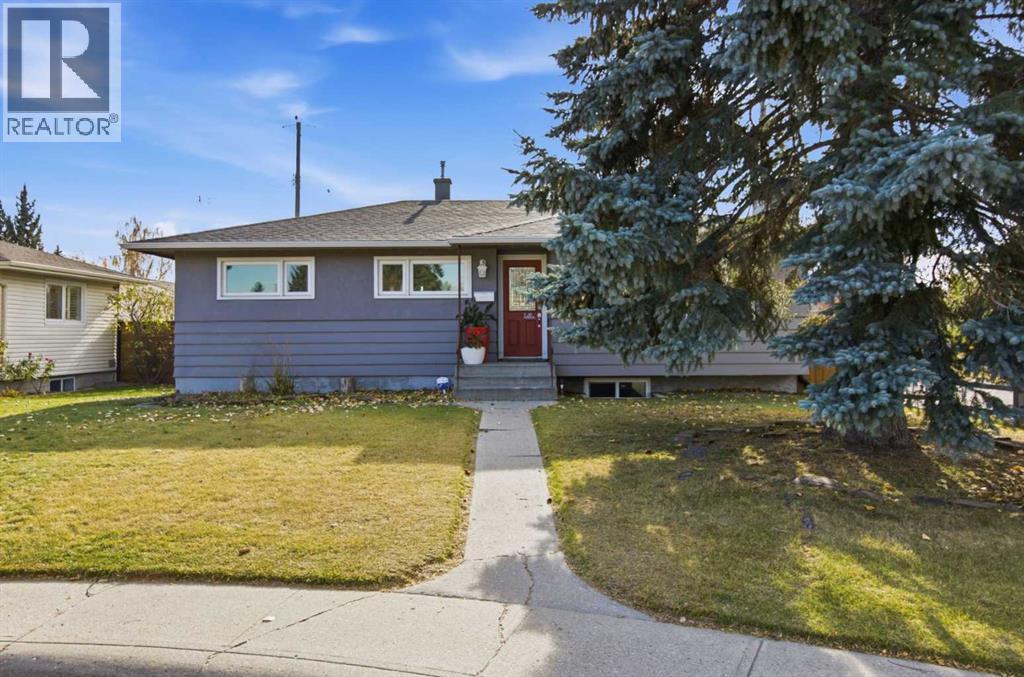
31 Hoover Place SW
Calgary, Alberta
Imagine watching your children at play from the comfort of your own home! Tucked away at the end of a quiet cul-de-sac in the established community of West Haysboro, this beautifully updated home offers an exceptional location, siding onto a park and just steps from the Haysboro Community Centre, playground, tennis courts, skating rinks and schools. With a sunny south-facing backyard, mature landscaping and a peaceful setting, this is a rare opportunity to enjoy a location that truly enhances everyday living. Inside, the thoughtfully designed main floor creates a bright, welcoming atmosphere with a spacious, open-concept design. The beautiful kitchen features maple cabinetry, two sinks, a generous island with breakfast bar seating and quality appliances. Fresh paint, new carpet and tile add to the home's inviting appeal. Numerous improvements provide added peace of mind, including a new furnace, hot water tank and air conditioning in 2024, a roof replacement in 2020 and Gemstone exterior lighting. Beyond your doorstep, enjoy easy access to Elbow Drive, express bus service to downtown and the convenience of nearby Chinook Centre, and the LRT. Glenmore Reservoir and Fish Creek Provincial Park are also just a short drive away, offering endless opportunities for outdoor recreation. A welcoming, move-in-ready home in an unbeatable park-side location, where community, convenience and everyday comfort come together. Book your showing today! (id:63476)
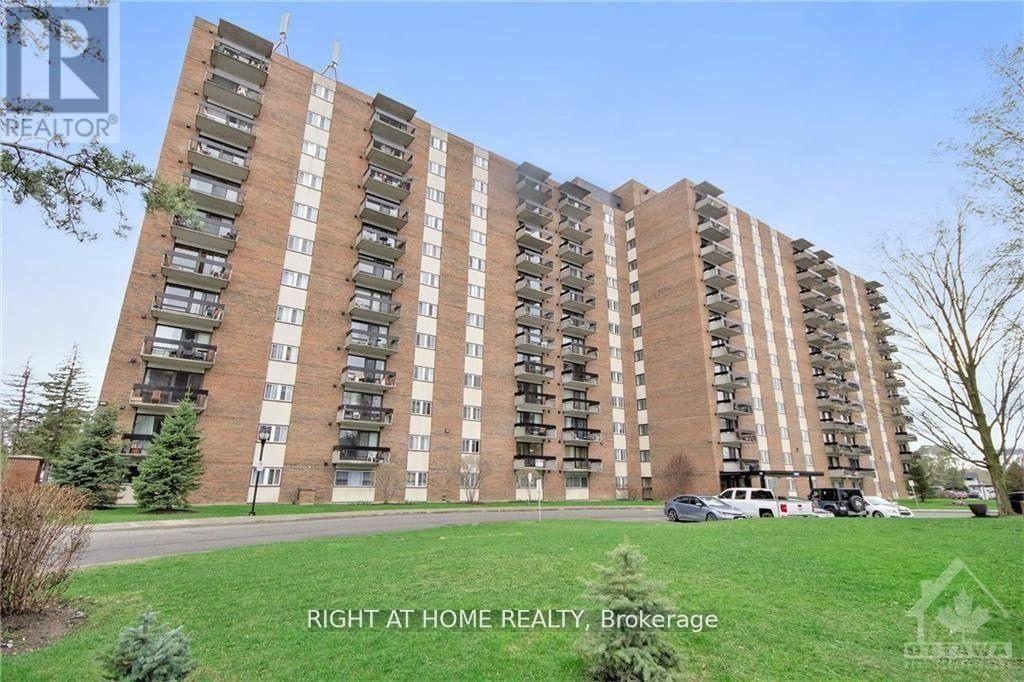
601 - 1505 Baseline Road
Ottawa, Ontario
ALL INCLUSIVE CONDO APT FOR RENT! HEAT/HYDRO/WATER/UNDERGROUND PARKING + MANY AMENTIES! Welcome to Unit 601 at 1505 Baseline Road - an excellent investment opportunity, ideal for retirees looking to downsize or for a young family or professional starting out. This bright RARE END-unit, 2-bedroom, 1-bathroom condo is situated in a fantastic location close to shopping, recreation, and Algonquin College. Enjoy a range of upgrades completed by the current owners, including new parquet flooring, a new fridge (2020), a new stove and hood fan (2021), and a fresh coat of paint in the living/dining area and both bedrooms (July 2023).The unit offers two generously sized bedrooms and a full bathroom, while the open-concept living and dining area is filled with natural light and features large balcony doors overlooking the beautifully landscaped grounds. Condo fees cover nearly everything - HEAT, HYDRO, WATER - along with access to fantastic building amenities including a gym, indoor and outdoor pools, and a library. Moreover, 1 UNDERGROUND PARKING SPOT + locker storage . All this within walking distance to a shopping center, restaurants, public transit, and more. Book your showing today! (id:63476)
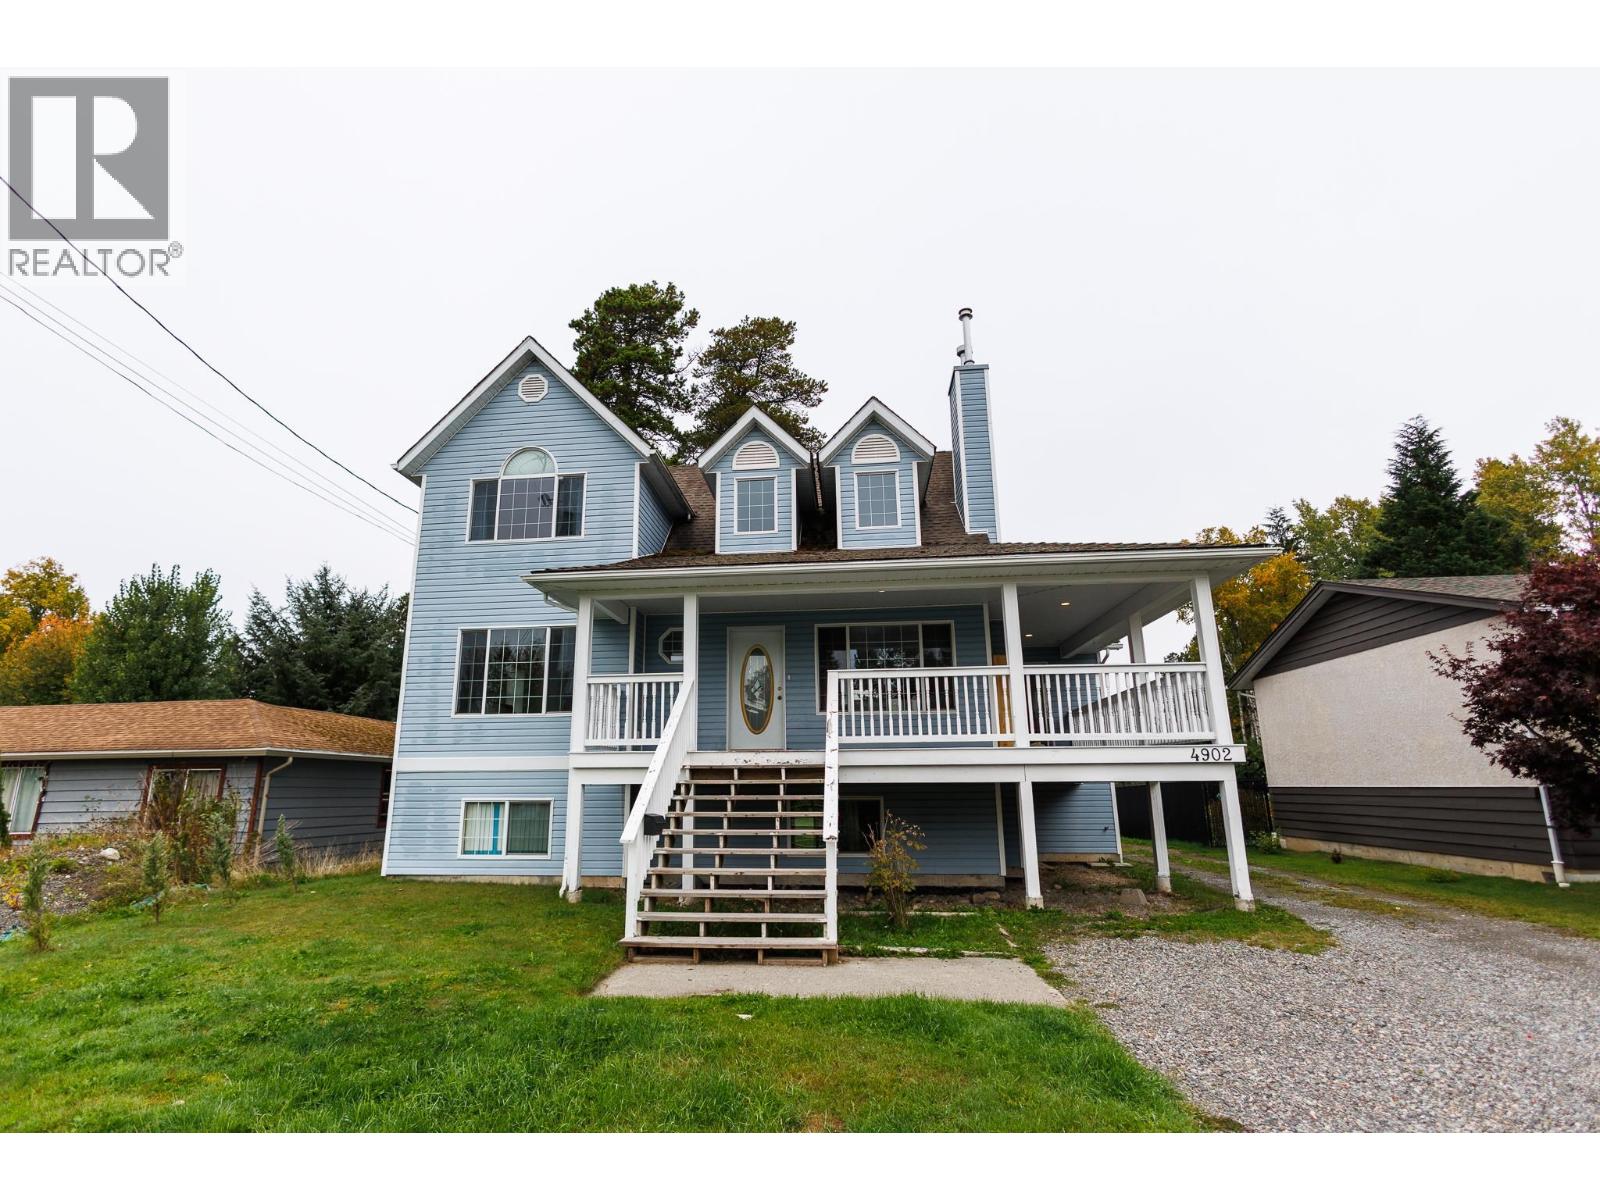
4902 Haugland Avenue
Terrace, British Columbia
Character abounds both inside and out on this unique custom home. Vaulted ceilings greet you with a feeling of space when you come in through the front door. The cozy fireplace in the living room will help take the chill off on those winter evenings and add ambience to gatherings in the open living space. The wrap around front porch is ideal for relaxing in the evening shade, or sit on the back deck and enjoy the view of the spacious backyard. The detached shop parks one or is perfect for the toys and projects! The primary features a walk-in closet and gorgeous en-suite. With five bedrooms and four bathrooms there is room for all, and the downstairs rec-room with walkout to the yard is perfect for teens or guests to watch the big game. This home is a must see! Don't let it pass you by! (id:63476)
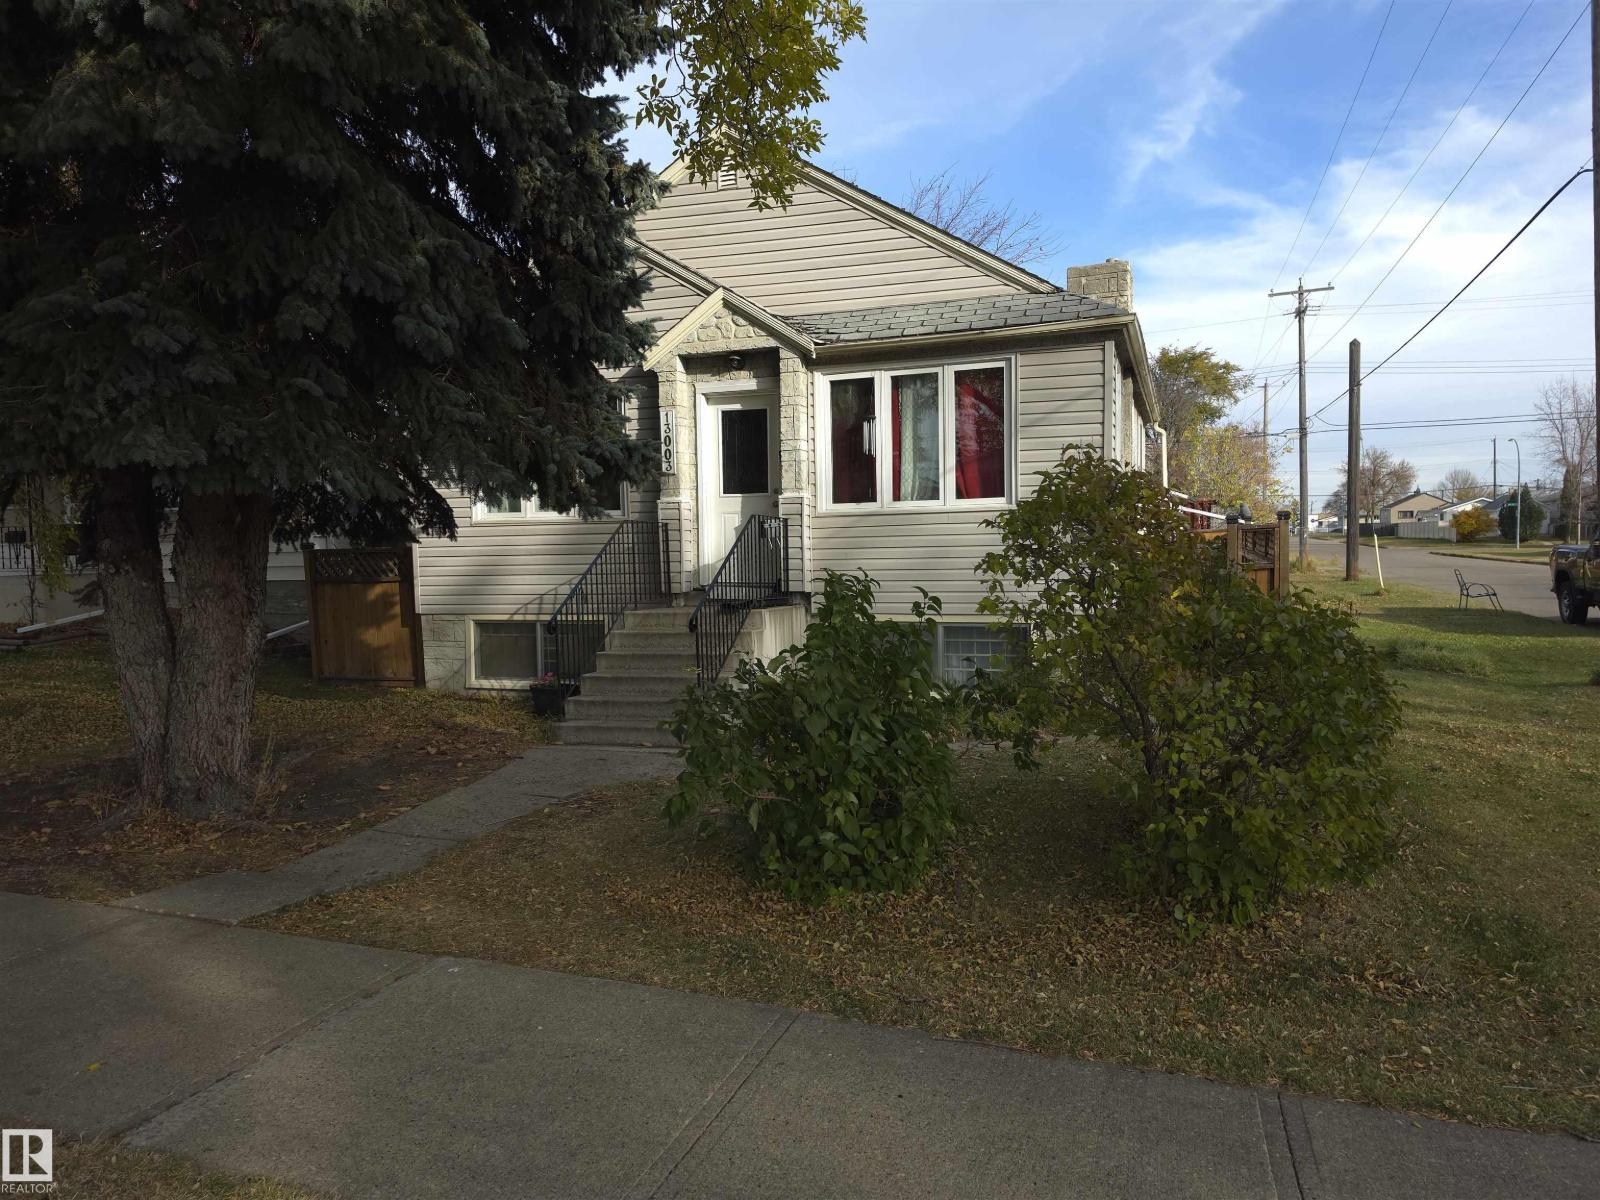
13003 65 St NW
Edmonton, Alberta
INVESTOR ALERT! OPPORTUNITY KNOCKS IN EDMONTON! Calling all investors, renovators, and buyers with a vision! Discover this 1951 bungalow on a spacious corner lot in Belvedere. Offering 896.63 sq. ft. above grade, this home features 3 bedrooms, 2 full bathrooms, and a partially finished basement. The main floor offers 2 bedrooms and hardwood flooring. Downstairs features an additional bedroom, full bathroom, recreation room, and second kitchen with separate entrance, currently used as a in-law suite. Outside, enjoy a double detached garage with rear alley access and a large storage shed! Currently owner-occupied, this property offers renovation or redevelopment possibilities. Zoned RS (Small Scale Residential), with multi-unit development potential subject to municipal requirements and approvals. Conveniently located near schools, shopping, and everyday amenities. FULFILL YOUR VISION AND EXPLORE THE POSSIBILITIES! (id:63476)
12023 137 Av NW
Edmonton, Alberta
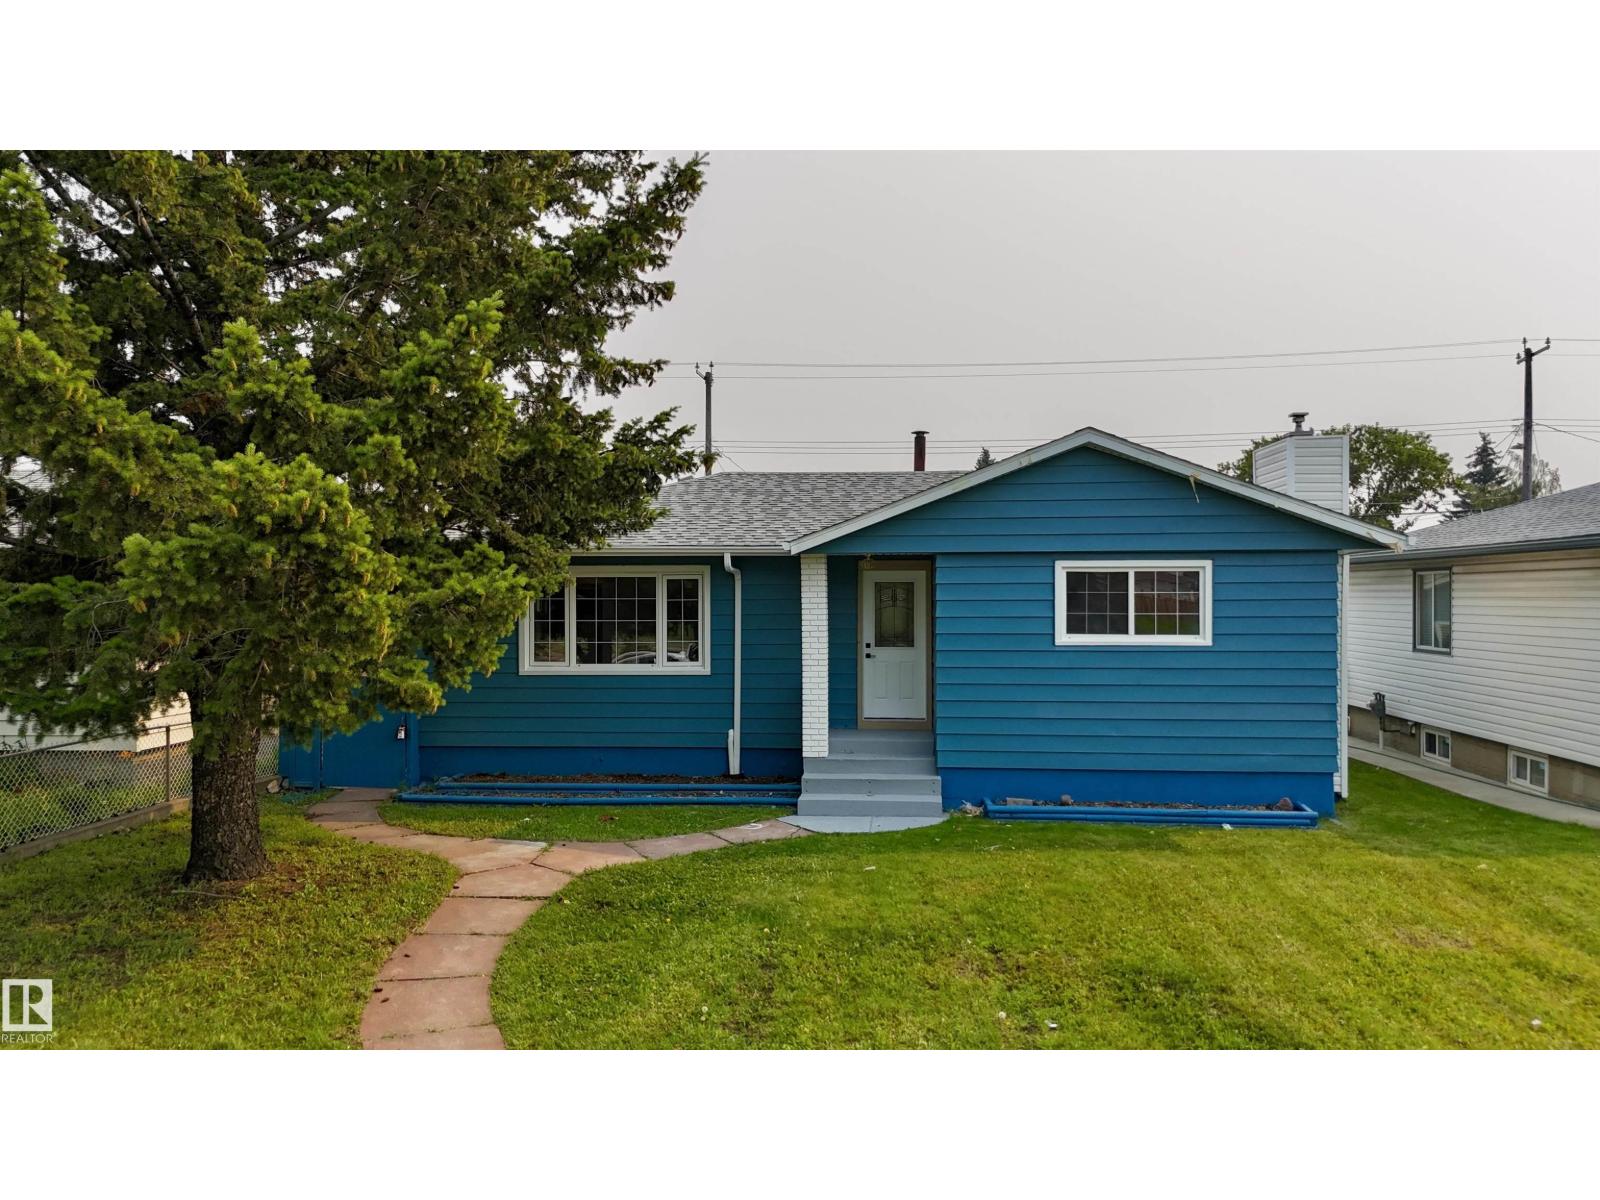
Welcome to this renovated bungalow, ideally situated on a massive lot in the desirable community of Kensington.It offers 5 bedrooms and 2 full bathrooms, ideal for families, first-time buyers, or investors. The bright main floor features a living room with a feature wall and fireplace, dining area with bar, brand-new kitchen with quartz countertops & new stainless steel appliances, 3 bedrooms, a renovated bathroom, and main-floor laundry. The finished basement with separate entrance includes a second new kitchen with appliances, separate laundry, 2 bedrooms, a full bathroom, and large living area with a feature wall and fireplace. Recent upgrades include new flooring, fresh paint, new ceiling texture, all-new electrical, new plumbing, new interior doors, new furnace, newer hot water tank, and newer shingles. Enjoy the huge backyard, RV parking, and oversized heated garage. Close to shopping, schools, parks, transit, and Anthony Henday Drive. Move-in ready! Perfect family home. (id:63476)
8000 Highland Road Unit# 30
Vernon, British Columbia
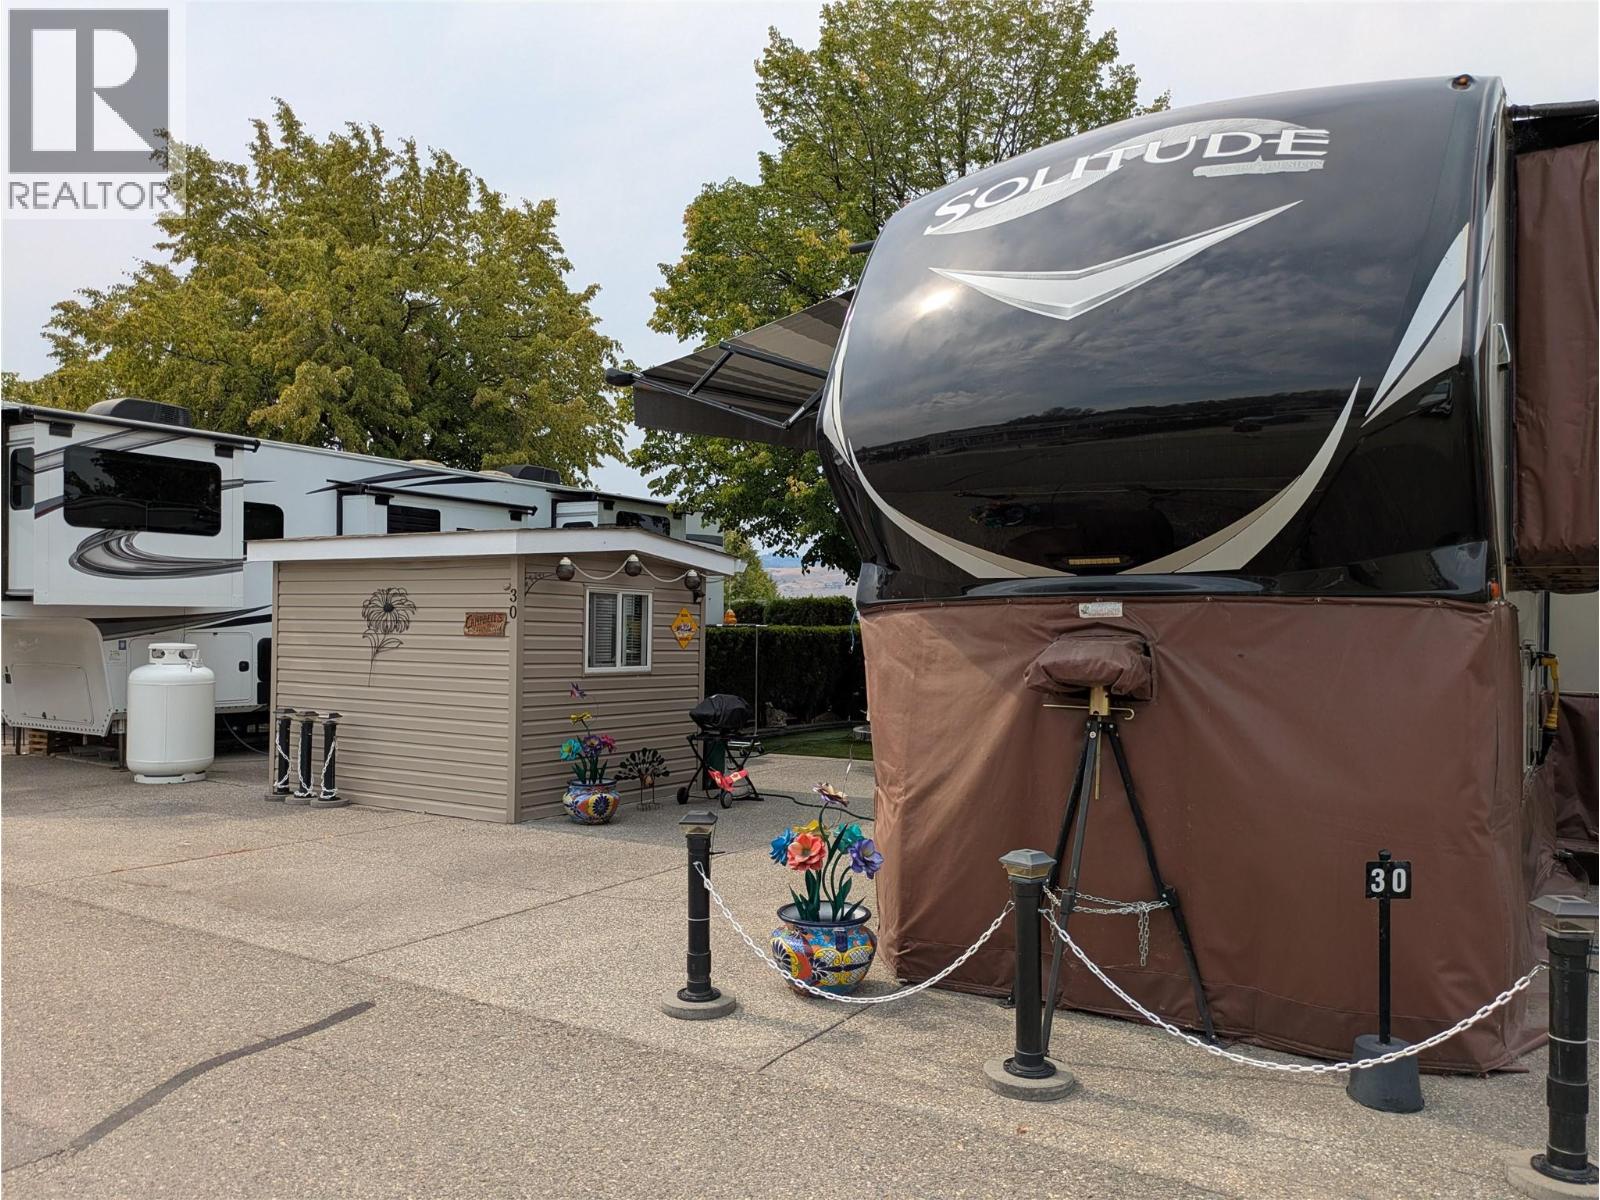
Enjoy your own piece of the Swan Lake lifestyle with this desirable lake view lot at Swan Lake RV Resort. This offering is for the lot only, giving you the flexibility to bring your own RV and make the space your own. The lot is equipped with 30-amp electrical service, septic hookup, cable availability and a 8 x 10 shed with electrical. Its convenient location puts you within an easy walk of the resort’s many amenities, including the showers, swimming pool, hot tub, clubhouse, library, 24 hr. laundry, fitness center and community workshop. Step outside and enjoy the lake, whether it’s kayaking, paddle boarding, fishing or simply relaxing and taking in the view. There’s also a fully fenced dog park for your four-legged companions. Swan Lake RV Resort offers a friendly, active community with an optional social committee that organizes a variety of events and activities throughout the season. Participate as much—or as little—as you like. BONUS OPPORTUNITY: 2016 Grand Design Solitude 384GK Luxury Fifth Wheel, approximately 40' 7"" long with four slide-outs, is also available. The fifth wheel is NOT included in the lot offering, but may be negotiated privately with the seller under a separate Bill of Sale, if desired. Asking $50,000 for the 5th wheel. This is a co-op park, NO FINANCING is allowed. This is a FULL 1/183 shared INTEREST in a Freehold COOPERATIVE OWNERSHIP w/ LAKESHORE! (NOT LEASED LAND). (id:63476)
89 Springfield Cr
Spruce Grove, Alberta
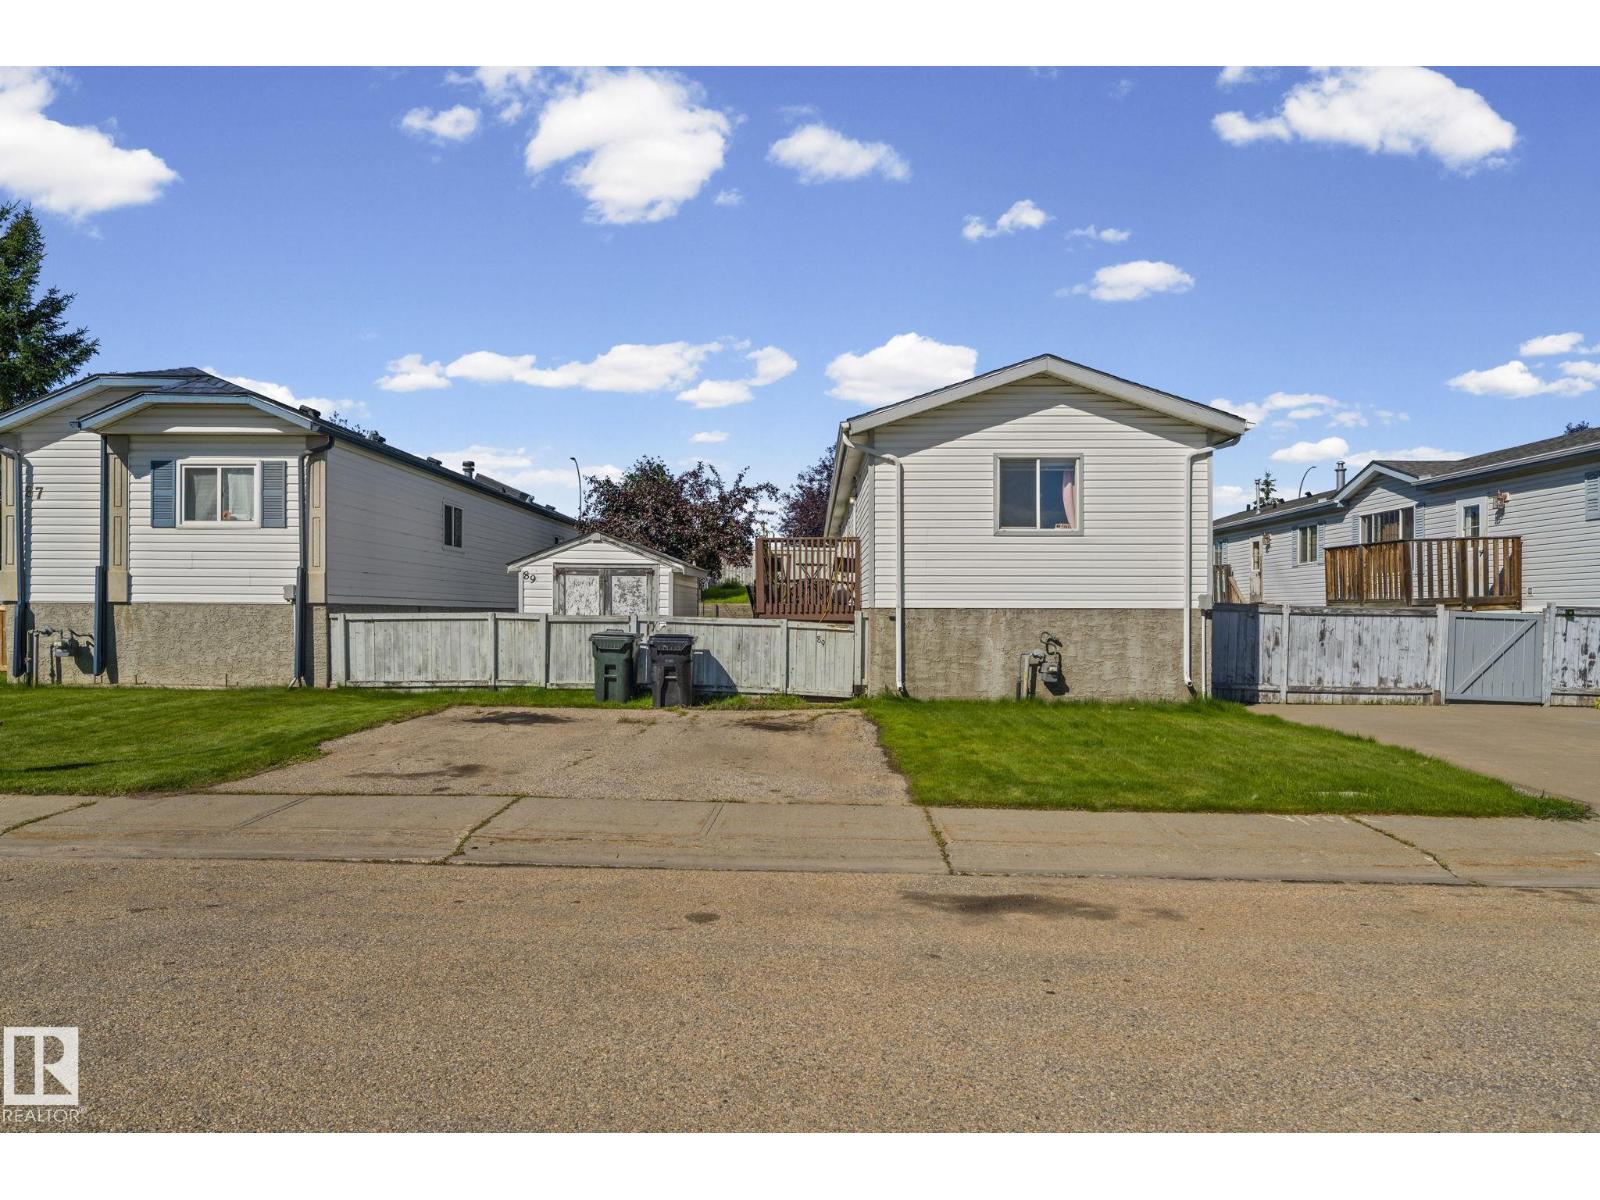
NO HOA FEES AND NO LOT FEES! Welcome to this inviting three-bedroom, two-bathroom mobile home in Spruce Woods, Spruce Grove. The open-concept layout offers a bright and comfortable space for everyday living and entertaining. Outside, the fully fenced yard provides plenty of room for children, pets, and summer gatherings. A wonderful opportunity for first-time homebuyers or families looking for a place to call home! Don't miss this amazing opportunity! (id:63476)
Highway Land(98.26 Acres)
Hudson Bay Rm No. 394, Saskatchewan
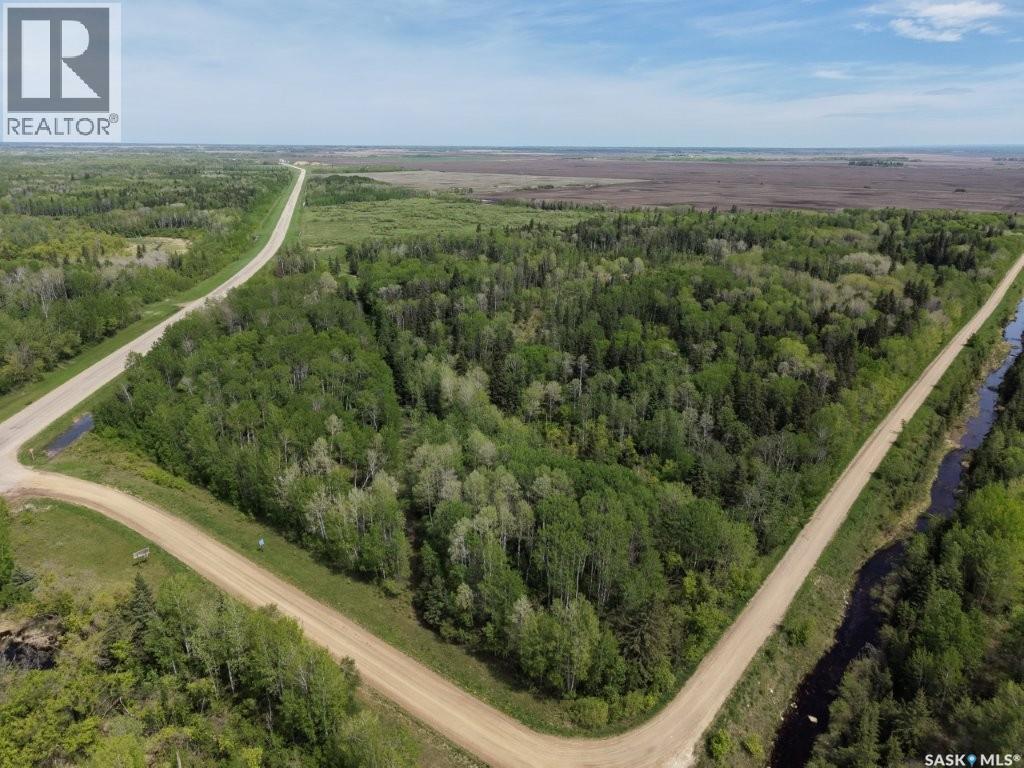
98.26 Acres with Highway #9 Frontage – Your next hobby farm or recreational retreat Awaits! Explore the possibilities with this 98.26-acre property located just 11 miles south of Hudson Bay. Featuring direct Highway #9 frontage and an existing approach, this peaceful setting offers convenient access and plenty of room for your recreational plans. Outdoor enthusiasts will appreciate the nearby hunting opportunities and access to McBride Lake, Saginas Lake and Parr Hill via nearby Little Swan Road. Whether you envision a cabin, a hunting base or an off-grid retreat, or a hobby farm with a few animals, this property offers space to enjoy nature and get away from the everyday. Bring your ideas and discover the potential of this acreage. (id:63476)
N.e Estevan 12.56 Acres
Estevan Rm No. 5, Saskatchewan
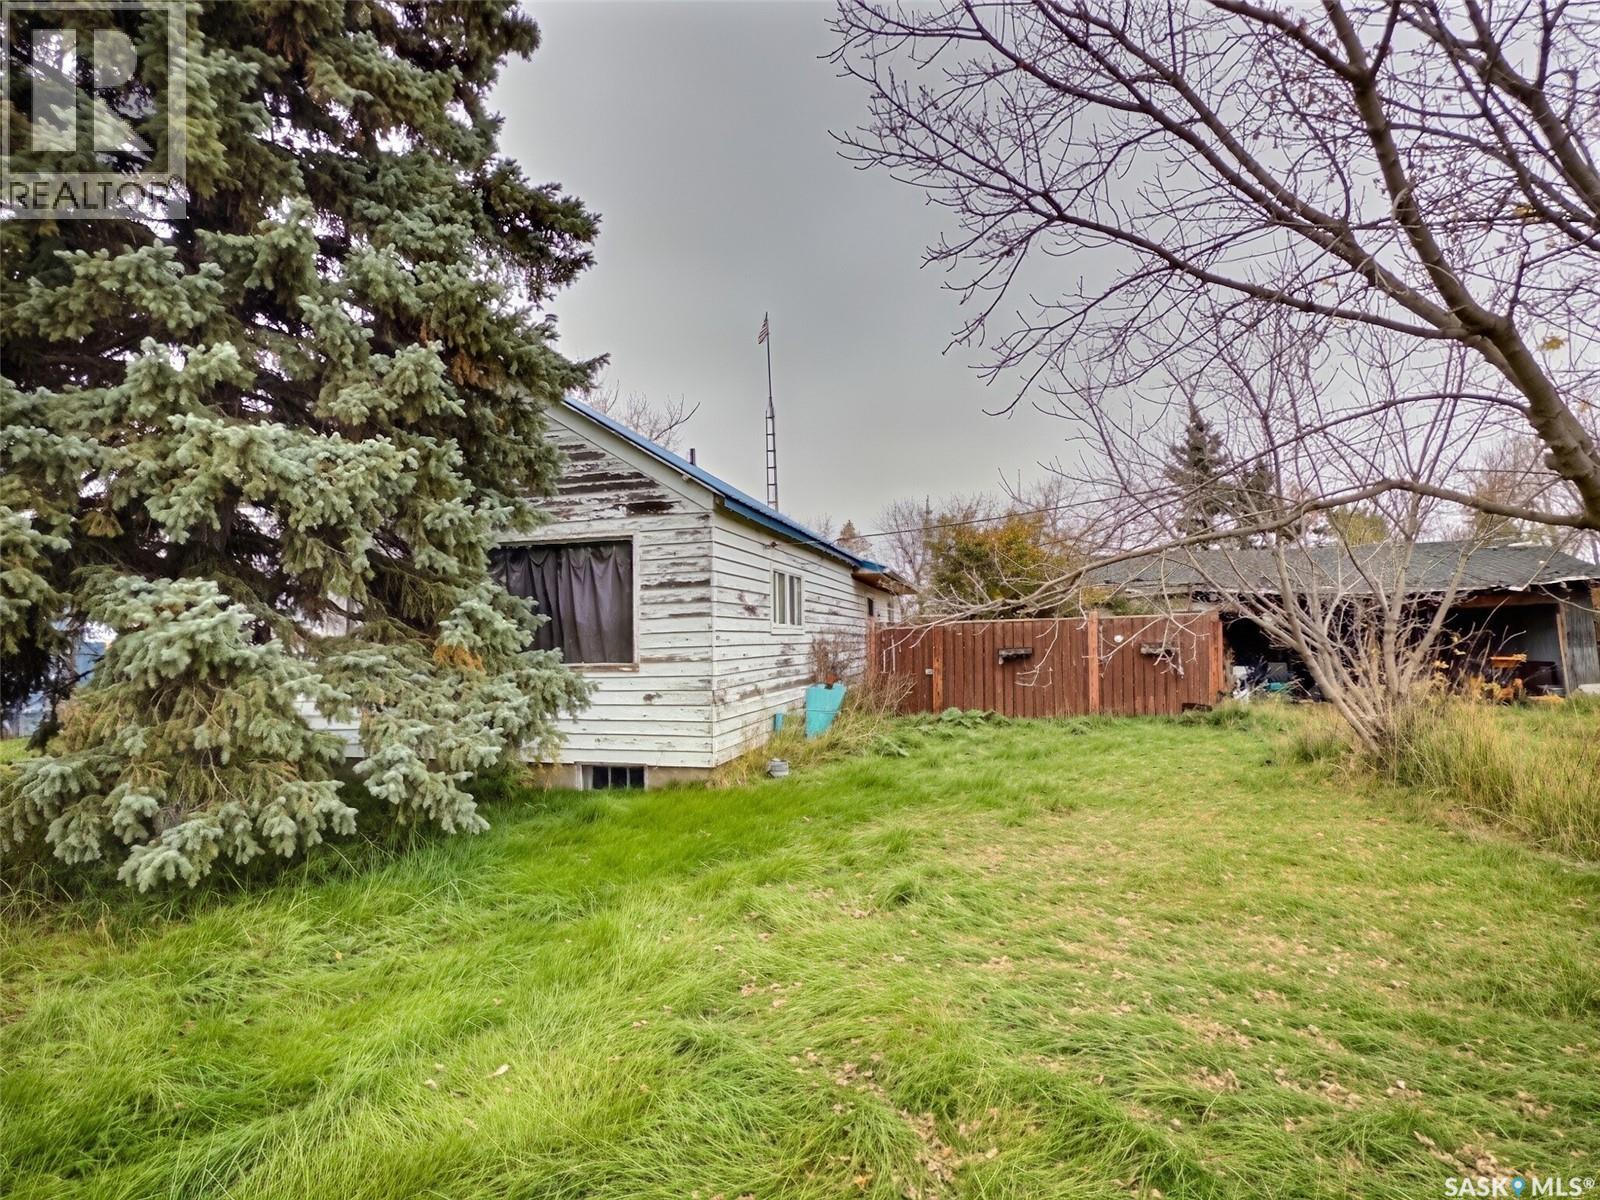
Could this be the project you're looking for? 12.56 acres just minutes from the city of Estevan. This established yard site has a home in need of TLC but includes utilities in place if you have grander plans! Gas, 200 amp power, and a well could help make your acreage dreams a reality. Furnace approximately 9 years old, metal roof 2025. (id:63476)
615 Glenmeadows Road Unit# 77
Kelowna, British Columbia
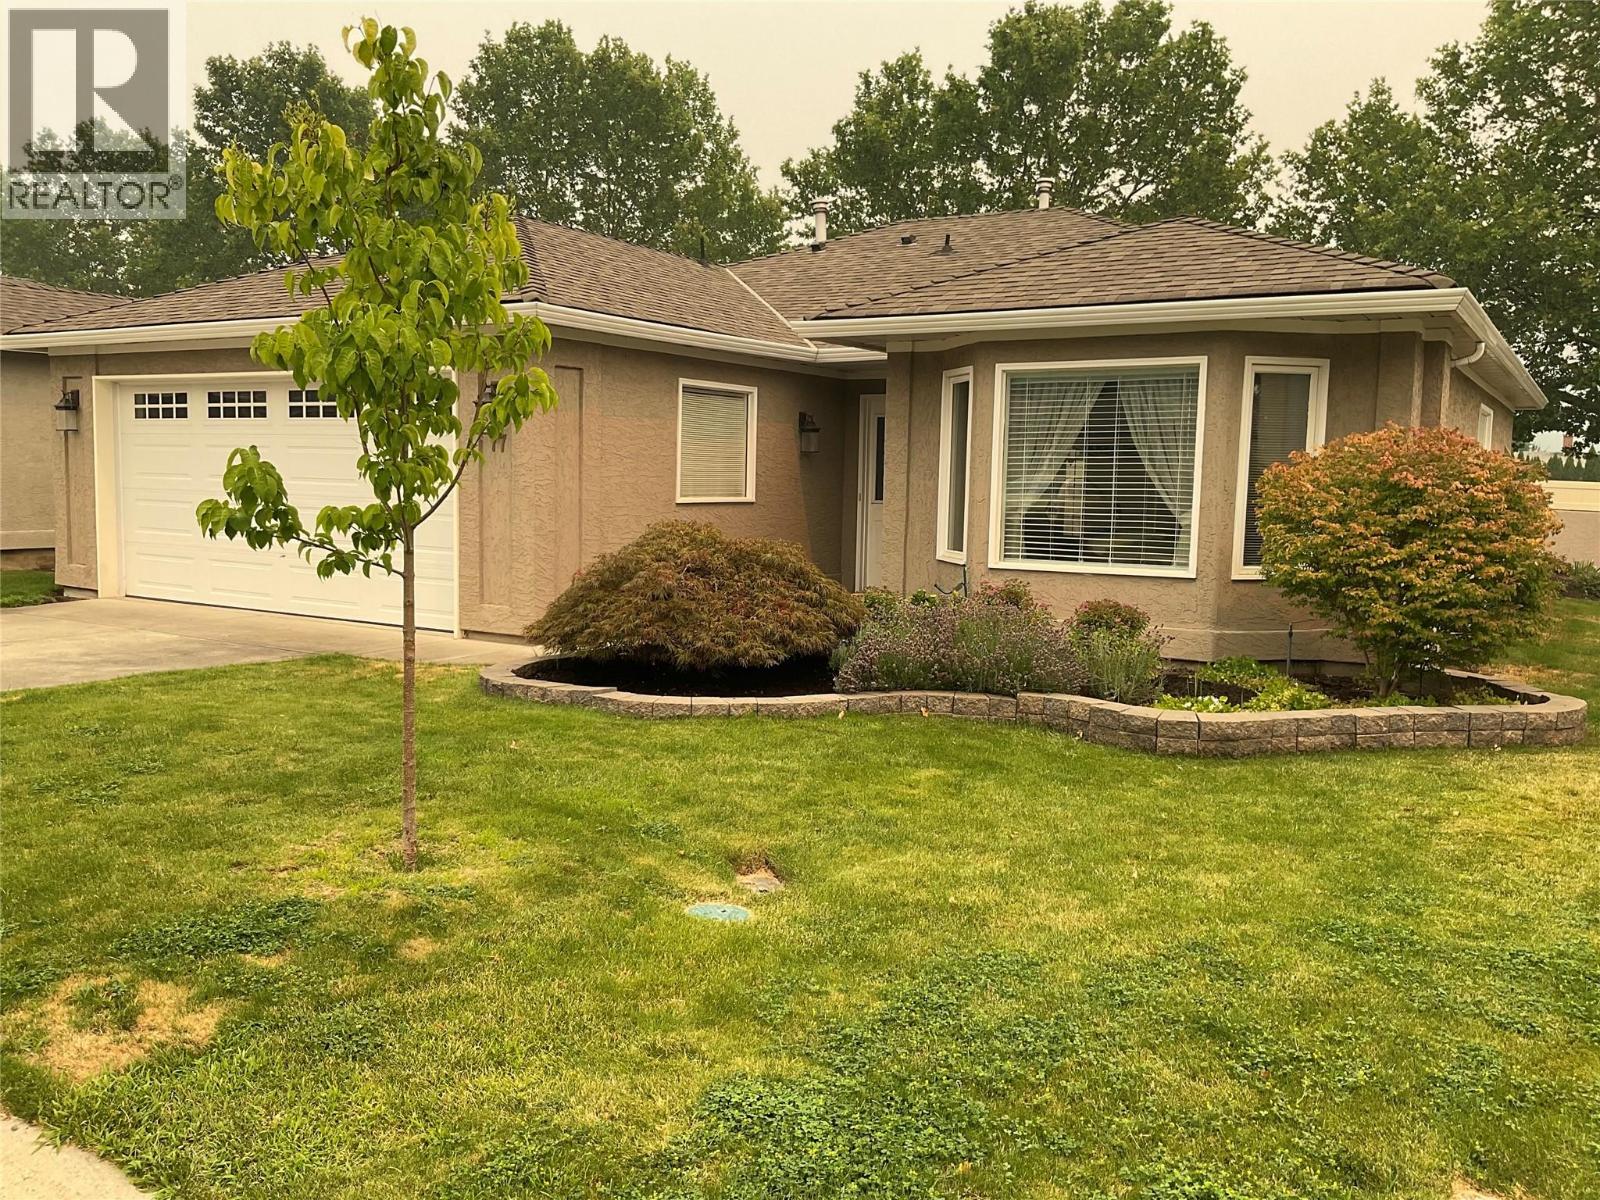
Welcome to Glen Meadows! This 1,407 sq. ft. one-level detached rancher with Central Air offers 2 bedrooms, 2 bathrooms, and a bright open-concept layout featuring a kitchen, eating nook, and family room with cozy gas fireplace. Step out to your private covered patio and generous-sized yard—perfect for morning coffee and outdoor relaxation. The spacious primary bedroom includes a customized closet with large sliding double doors and 3 Piece Ensuite. The main Bathroom is a 4 Piece. An attached double garage provides plenty of convenience and storage. Located on the east side of the complex. Enjoy the clubhouse with indoor pool, hot tub, library, pool table, piano, and full kitchen available for private gatherings. The community also offers organized activities, game nights, and weekly coffee hours, plus a walking path with bridge throughout the complex. 55+ age restriction applies to at least one owner. One pet up to 15"" at the shoulder welcome. RV parking subject to availability. Rentals permitted. Immediate Possession (id:63476)
21523 Sheriff King Street SW
Calgary, Alberta
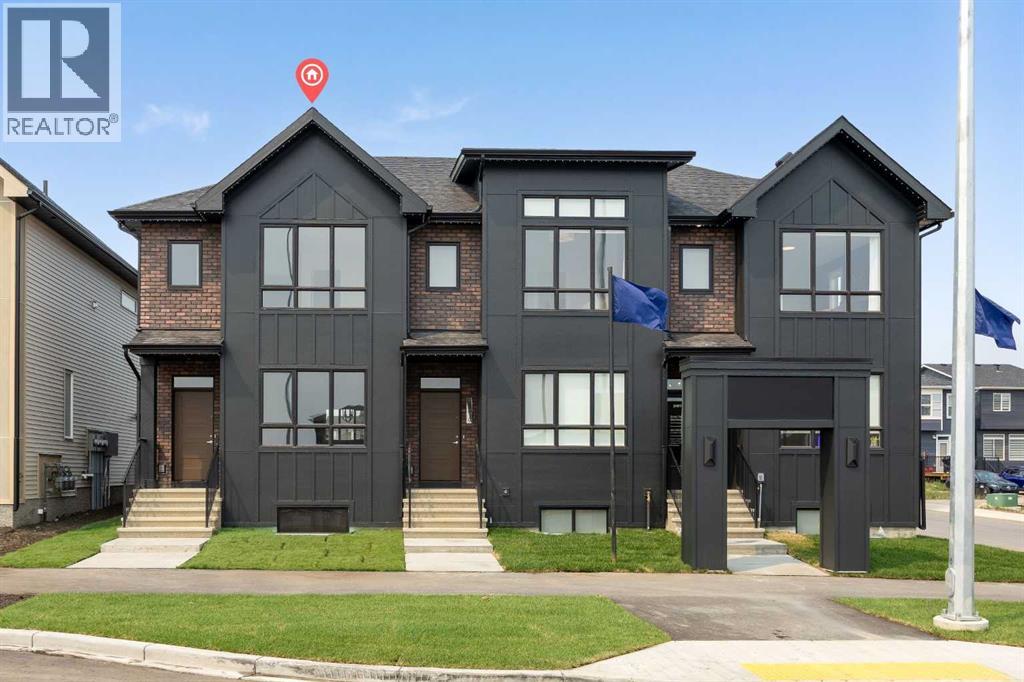
Welcome to the Charlotte by Partners Homes, a beautifully designed brand new no condo fee townhome with a separate side entrance in the sought-after southwest community of Sirocco. Offering exceptional flexibility for future development, this thoughtfully designed home combines timeless architecture, premium upgrades, and functional living spaces, all backed by comprehensive new home warranty coverage. Surrounded by rolling foothills, scenic pathways, and expansive green spaces, Sirocco offers a peaceful setting while remaining just minutes from shopping, restaurants, schools, major roadways, and everyday amenities. The striking exterior showcases elegant brick detailing complemented by contemporary architectural design, creating timeless curb appeal. Professionally completed front landscaping, exterior soffit lighting, and rear lane access with a gravel parking pad offering future garage potential complete the exterior. Inside, the bright open-concept main floor features 9-foot ceilings and a thoughtfully designed layout that balances everyday functionality with effortless entertaining. The rear kitchen is beautifully appointed with upgraded quartz countertops, full-height cabinetry, a contrasting island cabinet colour, tile backsplash, Delta plumbing fixtures, a spacious central island, stainless steel appliances including an upgraded electric range and microwave hood fan, and a French door refrigerator. A washer and dryer are also included for added convenience. Contemporary finishes throughout create a polished yet comfortable living environment. Additional upgrades include a tankless hot water system, the builder's QuietWall™ system designed to reduce sound transfer between homes, and a gas line at the rear of the home for future BBQ hook-up. The dining and living areas are filled with natural light, creating an inviting space for everyday living and entertaining. Upstairs, the spacious primary suite features a walk-in closet and an upgraded ensuite complete wi th dual vanities and an enlarged shower. Two additional bedrooms, a full bathroom, and convenient upper-floor laundry complete the second level, providing a layout that is equally well suited for families, professionals, roommates, or investors. The unfinished basement features 9-foot foundation walls, rough-in plumbing, and the valuable separate side entrance, offering outstanding flexibility for future development, additional living space, or a future secondary suite, subject to municipal approvals and permitting. Residents of Sirocco enjoy over five kilometres of scenic pathways, parks, playgrounds, and beautifully preserved natural green spaces, all neighbouring the prestigious Sirocco Golf Club. With convenient access to Macleod Trail, Stoney Trail, Spruce Meadows, Fish Creek Provincial Park, and the established amenities of Silverado, Legacy, Walden, and Shawnessy, Sirocco offers an exceptional balance of natural beauty and urban convenience. (id:63476)
825 Baywater Place SW
Airdrie, Alberta
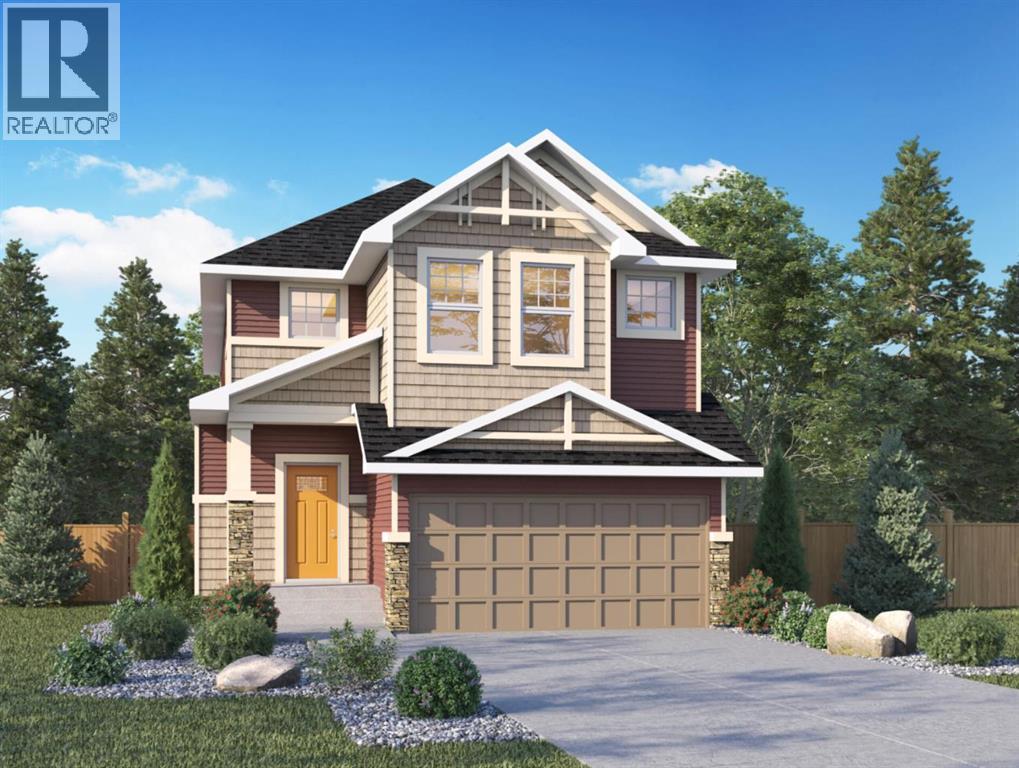
Genesis Builders presents the Primrose, a beautifully designed 2,200-plus-square-foot home offering 3 bedrooms upstairs, an additional 4th bedroom on the main floor, 3 full bathrooms, and a handy tech space! Warm tones complement the home with a stylish black hardware and lighting package. 9' ceilings and luxury vinyl plank flooring guide you through the open-concept main floor living space. The chef's kitchen is open to the living room and dining room, which is perfect for entertaining and offers beautifully complemented two-toned cabinetry, elegant white quartz countertops, a stylish backsplash, and an extensive kitchen island. The fourth bedroom, 4 pc bathroom, and mudroom off the double attached garage complete the main floor. Head upstairs to a spacious primary retreat with a spa-like ensuite with double sinks, a stand-alone shower, a soaker tub, and a large walk-in closet. This will be your retreat at the end of the day. The additional bedrooms are generous in size and function perfectly for the kids or guest room. This floor has a beautifully finished full guest bathroom, a laundry room, and a bonus room for the family to enjoy. The basement has access from the side entrance and is a blank canvas with upgraded 9' ceilings. It awaits your design ideas. Situated in the desirable Bayside community, a family-friendly community that offers amenities to get you outside. You are steps from Nose Creek Elementary School, the pathways that meander the scenic canals, a brand new community playground complete with a bike park, and so much more. *Photos are of a previously build model and are representative. RMS has been applied to construction plans provided by the builder. Taxes have not been assessed. (id:63476)