
7 Dovercliffe Way SE
Calgary, Alberta
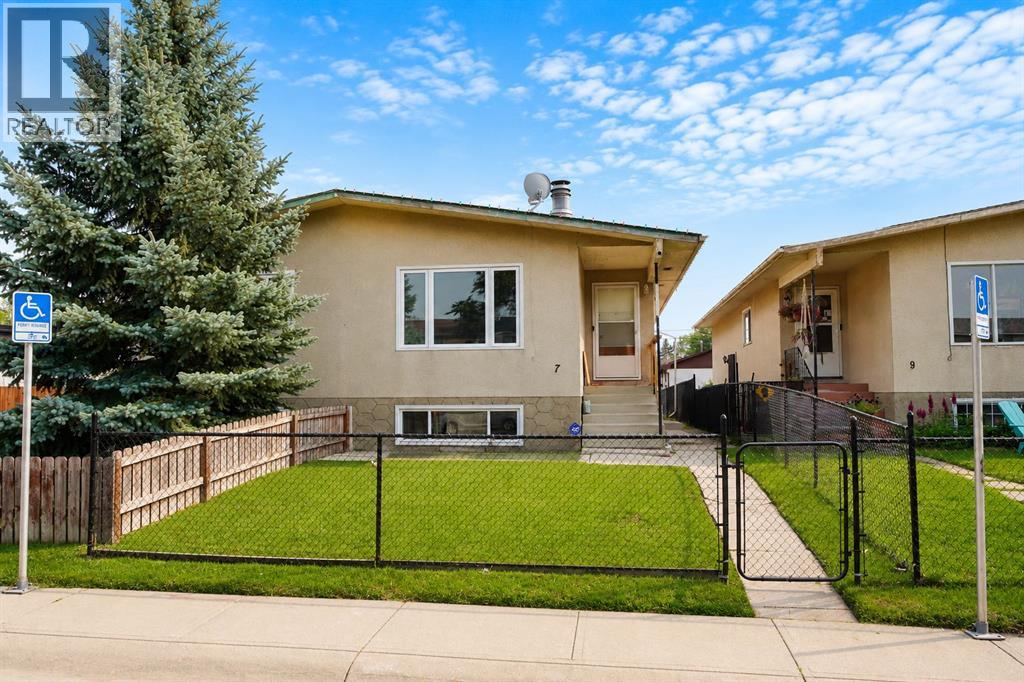
Open House Sat & Sun Sept 5-6 From 12:00Pm To 4:00Pm. Welcome to this very well-maintained duplex offering excellent value in a convenient location close to schools, shopping, and everyday amenities. The main floor features a spacious living room, a functional kitchen, 2 bedrooms upstairs, and a full bathroom. The fully finished basement provides excellent additional living space with another bedroom, a bonus room, and a 4-piece bathroom. The basement also offers a separate entrance and windows, providing great flexibility for extended family, guests, or rental potential. Major updates include a furnace approximately 1 year old, central air conditioning, windows and roof approximately 10 years old. The exterior features durable stucco for added curb appeal. This home is in very good condition and priced very well. A fantastic opportunity for homeowners or investors—don't miss out! (id:63476)
3206, 210 15 Avenue SE
Calgary, Alberta
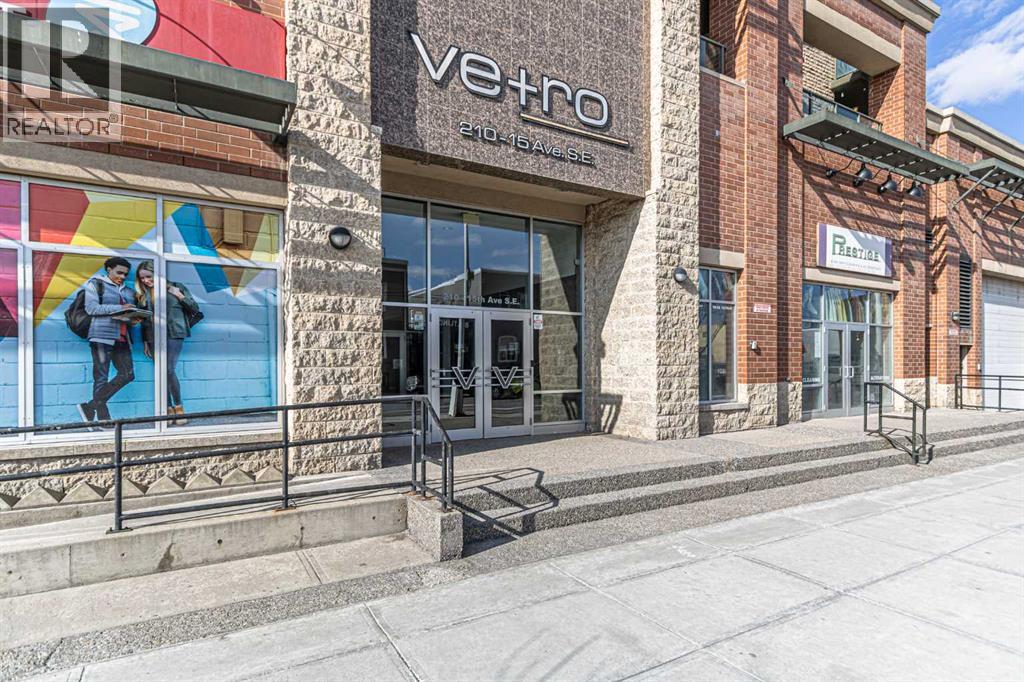
Discover the pinnacle of urban living with this exceptional 1-bedroom condo nestled on the 32nd floor of the prestigious Vetro in downtown Calgary. This stunning south-facing unit boasts breathtaking panoramic views of the Rocky Mountains and Stampede Grounds, all accessible through expansive floor-to-ceiling windows.As you enter, you'll be captivated by the soaring 10 ft ceilings that create an airy, luxurious ambiance. The gourmet kitchen is a chef's dream, featuring sleek granite countertops, stainless steel appliances, and a stylish backsplash—ideal for whipping up culinary delights for friends and family. The expansive living room, bathed in natural light, provides the perfect setting to unwind while soaking in the magnificent cityscape.Retreat to the spacious bedroom, complete with a walk-through closet that leads to a well-appointed bathroom, offering a serene sanctuary after a day of adventure. This condo comes fully upgraded and all the essential appliances—just move in and start living the dream!Step outside to your private terrace, one of the few in the building, where you can enjoy breathtaking sunrises and sunsets daily. The terrace is perfect for entertaining or simply relaxing in the fresh air. Additional conveniences include in-suite laundry, titled underground parking, and a storage locker.The Vetro offers resort-style amenities that elevate your lifestyle, including a hot tub, steam room, theater, party room, and a large fitness center. A prime location just a short walk from the C-train station and the vibrant 17th Avenue, this condo truly embodies the best of city living.Don’t miss your chance to own this luxurious condo—book your viewing today and experience the lifestyle you’ve always dreamed of! (id:63476)
6120, 25054 South Pine Lake Road
Rural Red Deer County, Alberta
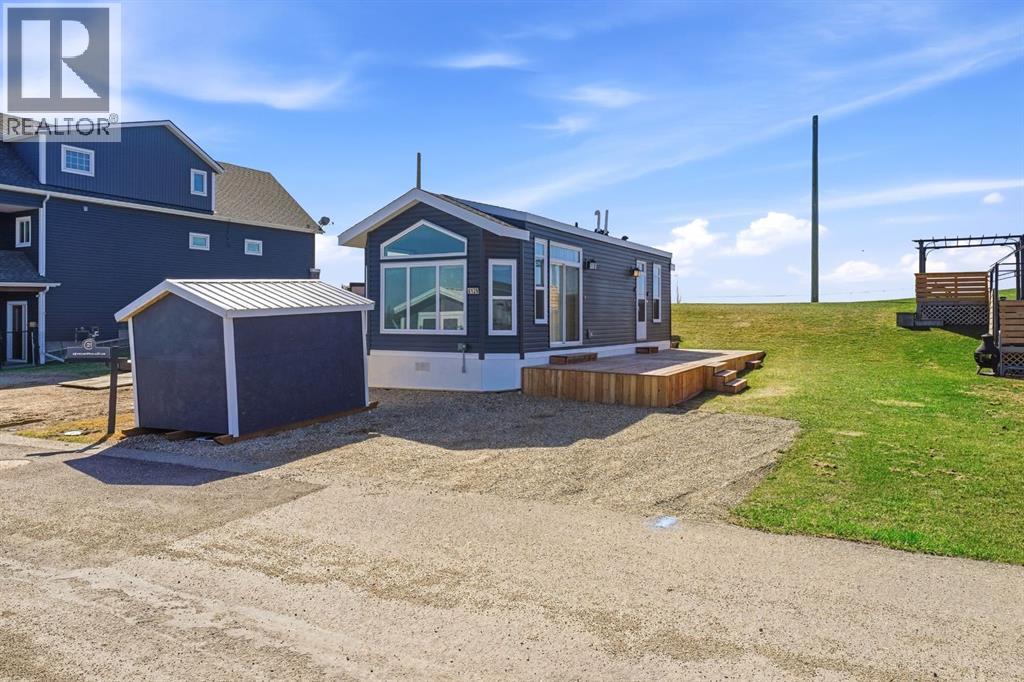
Welcome to Whispering Pines Phase 6 – Your Perfect Pine Lake Escape! This 2016 Triple M Housing Park Model is absolutely perfect for a weekend retreat or a full time 4-season home. Featuring a spacious primary bedroom and a second bedroom with 2 double bunks, perfect for guests or kids. This Park Model is built with 2x6 construction and R20 insulation to keep you comfortable all year round. The modern kitchen is open to the living room with an island, gas range, dishwasher, built-in microwave, combo washer/dryer unit and plenty of storage. The property backs onto the scenic Hole 5 and faces Hole 3, has a large deck, storage shed, update electrical with an added 240v plug for an electric vehicle or RV and is a 10 minute walk to the clubhouse. Resort style amenities include a beautiful clubhouse, indoor pool, hot tub, restaurant, marina, boating, beach, playground, golf course, pickleball, driving range and so much more! This lake side escape is only 90 minutes from Calgary and 30 minutes from Red Deer. Start your summer at Pine Lake! (id:63476)
120 Sierra Morena Landing SW
Calgary, Alberta
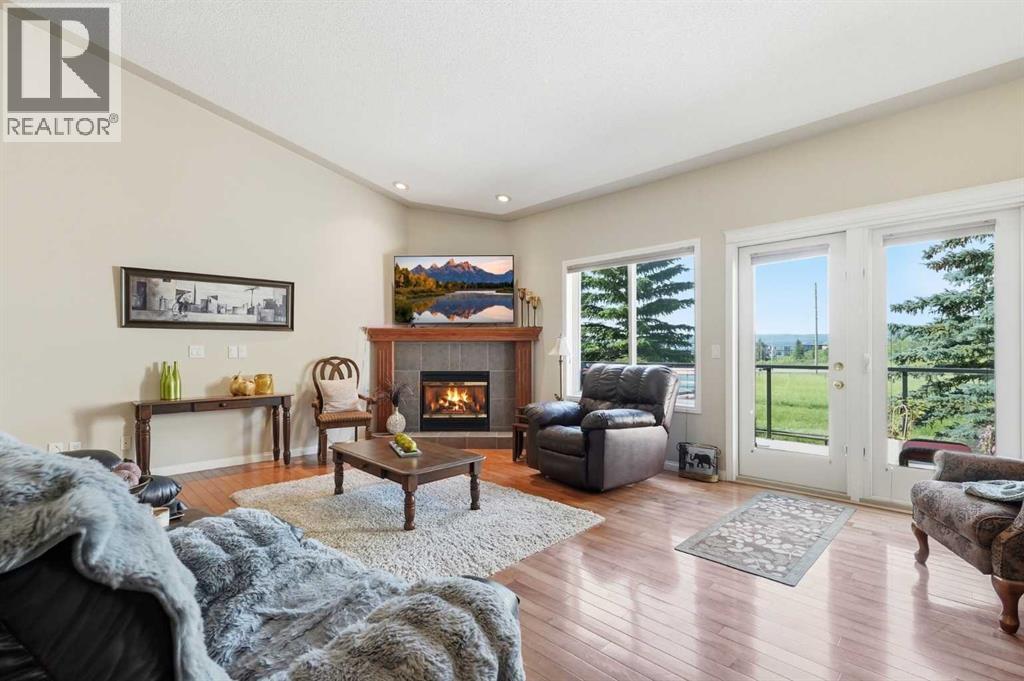
A southwest backyard, peaceful greenspace views and a fully finished walkout give this Signal Hill bungalow an exceptional connection to the outdoors, with more than 3,200 sq. ft. of developed living space offering plenty of room to spread out. Inside, vaulted ceilings draw the eye upward while hardwood floors, expansive windows and a gas fireplace create a bright and welcoming main living area. The kitchen keeps everything close at hand with quartz countertops, stainless steel appliances, abundant cabinetry, a pantry, peninsula seating and a skylight bringing additional natural light from above. Just off the kitchen, the spacious front dining room is comfortably sized for both everyday meals and larger gatherings. Tucked toward the back of the home, the primary bedroom takes full advantage of the greenspace setting with peaceful views, a large walk-in closet and a 5-piece ensuite featuring dual sinks, an oversized shower, deep soaker tub and skylight. A second main floor bedroom and 3-piece bathroom add flexibility for guests or a home office, while main floor laundry with a sink makes day-to-day living especially convenient. Central air conditioning and central vacuum add further comfort. The walkout level dramatically expands the living space with a 30' wide recreation room anchored by a second gas fireplace, creating room for multiple seating areas, games, hobbies or entertaining. Two additional bedrooms and a 4-piece bathroom bring the total to 4 bedrooms and 3 full bathrooms, while an exceptionally large storage room keeps everything else neatly tucked away. Outside, choose between 2 inviting spaces to enjoy the southwest exposure and green surroundings. The upper glass-railed deck is equipped with a retractable awning for shade when wanted, while the covered lower patio offers a sheltered spot to relax just beyond the walkout. Both overlook the beautifully maintained shared greenspace with additional open green space beyond. Mature landscaping, a welcoming fr ont porch and double attached garage complete the property. Set in sought-after Signal Hill, this home is close to parks, walking and bike paths, schools, transit, Westhills Towne Centre and Signal Hill Centre, with convenient access to major routes and downtown. A rare combination of bungalow living, generous finished space and a walkout design makes this a home that works just as beautifully for everyday life as it does for hosting family and friends. (id:63476)
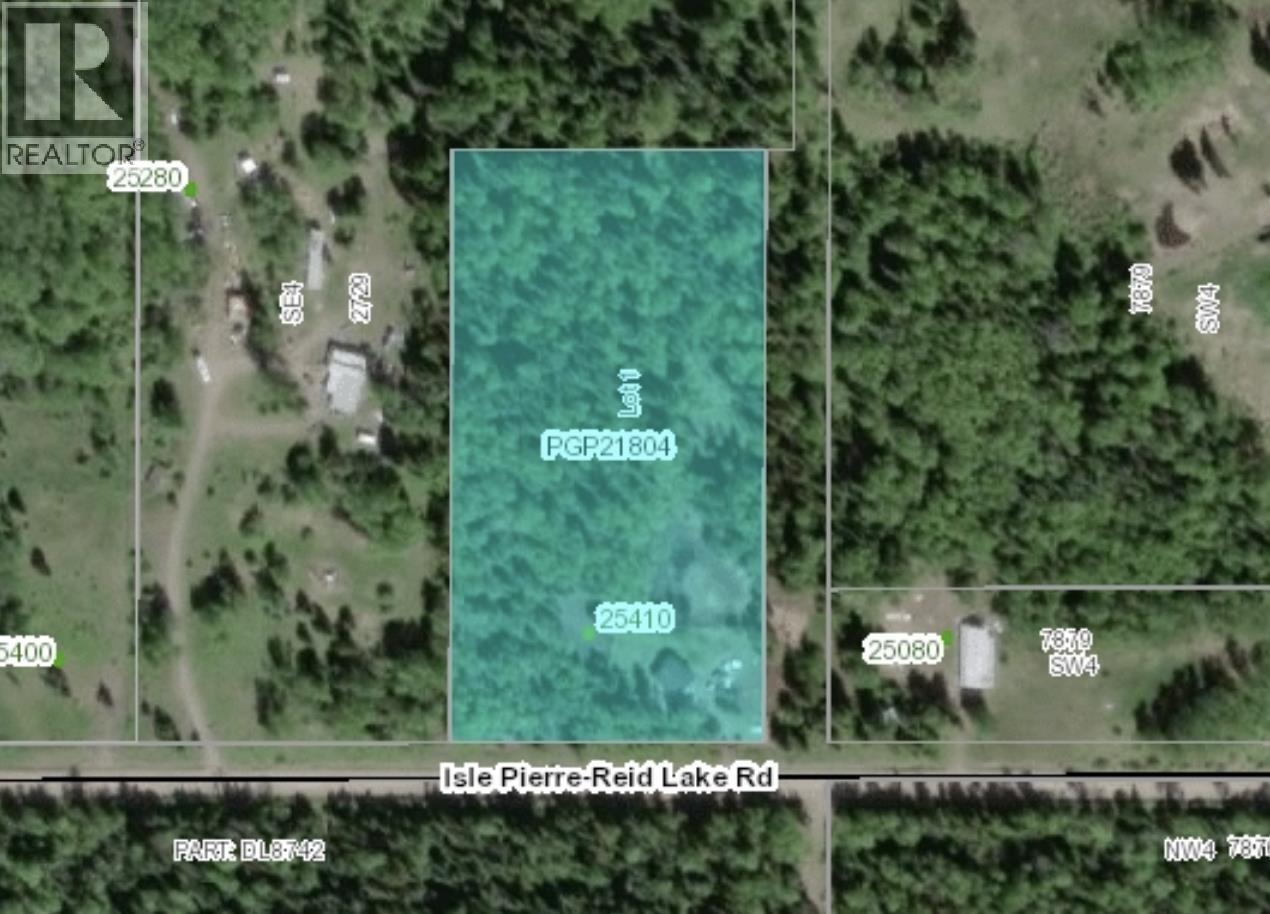
25140 Isle Pierre-Reid Lake Road
Prince George, British Columbia
This stunning flat rural property is 5 acres and only 25 minutes to town. This is the perfect opportunity to build your dream home or a hobby farm. Enjoy the peace and quiet of country living. Plenty of mature trees on the lot. The property is fenced with a gate. Has a horse ring. Lot size taken from BC Assessment, Buyer to verify if deemed important. (id:63476)
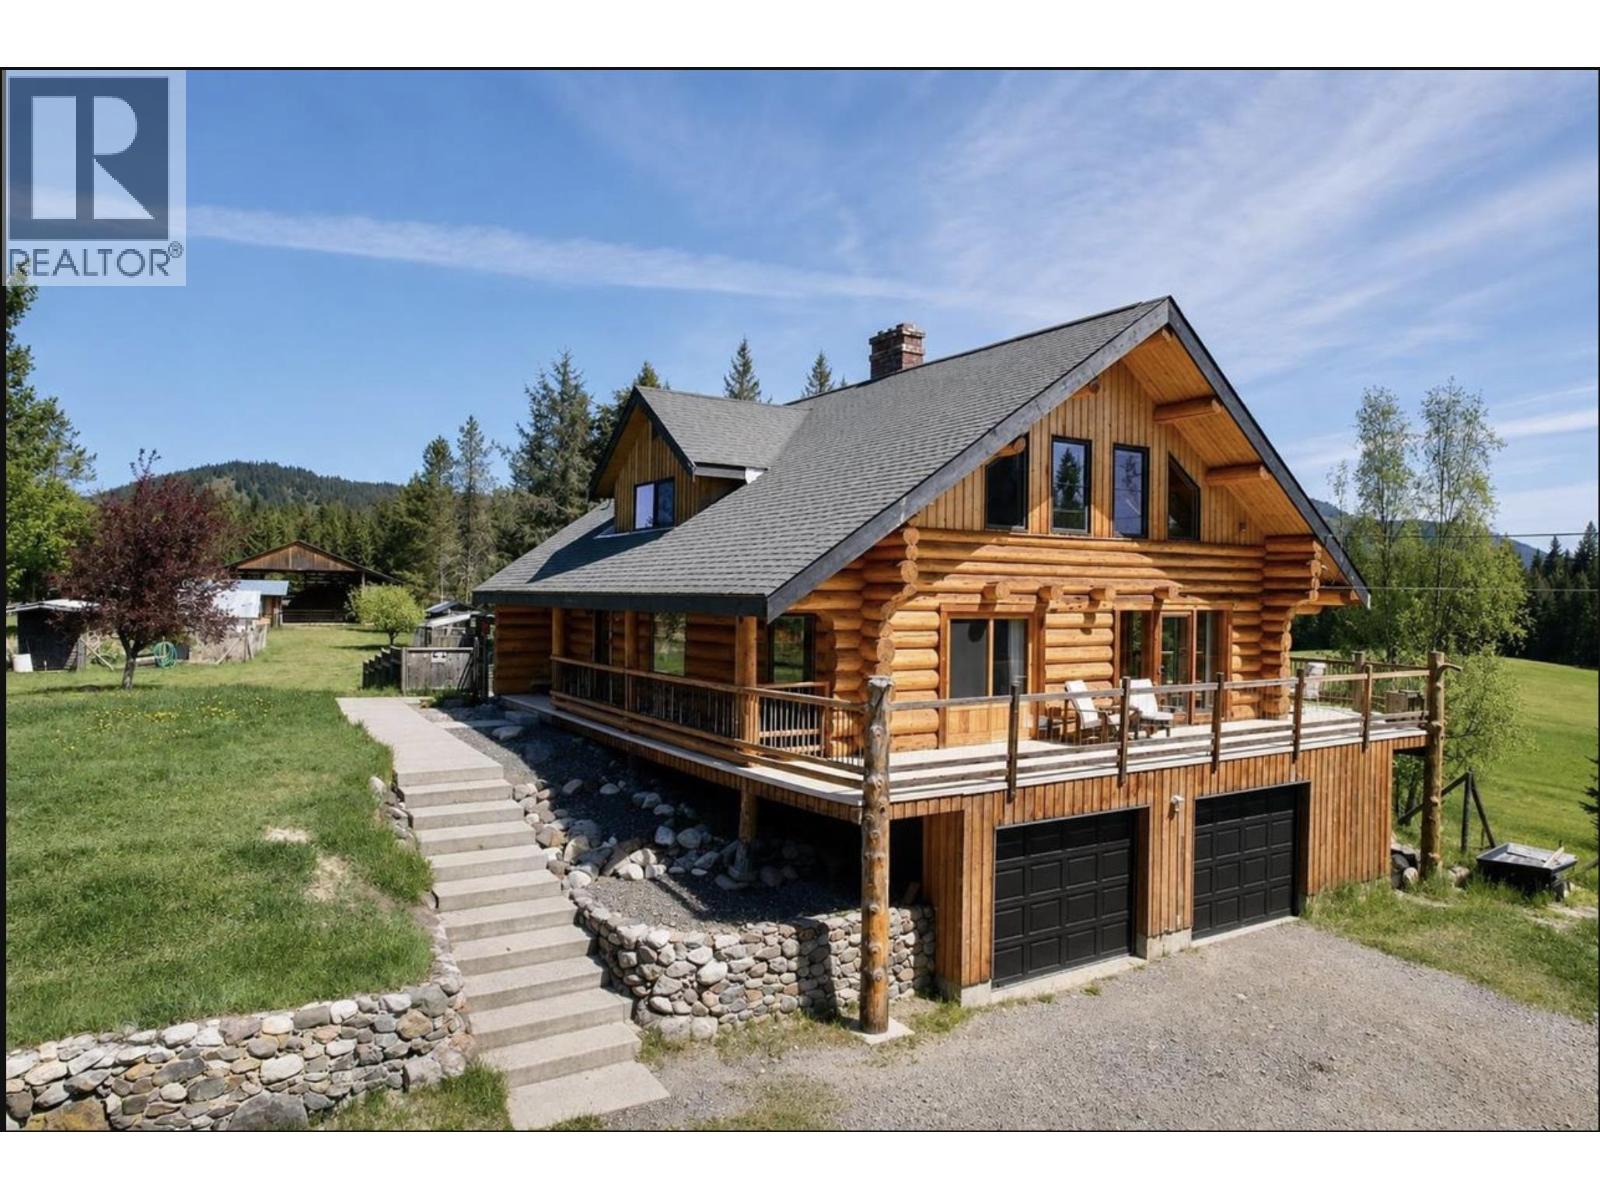
4485 Trip Road
Forest Grove, British Columbia
A rare 150-acre luxury ranch estate in the coveted Canim Lake community. Just 20 minutes from town, this fully fenced and cross-fenced property is designed for efficient livestock operation with page wire fencing, cattle chute system, 3 ponds, heated stock waters, and productive hay fields yielding up to 70 round bales annually. Equestrian features include a 100x200 riding arena, horse shelters, and a large powered barn with lambing and hay storage areas. The stunning nearly 3,000 sq. ft. executive log home captures breathtaking mountain and pasture views with 3 bedrooms on the upper level including the extra large primary suite with ensuite bath. A 30x50 powered shop and additional machine shop complete this exceptional package. The ultimate Cariboo Unicorn. GST is applicable. (id:63476)

7023 Irene Road
Prince George, British Columbia
Attention investors and first-time homebuyers! This is a remarkable opportunity for anyone seeking an updated home with income potential. Nestled on an expansive lot exceeding 10,000 square feet, this charming bungalow boasts numerous appealing features. The main floor presents a bright and functional layout, featuring three bedrooms and an open-concept living and kitchen area that exudes a spacious and airy ambiance. The basement includes a two-bedroom suite with its own entrance, making it an ideal mortgage helper or a comfortable space for extended family. Over the years, this home has undergone several updates, including kitchens, bathrooms, paint and flooring. The expansive backyard offers limitless possibilities. (id:63476)
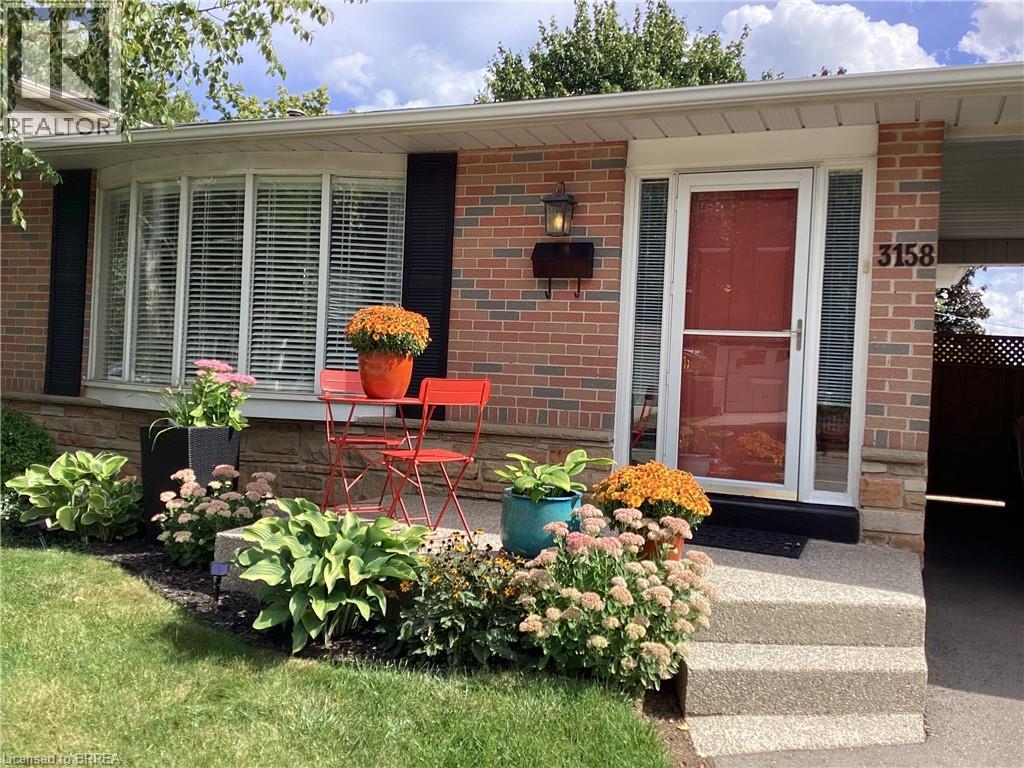
3158 Palmer Drive
Burlington, Ontario
MOVE-IN READY & IDEALLY LOCATED! Welcome home to one of Burlington’s most desirable communities, where comfort, convenience, and pride of ownership come together. This well-maintained detached back split offers an inviting layout with 3 spacious bedrooms, 2 bathrooms. Features a separate side entrance, providing plenty of room for everyday family living, entertaining, and relaxing. Step inside to a bright and welcoming main level featuring a gas fire place (2019), original hardwood floors, oversized windows that fill the living and dining areas with natural light. The updated kitchen (2023) is the heart of the home, showcasing upgraded countertops, newer cabinetry, and newer stainless steel appliances—a perfect space for preparing family meals or hosting friends. The convenient side entrance leads directly to the lower outside area, creating an easy indoor-outdoor connection for summer barbecues, morning coffee, and enjoying the private backyard setting. The finished lower level offers exceptional additional living space with durable laminate flooring, a spacious 2-piece bathroom, providing excellent potential for a home office, recreation area, guest accommodations, or a potential an in-law suite. Located just minutes from the 403 and 407, as well as community parks, churches, schools, and everyday amenities, this home offers the ideal combination of a family-friendly neighbourhood and convenient access to everything you need. A fantastic opportunity to own a move-in-ready home in a sought-after Burlington location—just unpack and enjoy Numerous updates include: Shed roof (2025), Kitchen window (2025), Flooring in den (2025), Front porch steps (2023), Fencing (2023), Dishwasher (2023), Basement windows (2023), Lighting (2023), Air conditioner (2020), Washer & dryer (2020) (id:63476)

60 Reistwood Drive
Kitchener, Ontario
Discover contemporary living at 60 Reistwood Dr, a meticulously crafted townhouse built in 2020 that truly redefines modern convenience. Thisinviting residence features 3 well appointed bedrooms, offering ample personal space for relaxation and rejuvenation. With 4 bathroomsthroughout the two stories plus a finished basement, this home provides comfort and privacy for residents and guests alike. The propertyincludes a single garage space, offering secure parking and additional storage solutions. A fresh coat of paint and some creative landscaping is allwe need to transform this home back into a beauty. Experience the perfect blend of style and functionality in this lovely townhouse. (id:63476)
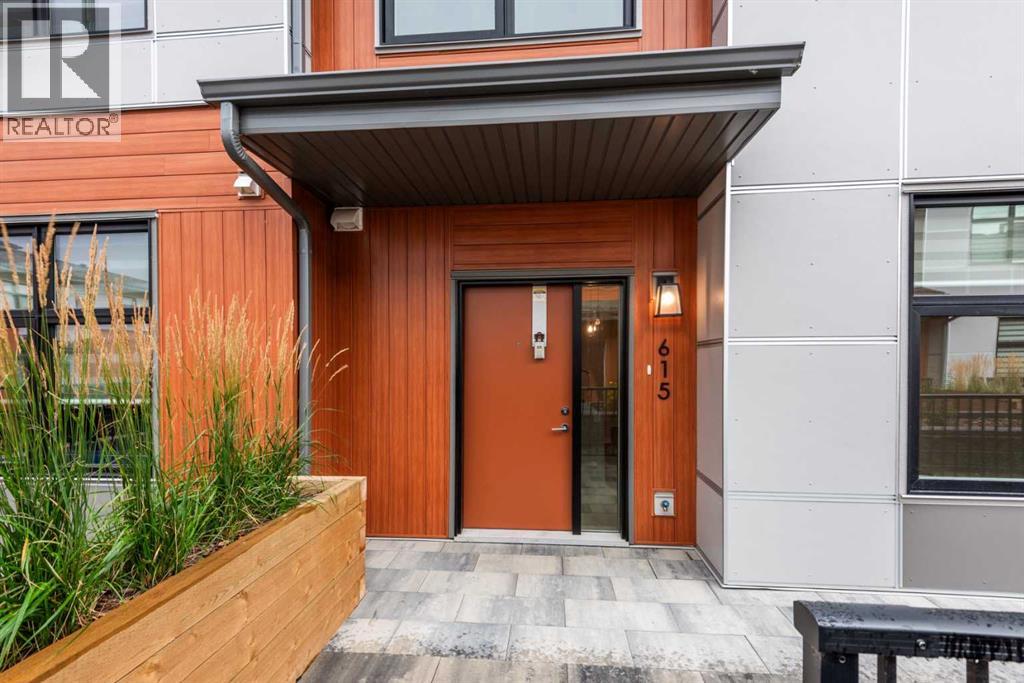
615, 400 Belmont Street SW
Calgary, Alberta
Welcome to Sonoma at Belmont! This modern and thoughtfully designed 2-bedroom, 1.5-bathroom townhome offers a bright, functional layout in the growing southwest community of Belmont.The main level features an open-concept design with a spacious living and dining area, complemented by a contemporary kitchen with quartz countertops, modern cabinetry, ample storage, and a large island providing plenty of prep and entertaining space. Large windows bring in an abundance of natural light, while the convenient half bathroom completes the main level.Upstairs, you’ll find two generously sized bedrooms, a full bathroom, and convenient in-suite laundry. The well-designed floor plan provides plenty of space for a couple, small family, roommates, or those looking for a dedicated home office.One of the standout features of this development is the convenient access to the secure parkade, with the unit including **one parkade parking stall**. Enjoy your own private outdoor patio, perfect for relaxing with your morning coffee, setting up a BBQ, or enjoying Calgary’s warmer months.Located in the vibrant and rapidly growing community of Belmont, you’ll be close to parks, playgrounds, walking paths, shopping, restaurants, and everyday amenities. With convenient access to **Stoney Trail and Macleod Trail**, commuting throughout Calgary is easy.Modern finishes, a functional two-storey layout, private outdoor space, and secure parkade parking make **615, 400 Belmont Street SW** an excellent opportunity to enjoy low-maintenance living in one of Calgary’s growing southwest communities. (id:63476)

38030 Seventh Avenue
Squamish, British Columbia
RARE OASIS backing directly onto the Squamish Estuary with privacy & iconic views of the Stawamus Chief! Spanning 5,300 sq.ft. across 3 levels, this expansive property offers exceptional scale, flexible multi-generational zones & private accommodation space. Upper primary residence features 9-ft ceilings, 3 bedrooms, office, 3 baths, spacious living areas, 2 fireplaces, private laundry & 3 decks overlooking estuary + Chief. Middle & lower levels provide self-contained living areas, secondary kitchens, guest/family accommodations, separate shared laundry rm with storage lockers. Enjoy radiant heat, garage, ample parking & a lush yard on this 6000 SF lot on a quiet no-through street steps to amenities + trails. Amazing investment property - don't miss this unique opportunity! (id:63476)
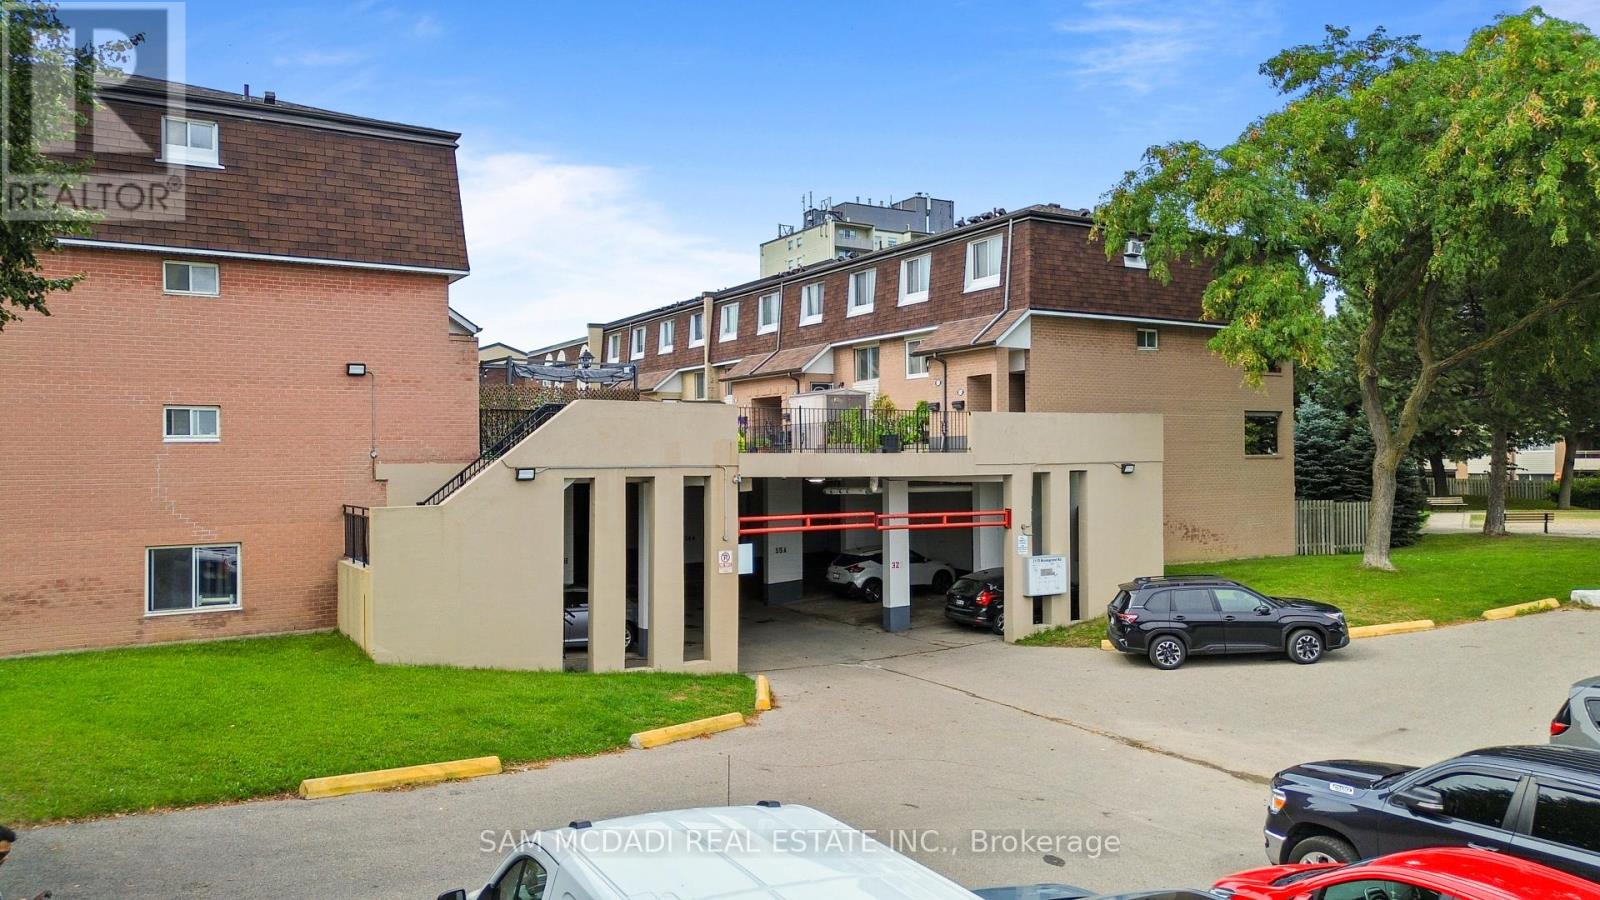
164 - 2170 Bromsgrove Road
Mississauga, Ontario
Attention First-Time Buyers, Renovators or Investors! 3 bedroom townhouse offered at Just $469,000! An exceptional opportunity to get into the South Mississauga market and make this property your own. This spacious and flexible layout features a comfortable living room, separate dining room, eat-in kitchen with private balcony, and three generous bedrooms-offering plenty of room to personalize, renovate and create your ideal home. Enjoy the added benefit of a large stone patio overlooking the courtyard, providing valuable outdoor living space for relaxing, entertaining and enjoying the warmer months.The location is hard to beat, with Clarkson GO Station just steps away, offering quick and convenient access to downtown Toronto and beyond. Ideally situated close to Clarkson Village, shops, parks, schools, Lake Ontario, transit and major highways including the QEW and 403.Buy the space, location and potential today-and create the home you've been looking for! (id:63476)