221361 results | Page 5 of 18447
 
For sale
$258,852
93, 1155 Falconridge Drive NE, Calgary, Alberta

93, 1155 Falconridge Drive NE

Calgary, Alberta

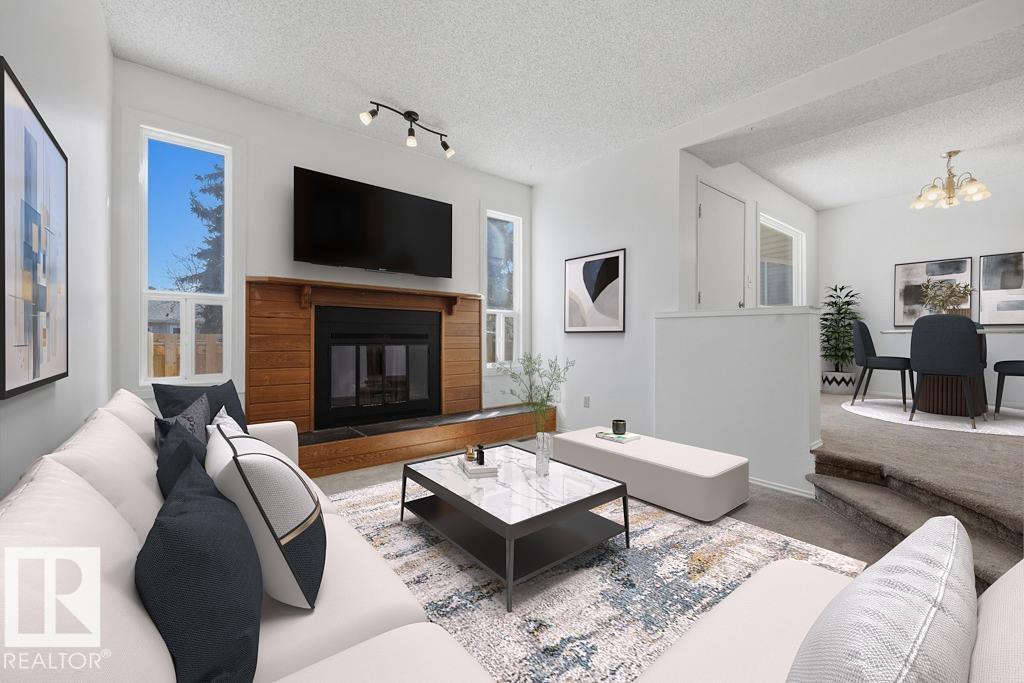
93, 1155 Falconridge Drive NE | Welcome To This Bright & Charming End-Unit 2-Storey Townhome Located In The Family-Friendly Community Of Falconridge! | The Main Floor Features A Bright Living Room, Dining Area, & Functional Kitchen | Upstairs Offers Two Spacious Bedrooms & A 4 PCE Bath, While The Undeveloped Basement Provides Laundry & Plenty Of Storage Space, Ready For Your Personal Touch | Enjoy A Fully Fenced Front Yard | Just Steps Away From A Playground – Perfect For Kids | Conveniently Close To Schools, Shopping Transit & The Popular Prairie Winds Park | This Home Offers Great Value For First-Time Buyers Or Investors Alike | Condo Fees of $368.71 Include Insurance, Maintenance Grounds, Parking, Professional Management, Water, Snow Removal, & Reserve Fund Contributions | PETS Subject to Board Approval | No Age Restrictions (id:63476)

2 Bedroom 1 Bathroom 1,113 sqft
Real Broker
For sale
$1,130,000
133 Aspen Stone Road SW, Calgary, Alberta

133 Aspen Stone Road SW

Calgary, Alberta

Welcome to the ultimate family dream home! Beautifully maintained, updated + offering over 3200 sq ft, this elegant 2-storey walkout in the heart of Aspen Woods offers the rare blend of turn-key luxury, timeless design & exceptional family function. Upon arrival, the stone exterior, oversized double attached garage & welcoming front entry create a refined first impression. Inside, the spacious foyer could easily be repurposed to a functional home office. Heading into the main living area you’ll adore the soaring ceilings, rich hardwood floors, central A/C + abundant natural light that set the tone for elevated everyday living. The dramatic 2-storey great room is a true focal point, anchored by a striking stone-faced gas fireplace & expansive windows that fill the space with warmth & light. Designed for both connection & comfort, the living area flows seamlessly into the dining space & beautifully appointed kitchen featuring warm cabinetry, stainless steel appliances, gas range, mosaic tile backsplash, walk-through pantry + a generous island perfect for casual meals or entertaining. Step directly onto the upper deck and enjoy effortless indoor-outdoor living. The main level is complete with a functional mudroom/laundry as well as a powder room. Upstairs, a versatile bonus/flex area overlooks the main level & captures inspiring Rocky Mountain views. Ideal as a home office, reading lounge, or study space for the kids. The serene primary retreat offers vaulted ceilings, large windows, walk-in closet + a well-appointed ensuite. Two additional bedrooms, an updated full bath & newer carpet throughout complete the upper level with style and practicality. The fully finished walkout basement adds value & flexibility, ideal for multi-generational living, nanny accommodations, or growing families. A spacious recreation room with wet bar creates the ultimate setting for movie nights, fitness, games, or entertaining. A 4th bedroom & full bath provide excellent space for guests, t eens, or private work-from-home needs. Walk out to the covered patio & beautifully usable backyard beyond. Outside, multiple outdoor spaces invite relaxation & gathering, including the upper deck, covered patio, pergola, hot tub area, a generous yard for children to play + a generous storage shed offers plenty of space for keeping the garage free of gardening & landscaping equipment. Thoughtfully maintained for peace of mind, updates include hardwood (main level) & premium basement flooring (2025), upper level & stair carpet (2024), interior/exterior painting (2026), dishwasher (2026), microwave (2025), toilets (2025), water heater (2024), central humidifier (2025), furnace maintenance (2025), radon mitigation system (2022) plus attic improvements with upgraded insulation (2025). Ideally located within walking distance to top-rated schools including Webber Academy, pathways, the beloved Ladybug Café + just minutes to Aspen Landing. A rare opportunity to simply move in and enjoy your forever family home. (id:63476)

4 Bedroom 4 Bathroom 2,175 sqft
Cir Realty
For sale
$579,000
144 Covehaven Road NE, Calgary, Alberta

144 Covehaven Road NE

Calgary, Alberta

Welcome to 144 Covehaven Road NE, a beautiful family home offering over 1,314 sq,ft of above grade living area in the highly desirable community of Coventry Hills. Inside this two storey house, you will find a bright open-concept layout that features hardwood flooring throughout the spacious living and dining areas. The functional kitchen offers stainless steel appliances, including a BRAND NEW DISHWASHER,. The kitchen also features a pantry, island with double sink, and plenty of workspace for cooking and entertaining. The spacious living room is filled with natural light from the front window and has a corner gas fireplace. Stairs and upper level boasts BRAND NEW CARPET, which features a four piece bath and three spacious bedrooms, including the master bedroom with a four piece ensuite bathroom and a walk-in closet . The fully developed basement adds over 477 sq-ft of additional living space and includes a three piece bath and a large carpeted area which can be used as gym, game room, or simply an area perfect for your guests or extended family. Double garage attached, and NEW ROOF IN 2025, and NEW INTERIOR PAINT! The property also has a rectangle backyard with back lane access and a very functional 26' X 18' deck. This deck has a recessed area from a removed hot tub which can simply be covered , or be utilized for the new owners' future improvement projects (The electric subpanel and cable are kept.; remarkable savings! See the supplement documents). This move-in-ready home has easy access to the major roads, and located close to parks, schools and transit. Book your showing today. (id:63476)

3 Bedroom 4 Bathroom 1,314 sqft
First Place Realty
For sale
$759,900
733 Windrow Manor SW, Airdrie, Alberta

733 Windrow Manor SW

Airdrie, Alberta

Welcome to this stunning detached home in Airdries South Windsong, offering over 3,300 sq. ft. of beautifully developed living space. Built in 2021, this exceptional home is loaded with upgrades and thoughtfully designed for growing families and those who love to entertain.The open-concept main floor is the heart of the home, featuring a chef-inspired kitchen with an oversized island, granite countertops, stainless steel appliances, a gas stove with a sleek range hood, and a spacious walk-in pantry. A hidden mudroom with direct access to the attached garage keeps everyday life organized while maintaining the home's clean aesthetic. The inviting living room is anchored by a cozy gas fireplace, creating the perfect space to unwind on chilly evenings, while the adjacent balcony is ideal for enjoying your morning coffee or summer BBQs.Upstairs, you'll find a spacious bonus room, a convenient laundry room, and two generously sized bedrooms, each complete with its own walk-in closet. The luxurious primary suite is a true retreat, featuring a large walk-in closet and a spa-inspired 5-piece ensuite designed for relaxation. A stylish 4-piece bathroom completes the upper level.The professionally developed walkout basement offers incredible versatility and is finished to an exceptional standard. It features a spacious bedroom, a beautiful 3-piece bathroom, a kitchenette, with quartz countertops, an induction cooktop, stainless steel appliances, and an additional flex room that's perfect for a home gym, office, or extra storage. With direct access to the backyard and paved side access to the front of the home, this level is ideal for extended family, guests, or multi-generational living.To complete this incredible package, the home is equipped with central air conditioning, ensuring year-round comfort. Offering timeless finishes, outstanding functionality, and over 3,300 sq. ft. of developed living space, this move-in-ready home is one you won't want to miss. (id:63476)

4 Bedroom 4 Bathroom 2,369 sqft
Nineteen 88 Real Estate
For sale
$365,000
103, 25 Aspenmont Heights SW, Calgary, Alberta

103, 25 Aspenmont Heights SW

Calgary, Alberta

Hydronic in-floor heating. A waterfall granite kitchen. A large private patio. And a location in Aspen Woods that puts everything within walking distance. Held by its original owner and cared for in a way that is immediately obvious, this one was done right from the start. Inside, the kitchen sets the tone. Upgraded waterfall granite countertops, full-height cabinetry, stainless steel appliances, and pendant lighting combine into a space that feels genuinely elevated and intentionally finished. The open-concept living and dining area flows naturally from the kitchen, warmed by hydronic in-floor heating that makes Calgary winters feel like a non-issue. A built-in Bose home theatre system and motorized blackout blinds in the primary add layers of comfort that are easy to take for granted and hard to leave behind. The northeast exposure keeps the unit naturally cool through the summer months, complemented by a window-wall AC unit, a combination that makes this one of the more comfortable units in the building year-round.The primary suite is a proper retreat, walk-through closet, motorized blackout blinds, and a 5-piece ensuite featuring his and hers sinks, a soaker tub, and a tiled stand-up shower. The second bedroom sits on the opposite side of the unit, ideal for a guest room, a kids bedroom, or a home office. In-suite laundry with ample dedicated storage rounds out a layout that has thought of everything. Step outside to a large private patio that looks out onto landscaped greenery, the kind of outdoor space that earns its keep in every season. Titled underground heated parking, a separate storage locker, and a building that genuinely looks after its residents — fitness centre, guest suites, car wash bay, and visitor parking in a quiet, pet-friendly community that is as well-maintained as the unit itself. And then there is the location. Guardian Angel School and playground are steps away. Aspen Landing is directly across the street. Ladybug Bakery and Café is a sho rt walk for those who take their mornings seriously. The lake pathway outside the complex and Griffith Woods Park offer some of the best walking the west side has to offer. Golf at Elbow Springs is minutes away. Rundle College, Ernest Manning High School, and Griffith Woods School are all within easy reach. Westside Recreation Centre is just down the road. The 69th Street LRT makes downtown effortless, and Stoney Trail connects you to the mountains faster than most Calgary addresses can claim. Quiet, private, and close to everything, Aspen Woods has a way of making every other community feel like a compromise. And within it, this unit sits in a quiet pocket of the building that makes it easy to forget how connected you actually are. For the original owner, this was home. For the right buyer, it's ready to be exactly that. (id:63476)

2 Bedroom 2 Bathroom 921 sqft
Real Broker
For sale
$232,990
315, 15233 1 Street SE, Calgary, Alberta

315, 15233 1 Street SE

Calgary, Alberta

Top-Floor 1 Bedroom + Den — Great Value in Midnapore, one of Calgary's most established lake communities. This original-owner unit sits on the TOP FLOOR, with no neighbours above, and offers a layout that's hard to match at this price point. 570 SQ FT, 1 BEDROOM + DEN, 1 BATHROOM. The DEN has its own WINDOW — a real second room, not just a closed-off flex space — ideal for a home office, guest space, or nursery. Outside, an exceptionally LARGE, 115 SQ FT WEST-FACING BALCONY — nearly the size of a second living room — comes with a NATURAL GAS BBQ HOOKUP, offering outdoor space that's hard to find at this price point. IN-SUITE LAUNDRY keeps everyday living simple.A TITLED UNDERGROUND PARKING STALL and TITLED STORAGE LOCKER are included, and the building is PET-FRIENDLY with board approval.Condo fees cover HEAT, GAS, WATER, SEWER, and the MIDNAPORE LAKE HOA FEE — only electricity and cable/internet are separate, making monthly costs predictable. That HOA fee unlocks exclusive, YEAR-ROUND ACCESS TO LAKE MIDNAPORE, with swimming, paddleboarding, and fishing in summer and skating in winter.Located close to Shawnessy shopping, dining, and grocery options, with bus service connecting to the Shawnessy and Fish Creek-Lacombe LRT STATIONS for a quick and easy downtown commute. FISH CREEK PARK is minutes away for walking and biking trails, and St. Mary's University is close by as well. Zoned for Midnapore School (elementary), MidSun Junior High, and Centennial High School — all part of the Calgary Board of Education.A well-priced, move-in-ready opportunity in a lake community that rarely comes available at this level. (id:63476)

1 Bedroom 1 Bathroom 570 sqft
Cir Realty
For sale
$265,000
1114, 1818 Simcoe Boulevard SW, Calgary, Alberta

1114, 1818 Simcoe Boulevard SW

Calgary, Alberta

This BEAUTIFULLY RENOVATED main-floor condo has been LOVINGLY MAINTAINED and shows EXCEPTIONALLY WELL. Dana Village is one of Signal Hill's most sought-after 55+ communities. Thoughtfully designed, this two bedroom one full bath + half bath condo lives remarkably large thanks to its smart layout and abundant natural light. The heart of the home is the open-concept living and dining area, where large windows and a garden door connect to the covered patio and green space beyond. The updated U-shaped kitchen features quartz countertops, stainless steel appliances, subway tile backsplash, abundant cabinetry, and a convenient walk-in pantry. The floor plan places the bedrooms at opposite ends of the unit, providing privacy for both owners and guests. The spacious primary bedroom includes a walk-through closet and direct access to the renovated main bath with an accessible walk-in shower. A stylish powder room adds convenience for visitors. Step outside to enjoy one of Dana Village's most desirable features—a covered patio with direct access to beautifully maintained green space, mature trees, and walking paths. It's the perfect setting for morning coffee, gardening, or enjoying time with a four-legged companion. Residents enjoy exceptional amenities including a stunning central atrium, Garden Room with full kitchen for private functions, fitness centre, billiards room, library, puzzle room, workshop, car wash, and numerous social activities. Located directly across from Christie Crossing with shopping, restaurants, transit, and everyday services just steps away, this is maintenance-free living in a community you'll be proud to call home. Be sure to check out the YouTube virtual tour. (id:63476)

2 Bedroom 2 Bathroom 826 sqft
Century 21 Bamber Realty Ltd.
For sale
$289,900
504, 1020 9 Avenue SE, Calgary, Alberta

504, 1020 9 Avenue SE

Calgary, Alberta

Come home to your exceptionally priced, stunning, and pet-friendly 2-bedroom (or 1-bedroom + den) condo in Avli on Atlantic, designed by award-winning Sturgess Architecture! Nestled in the heart of Calgary’s vibrant Inglewood neighborhood, this contemporary condo with concrete construction offers everything you need to embrace the best of urban living. Built in 2019, this sleek 5th-floor unit is perfect for young professionals or anyone looking for a space that blends style, comfort, & convenience in one of the city’s most desirable areas. As soon as you step inside, you’ll be struck by the natural light pouring in from the north-facing floor-to-ceiling windows. The expansive views of the city & surrounding landscapes offer a peaceful backdrop to your daily life, creating a serene atmosphere throughout the entire unit. The kitchen is truly the heart of this home. With its high-gloss white cabinetry, integrated European appliances, & beautiful quartz countertops, it’s both a functional space and a visual delight. The large island is perfect for meal prep, while also providing a welcoming spot to enjoy casual meals with friends or family. The spacious bedroom is more than just a place to sleep - it’s your own private retreat. Imagine waking up to views of the city & river, with the comfort of a peaceful atmosphere that invites relaxation at the end of a busy day. The bedroom features a second door to the bathroom/laundry. The versatile 2nd bedroom/den offers endless possibilities, whether you need a home office, a guest room, a playroom, or just an extra storage area. A modern bathroom features a tub/shower combo and plenty of storage space, and the in-suite stacked washer/dryer adds that extra layer of convenience that makes urban living so much easier. Step outside onto your private, covered & large balcony, where you’ll find a natural gas BBQ hook-up - perfect for grilling & enjoying warm summer evenings. Whether you’re sipping coffee in the morning or watching the stunning Calgary sunsets over the Bow River, this outdoor space will quickly become your favourite spot to unwind. This condo also includes air conditioning, a shared rooftop patio, bike storage, 1 titled indoor heated parking stall, a wash bay for residents in the underground parking, & a large storage locker - everything you need for a seamless lifestyle. With amenities on the main floor of the building, you are connected to many conveniences right out your door. Minutes away from parks, playgrounds, schools, pool, & an abundance of shopping & dining options. And with the future addition of the Greenline LRT station and the Arena Rivers District, your connection to your community will only improve. (id:63476)

2 Bedroom 1 Bathroom 504 sqft
RE/MAX First
For sale
$669,899
16 Yorkville Landing SW, Calgary, Alberta

16 Yorkville Landing SW

Calgary, Alberta

Welcome to this gorgeous LIKE NEW home (2 years old) located in the master-planned community of Yorkville by Mattamy homes! Yorkville is the perfect blend of picturesque beauty and at-home comfort in SW Calgary. This beauty is nesting at the corner of the wetland oasis among other Colonial style houses. Spare no expense, over $50k upgrades have put in for you and your family to enjoy living in. The oversized 36’ lot gives you more privacy and more yard for gardening. This magnificent 2-storey family home with 3 bed/2.5 bath offers over 1900 sf living space above ground. Upon entry, you will see the open foyer with double door closets will welcome you home. The 9 ft knock down ceiling and white oak luxury flooring makes the main floor so spacious. Passing through the hallway, you will find the centerpiece of the house, the stunning, open-concept, chief kitchen! White cotton mist colour ceiling high cabinets with black handles compliment with premium Quartz countertop. The massive center kitchen island provides the stage to show off your cooking skills. Bar stools can be placed under front island countertop overhang, it’s perfect place for breakfast or watching your kids doing homework while doing food preparation. Timeless stainless steel appliances and corner pantry complete this functional kitchen. And the large dinning room is ready for family gathering. Adjacent, there is a Great room with Big windows allow natural lights pour into the house unobstructedly. The cozy fireplace adds warmth and charm in the winter holidays. A half bath and a mudroom complete the main floor. Tasteful upgraded metal railings lead you to the second floor, you will appreciate the upgraded 8lb carpet pad offering extra comfort for your feet. The upstairs loft provides versatile space for your retreat, reading a book or empty your mind by the picture windows. A huge master bedroom with walk-in closet and ensuite bathroom. The 5 piece bathroom with window offers double sinks with Quartz co untertop for Mr. and Mrs. Beautiful bath tile work goes up to the ceiling high. There are two other good size bedrooms, another 4 piece bathroom and laundry room complete the second floor. This is a smart home with Ecobee system that can control the temperature remotely or by voice. Energy saving is kept in mind too, Cool LED lights/Pot lights are throughout the home, Solar panels and EV charger rough-in are in place for your future green projects. The basement with a separate side entry is an open canvas waiting for your final touch, and the double-car attached garage is insulated to keep your vehicles warm in the winter time. The yard is fully landscaped and fenced. Various community green spaces, parks and pathways. Easy access to major roads. (id:63476)

3 Bedroom 3 Bathroom 1,926 sqft
Century 21 Bravo Realty
For sale
$325,000
1505, 1410 1 Street SE, Calgary, Alberta

1505, 1410 1 Street SE

Calgary, Alberta

Enjoy views overlooking Stampede Park and the downtown skyline from this bright 15th floor corner unit. Offering over 840 square feet, this 2 bedroom, 2 full bathroom home features a functional layout, floor to ceiling windows that fill the space with natural light, central air conditioning, and a wraparound balcony with a natural gas BBQ hookup.The open concept living and dining areas provide plenty of space to relax or entertain, while the kitchen offers plenty of cabinet and counter space. The spacious primary bedroom features a private 4 piece ensuite, while the second bedroom and full bathroom provide flexibility for guests, a roommate, or a home office.Additional features include in suite laundry, a titled underground parking stall, and a separate underground storage locker.Sasso offers an impressive selection of amenities, including a fitness centre, steam room and hot tub, games room with a bar, theatre room, and concierge service.Whether you're catching a Flames game, spending the afternoon at Stampede Park, meeting friends for dinner on 17th Avenue, or enjoying the nearby Bow River pathways, you'll appreciate having some of Calgary's best restaurants, cafés, shopping, recreation, and transit just steps from your front door. Some photos have been virtually staged to help showcase the home's potential. (id:63476)

2 Bedroom 2 Bathroom 842 sqft
The Real Estate District
For sale
$1,349,900
9 Eaton Terrace, Rural Rocky View County, Alberta

9 Eaton Terrace

Rural Rocky View County, Alberta

Welcome to the brand new development of Knightsbridge in Cambridge Park. Minutes away from access to Stoney Trail and East Hills shopping centre. The EDEN is a stunning estate home designed to blend luxury and practicality. Set on a generous 6027 sq ft lot, this home provides an expansive backyard and a side-drive triple car garage. These are not your typical cookie cutter homes. With 3,502 sq ft of living space, this custom-built masterpiece features 5 spacious bedrooms and 4.5 beautifully designed bathrooms, offering ample room for family and guests. This home is loaded with upgrades including: Main floor full ensuite bath as well as an added powder room, Jack and Jill ensuites for added convenience, High ceilings & a Spice kitchen to enhance your culinary experiences. Inside, the main floor exudes elegance with rich hardwood flooring and 9 ft ceilings with 8 ft doors, and striking black-framed windows that invite natural light. The gourmet kitchen is a chef’s dream, complete with an oversized island, a secondary spice kitchen, sleek stainless steel appliances. An open concept formal dining and living area set the stage for gatherings. The main floor also includes a flex room as well as a 4 pc ensuite bathroom. The primary suite on the upper floors is a true sanctuary with a freestanding tub and a custom-built closet. The home’s thoughtful design continues with 3 more generous sized bedrooms on the second floor, a bonus room for entertaining, a Jack & Jill ensuite bathroom for convenience, as well as a second floor laundry room. . Step outside to enjoy a completed rear deck with steps leading to a private outdoor oasis. This home also offers a triple attached garage allowing plenty of space for extra parking. This community is within minutes to Calgary, Chestermere, and East Hills, 18 minutes to Downtown Calgary, and provides quick access to Stoney Trail, Highway 1, and McKnight Blvd making it easy to get anywhere in and around the city. Located near shopping cen tres, public and private schools, Khalsa school's, parks, and many other amenities, while still offering quiet country-living with wide open green spaces, walking paths, and playgrounds. (id:63476)

5 Bedroom 5 Bathroom 3,502 sqft
Cir Realty
For sale
$575,000
210 McKinnon Drive, Carseland, Alberta

210 Mckinnon Drive

Carseland, Alberta

Welcome to this spacious family home in family friendly Carseland, with an easy commute—just 30 minutes to Calgary. Perfectly positioned across from the baseball diamonds with no neighbours directly in front, you'll enjoy mountain views. Backing onto the school yard and community rink there are no neighbors behind either. Perfect for raising your family. The welcoming main floor offers a bright living room, formal dining room, private home office, and a well-designed kitchen featuring a center island with cooktop, pantry, and an abundance of workspace. The sunny breakfast nook overlooks the backyard, school, and community rink, with patio doors leading to the rear deck—perfect for summer BBQs and keeping an eye on the kids.Follow the gorgeous staircase and relax in your sunny primary bedroom that easily accommodates a king-size bed and features a large walk-in closet and luxurious 5-piece ensuite with a relaxing soaker tub. Two additional oversized bedrooms comfortably fit queen-size beds for your growing family and share a well-appointed 4-piece bathroom.The finished basement adds exceptional living space with a versatile flex room that's perfect for a home gym, games room or hobby space. A large family room (currently used as a bedroom), a 3-piece bathroom, and plenty of storage add to your family’s needs A convenient walk-up leads directly into the oversized double attached garage. Think of the possibilities. With Central Air conditioning you will be comfortable year round. Outside, the large backyard provides endless room for children and pets to play. The above-ground pool is sold separately. One of the home's most desirable features is the back gate offering direct access for children to walk safely to the K–6 school and the community rink just steps away. If you've been looking for the perfect place to enjoy a quieter pace of life without sacrificing convenience, this exceptional family home offers space, comfort, and a wonderful sense of com munity in one of Wheatland County's most welcoming hamlets. (id:63476)

4 Bedroom 4 Bathroom 2,461 sqft
Royal LePage Benchmark
Contact Us
Your Favourites


No Favourites Found


Scroll to Top