
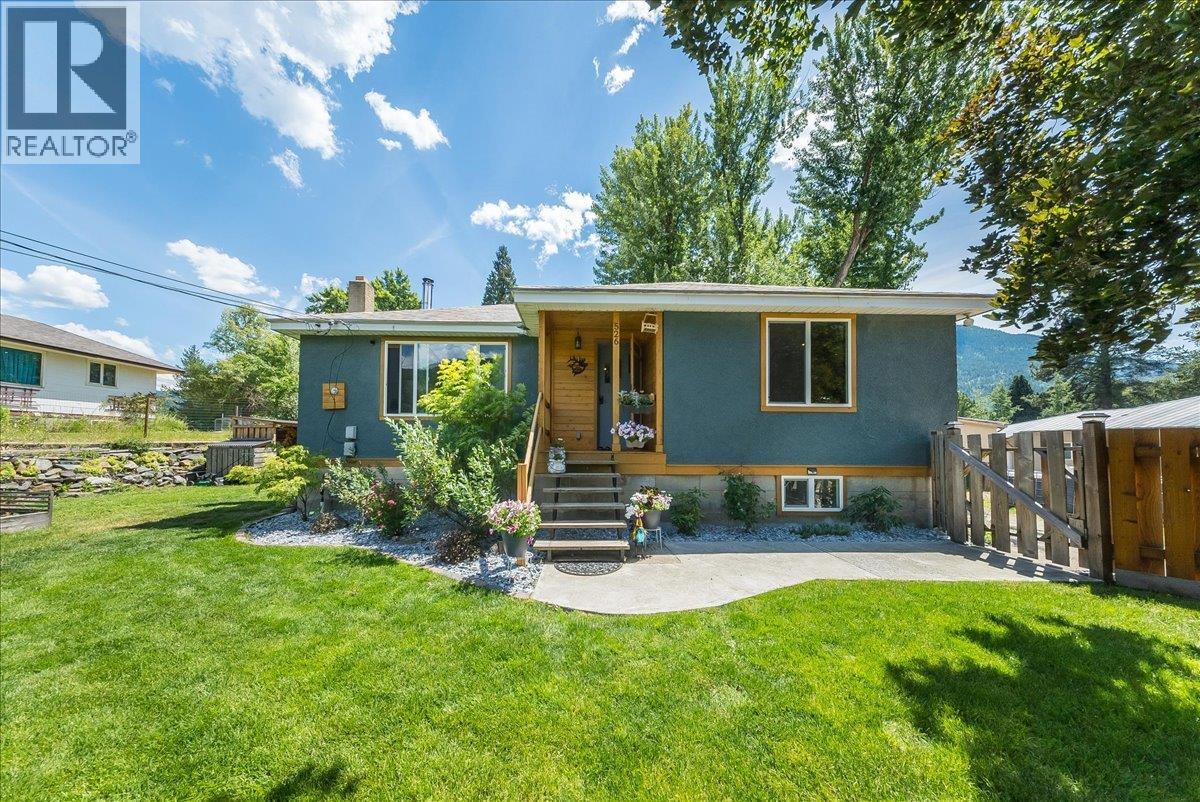
526 12th Avenue
Genelle, British Columbia
If a move-in-ready home, incredible shop space, and room for all the toys are on your wish list, this Genelle property delivers! Beautifully refreshed inside and out, this 3-bed, 2-bath home combines modern updates with the kind of functionality that can be hard to find. Step inside to a bright, welcoming interior featuring new flooring throughout, fresh paint, beautifully updated bathrooms, and a gorgeous renovated kitchen complete with new appliances. New windows and doors, updated plumbing, a furnace upgrade in 2016, a wood stove added in 2022, and a hot water tank replaced in 2023 mean many of the important improvements have already been taken care of. But the real showstopper is outside. The impressive 36’ x 28’ garage/shop offers access from both the front and back of the property, creating incredible versatility for vehicles, recreational toys, projects, hobbies, or additional storage. Add in abundant parking and you have a property designed for anyone who needs space to actually use. The outdoor living is just as inviting, with a covered patio perfect for relaxing or entertaining, a dedicated fire pit area for summer evenings, and raised garden beds. Updated, functional, and offering an exceptional amount of usable space, this is more than just a beautifully refreshed home. Whether you’re looking for a family home, serious garage space, or simply a place where the big projects have already been completed, this Genelle gem deserves a spot at the top of your list! (id:63476)
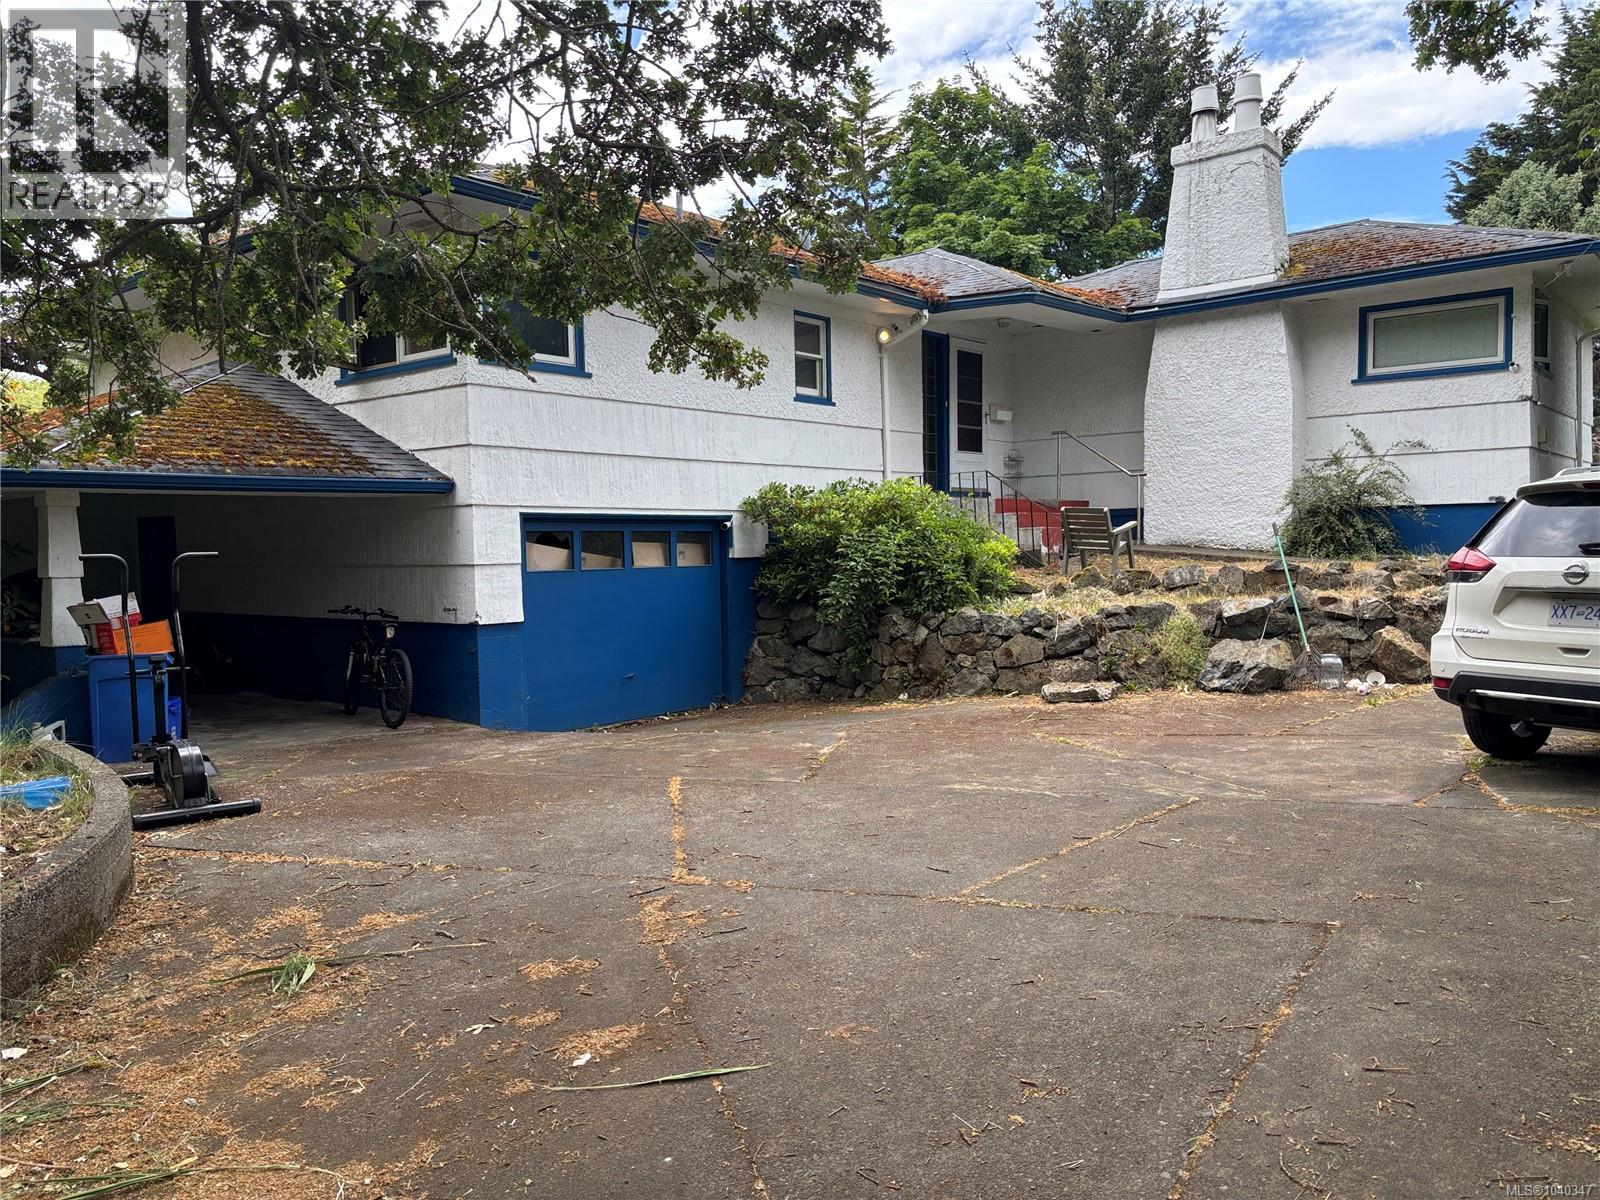
342 Foul Bay Rd
Victoria, British Columbia
COURT FORECLOSURE On the Oak Bay border, this 1952 home sits just moments from Gonzales Bay and its convenient public beach access. Ots of potential, the property offers a rare opportunity for renovators, builders, or anyone dreaming of creating their ideal home in one of Greater Victoria’s most coveted neighbourhood (id:63476)
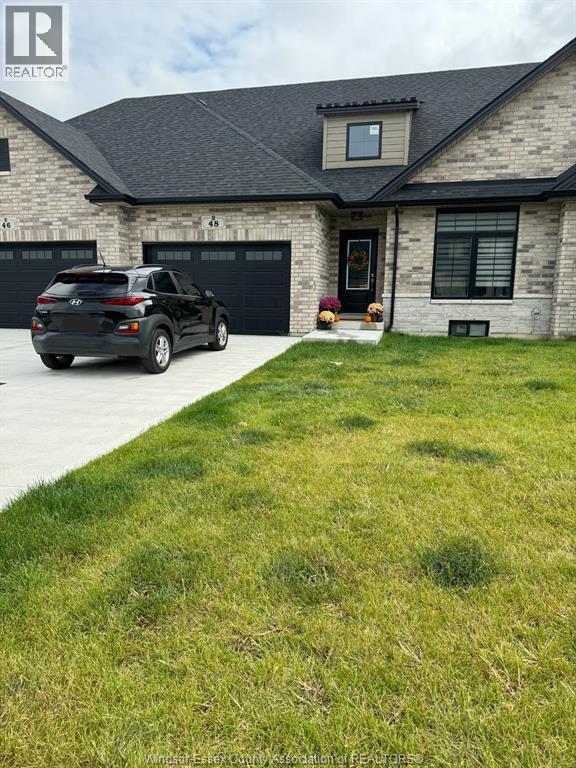
48 Callams Bay Crescent
Amherstburg, Ontario
Modern ranch freehold townhome offering approx. 2,400 sq. ft. of living space! Beautifully designed 2+2 bedroom, 3 full bathroom home featuring an open-concept layout with 9-ft ceilings, quartz countertops throughout, and engineered hardwood on the main floor. Stunning kitchen with B/I S/S appliances, perfect for entertaining. Spacious primary suite with a walk-in closet and luxurious ensuite with glass Euro-style shower. Large windows and sliding patio door provide abundant natural light and access to covered front and rear porches. Finished basement offers additional living space with 2 bedrooms and full bathroom, ideal for guests or home office. 1.5-car attached garage with inside entry. Friendly neighbourhood near playground and Pointe West Golf Club. Minutes to downtown Amherstburg, shopping, dining, and waterfront. Only 20 minutes to the U.S. border and Windsor (id:63476)
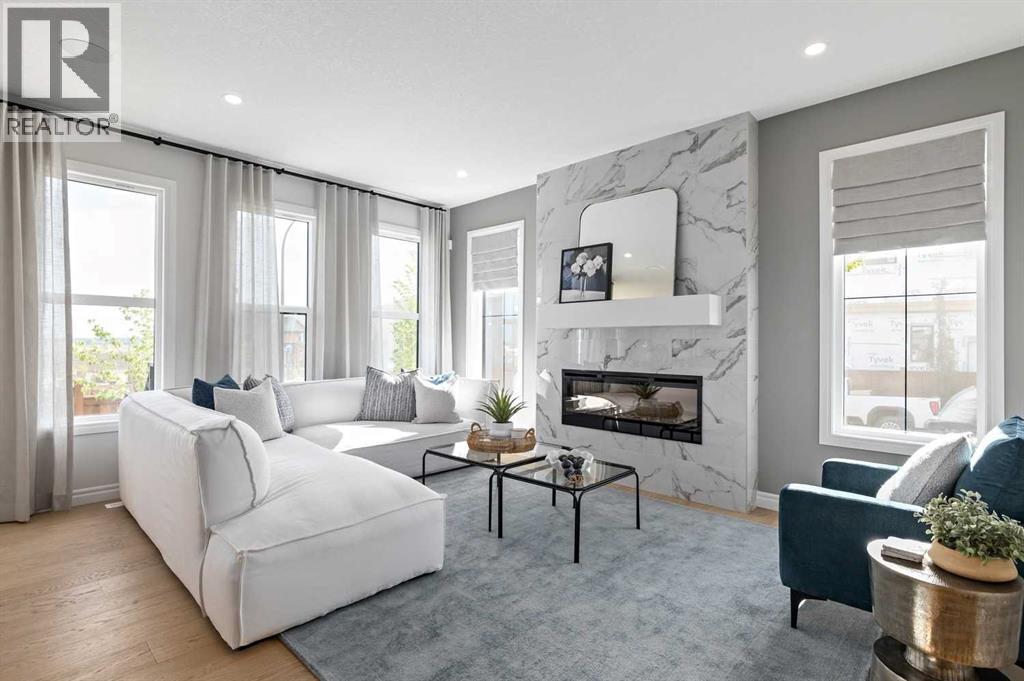
78 Heartwood Villas SE
Calgary, Alberta
Welcome to 78 Heartwood Villas SE, a beautifully designed brand-new two-storey home offering approximately 2,150 sq. ft. of thoughtfully planned living space in the growing southeast community of Heartwood. Scheduled for possession September 30, 2026, this home blends modern design, functional layout, and quality craftsmanship, making it ideal for families seeking comfort, flexibility, and long-term value.The main floor features a bright open-concept layout enhanced by engineered hardwood flooring, large windows, and a welcoming atmosphere throughout. The spacious kitchen is designed with both style and practicality in mind, showcasing quartz countertops, a central island with breakfast bar seating, modern cabinetry, and a full appliance package. The kitchen flows seamlessly into the dining and living areas, creating an ideal environment for everyday living and entertaining. The living room is anchored by an electric fireplace, adding warmth and character to the space. A versatile main floor den/flex room and a full 3-piece bathroom provide additional functionality, perfect for a home office, guest space, or multi-generational living. Step outside to the 8’ x 11’ rear deck, offering a great outdoor extension for relaxing or hosting gatherings.Upstairs, the home continues to impress with four generously sized bedrooms, including a spacious primary retreat designed for comfort and relaxation. The primary suite features a walk-in closet and luxurious 5-piece ensuite complete with double vanity, glass and tile shower, and a soaking tub. One of the secondary bedrooms includes its own private 4-piece ensuite, while the remaining bedrooms share an additional full bathroom. The upper-level family/bonus room provides flexible space for movie nights, study areas, or a children’s playroom, while the upper floor laundry adds everyday convenience.The unfinished basement includes legal suite rough-ins, offering excellent future development potential for additional living sp ace or income opportunity. Additional highlights include high ceilings, engineered hardwood and tile flooring, modern lighting, open floorplan design, quartz counters throughout, and A/C rough-in.Situated on a south-facing homesite, this property offers great natural light and is located close to parks, playgrounds, walking paths, and future amenities, making it an excellent choice for growing families and professionals alike. The double attached garage provides secure parking and added storage.Built by Trico Homes, this property offers quality construction and contemporary finishes in a vibrant new community designed for connected living.With its spacious layout, premium features, and future development potential, 78 Heartwood Villas SE presents an outstanding opportunity to own a brand-new home in one of Calgary’s emerging neighbourhoods. (id:63476)
557 Fletcher
Lakeshore, Ontario
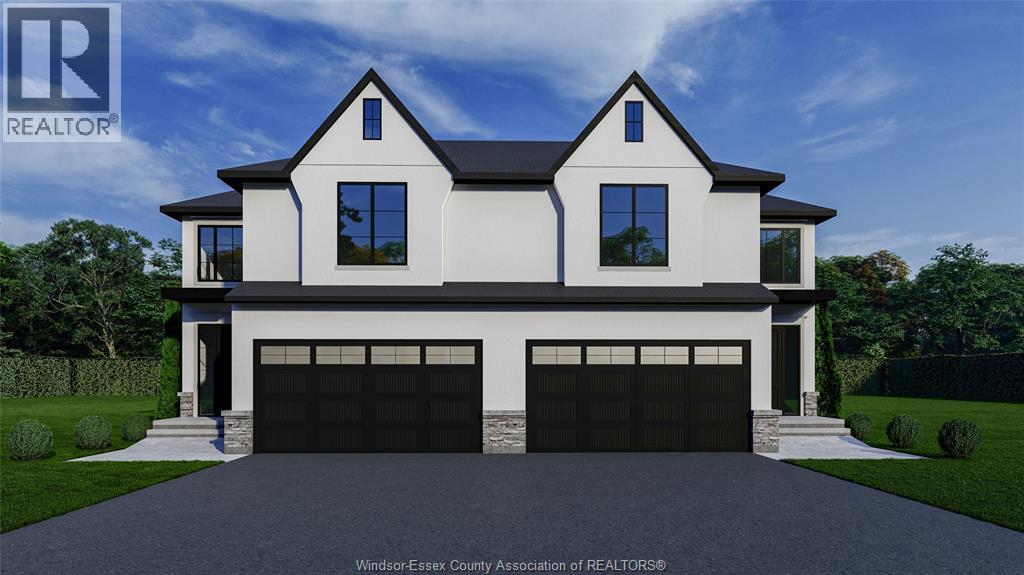
Discover the Windermere 2 Model by Lakeland Homes, a fusion of modern elegance and expansive living. This semi-detached home, graced with 3 bedrooms and 2.5 bathrooms, boasts a sophisticated contemporary design that extends through its interior and exterior. The open-concept living areas are tailored for entertainment and social gatherings, while the private bedrooms offer a tranquil escape for rest and rejuvenation. Each corner of this home reflects a commitment to luxury and comfort, setting the stage for a refined living experience. ** HST is included in the purchase price and rebated to the builder ** (id:63476)
485 Sturdee St
Esquimalt, British Columbia
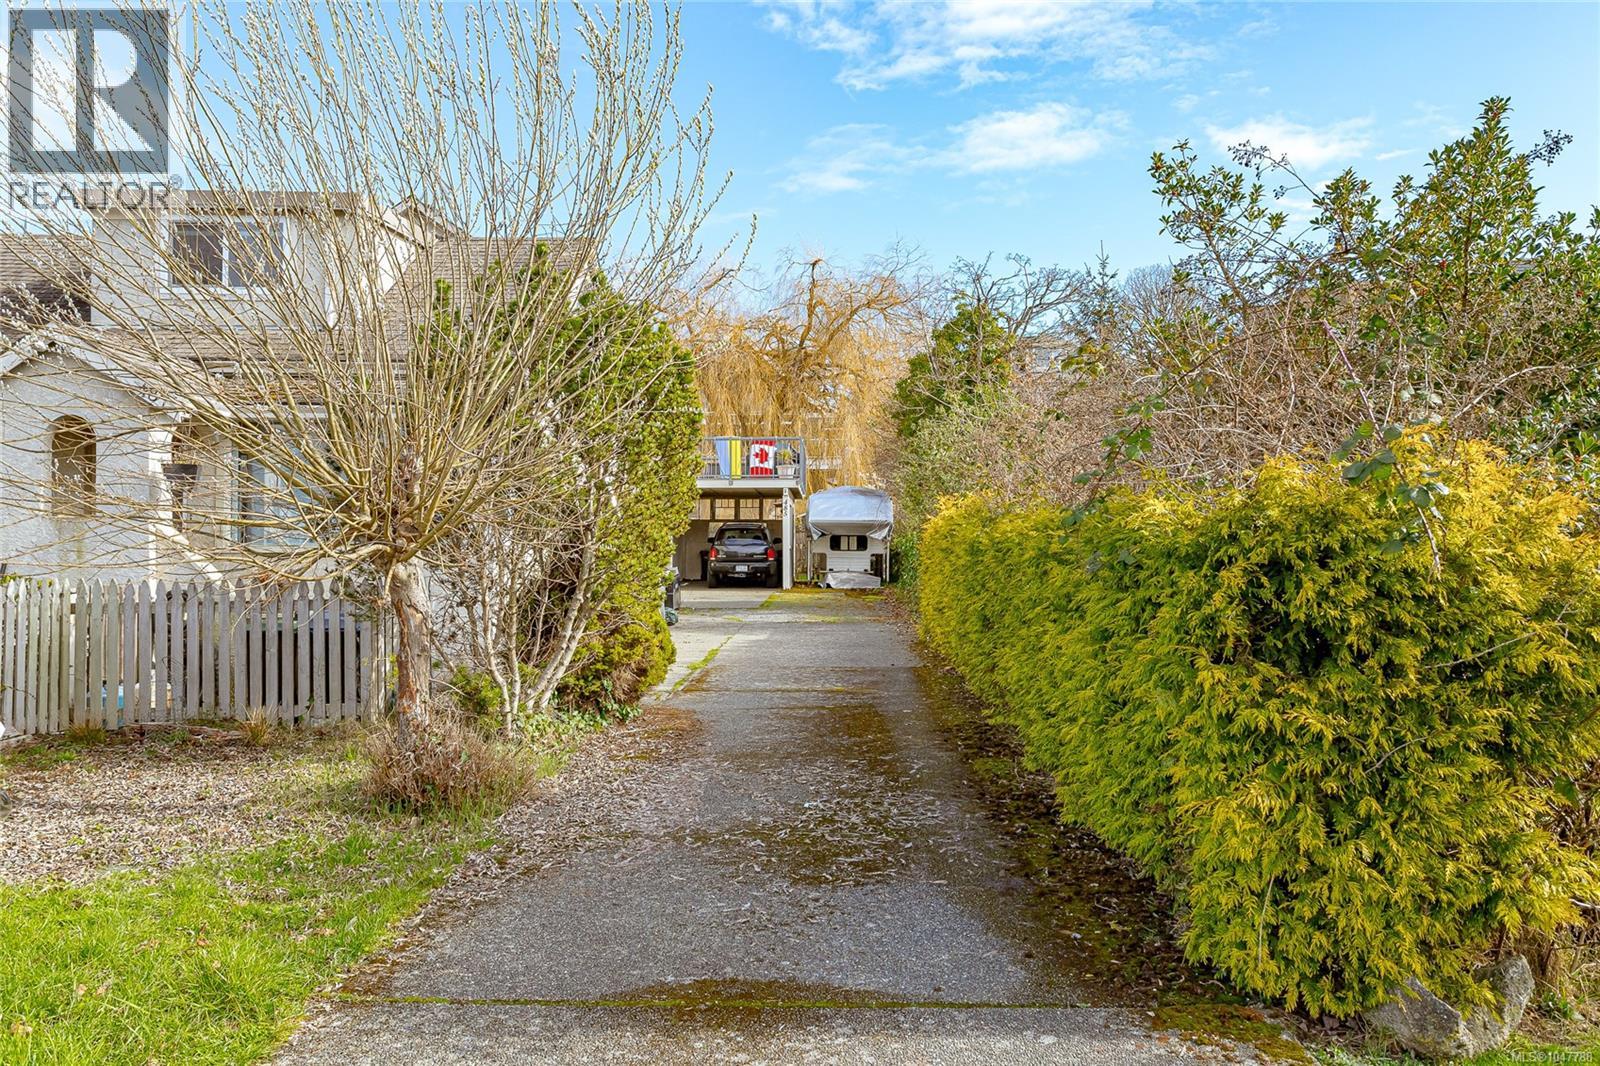
Great Price! Situated in a Popular Esquimalt location, this well-maintained two-level 1/2 duplex family home offers bright southern exposure and is located on a fantastic quiet no thru road, just half a block to the ocean. Built in 1996 with 3 beds and 2 full baths, with 1686 Sq.ft. on 2 levels. The main floor offers a spacious living and dining areas, a generous primary bedroom with ensuite, and a beautiful European-style kitchen that opens to a large south-facing deck—perfect for entertaining and soaking up the sun. The lower level features a welcoming entry, two bedrooms, and a full bath—ideal for guests, family, or home office space. Outside, enjoy a fenced, private rear yard and garden, storage shed, and a separate single garage plus a large carport under the deck. Short walk to Esquimalt town centre for all local amenities, close to Saxe Point and 10 minutes to downtown Victoria. (id:63476)
1249 Marentette Avenue
Windsor, Ontario
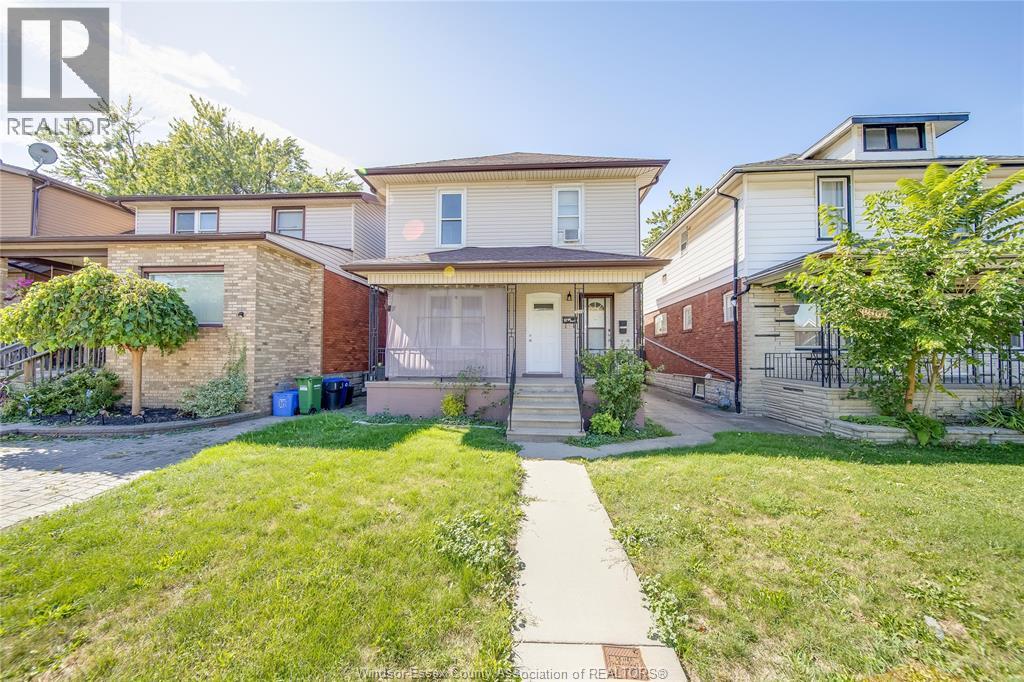
Welcome to 1249 Marentette Ave, Windsor—a charming duplex offering two self-contained units, including one 1-bedroom and one 2-bedroom suite, making it an ideal investment or owner-occupied income property. Each unit features its own kitchen, dining area, living room, and 4-piece bathroom, and comes complete with appliances, including two refrigerators, two stoves, a washer, and a dryer, providing a true turnkey opportunity. Situated on a 30 ft x 106 ft lot in a desirable East Windsor neighbourhood, this property is just minutes from Ottawa Street Village, where you'll enjoy boutique shopping, local restaurants, bakeries, grocery stores, seasonal markets, and community festivals. Downtown Windsor, riverfront parks, and Caesars Windsor are also just a short drive away. Nearby schools, parks, and recreational amenities make this an excellent location for families, professionals, and tenants alike, while easy access to major transit routes, the Windsor-Detroit Tunnel, and the Ambassador Bridge provides outstanding commuter convenience. With strong rental demand, low property taxes, and excellent income potential, this property presents a fantastic opportunity for investors or buyers looking to live in one unit while generating rental income from the other. (id:63476)
36 - 398 Wickstead Avenue
North Bay, Ontario
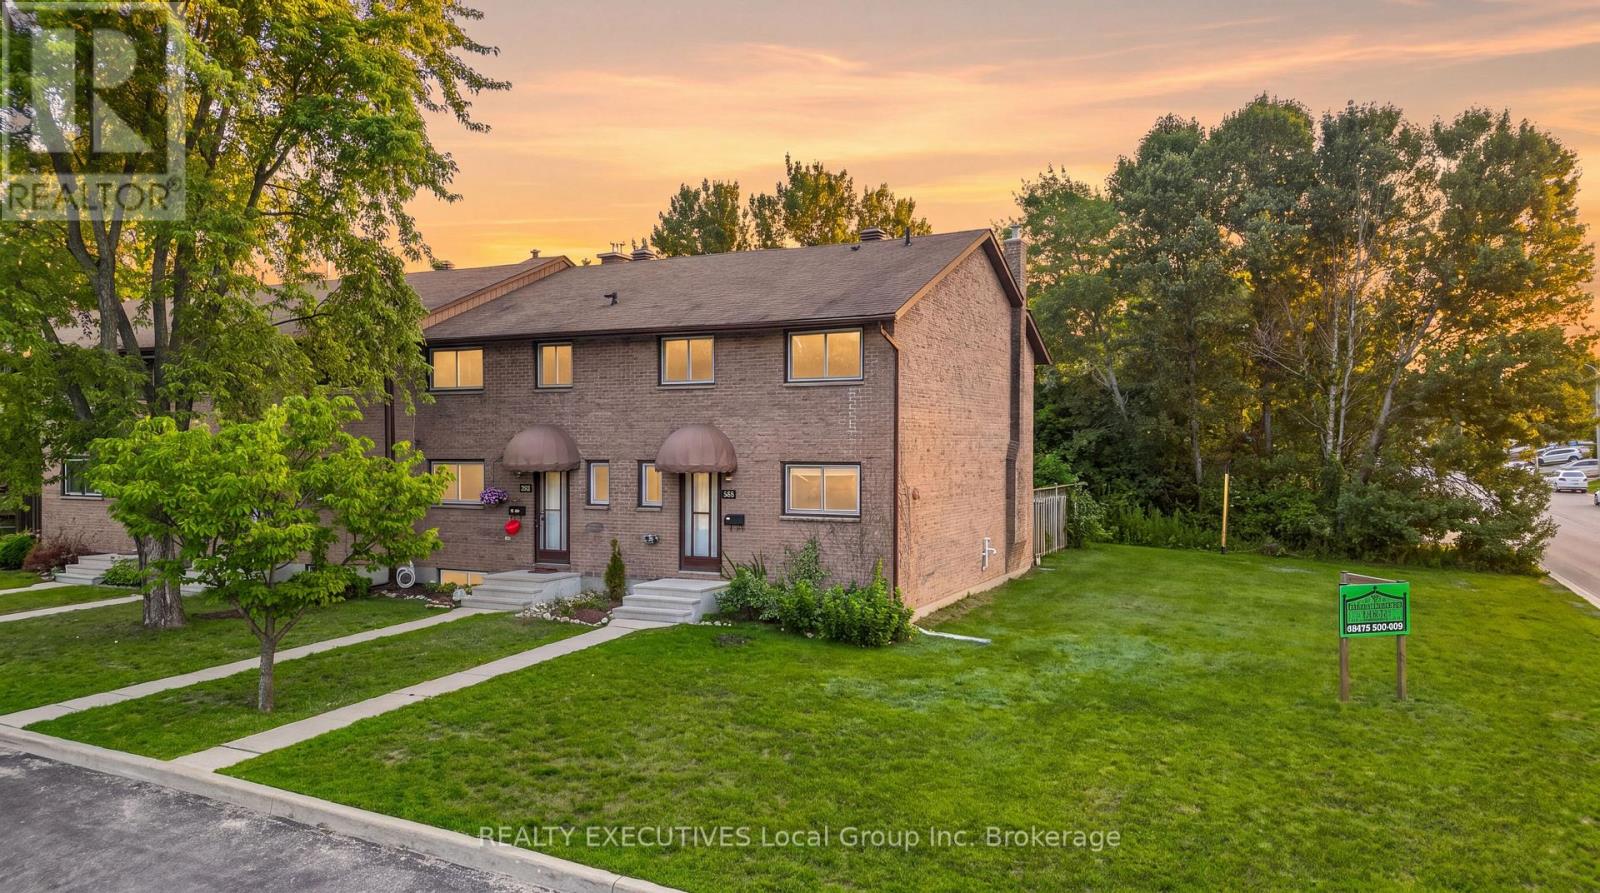
This well-maintained end-unit townhouse condominium at 398 Wickstead offers a flexible and family-friendly layout in a desirable location. Featuring 3 bedrooms and 1.5 bathrooms, the home was originally designed with 4 bedrooms on the upper level-the current owner has opened up one wall to create a spacious primary bedroom, with the option to easily convert it back to a 4-bedroom layout if desired. The home is equipped with a natural gas furnace and hot water tank for efficient, reliable comfort. As an end unit, you'll enjoy added privacy. Ideally situated within walking distance to Trout Lake, as well as nearby schools and parks, this property offers a great blend of convenience, comfort, and lifestyle appeal-perfect for families or anyone looking to be close to nature and amenities. (id:63476)
4732 48 Street
Sylvan Lake, Alberta
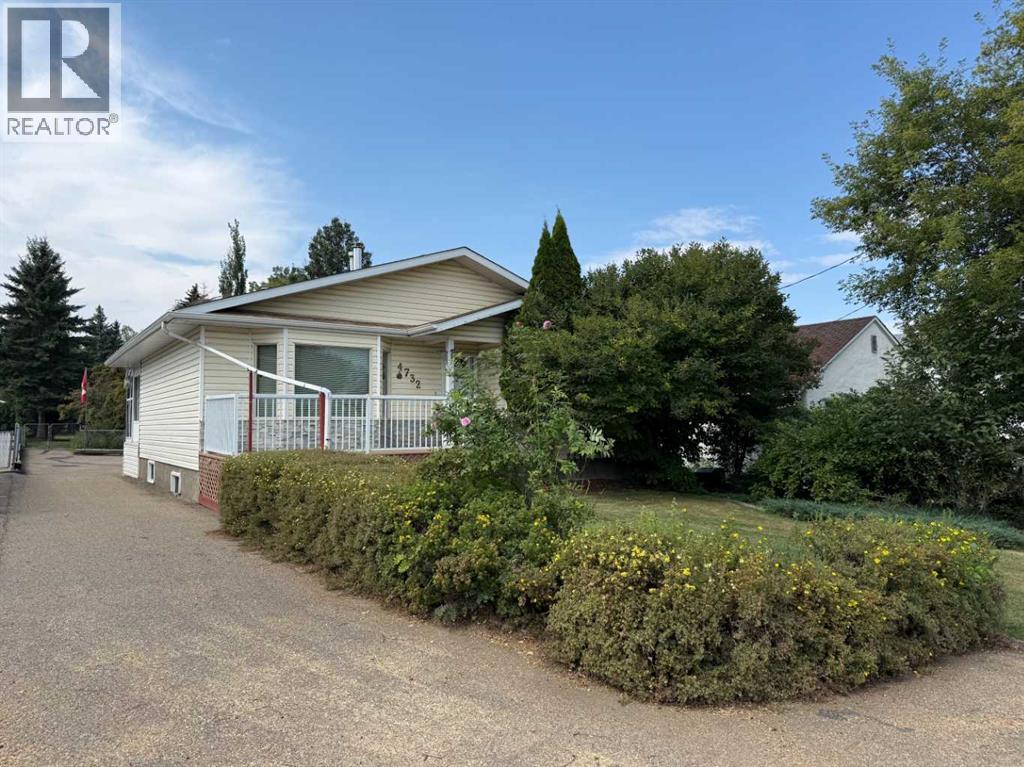
***RARE!!! MASSIVE 50'X353' LOT, CENTRALLY LOCATED WITH 1352 SQFT, FULLY FINISHED HOUSE AND OVERSIZED GARAGE*** A rare opportunity to purchase a beautiful 4 BED/4 BATH home with oversized garage, on one of the largest lots in Sylvan Lake, in a great location, short walk to the beach, schools, and all amenities. This 1352 sqft plus fully finished basement bungalow, has pride of ownership and built with the high quality! The main level boasts a nice foyer, fantastic open living room with stand alone fireplace, leading to the well laid out dining room and kitchen, boasting tons of cabinets and counter space, tiled backsplash, all appliances, and an island. Tons of natural light with a beautiful skylight. An amazing addition of a 4 season sunroom overlooks the amazing west facing backyard. 2 bedrooms including a large master bedroom with access to the beautiful 4 piece bathroom with quartz countertops and custom tiled shower. The main floor laundry room is perfect, including extra cabinets and storage. The 2nd bedroom finishes off the main level perfectly. Head down to the fully finished basement with a spacious family room with gas fireplace, wet bar, full bathroom, and 2 more large bedrooms. The detached oversized 34' wide "double" garage has tons of room for all your toys and storage needs, including a workshop room and bathroom. Now for the amazing part....head outside to enjoy the AMAZING yard! At 353' long, you can do almost anything you can dream up.....enjoy the garden, let the kids run freely, add a shop, park all your toys/RV....the options are endless and with pavement access from the side, it's simple to utilize. Fantastic location, steps from the arena, swimming pool, track....close to all amenities, schools and a short walk to the beach. Don't miss this super rare property! (id:63476)
#123 1670 Jamha Rd NW
Edmonton, Alberta
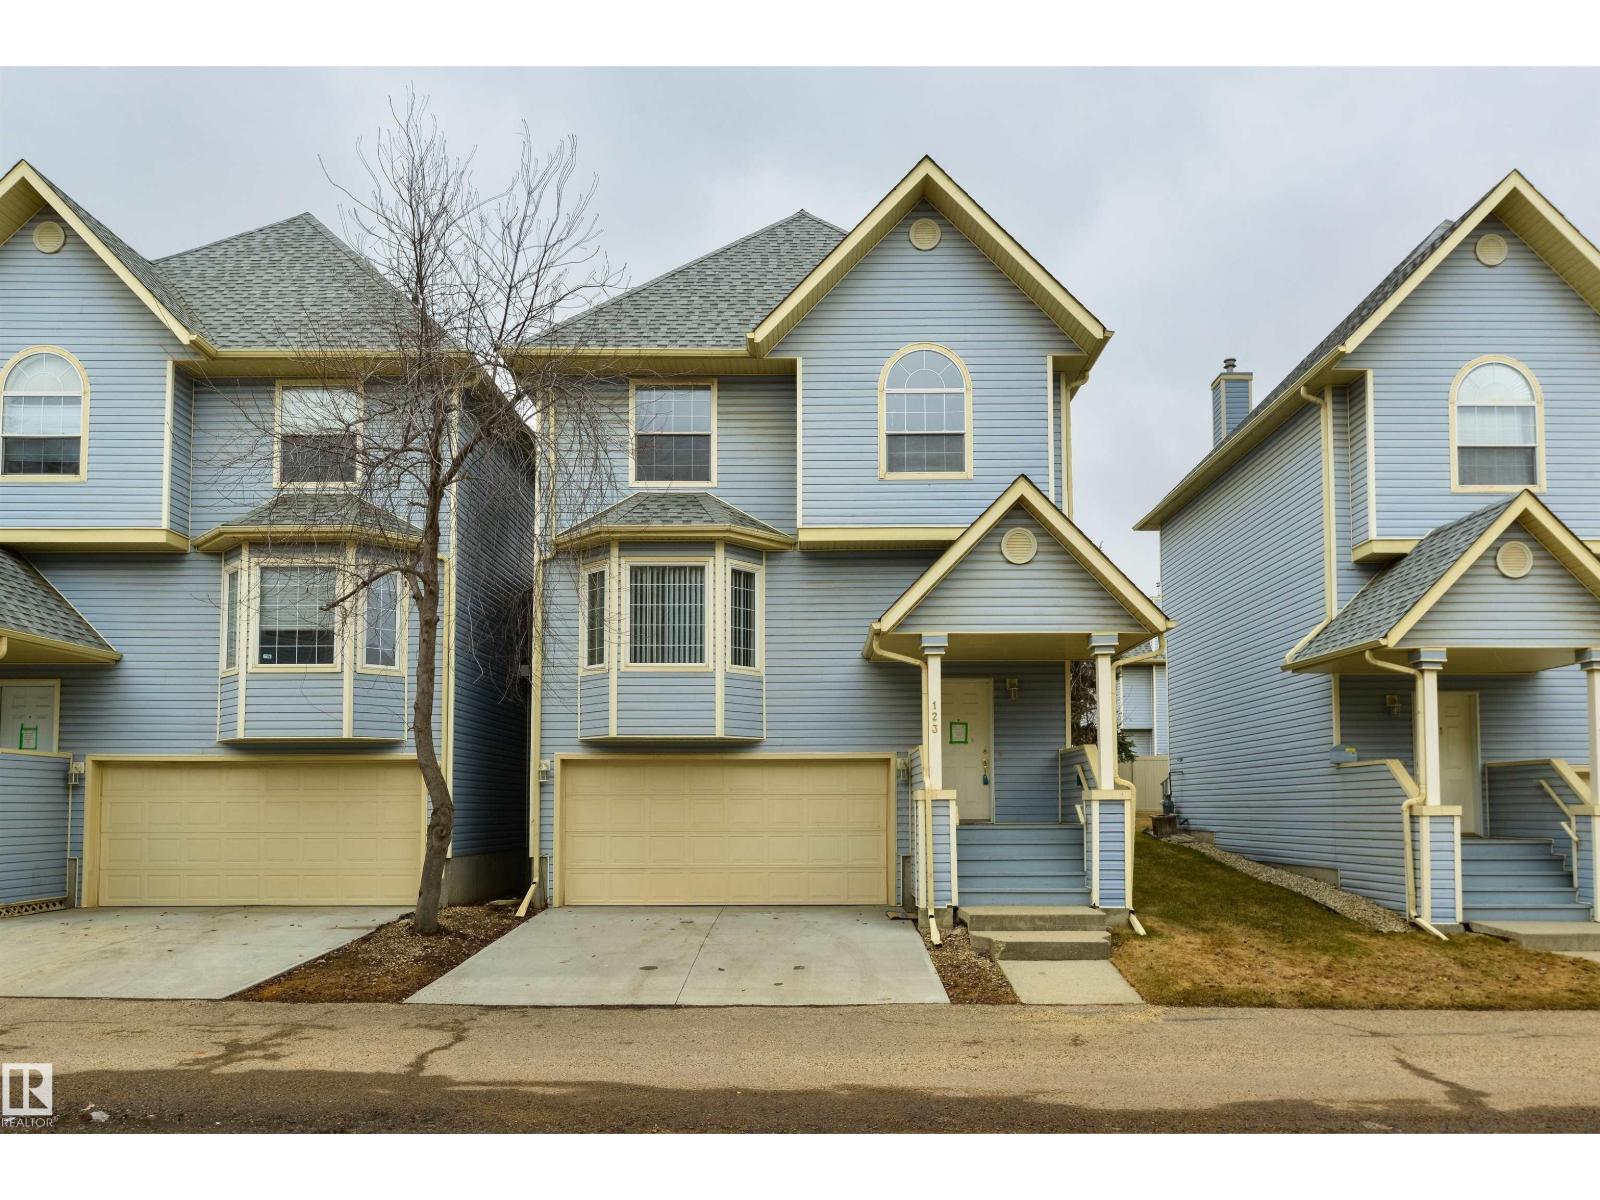
Situated directly across from Jackie Parker Recreation Area, this charming 3-bedroom, 3-bathroom townhome offers a thoughtfully designed and inviting layout in an ideal location. The spacious primary bedroom features a walk-in closet and 4-piece ensuite, while two additional bedrooms are served by another full 4-piece bathroom upstairs. Enjoy the ease of main floor laundry, an open-concept kitchen and dining area, and a cozy corner fireplace. The main floor is completed with a powder room and a charming bay window in the bright living space. The double attached garage provides ample storage and everyday convenience. (id:63476)
328 Fundy Wy
Cold Lake, Alberta
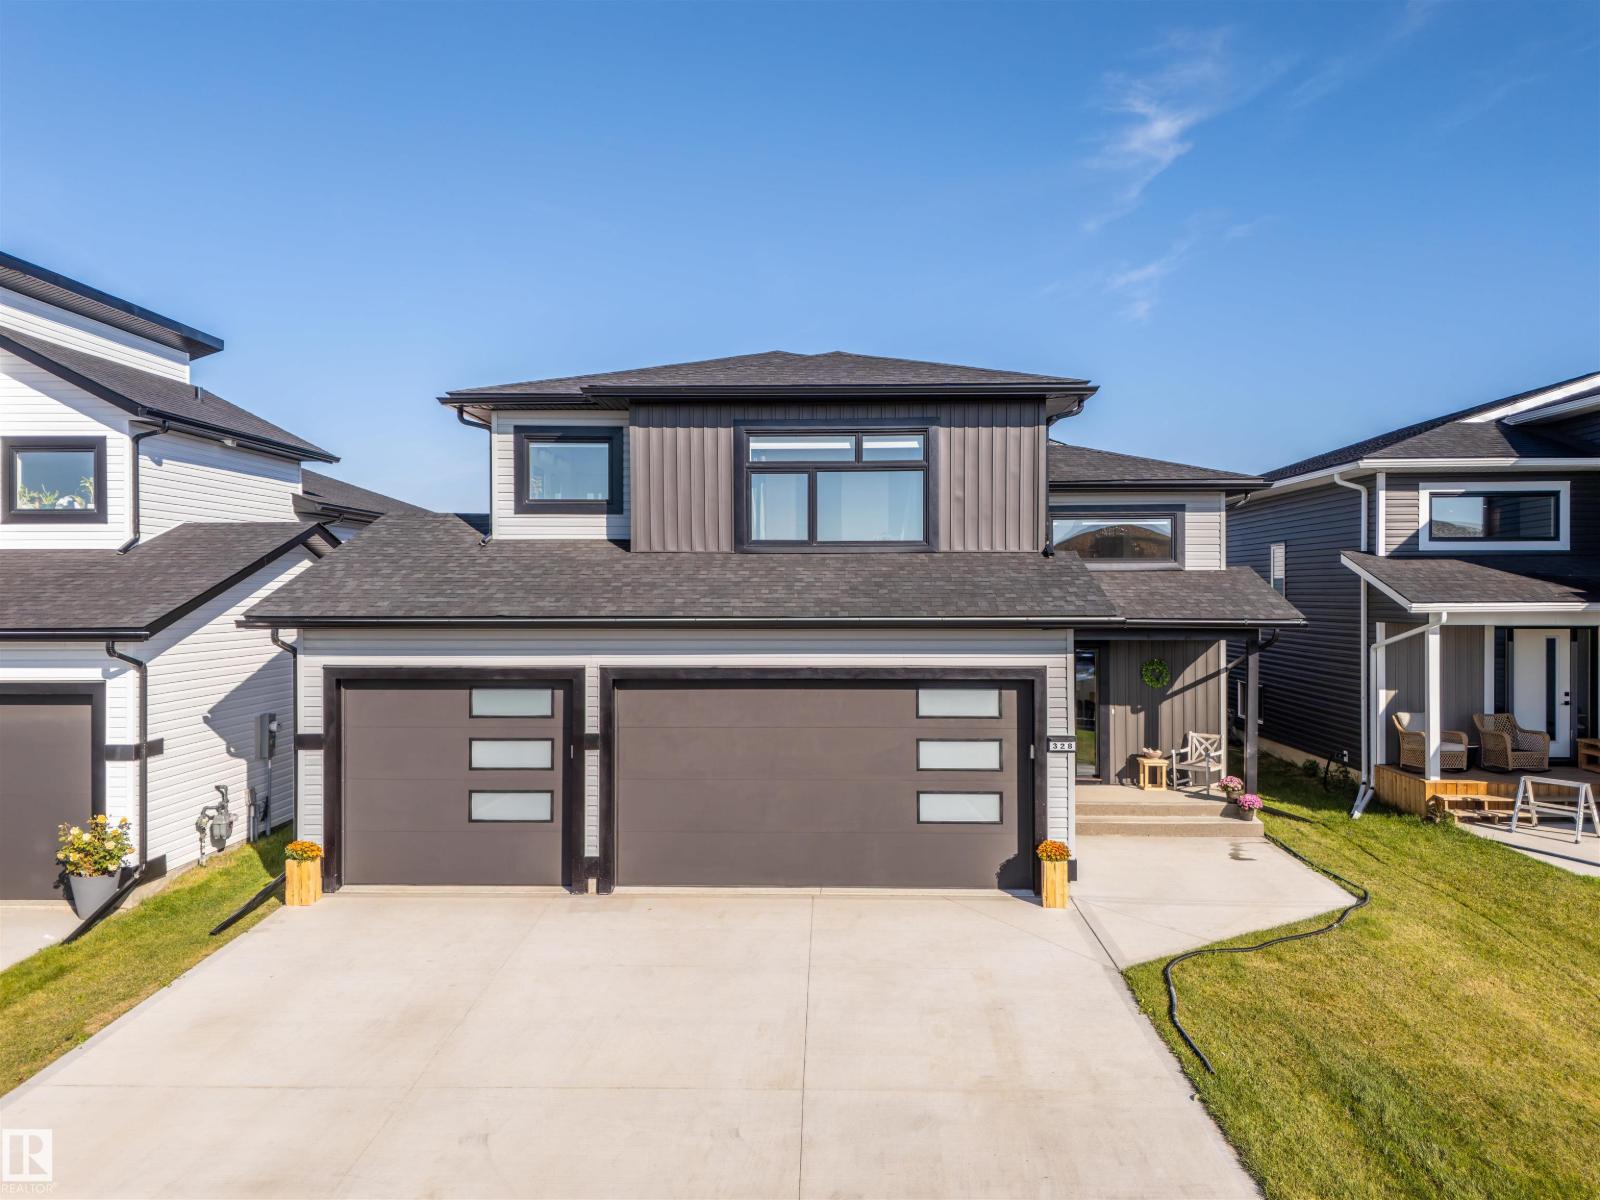
A well-finished Hailey-style home in Cold Lake North, close to Kinosoo Beach, the hospital, and a future playground. The generous entry opens to the main living level, where 10-foot ceilings compliment the open living room, dining area, and kitchen. The bright living room has a cozy electric fireplace feature while the kitchen is thoughtfully finished with custom cabinetry, marble countertops, a large island, and stainless steel appliances. This level also offers two bedrooms, a full bathroom, and full laundry room. A few steps up, the private primary suite features two walk-in closets and a full ensuite with a tiled shower and separate tub. The fully finished basement, complete with in-slab heat, adds a family room, two more bedrooms, and a full bathroom. Outside, the fenced and landscaped yard offers a generous back deck with privacy wall and an upgraded under-deck concrete pad. A heated triple garage, central air, upgraded concrete front steps, and custom window coverings round out the home. (id:63476)
1140 Agnew Street
Williams Lake, British Columbia
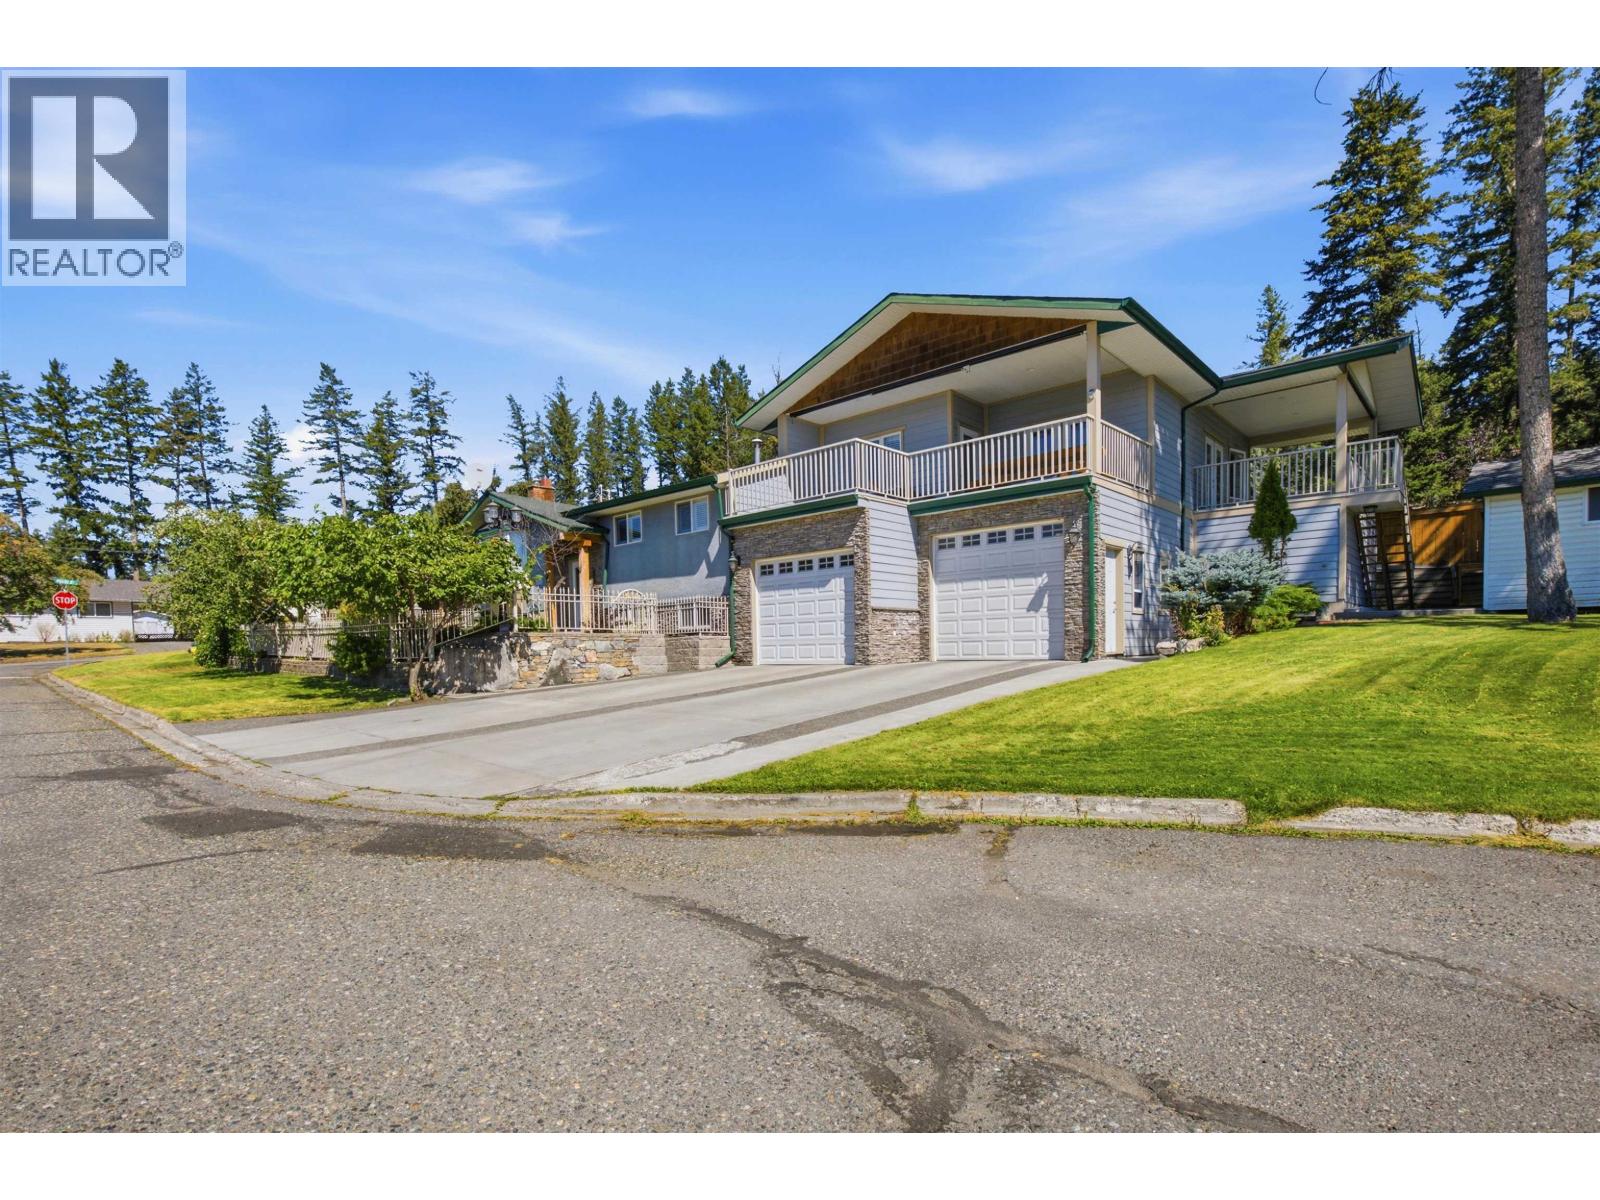
Spacious 4bdrm, 3bath home offering 3,000+ sqft in a desirable area of town. The impressive nearly 800 sqft primary suite features a 5pce ensuite, private laundry, large W.I. closet and two large decks (approx. 290 and 200 sq ft)perfect for relaxing, one wired and support for future hot tub. The main level boasts granite kitchen and bathroom counters, stainless steel appliances, 20"x20" tile, hardwood floors, gas F/P and opens to rear covered patio. Fully fenced yard w/wrought-iron-style fencing, RV parking with 30-amp hookup. The basement offers a family room with woodstove, wet bar, laundry, bedroom and 3-piece bath. A 714 sq ft double garage PLUS access to exceptional 519 sq ft workshop with nearly 10' ceilings AND separate exterior access, providing awesome parking/storage & workspace (id:63476)