
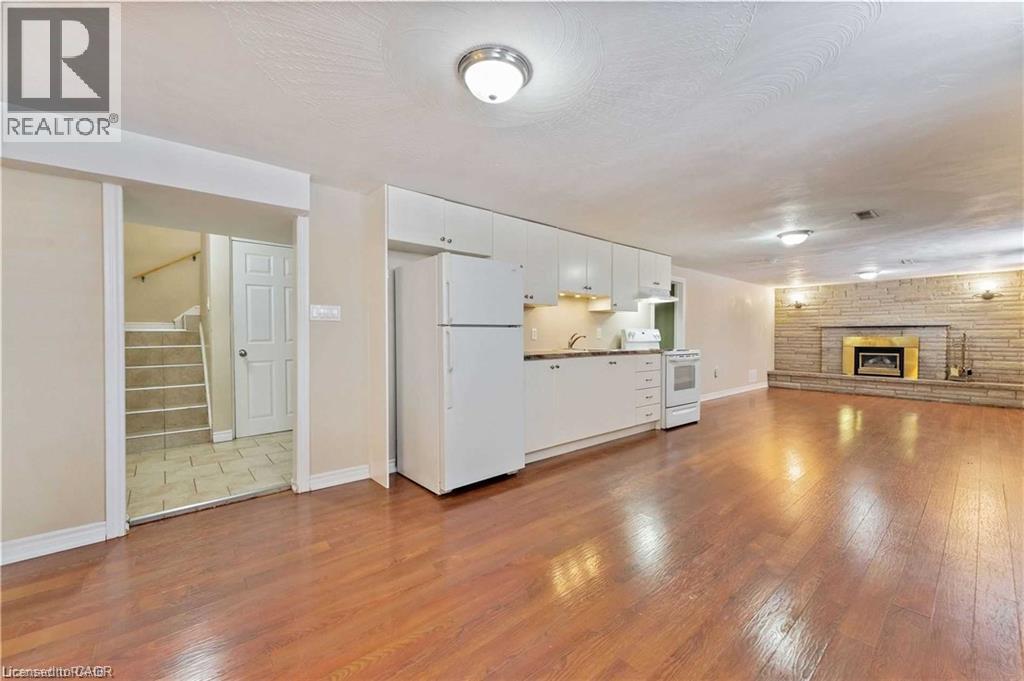
864 Upper Ottawa Street Unit# Basement
Hamilton, Ontario
Basement Living Offers 2 Bedrooms, 1 Bath, 1 Kitchen, Huge Living Room, Fireplace, Laundry (Shared); Utilities Split With Basement /Main 40%/60%. (id:63476)
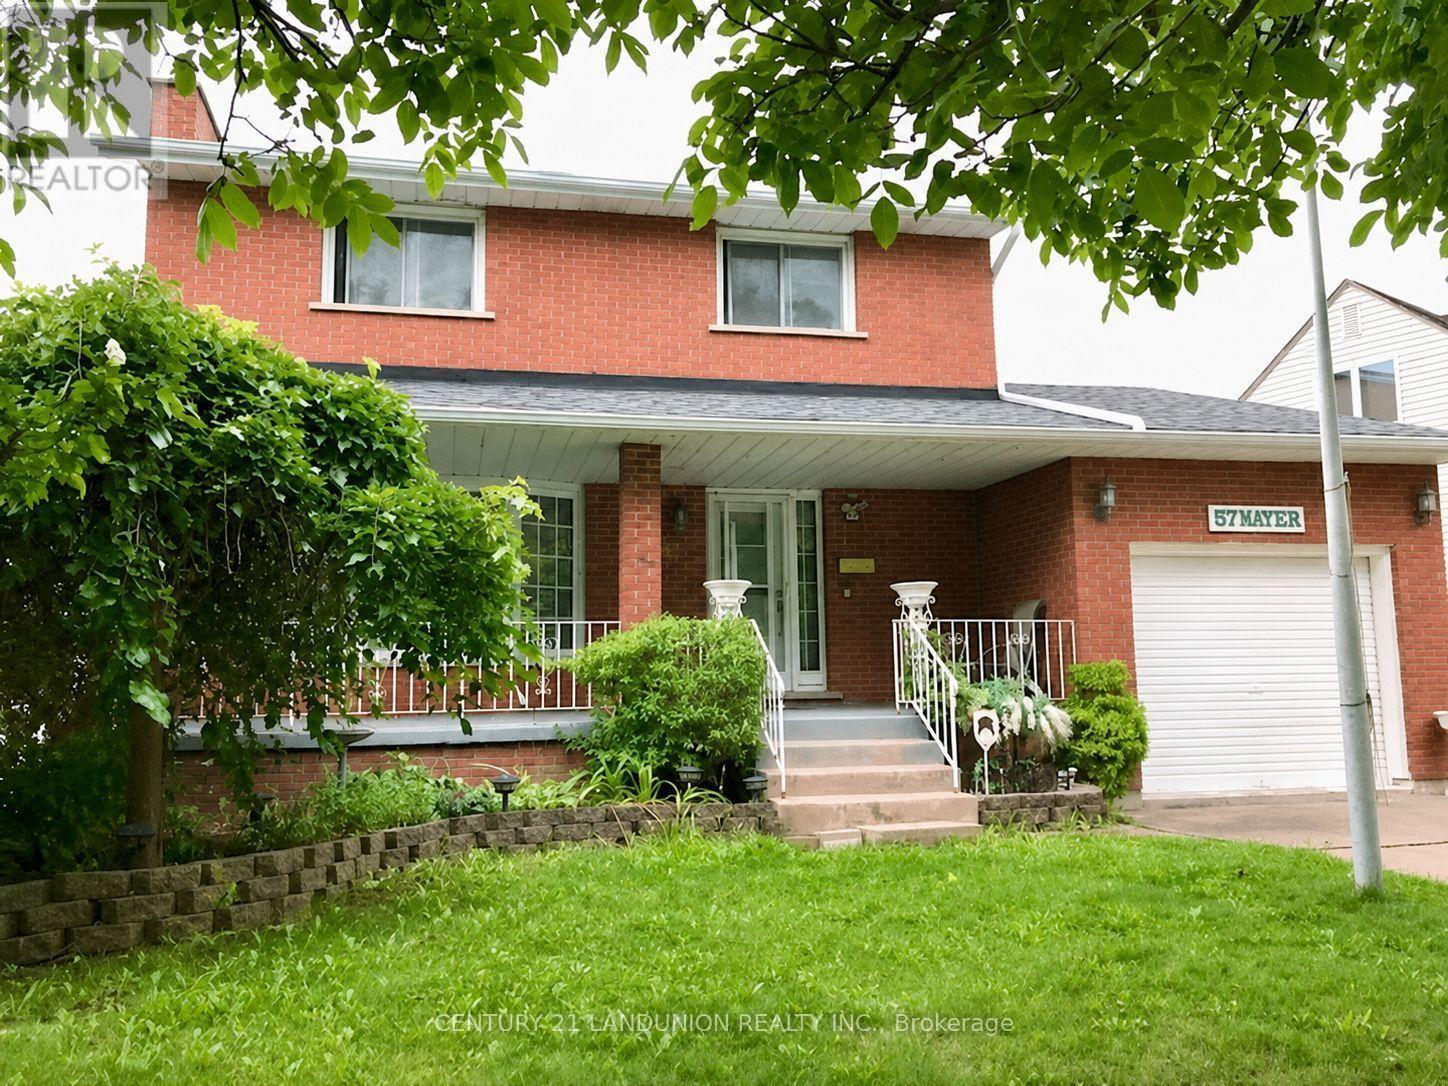
57 Water Street
Thorold, Ontario
Well Build Home, Perfect Location, Partially Newly Renovated. Walking Distance To Public School And Park. Close To Public Transit And Highway. Spacious Main Floor With Bay Window And Gas Fireplace. Inside Access To Garage. (id:63476)

1133 Plowmans Line
Norfolk, Ontario
Country Living Just Minutes from Town! Welcome to 1133 Plowmans Line in Norfolk County - a well-maintained 4+1 bedroom home (as is, where is) offering 3 bathrooms and the perfect blend of peaceful rural living with everyday convenience, just 5 minutes from Tillsonburg. Situated on a quiet paved country road, this inviting property provides easy access to shopping, dining, schools, and all essential amenities while enjoying the tranquility of the countryside.This home features several recent updates including windows, steel entrance doors, fresh paint, and updated flooring, offering comfort and peace of mind. Enjoy your morning coffee on the covered front porch or entertain with ease in the spacious backyard with convenient access through patio doors.A rare opportunity to enjoy country living without sacrificing proximity to town. Book your private showing today. All measurements and taxes are approximate. (id:63476)
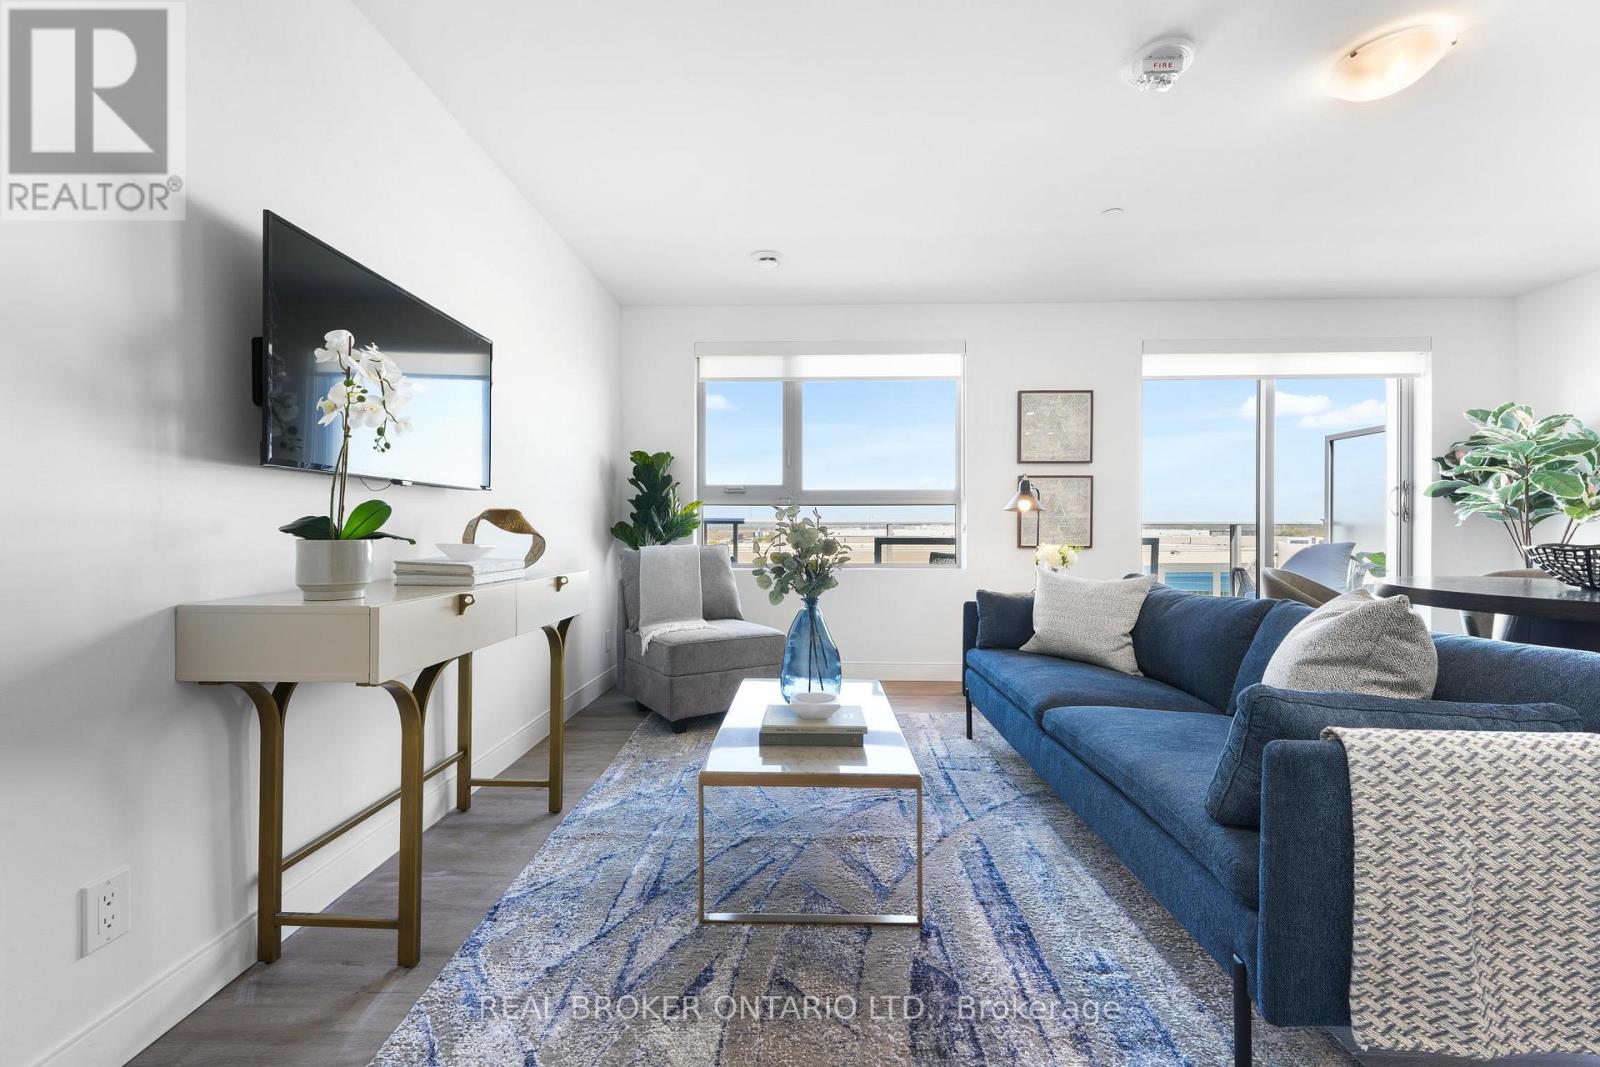
801 - 100 Manett Crescent
Brampton, Ontario
Welcome to The Iris, a well-designed 1-bedroom suite at The Manett that makes smart use of every squarefoot while still feeling open and easy to live in. With 692 square feet of thoughtfully planned interiorspace and a 115 square foot private balcony, this residence works just as well for a single resident as itdoes for a couple who wants room to breathe. The combined living, dining, and kitchen area opens directlyonto the balcony, creating one continuous bright space that handles everyday living and casualentertaining with ease. The kitchen runs along one side with a long counter, keeping the floor plan openrather than cutting the room in half. The bedroom sits on its own side of the suite for added privacy,away from the entry, with a window wall and a full closet for proper storage. In-suite laundry addseveryday convenience, there is a 4-piece bathroom and a proper entry hall, and the suite faces north forsoft even light through the day without late afternoon glare. Residents of The Manett enjoy access to afully equipped gym, social lounge, landscaped courtyard, secure key fob entry, video surveillance, andprofessional on-site management, with underground parking and storage lockers available for lease, visitorparking, and a pet-friendly policy. Current incentive: Get 1 month of free rent and 6 months of freeparking on a 13-month lease. Floor plan: 1 bedroom, 1 bathroom, 692 sq. ft. plus 115 sq. ft. balcony,in-suite laundry, north exposure, open living/dining/kitchen layout off the balcony. (id:63476)
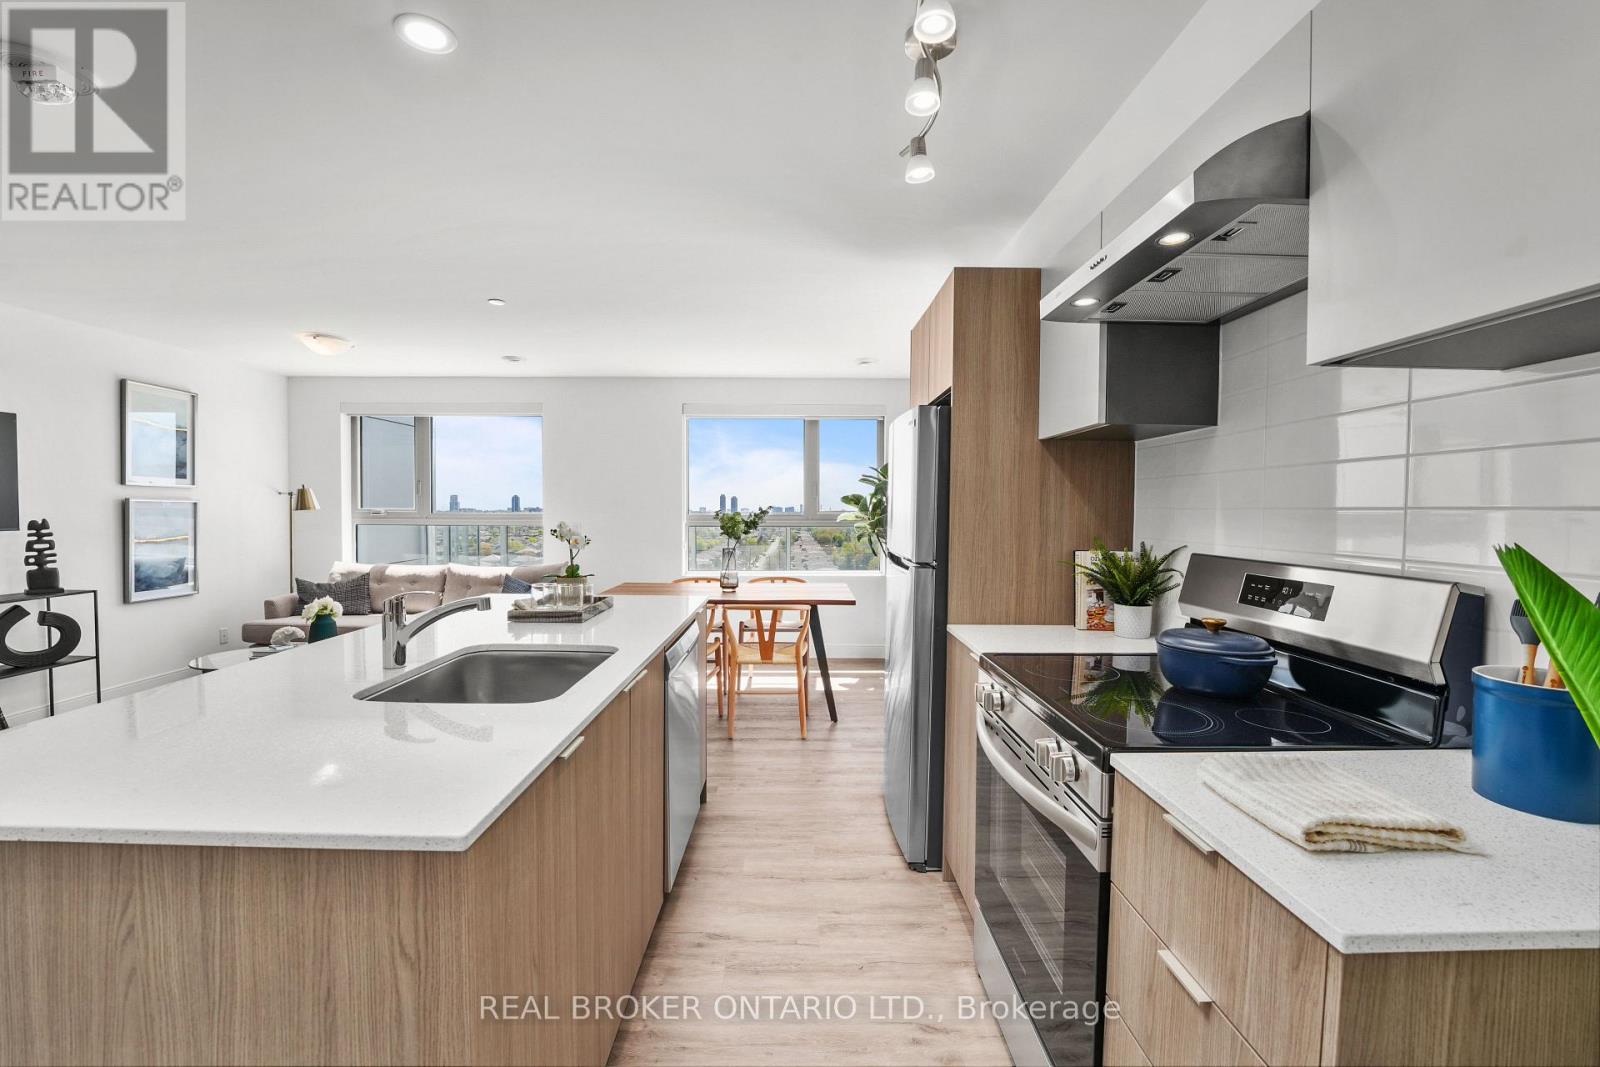
311 - 100 Manett Crescent
Brampton, Ontario
Welcome to The Aspen, a well-designed 2-bedroom suite at The Manett with the kind of private outdoor spacethat is genuinely hard to find in a rental. With 754 square feet of thoughtfully planned interior spaceand a 237 square foot private terrace, this residence works just as well for two people sharing as it doesfor a couple who wants room to spread out. The terrace is large enough for a full table and chairs, abarbecue, and still room to move, and it runs directly off the main living space. The combined living,dining, and kitchen area is comfortably sized at nearly 13 by 21 feet and opens onto the terrace, creatingone continuous bright space that handles everyday living and casual entertaining with ease. Both bedroomssit together on their own side of the suite, away from the entry, and they are close to the same size atnearly 9 by 12 feet each, so this works for two people sharing rather than one person and a box room.In-suite laundry adds everyday convenience, and there is a 4-piece bathroom and a proper entry hall with acloset. Residents of The Manett enjoy access to a fully equipped gym, social lounge, landscaped courtyard,secure key fob entry, video surveillance, and professional on-site management, with underground parkingand storage lockers available for lease, visitor parking, and a pet-friendly policy. Current incentive:Get 1 month of free rent and 6 months of free parking on a 13-month lease. Floor plan: 2 bedrooms, 1bathroom, 754 sq. ft. plus 237 sq. ft. terrace, in-suite laundry, third floor, open living/dining/kitchenlayout off the terrace. (id:63476)
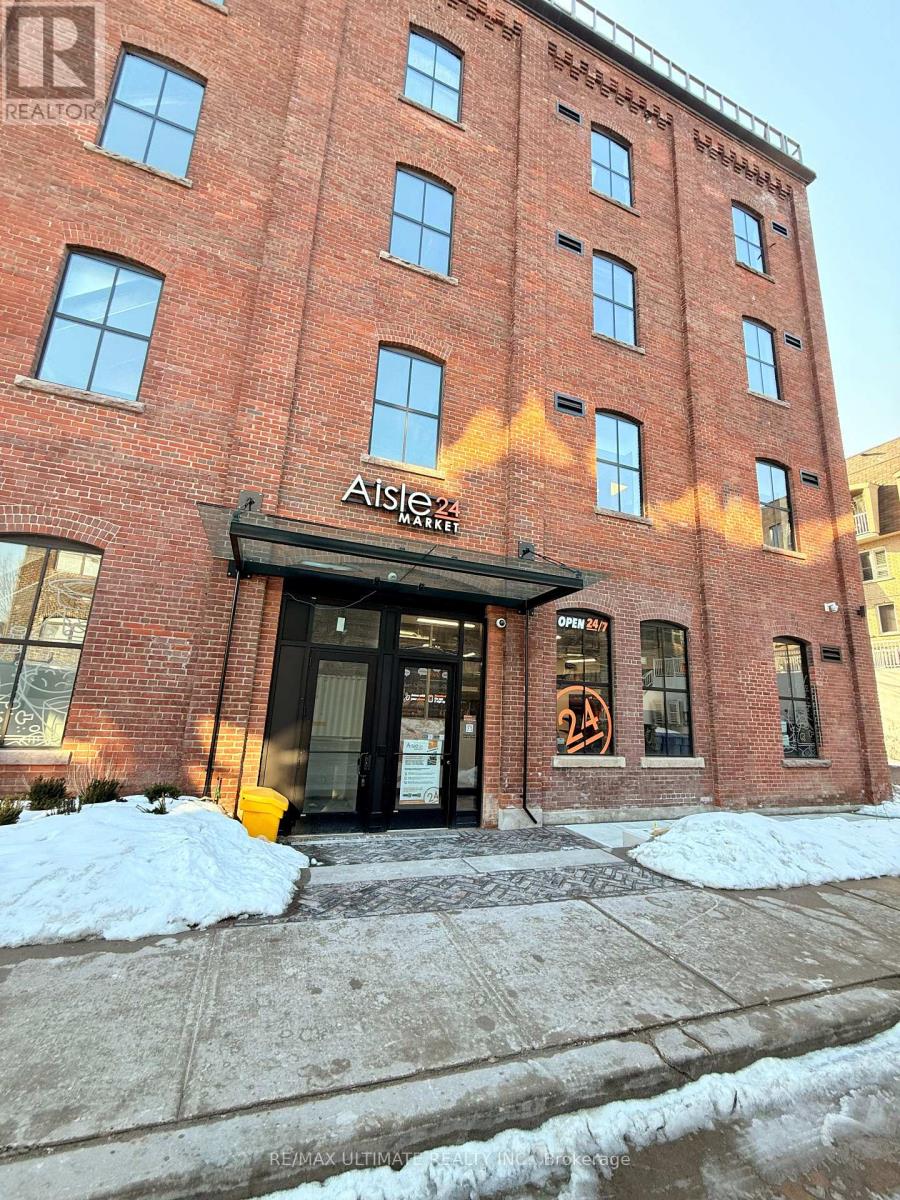
30 Powerhouse Street
Toronto, Ontario
AMAZING SUBLEASE OPPORTUNITY IN DENSE RESIDENTIAL COMMUNITY!! Currently operating as a franchised Aisle24 location, this is ideally suited to like conversion to Convenience Store/Market, Parcel P/U & D/O, Dry cleaner. All uses subject to Landlord approval. (id:63476)
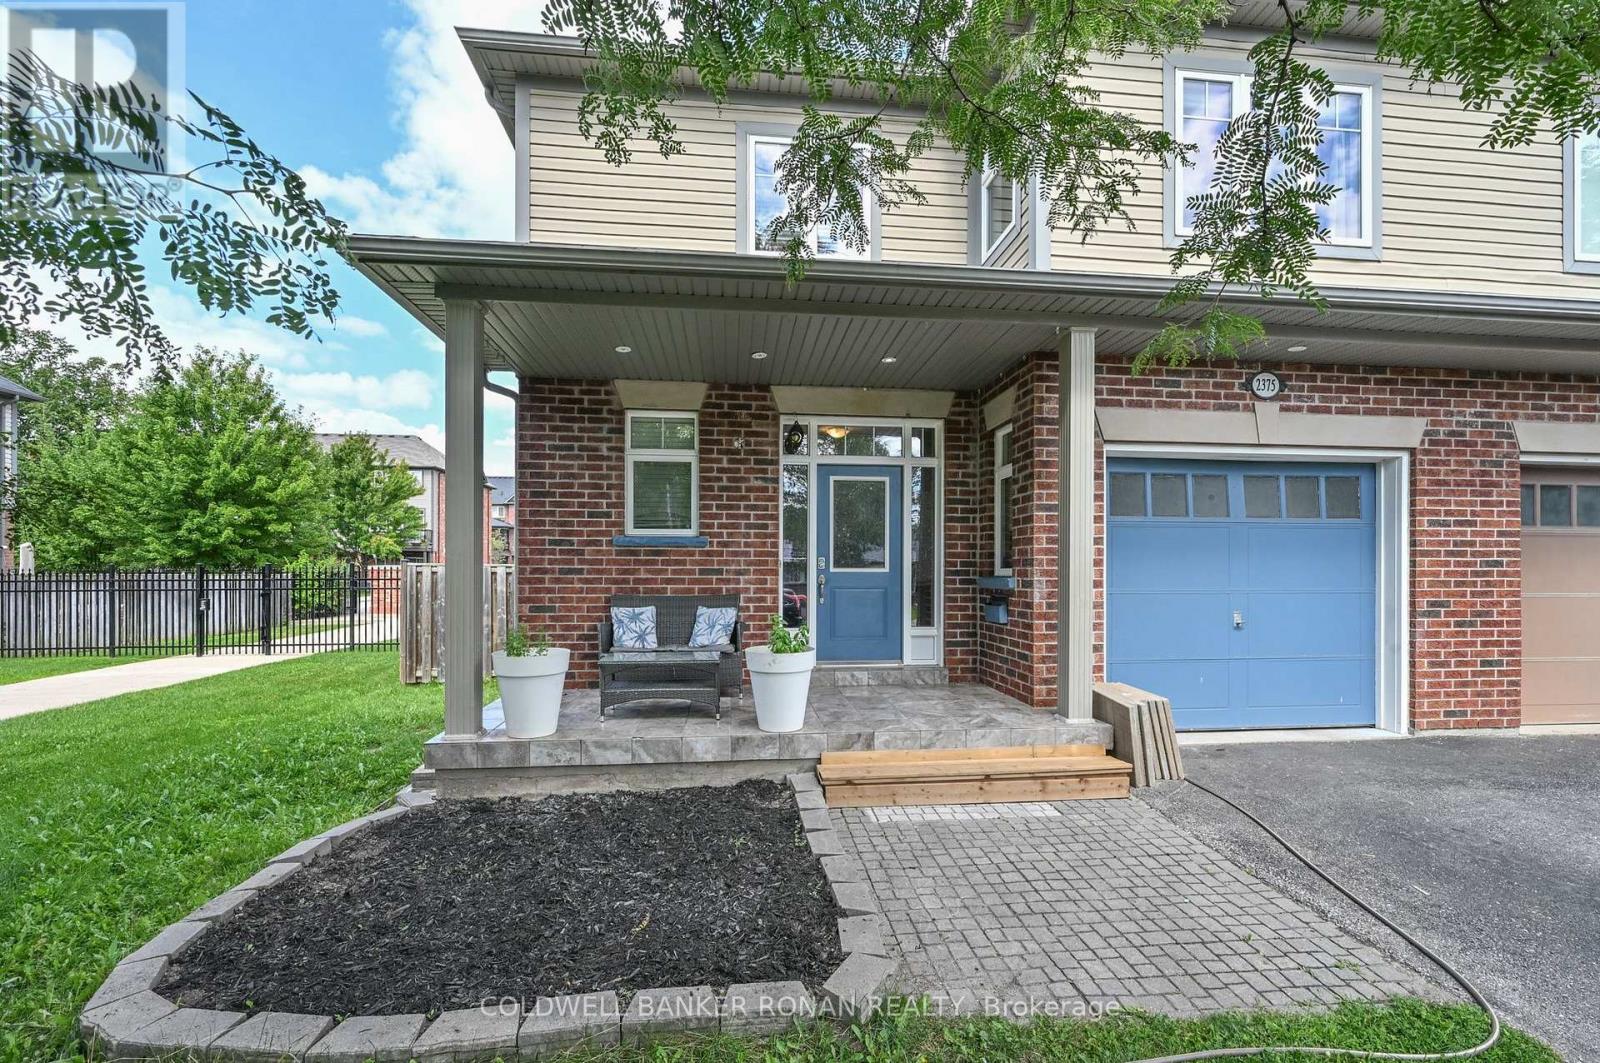
2375 Glenwood School Drive
Burlington, Ontario
Welcome to 2375 Glenwood School Drive, a well-maintained 3-bedroom, 3-bathroom semi-detached home in a fantastic Burlington location. This carpet-free home features hardwood and ceramic flooring throughout, offering a clean and easy-care living space. Enjoy a spacious private backyard with a beautiful stone patio, built-in BBQ area and plenty of room for outdoor entertaining and relaxing. The inviting covered front porch adds to the home's curb appeal and provides a welcoming space to enjoy the neighbourhood. Ideally located close to shopping, dining, parks, schools and everyday amenities, with convenient access to the QEW, 403 and 407, and the Burlington GO, for commuters. A wonderful opportunity in a family-friendly Burlington neighbourhood! (id:63476)
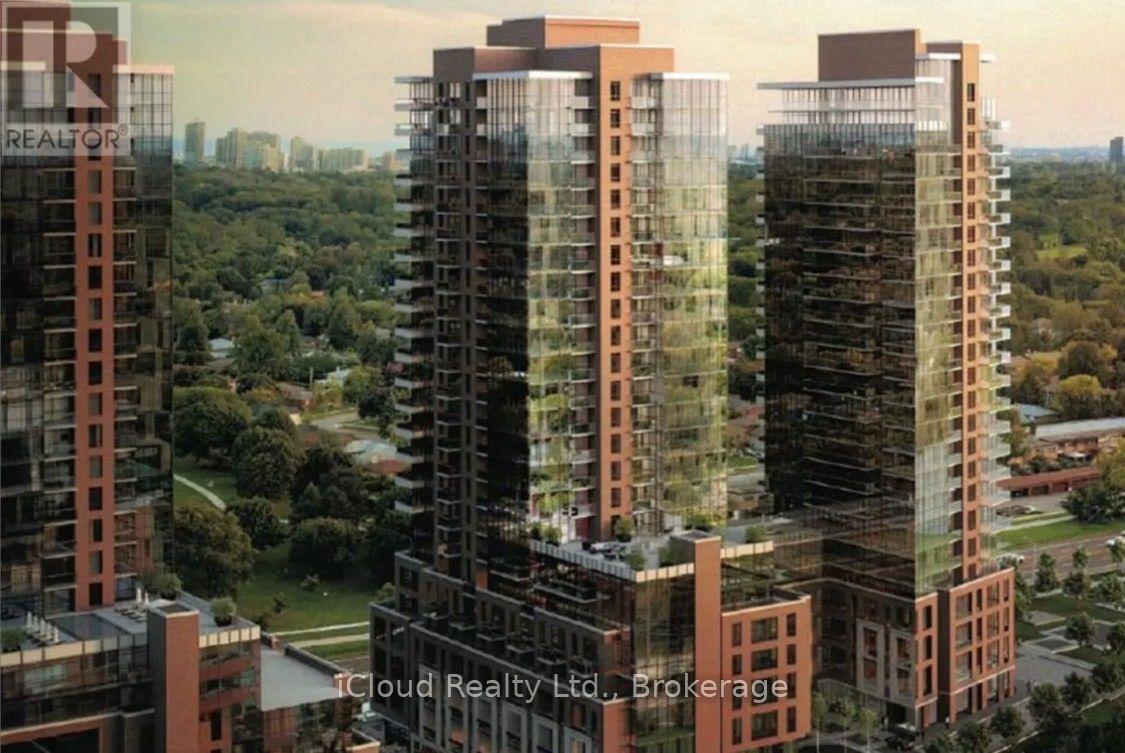
1102 - 4010 Eglinton Avenue
Toronto, Ontario
New never lived in TWO BEDROOMS 2 WASHROOMS 785 sq ft per builders floorplan, wood / ceramic floors, modern eat in kitchen with S/S appliances and granite tops, ONE parking. Building and amenities under construction , across from a park / Royal York rd TTC stop and future Royal York rd LRT stop ( LRT phase 2 ). Proposed park also on site and ground floor retail in 2028, , You'll Be Just Steps Away From The Building's Impressive Outdoor Amenities, Including The Resort-Style Pool, BBQ Terrace, And Landscaped Outdoor Lounge. An Exceptional Location For Professionals And Frequent Travellers, With Easy Access To Public Transit, Highways, And The UP Express, Putting Pearson International Airport Just Minutes Away. Conveniently Located minutes away from Airport Corporate Centre, Major Employment Hubs, And Several Nearby Hospitals. Enjoy Everything Etobicoke Has To Offer With Shopping, Restaurants, Parks, And Ever 1 year term lease. (id:63476)
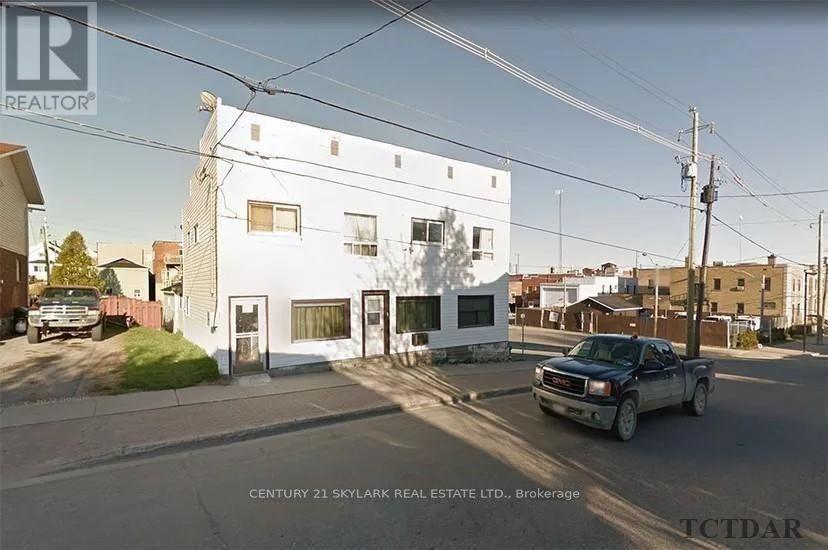
43 Duncan Avenue S
Kirkland Lake, Ontario
Investment opportunity knocks! This 6-plex building is priced to sell. It features one 1-bedroom apartment, one 3-bedroom apartment, and four 2-bedroom apartments. The fully tenanted property is located in the main downtown area. The buyer has the opportunity to renovate and increase the rents for better cash flow. Net annual income is $59,246.85 according to the seller. Selling '"AS IS". (id:63476)
12 - 167 Lakeshore Road E
Mississauga, Ontario
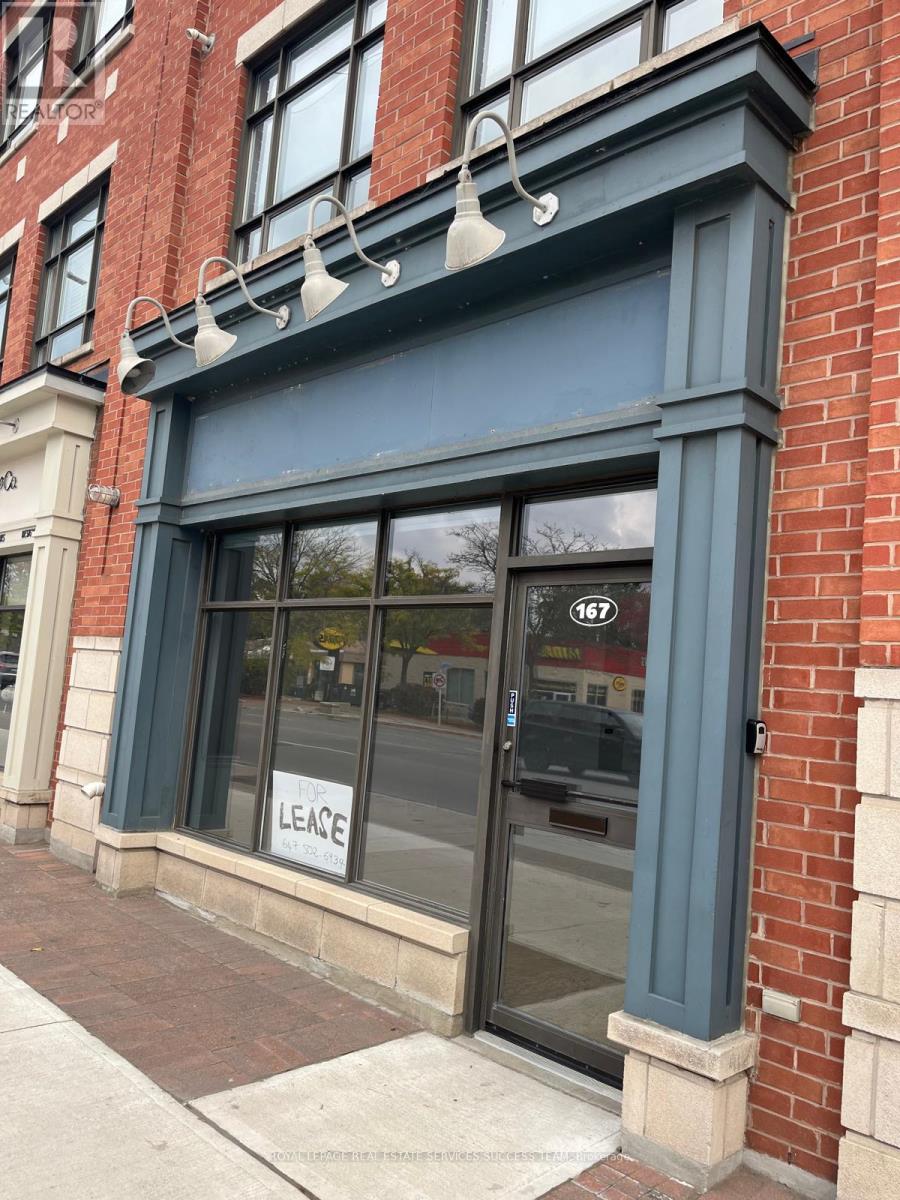
Prime main floor commercial unit in the heart of Port Credit. Bright storefront with large showcase window and excellent exposure on Lakeshore Rd E, directly across from Northshore Condos and Tim Hortons, with strong pedestrian and vehicle traffic right at your door. Open concept layout with 2-pc washroom, approx. 400 sq ft. Street parking at front, steps to transit, minutes to Port Credit GO and the QEW. Gross rent includes TMI, heat, hydro and water. Ideal for a professional office, service business or boutique retail. Optional lower level available for an additional $200/month. No food, vape or cannabis use per condo rules. Area is as advised by the Landlord; no measurement or certification provided by the Landlord or Listing Brokerage. Tenant to verify all dimensions, zoning and permitted use. Photos from prior listing. Premises leased in as-is condition; current Tenant to return premises to original state at end of term. (id:63476)
19 Teal Crest Circle
Brampton, Ontario
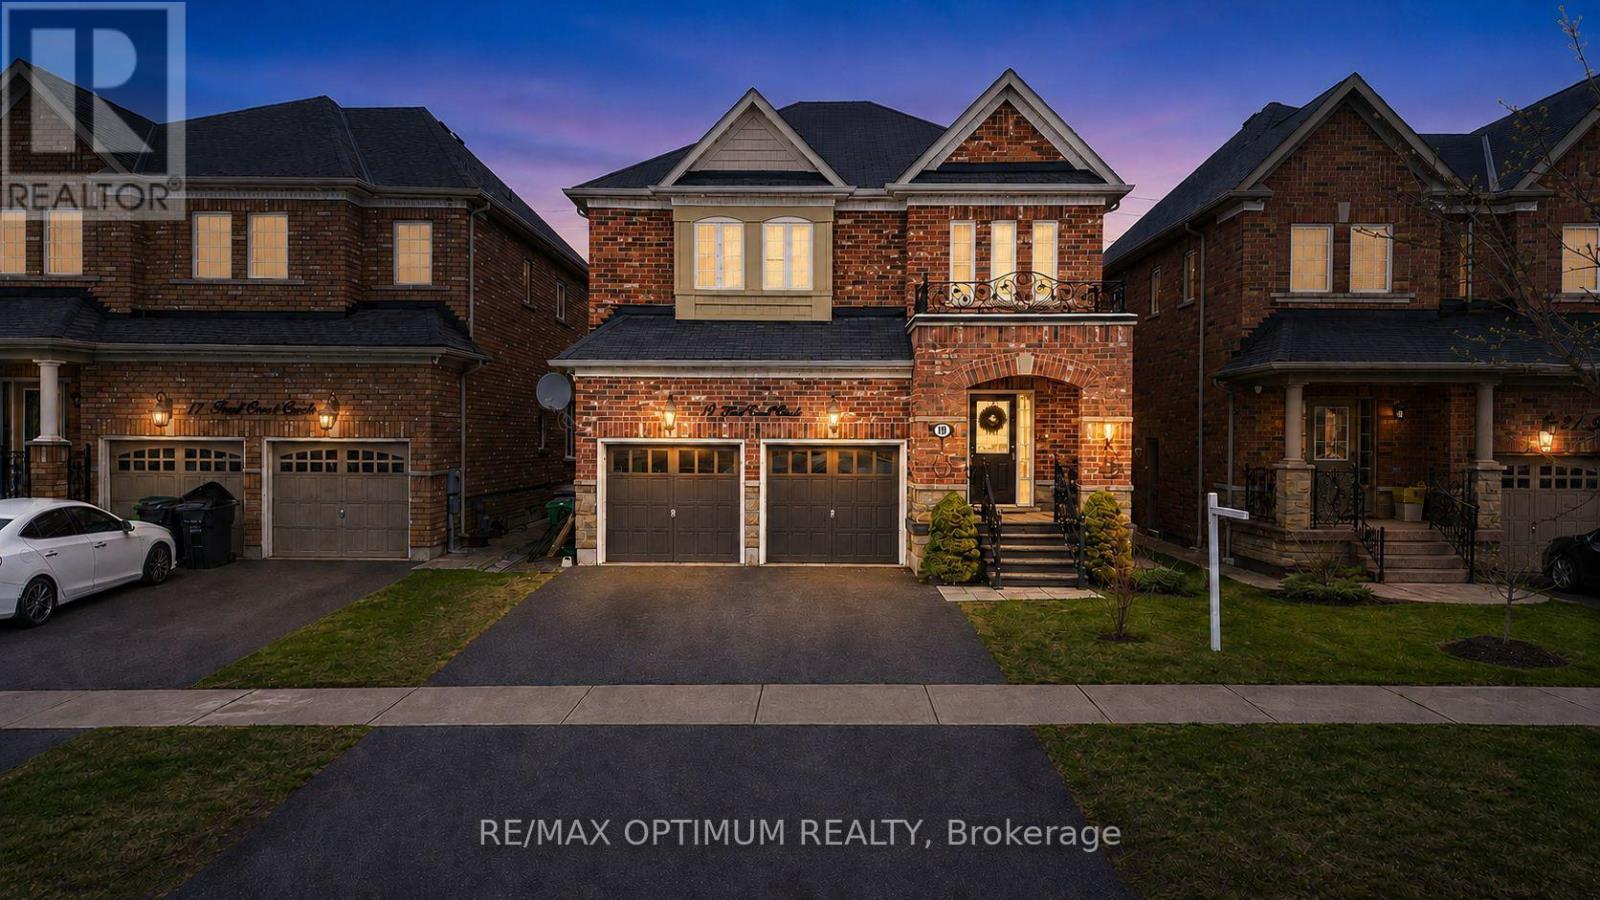
Welcome to Credit Valley, one of Brampton's most prestigious neighbourhoods. This beautifully upgraded 4-bedroom detached home offers approximately 2,699 sq ft above grade and is perfectly suited for large or growing families. The main floor features a bright open-concept layout with hardwood flooring throughout the living, dining, and family rooms, highlighted by a cozy gas fireplace and abundant natural light. The gourmet kitchen is a chef's dream with built-in appliances, granite countertops, and custom cabinetry. Step outside to a professionally landscaped backyard with interlocking stonework, a spacious patio, gazebo, and storage shed, ideal for entertaining. Upstairs, the oak staircase leads to generously sized bedrooms with laminate flooring, including a primary suite with a 5-piece ensuite and walk-in closet, while the second bedroom offers its own private ensuite and a third full bathroom serves the remaining rooms. The finished basement features 2 bedrooms, 2 bathrooms, and a separate entrance, making it perfect for extended family or rental income potential. With a total of 6 bathrooms, extended interlocked driveway, pot lights, crown molding, upgraded baseboards, and fresh paint throughout, this home truly has it all. (id:63476)
6 - 1060 Britannia Road E
Mississauga, Ontario
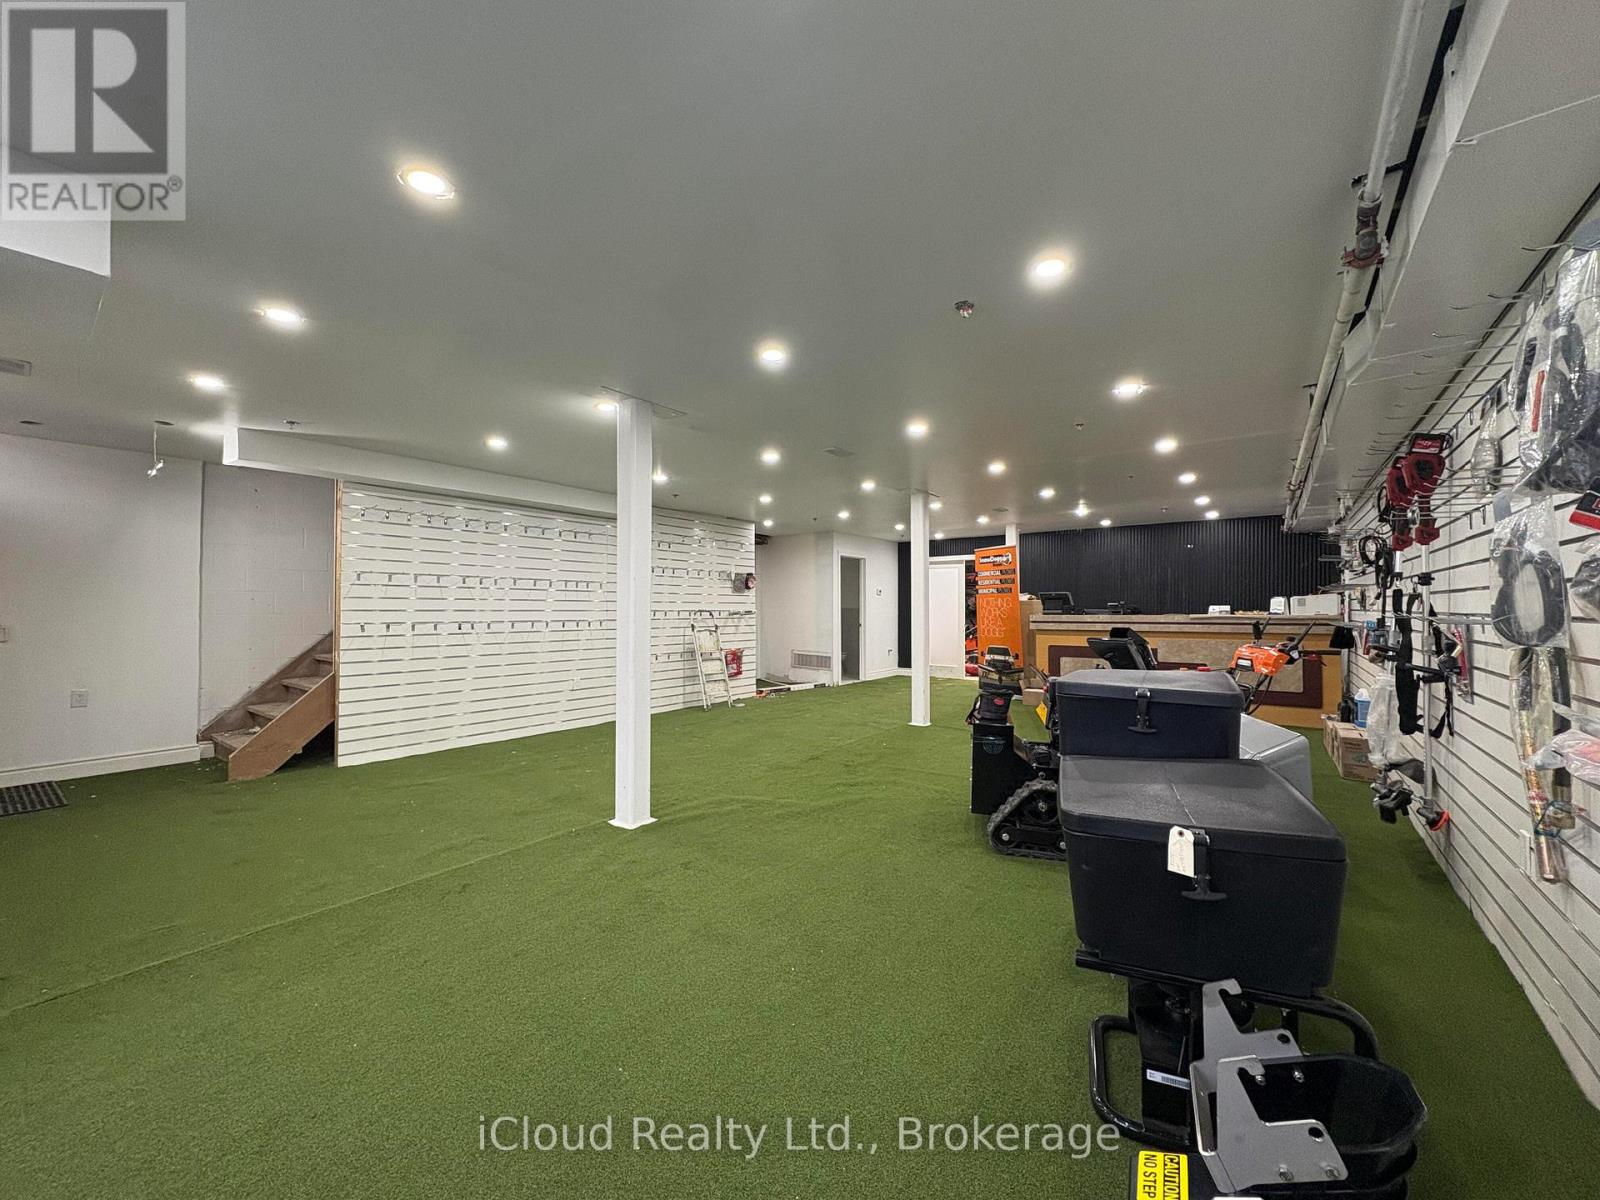
CENTRAL LOCATION IN GTA! Functional industrial unit with NEWLY RENOVATED SHOWROOM AND OFFICE AREA. ***Easy access to HWY 401/410/403 and Toronto Pearson Airport. The unit has appoximately 2486 SF on the ground floor with brand new showroom space and restrooms; and additional approx. 1400 SF on the second floor that has newly constructed office rooms with conference and customer spaces. Almost $200K worth of renovations done in 2026. ***New Flooring ***New added restrooms for staff and public use. ***Grade level 10' W x 12' H garage door on the rear side of the unit. Ample parking spaces in the front for customers. *Newly renovated layout allows lower area and upper offices to be rented out separately (2 out of 6 offices are rented out currently) (id:63476)