
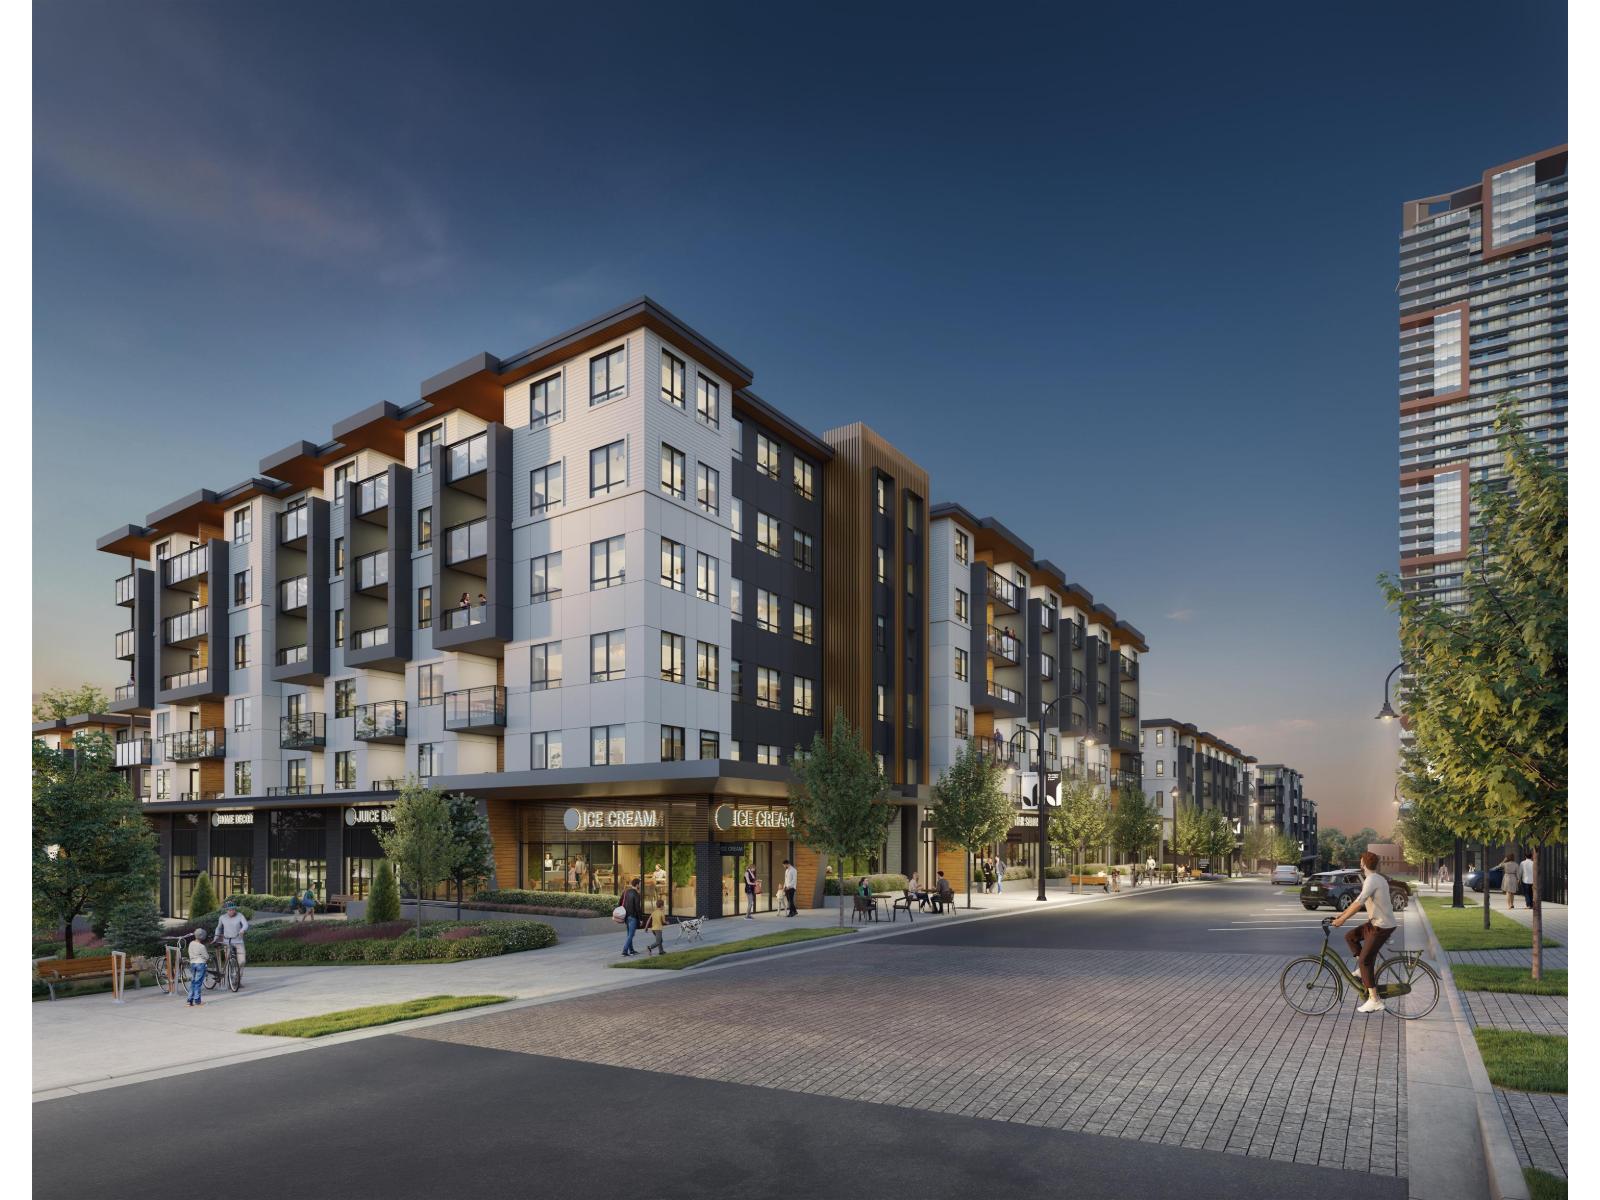
105 19952 79a Avenue
Langley, British Columbia
PRIME COMMERCIAL OWNERSHIP OPPORTUNITY AT THE SHOPS AT JERICHO! Secure your place in Langley's rapidly growing Willoughby neighbourhood, across from the Langley Events Centre! This versatile 1,637 SF commercial unit offers an exciting opportunity for retail, professional services, boutique businesses or investors seeking a presence in a landmark master-planned community. NEED MORE SPACE? Combine with adjoining CRU 104 for a total of 4,593 SF! The neighbouring unit offers access to a commercial kitchen vent shaft, creating potential for a larger restaurant. Jericho Park features 385 homes and is part of a planned community of 2,000+ residents. Enjoy convenient customer parking, pedestrian-friendly surroundings and proximity to one of Langley's premier sports and entertainment destinations. Anticipated completion May-August 2027. ADJOINING CRU 104 ALSO FOR SALE - MLS #C8083403. This unit can also be available for lease. Inquire for details. (id:63476)
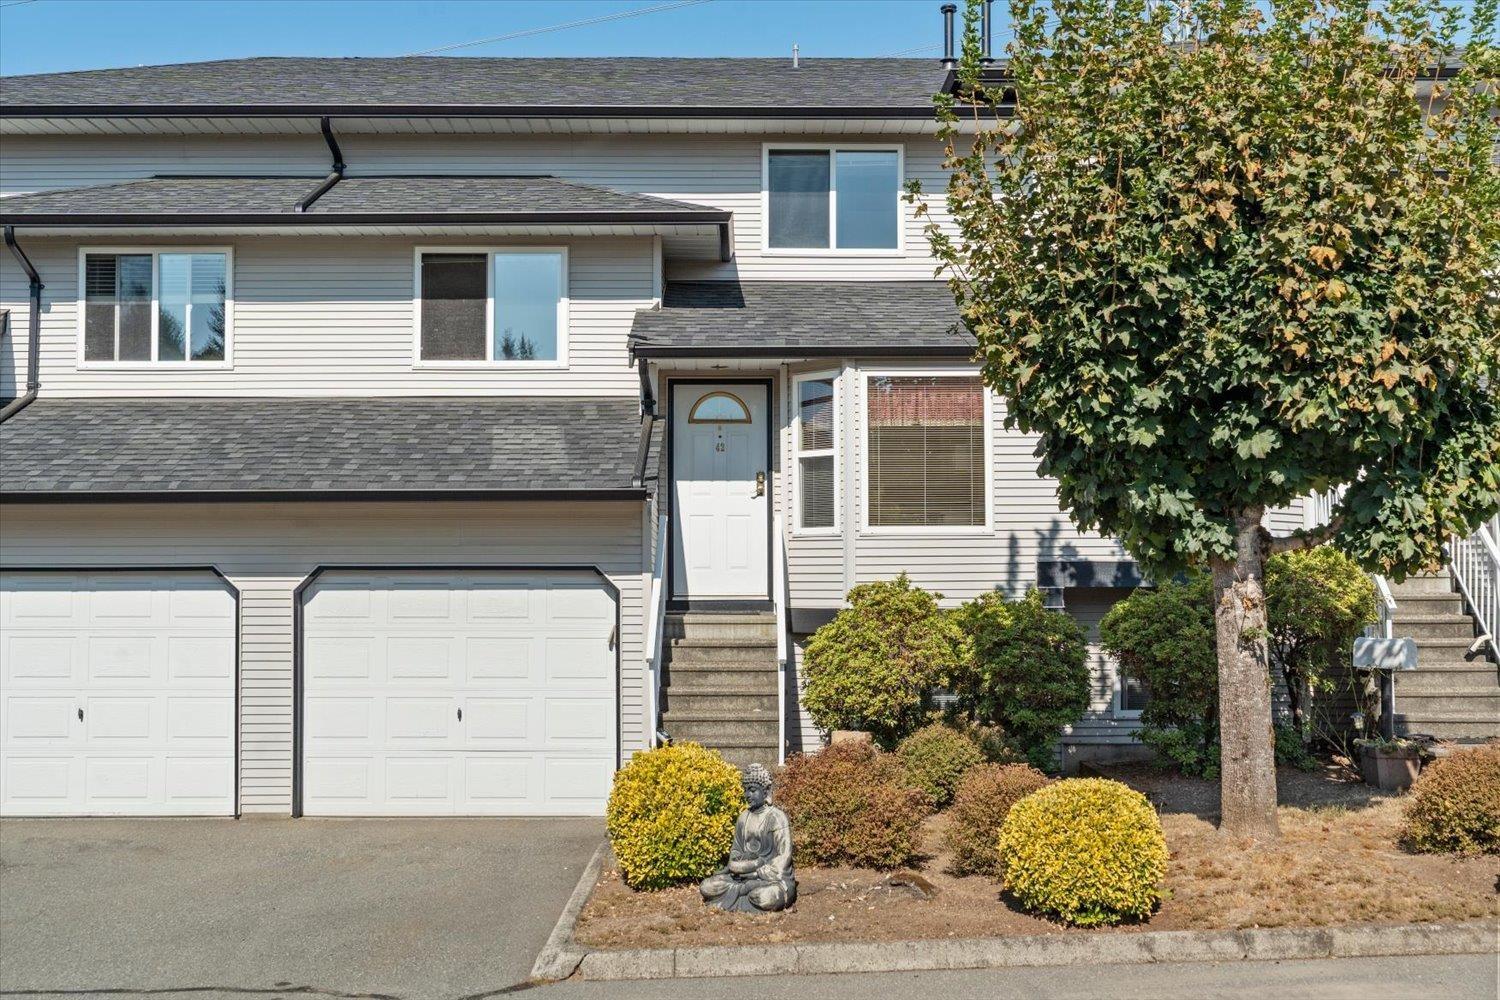
42 34332 Maclure Road
Abbotsford, British Columbia
Your new townhouse search stops here! Welcome to Immel Ridge, a beautifully maintained townhome community tucked into a quiet, central Abbotsford location. This spacious 3-storey, 4-bedroom plus flex, 3-bath home offers comfortable living for families of all sizes, & it's pet friendly! The bright upper level features 3 bedrooms and a vaulted bonus room with a window, perfect for a home office or potential 5th bedroom. The lower level adds a 4th bedroom, family room and walk-out patio. Enjoy central A/C, a gas fireplace, new roof, and lovely valley and city views. With a clubhouse, basketball court and playground, plus trails, schools and Clayburn Centre nearby, this is a wonderful place to call home! (id:63476)
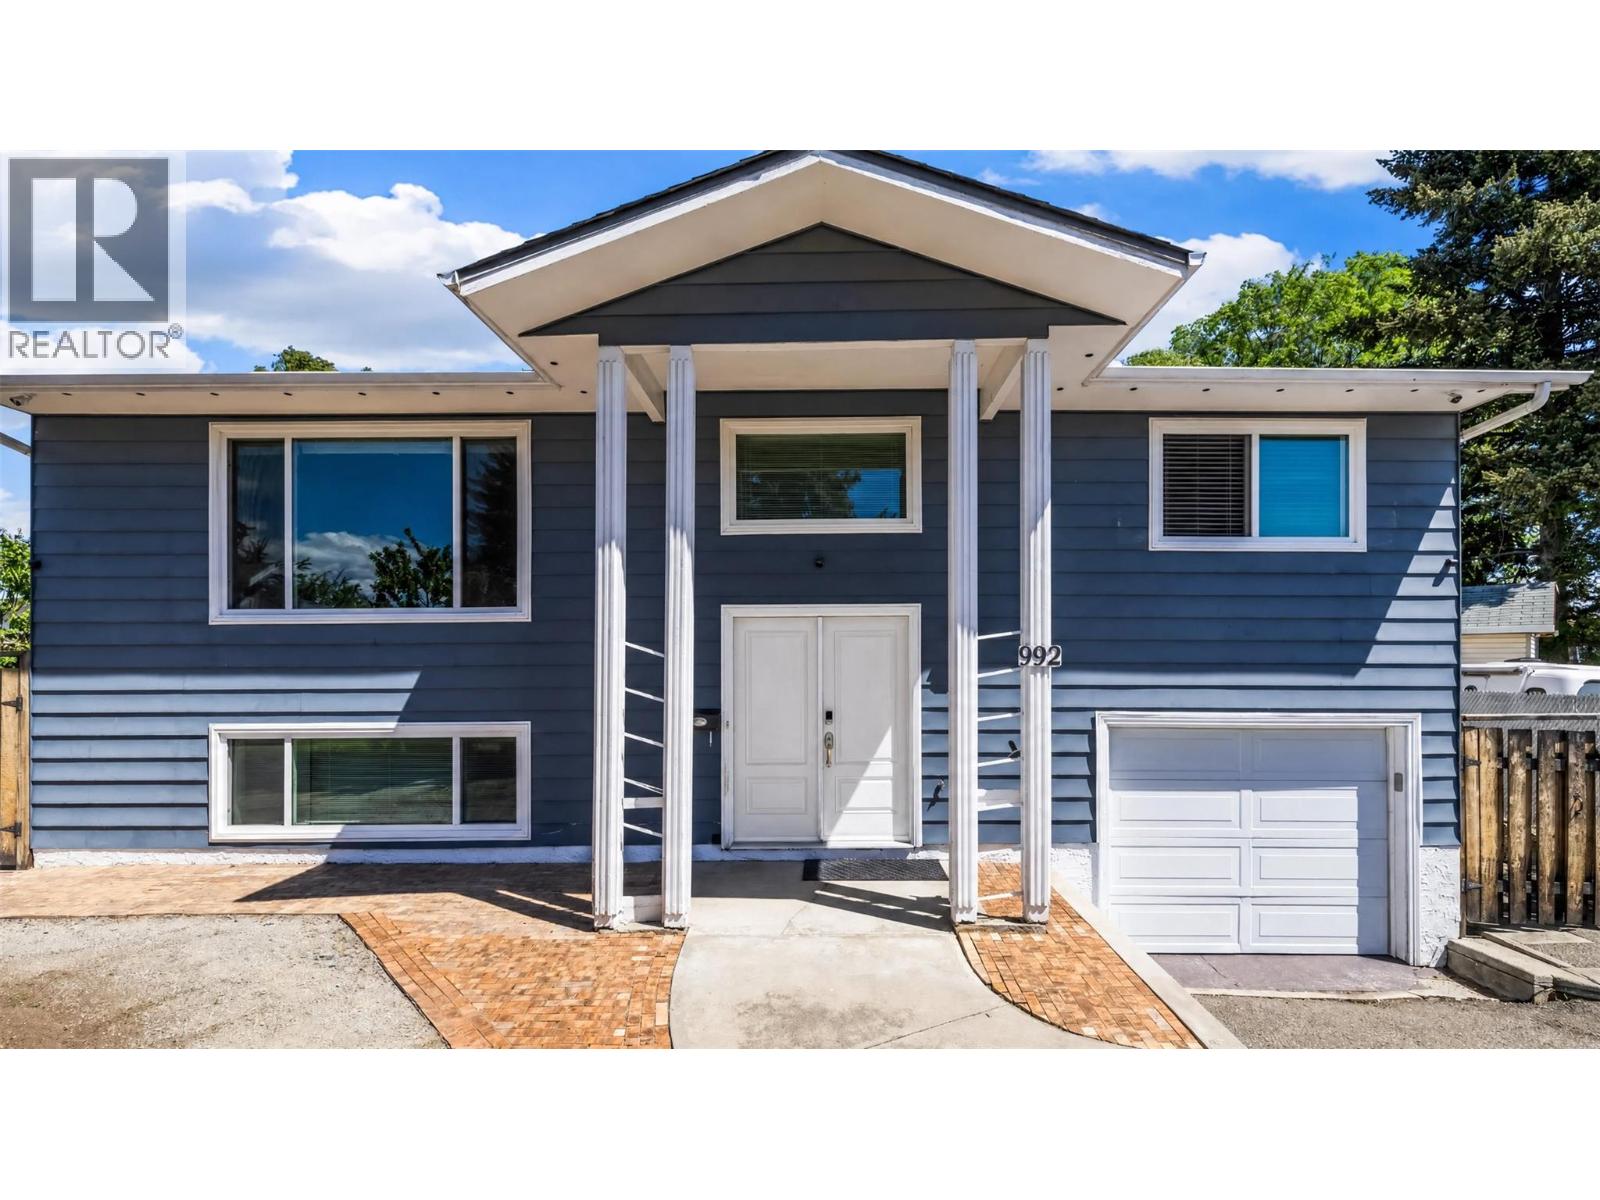
992 Grenfell Court
Kelowna, British Columbia
Seller has found his new forever space & says - get this one sold! A spacious, well-maintained home in an established South Kelowna neighbourhood that offers the best of both worlds: a quiet, family-friendly setting while keeping you close to the lake, Pandosy Village, downtown and the amenities that make Kelowna such a desirable place to live. Set at the end of a quiet cul-de-sac, this home offers plenty of space inside & out. The large, fully fenced backyard is a standout feature, with a hot tub, sauna, multipurpose shed & ample room for gardening, entertaining & the kids to play. There's also plenty of uncovered parking, with room for an RV or boat. Inside, the open-concept kitchen & living area provides an inviting space for everyday life & larger gatherings. There's no shortage of counter or island space, making this a practical kitchen for a busy household or anyone who enjoys entertaining.The home offers 3 + bdrms & 2 full bthrms, with a flexible layout that can accommodate families, guests, a home office or additional living space. The lower level has its own access from the garage & includes a small functional kitchen area — ideal for guests, extended family, entertaining, or simply having a convenient space for snacks & gatherings. The lower-level also features a Blaze King wood-burning fireplace, adding warmth & character to the space. Windows/Door +/- 6-7 years old. A/C, Furnace +/- 6-7 years old. hot water on demand +/- 6-7 years. Roof +/-7-8 years old. (id:63476)
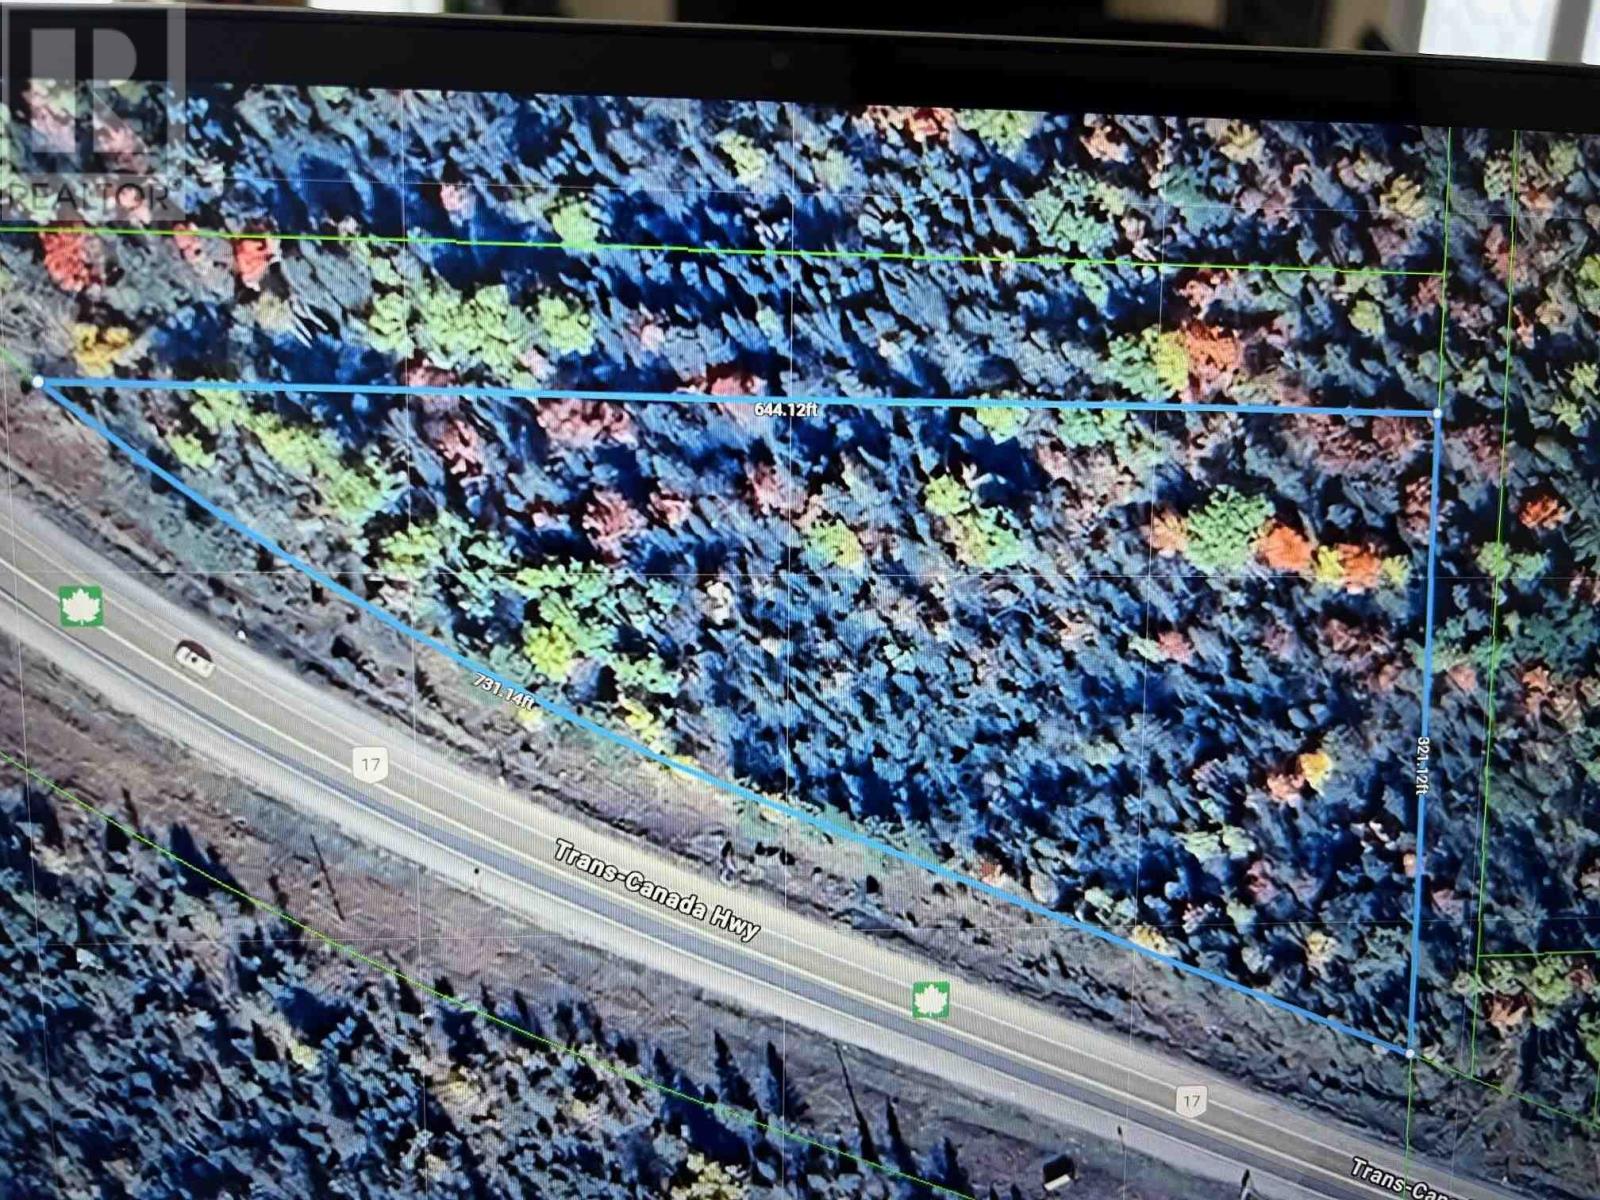
North 1/2 Lot 3 Highway 17
Bruce Mines, Ontario
Excellent opportunity to build your dream home just outside of Bruce mines. Close to marina and boat launch. This 2.68 acres with over 700 feet of frontage is. Only 45 min to Sault Ste. Marie. (id:63476)
284 Foord Street
Stellarton, Nova Scotia
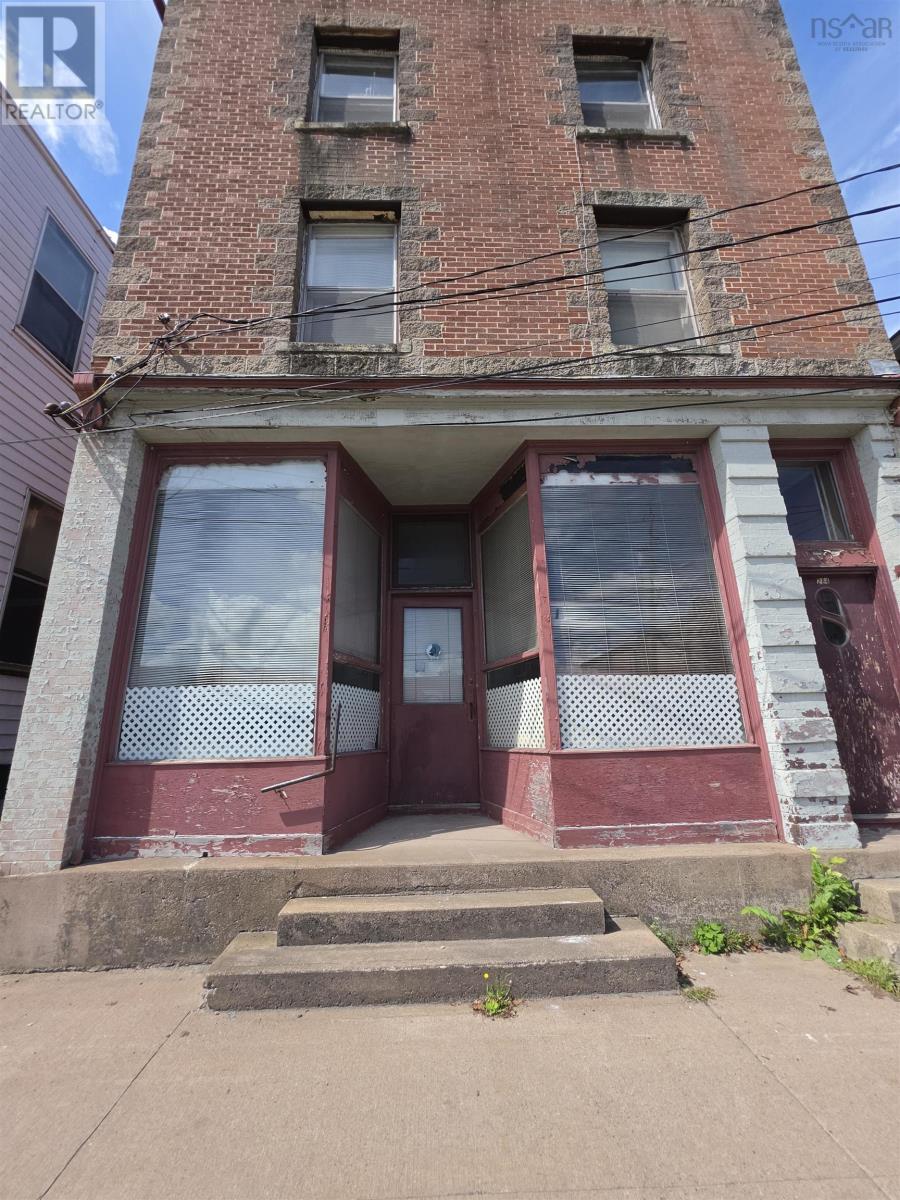
ENTREPRENEURS & INVESTORS THINK OUTSIDE THE BOX! What does Stellarton need? A modern laundromat? Bakery or grab-and-go? Retail? Offices? Salon? Creative space? Or maybe an idea no one has thought of yet! Welcome to 284 Foord Street, offering approximately 3,400 sq. ft. over three storeys PLUS a basement. The main floor features a large, open storefront, beautiful high ceilings, half bath and rear entrance, ready for your vision. Upstairs you'll find two residential apartments, one on each floor, each currently configured with 2 bedrooms, a kitchen and full bathroom, with separate front/side access. Keep the apartments as they are, or explore further rental possibilities. With NSCC just up the road, the upper floors may offer an interesting opportunity for student, travelling professional or contract-worker accommodations. Solid brick construction, newer roof and boiler, copper plumbing and plenty of basement storage complete the package. BUSINESS BELOW. RENTALS ABOVE. ENDLESS IDEAS IN BETWEEN. Commercially zoned, currently used residentially and currently taxed residential. The space is here, now bring the idea! (id:63476)
74 Old Trunk 3 Road
Chester, Nova Scotia
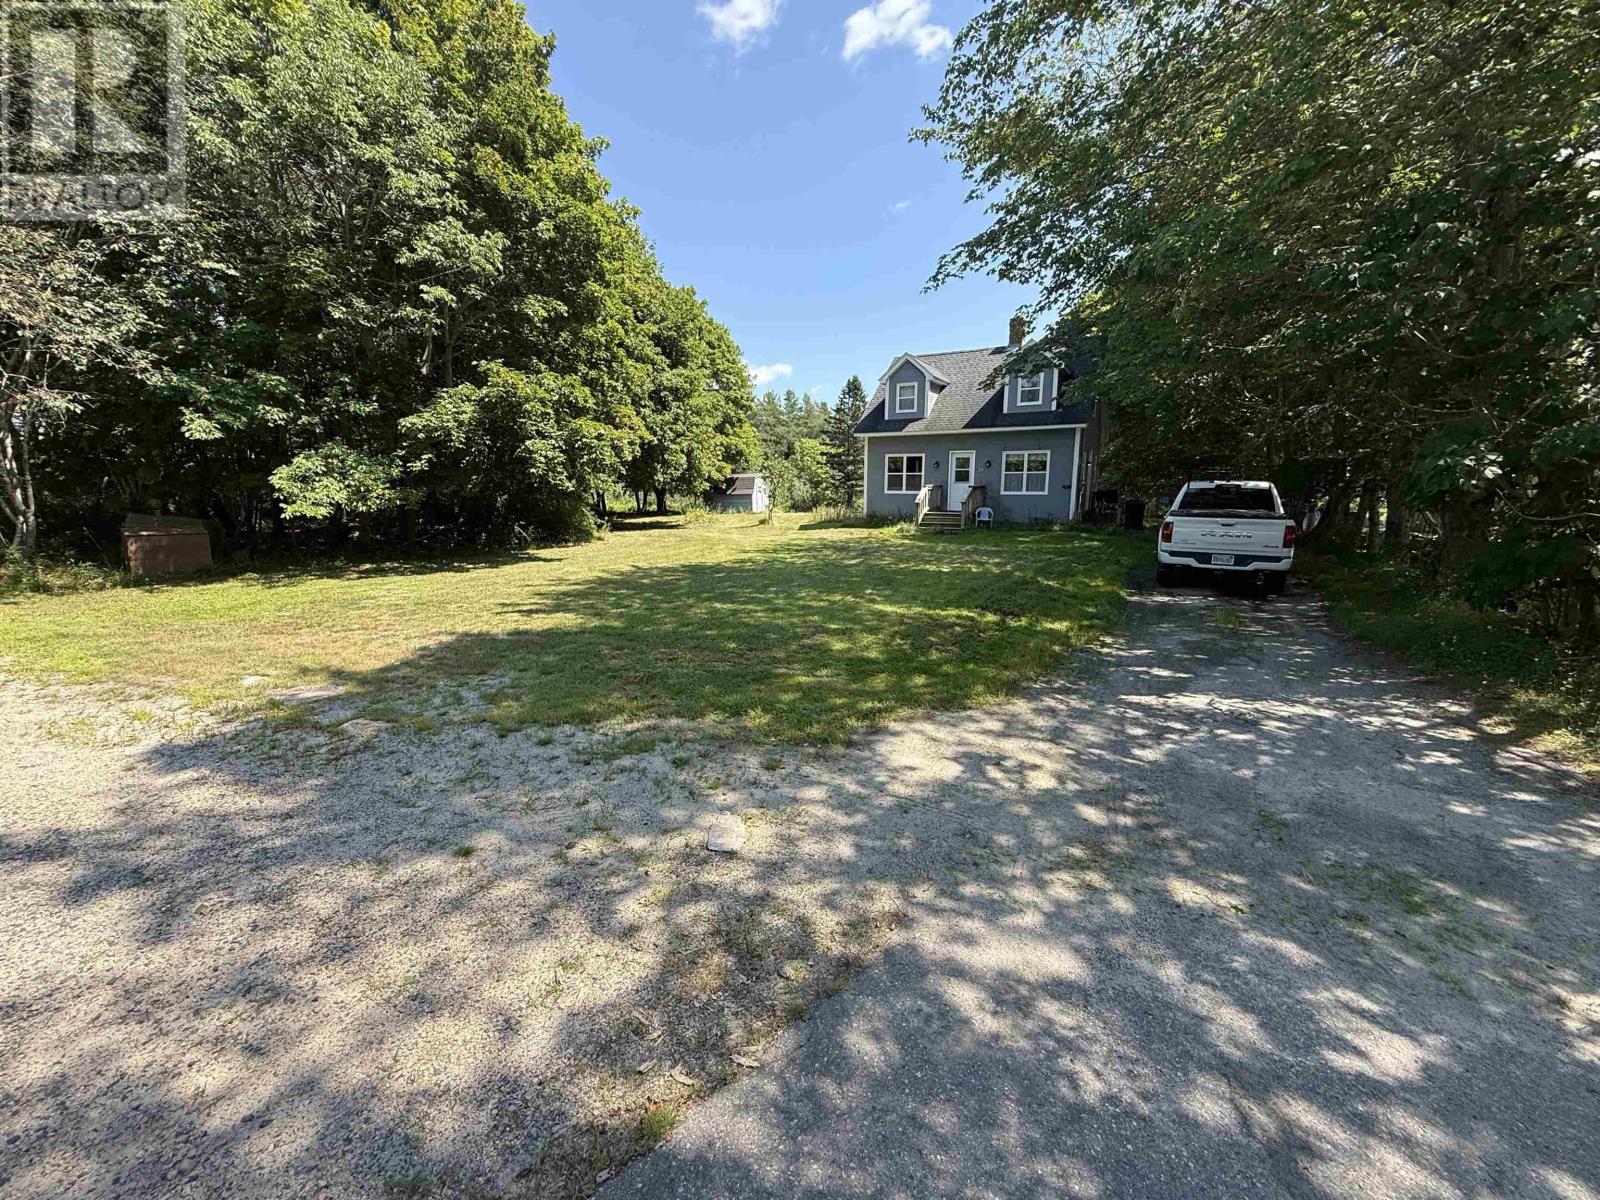
Located in the sought-after community of Chester, this 2-bedroom, 1-bath home set on 4.79 acres offers an excellent opportunity to create a space that suits your style. The spacious yard provides room for gardening, entertaining, recreation, or simply enjoying the outdoors. Enjoy the charm and character of the Chester area, with its welcoming community and beautiful surroundings. A rare opportunity to own this much land in a beautiful and desirable area. (id:63476)
39 Barss Street
Liverpool, Nova Scotia
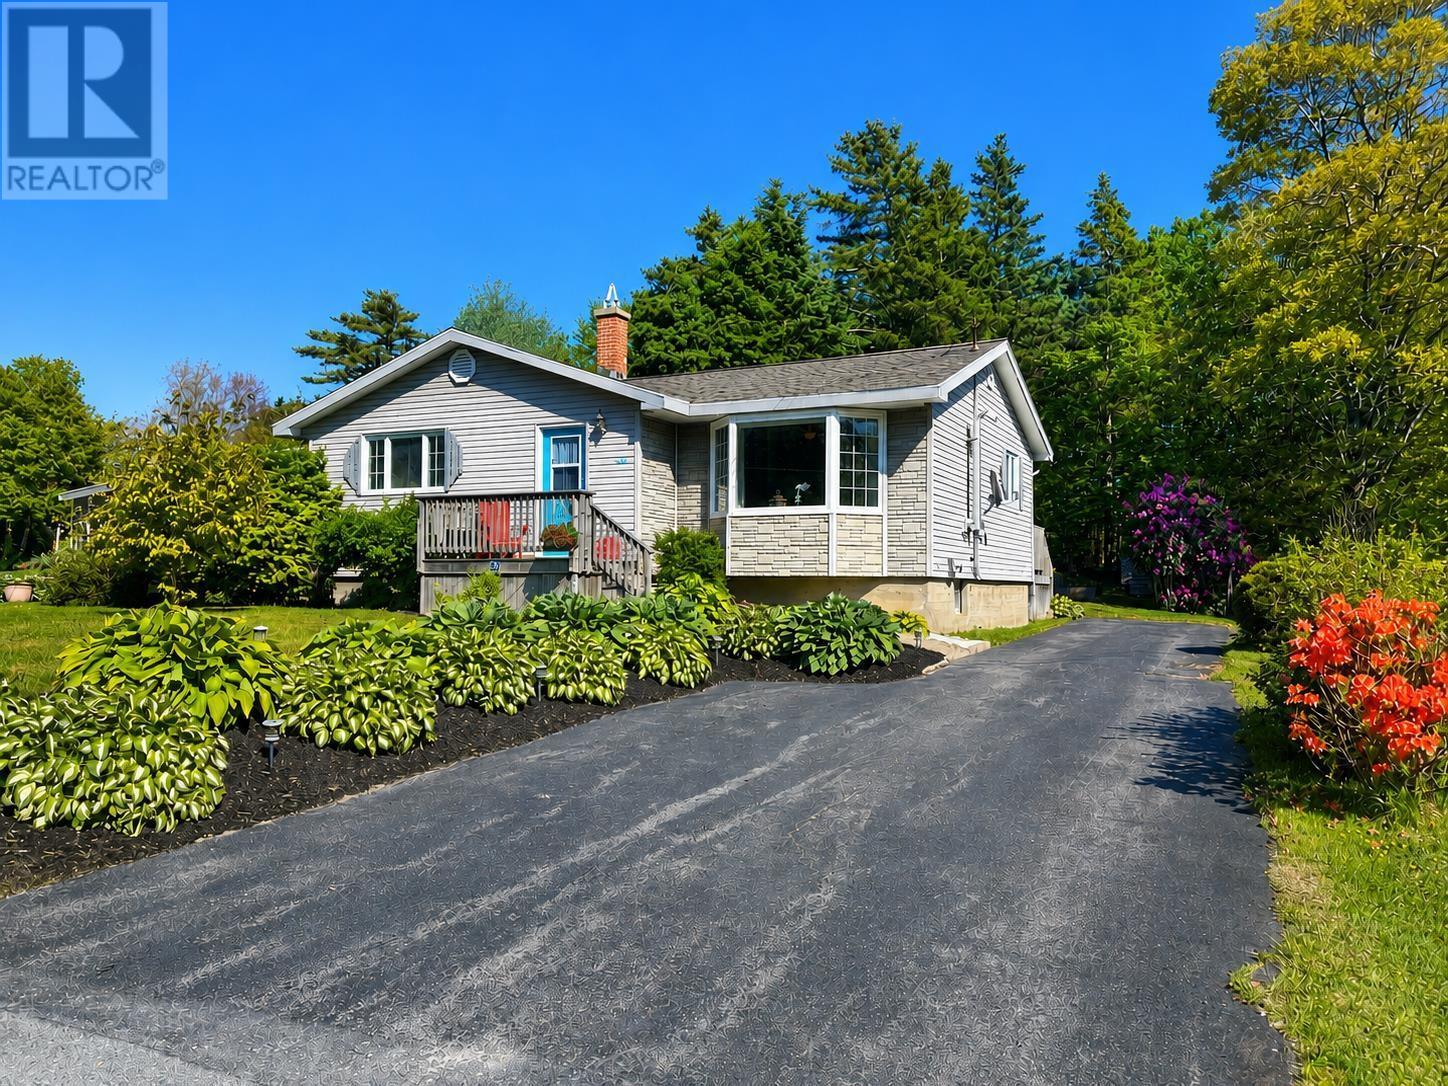
Neat as a pin and ready for new owners, this charming 3 bedroom, 2 bathroom home is located in one of Liverpool's most desirable neighbourhoods. Offering comfortable living space and a convenient location, this well maintained property is perfect for families, retirees, or anyone looking to enjoy all that Liverpool has to offer. The main level features a bright open concept living, dining, and kitchen area that creates a welcoming atmosphere for everyday living and entertaining. Three bedrooms and a full bathroom complete this level. The lower level offers additional living space with a large rec room, a versatile office or den area, a second full bathroom, and a spacious workshop with laundry facilities. Outside, the private backyard is beautifully landscaped with attractive plantings throughout the property. A spacious deck provides the perfect place to relax or entertain, while two outbuildings offer excellent storage and workspace options, including one that is wired. Recent improvements include a newly reshingled roof, adding further value and peace of mind. This home has been lovingly maintained and clearly reflects pride of ownership. Situated on a quiet subdivision street, the property is within walking distance to schools, and Liverpool's Main St. where you will find shopping, restaurants, and everyday amenities. Several of Queens County's beautiful sand beaches are also only a short drive away, making it easy to enjoy the area's renowned coastal lifestyle. This is a wonderful opportunity to own a move in ready home in an excellent location. (id:63476)
66 Belwood Crescent Unit# Lower
Kitchener, Ontario
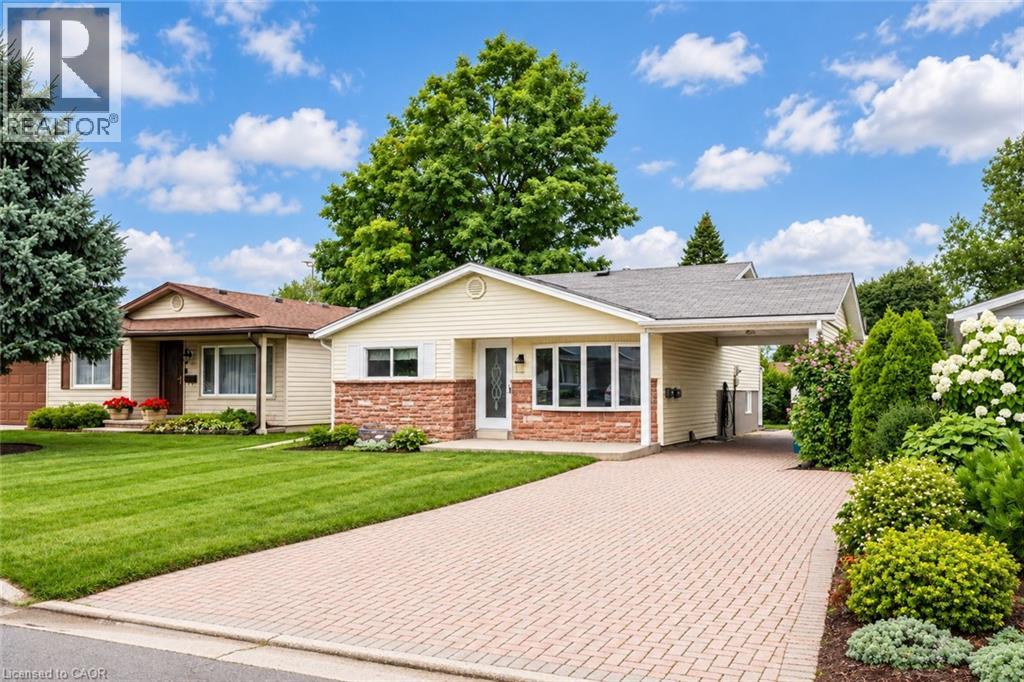
Legal Duplex!!! Versatile property located on a quiet crescent, just minutes away from Fairview Mall, shopping plazas, schools, restaurants, parks, trails, LRT transit, Highway 8 and Highway 401. This home offers its own kitchen and laundry, comes with 2 bedrooms and 1 bathroom, accessible through a separate entrance via the carport. The entire home is carpet-free for easy maintenance. (id:63476)
1212 Lake Sylvan Drive SE
Calgary, Alberta
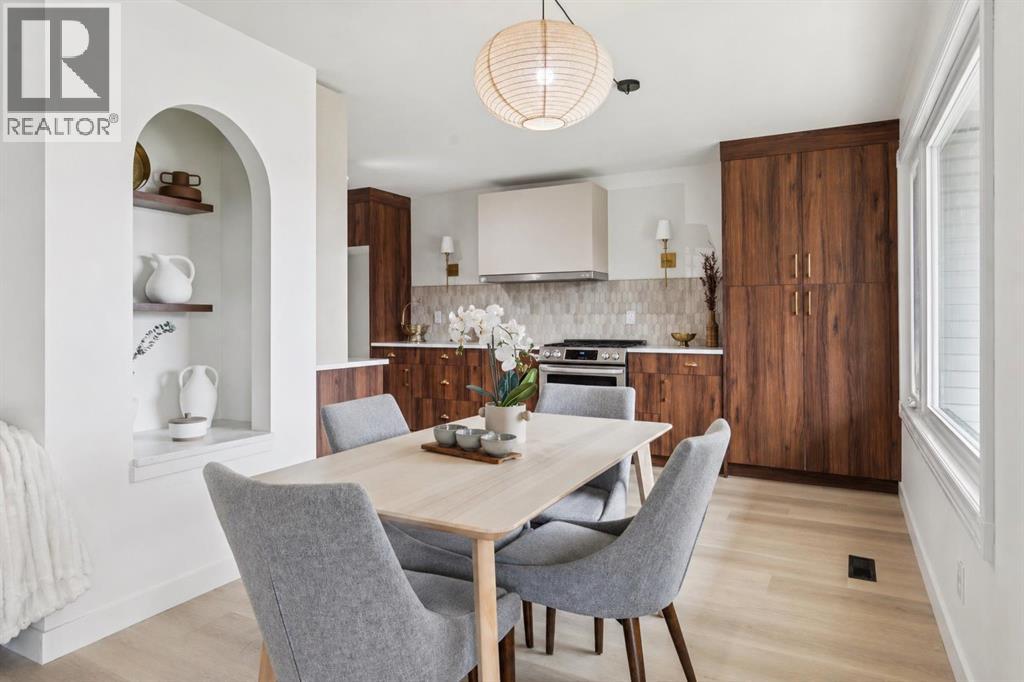
Welcome to this beautifully updated, move-in-ready home offering a bright, open-concept design, modern finishes, incredible living space, and the rare bonus OPPORTUNITY of TWO GARAGES! Just ask and we will build you the second double detached in the backyard! The heart of the home is the STUNNING CUSTOM KITCHEN, thoughtfully designed with quartz countertops, sleek cabinetry, generous workspace, and a clean modern look. The kitchen flows seamlessly into the dining and living areas, creating an inviting space that is perfect for everyday family life and entertaining. A unique architectural arch in the dining area adds character and a custom touch you won’t find in every home.NEW FLOORING THROUGHOUT, fresh paint, and updated windows give the home a bright, fresh feel with plenty of natural light. The spacious primary bedroom is a beautiful retreat featuring a stylish ensuite and distinctive bamboo feature wall that brings warmth and personality to the space.With a total of 5 BEDROOMS and 2.5 BATHROOMS, there is room here for the entire family. The HUGE FULLY DEVELOPED BASEMENT offers an impressive amount of additional living space with three new egress windows, two large bedrooms, a full bathroom with corner shower, and an oversized recreation room — perfect for teenagers, guests, extended family, a games room, home gym, or media space.Outside, this property gets even better. The home already features a SINGLE ATTACHED GARAGE, and a BRAND-NEW DOUBLE DETACHED GARAGE CAN BE BUILT in the backyard. Once complete, you’ll have the incredible convenience of TWO GARAGES and THREE GARAGE SPACES — while still maintaining PLENTY OF BACKYARD SPACE to enjoy.Situated on a generous lot and offering extensive updates, exceptional living space, a stunning custom kitchen, and a garage setup that is hard to find, this home offers the perfect combination of style, functionality, and room to grow. Simply move in and enjoy! (id:63476)
495 Monashee Road Unit# 1
Silver Star, British Columbia
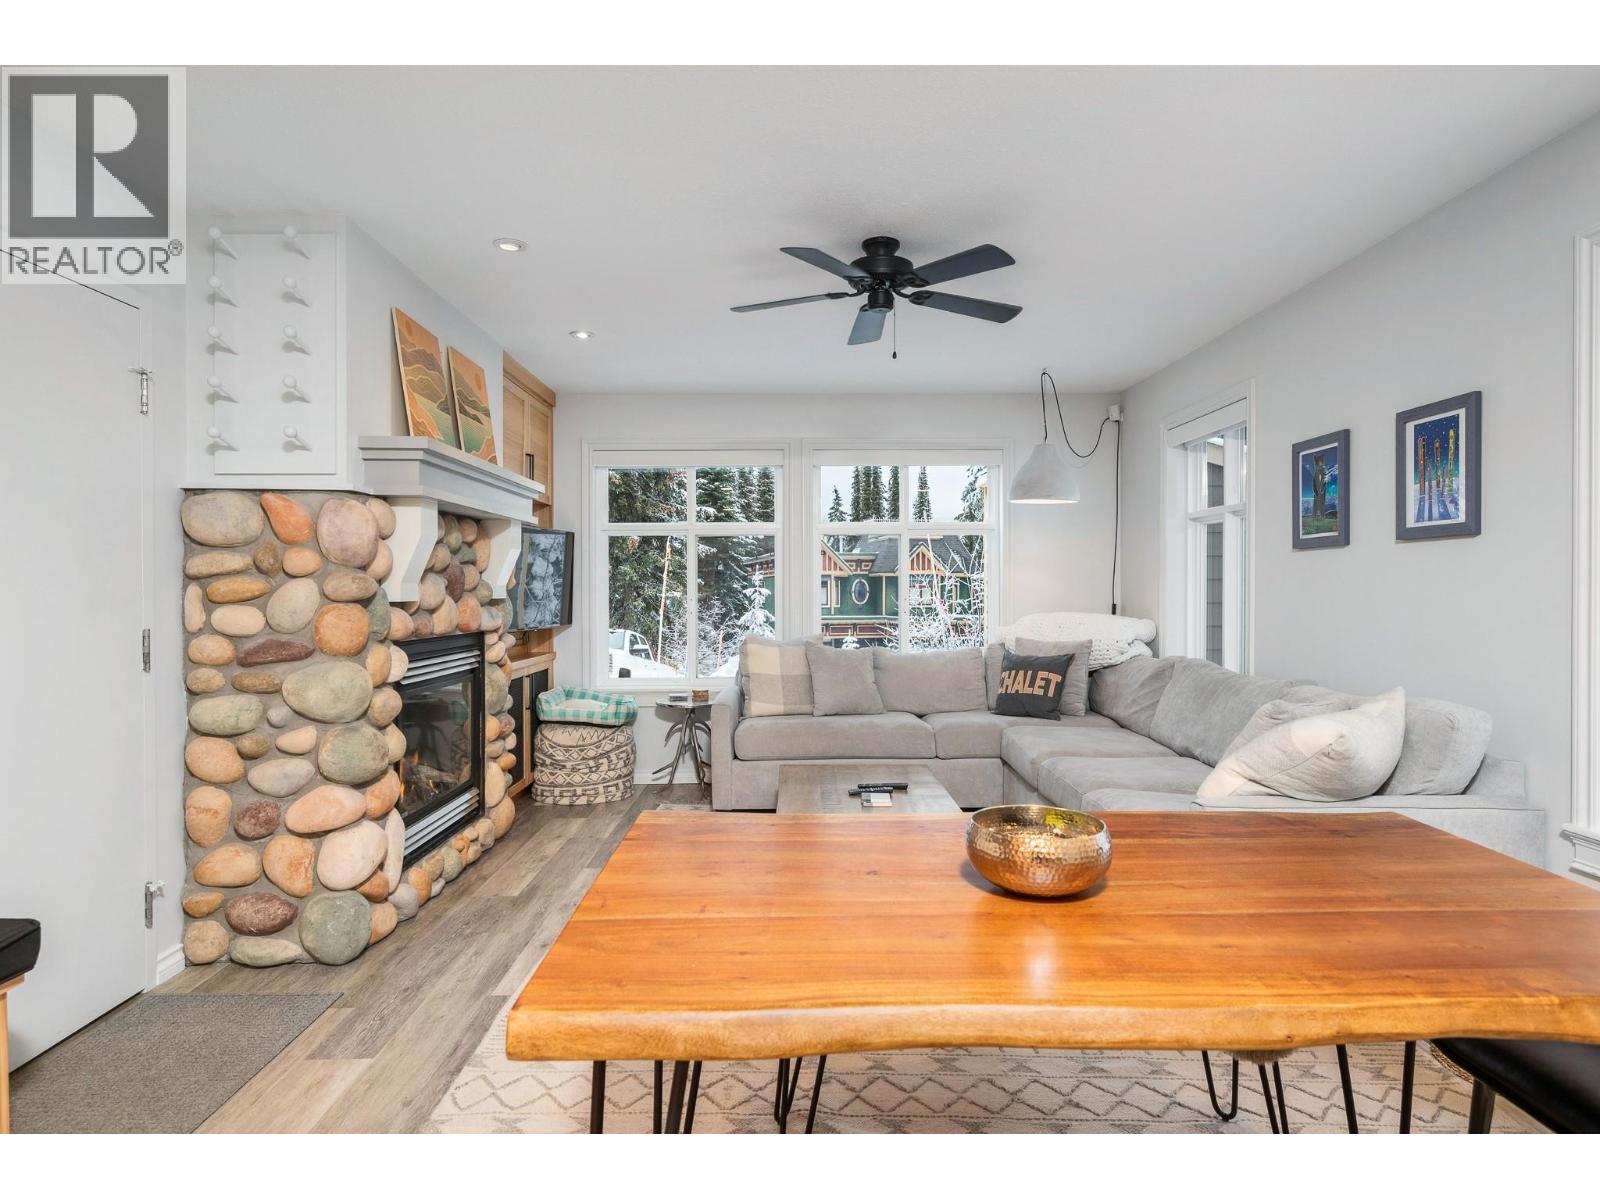
Live your Silver Star Mountain Resort dream! Perched at the top of the highly sought after Knoll subdivision, this renovated 2-bedroom, 1.5-bathroom half-duplex is ready for you to enjoy. Walk through the door to a warm, inviting space with a gas fireplace that sets the perfect tone for unwinding after a day on the snow. The kitchen is perfect for entertaining, with a nice sized dining table and comfy couches to take advantage of the warm fire and mountain views. The spacious primary bedroom with 2piece ensuite allows for privacy and relaxation while the 2nd bedroom, with multiple bunks, allows ample space for family and friends. Your private covered patio features a large and welcoming private hot tub to soothe after a day skiing or snowshoeing. Keeps all your mountain gear organized and accessible with the functional cubbies, while the large storage shed - dedicated to this unit's use, is perfect for skis, bikes and even includes your own snowblower. This turn-key revenue generating property has strong returns - no rental restrictions and no strata fees! Whether you're carving up the slopes, exploring the cross country or snowshoe trails, this home gives you instant access to the Silver Star lifestyle. (id:63476)
106 14881 Marine Drive
White Rock, British Columbia
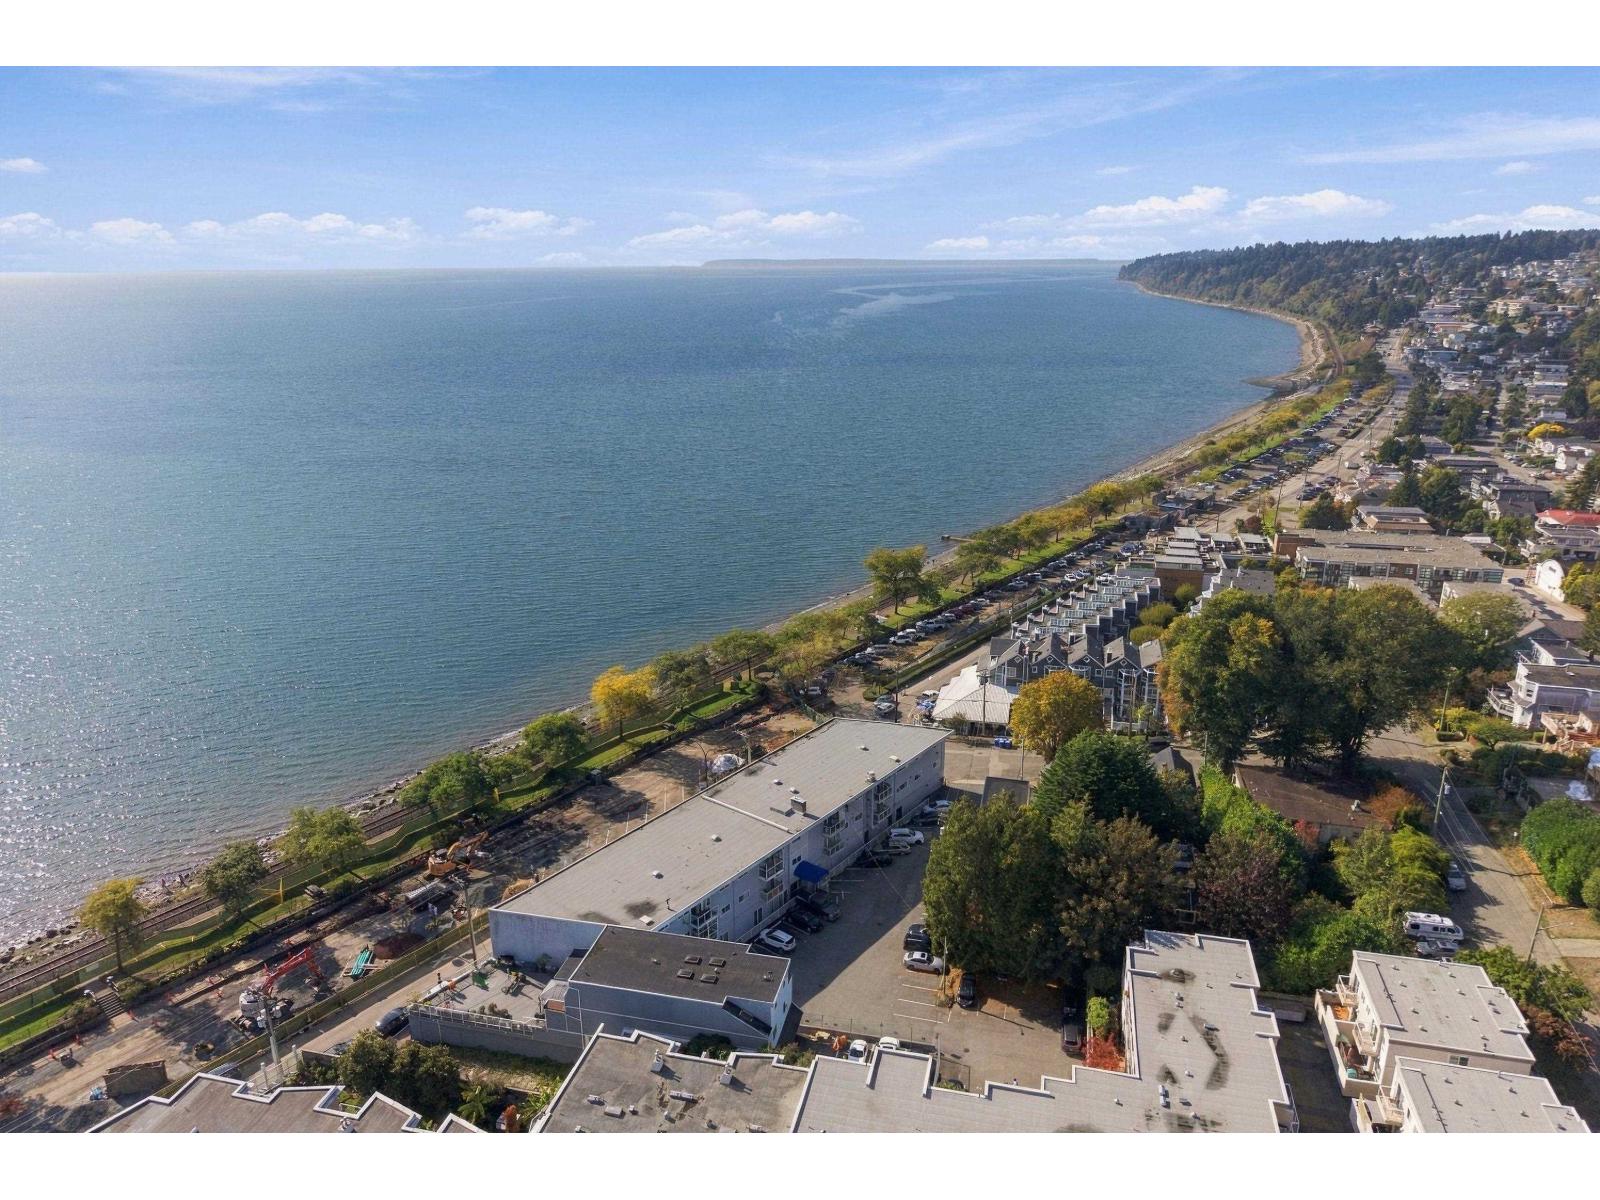
ELEVATED COASTAL LIVING IN THE HEART OF WHITE ROCK! Experience the charm of waterfront living in this beautifully refreshed 1Bdrm/1Bth home, ideally situated just steps from White Rock's iconic pier, scenic waterfront promenade, acclaimed restaurants & charming boutique shops. Bright & inviting, this home blends modern updates w/relaxed coastal elegance. Stylish kitchen features SS appliances, quartz counters, double sinks & classic subway tile backsplash. Newer wide-plank flooring, fresh paint & an updated bthrm add to the home's fresh, sophisticated appeal. Enjoy the added luxury of an enclosed deck, creating a comfortable year-round retreat to unwind & take in the ocean views. Embrace the effortless seaside lifestyle, waterfront morning strolls & sunset views! (id:63476)
21527 Sheriff King Street SW
Calgary, Alberta
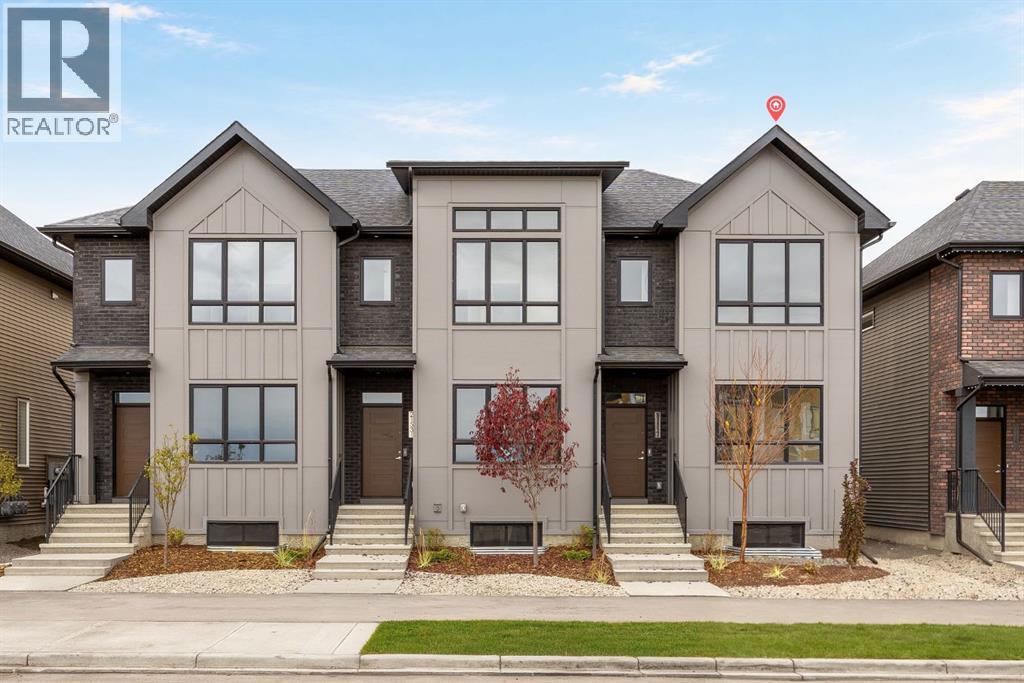
Welcome to this brand new 1,757 sq. ft. end-unit home in the southwest Calgary community of Pine Creek, offering 3 bedrooms, 3 full bathrooms, a main-floor flex room, upper bonus room, separate side entrance, and no condo fees. With the added natural light and privacy of an end-unit location, a flexible floorplan, upgraded finishes, and future basement development potential, this home is designed to adapt to a variety of lifestyles.The main floor features durable luxury vinyl plank flooring throughout and a bright, open-concept layout connecting the kitchen, dining, and living spaces. The kitchen is finished with 3 cm quartz countertops, upgraded cabinetry, upgraded tile backsplash, stainless steel appliances, chimney-style hood fan, built-in microwave, and an upgraded electric range, along with a gas line for a future gas range. A gas line to the BBQ adds additional convenience for outdoor entertaining.A standout feature of the main level is the separate flex room with a transom window, offering excellent versatility as a home office, guest space, playroom, or additional bedroom. A full main-floor bathroom with an upgraded shower adds even more functionality, making the layout particularly well suited for guests, extended family, or multi-generational living.Upstairs, the central bonus room creates a second living space ideal for movie nights, a kids' area, or a quiet place to relax. The spacious primary bedroom features a private ensuite with an upgraded shower, dual sinks, and quartz countertops. Two additional bedrooms, another full bathroom, and convenient upper-floor laundry with washer and dryer included complete the second level. Luxury vinyl tile flooring in the bathrooms and laundry area provides a durable, easy-care finish.Outside, the contemporary exterior makes a strong first impression with full-bed brick, Hardie panel detailing, black exterior windows, and zero-maintenance hardscaped front landscaping already included. A rear gravel parking pa d provides dedicated off-street parking with future garage potential, while the separate side entrance adds flexibility for future basement development, subject to municipal approvals and permitting.Located in Pine Creek, residents enjoy a community surrounded by natural landscapes, pathways, green spaces, and scenic views while remaining connected to shopping, schools, recreation, and major routes throughout southwest Calgary. With 1,757 sq. ft. of living space, an end-unit location, 3 bedrooms, 3 full bathrooms, flexible living spaces, upgraded finishes, and no condo fees, this is an excellent opportunity to own a brand new home in one of southwest Calgary's growing communities. (id:63476)