
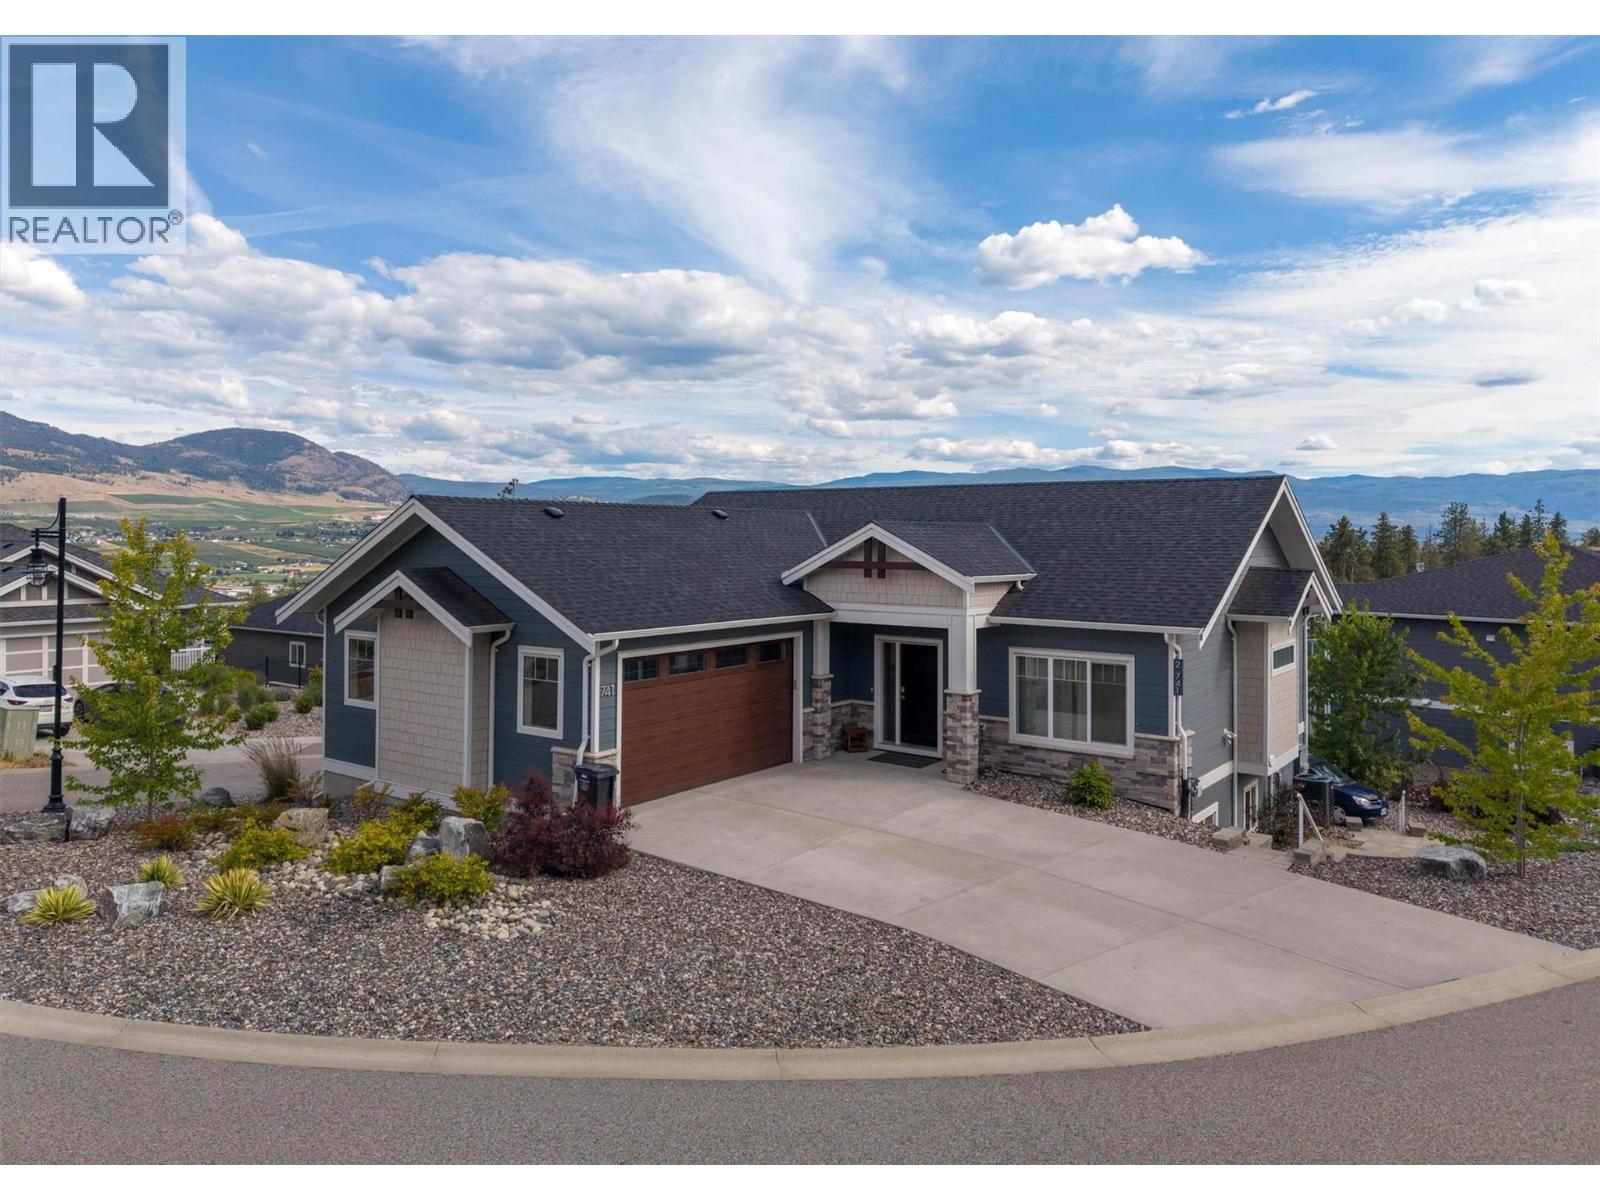
741 Yorkville Street
Kelowna, British Columbia
Exceptional investment opportunity just minutes from UBCO! This well-designed walkout rancher offers outstanding flexibility for investors, multi-generational families, or owner-occupiers looking to offset their mortgage with rental income. The bright and spacious main level features 3 bedrooms, 2 full bathrooms, soaring ceilings, luxury vinyl plank flooring, and an open concept kitchen, dining, and living area filled with natural light. The primary suite includes a walk-in closet and full ensuite, while a dedicated laundry room, oversized double garage with mezzanine storage, and a large view deck complete the upper level. Downstairs you'll find a legal 2 bedroom, 1 bath suite plus a separate 2 bedroom, 1 bath in-law suite. The in law suite could easily be reconnected to the main residence if additional living space is desired. Both lower suites are occupied by excellent month to month tenants who would love to stay, while the main residence is vacant as of August 1, providing immediate possession for an owner or the opportunity to secure new market rents. Situated on a corner lot with low maintenance landscaping, this property offers abundant parking on both the upper and lower levels; a rare and highly sought after feature in this university neighborhood. Enjoy beautiful mountain and valley views, strong rental demand, and an unbeatable location close to UBCO, the airport, shopping, and major amenities. (id:63476)
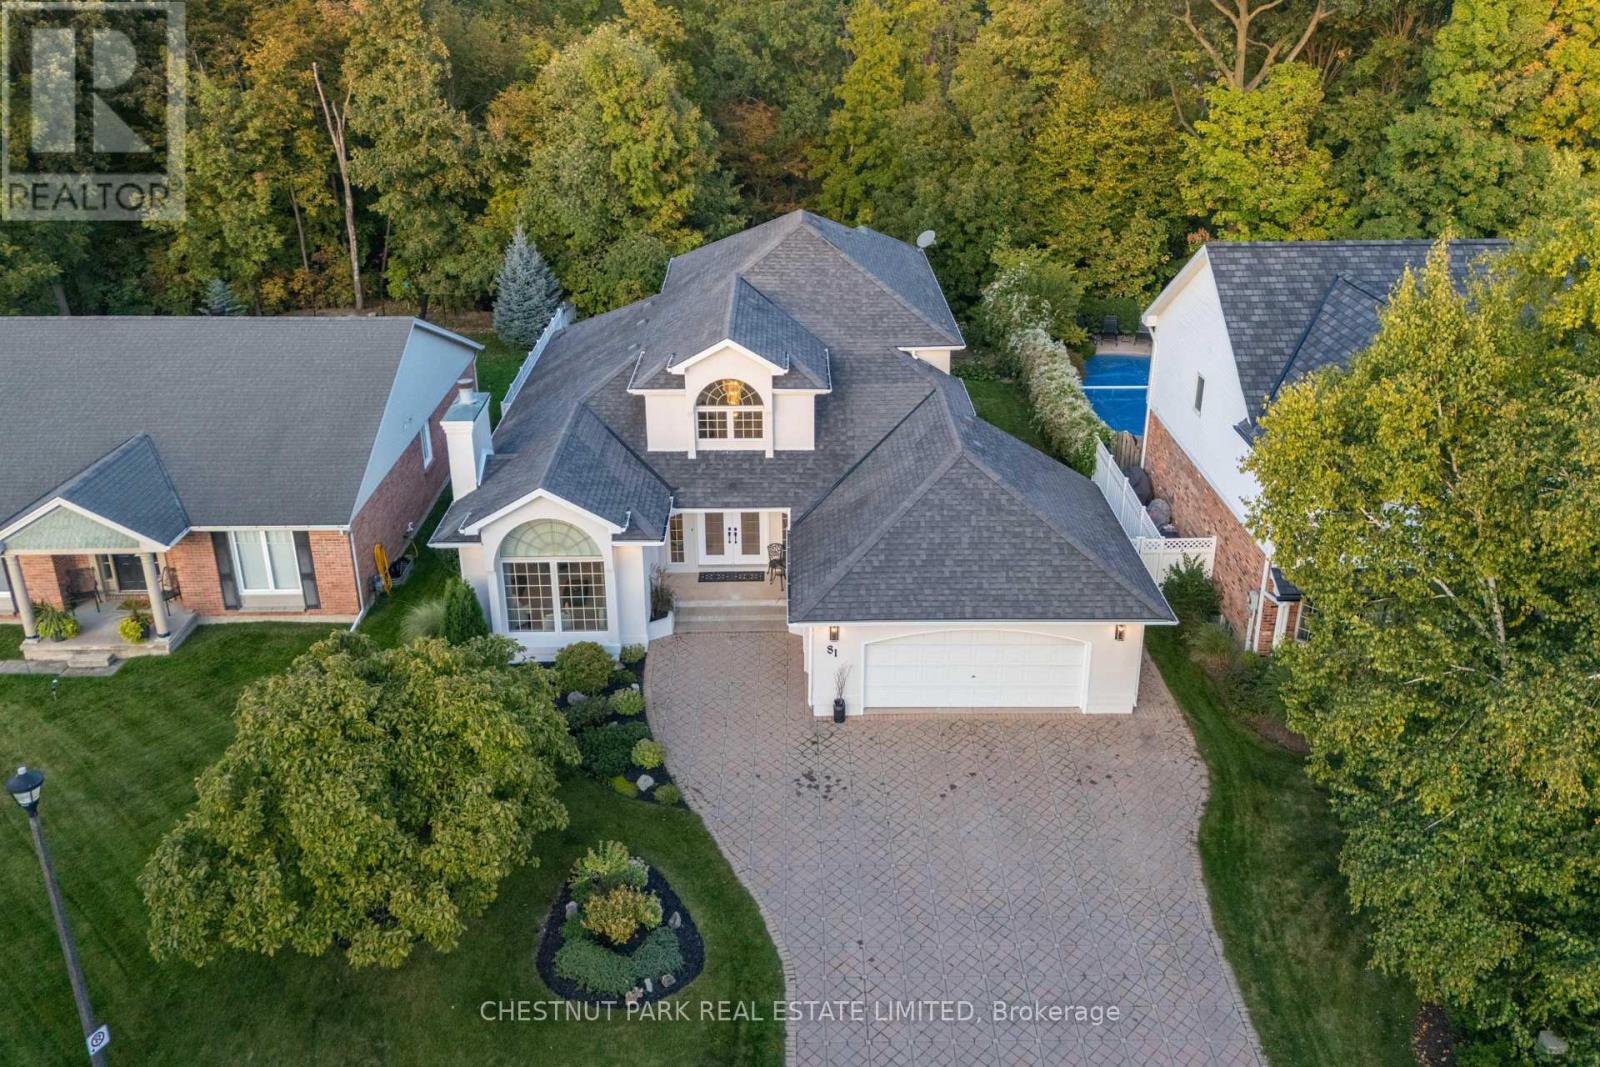
81 Francis Creek Boulevard
St. Catharines, Ontario
A rare ravine property, custom-built in Erion Estates and framed by mature trees, offering effortless main-floor living. From the moment you step through the double front doors, you are greeted by soaring 2-storey ceilings, oversized windows, and a grand staircase. The main floor flows seamlessly, featuring a primary bedroom with a 5-piece ensuite and two closets, main-floor laundry and a convenient 2-piece powder room for guests. At the rear of the home, the kitchen overlooks the ravine, complete with an island and dining nook framed by views of your private yard and patio. The family room is bright and inviting, double-height windows showcasing the treetops and a cozy gas fireplace. The main-floor primary suite serves as a private retreat with two walk-in closets and a spa-inspired ensuite with double sinks, a soaker tub, and a shower. Additional spaces include a formal dining area, a sun-filled living room with a wood-burning fireplace, and laundry with direct access to the double-wide heated garage. Upstairs, two bedrooms and a full bath overlook both the foyer and family room. The basement features tall ceiling heights, a bedroom, and a flexible office or gym- currently used as a bedroom, both with large walk-in closets. Rough-in plumbing is in place for a bathroom or kitchenette, making it ideal for potential separate living space. The backyard is a true oasis, set on a lush, private ravine with mature gardens and an irrigation system. Properties like this, offering a ravine lot, classic design, and a main-floor lifestyle, you don't want to miss. (id:63476)
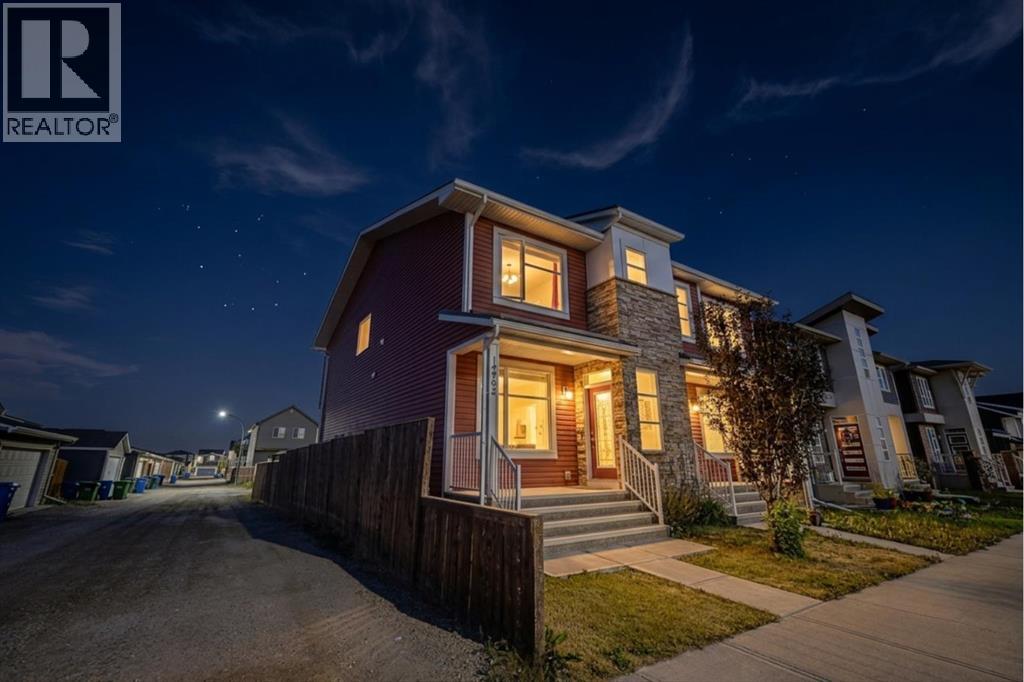
14902 1 Street NE
Calgary, Alberta
Solid starter home on a corner lot, with 4 bedrooms, 3.5 bathrooms. The basement is fully finished with side entrance, so you get extra living space right out of the gate. This spacious home offers a total 2370 sqft, including the basement. A few practical extras that come with this one: fire suppression system, whole-home water filter, built-in vacuum, and pre-wiring for roof speakers throughout the house. The corner lot gives you more space and more light than a standard lot. The roof was replaced in 2025 with a Class 4 standard roof, to withstand hail of 2 inches big. Need a garage? You can build a detached double garage on this lot and talk to your mortgage broker on building it into your final price. The location works is ideal with Livingston Hub minutes away for events and activities, plus a new commercial plaza just down the street for everyday errands. Quick access to Stoney Trail gets you downtown in about 20 minutes. This home is a great option if you want space, a finished basement, and an easy commute in one of Calgary’s popular NW communities. Book your private tour today. (id:63476)
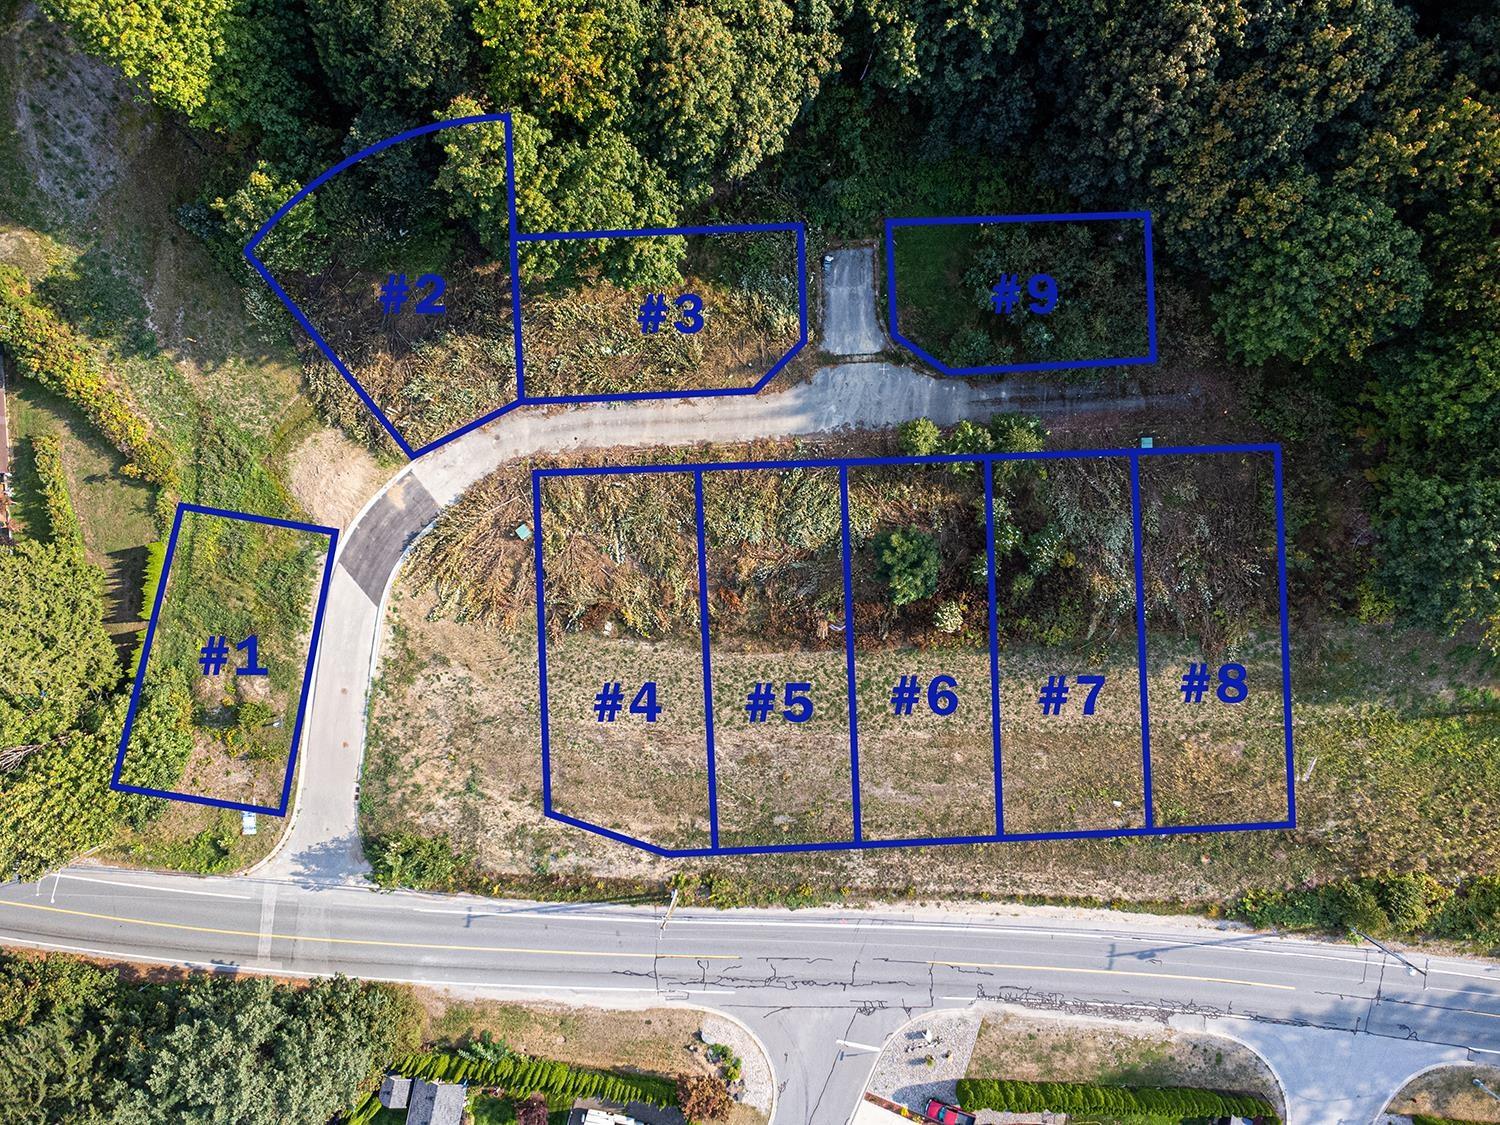
4 66026 Kawkawa Lake Road, Hope
Hope, British Columbia
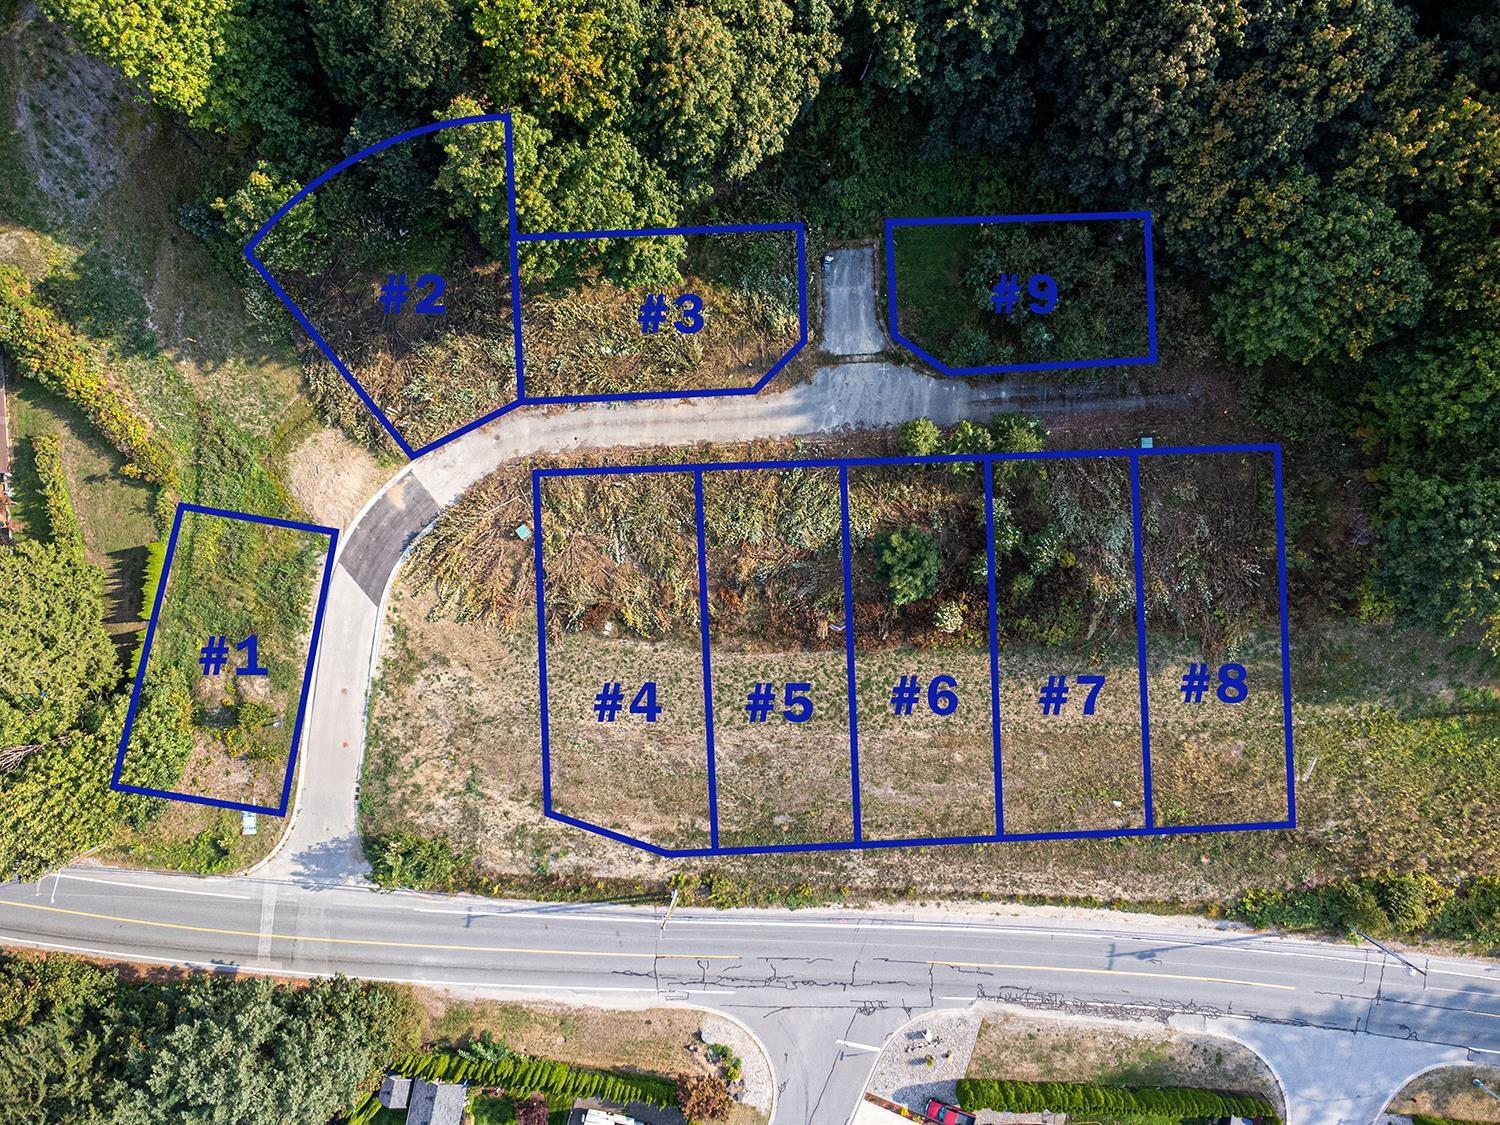
9 bare land strata lots, ranging approximately 5,443 - 7223 sq ft, zoned RS-1. All lots are serviced and ready for construction. An additional 5.78 acres has been dedicated to common area, creating extra green space and a buffer from neighbouring properties. The lake and beach just 5 minutes walk away "- enjoy quick access to recreation and natural beauty. Seller prefers to sell all lots together (Share sale). Contact your REALTOR today! (id:63476)
2 66026 Kawkawa Lake Road, Hope
Hope, British Columbia
9 bare land strata lots, ranging approximately 5,443 - 7223 sq ft, zoned RS-1. All lots are serviced and ready for construction. An additional 5.78 acres has been dedicated to common area, creating extra green space and a buffer from neighbouring properties. The lake and beach just 5 minutes walk away "- enjoy quick access to recreation and natural beauty. Seller prefers to sell all lots together (Share sale). Contact your REALTOR today! (id:63476)
1 66026 Kawkawa Lake Road, Hope
Hope, British Columbia
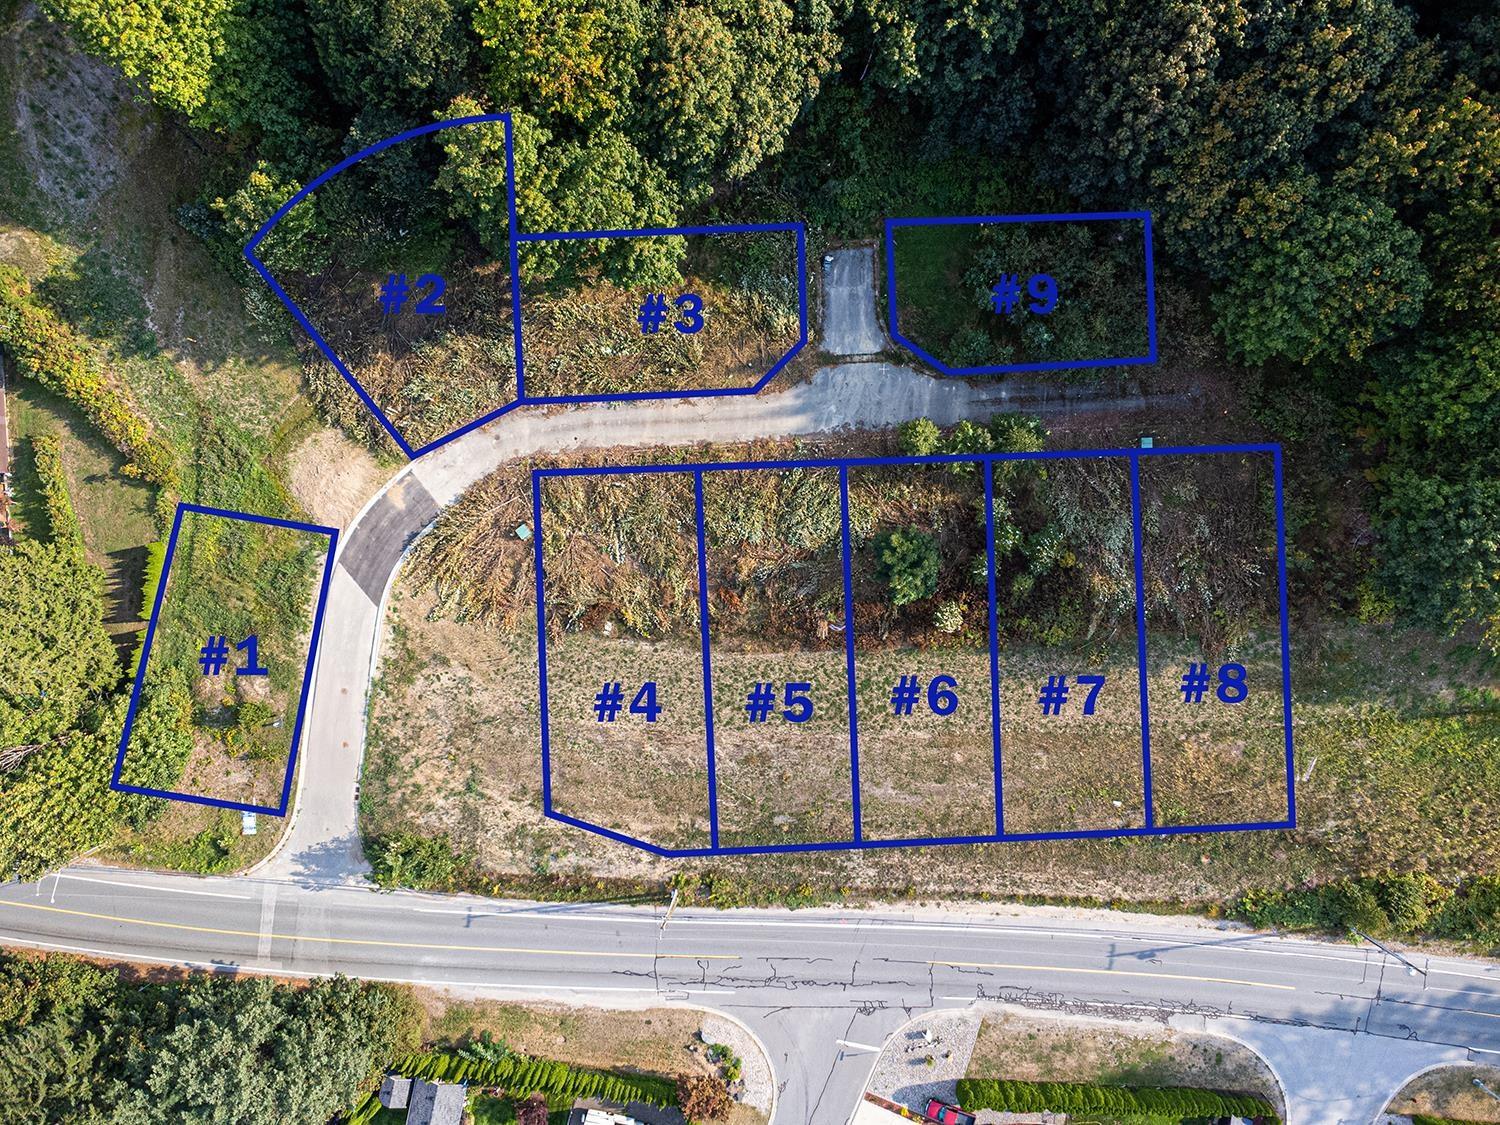
9 bare land strata lots, ranging approximately 5,443 - 7223 sq ft, zoned RS-1. All lots are serviced and ready for construction. An additional 5.78 acres has been dedicated to common area, creating extra green space and a buffer from neighbouring properties. The lake and beach just 5 minutes walk away "- enjoy quick access to recreation and natural beauty. Seller prefers to sell all lots together (Share sale). Contact your REALTOR today! (id:63476)
202, 9810 94 Street
Peace River, Alberta
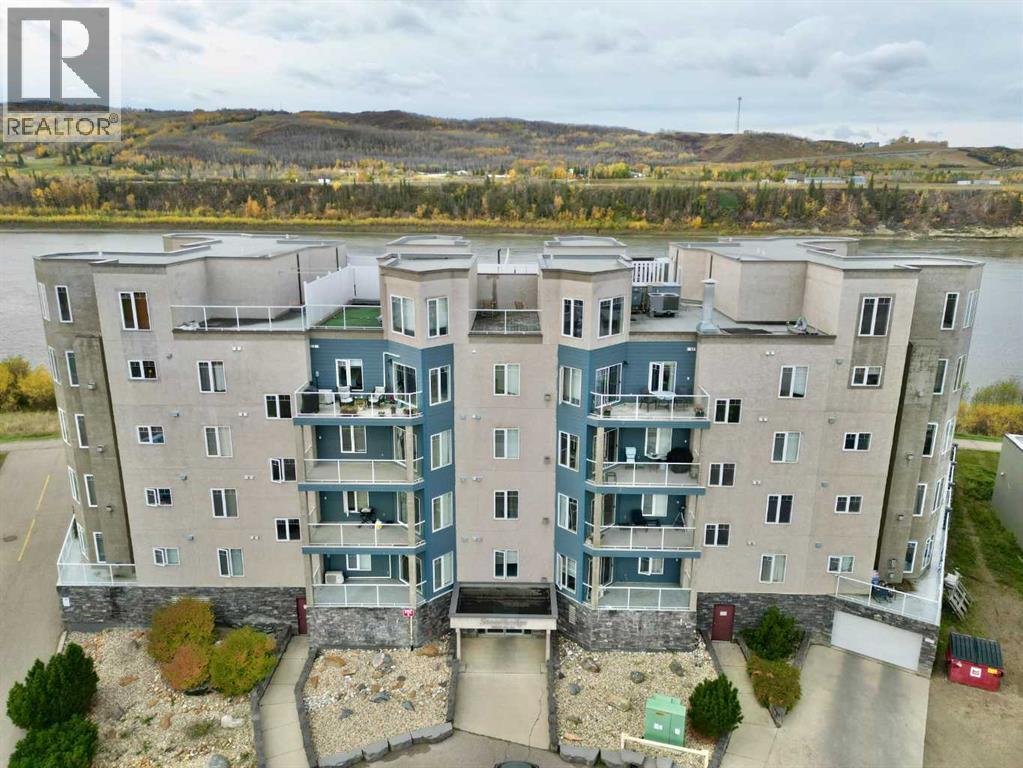
Say goodbye to weekends spent mowing the lawn and winter mornings spent clearing snow, and say hello to a simpler, more carefree way of living. This beautiful 2-bedroom, 2-bathroom condo offers the perfect blend of comfort, functionality and spectacular Peace River views, all within a well-managed and secure building. Inside, the open-concept kitchen and living area creates a welcoming space for both everyday living and entertaining. Large windows draw your attention to the ever-changing scenery beyond, with sweeping views of the Peace River and surrounding hills providing a beautiful backdrop throughout the day. There is plenty of room to host family and friends when you wish, without the excess space and upkeep that comes with a larger home. Step outside onto the river-facing deck and enjoy one of the property's most inviting features. Fire up the grill for an easy summer meal, settle in with your morning coffee, or simply take a few moments to relax and watch the river move through the valley below. It's an ideal spot to enjoy the fresh air and scenery without ever leaving home. The building itself adds another layer of convenience and peace of mind, offering underground parking, elevator access and a secure, well-maintained environment. With friendly neighbours and the day-to-day exterior maintenance taken care of for you, this is truly an opportunity to embrace a more relaxed lifestyle. Say yes to easy living, beautiful views and more time to enjoy the things that matter. Book your private viewing today and discover how comfortable carefree living can be. (id:63476)
2307 7 Street NE
Calgary, Alberta
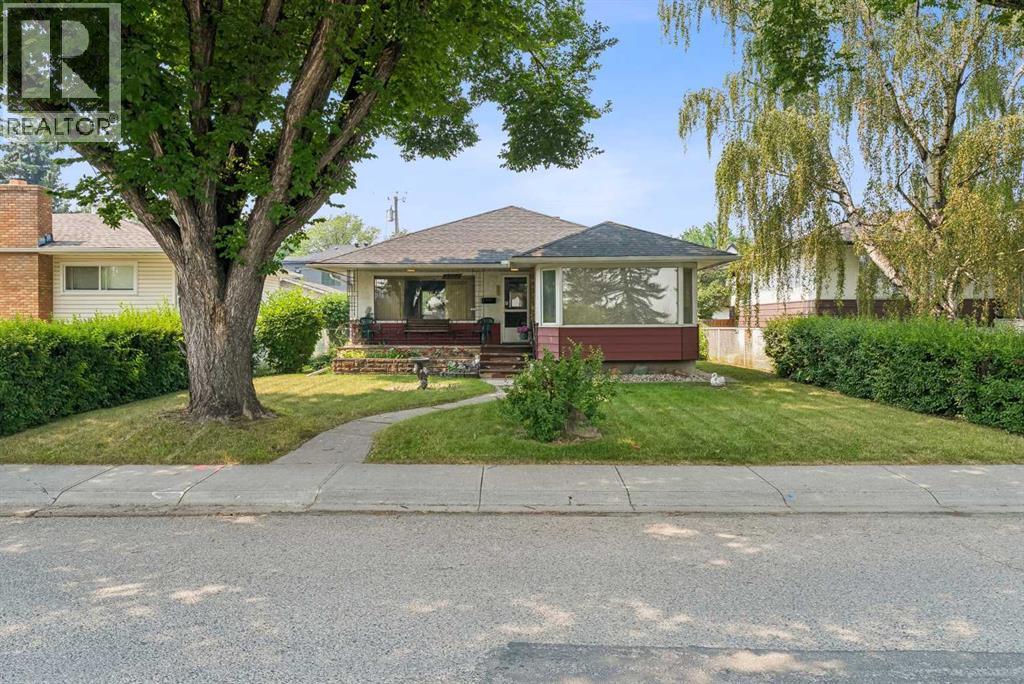
Winston Heights, down the street from the golf course, facing the park!! LOCATION ! LOCATION ! Beautiful playground across the street and near the ridge. A unique location. A LARGE 50 X 120 LEVEL LOT!! ORIGINAL BUNGALOW ON A GREAT BUILDING LOT!! One of the best streets in Mountview/ Winston Heights!! The home is over 1140 sq ft. Vacant and easy to view.! (id:63476)
61 Gillis Crescent
Port Hawkesbury, Nova Scotia
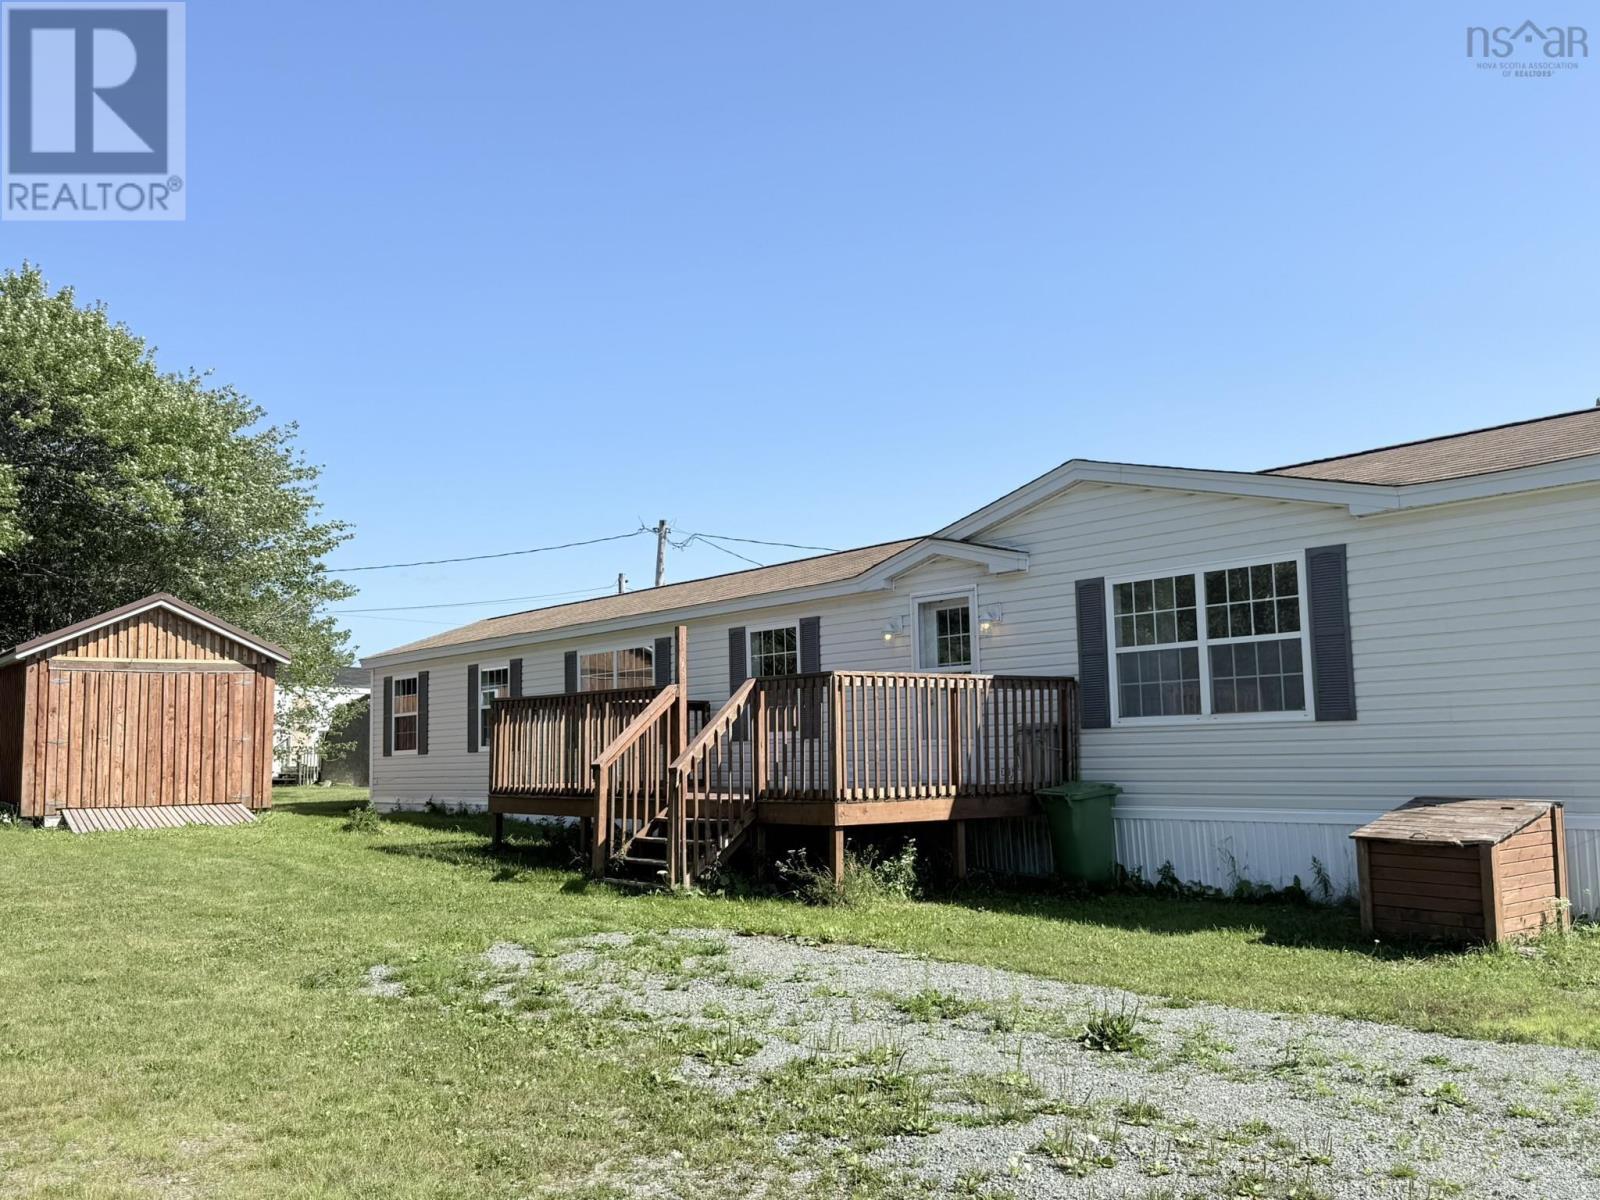
Built in 2007, this well-designed 3-bedroom, 2-bath mini home offers comfortable, easy one-level living with a layout that provides excellent separation and privacy. The primary bedroom is located at one end of the home and features its own ensuite bath and walk-in closet, while the two additional bedrooms and second full bath are situated at the opposite end - ideal for family, guests, or a home office. The spacious kitchen provides plenty of room for cooking and dining and flows into a bright, comfortable living area. Large windows bring in plenty of natural light, while heat pumps provide efficient heating and cooling for year-round comfort. Step outside onto the 10' x 20' deck, offering a great spot to relax, enjoy your morning coffee, or spend time outdoors. A substantial 12' x 16' storage shed provides plenty of additional space for lawn equipment, tools, seasonal items, and outdoor gear. With three bedrooms, two full baths, a private primary suite, heat pumps, generous outdoor living space, and excellent storage, this 2007-built home offers a practical and comfortable place to call home. (id:63476)
4300 Laurier Parkway Unit# 611
Lasalle, Ontario
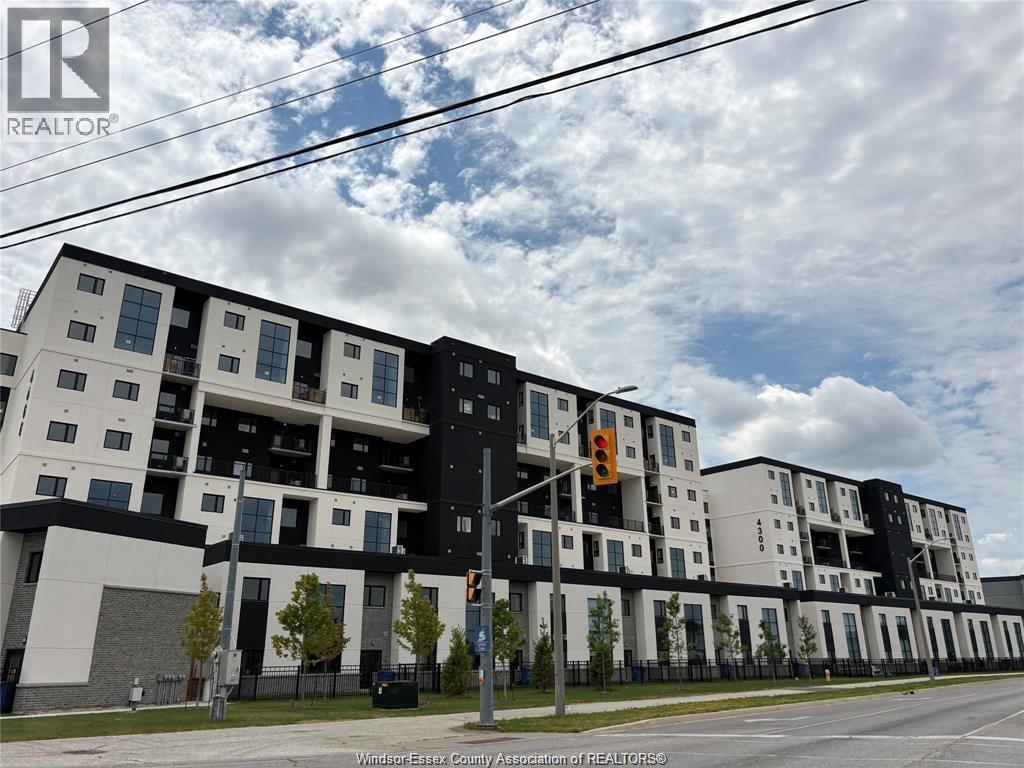
Be the first to enjoy this stunning, brand-new loft-style condo in a desirable LaSalle neighbourhood, conveniently located beside Seven Lakes Golf Course. Offering 3 bedrooms and 2 full bathrooms, this spacious home features a bright open-concept layout with a modern kitchen, generous living and dining areas, and stylish finishes throughout. Residents will also enjoy access to exceptional building amenities, including a fitness centre, sauna, yoga studio, and party room. Located close to excellent schools, parks, walking trails, shopping, restaurants, Hwy 401, and the new Gordie Howe Bridge. Minimum 1-year lease. $3000/month plus utilities. (id:63476)
Deerbrook Realty Inc.
250 Manning Unit# 404
Tecumseh, Ontario
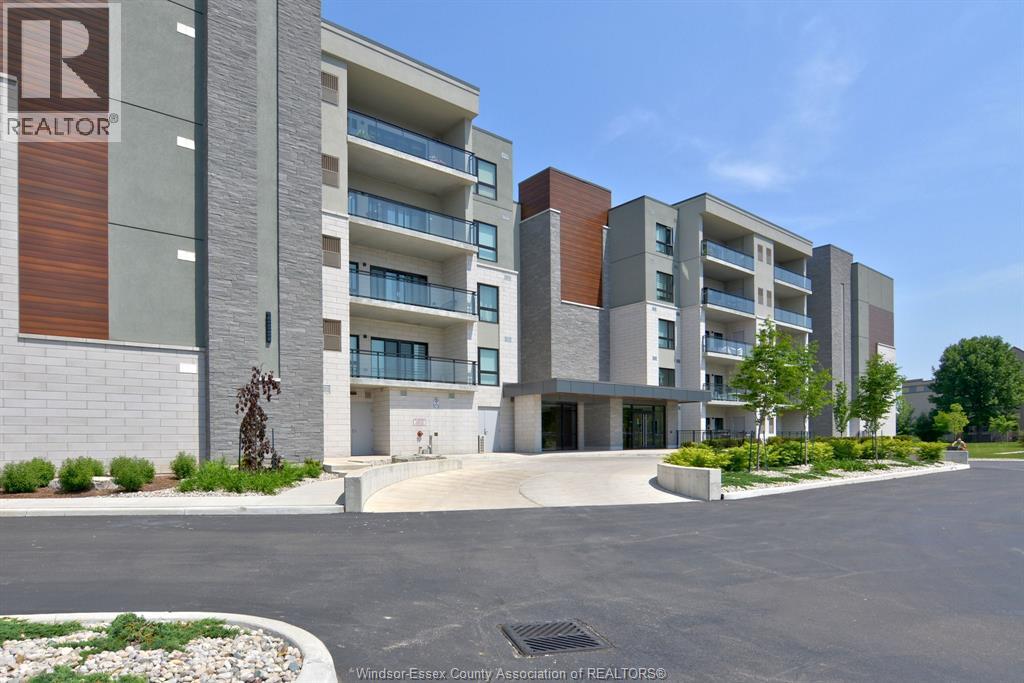
ST. CLAIR BEACH CONDO for lease! Prime unit with nice views overlooking executive homes in prestigious Lakewood Park!! Soaring 9’ ceilings w/open concept design features 2 bdrms, 2 baths, sharp white kitchen w quartz countertops, SS appls, sit up bar & spacious eating area. Large living rm w/cozy fp, pot lights & 11 ft patio doors overlooking large covered concrete balcony w/gas line. Huge master bdrm retreat complete w/stunning ensuite & walk-in closet. Priceless in-suite laundry, hardwood & ceramic floors throughout. Secured underground parking & storage unit. Walking distance to every amenity in Tecumseh Town. Lease plus utilities (gas, hydro & hwt rental) (id:63476)
115 Lindforest Court
Middle Sackville, Nova Scotia
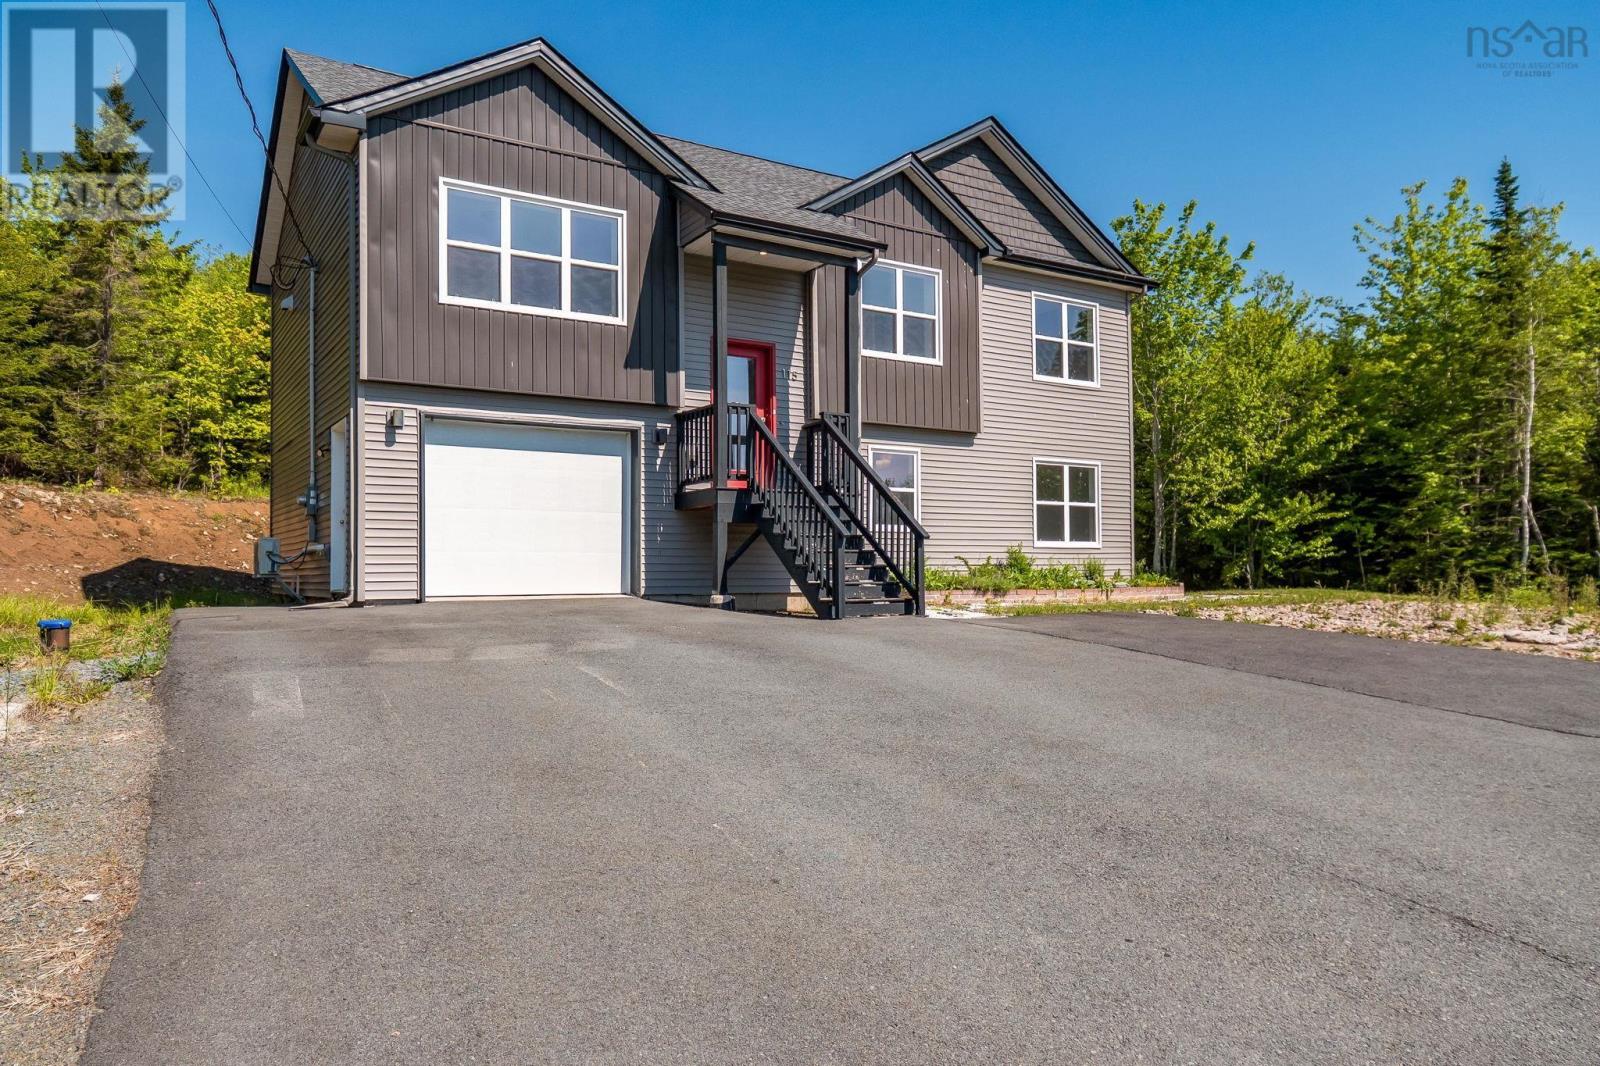
Discover the perfect blend of privacy and contemporary living with this exceptional 3-year-old home, beautifully situated on an expansive 1.6-acre lot in the heart of Sackville. Surrounded by mature trees and professionally landscaped with decorative stone, this property offers a serene, private retreat just minutes from local amenities. Main-Level Living: Features an open, modern kitchen equipped with a large central island and abundant storage, flowing effortlessly into a welcoming dining area and a bright, cozy living room. Primary Suite & Bedrooms: The spacious primary bedroom boasts its own private en-suite bathroom. Two additional well-proportioned bedrooms and a full main bath complete the upper level. Outdoor Relaxation: Step directly from the dining room onto a private rear deckthe perfect spot for your morning coffee while enjoying the quiet, wooded surroundings. Fully Finished Lower Level: Offers a massive recreation/games room, a generous fourth bedroom, a dedicated laundry room, plus ample utility and storage space. Attached Garage & Parking: Features a built-in garage and a large, paved driveway providing plenty of parking for family and guests. Note: This property is being sold on an "as is, where is" basis. All offers must include a Schedule A provided by the listing Agent. (id:63476)