
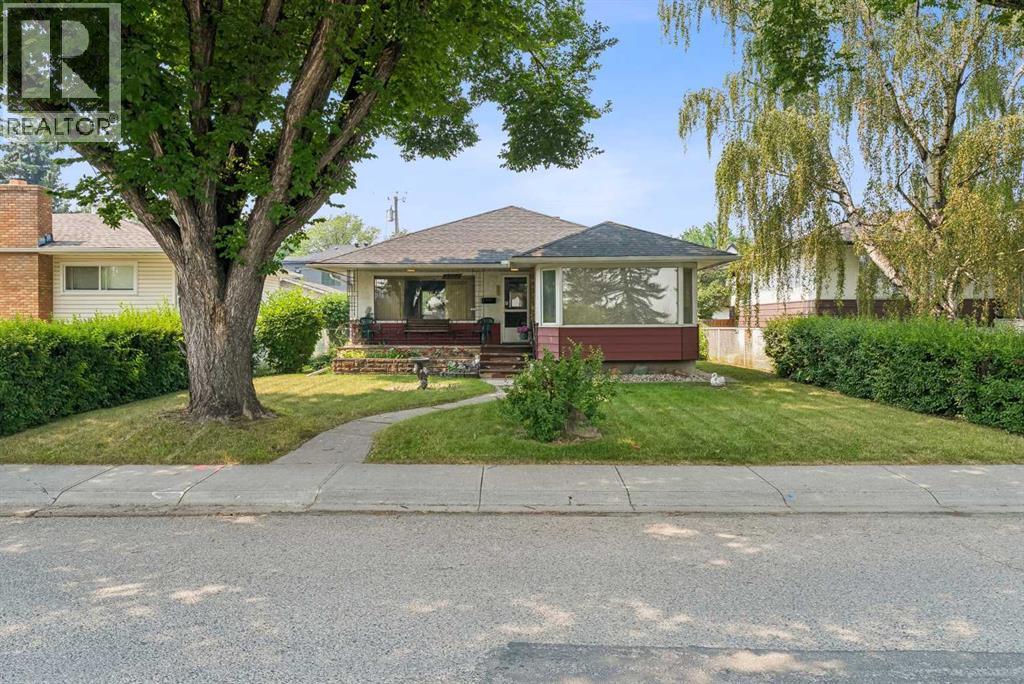
2307 7 Street NE
Calgary, Alberta
Winston Heights, down the street from the golf course, facing the park!! LOCATION ! LOCATION ! Beautiful playground across the street and near the ridge. A unique location. A LARGE 50 X 120 LEVEL LOT!! ORIGINAL BUNGALOW ON A GREAT BUILDING LOT!! One of the best streets in Mountview/ Winston Heights!! The home is over 1140 sq ft. Vacant and easy to view.! (id:63476)
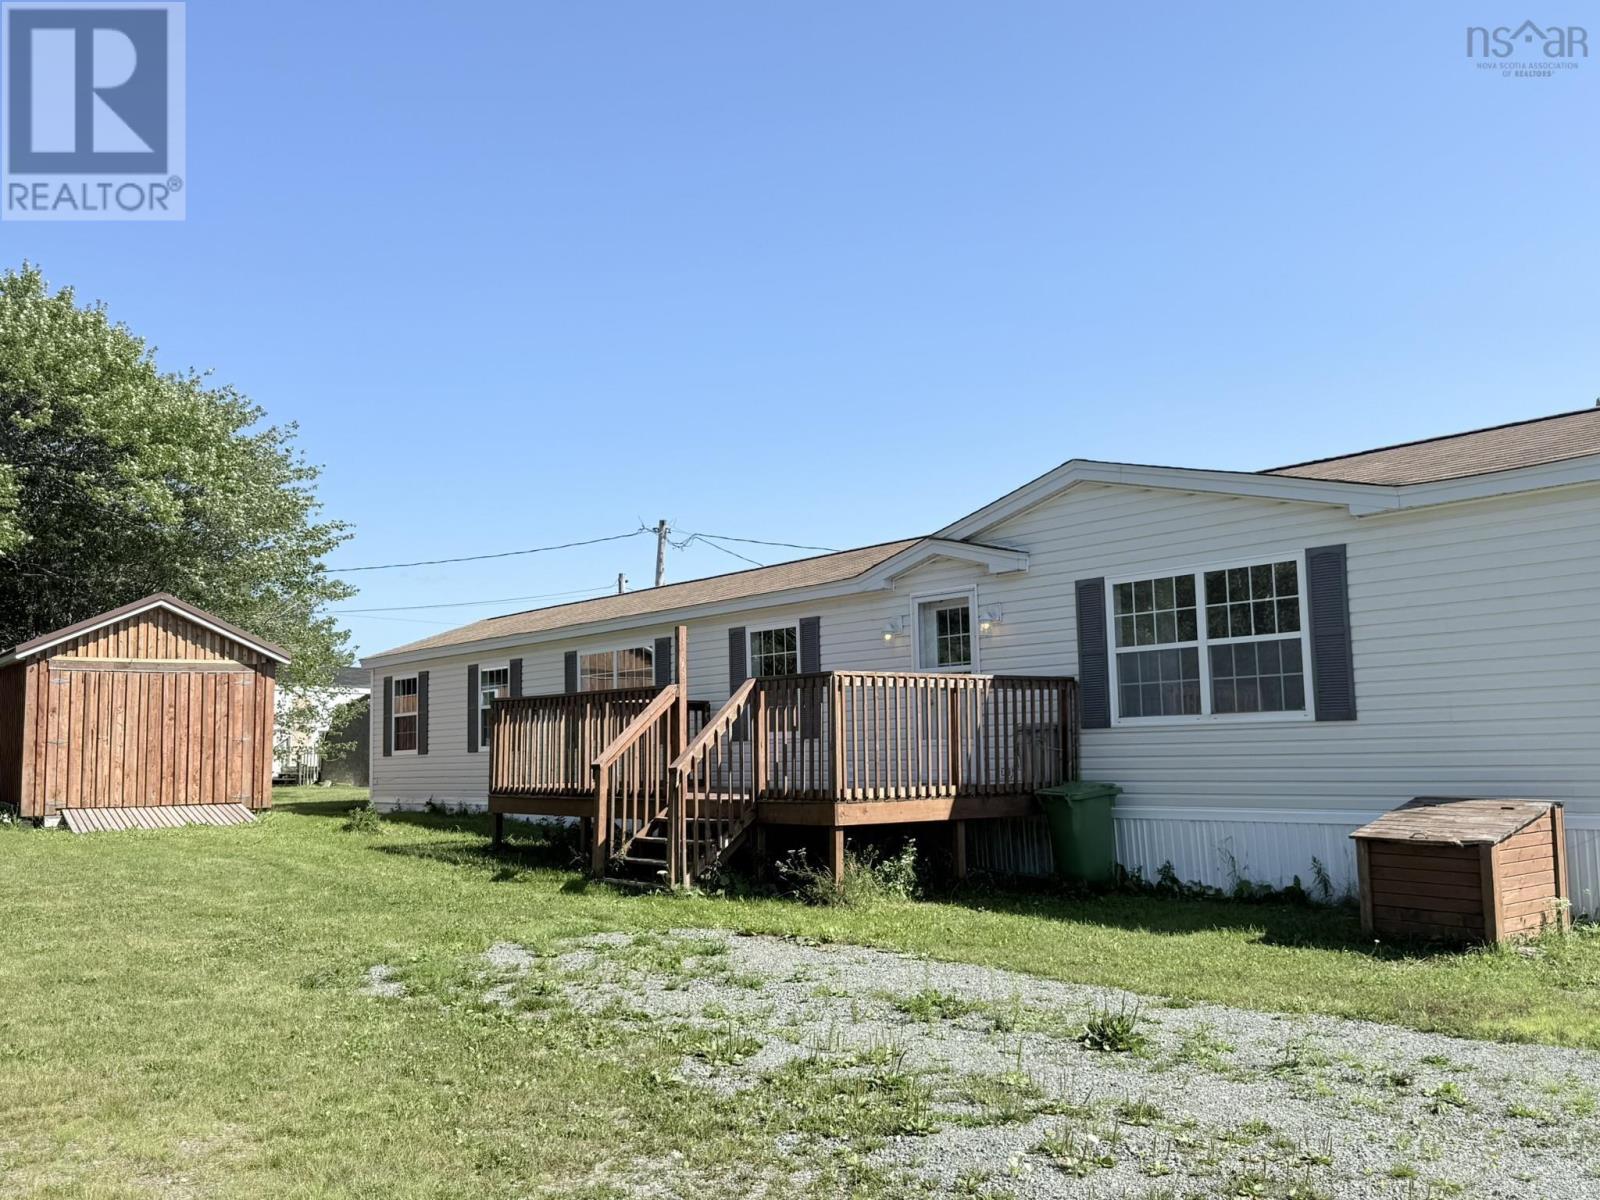
61 Gillis Crescent
Port Hawkesbury, Nova Scotia
Built in 2007, this well-designed 3-bedroom, 2-bath mini home offers comfortable, easy one-level living with a layout that provides excellent separation and privacy. The primary bedroom is located at one end of the home and features its own ensuite bath and walk-in closet, while the two additional bedrooms and second full bath are situated at the opposite end - ideal for family, guests, or a home office. The spacious kitchen provides plenty of room for cooking and dining and flows into a bright, comfortable living area. Large windows bring in plenty of natural light, while heat pumps provide efficient heating and cooling for year-round comfort. Step outside onto the 10' x 20' deck, offering a great spot to relax, enjoy your morning coffee, or spend time outdoors. A substantial 12' x 16' storage shed provides plenty of additional space for lawn equipment, tools, seasonal items, and outdoor gear. With three bedrooms, two full baths, a private primary suite, heat pumps, generous outdoor living space, and excellent storage, this 2007-built home offers a practical and comfortable place to call home. (id:63476)
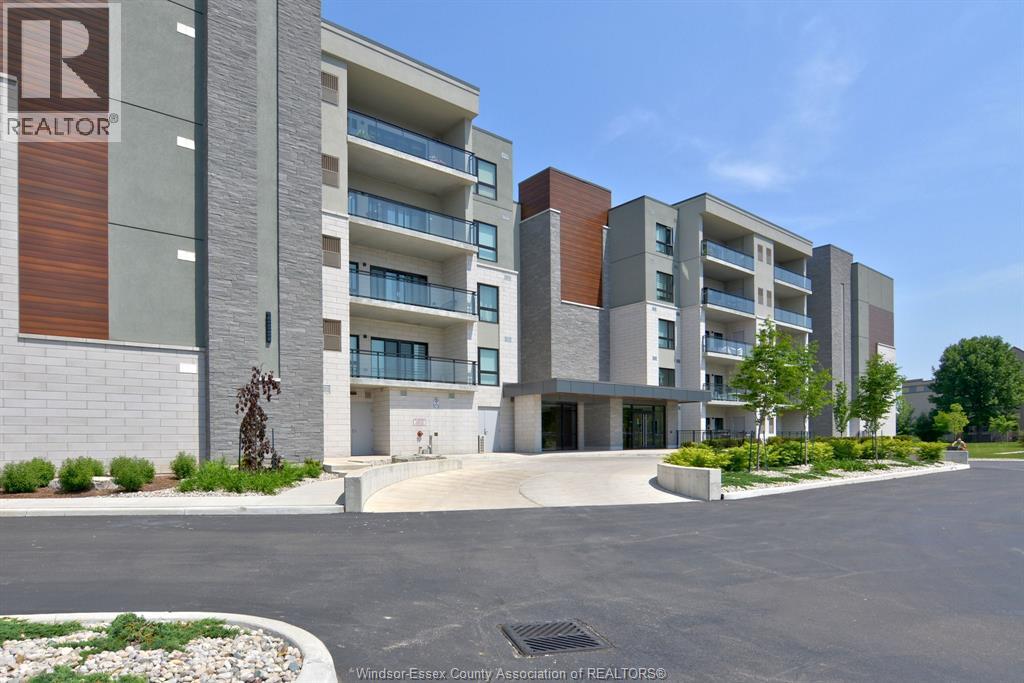
250 Manning Unit# 404
Tecumseh, Ontario
ST. CLAIR BEACH CONDO for lease! Prime unit with nice views overlooking executive homes in prestigious Lakewood Park!! Soaring 9’ ceilings w/open concept design features 2 bdrms, 2 baths, sharp white kitchen w quartz countertops, SS appls, sit up bar & spacious eating area. Large living rm w/cozy fp, pot lights & 11 ft patio doors overlooking large covered concrete balcony w/gas line. Huge master bdrm retreat complete w/stunning ensuite & walk-in closet. Priceless in-suite laundry, hardwood & ceramic floors throughout. Secured underground parking & storage unit. Walking distance to every amenity in Tecumseh Town. Lease plus utilities (gas, hydro & hwt rental) (id:63476)
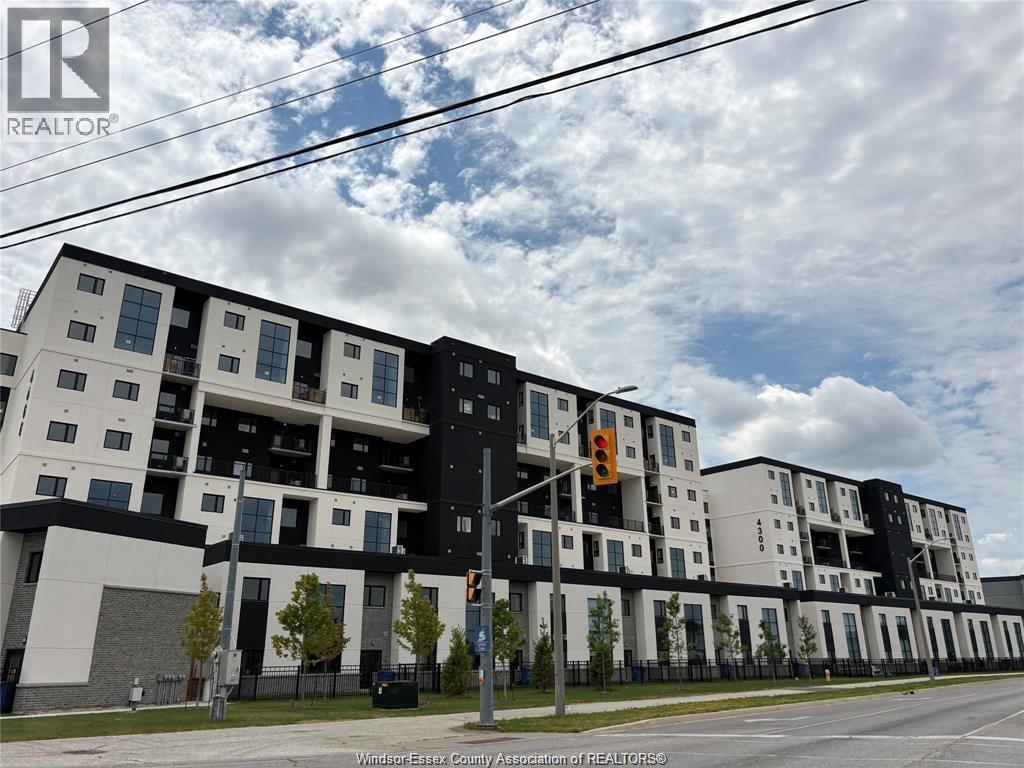
4300 Laurier Parkway Unit# 611
Lasalle, Ontario
Be the first to enjoy this stunning, brand-new loft-style condo in a desirable LaSalle neighbourhood, conveniently located beside Seven Lakes Golf Course. Offering 3 bedrooms and 2 full bathrooms, this spacious home features a bright open-concept layout with a modern kitchen, generous living and dining areas, and stylish finishes throughout. Residents will also enjoy access to exceptional building amenities, including a fitness centre, sauna, yoga studio, and party room. Located close to excellent schools, parks, walking trails, shopping, restaurants, Hwy 401, and the new Gordie Howe Bridge. Minimum 1-year lease. $3000/month plus utilities. (id:63476)
Deerbrook Realty Inc.
115 Lindforest Court
Middle Sackville, Nova Scotia
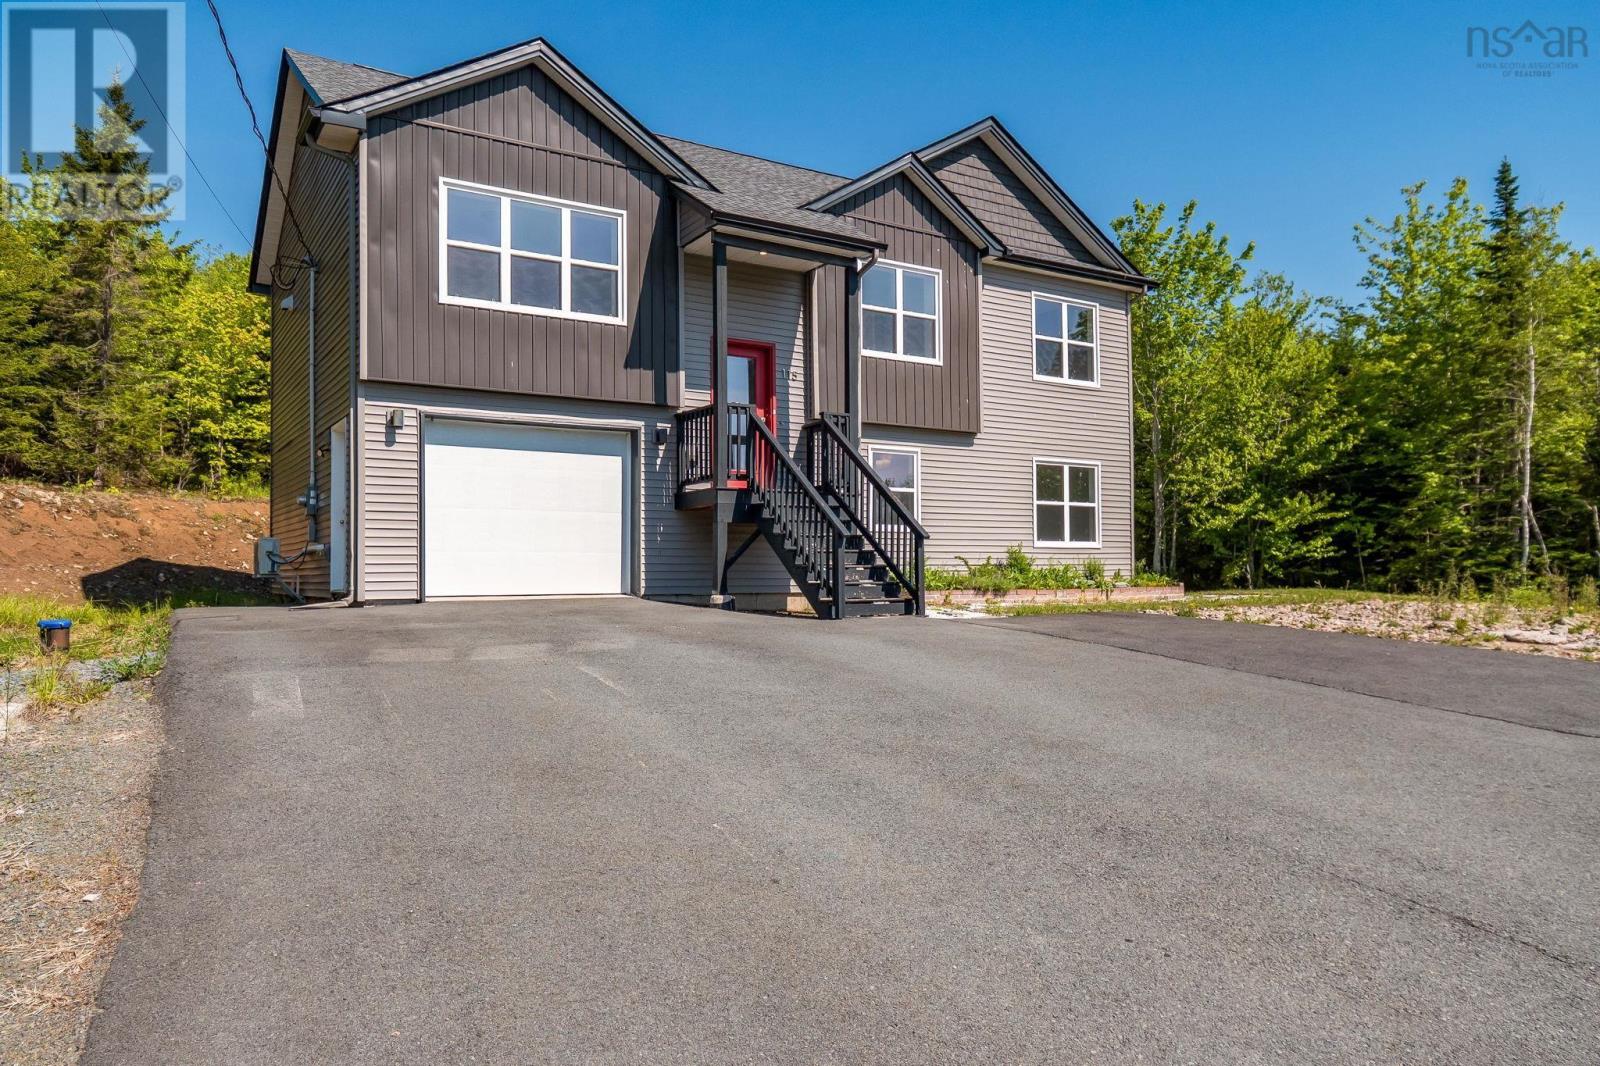
Discover the perfect blend of privacy and contemporary living with this exceptional 3-year-old home, beautifully situated on an expansive 1.6-acre lot in the heart of Sackville. Surrounded by mature trees and professionally landscaped with decorative stone, this property offers a serene, private retreat just minutes from local amenities. Main-Level Living: Features an open, modern kitchen equipped with a large central island and abundant storage, flowing effortlessly into a welcoming dining area and a bright, cozy living room. Primary Suite & Bedrooms: The spacious primary bedroom boasts its own private en-suite bathroom. Two additional well-proportioned bedrooms and a full main bath complete the upper level. Outdoor Relaxation: Step directly from the dining room onto a private rear deckthe perfect spot for your morning coffee while enjoying the quiet, wooded surroundings. Fully Finished Lower Level: Offers a massive recreation/games room, a generous fourth bedroom, a dedicated laundry room, plus ample utility and storage space. Attached Garage & Parking: Features a built-in garage and a large, paved driveway providing plenty of parking for family and guests. Note: This property is being sold on an "as is, where is" basis. All offers must include a Schedule A provided by the listing Agent. (id:63476)
2154 Shore Road
Eastern Passage, Nova Scotia
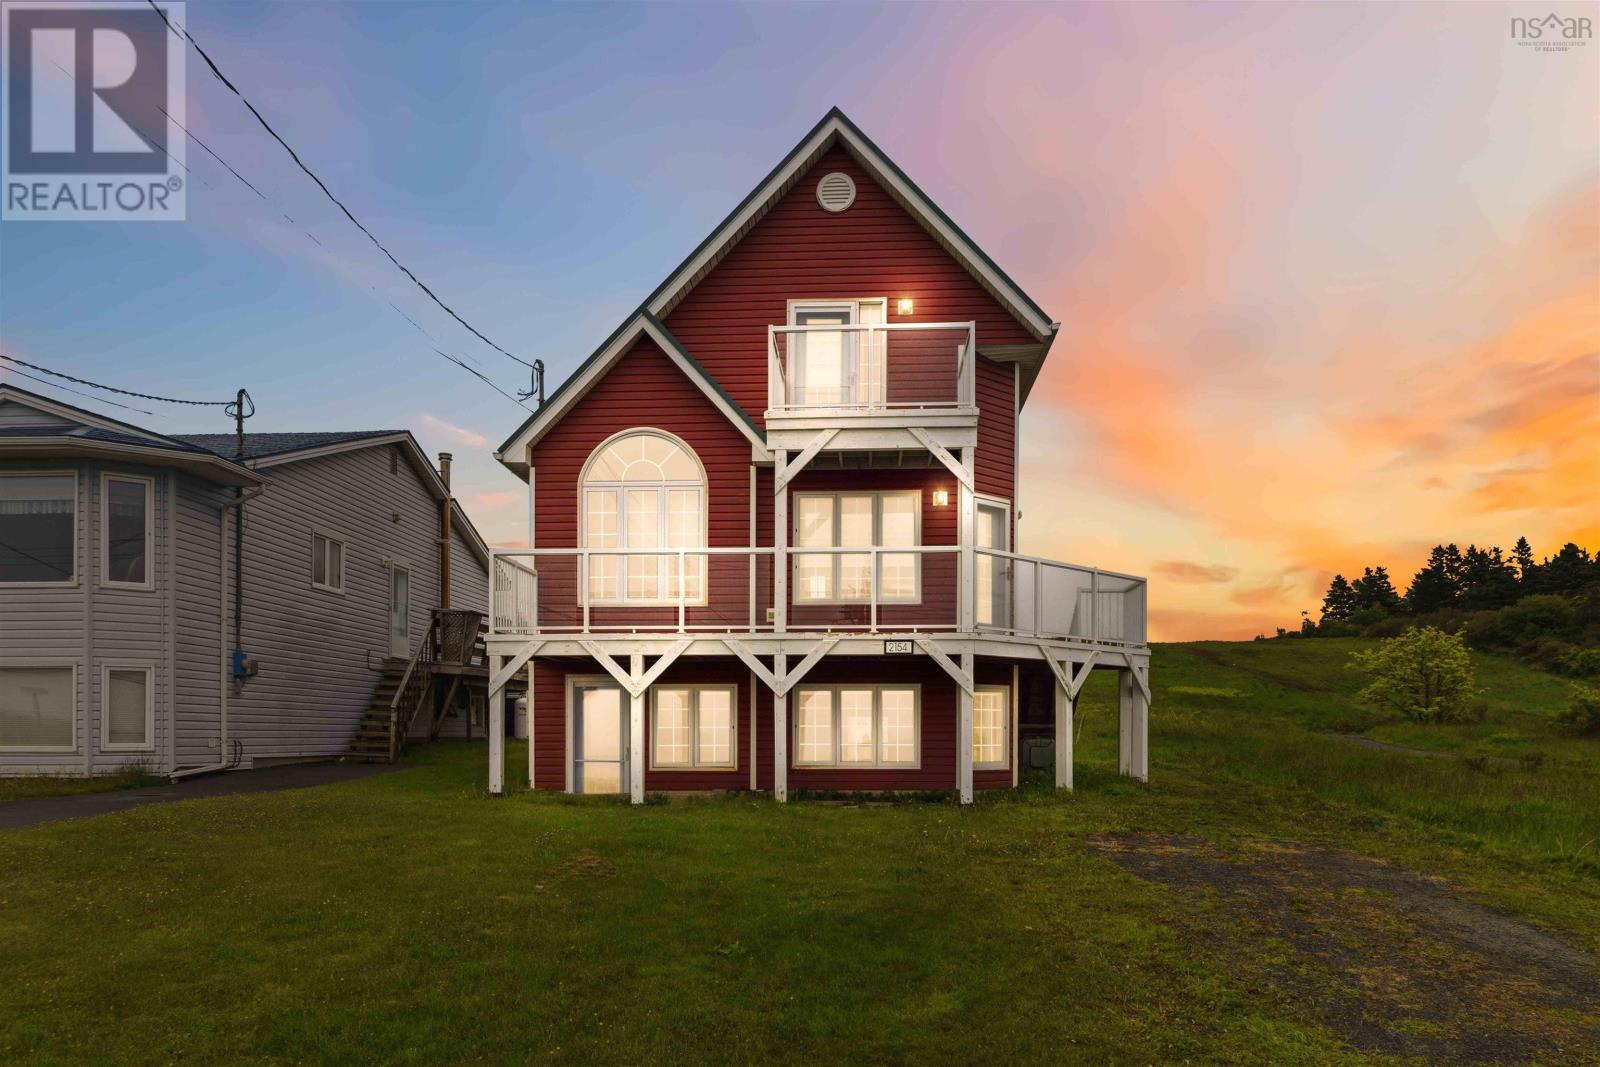
Perched above the ocean in Eastern Passage, 2154 Shore Road offers the coastal lifestyle buyers dream about, with breathtaking unobstructed water views, multiple decks, and a layout full of flexibility and charm. This beautifully updated detached home features vinyl siding, a metal roof, new vinyl windows, and new upper and lower front decks with tempered glass panels and aluminum railings designed to maximize the incredible views. The main floor has been tastefully renovated and offers a bright open-concept living and dining area with walkout access to the ocean-facing deck, a stylish galley kitchen with Corian countertops, shaker-style cabinetry, subway tile backsplash, and high-end stainless steel appliances, plus a main-floor bedroom or office and a full 4-piece bath. Up the hardwood stairs, the loft-style primary suite overlooks the living space below and enjoys access to its own private upper deck perched above the home, where you can take in sweeping views of Devils Island and the Atlantic coastline. This level also features a walk-in closet and a beautifully updated 3-piece ensuite with tiled shower and glass doors. The fully finished lower level adds even more versatility, with open-concept living and dining space, a kitchenette with fridge, dishwasher, microwave, and sink, a spacious bedroom, and a full bath with laundry, making it ideal for extended family, guests, or multi-generational living. As an added bonus, furniture is included in the purchase price, making this a true turnkey opportunity for buyers seeking a year-round residence, coastal retreat, or investment in one of Eastern Passage's most scenic locations. (id:63476)
3890 Braefoot Rd
Saanich, British Columbia
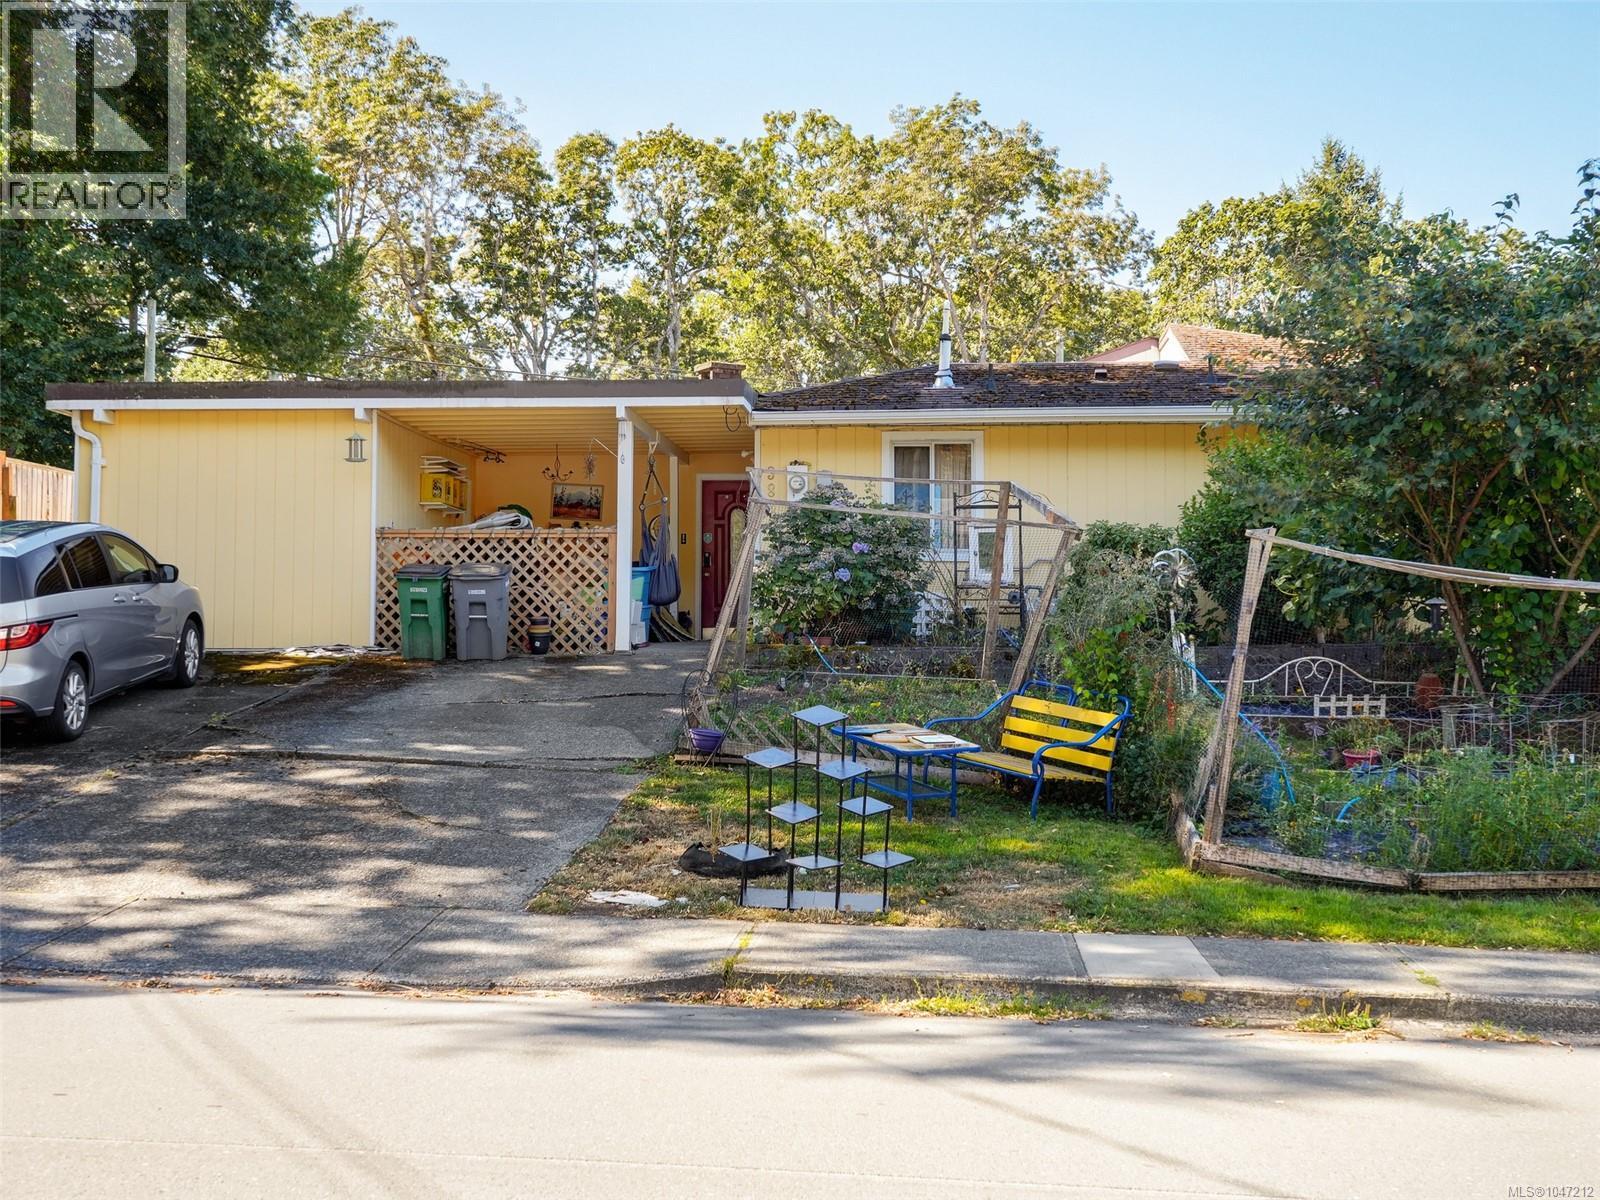
Front-back duplex with separate road frontage on a quiet Saanich lot, just one shared wall at the rear for added privacy. This home offers 4 bedrooms, 2 bathrooms, and approximately 1761 sq ft of living space, with a generous main living area, separate office, and dining space. Bedrooms are tucked off to the side of the living area for a functional, private layout. Outside, you'll find a covered front patio and garden beds with an established fig tree, ideal for morning coffee or weekend gardening. A centre courtyard adds a peaceful outdoor space at the heart of the home, while the fenced side yard offers even more room to relax or entertain. Great bones and a layout with real potential here, an excellent opportunity to add your own updates and make it your own. Located close to Braefoot Park and Locheside Trail, with schools nearby, an easy commute to UVic, and just minutes to the shops and amenities at Saanich Plaza. A rare chance to get into this sought-after Saanich neighborhood. (id:63476)
RE/MAX Generation
735 Arden Rd
Metchosin, British Columbia
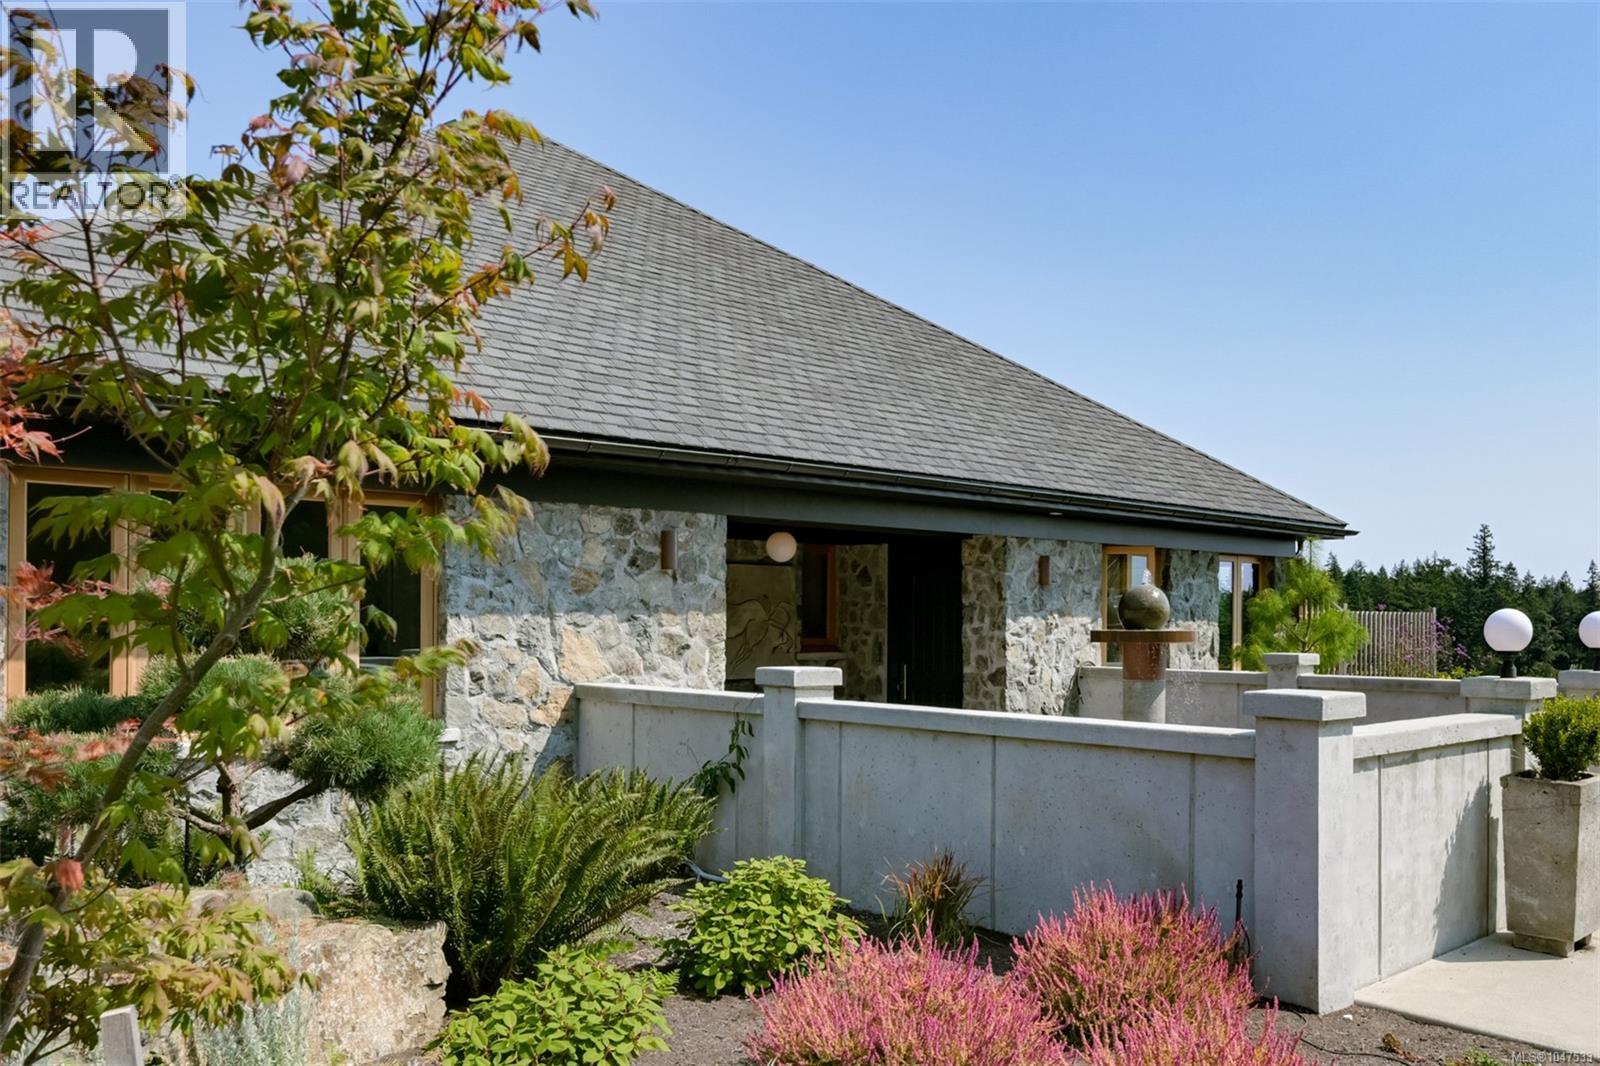
Metchosin Artistic Treasure: This outstanding 4,000+ sq.ft, one-level home is fashioned to withstand the passage of time. The imposing granite exterior with wrought iron embellishment & concrete water feature heralds the quality & distinctiveness of the interior of this French provincial inspired residence. Polished concrete floors, exposed beams, in-laid wood feature floors and reclaimed brick accent walls make it warm and inviting with refreshing originality and artistic flourish rarely seen in newly built homes. The spacious great room boasts a magnificent bespoke fireplace and multiple custom French doors give access to the inviting patio. A separate prep area is a feature of the well-laid out kitchen. The primary retreat will satisfy the most discerning buyer. Geo-thermal heating reduces the home's carbon footprint. In addition, there is an auxiliary building which includes a 1,380 sq.ft. art studio with bathroom, workshop & garage. Nestled in the rolling hillside, this 2.4 acre parcel has fabulous views across Haro Strait to the Olympic mountains. Situated near the Galloping Goose Cycling Trail and just 40 minutes to Downtown Victoria. Discover all that this agriculturally rich municipality has to offer. (id:63476)
1316 Douglas St
Victoria, British Columbia
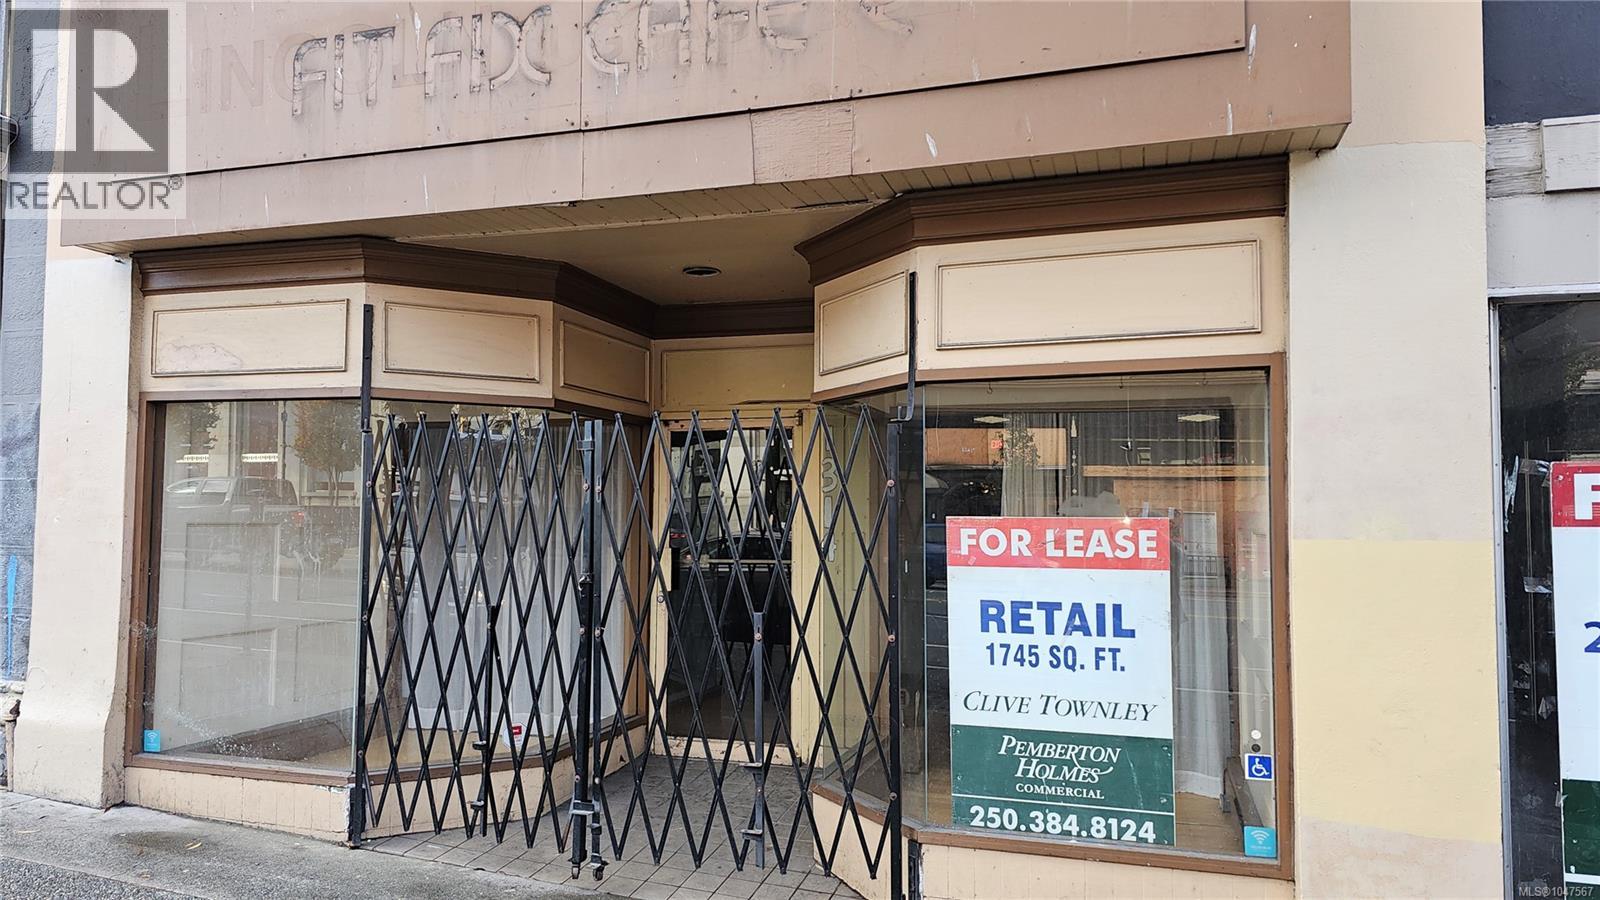
1,500 sq ft retail location on Douglas Street boasting excellent street exposure. Location has been used as a retail store, art gallery as well as a small restaurant. No venting. Short term gross lease opportunity. Bonus 709 sq.ft. storage attached Other unit available is 1,090 square feet on Johnson Co-listed with Gail McClymont 250-478-9141 (id:63476)
548 Lighthouse Road
Bay View, Nova Scotia
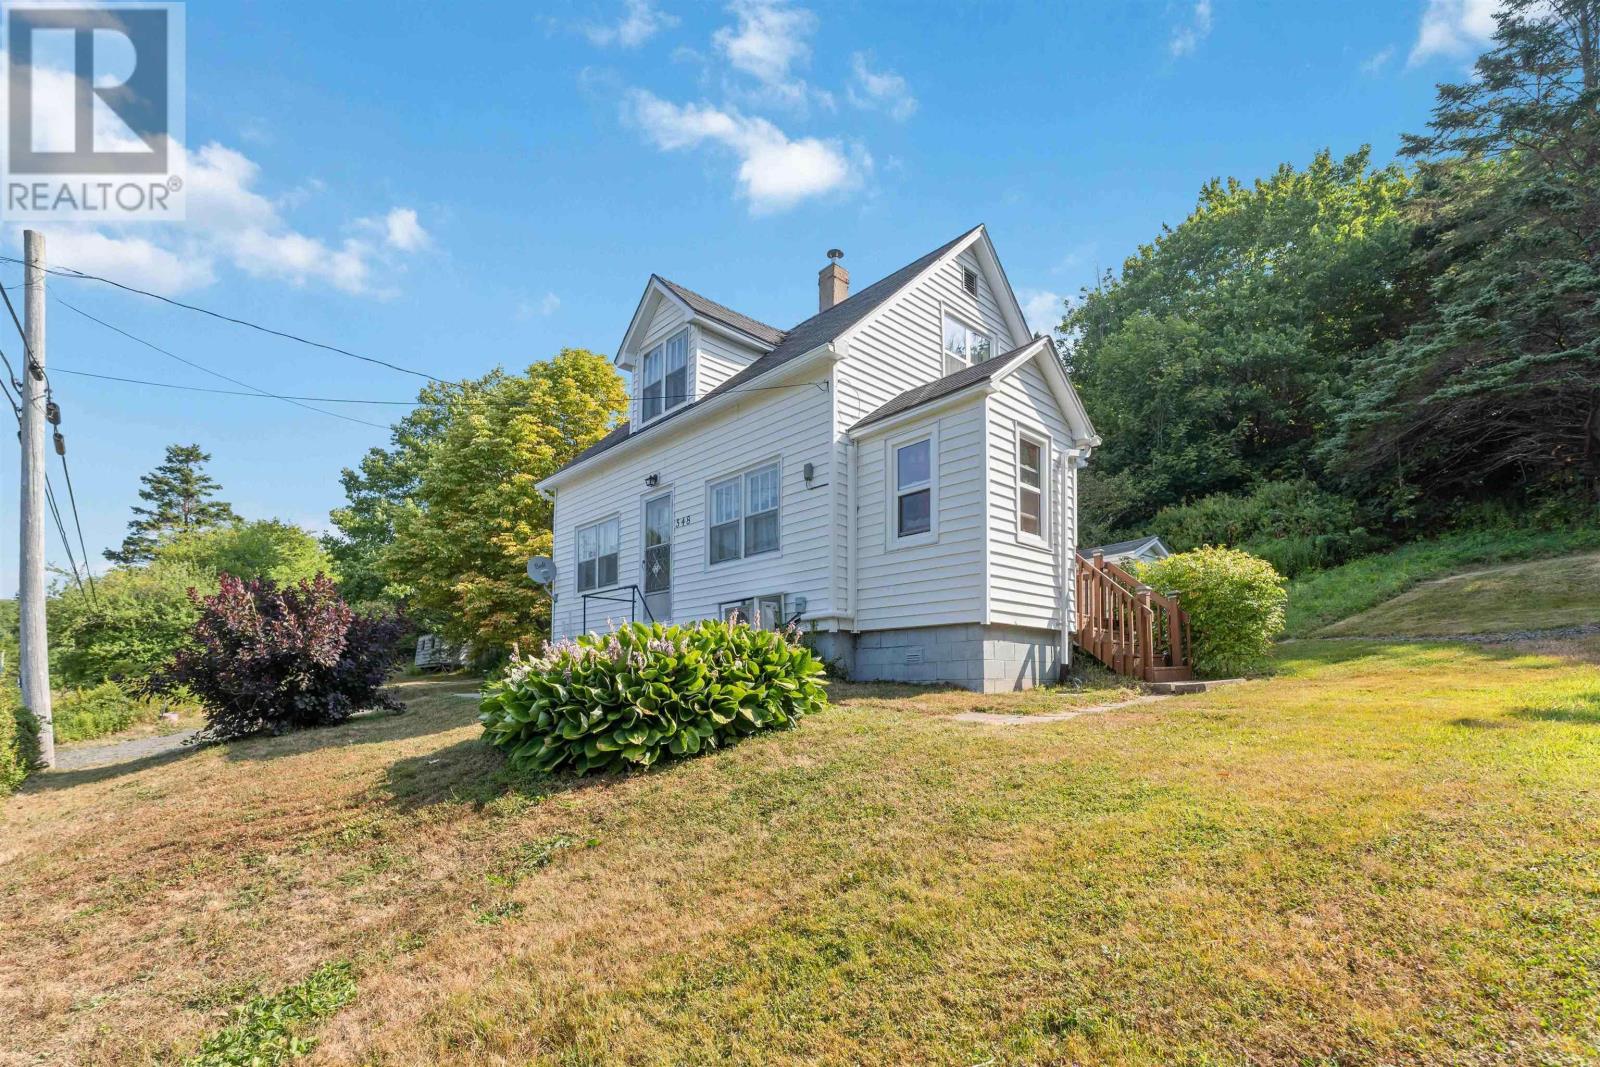
Welcome to 548 Lighthouse Road in beautiful Bay View, a warm and inviting 3-bedroom, 1-bath home that combines comfort, convenience, and exceptional value. With a main-floor bedroom and laundry, everyday living is made easy, while the spacious living room provides the perfect place to relax or gather with family. A heat pump offers year-round comfort with both heating and cooling, this well-maintained home is ready for you to move in and enjoy. Upstairs, two additional bedrooms provide space for family or guests. Ideally located just minutes from the picturesque town of Digby, with its shops, restaurants, and amenities, as well as the scenic Pines Golf Course, this home puts you close to everything while still offering a peaceful setting. A handy shed is included for your lawn and garden tools, and with a price designed to fit your budget, this property is an ideal opportunity to make Bay View your new home. (id:63476)
563 Westvale Drive
Waterloo, Ontario
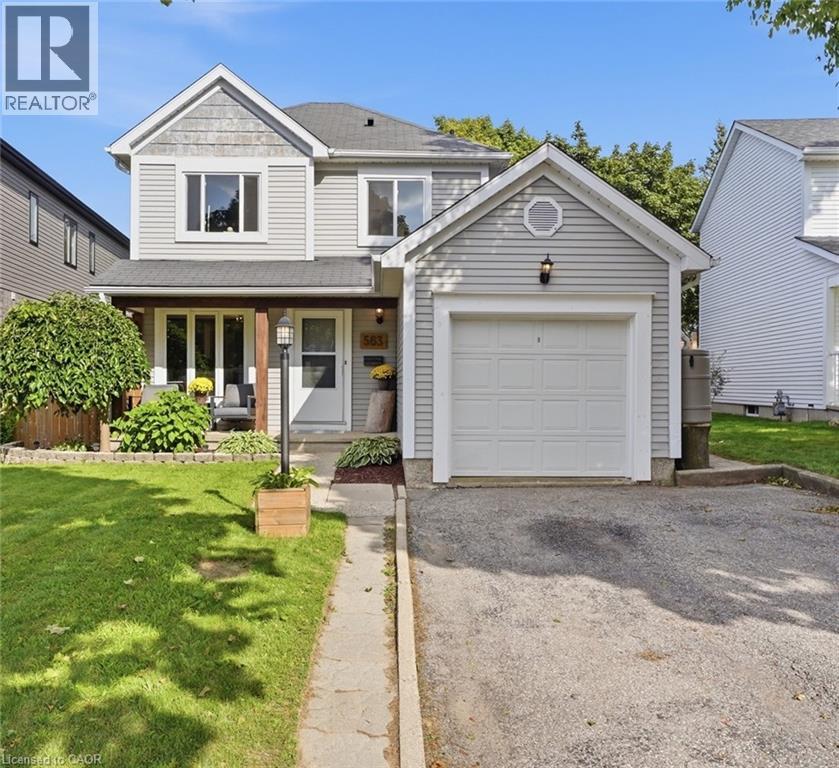
Move in ready and beautifully updated, this inviting family home offers modern living with room to grow. The main floor features bright and comfortable living and dining spaces, while the second floor offers three bedrooms and an updated four-piece bathroom. The basement has been completely transformed into an incredibly spacious recreation room with an updated bathroom, providing the perfect space for family time, play or entertaining. Thoughtfully updated throughout with updated flooring, lighting, bathrooms, stainless steel appliances, windows, a beautifully finished basement, deck, fencing, front entrance and more. The backyard offers established gardens, trees and plenty of space to enjoy. Set on an impressive 40 x 148.6 ft irregular lot, one of the widest and deepest lots on the street, offering exceptional outdoor space and potential to expand floor plan. Conveniently located close to excellent schools, parks, Westmount Golf Course, The Boardwalk, shopping and everyday amenities. (id:63476)
72170 Regional Road 27
Wainfleet, Ontario
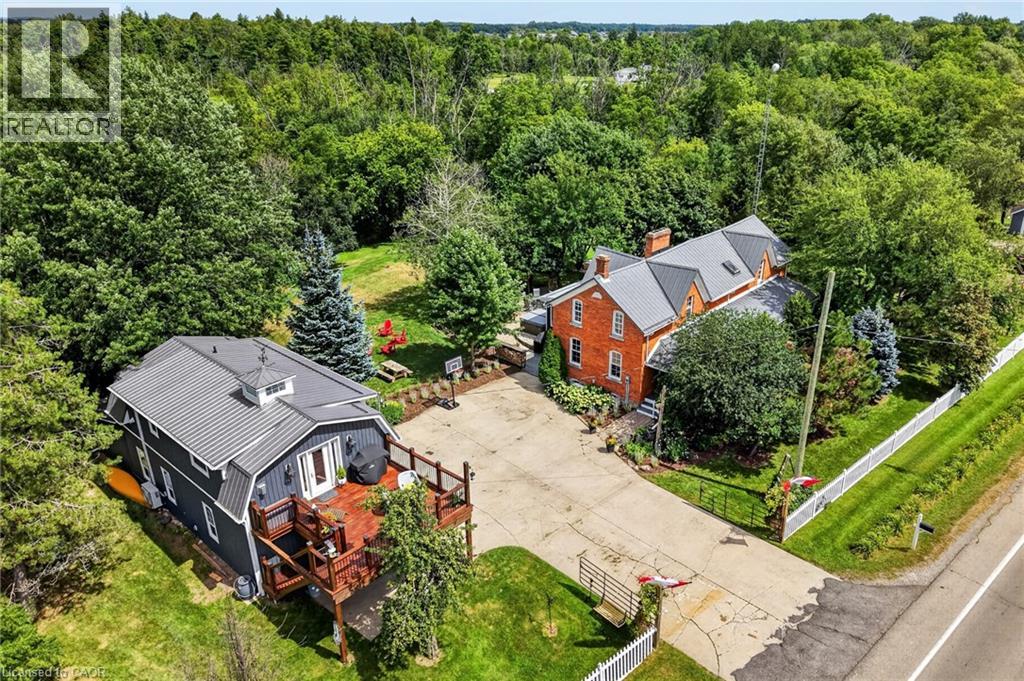
Two homes situated on 16.48 stunning acres in Niagara. The property boasts a beautiful natural setting: a pond, a ravine carved by Little Forks Creek that connects to the Welland River, and approximately ten acres of workable land. This is the perfect property to canoe the river, tend the garden, then unwind in the hot tub under open country sky. This 1870s farmhouse has been carefully restored: original pine floors, hand-hewn wood beams, two wood-burning fireplaces, and a sunroom warmed by its own wood stove. Above the garage, an architect-designed coach house (Jordan Station Design Co.) was built with permits in 2024: 1 bedroom, quartz counters, a Vermont Castings stove, and a large deck for outdoor space. In-laws, a nanny suite, or a short-term rental — it's finished to actually live in with no detail or expense spared. Below, a dream garage for the car enthusiast or hobbyist — epoxy floors, a home gym, a dedicated wood shop, plus two separate garden sheds. The primary suite includes a walk-in closet and an updated 3-piece ensuite with glass-door shower and ceramic surround (2022). The remaining two bedrooms present rich pine board flooring, generous closets, and Jack-and-Jill bathroom privilege to the 3-piece bathroom. The basement adds to the finished space with a dedicated office, rec room, games room and laundry room. The big-ticket items are handled — metal roof (2012), high-efficiency EcoFlo Septic System (2022), new hot water heaters (2024), 200 amp electrical panel (2024), a new back deck, new sunroom exterior, and professional landscaping (2026). Years of genuine stewardship shaped this land — wetland restoration and extensive tree planting. (id:63476)