
216 3589 Evans Court
Regina, Saskatchewan
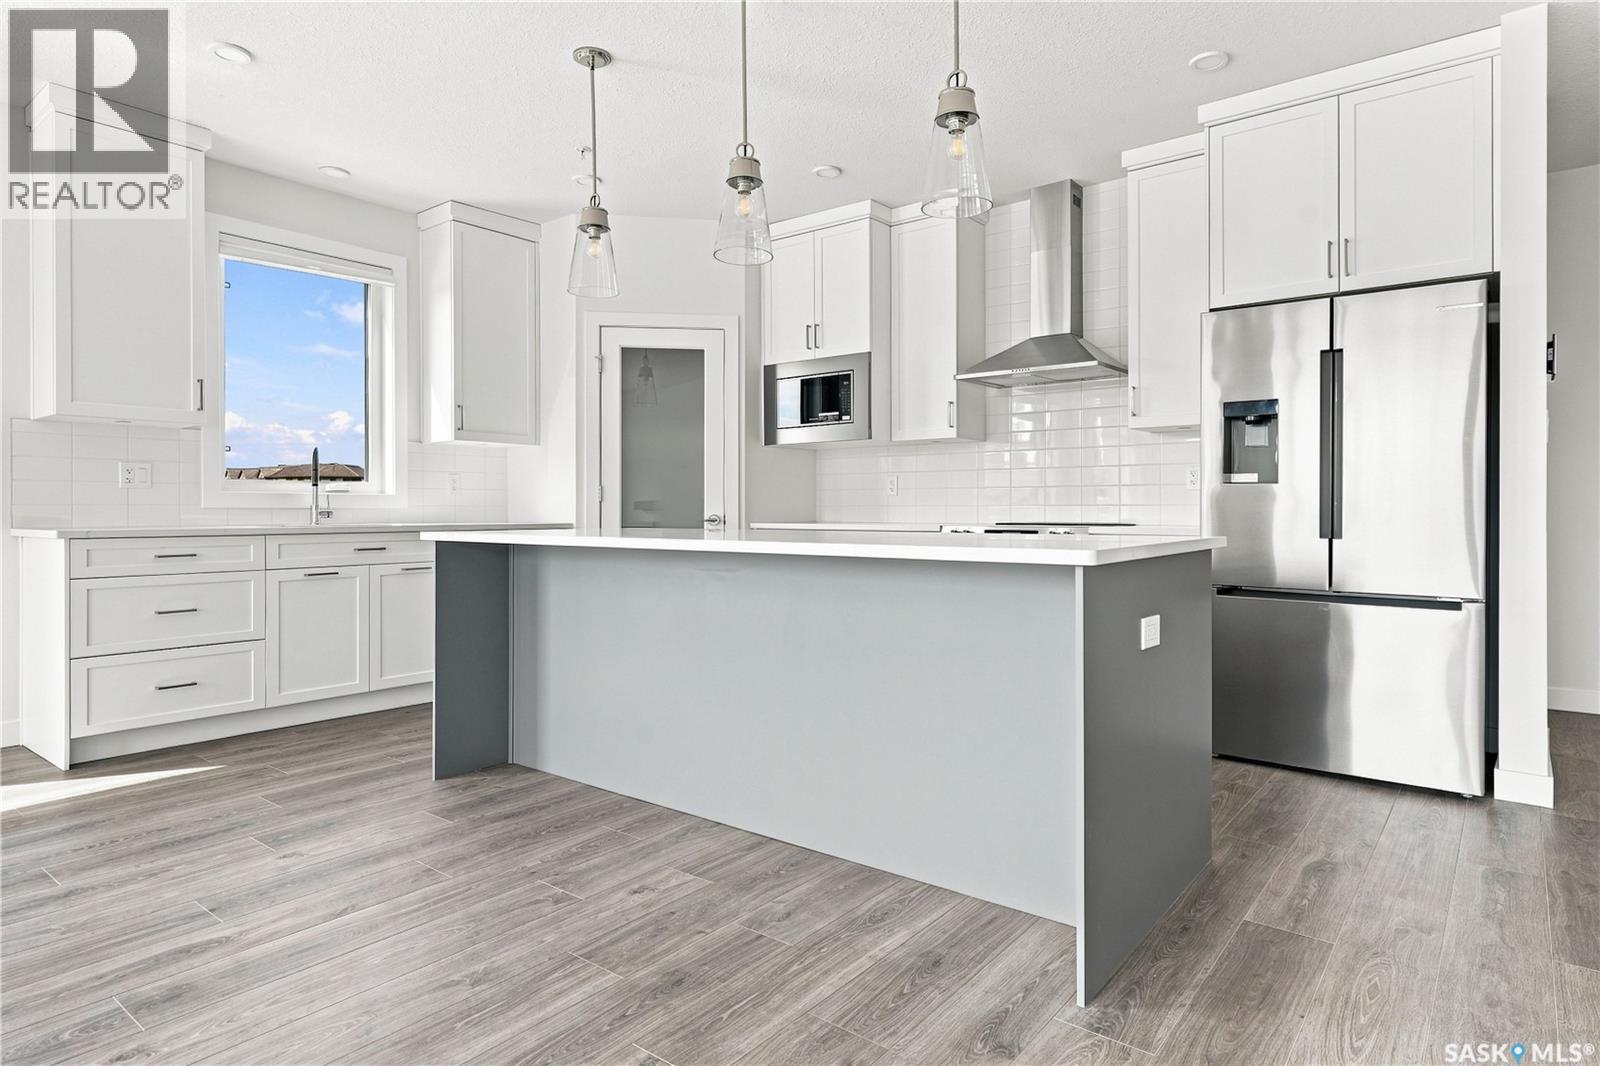
Welcome to Regina’s newest upscale condo community. Freshly completed and ready for its first owner, this thoughtfully designed 2-bedroom, 2-bathroom condo at Warwick Hall is sure to impressive. The eye-catching kitchen features an 8-foot island, two-tone cabinetry, an abundance of drawers and stone countertops. Upgraded appliances, a sleek hood fan, full-height backsplash and under-cabinet lighting complete the space. The living room centres around a modern fireplace and opens to a spacious covered balcony with an unobstructed east-facing view, perfect for morning coffee. The adjacent dining area is filled with natural light, while 9-foot ceilings enhance the sense of openness throughout. The primary bedroom offers a comfortable retreat with a walk-in closet and private ensuite featuring a generous double vanity and tub/shower combination. A second bedroom and full bathroom provide flexibility for guests, a home office or additional living space. Thoughtful building features include advanced sound mitigation, energy-efficient systems and dedicated garbage and recycling rooms on each floor. An extra-wide parking stall and spacious storage locker are conveniently located directly across from the building’s wash bay. GST/PST are included in the purchase price, with New Home Warranty protection providing added peace of mind. The amenities at Warwick Hall are a step above, led by a professionally designed Owner’s Lounge that feels more like an extension of the home than a typical shared space. Residents also enjoy a fully equipped fitness room, underground parking and bicycle storage. Positioned on the quieter side of the building, away from 23rd Avenue, while remaining close to Wascana Park, shopping & dining. The perfect option for anyone seeking low-maintenance living in south Regina. (id:63476)
40 - 1096 Jalna Boulevard
London South, Ontario
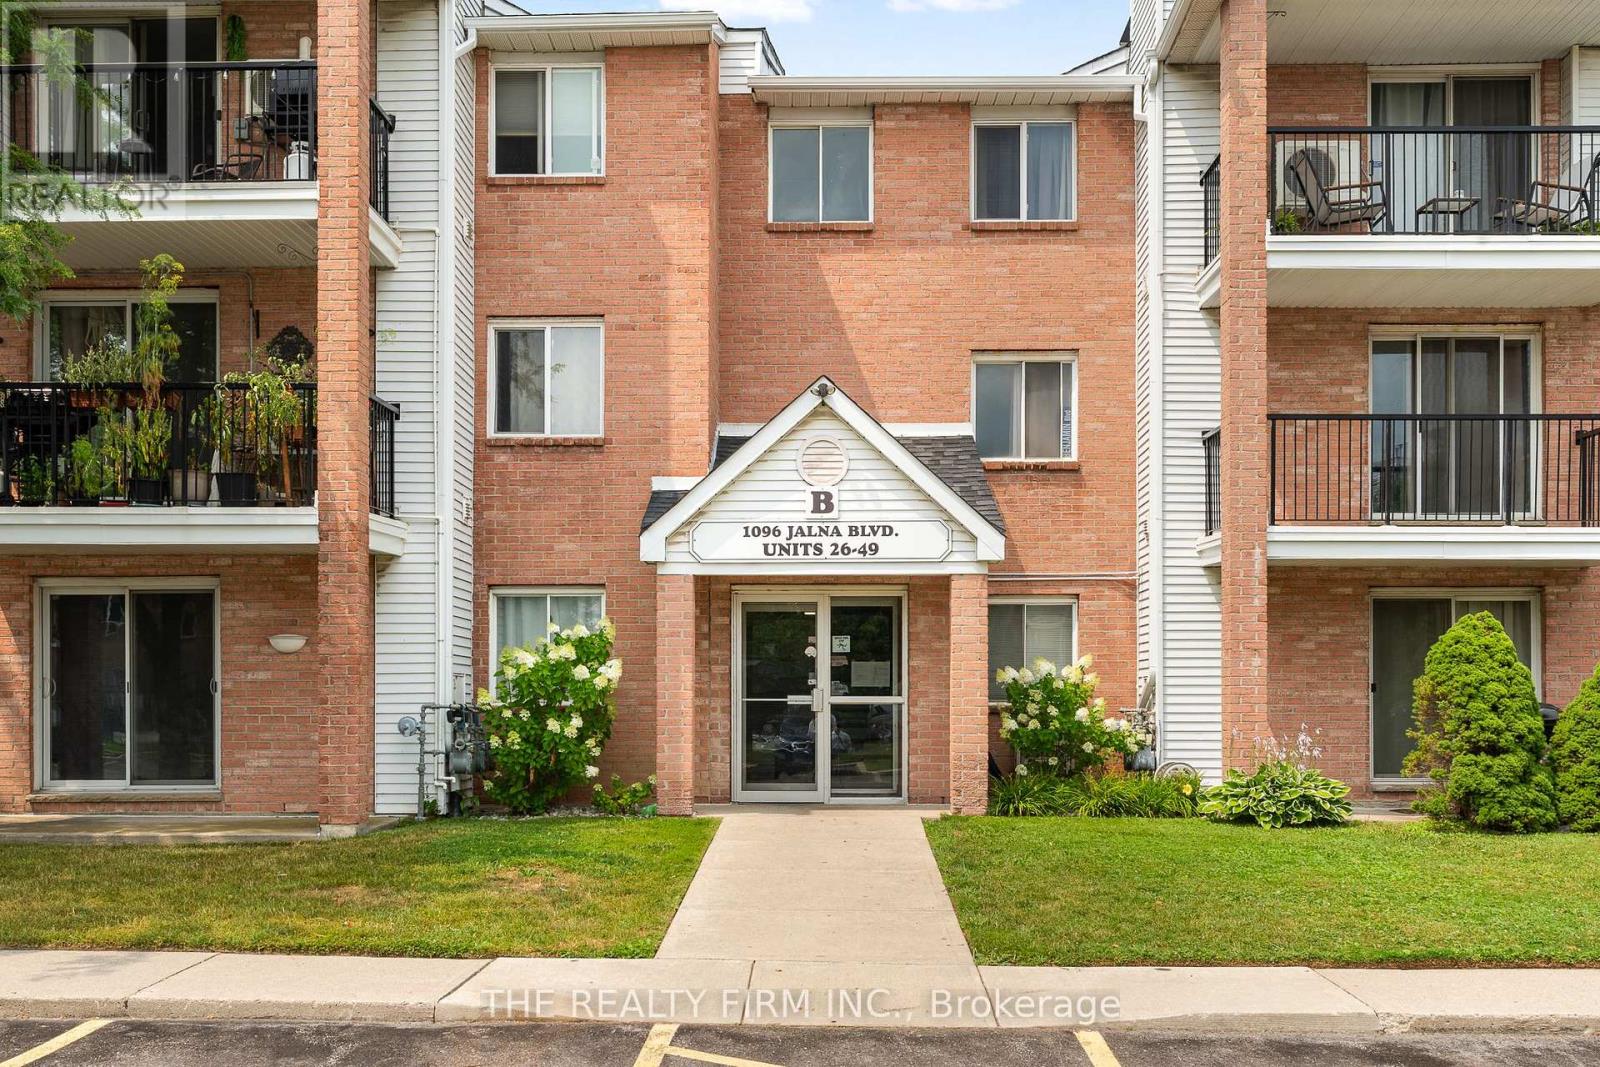
Welcome to this beautifully renovated 2-bedroom condo that feels brand new! Ideally located within walking distance to White Oaks Mall, public transit, and everyday amenities, this move-in-ready unit offers the perfect blend of comfort, convenience, and modern updates.Enjoy the peace of mind of moving in without having to complete a single renovation. This stunning condo features a fully updated kitchen with brand-new appliances, modern cabinetry, new flooring and trim throughout, a completely renovated bathroom, updated interior doors, and new light fixtures. Appealing highlights for this particular unit at 1096 Jalna Blvd includes a private balcony with views of the trees, air conditioning, and a conveniently located designated parking space directly in front of the building entrance. This complex features an outdoor pool where residents can enjoy during the warmer months. Condo fees include water, making this an affordable and low-maintenance option for first-time buyers, downsizers, or investors. Don't miss your opportunity to own this beautifully updated condo in a highly convenient location! Some photos are virtually staged. (id:63476)
73 - 1061 Eagletrace Drive
London North, Ontario
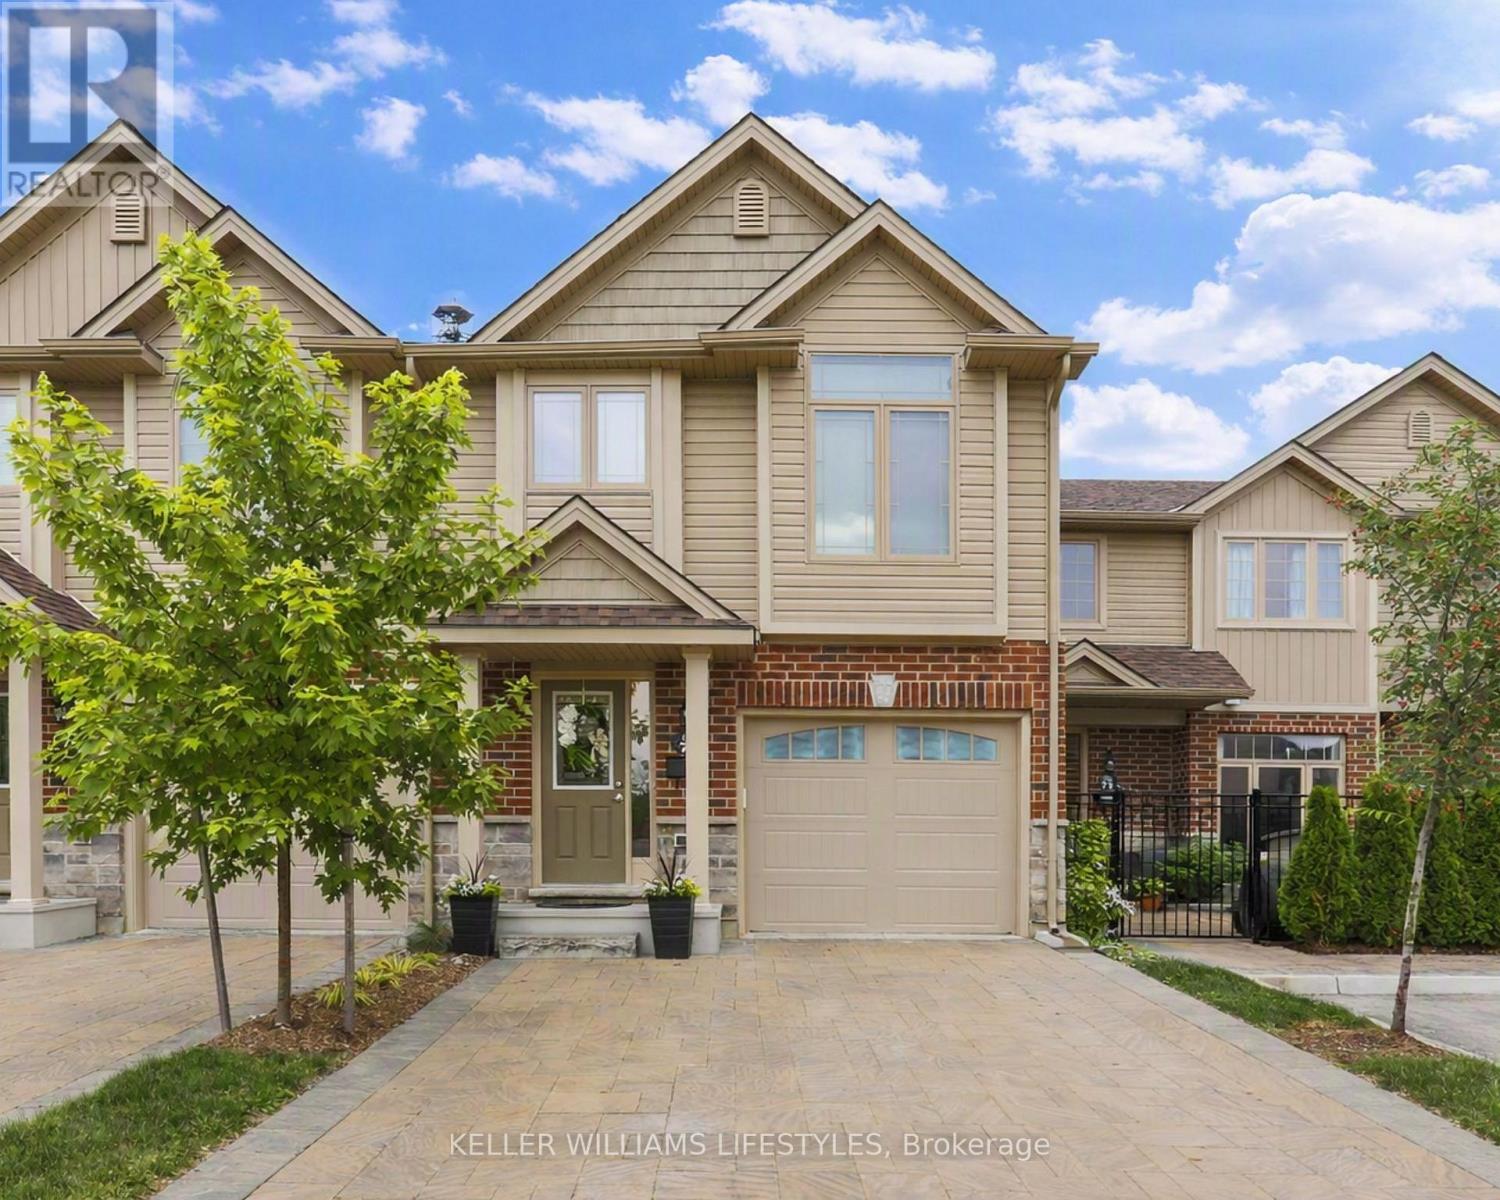
Welcome to Rembrandt Walk. This move-in ready townhouse in North West London offers 3 bedrooms, 2.5 bathrooms, and five levels of thoughtfully designed living space. Built in 2017, it features beautifully finished interiors and a bright, modern layout.The entry level includes a welcoming foyer with ceramic tile flooring, a convenient 2-piece bathroom, and interior access to the attached garage with a double-car driveway.Up one level, the main living area features a bright and spacious eat-in kitchen with quartz countertops, a stylish herringbone backsplash, and upgraded stainless steel appliances-perfect for everyday living and entertaining. The dining area opens to a private deck, ideal for peaceful mornings and evenings.The next level offers a large primary bedroom with vaulted ceilings and a well-appointed 4-piece ensuite.At the top level, you'll find two additional bedrooms, providing excellent separation of space for children, guests, or a dedicated home office.The lower level offers a fully finished, above-grade recreation room, adding flexible space for a media room, playroom, or work-from-home setup.Located close to London's best shopping, top-rated schools, parks, and major hospitals, this home delivers a care-free, low-maintenance lifestyle in one of Northwest London's most desirable communities. (id:63476)
5313 23 Street
Lloydminster, Alberta
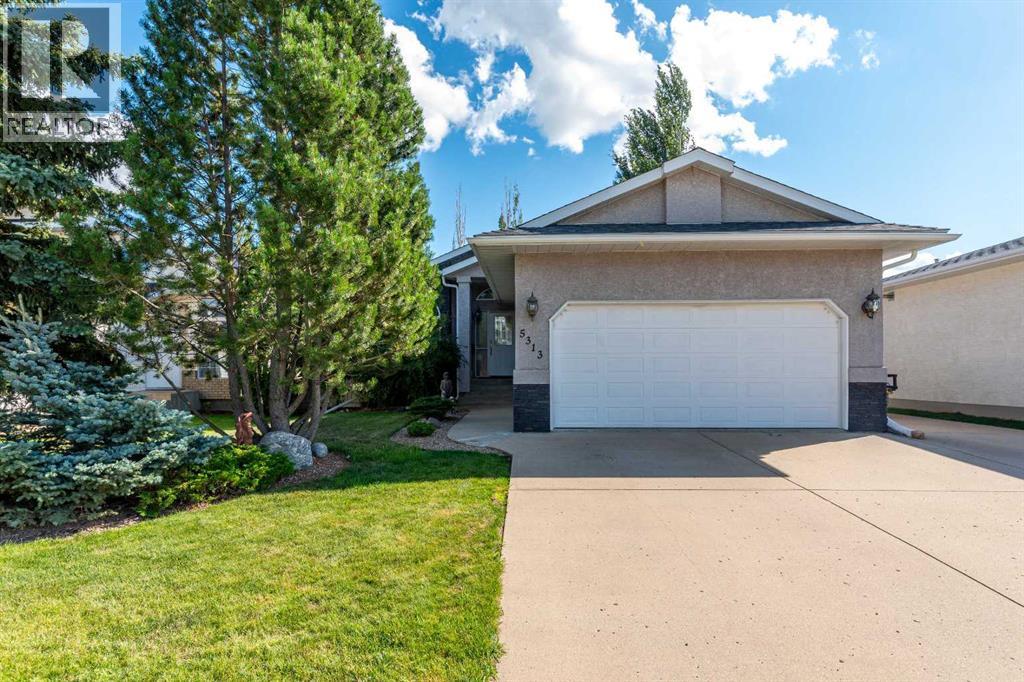
Welcome Home to College Park — Where Family Living Comes Naturally. Step into a home that was designed for making memories. Nestled in the heart of the highly sought-after College Park neighbourhood, this beautifully maintained 4-bedroom, 3-bathroom bungalow offers the perfect blend of space, comfort, and thoughtful upgrades for your next chapter. From the moment you walk through the welcoming foyer, you'll feel right at home. The bright, open-concept layout invites you to gather with family and friends, whether you're relaxing in the spacious living room beside the cozy gas fireplace or hosting dinners in the adjoining dining area. The kitchen is truly the heart of the home, featuring abundant cabinetry, a convenient breakfast bar, and plenty of workspace for everything from busy weekday mornings to holiday baking. The main floor is designed with flexibility in mind. A private office can easily become an additional bedroom, while the generous primary retreat offers a peaceful place to unwind with its walk-in closet and private 4-piece ensuite. Downstairs, you'll discover even more room to live and grow. Two spacious bedrooms, a full bathroom, and an oversized family room create the ideal setting for movie nights, game days, kids' play space, a home gym, or whatever suits your lifestyle.Step outside and picture yourself enjoying warm summer evenings under the covered deck while the kids and pets play in the beautifully fenced and landscaped backyard. With underground sprinklers, RV parking and access, and a double attached heated garage, this property is as practical as it is inviting. One of this home's standout features is the whole-home automatic generator—providing seamless power to the entire house during outages, so your family stays comfortable, secure, and connected year-round. Add in the new furnace and central air conditioning (2024) along with central vacuum, and you'll enjoy modern comfort and peace of mind for years to come. Located in a quiet, family- friendly community close to schools, parks, walking and biking trails, shopping, and restaurants, this is more than a house—it's a place to truly feel at home. Don't forget to explore the 3D virtual tour and experience everything this exceptional College Park home has to offer. (id:63476)
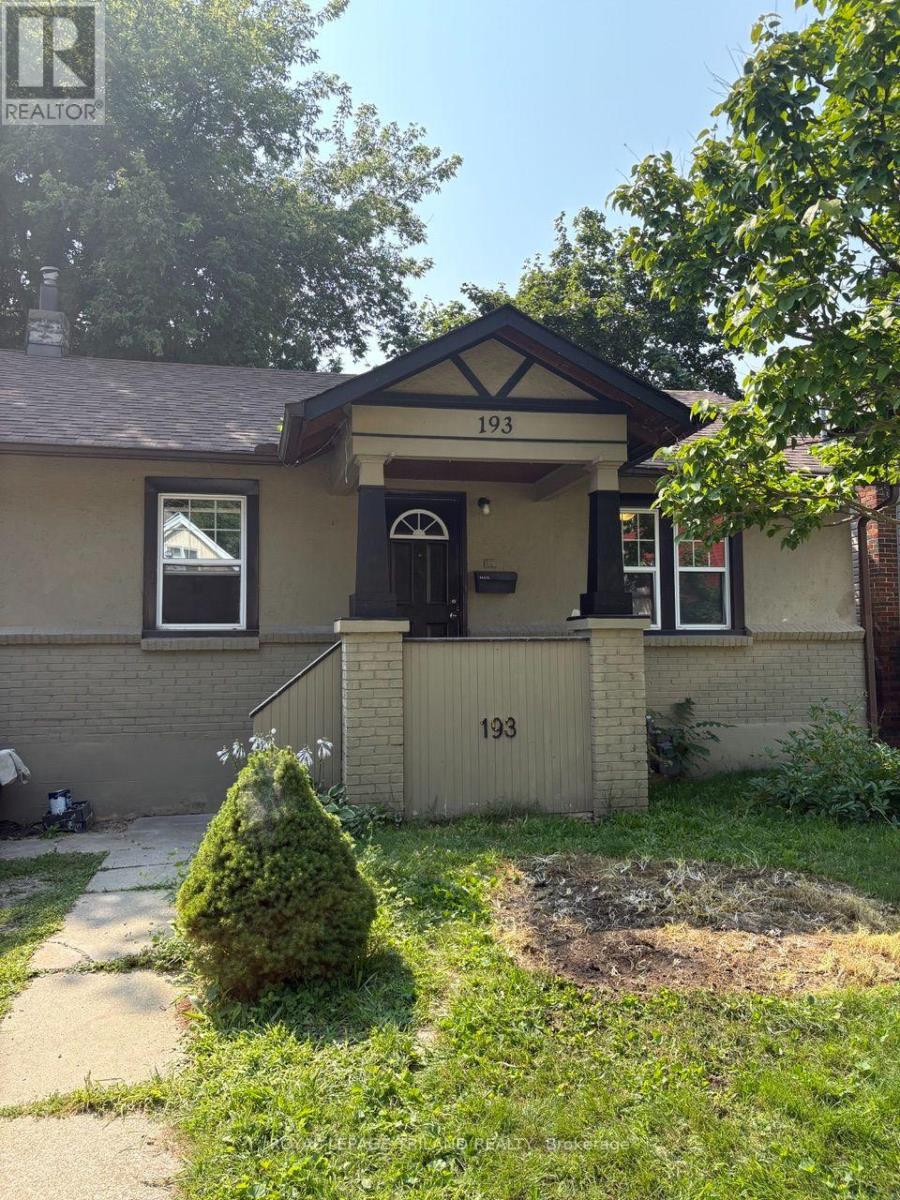
193 Huron Street
London East, Ontario
Freshly painted 3-bedroom, 1-bathroom bungalow in a convenient location within walking distance of Western University. The home features a bright and comfortable main living space, along with a newly refinished basement offering a spacious living room and adjacent flex space-perfect fora home office, study area, or additional living space. The kitchen provides direct access to the back deck, making it easy to enjoy outdoor space for relaxing or entertaining. A great option for students, professionals, or a household looking for a comfortable home close to campus and amenities. (id:63476)
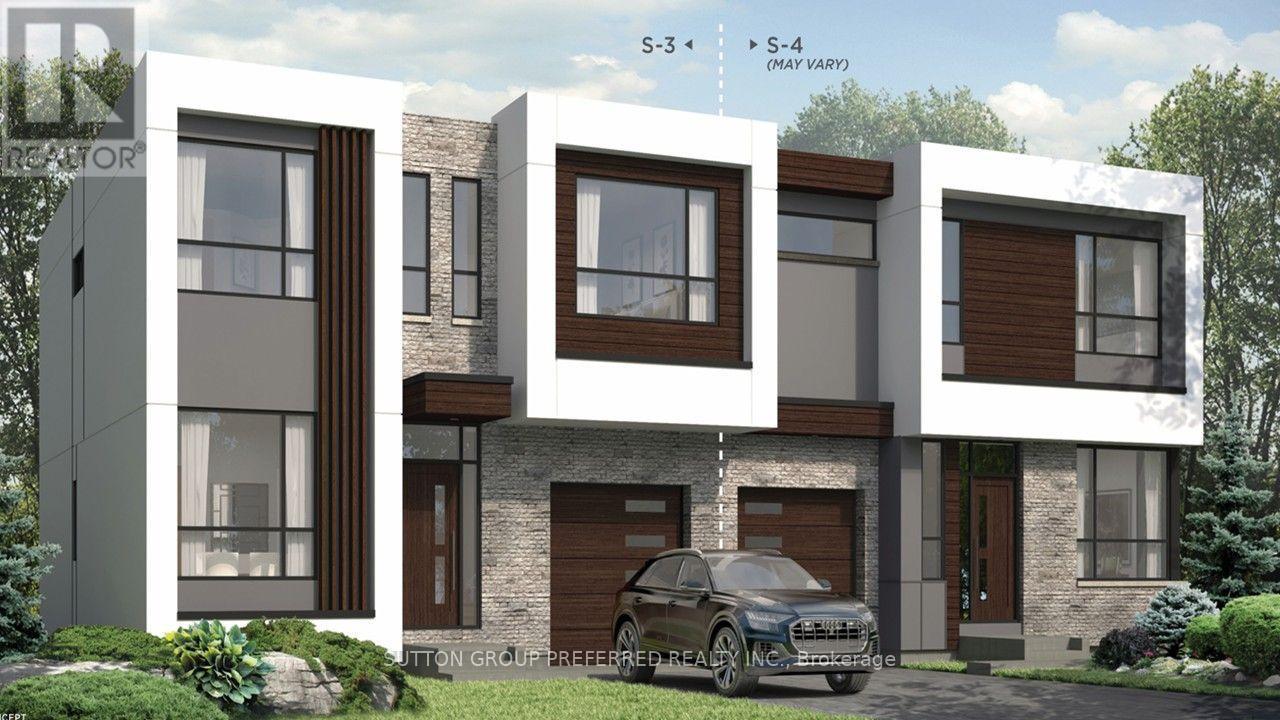
125 Yvonne Crescent N
Blue Mountains, Ontario
** Blue Vista by Royalton Homes, this brand new unique one of a kind modern contemporary semi-detached property situated in the heart of The Blue Mountains. Offering 4 spacious bedrooms, 3+ 1 bathrooms with main floor laundry. Step out to the second floor terrace for exceptional views of the Blue Mountains! Designed with modern tastes ,this home offers a rec room on the second floor along with 2 bedrooms and baths. A modern kitchen featuring high end granite countertops and stainless steel appliances fit for the chef in you !Spacious living room with a soaring ceiling and outdoor patio welcomes light and style The living/dining area offers an open space for family gatherings and entertaining. Situated very close to the golf course, Scandiave Spa, bike/hike trails, Blue Mountain village and shopping/dining your weekends/evenings will be filled with fun ! This home features all the requirements of style, space and elegance. **OFFERED FOR LEASE ONLY (id:63476)
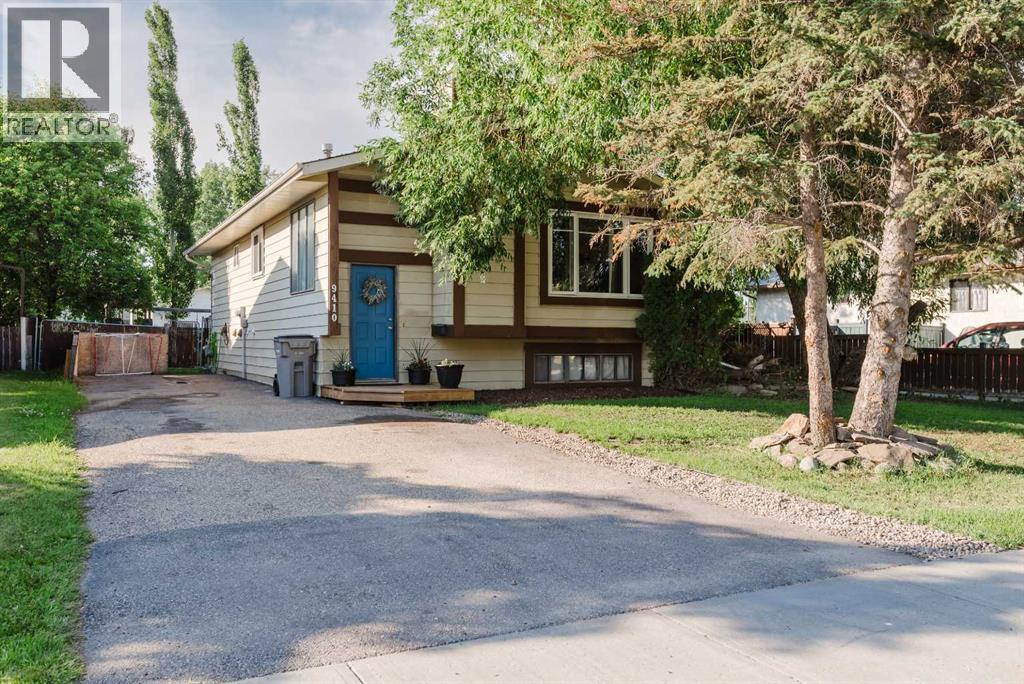
9410 70 Avenue
Grande Prairie, Alberta
This charming bi-level in South Patterson is full of warmth, character, and timeless appeal and just got BRAND NEW Shingles! Nestled on a beautifully treed lot and located within walking distance of Alexander Forbes School, and nearby park, this home offers a wonderful blend of convenience and personality. The main floor features 3 bedrooms, a full bathroom, and inviting living spaces filled with natural light. Large windows brighten the living room, where a cozy wood-burning fireplace creates the perfect gathering place. The living area flows seamlessly into the dining space, with patio doors leading to the large deck and backyard. The kitchen is truly the heart of the home featuring butcher block countertops, a farmhouse sink, white tile backsplash, and a delightful combination of white and green cabinetry that gives the space a welcoming cottage-inspired feel. The main bathroom is equally full of character, offering a beautiful antique-style vanity and classic clawfoot tub, with convenient access from the primary bedroom. Downstairs, the developed basement includes a fourth bedroom, a second full bathroom, and additional living space, laundry, storage and small workshop space. Outside, you'll find a long driveway with plenty of space for RV parking, a large deck for entertaining, and a mature backyard. If you've been searching for a home with personality, charm, and a location that's hard to beat, this South Patterson gem is sure to capture your heart. (id:63476)
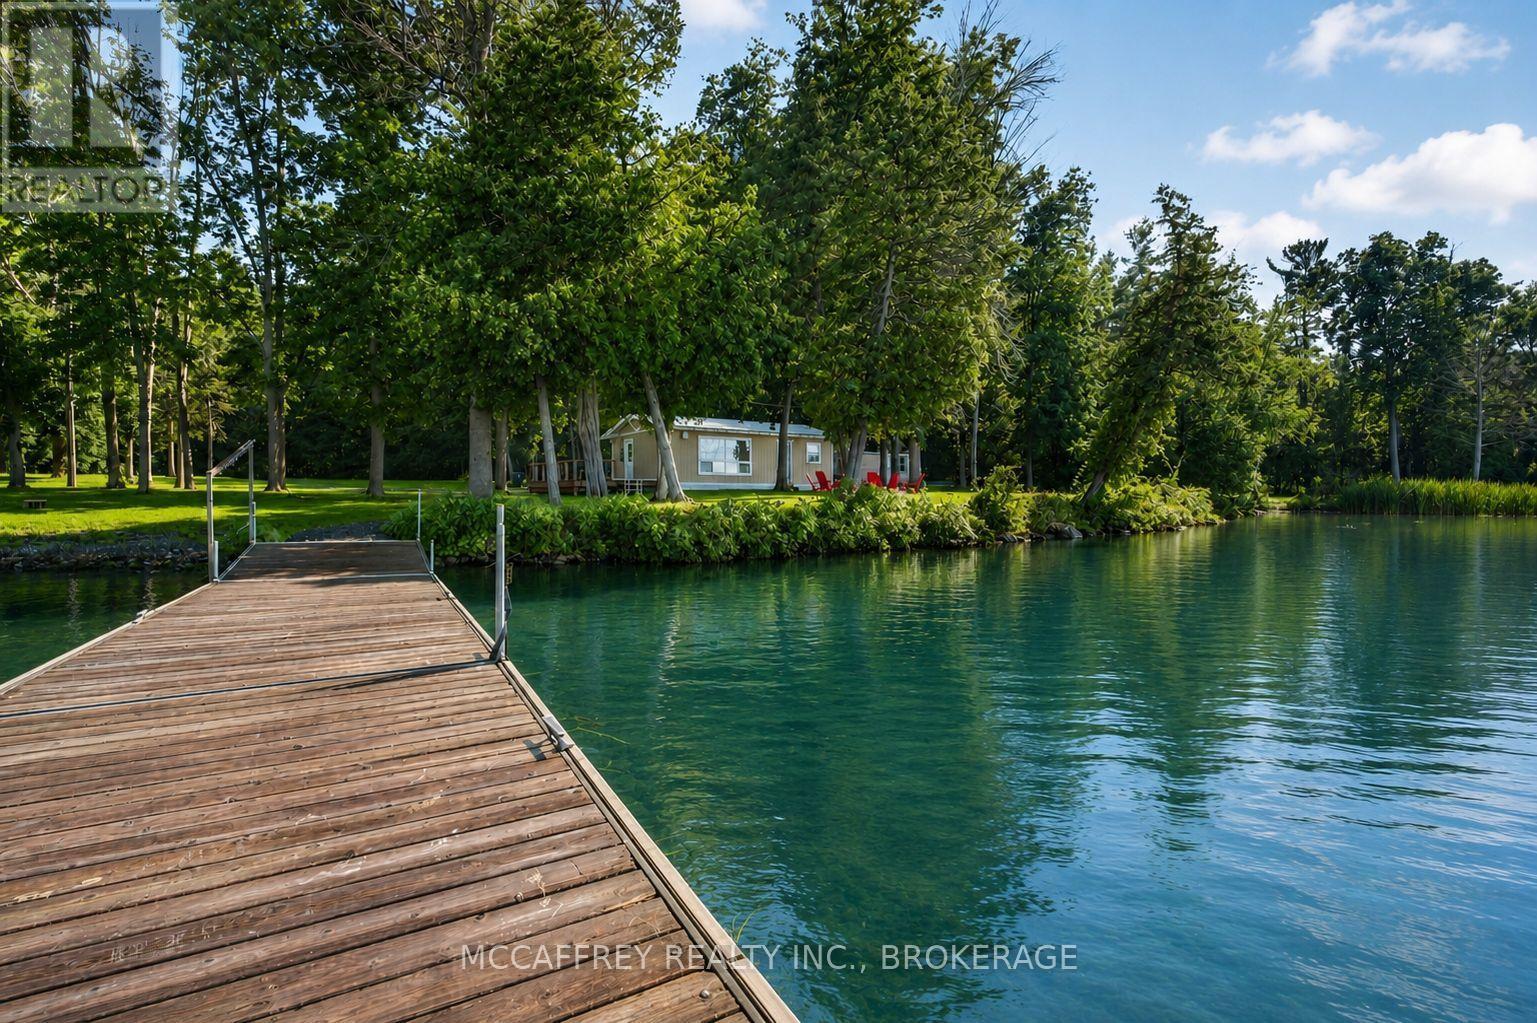
80 Trillium Lane
Greater Napanee, Ontario
Explore 80 Trillium Lane, a beautifully updated and fully furnished 4 season waterfront cottage offering the perfect blend of modern comfort and classic cottage living. Extensively upgraded in 2025 and ready to enjoy, this inviting retreat is ideal for relaxing weekends, summer getaways and making lasting memories with family and friends. The main cottage features a comfortable three-bedroom layout with a spacious kitchen, dining area, bright living room and full bathroom. The 2025 updates include, kitchen with quartz countertops, new flooring, new trim and molding, new lighting inside and out, fresh paint and an updated bathroom add to the home's fresh, modern feel. The extensive 2025 improvements continue with a new metal roof, new windows, new doors and new Smart Board siding. Even the furniture and appliances were purchased new in 2025, making this a truly turnkey property where you can simply arrive and start enjoying your time at the lake. The outdoor spaces are equally inviting. The dock provides the perfect spot for swimming, boating, fishing or simply sitting by the water. The property also includes a boat house for convenient storage, a separate bunkie offering additional sleeping space for guests, and a waterfront fire pit where evenings can be spent gathered around the fire. As the day winds down, enjoy beautiful sunsets over the water from your own cottage retreat. The location adds even more appeal. Greater Napanee offers the charm of a historic small town with local shops, restaurants, parks, and trails, while being conveniently located along Highway 401. Prince Edward County is a easy 10 minute trip, making it simple and easy to enjoy the County's renowned beaches, wineries, breweries, restaurants, farmers markets and charming communities. Beautifully renovated, fully furnished and exceptionally well equipped, 80 Trillium Lane offers a wonderful opportunity to enjoy waterfront cottage living without the work of starting from scratch. (id:63476)
1781 Wavell Street
London East, Ontario
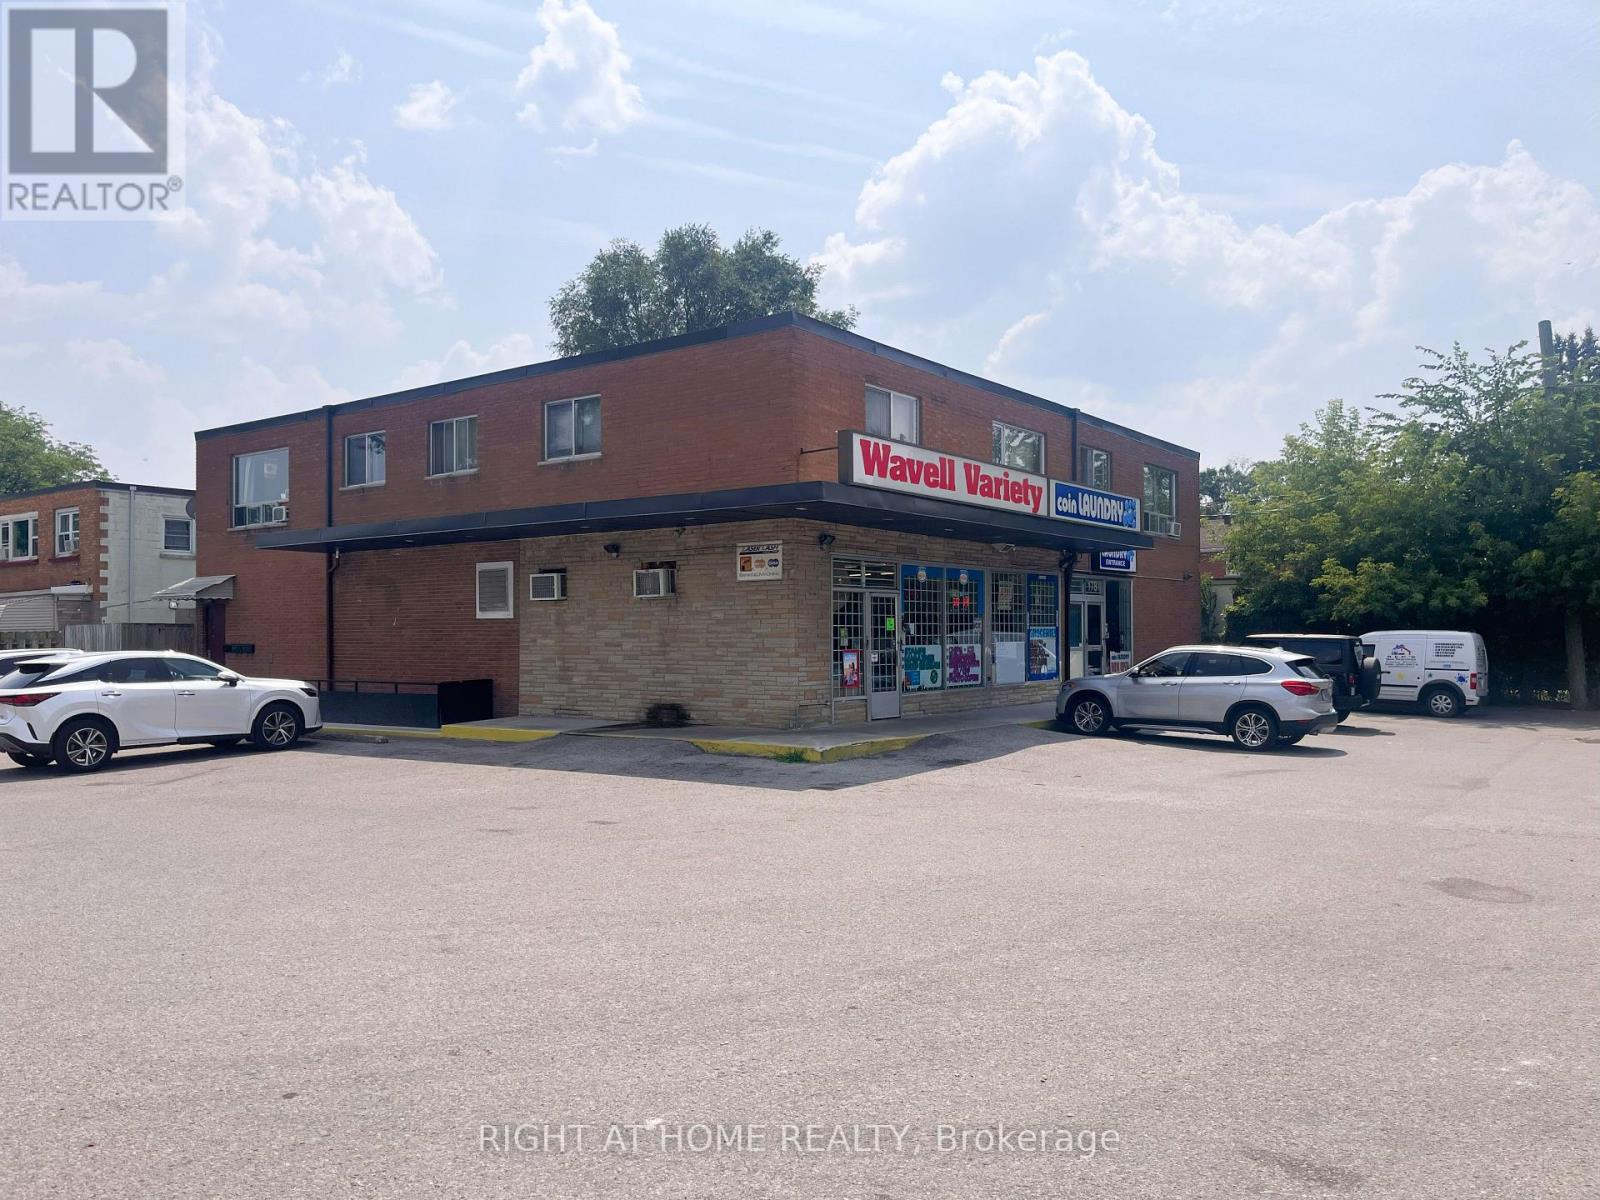
Prime London, Ontario Investment Opportunity 1781 Wavell Street, Turn-key, income-generating property featuring two established businesses Wavell Variety, and a fully equipped coin laundry plus three rental apartments, all in one package. Situated in a high-visibility location in East London, this mixed-use building offers a rare chance to own a money-making investment with 25 dedicated parking spaces for customers and tenants. The main floor boasts a busy variety store serving the local community and surrounding neighbourhoods, alongside a profitable coin-operated laundromat with a separate customer entrance. Upstairs, you'll find three well-maintained rental units, providing steady monthly income. Located near East Lion Community Centre, Kiwanis Park, Argyle Mall, Clarke Road Secondary School, and major transit routes, the property benefits from heavy foot traffic and strong tenant demand. Easy access to Highway 401makes it a convenient hub for both residential and commercial clients. This is a solid, long-term investment ideal for portfolio expansion or an owner-operator looking to run a business while earning rental income. Fire inspection and rental permit are approved. Fire extinguisher and the fire-resistant door installed. Inventory is extra (id:63476)
7 Dove Lane
Quinte West, Ontario
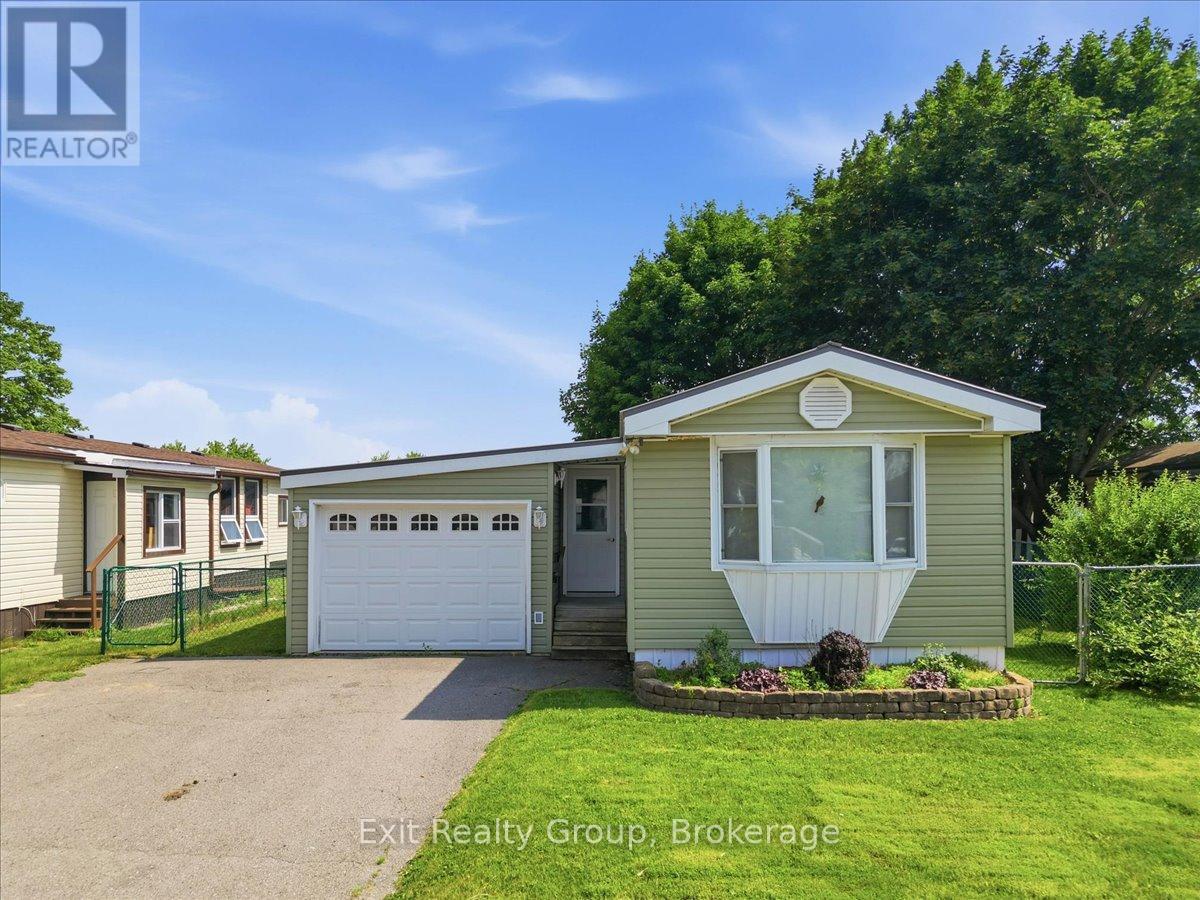
Welcome to this charming 2-bedroom, 1-bathroom mobile home in highly sought-after Kenron Estates, featuring a relaxing 3-season sunroom, a single attached garage, and a convenient breezeway leading to the backyard. Step inside this beautifully maintained home to find a thoughtfully designed layout that maximizes both comfort and function. The heart of the home is the beautifully updated kitchen, showcasing sleek built-in appliances, ample cabinetry for all your storage needs, and an adjoining dining area perfect for sharing everyday meals. The bright and inviting living room is bathed in natural light and features a warm, focal-point gas fireplace, creating an ideal setting to relax and unwind on cooler evenings. Just off the main living space, transition into the delightful 3-season sunroom. This versatile bonus area is perfect for enjoying your morning coffee or curling up with a good book, all while offering seamless access to the outdoors. Down the hall, everyday living is made easy with a conveniently located laundry area, so you never have to worry about stairs. The home also offers two comfortably sized bedrooms - ideal for a primary bedroom and a guest room or home office-both serviced by a well-appointed, easily accessible 3-piece bathroom. Outside, the fully fenced backyard provides a wonderful sense of privacy and a safe space for pets or gardening. The large back deck serves as an exceptional outdoor living area, offering plenty of room for summer barbecues and entertaining guests. Complete with a single attached garage for parking or extra storage, and a practical breezeway that makes coming and going a breeze no matter the weather, this property perfectly combines low maintenance living with fantastic amenities. (id:63476)
9 - 422 Island View Road
Alnwick/haldimand, Ontario
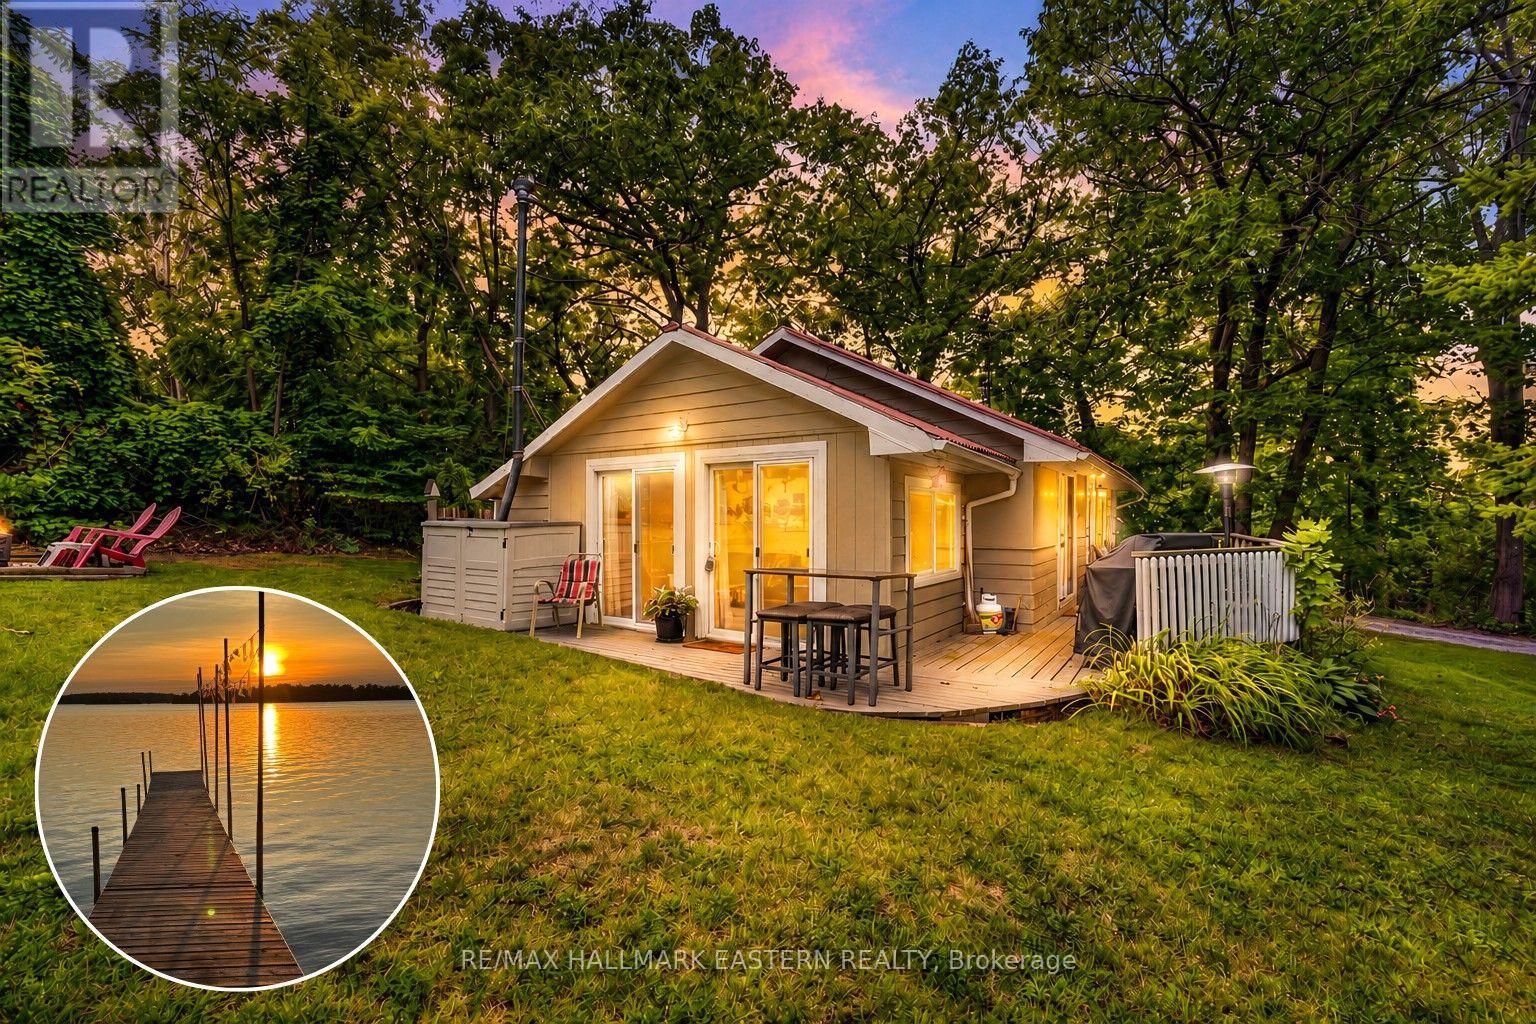
Escape to Rice Lake and discover a four-season cottage where the hard work has already been done and the best part is simply enjoying it. Welcome to 422 Island View Road #9, a Scandinavian-inspired retreat just steps from the southeastern shore of Rice Lake, complete with deeded water access via a registered right-of-way where you can leave your paddle board down at the waters edge and shared dock where you can park your boat all summer long! Thoughtfully renovated from the studs up in 2016, the interior was extensively updated with Roxul insulation, windows, drywall, flooring, plumbing and electrical, creating a fresh, comfortable cottage that still feels warm and welcoming. At its heart is an airy open-concept kitchen, living and dining space, where the propane stove makes cool fall mornings and winter weekends especially cozy. With three bedrooms plus a bright four-season sunroom with vaulted ceilings, there's plenty of room to gather, host overnight guests or simply find a quiet spot to relax. Spend your mornings with coffee in the sunroom, your afternoons swimming and boating, and your evenings unwinding after a day on Rice Lake watching the beautiful sunset from the dock. Set on approximately .21 acres, the cottage is equipped for four-season enjoyment, with fibre optic cable recently run to the property for future service. A dug well with updated pump and pressure tank, UV and sediment filtration, Biolan greywater system and Envirolet low-flow composting toilet provide a low-maintenance practical cottage water and waste setup without a traditional septic system. And when we say turn-key, we mean it. The cottage is being offered furnished, right down to an included 18' Giesler Georgian Bay cedar-strip boat and trailer. Pack your weekend bag, head to the lake and start making memories. (id:63476)
503 - 135 Orr St Street
Cobourg, Ontario
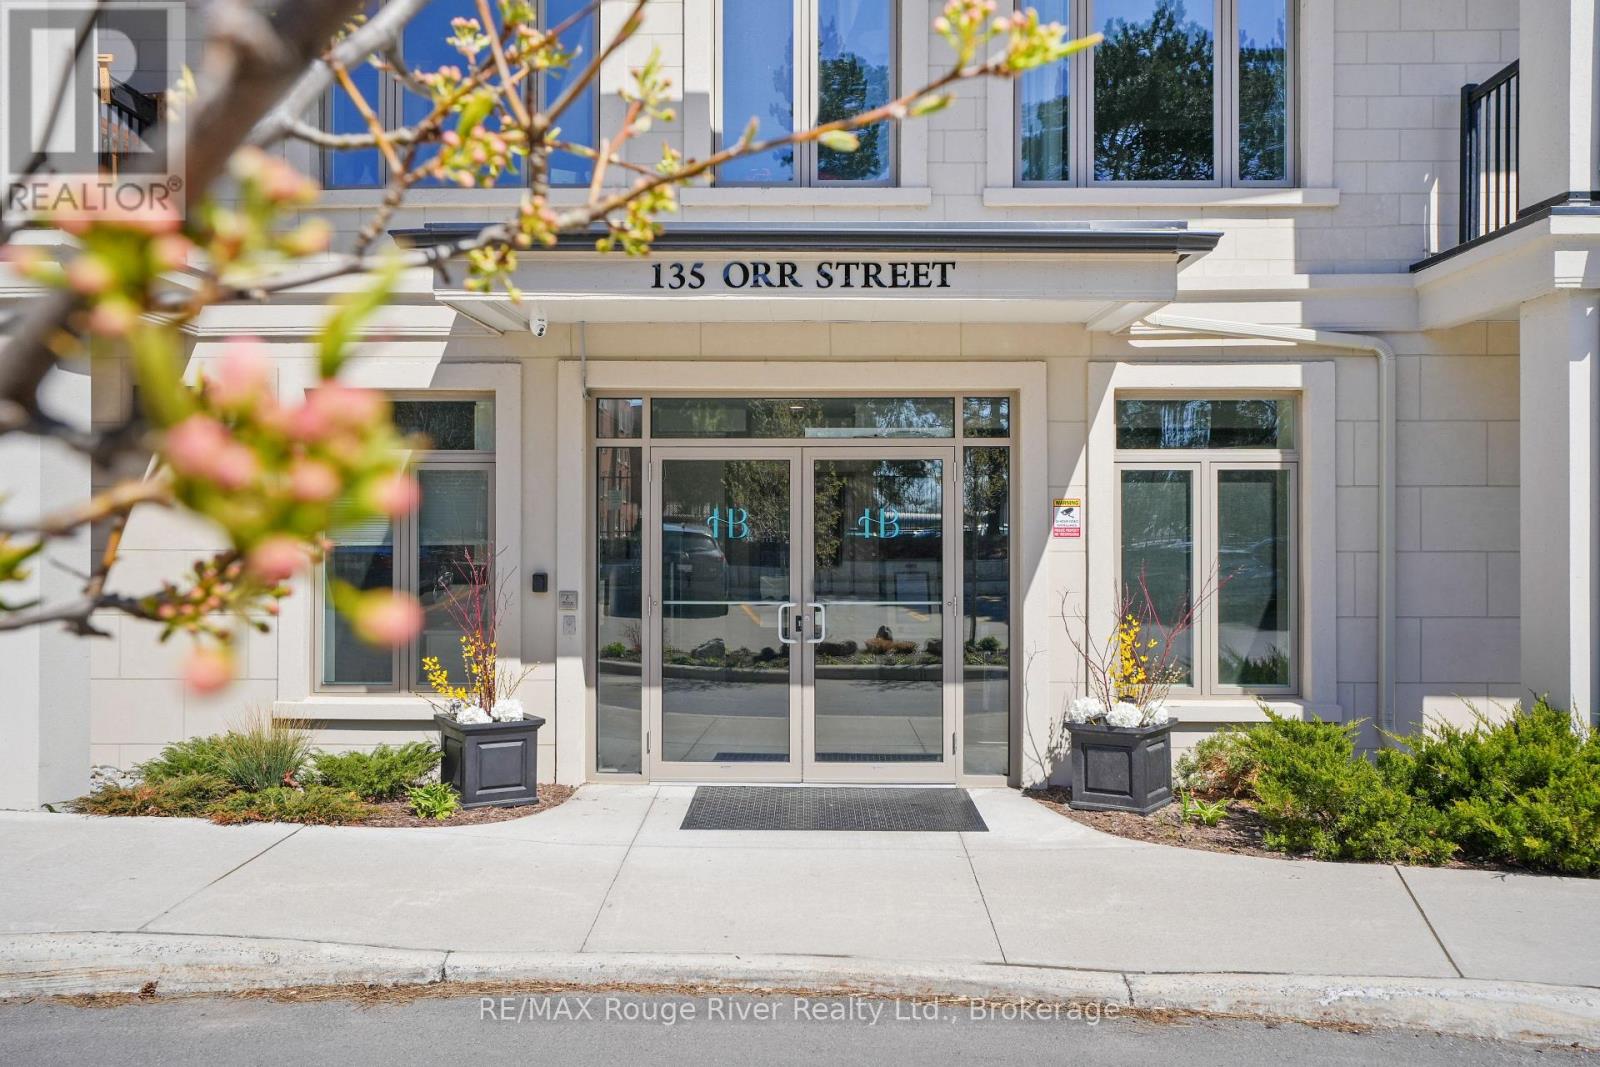
Rarely available corner penthouse with south facing views of Lake Ontario. Enter this spacious, 3 bedroom unit featuring an open concept kitchen, living/dining room, large entry way and plenty of storage. The primary bedroom is light and bright and includes a large closet and 4 piece ensuite bathroom. The covered patio is the perfect spot to perch and take in the views of the water. This unit rent includes use of two parking spots and a storage space. The building offers an elevator and well-maintained common spaces, making Harbour Breeze Condos one of the most coveted developments in town. Enjoy all that this area has to offer, steps to the Cobourg boardwalk, marina and beach. Farmer's Market, fine dining and shopping are all within walking distance. Seize the opportunity to live in this special spot! Water included in lease. (id:63476)