
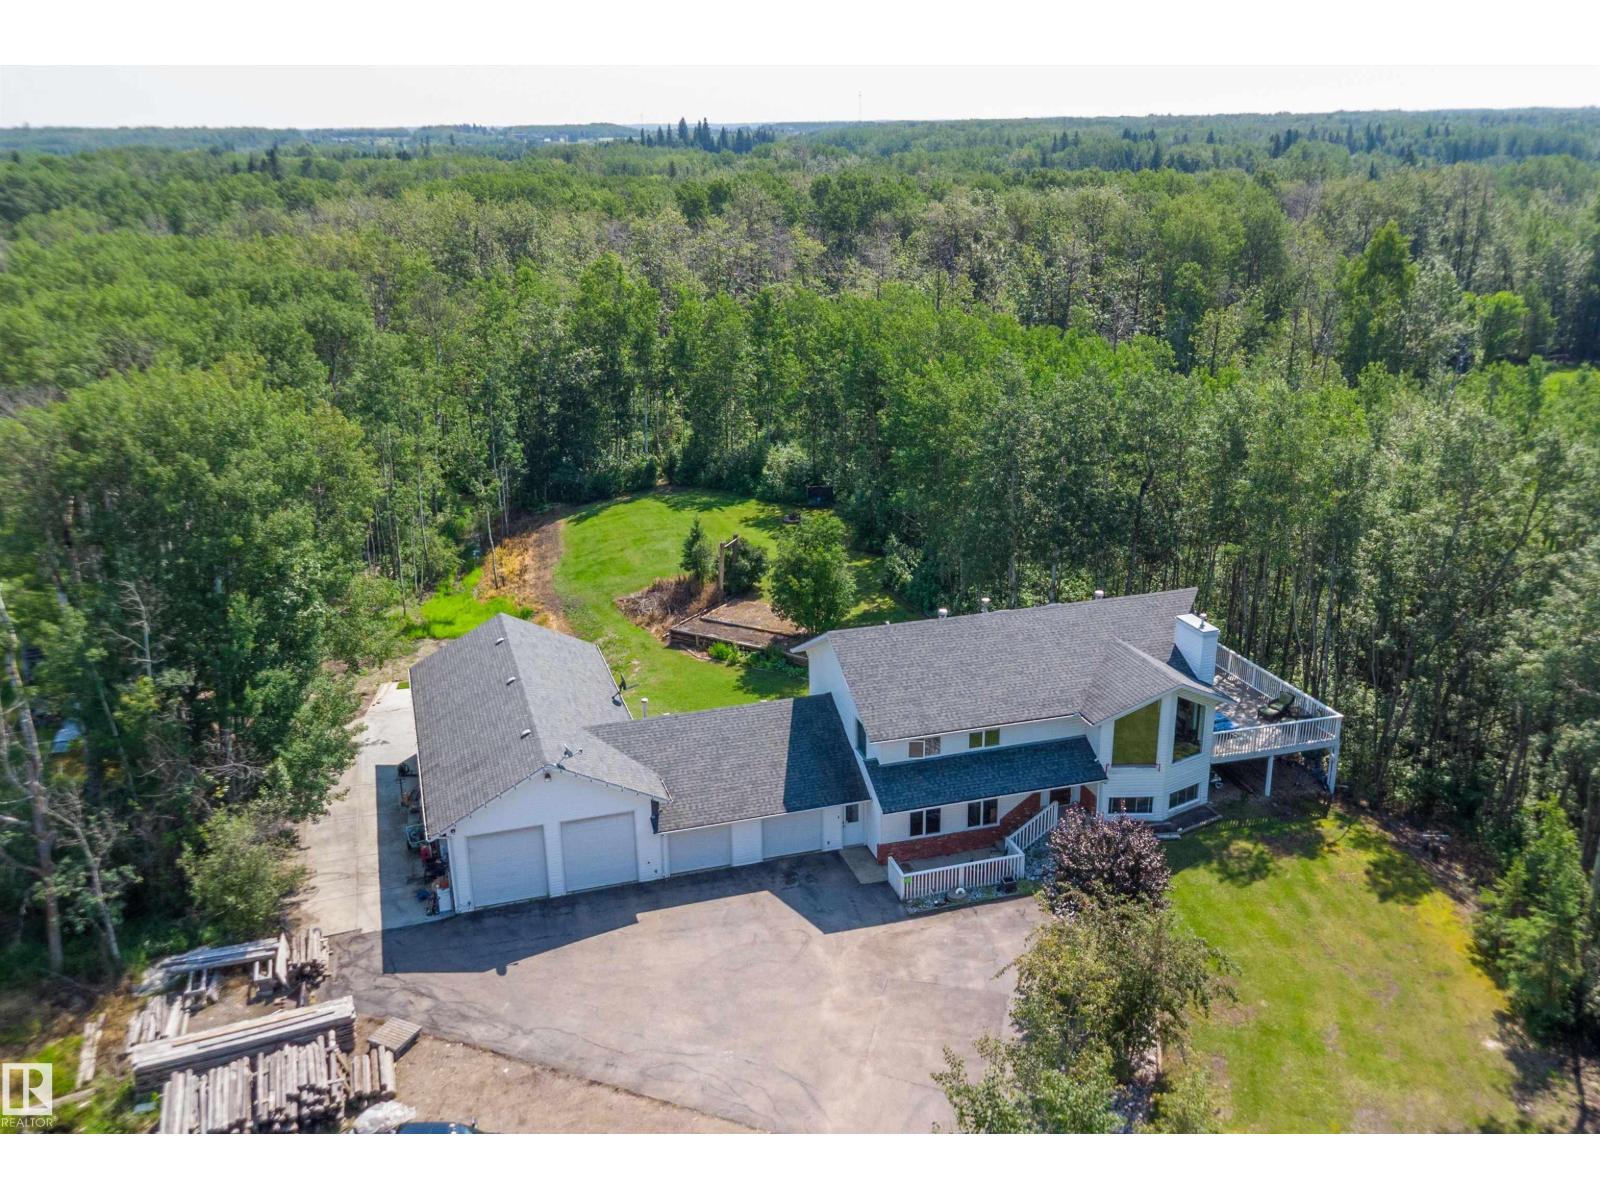
21410 Twp Road 524
Rural Strathcona County, Alberta
MASSIVE SHOP, RV PARKING & SWEAT EQUITY POTENTIAL! Are you a car enthusiast, woodworker, or buyer looking to build equity? Priced aggressively at $799,000, this 5-bedroom, 1,511 sq. ft. bi-level is the ultimate blank canvas. With the right cosmetic updates to its original 1991 fixtures, this property has the bones and infrastructure of a dream acreage! Plus, it offers the city water. THE SHOP: 24'x52' heated dream space! 12' ceilings, 10' doors, 100A/220V, hot/cold water, drains & 6' mezzanine. Connects to the oversized double garage. THE YARD: Concrete boat pad plus a massive gravel pad fitting 5-6 RVs! Cleared yard ready for a huge garden or second shop. THE HOME: Main floor offers vaulted ceilings, gas fireplace & kitchen with stone counters/stainless appliances. Upper level has primary + 1 bed (bathrooms await your modern touch). Lower level: in-floor heat, 3 beds, bath & direct shop access. LOCATION: 10 paved mins to Wye Rd. Mins to Uncas Elementary, Elk Island & dining. Bring your tools & vision! (id:63476)
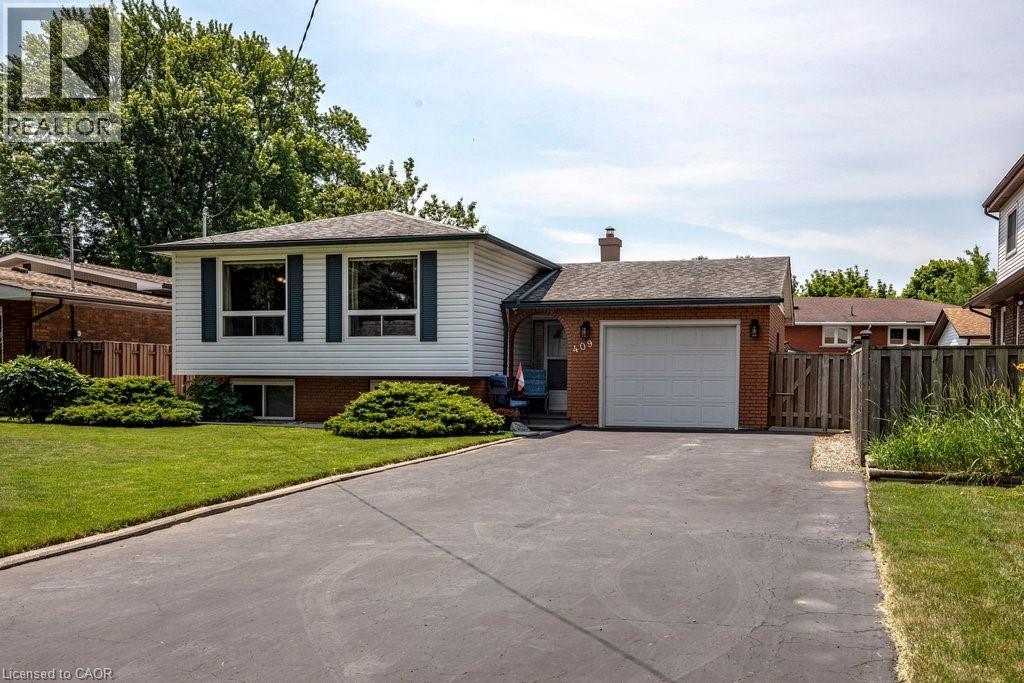
409 Mohawk Road W
Hamilton, Ontario
Welcome to this beautifully maintained raised bungalow offering 3+2 bedrooms and 2 full bathrooms, perfect for growing families or multi-generational living. The bright main level features a spacious living room, formal dining room, and a generous eat-in kitchen with plenty of space for family gatherings. The fully finished basement includes two additional bedrooms, a large recreation room with a cozy fireplace, wet bar, and a separate walk-up entrance, offering excellent in-law suite potential. Situated on a beautifully landscaped, fully fenced lot, the backyard is clean, private, and thoughtfully designed for outdoor enjoyment. The oversized driveway accommodates up to 6 vehicles, while the attached garage features a 240V hydro plug and convenient drive-through access to the backyard. A fantastic home offering space, versatility, and exceptional value! (id:63476)
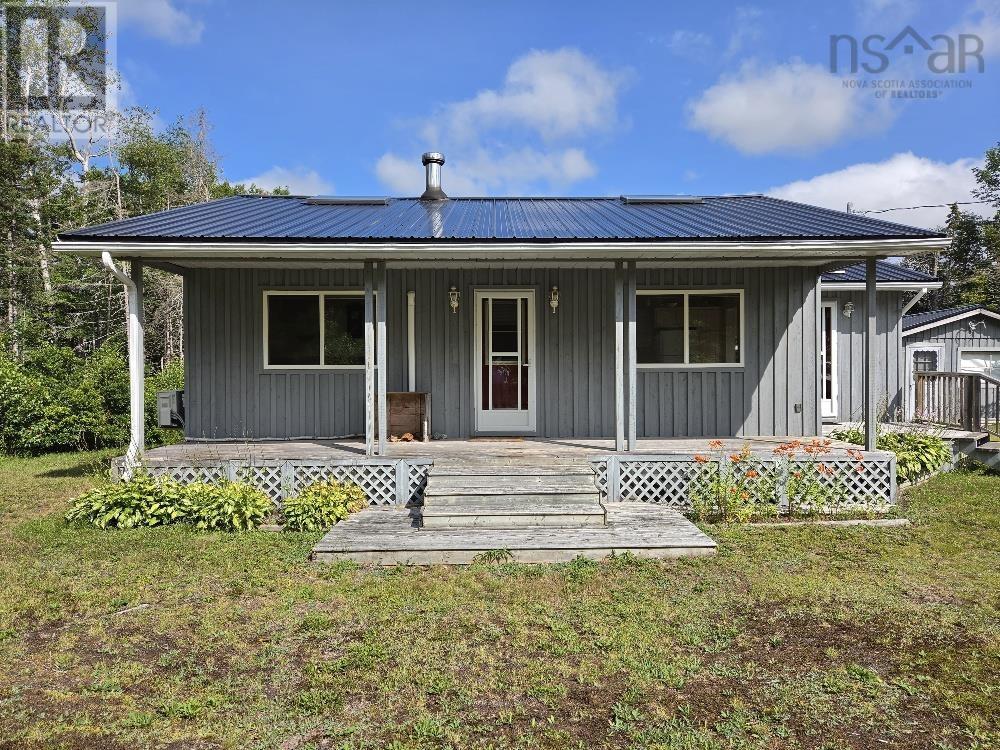
9 Highway 256
East Earltown, Nova Scotia
Fantastic place in the country to get away from it all. This two bedroom bungalow offers a heat pump and woodstove as well as mainfloor laundry. There are three sheds on the property giving you plenty of room for tools, wood and toys. The lot is private and a little under an acre. Located approximately 20 minutes from the amenities of Tatamagouche and 40 minutes from Truro. Also a short drive to beaches. (id:63476)
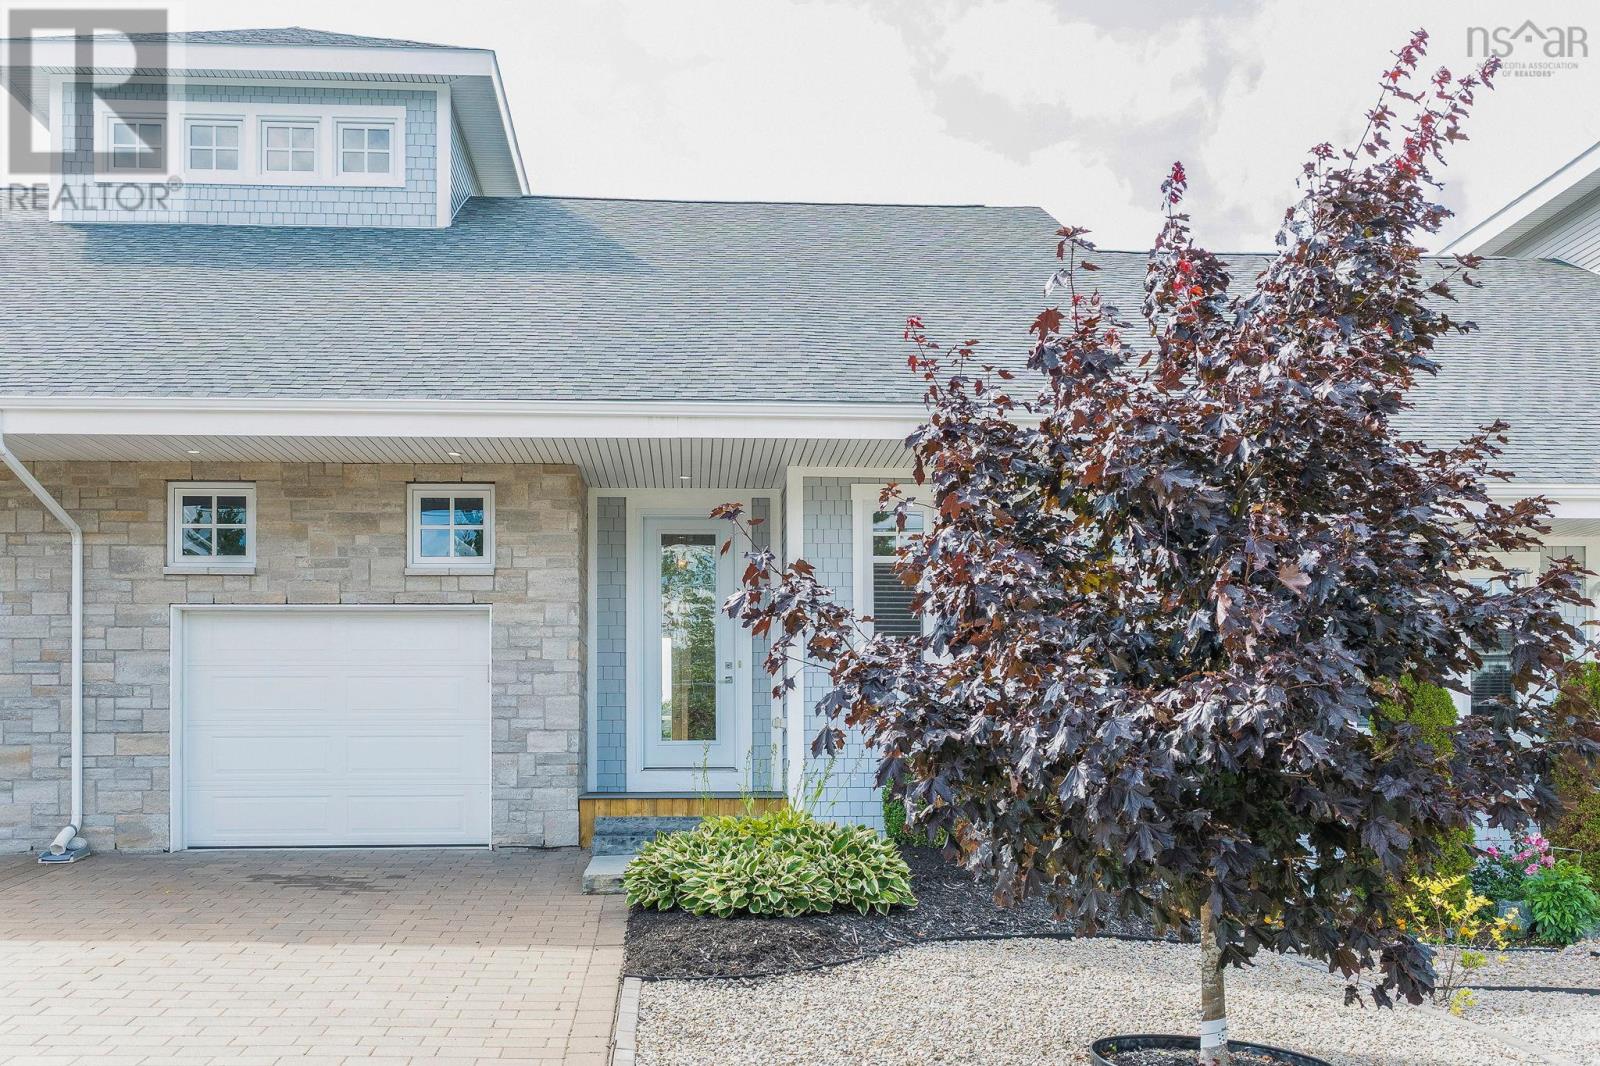
188 Bradford Place
Bedford, Nova Scotia
Welcome to 188 Bradford Place, a stunning 2+1 bedroom, 2.5 bathroom bungalow townhome offering 2,484 sq ft of finished living space in the exclusive new community of Waterberry Park, The Parks of West Bedford. The bright, open-concept main level seamlessly connects the kitchen, dining, and living areas, creating a comfortable space for everyday living and entertaining. Cozy up by the natural gas fireplace on chilly winter evenings or step onto the back deck in the summer to enjoy your morning coffee in the sunshine. The primary suite features a walk-in closet and luxurious ensuite with a floating double vanity, soaker tub, and spacious glass-door shower. A versatile flex room with elegant full-lite French doors is tucked just off the foyer, offering the perfect space for a home office, study, or sitting area. A powder room, laundry closet, and heated garage complete this level. Take the beautiful hardwood staircase down to the fully finished walkout basement, where you'll find an additional bedroom, two versatile dens, a full bathroom, ample storage, and a spacious rec room with direct access to the walkout patio. The patio offers a private, shaded place to unwind while also serving as a central gathering space when hosting friends and family. This flexible lower level provides plenty of options for a growing family, overnight guests, a home office, or a potential secondary suite. The home features efficient year-round comfort with a ductless heat pump complemented by baseboard heating throughout.Bradford Place offers the perfect balance of natural beauty and everyday convenience. This thoughtfully planned community is surrounded by green space, trails, and parks, while shops and restaurants along Larry Uteck Boulevard are just a short walk away. The neighbourhood is also served by one of the area's most sought-after school districts and provides easy access to Highway 102, with Downtown Halifax just a 20-minute drive away. (id:63476)
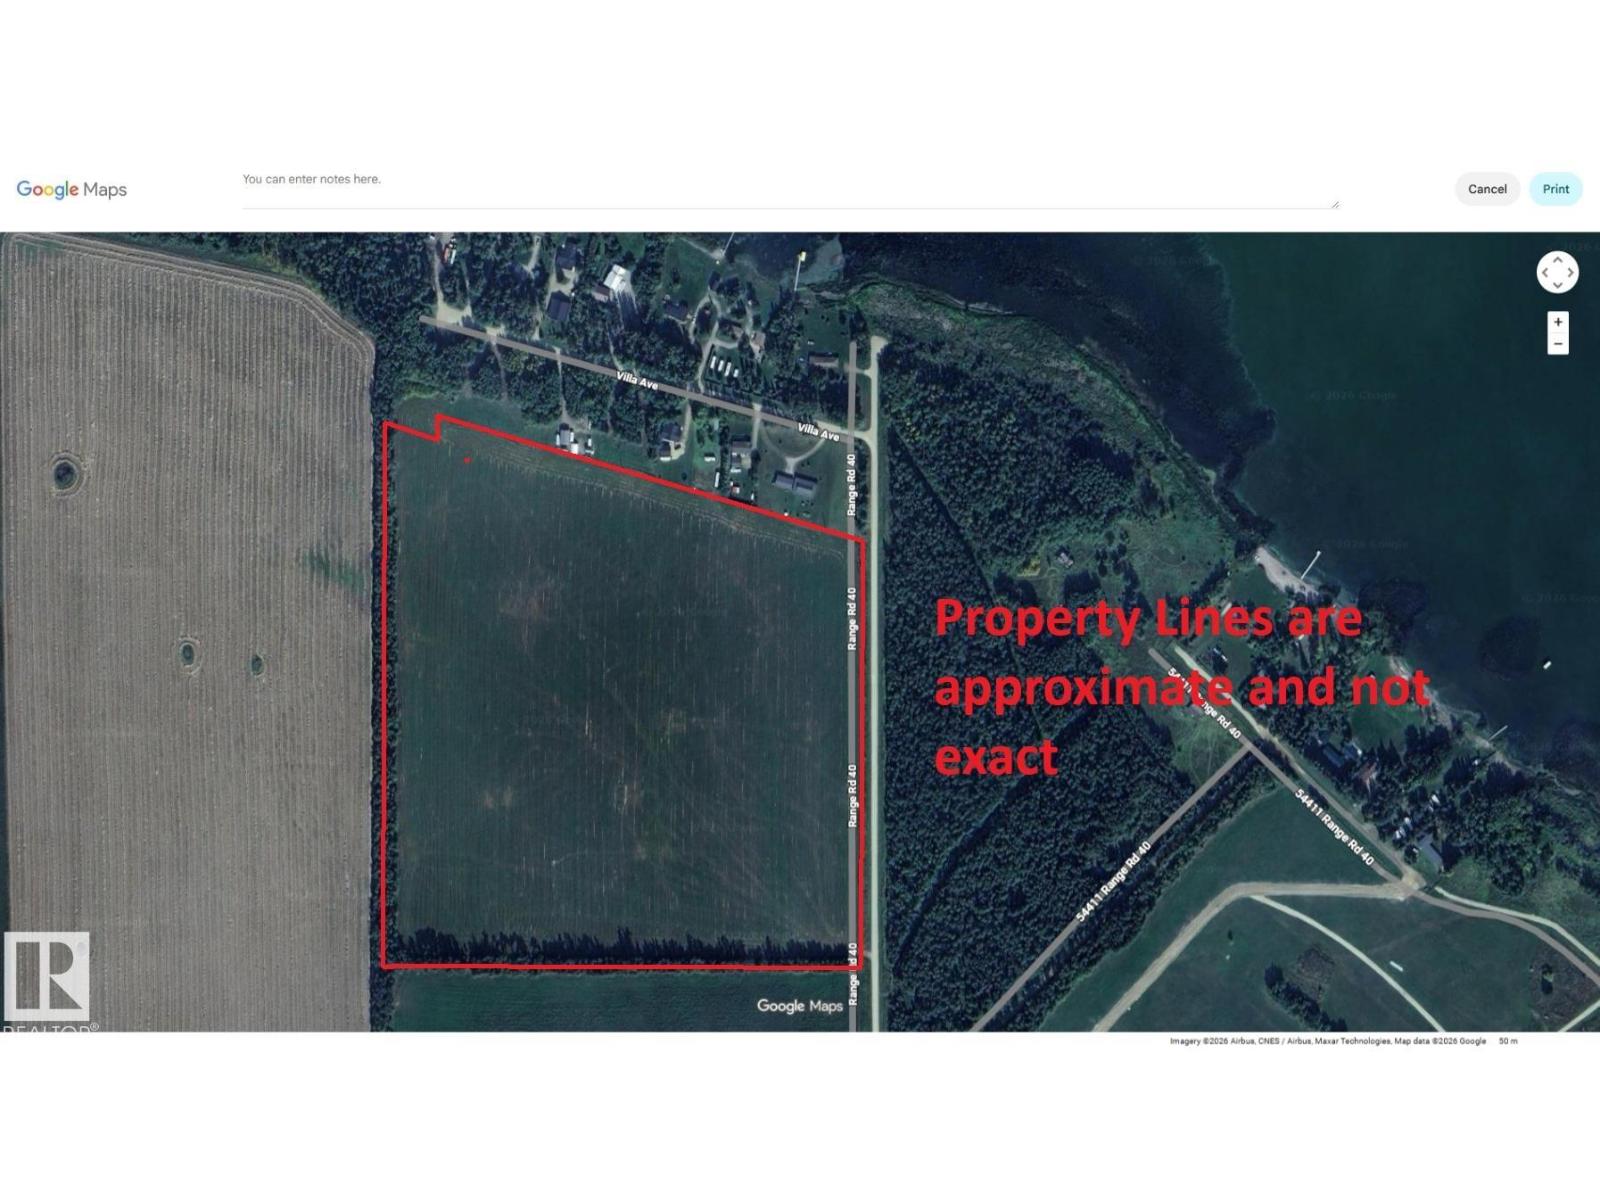
Twsp 544 Rge Rd 40
Rural Lac Ste. Anne County, Alberta
Prime 40-acre parcel located just minutes from Alberta Beach and beautiful Lac Ste. Anne Lake. This expansive property is currently in hay, offering open, usable land with excellent access and long-term potential. Enjoy the peace and privacy of country living while being close to recreational opportunities, amenities, and a strong lake community. With its size, location, and surrounding growth, this property presents an outstanding opportunity for future subdivision (subject to county approval) or as a smart land-banking investment. Whether you’re looking to hold, develop, or enjoy as-is, this is a rare chance to secure a large tract of land in a highly desirable area with strong upside. A solid investment with endless possibilities. (id:63476)
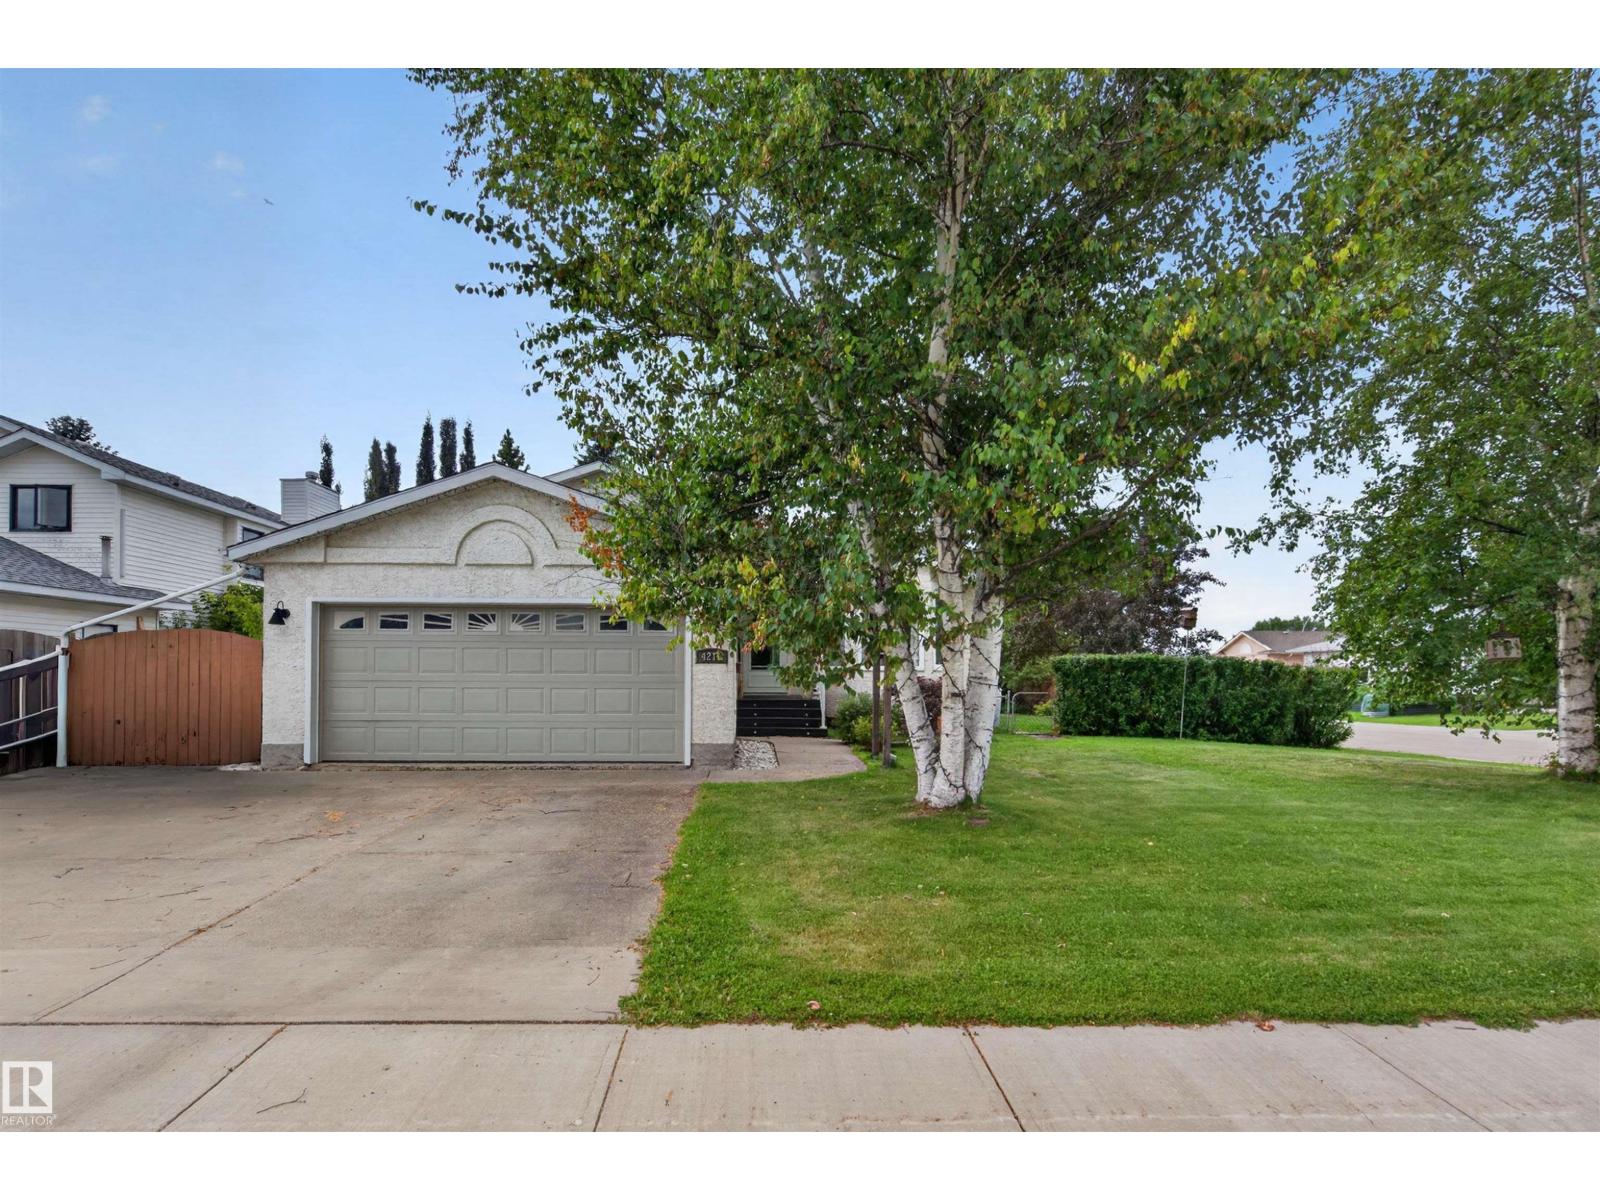
4211 47 Av
Beaumont, Alberta
WELCOME HOME to this spacious 4-level split on a LARGE CORNER LOT in an established, tight-knit Beaumont community! ACROSS FROM A PARK & WALKING TRAILS, this property offers plenty of outdoor space plus ample street parking. Inside, the multi-level layout provides excellent separation of living spaces, with 3 BEDROOMS, 3 BATHROOMS and room for the whole household. The main level features a bright kitchen, living room and dining area highlighted by a VAULTED CEILING. Upstairs you'll find two generous bedrooms, including a primary with WALK-IN CLOSET & ENSUITE, while the lower levels add another bedroom, flex room, large cozy rec room with FIREPLACE, full bath with laundry, studio space, and plenty of storage. Closet organizers throughout help keep everything in its place. Outside, enjoy the south-facing 2-TIERED DECK and 5-PERSON HOT TUB, perfect for relaxing or entertaining. An OVERSIZED ATTACHED GARAGE with WORKSHOP SPACE plus driveway parking for 3 completes this versatile home in a fantastic location! (id:63476)
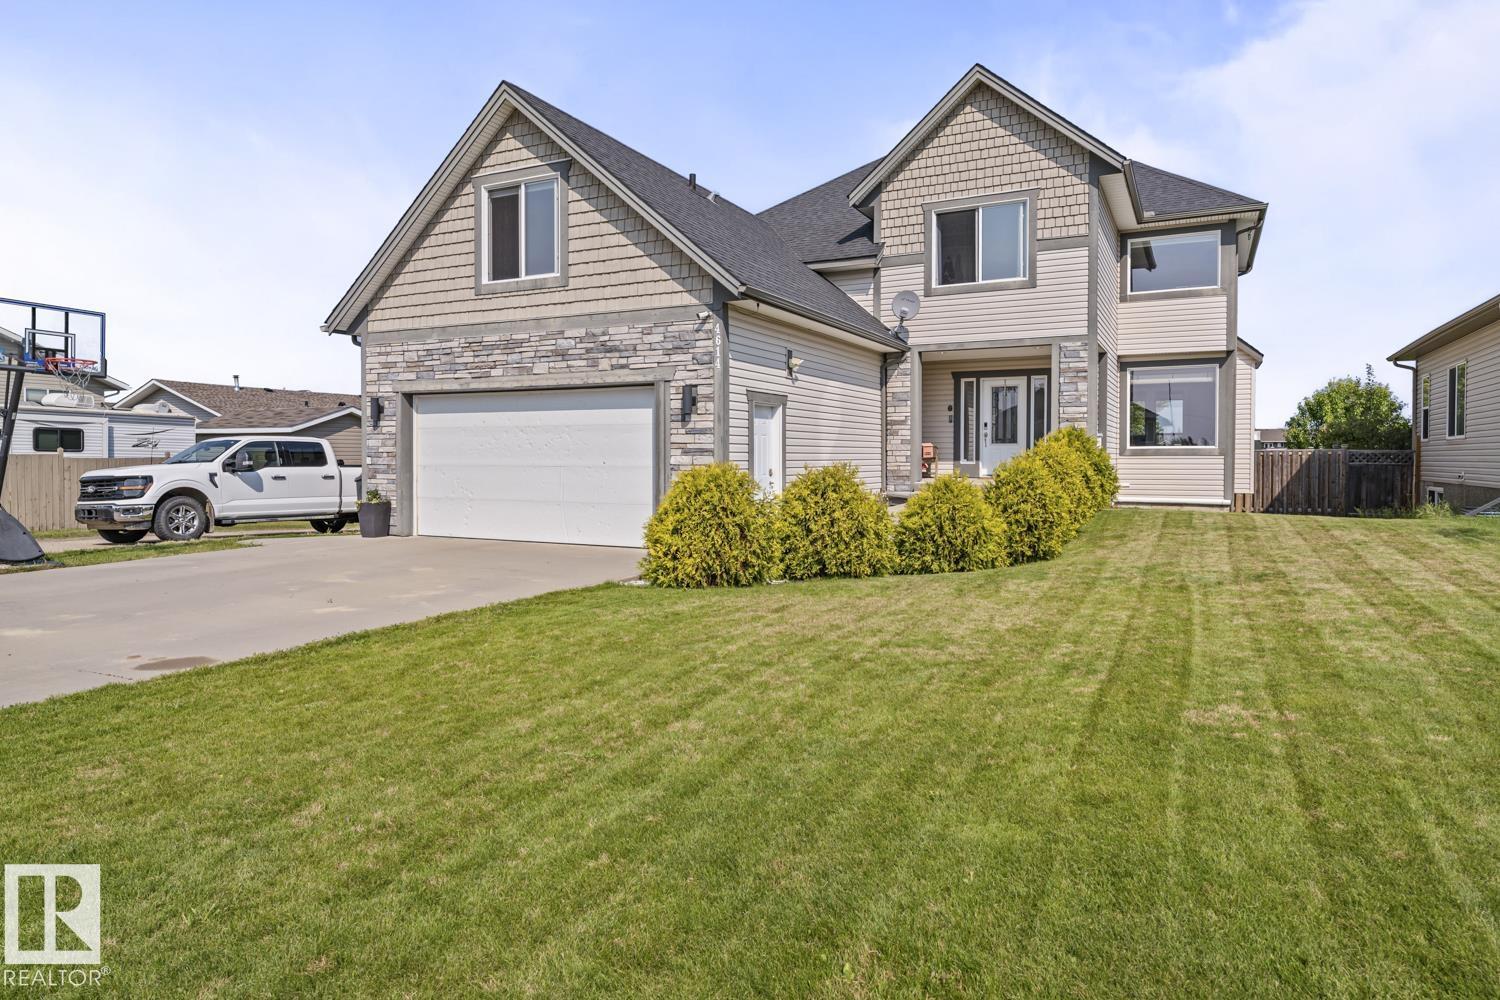
4614 62 Av
Cold Lake, Alberta
Great curbside appeal with this beautiful home! This 5 bedroom is loaded with big windows, & 9’ ceilings, allowing maximum sunshine and great views of the greenspace behind. The large entrance leads to the bright living room and flows into the kitchen & dining area with stainless steel appliances, lots of espresso cabinets & large island, as well as an office area and mud room with laundry hookups. The upper level is impressive with a HUGE primary bedroom with soaker tub in ensuite. 2 other large bedrooms & an awesome bonus room with 3 piece bathroom complete this level. The lower level consists of a recreation room, 2 more big bedrooms and a full bathroom. There are rough-ins for a complete kitchen, as well as a separate entrance & laundry area, making this an ideal permitted rental property as well. With almost 4000 sq/ft of living space, the possibilities are endless. Features: A/C, heated floors & in-ground sprinkler system. (id:63476)
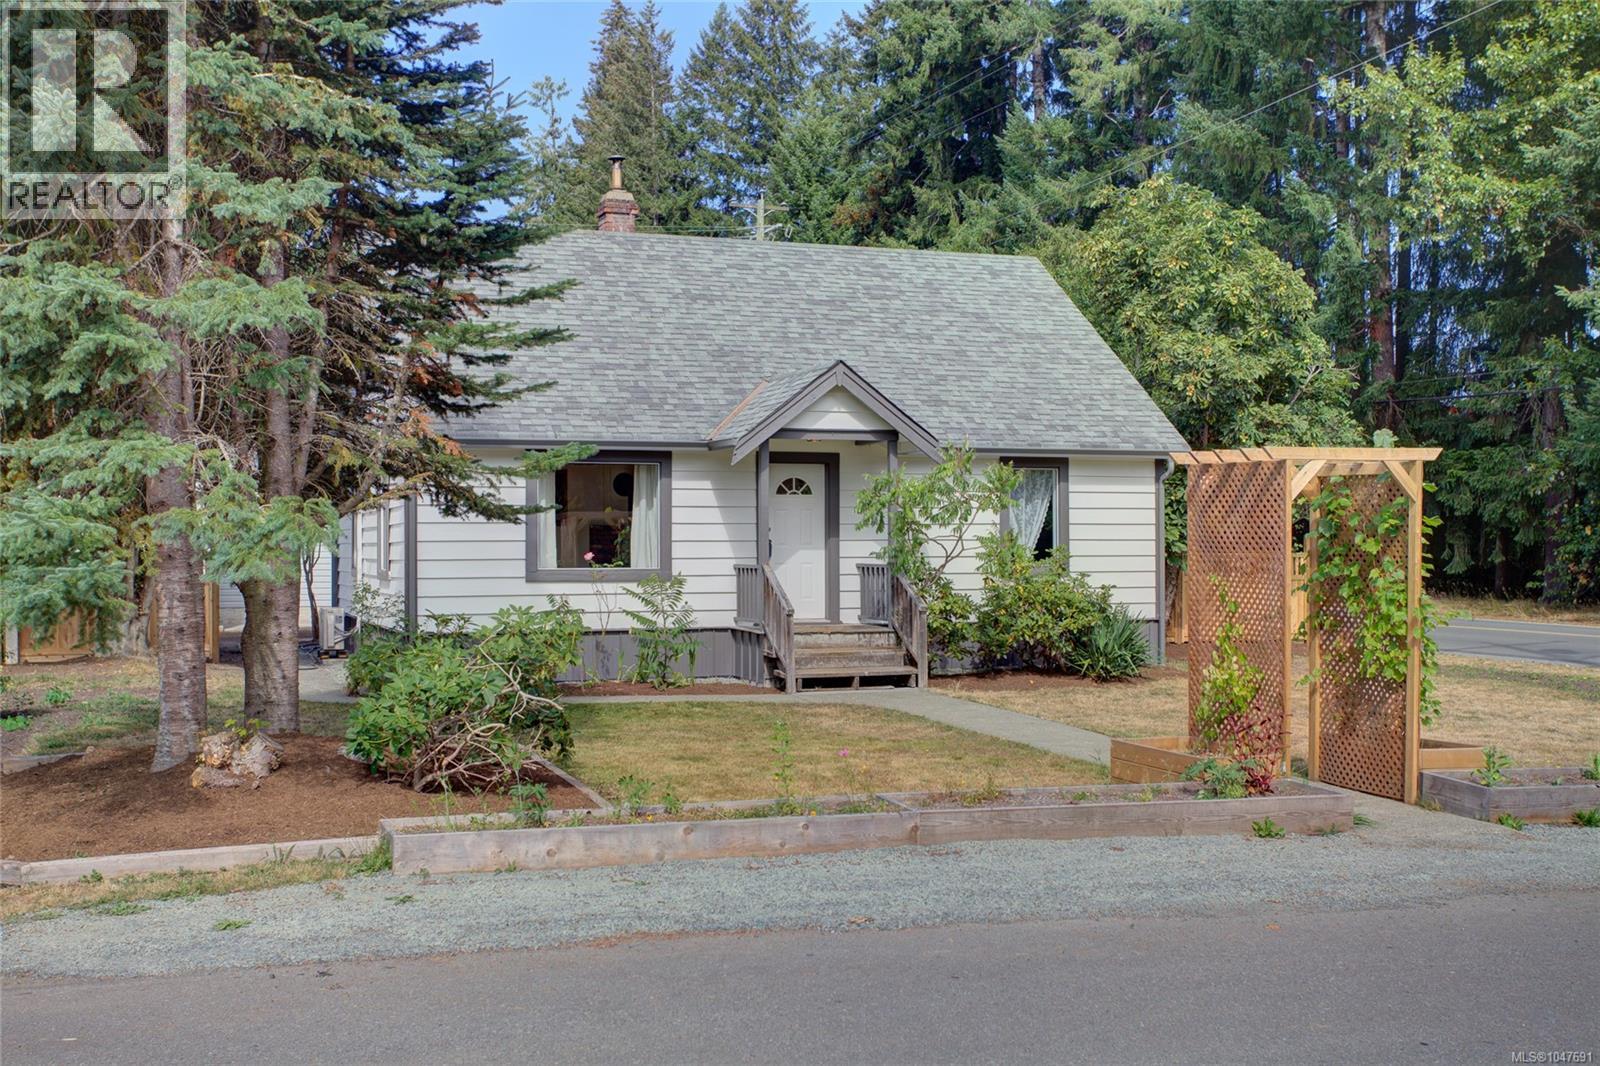
6810 Third St
Honeymoon Bay, British Columbia
Situated in the peaceful lakeside community of Honeymoon Bay you’ll find this inviting 4-bdrm, 1-bath home on a landscaped 0.19 acre corner lot directly across from a fantastic neighbourhood park— a rare opportunity to keep an eye on the kids from the comfort of your living room! Inside, original hardwood floors & a cozy wood stove add warmth & personality while upgraded windows & an efficient heat pump introduce modern comforts. Outside, fresh exterior paint enhances the home's curb appeal & the fully fenced backyard with a big back deck provide a great space for children, pets, gardening, or relaxing. The detached double garage offers plenty of room for your daily drivers, additional covered parking for your toys, workshop space for your hobbies or work from home needs & convenient lane access. A short walk to the lake & a short drive to the Town of Lake Cowichan, come experience the quiet vibe & relaxed pace of Honeymoon Bay! (id:63476)
Pemberton Holmes Ltd. (Cow Vall)
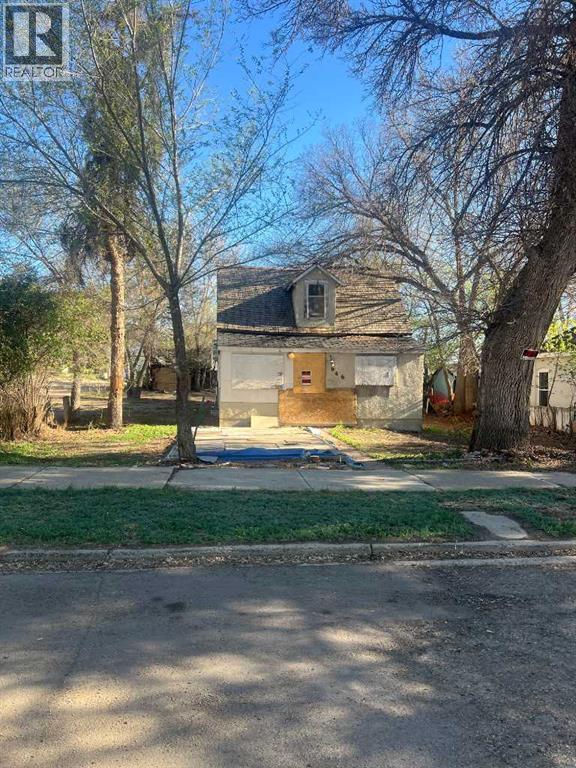
646 8 Street SE
Medicine Hat, Alberta
Lot opportunity at 646 2nd Street is being offered as LOT ONLY sale. The existing structure is uninhabitable and requires demolition (no interior access available; measurements unavailable) No access to outdoor buildings either. (id:63476)
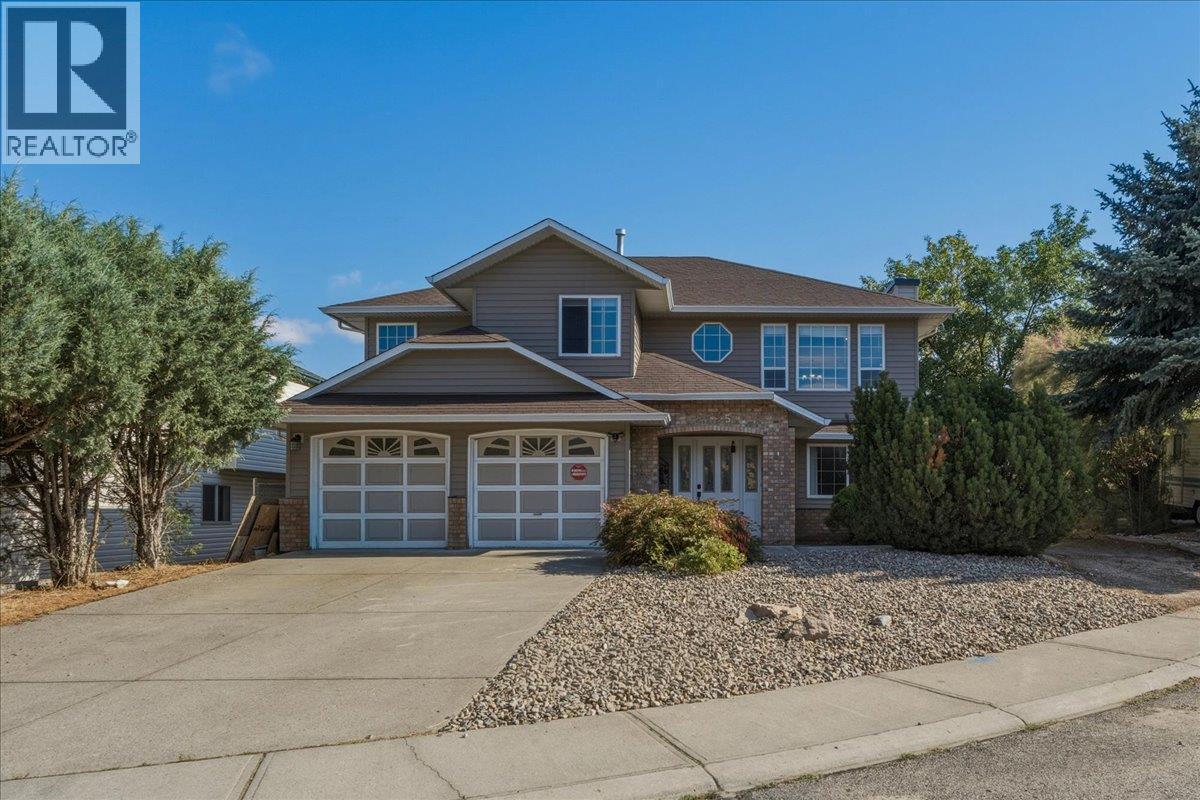
2225 Teal Place
Vernon, British Columbia
Spacious family home with a mortgage helper, located in a quiet cul-de-sac within a family-friendly neighbourhood close to schools, parks & recreation. Offering 2,840 sq. ft. of living space, this 5-bedroom, 3-bathroom home also includes a 2-bedroom, 1-bathroom suite, making it an excellent option for those looking for rental income. The main floor offers a functional open-concept layout. The kitchen overlooks the breakfast area and family room, creating a cozy space, while a formal dining room sits just off the kitchen and connects to the bright living room. Large windows fill the front living area with natural light and offer views of the front yard. 3 bedrooms and a full bathroom are located on this level, including a generous primary bedroom with a 3-piece ensuite and access to a private deck with beautiful Bella Vista views. The lower level provides even more flexibility with a fourth bedroom, ideal for guests, a home office, or additional family space, along with laundry and convenient access to the double garage. Outside, enjoy the privacy and convenience of a cul-de-sac location, a fenced backyard, a double garage, plus walking distance to Ellison Elementary and Fulton High School. Recent improvements include AC-2022 and an upgraded 200-amp electrical panel-2023. A versatile home in a great location with plenty of space for the family and the added benefit of rental income potential. Ready to take a closer look? Schedule your private showing today! (id:63476)
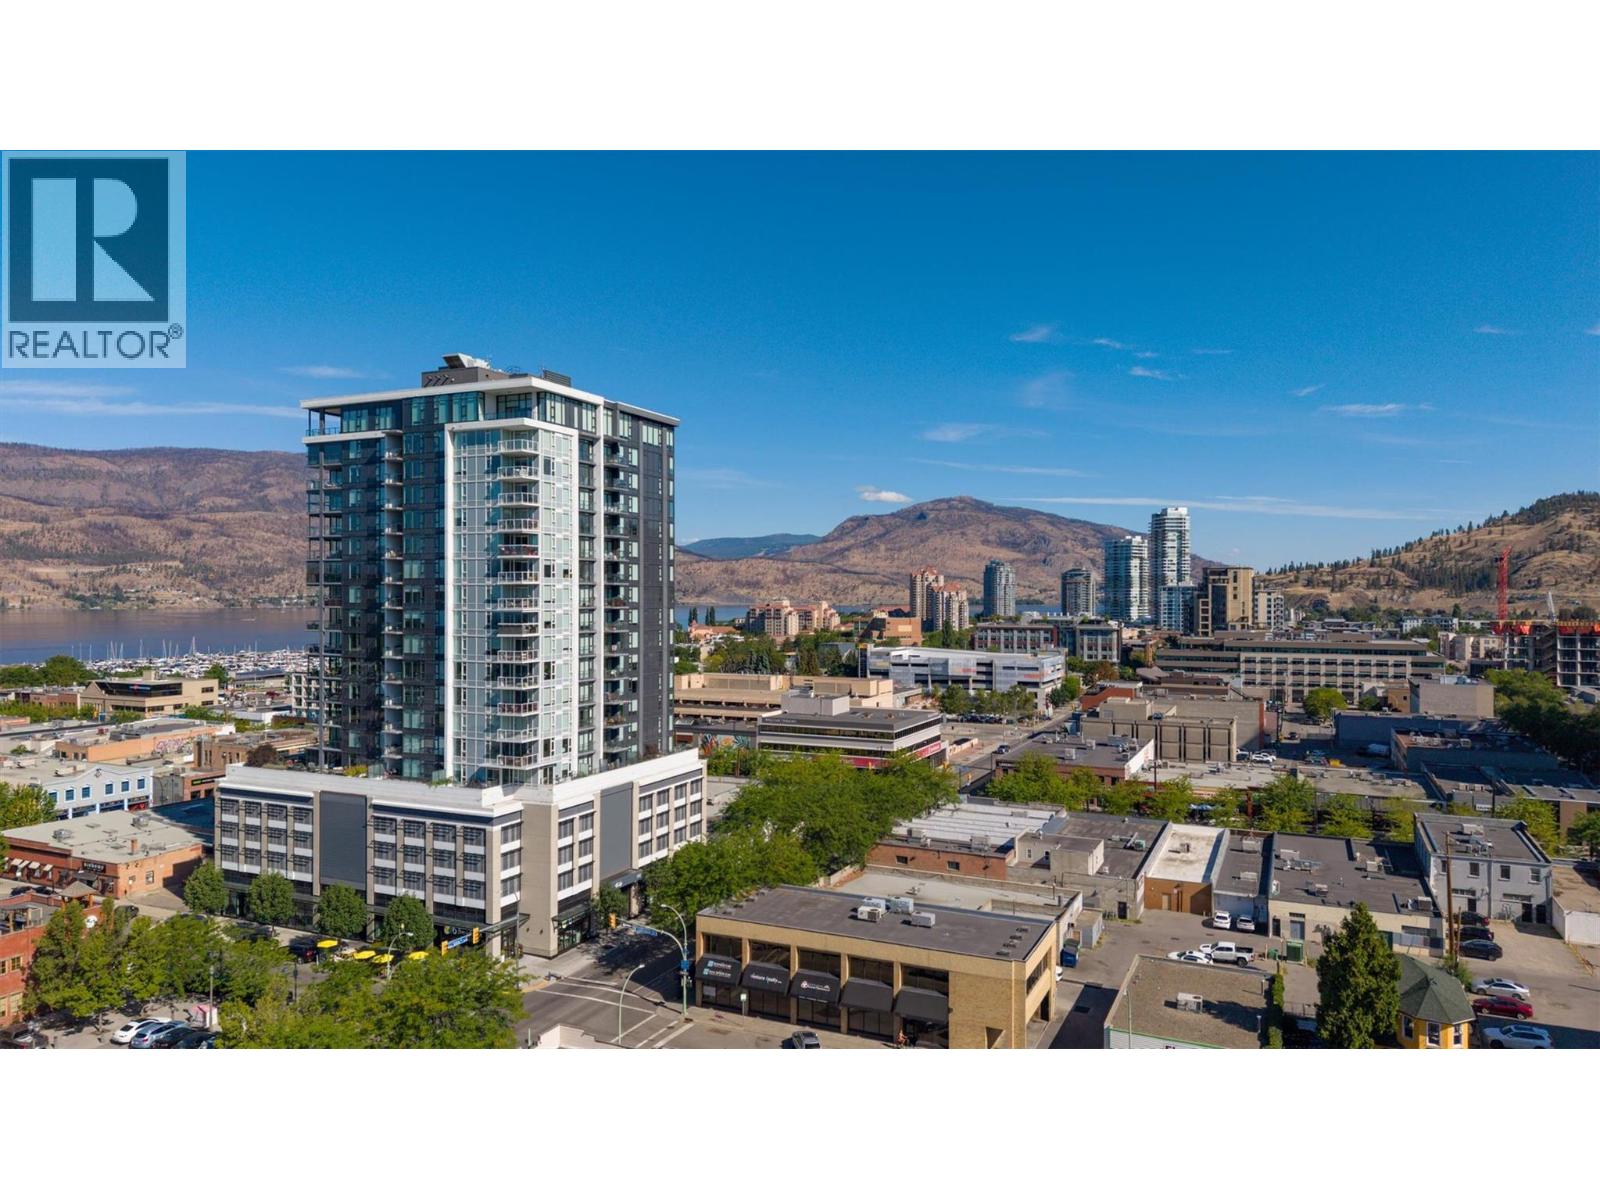
1588 Ellis Street Unit# 1501
Kelowna, British Columbia
INCREDIBLE NEW PRICE - WELL BELOW ASSESSMENT! Downtown Kelowna living at its finest! Welcome to ELLA, a modern concrete and glass tower in the heart of the city. Start your day with breakfast at OEB or a coffee from Deville around the corner. Enjoy a stroll through City Park, a workout at Spin Co, or explore the restaurants, shopping, beaches, and entertainment that make downtown Kelowna such a sought-after place to call home. Perched on the 15th floor with stunning views of Okanagan Lake, the mountains, and the city skyline, this bright and beautifully designed residence offers an exceptional blend of comfort and style. The open-concept kitchen features premium appliances including a gas range, built-in refrigerator with custom cabinetry panels, and quartz countertops. Floor-to-ceiling windows fill the home with natural light while framing the incredible views from the living room. The layout separates the two bedrooms for added privacy. The spacious primary bedroom includes two closets and a gorgeous ensuite with double sinks and a walk-in shower. The second bedroom is located across from the full main bathroom, making it ideal for guests, family, or a home office. Completed by Mission Group in 2020, ELLA offers secure bike storage, a dog wash station, guest suite, meeting room, parcel lockers, retail shops, and secure parkade. Located near the future UBCO Downtown campus and the Okanagan Rail Trail. Please arrange your private viewing today! (id:63476)
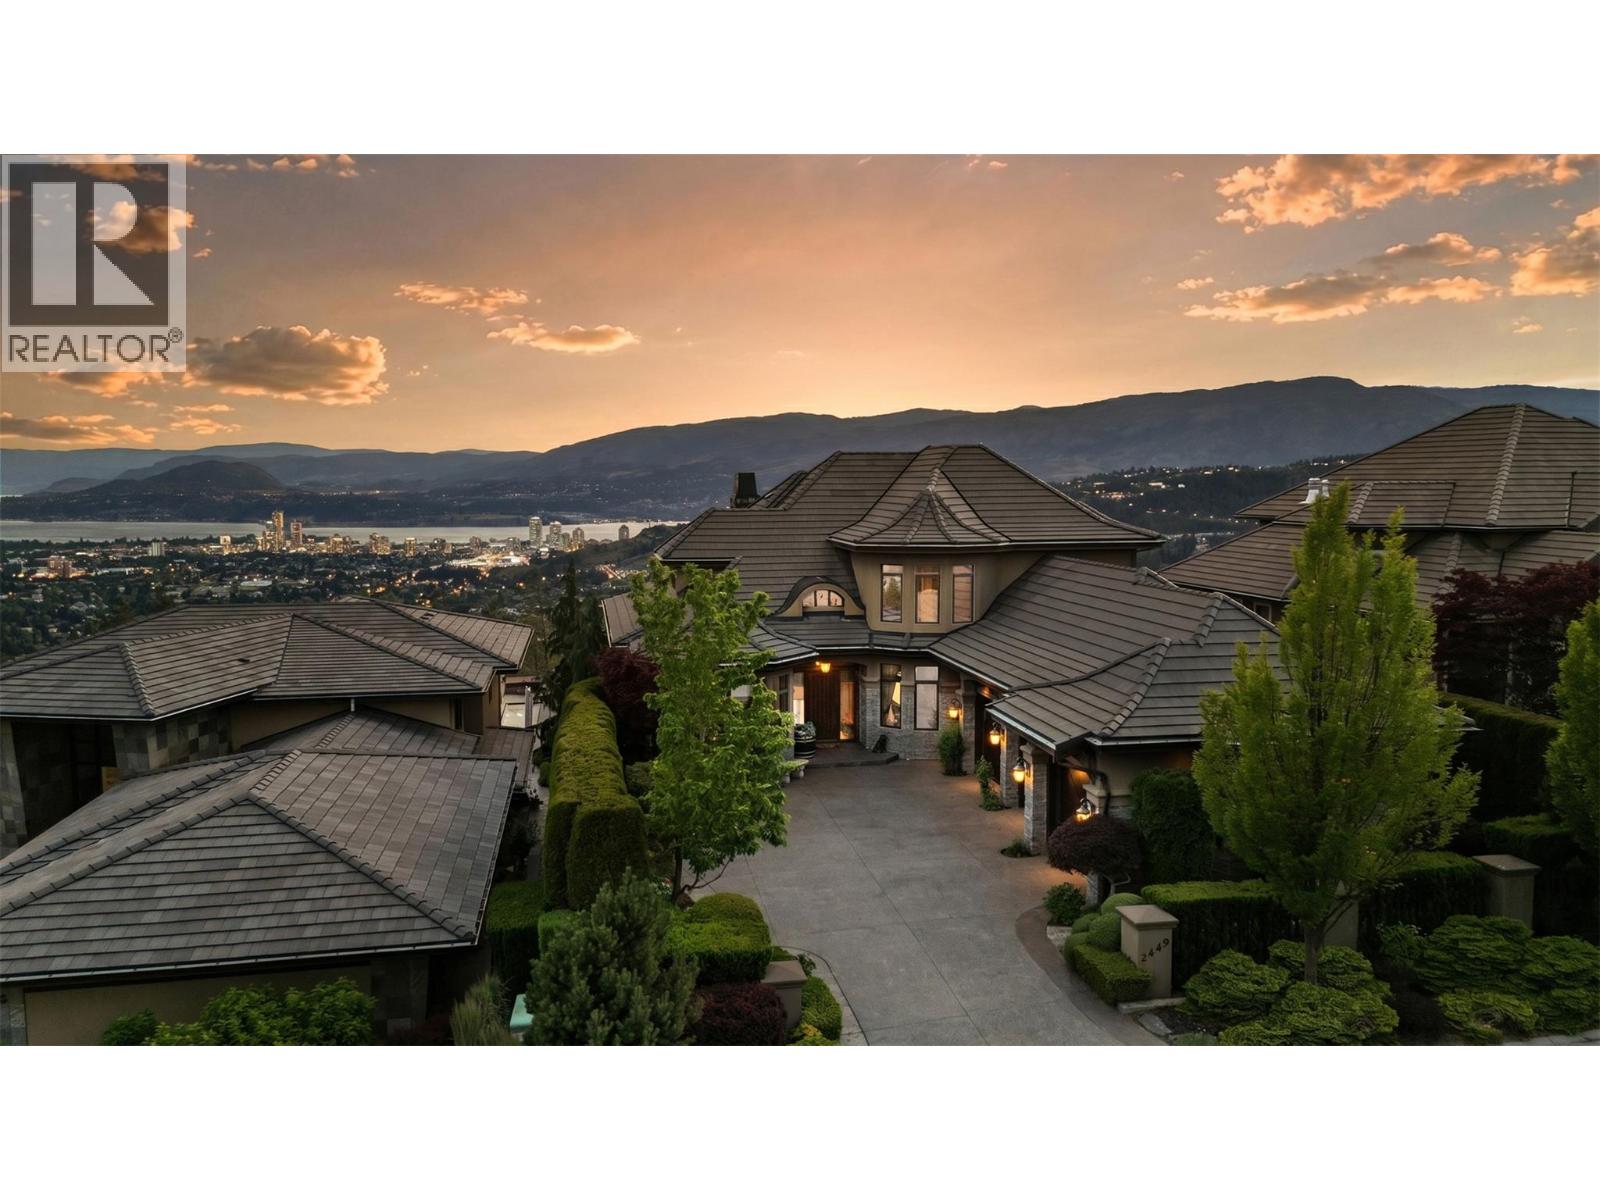
2449 Selkirk Drive
Kelowna, British Columbia
Built Around the View From the moment you arrive, it’s clear this home was designed to celebrate one of the Okanagan’s most spectacular assets: the view. Spanning all three levels, expansive valley vistas and twinkling city lights create a breathtaking backdrop throughout the home, offering an ever-changing panorama from sunrise to sunset. Privately positioned yet remarkably convenient, this home offers quick access to downtown Kelowna, the airport, shopping, dining, and everyday amenities, combining peaceful living with everyday practicality. Designed with both family life and entertaining in mind, the spacious kitchen and welcoming gathering spaces have been the setting for countless celebrations, milestone moments, and cherished visits with friends and family over the years. The thoughtful layout creates a natural flow throughout the home, making it equally suited for quiet evenings or hosting on a grand scale. Exceptional woodworking and timeless craftsmanship are showcased throughout, adding warmth, character, and a level of detail that makes this residence feel both refined and inviting. What stands out most is how effortlessly the home connects you to its surroundings. Whether enjoying a quiet morning coffee, hosting loved ones for dinner, or taking in the city lights from any level, this is a home where views, craftsmanship, and meaningful moments come together in perfect balance. (id:63476)