
4211 47 Av Beaumont, Alberta T4X 1H1

$450,000
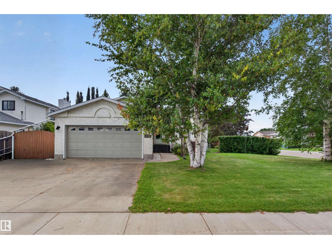
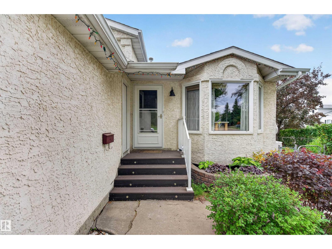
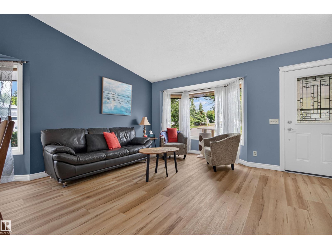
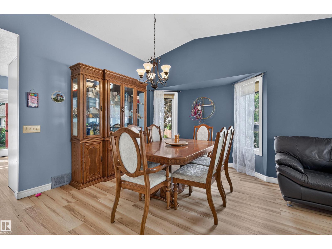
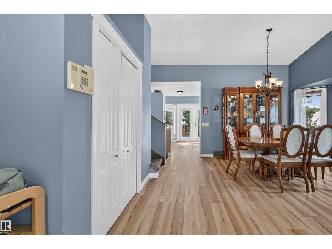
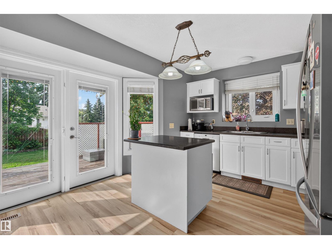
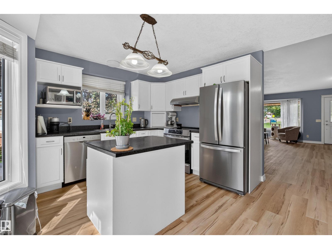
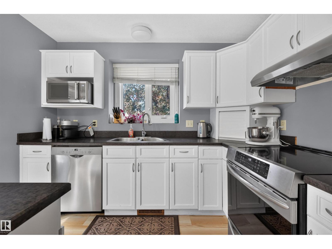
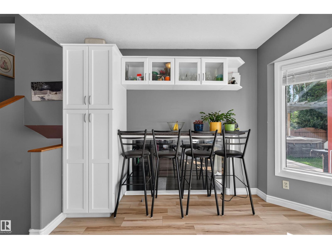
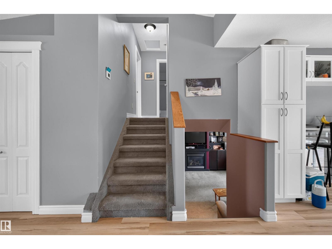
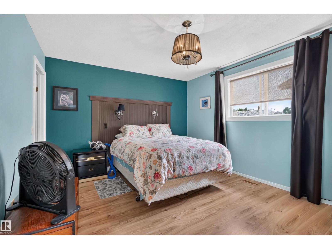
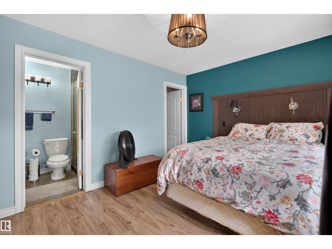
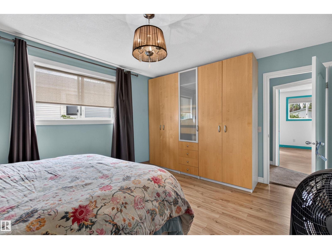
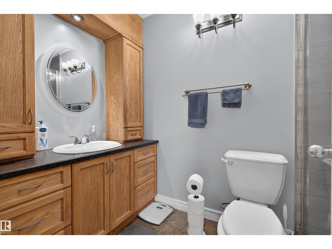
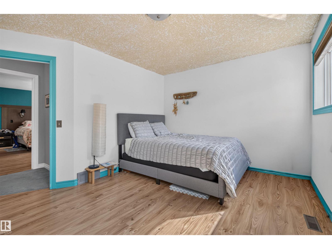
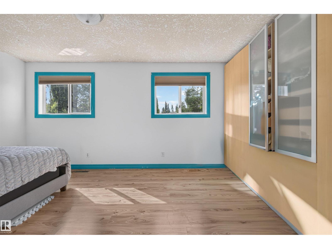
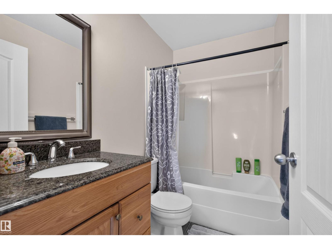
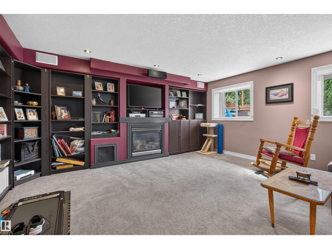
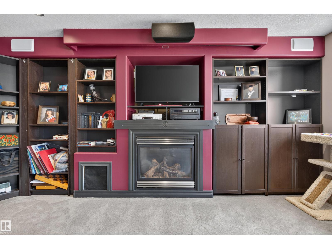
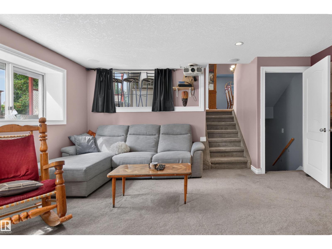
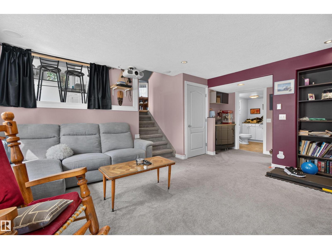
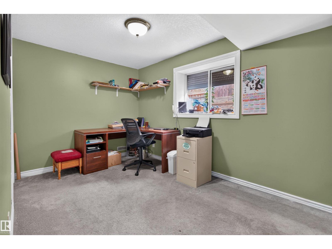
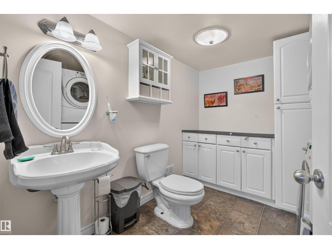
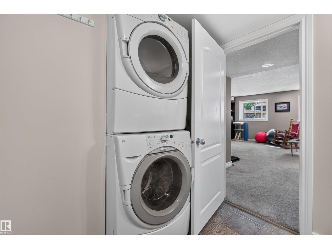
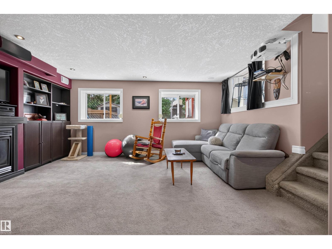
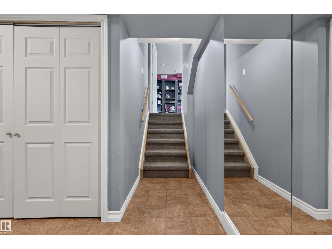
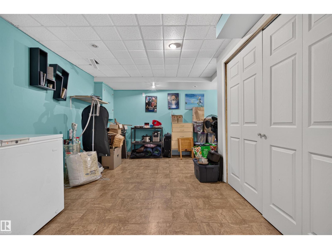
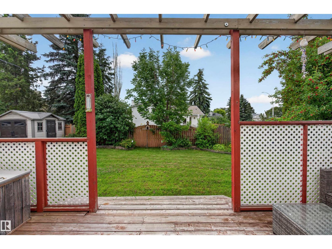
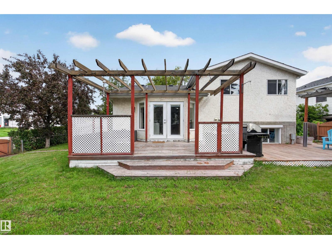
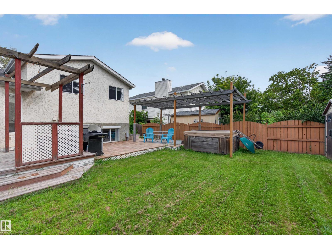
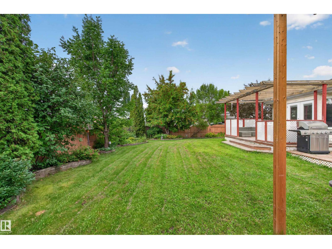
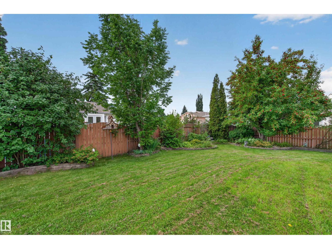
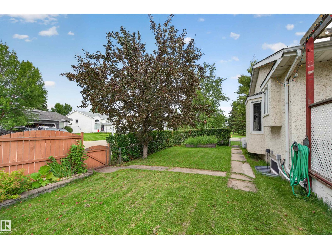
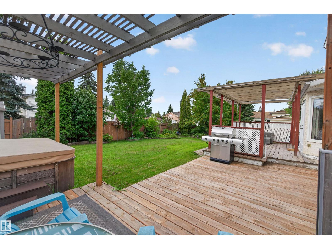
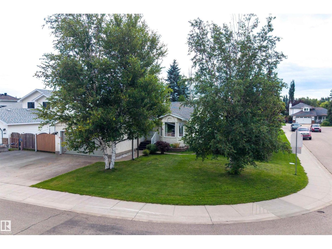
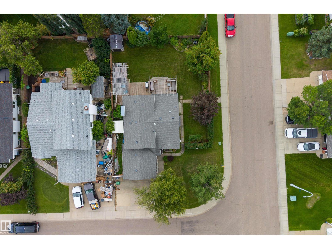
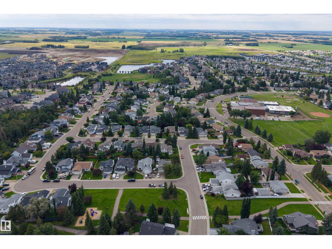
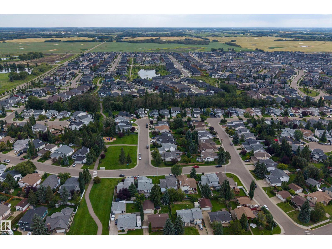
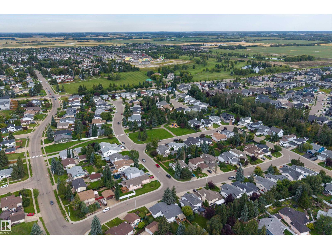
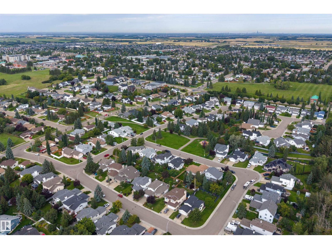
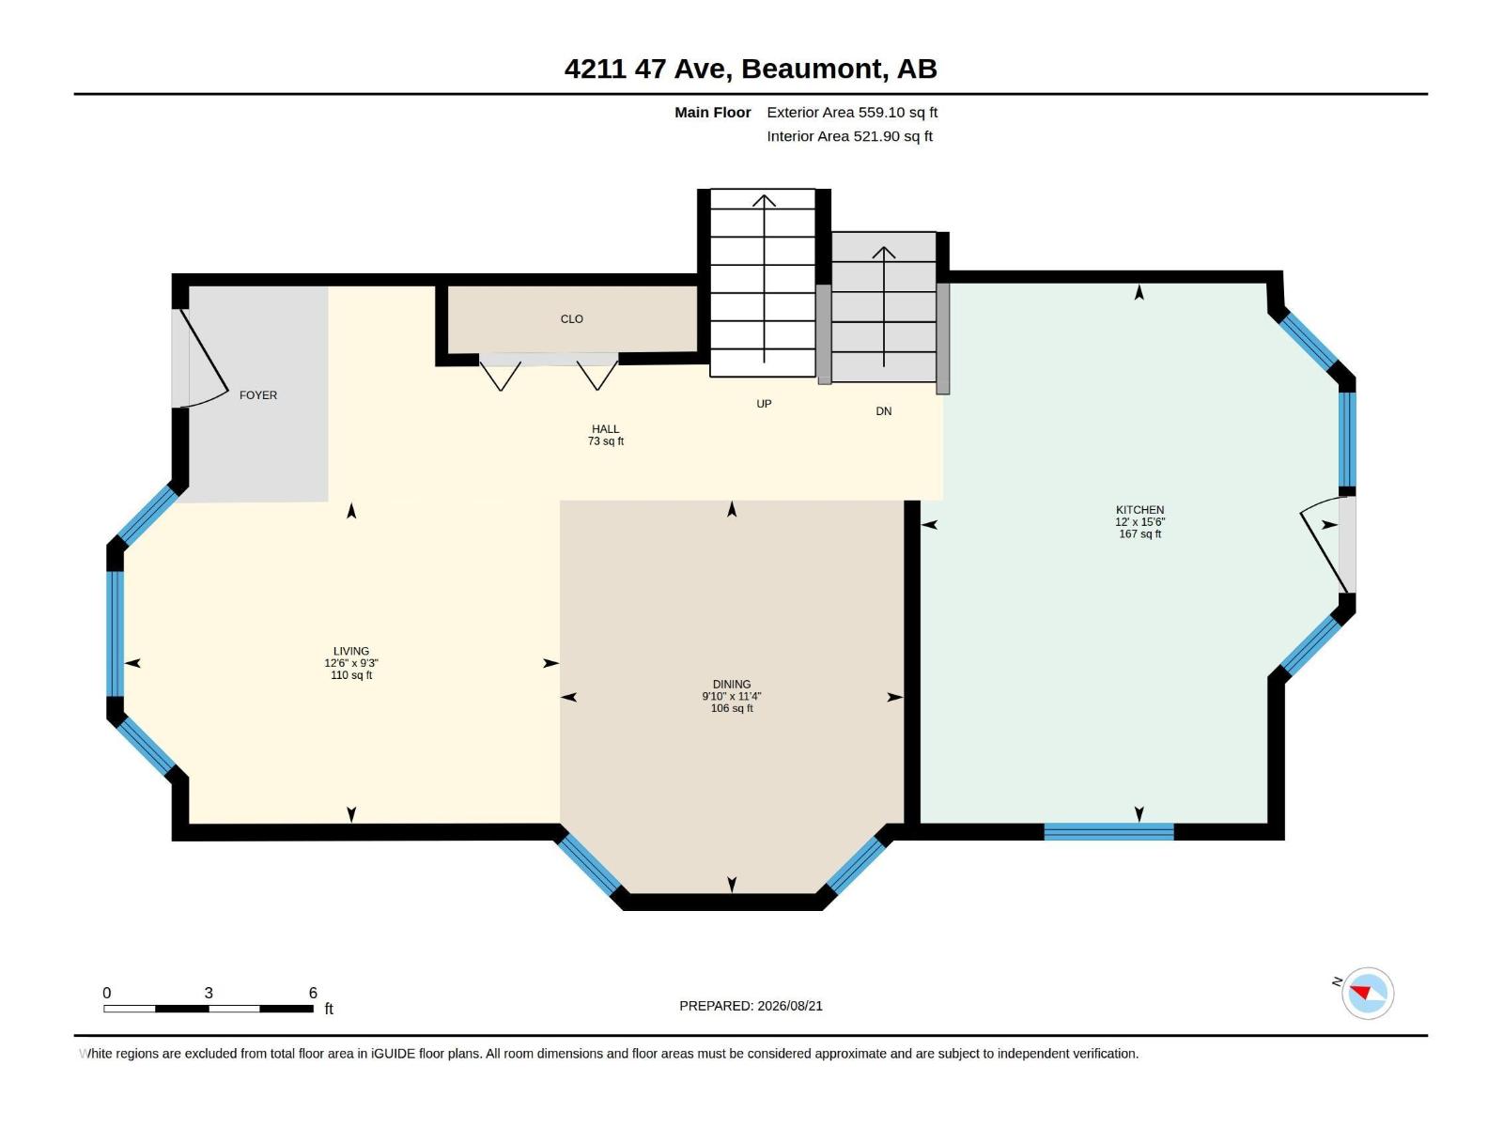
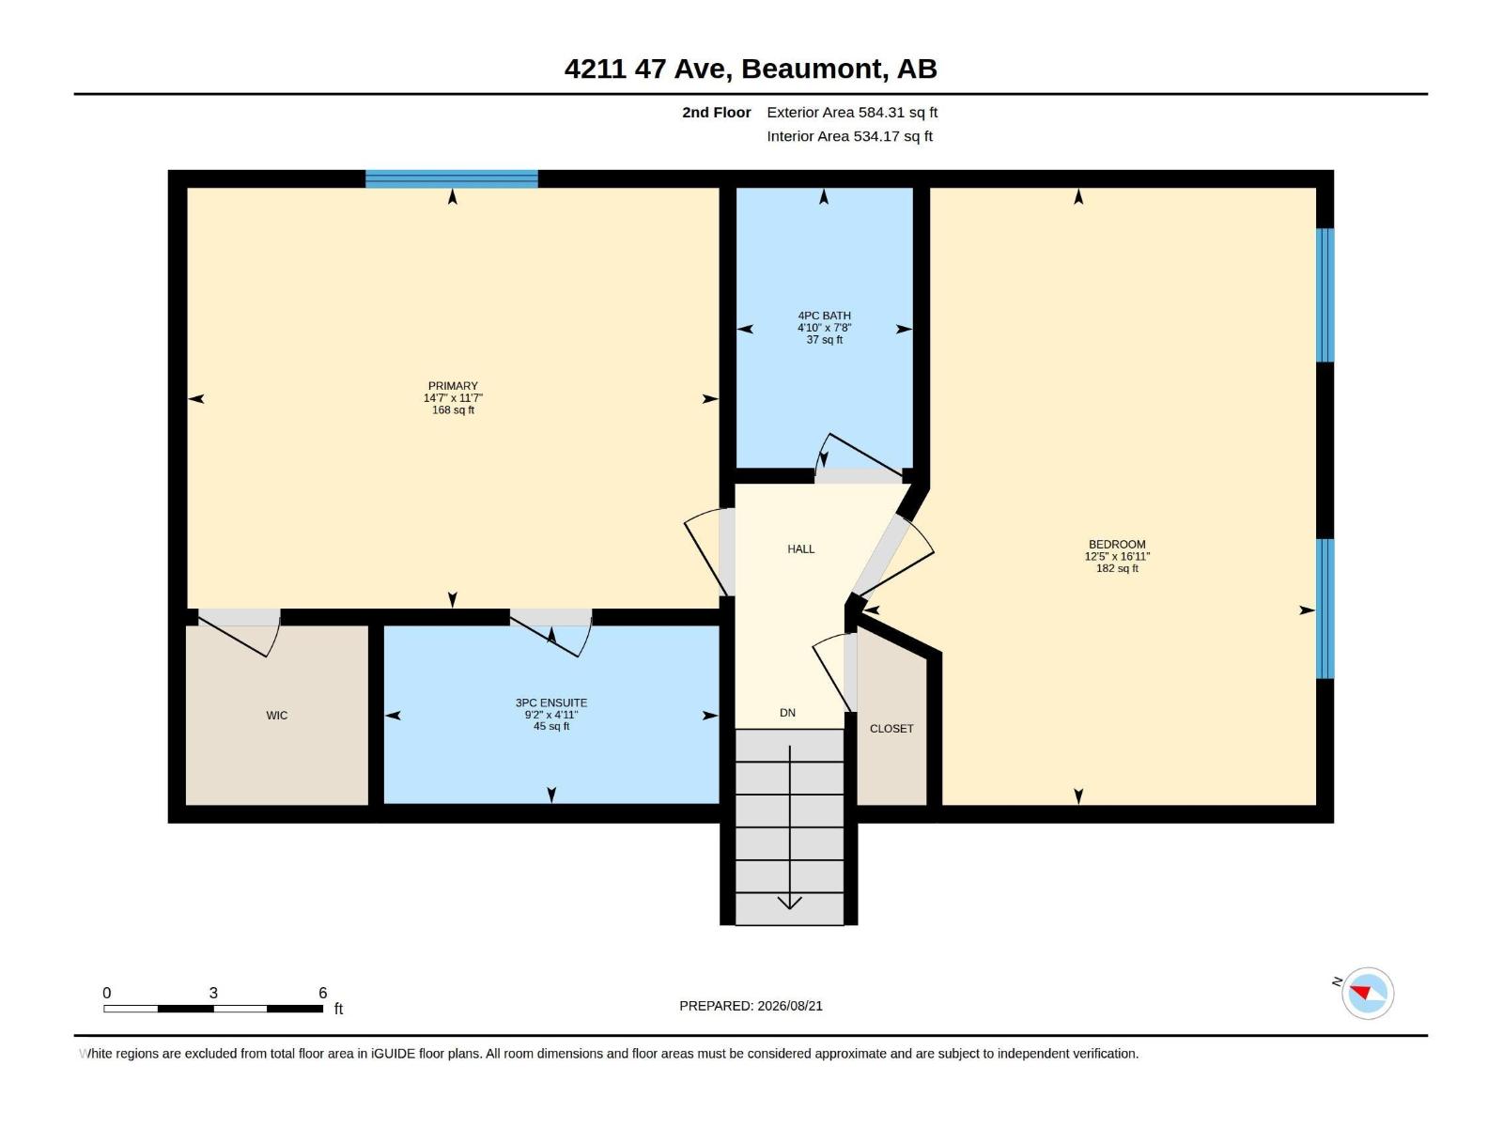
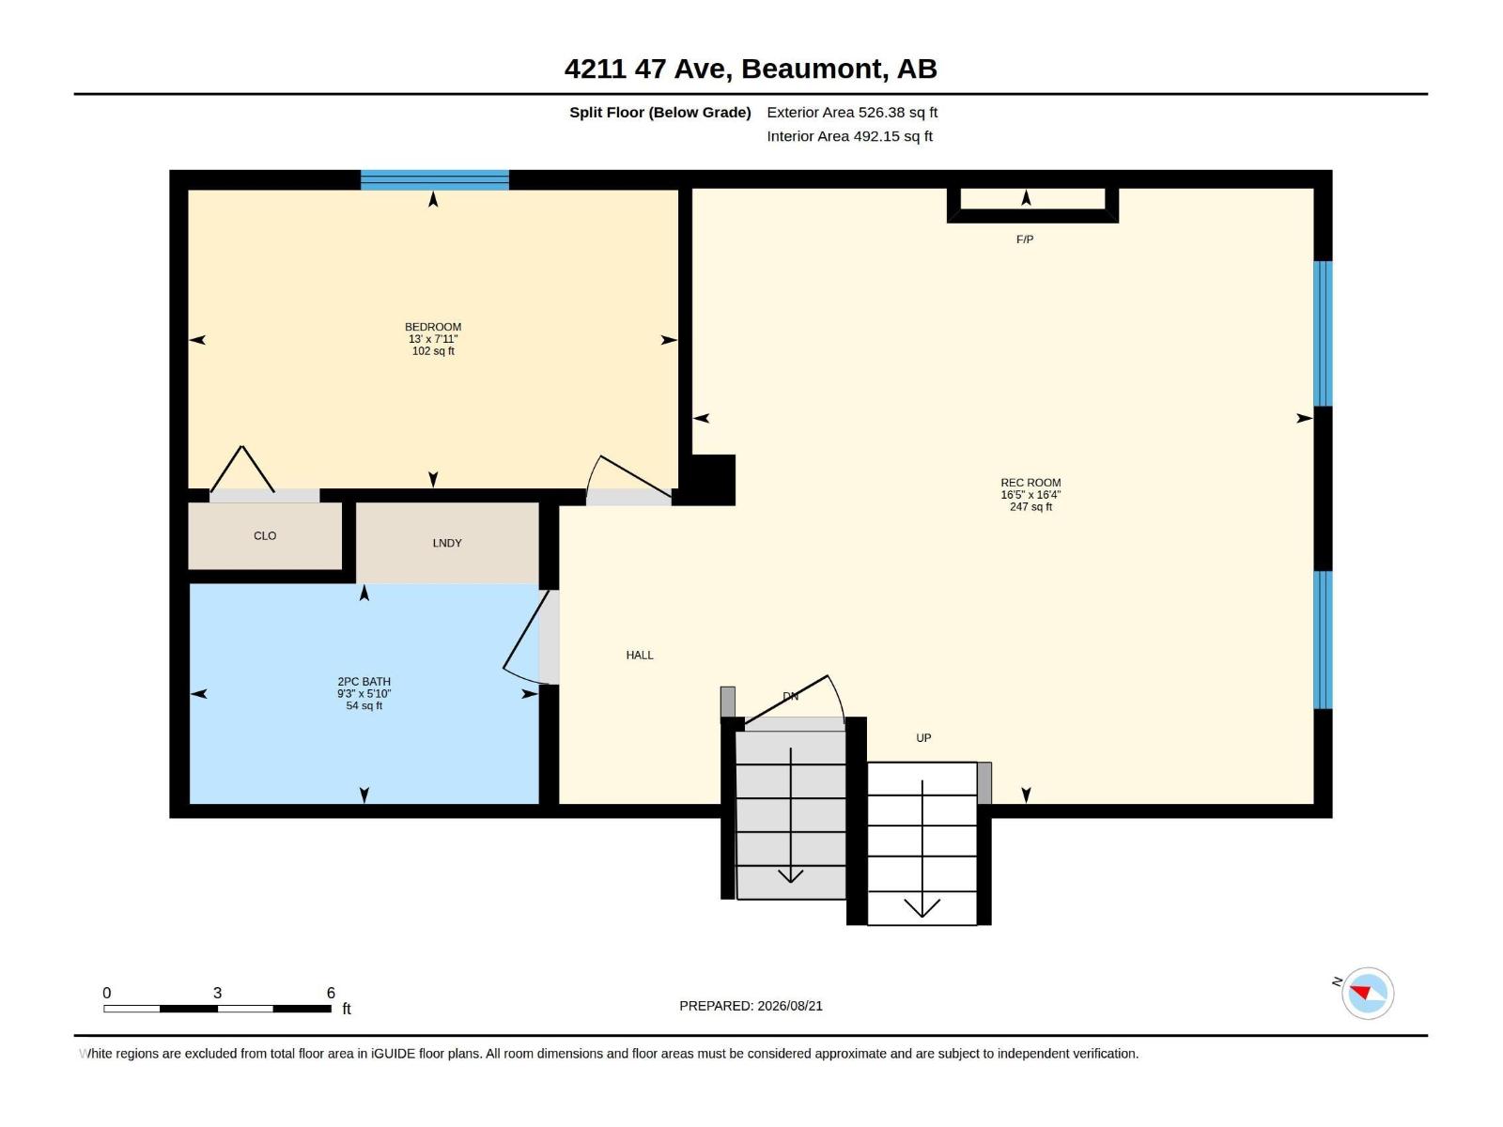
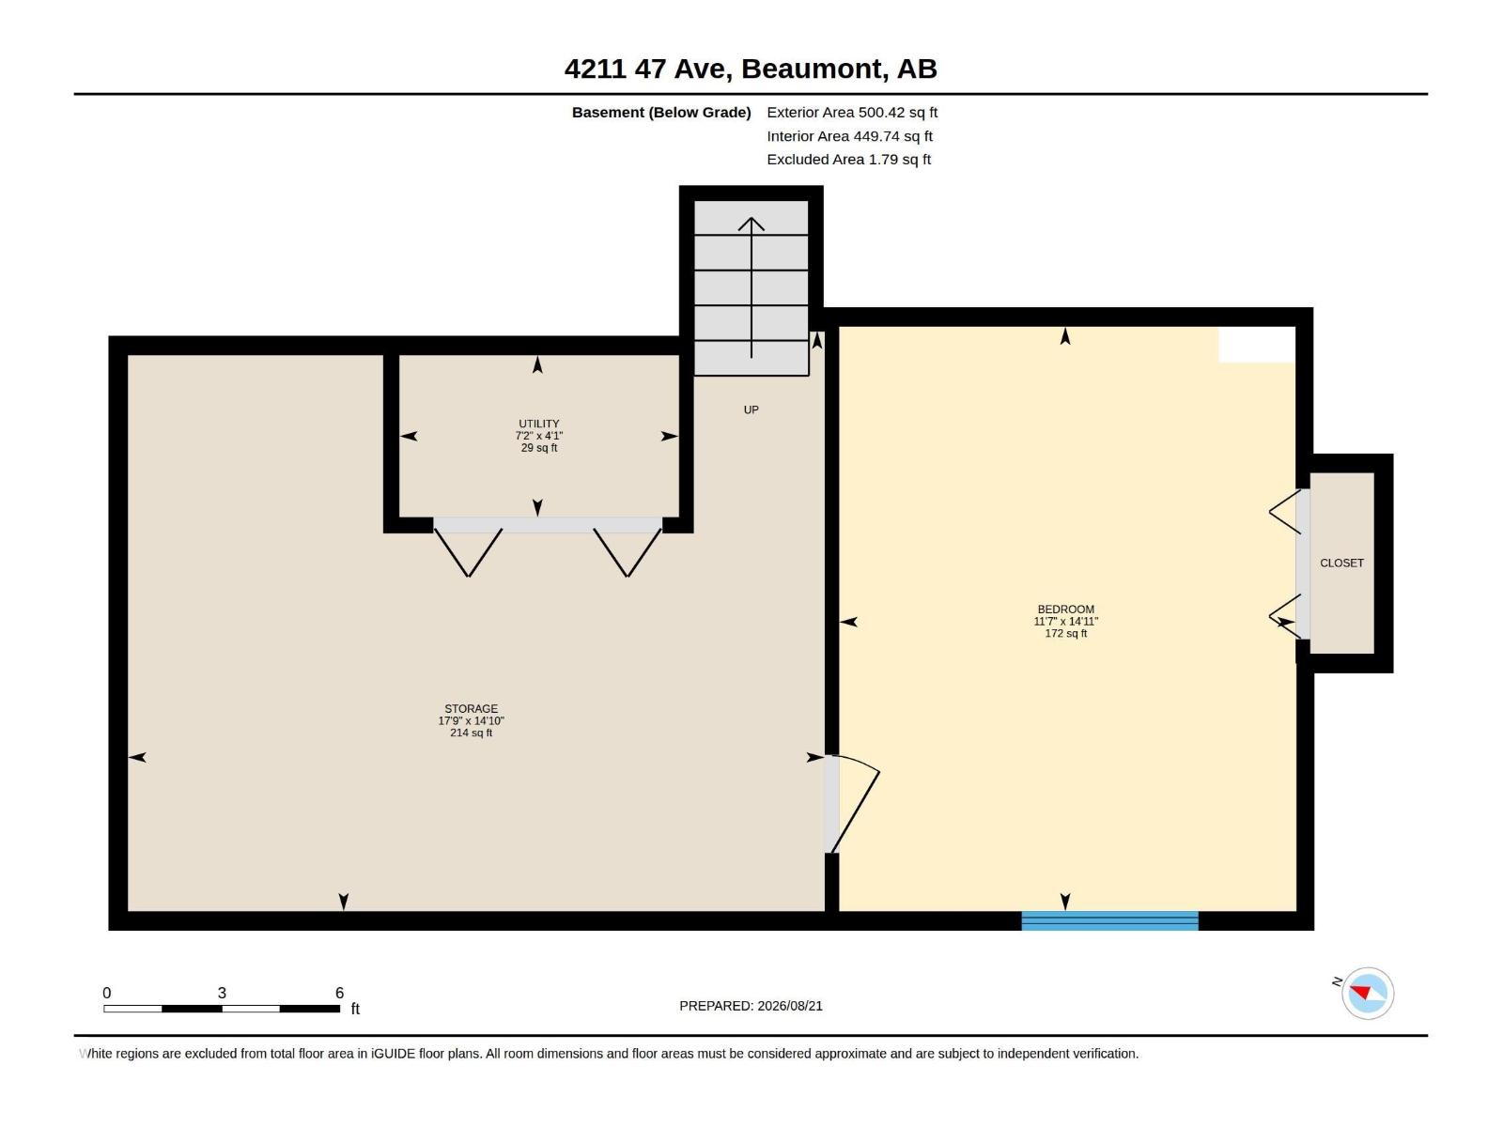
WELCOME HOME to this spacious 4-level split on a LARGE CORNER LOT in an established, tight-knit Beaumont community! ACROSS FROM A PARK & WALKING TRAILS, this property offers plenty of outdoor space plus ample street parking. Inside, the multi-level layout provides excellent separation of living spaces, with 3 BEDROOMS, 3 BATHROOMS and room for the whole household. The main level features a bright kitchen, living room and dining area highlighted by a VAULTED CEILING. Upstairs you'll find two generous bedrooms, including a primary with WALK-IN CLOSET & ENSUITE, while the lower levels add another bedroom, flex room, large cozy rec room with FIREPLACE, full bath with laundry, studio space, and plenty of storage. Closet organizers throughout help keep everything in its place. Outside, enjoy the south-facing 2-TIERED DECK and 5-PERSON HOT TUB, perfect for relaxing or entertaining. An OVERSIZED ATTACHED GARAGE with WORKSHOP SPACE plus driveway parking for 3 completes this versatile home in a fantastic location! (id:63476)
Property Details
| MLS® Number | E4505337 |
| Property Type | Single Family |
| Neigbourhood | Glenbrae Meadows |
| Amenities Near By | Airport, Golf Course, Playground, Schools, Shopping |
| Features | Corner Site, Closet Organizers |
| Structure | Deck |
Building
| Bathroom Total | 3 |
| Bedrooms Total | 4 |
| Appliances | Dishwasher, Hood Fan, Microwave, Refrigerator, Washer/dryer Stack-up, See Remarks, Stove |
| Basement Development | Finished |
| Basement Type | Full (finished) |
| Ceiling Type | Vaulted |
| Constructed Date | 1991 |
| Construction Style Attachment | Detached |
| Fire Protection | Smoke Detectors |
| Fireplace Fuel | Gas |
| Fireplace Present | Yes |
| Fireplace Type | Insert |
| Half Bath Total | 1 |
| Heating Type | Forced Air |
| Size Interior | 1,143 Sqft |
| Type | House |
Parking
| Attached Garage |
Land
| Acreage | No |
| Fence Type | Fence |
| Land Amenities | Airport, Golf Course, Playground, Schools, Shopping |
| Size Irregular | 687.76 |
| Size Total | 687.76 M2 |
| Size Total Text | 687.76 M2 |
Rooms
| Level | Type | Length | Width | Dimensions |
|---|---|---|---|---|
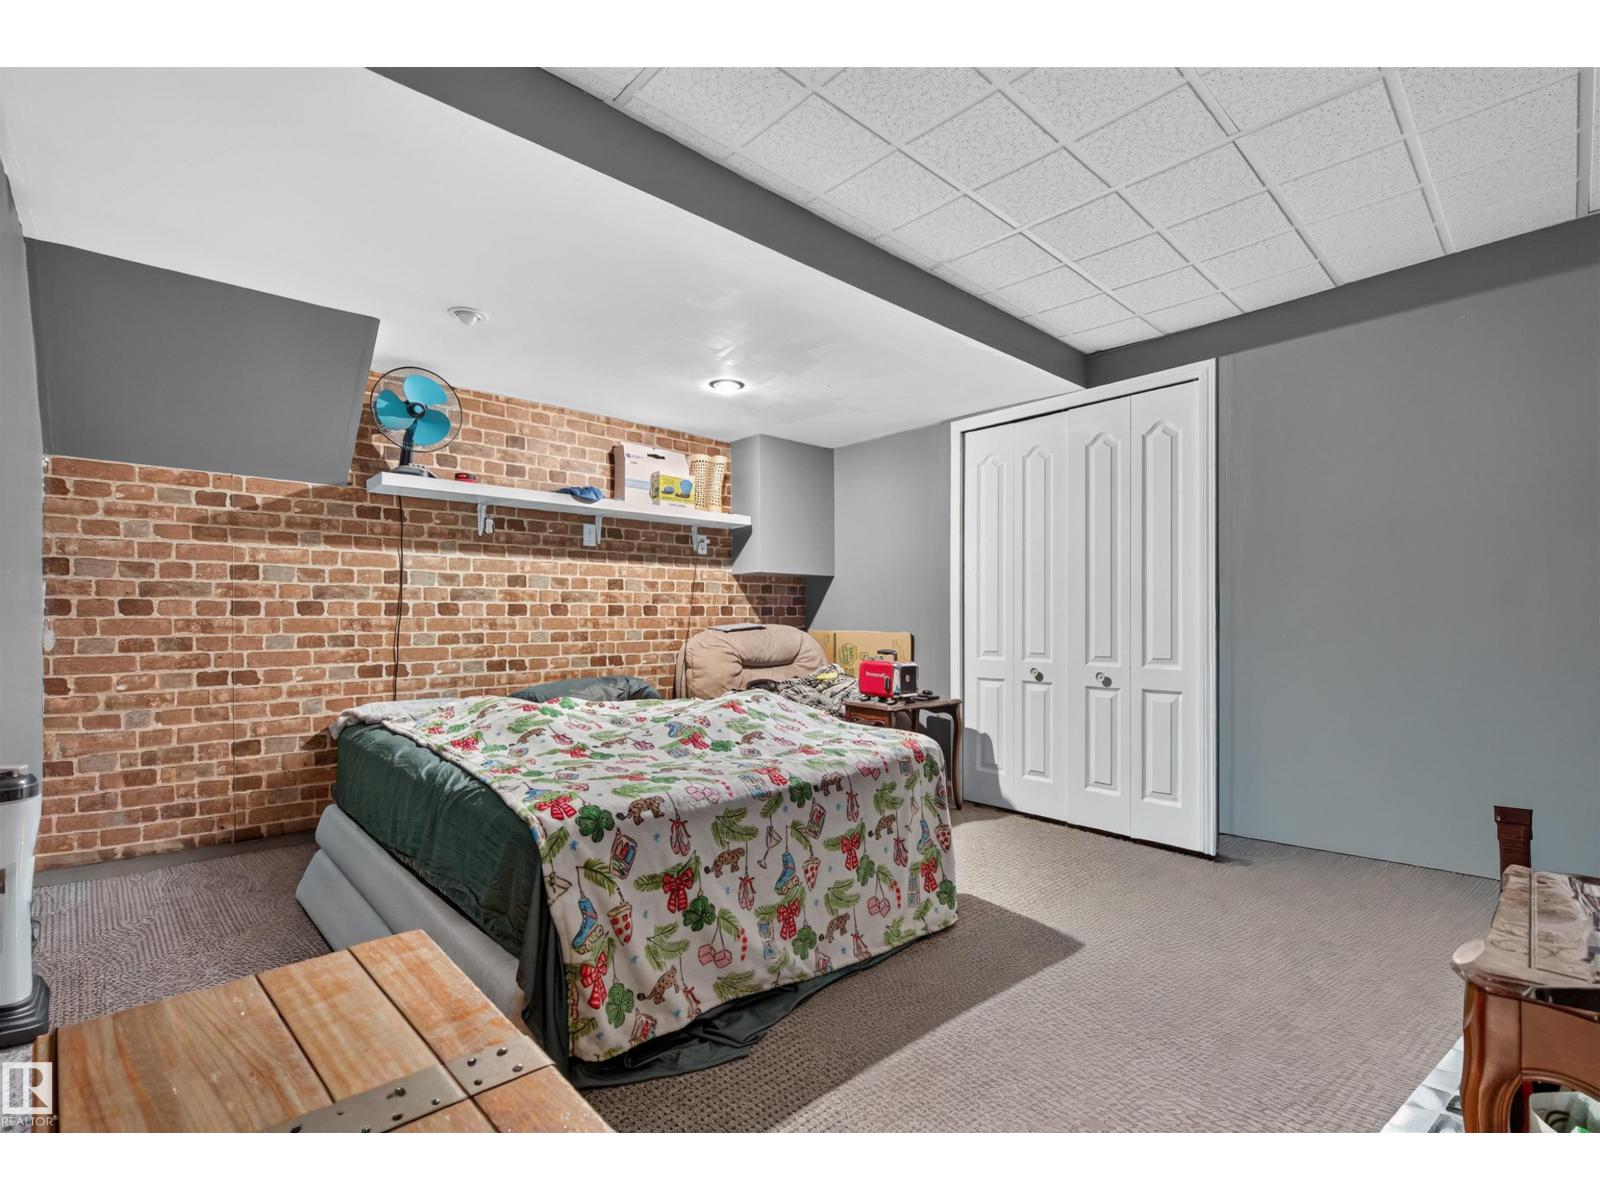
| Basement | Bedroom 4 | 3.54 m | 4.54 m | 3.54 m x 4.54 m |
| Basement | Storage | 5.41 m | 4.51 m | 5.41 m x 4.51 m |
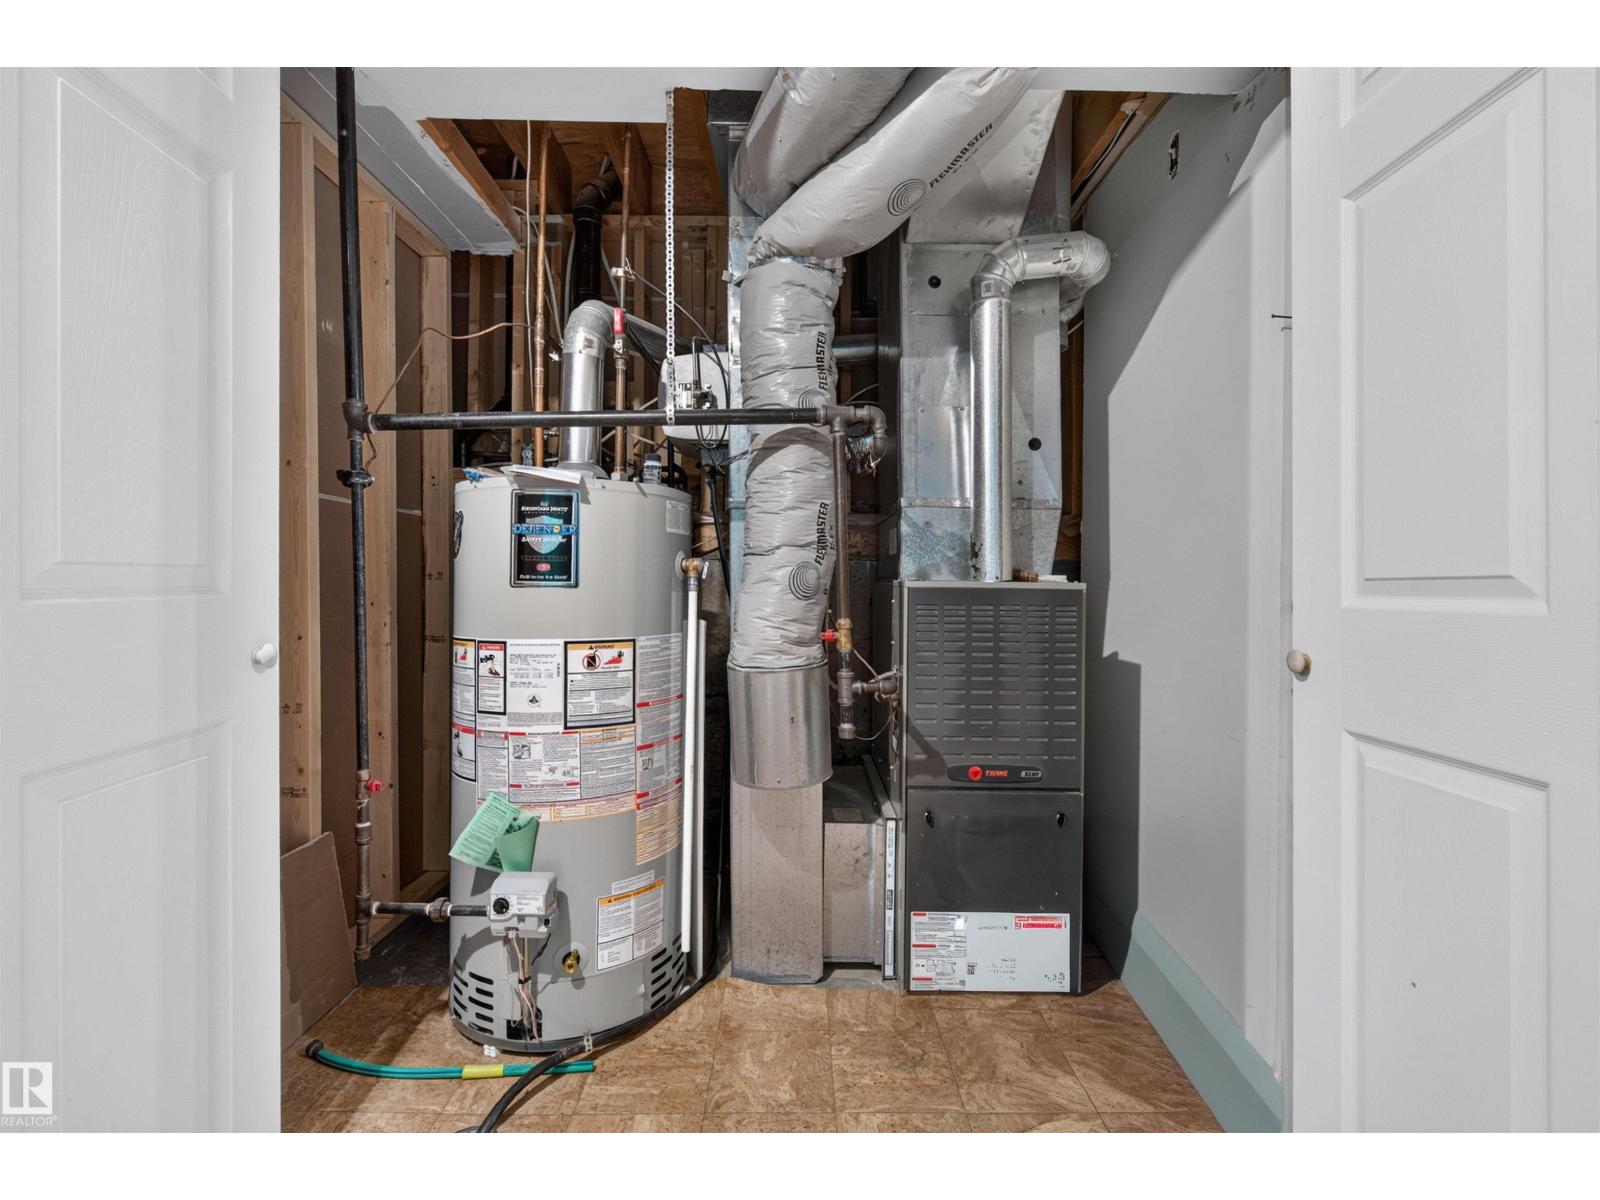
| Basement | Utility Room | 2.17 m | 1.26 m | 2.17 m x 1.26 m |
| Lower Level | Bedroom 3 | 3.95 m | 2.41 m | 3.95 m x 2.41 m |
| Lower Level | Recreation Room | 5.01 m | 4.97 m | 5.01 m x 4.97 m |
| Main Level | Living Room | 3.82 m | 2.82 m | 3.82 m x 2.82 m |
| Main Level | Dining Room | 3.01 m | 3.44 m | 3.01 m x 3.44 m |
| Main Level | Kitchen | 3.66 m | 4.72 m | 3.66 m x 4.72 m |
| Upper Level | Primary Bedroom | 4.45 m | 3.52 m | 4.45 m x 3.52 m |
| Upper Level | Bedroom 2 | 3.79 m | 5.16 m | 3.79 m x 5.16 m |
Contact Us
Contact us for more information

The trademarks REALTOR®, REALTORS®, and the REALTOR® logo are controlled by The Canadian Real Estate Association (CREA) and identify real estate professionals who are members of CREA. The trademarks MLS®, Multiple Listing Service® and the associated logos are owned by The Canadian Real Estate Association (CREA) and identify the quality of services provided by real estate professionals who are members of CREA. The trademark DDF® is owned by The Canadian Real Estate Association (CREA) and identifies CREA's Data Distribution Facility (DDF®)
August 24 2026 11:01:45
REALTORS® Association of Edmonton
Exp Realty