
1588 Ellis Street Unit# 1501 Kelowna, British Columbia V1Y 0H1

$678,900Maintenance, Electricity, Ground Maintenance, Property Management, Sewer, Water
$501 Monthly
Maintenance, Electricity, Ground Maintenance, Property Management, Sewer, Water
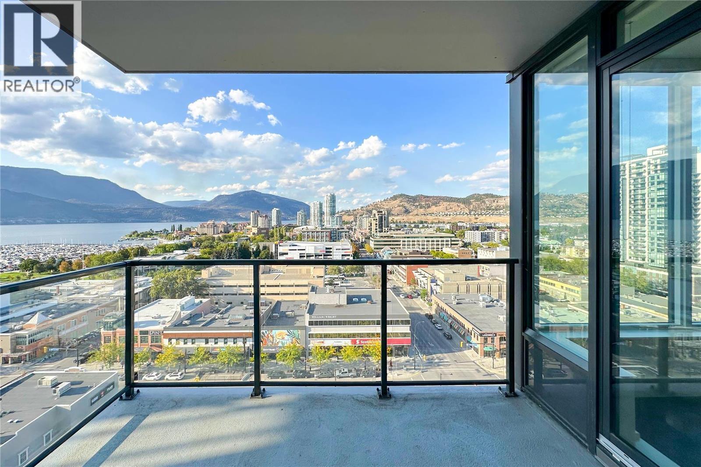
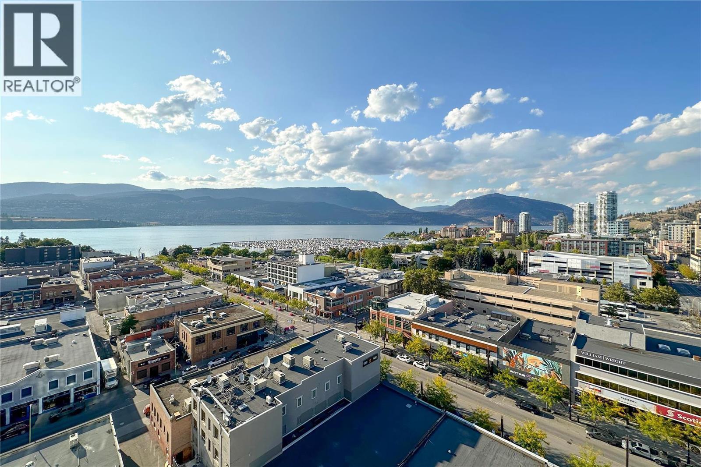
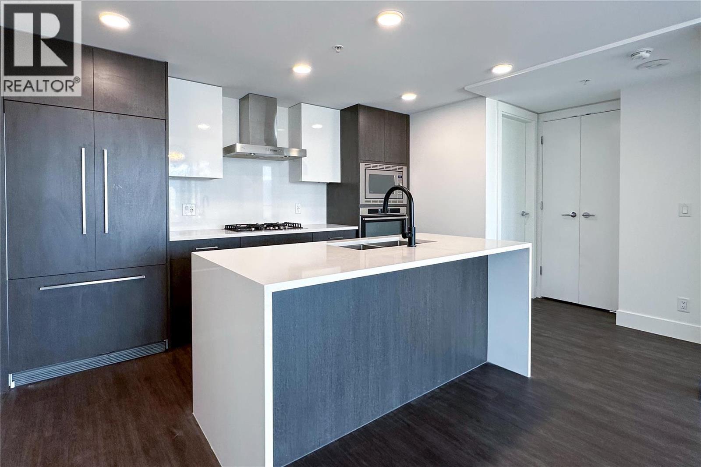
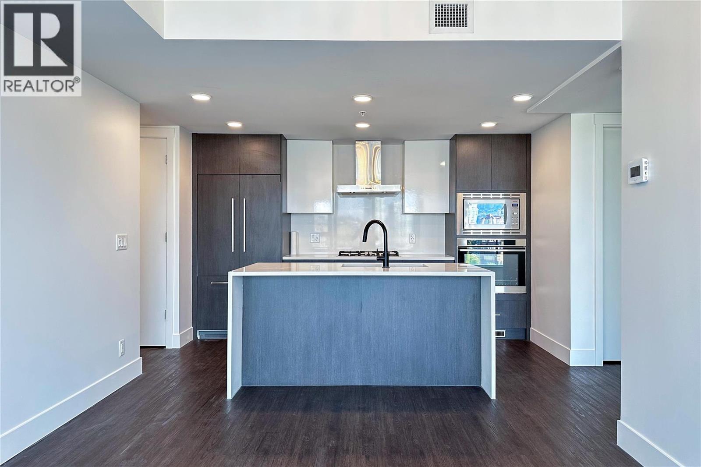
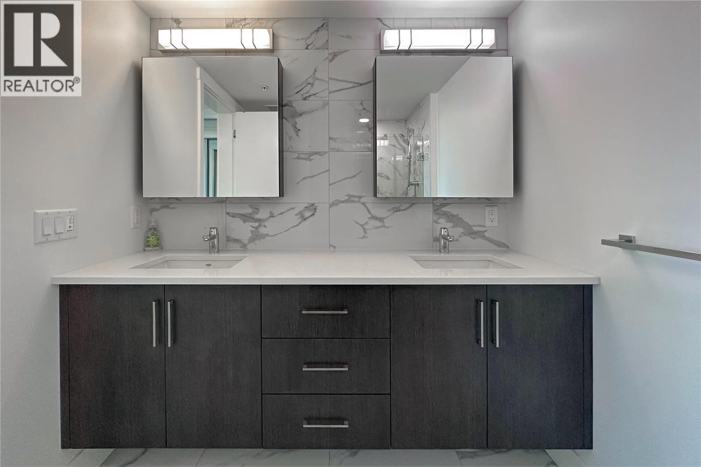
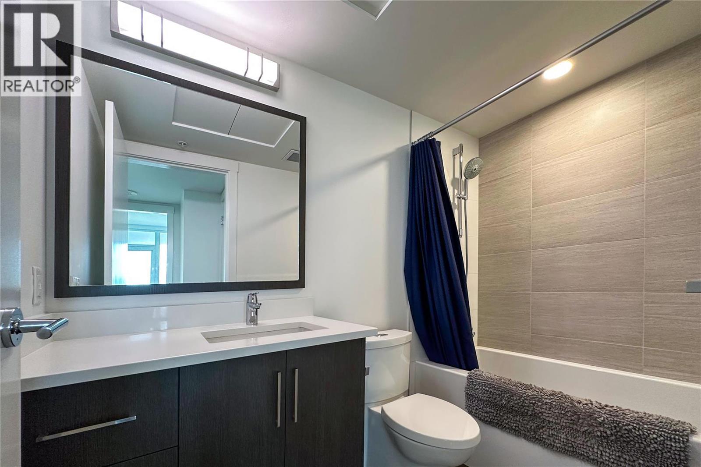
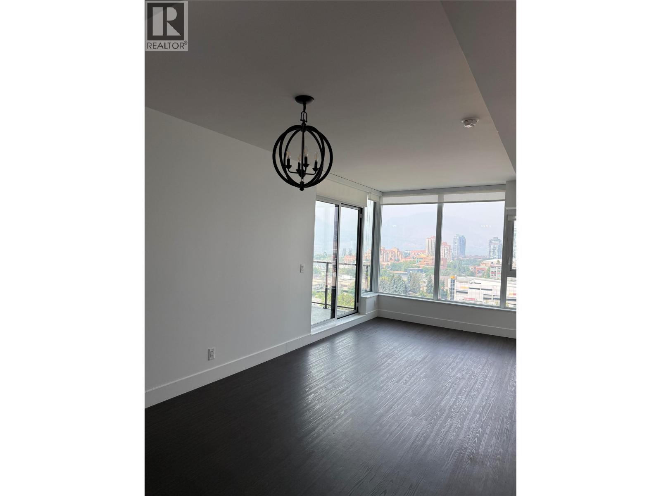
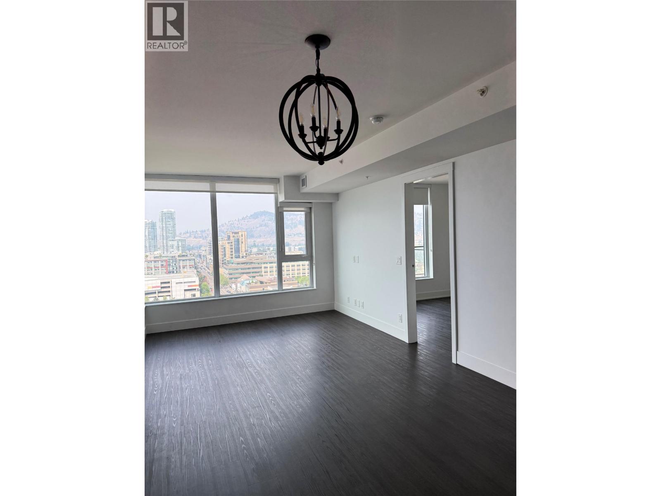
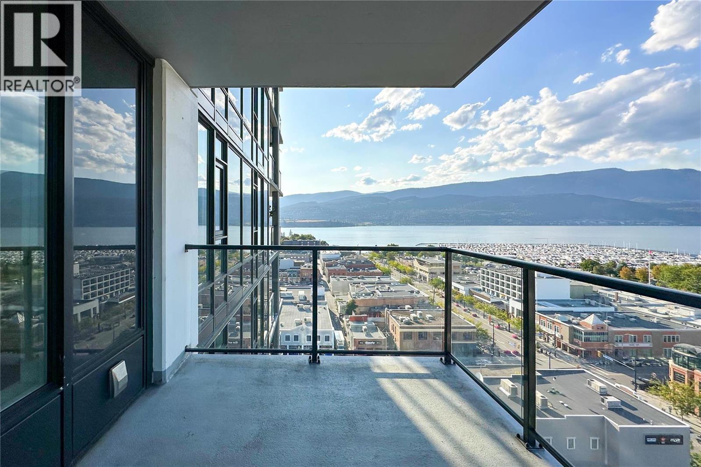
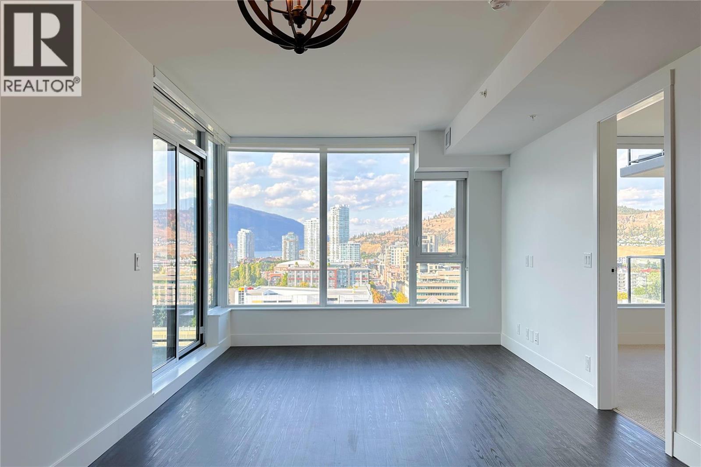
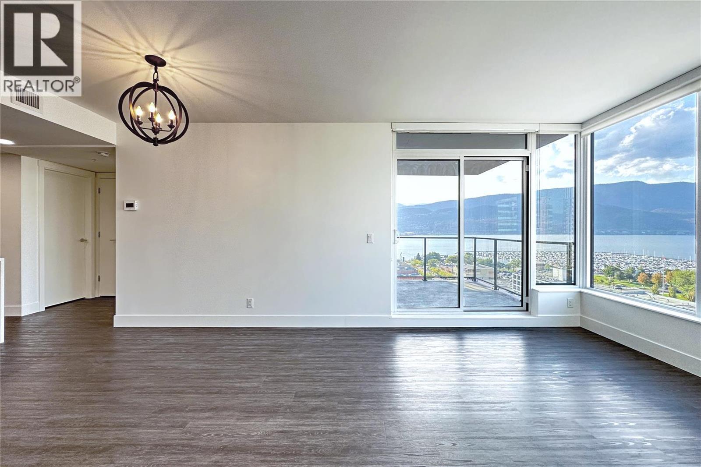
$501 MonthlyDowntown Kelowna living at its finest! Welcome to ELLA, a modern concrete and glass tower in the heart of the city. Start your day with breakfast at OEB or a coffee from Deville around the corner. Enjoy a stroll through City Park, a workout at Spin Co, or explore the restaurants, shopping, beaches, and entertainment that make downtown Kelowna such a sought-after place to call home. Perched on the 15th floor with stunning views of Okanagan Lake, the mountains, and the city skyline, this bright and beautifully designed residence offers an exceptional blend of comfort and style. The open-concept kitchen features premium appliances including a gas range, built-in refrigerator with custom cabinetry panels, and quartz countertops. Floor-to-ceiling windows fill the home with natural light while framing the incredible views from the living room. The layout separates the two bedrooms for added privacy. The spacious primary bedroom includes two closets and a gorgeous ensuite with double sinks and a walk-in shower. The second bedroom is located across from the full main bathroom, making it ideal for guests, family, or a home office. Completed by Mission Group in 2020, ELLA offers secure bike storage, a dog wash station, guest suite, meeting room, parcel lockers, retail shops, and secure parkade. Located near the future UBCO Downtown campus and the Okanagan Rail Trail. Please arrange your private viewing today! (id:63476)
Property Details
| MLS® Number | 10395968 |
| Property Type | Single Family |
| Neigbourhood | Kelowna North |
| Community Name | ELLA |
| Community Features | Pets Allowed, Pet Restrictions, Pets Allowed With Restrictions, Rentals Allowed |
| Features | Central Island, One Balcony |
| Parking Space Total | 1 |
| View Type | City View, Lake View, Mountain View, View (panoramic) |
| Water Front Type | Other |
Building
| Bathroom Total | 2 |
| Bedrooms Total | 2 |
| Constructed Date | 2018 |
| Cooling Type | Central Air Conditioning |
| Exterior Finish | Other |
| Fire Protection | Sprinkler System-fire, Smoke Detector Only |
| Flooring Type | Vinyl |
| Heating Fuel | Electric |
| Heating Type | Forced Air, See Remarks |
| Roof Material | Other |
| Roof Style | Unknown |
| Stories Total | 1 |
| Size Interior | 911 Sqft |
| Type | Apartment |
| Utility Water | Municipal Water |
Parking
| Parkade |
Land
| Acreage | No |
| Sewer | Municipal Sewage System |
| Size Total Text | Under 1 Acre |
Rooms
| Level | Type | Length | Width | Dimensions |
|---|---|---|---|---|
| Main Level | Bedroom | 10'0'' x 10'1'' | ||
| Main Level | Dining Room | 11'0'' x 11'6'' | ||
| Main Level | 3pc Bathroom | 5'0'' x 8'6'' | ||
| Main Level | Primary Bedroom | 11'0'' x 10'6'' | ||
| Main Level | 4pc Ensuite Bath | 8'0'' x 6'10'' | ||
| Main Level | Living Room | 11'0'' x 10'9'' | ||
| Main Level | Kitchen | 12'3'' x 8'4'' |
Contact Us
Contact us for more information

The trademarks REALTOR®, REALTORS®, and the REALTOR® logo are controlled by The Canadian Real Estate Association (CREA) and identify real estate professionals who are members of CREA. The trademarks MLS®, Multiple Listing Service® and the associated logos are owned by The Canadian Real Estate Association (CREA) and identify the quality of services provided by real estate professionals who are members of CREA. The trademark DDF® is owned by The Canadian Real Estate Association (CREA) and identifies CREA's Data Distribution Facility (DDF®)
July 29 2026 08:54:56
Association of Interior REALTORS®
RE/MAX Kelowna