
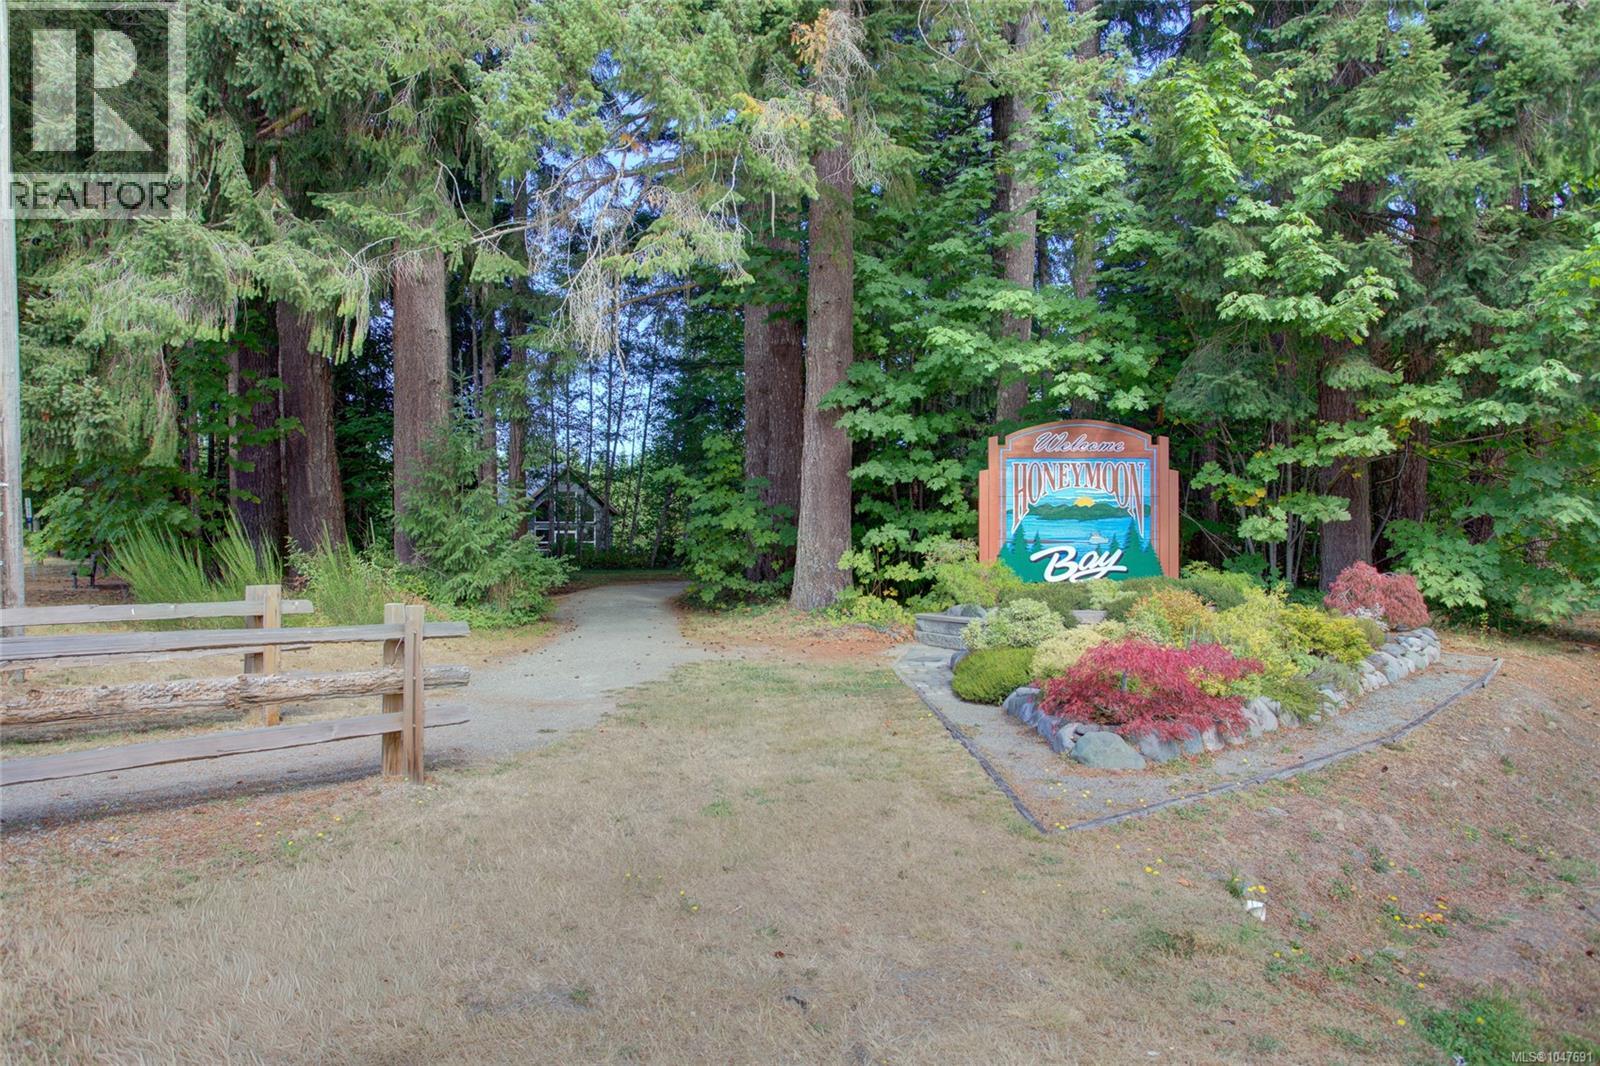
6810 Third St Honeymoon Bay, British Columbia V0R 1Y0

$599,000Maintenance,
$20 Monthly
Maintenance,
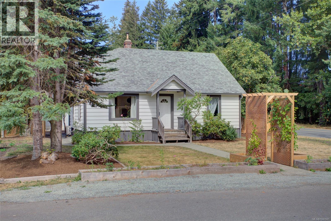
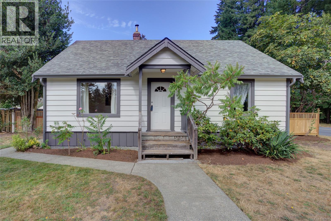
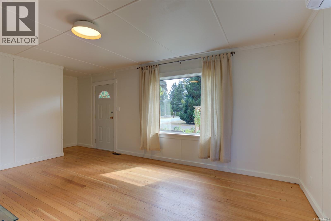
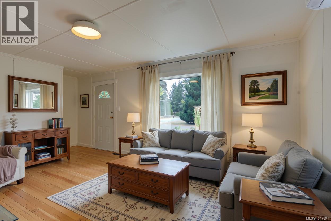
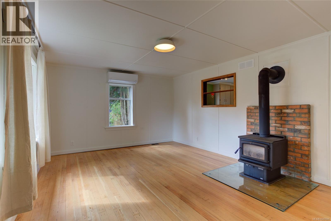
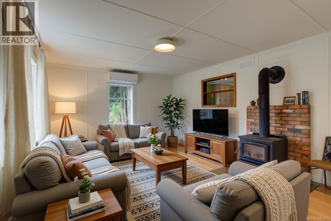
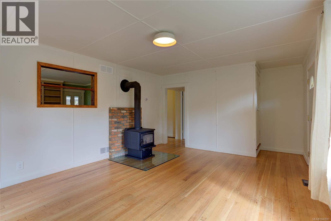
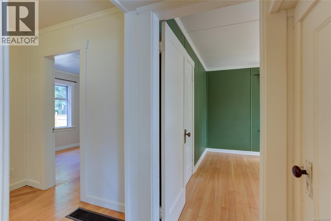
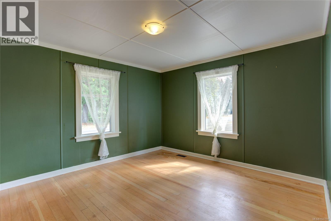
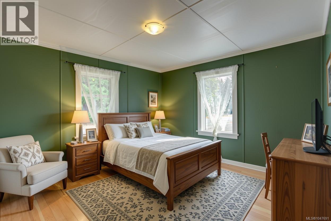
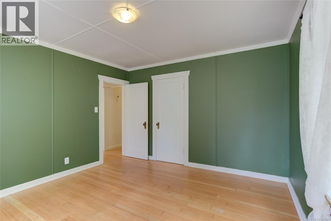
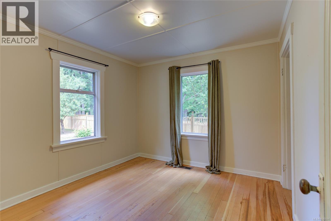
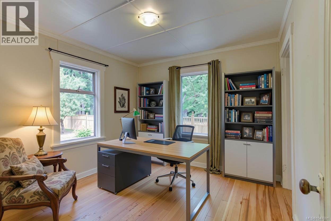
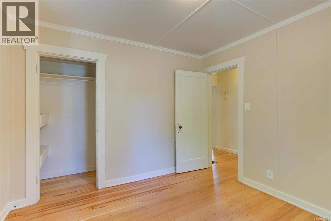
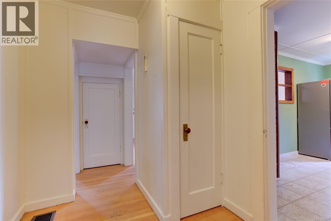
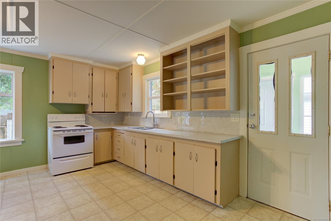
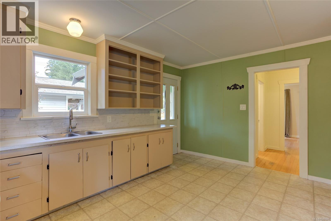
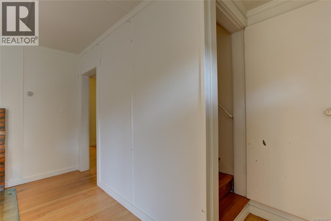
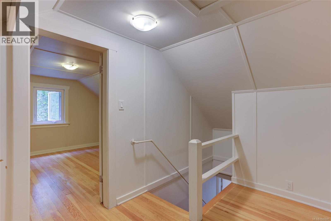
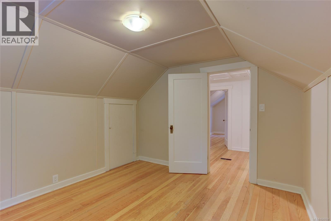
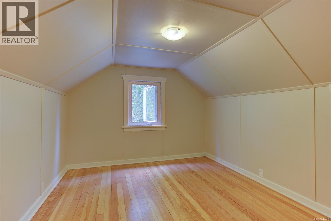
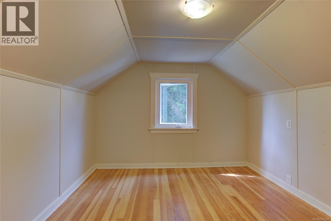
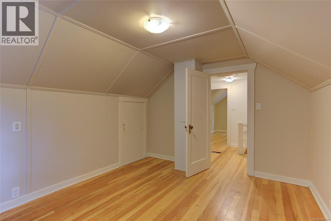
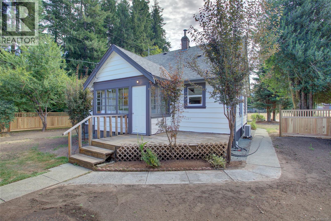
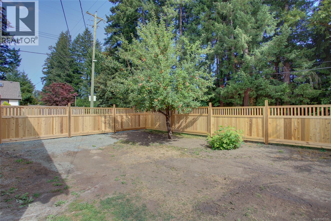
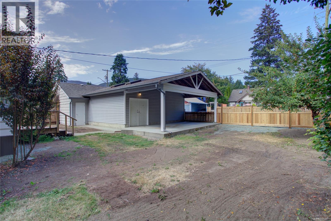
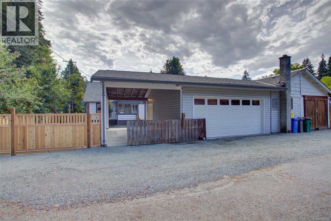
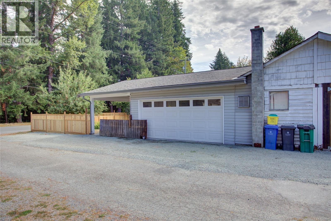
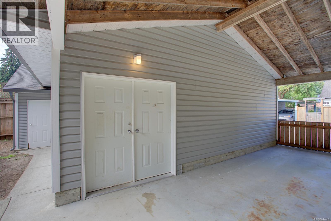
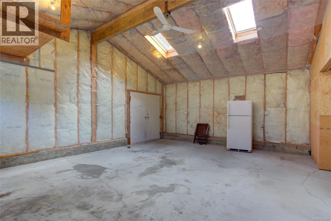
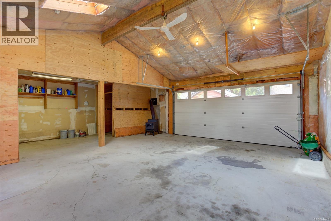
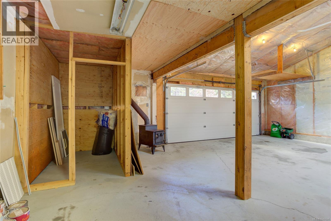
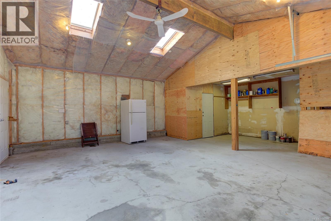
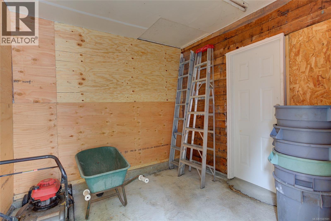
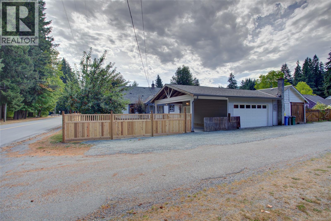
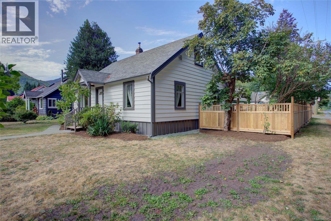
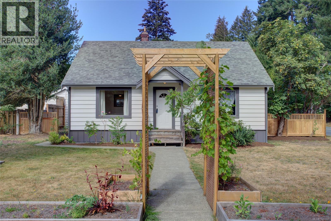
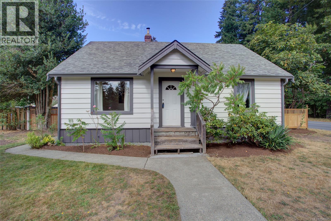
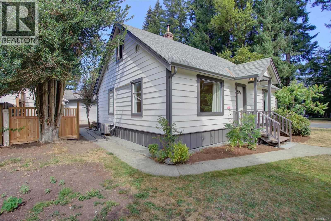
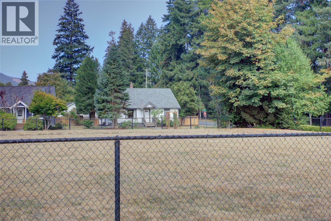
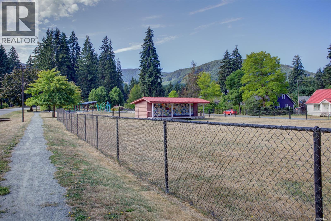
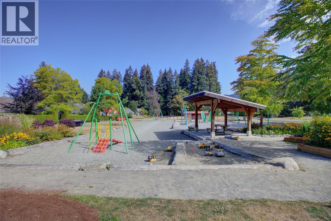
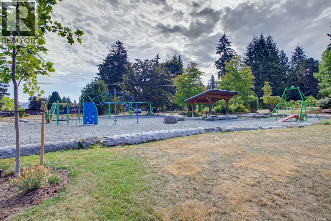
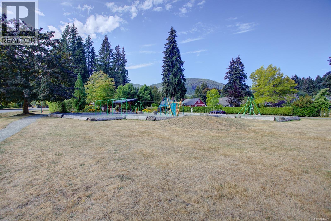
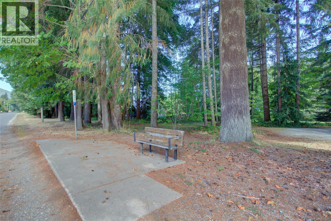
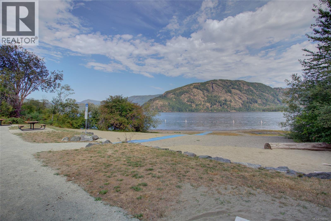
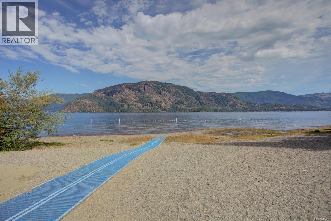
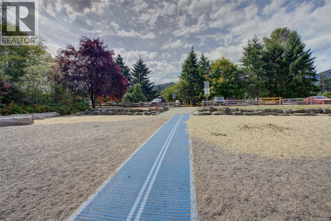
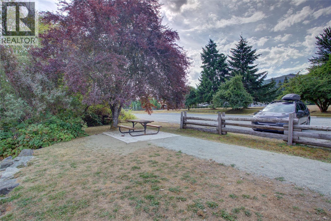
$20 MonthlySituated in the peaceful lakeside community of Honeymoon Bay you’ll find this inviting 4-bdrm, 1-bath home on a landscaped 0.19 acre corner lot directly across from a fantastic neighbourhood park— a rare opportunity to keep an eye on the kids from the comfort of your living room! Inside, original hardwood floors & a cozy wood stove add warmth & personality while upgraded windows & an efficient heat pump introduce modern comforts. Outside, fresh exterior paint enhances the home's curb appeal & the fully fenced backyard with a big back deck provide a great space for children, pets, gardening, or relaxing. The detached double garage offers plenty of room for your daily drivers, additional covered parking for your toys, workshop space for your hobbies or work from home needs & convenient lane access. A short walk to the lake & a short drive to the Town of Lake Cowichan, come experience the quiet vibe & relaxed pace of Honeymoon Bay! (id:63476)
Property Details
| MLS® Number | 1047691 |
| Property Type | Single Family |
| Neigbourhood | Honeymoon Bay |
| Community Features | Pets Allowed, Family Oriented |
| Features | Central Location, Level Lot, Southern Exposure, Other |
| Parking Space Total | 4 |
| View Type | Mountain View |
Building
| Bathroom Total | 1 |
| Bedrooms Total | 4 |
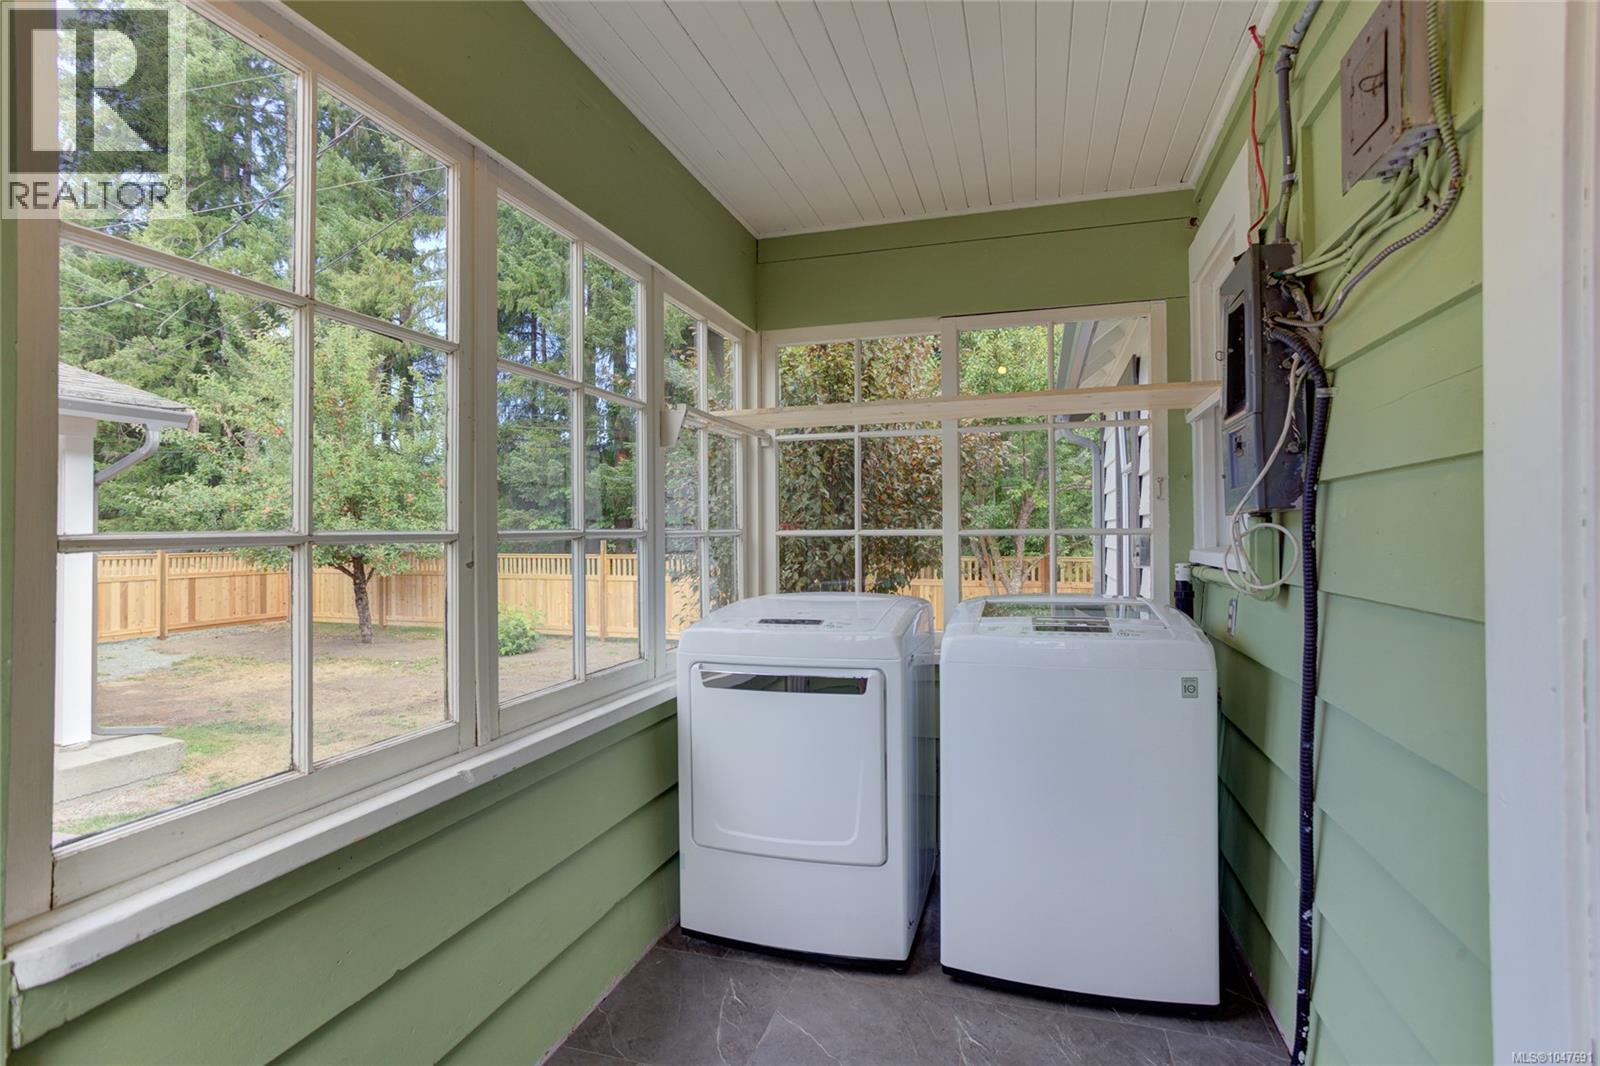
| Appliances | Dryer, Range - Electric, Refrigerator, Washer |
| Constructed Date | 1946 |
| Cooling Type | Air Conditioned |
| Fireplace Present | Yes |
| Fireplace Total | 1 |
| Heating Type | Heat Pump |
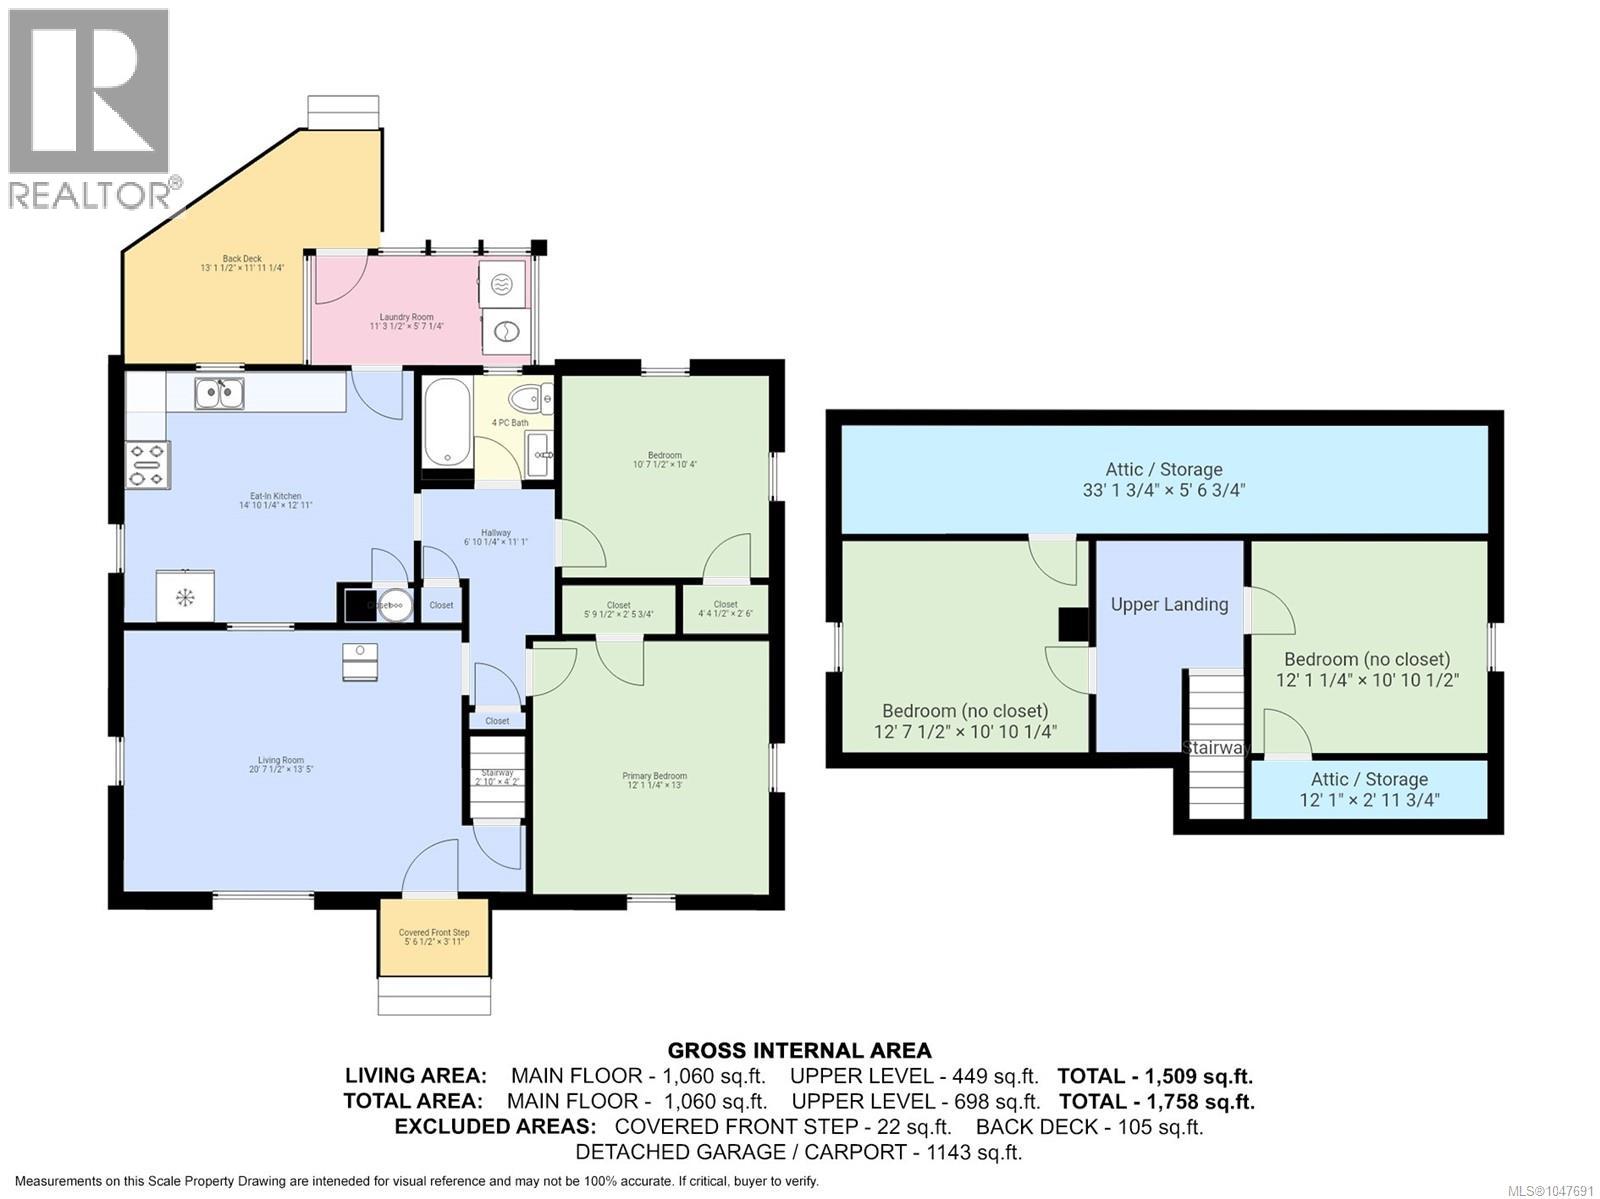
| Size Interior | 1,509 Sqft |
| Type | House |
Land
| Access Type | Road Access |
| Acreage | No |
| Size Irregular | 8276 |
| Size Total | 8276 Sqft |
| Size Total Text | 8276 Sqft |
| Zoning Description | R3 |
| Zoning Type | Residential |
Rooms
| Level | Type | Length | Width | Dimensions |
|---|---|---|---|---|
| Second Level | Storage | 3 ft | Measurements not available x 3 ft | |
| Second Level | Storage | 33'2 x 5'7 | ||
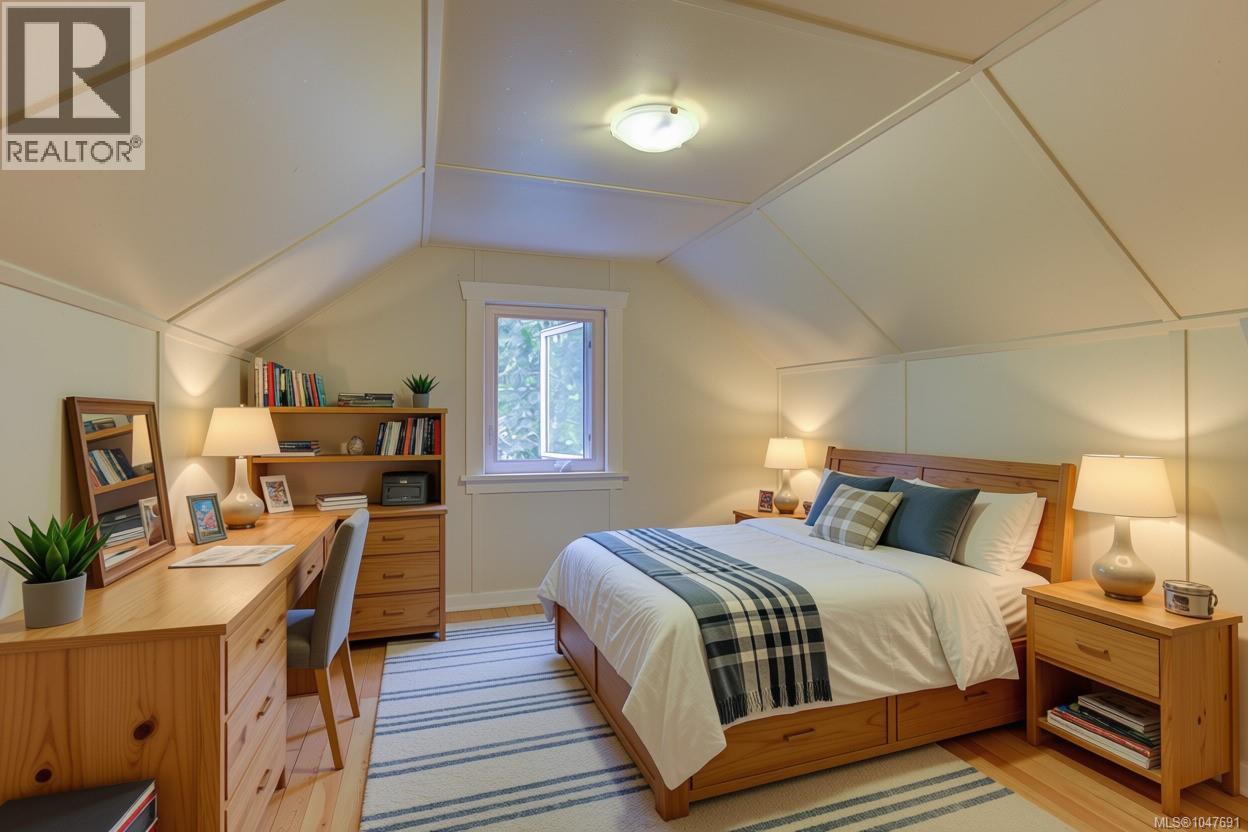
| Second Level | Bedroom | 12'1 x 10'10 | ||
| Second Level | Bedroom | 12'8 x 10'10 | ||
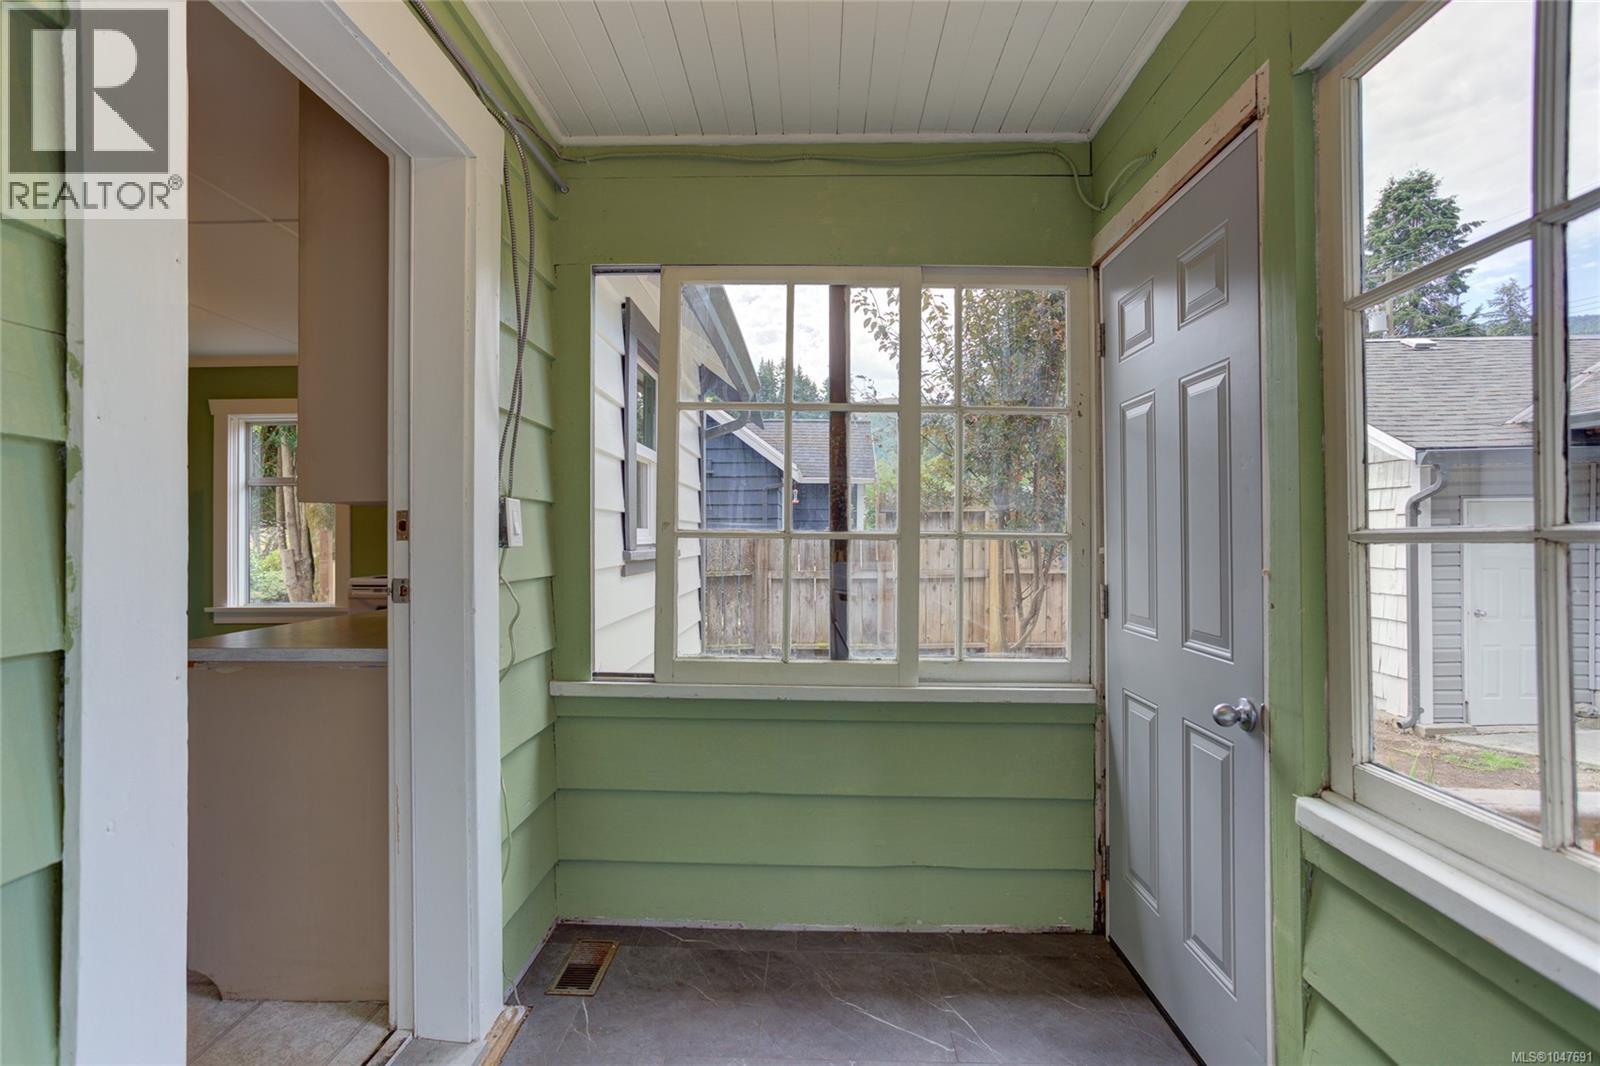
| Main Level | Laundry Room | 11'4 x 5'7 | ||
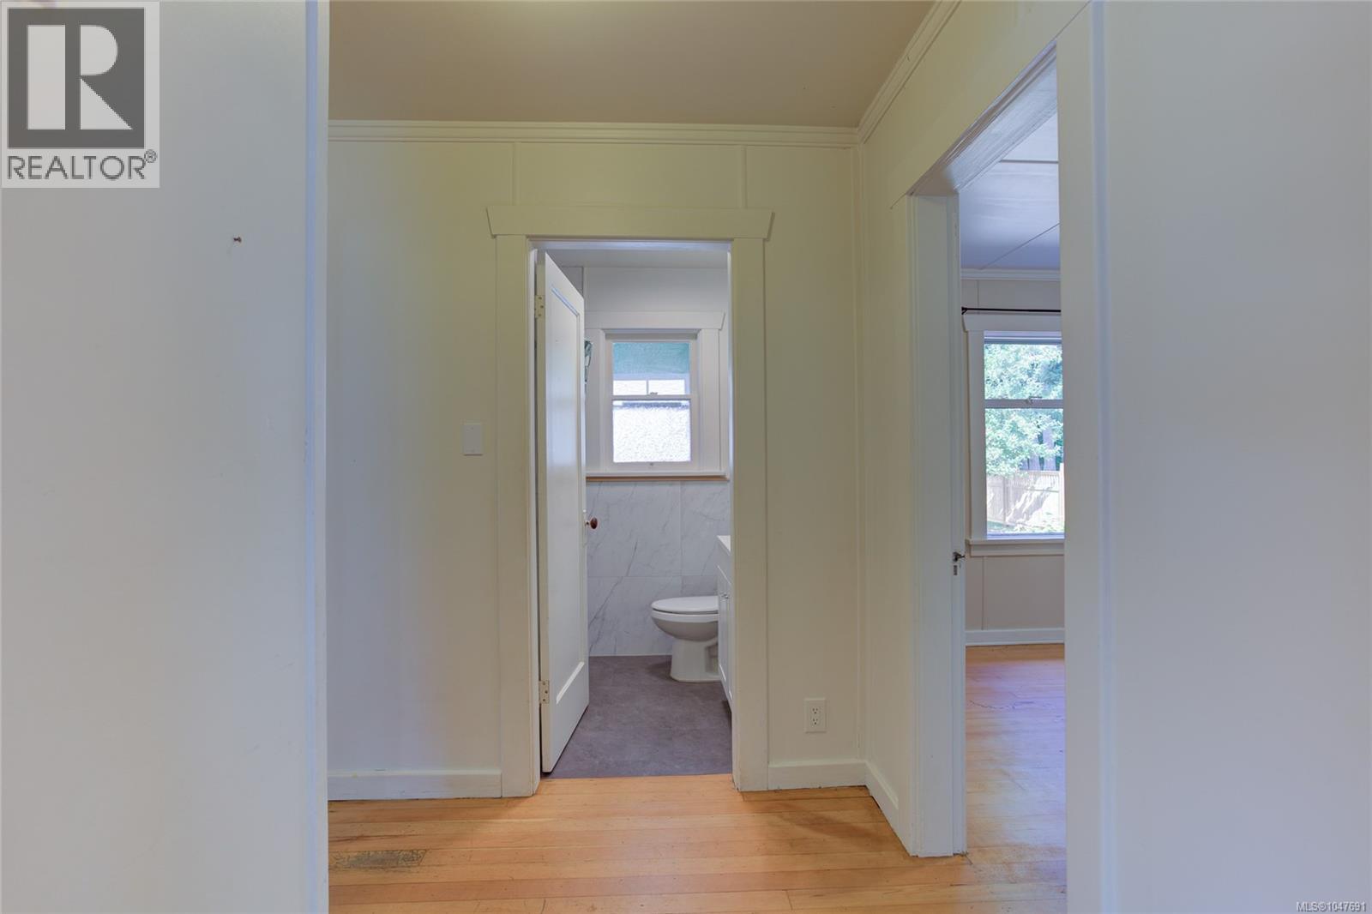
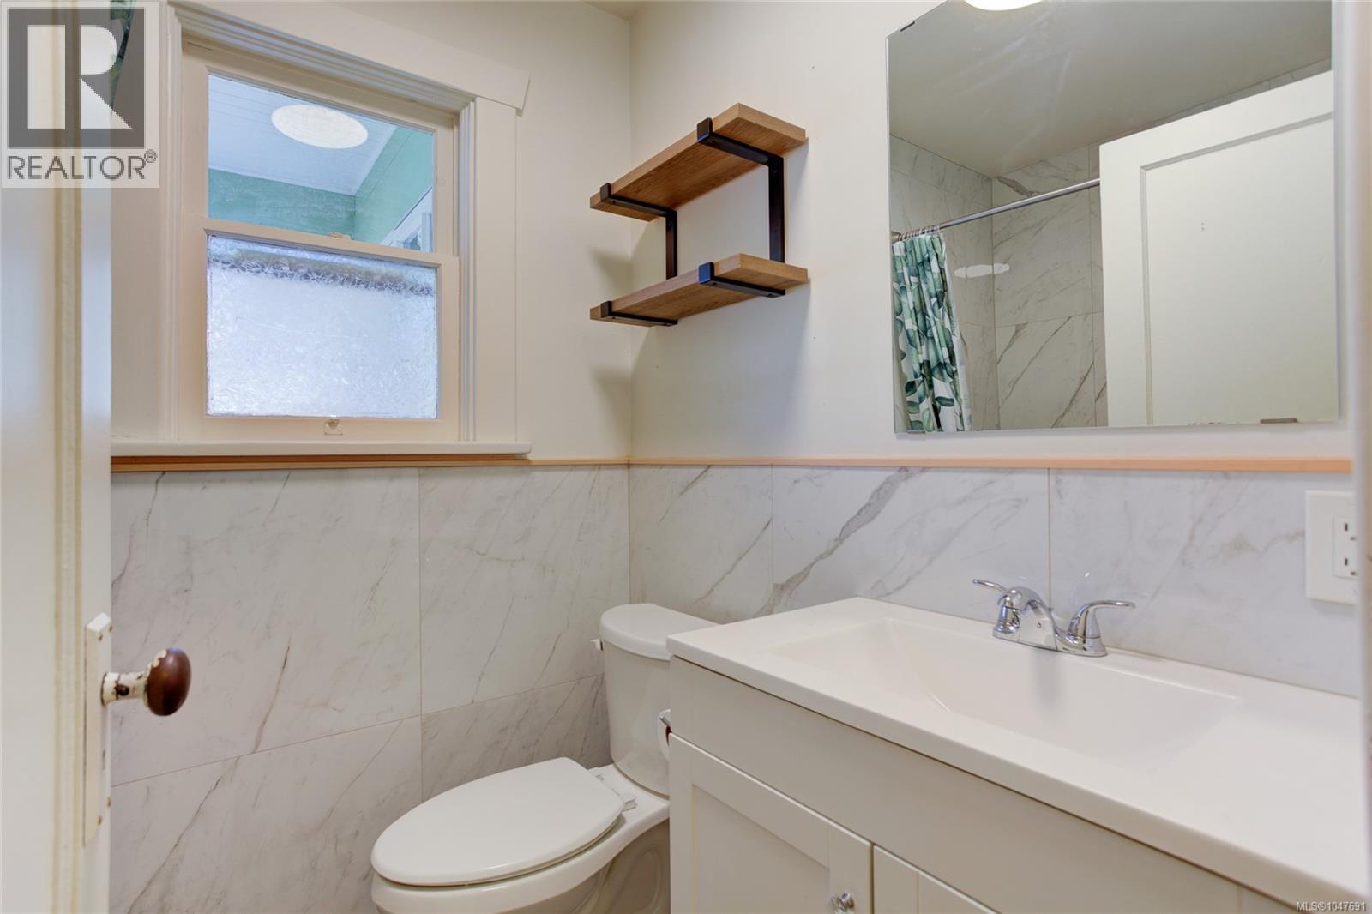
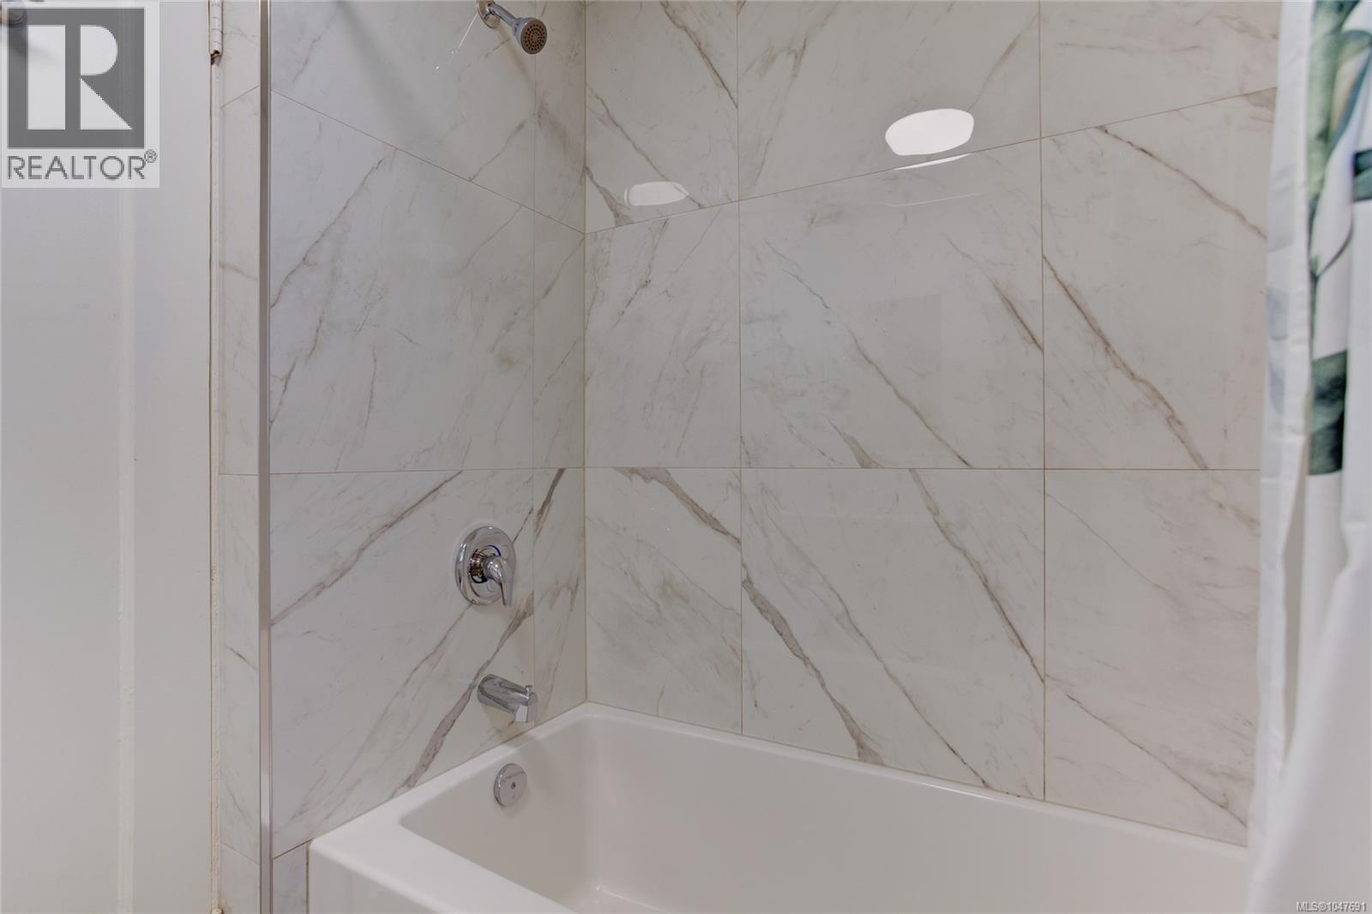
| Main Level | Bathroom | 4-Piece | ||
| Main Level | Bedroom | 10'8 x 10'4 | ||
| Main Level | Primary Bedroom | 13 ft | Measurements not available x 13 ft | |
| Main Level | Living Room | 20'8 x 13'5 | ||
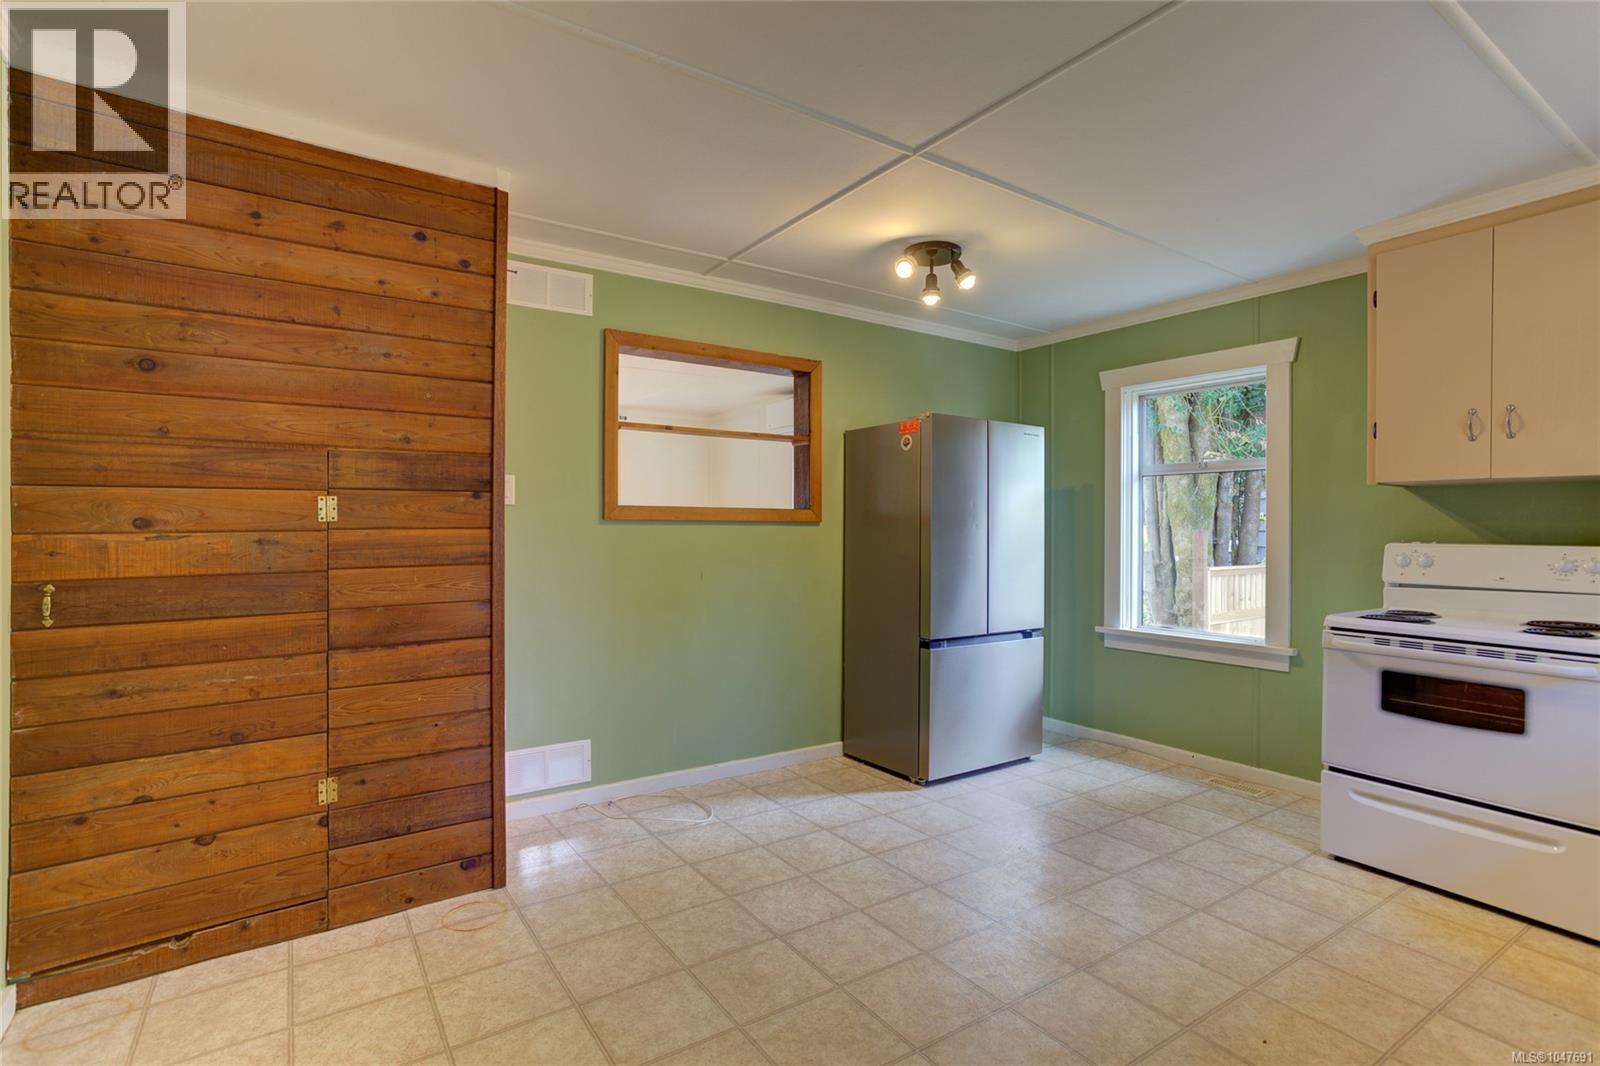
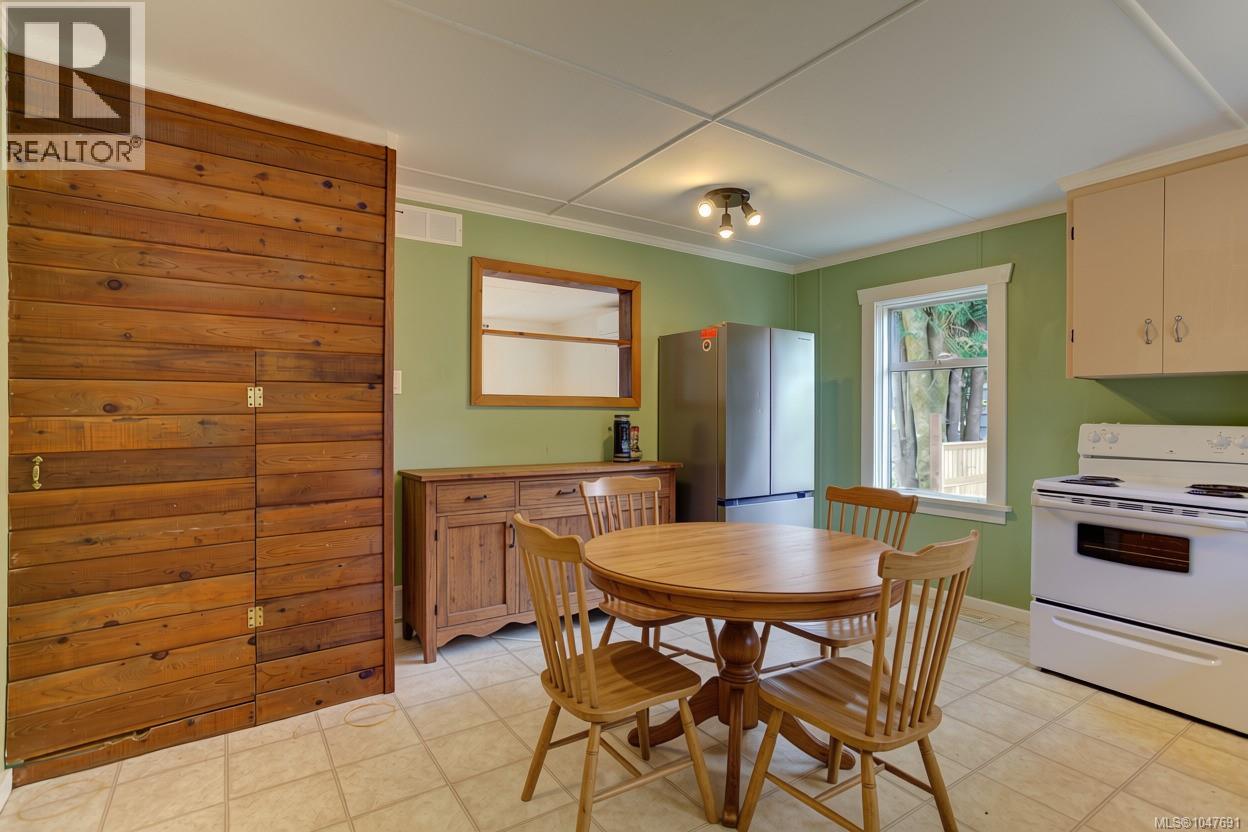
| Main Level | Kitchen | 14'10 x 12'11 |
Contact Us
Contact us for more information

The trademarks REALTOR®, REALTORS®, and the REALTOR® logo are controlled by The Canadian Real Estate Association (CREA) and identify real estate professionals who are members of CREA. The trademarks MLS®, Multiple Listing Service® and the associated logos are owned by The Canadian Real Estate Association (CREA) and identify the quality of services provided by real estate professionals who are members of CREA. The trademark DDF® is owned by The Canadian Real Estate Association (CREA) and identifies CREA's Data Distribution Facility (DDF®)
August 25 2026 06:01:50
Vancouver Island Real Estate Board
Pemberton Holmes Ltd. (Lk Cow), Pemberton Holmes Ltd. (Cow Vall)