
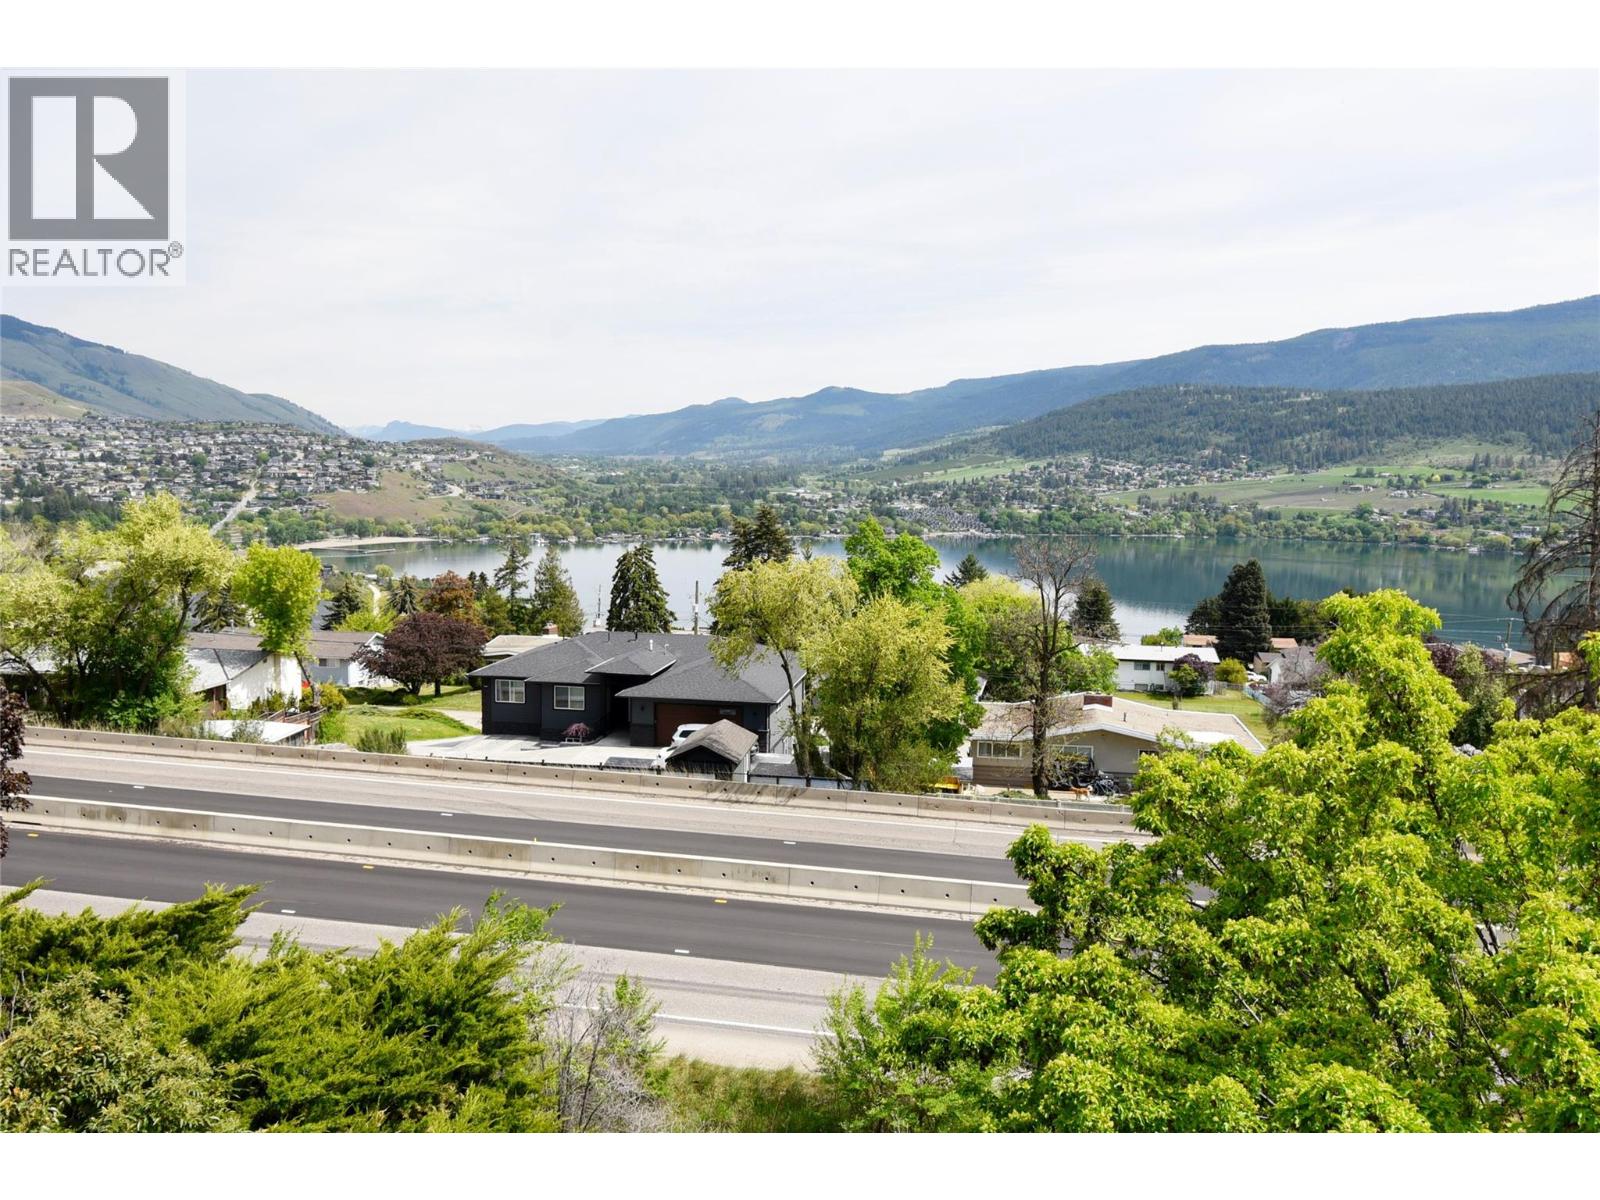
8700 Clerke Road Unit# 3
Coldstream, British Columbia
Welcome to this spacious, level-entry 2 bed, 2 bath townhouse in the heart of Coldstream, offering 1,300+ sq. ft. of comfortable living space &unparalleled spectacular views of Kalamalka Lake. Step into a bright & well-maintained home featuring high-quality flooring & a functional layoutdesigned for both everyday living & entertaining.The generous kitchen boasts ample cupboard & counter space, SS appliances & room for abreakfast nook or potential island addition—perfect for inspiring your inner chef.The open-concept living & dining areas seamlessly flow onto alarge 15x10ft deck, where you can soak in panoramic lake & valley views—including the picturesque Coldstream orchards.Retreat to the primarybedroom which includes its own lake view, a w/i closet, & an ensuite bathroom. The 2nd bedroom makes a perfect guest room or home office,with a second 4pc bath & in-unit laundry completing the main floor. Additional highlights include: 2 parking spots (rare!); ample storage in thelaundry/utility room & outdoor storage space; pet-friendly & rentals allowed; low-maintenance lifestyle – yard work is taken care of! Poly B has been replaced. Ideallylocated just steps from Okanagan College, athletic fields, walking paths, & minutes to Kalamalka Beach, Kalamalka Park, & downtown Vernon,this property offers the best of the Okanagan lifestyle. Whether you're looking to downsize, invest, or settle into a serene & scenic home—this isa must-see opportunity! (id:63476)
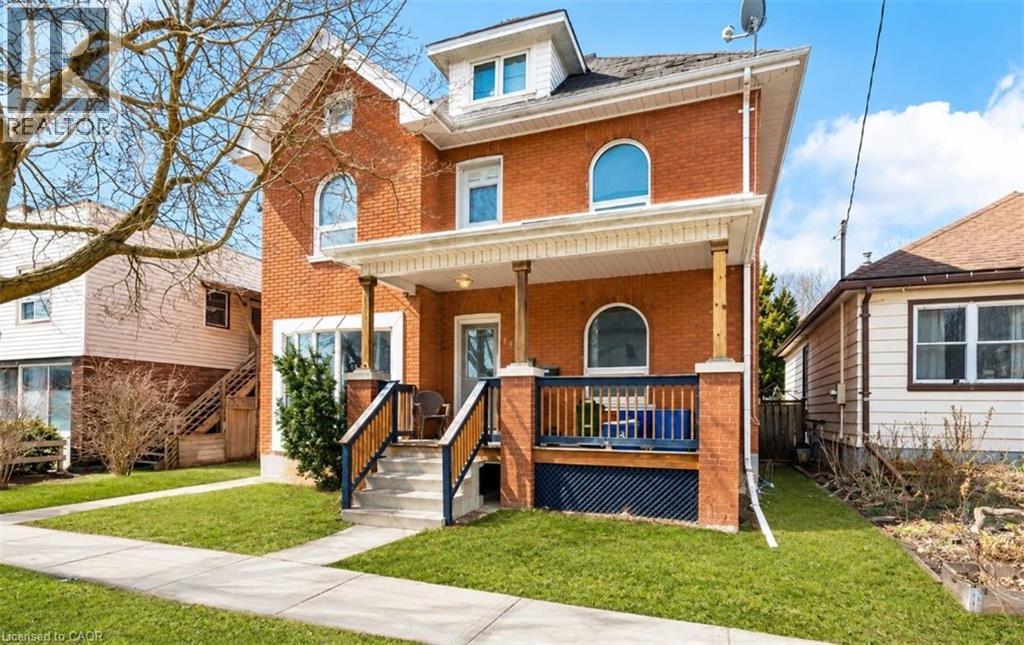
219 Erie Avenue
Brantford, Ontario
Welcome to 219 Erie Ave in Brantford's sought-after Eagle Place! This massive 3,000+ sq ft duplex offers two self-contained units, each with a separate entrance and separate hydro meter—ideal for investors or owner-occupiers. Main level: kitchen, living room, 2 bedrooms, with finished basement with additional 2 bedrooms full bath—currently rentable at $2,400/month. Upper level: 2 bedrooms plus a spacious third-story loft—currently rentable at $2,100/month. Combined rents of $4,500/month ($54,000/year) generate an estimated cap rate of approx. 6.4%* at the $549,000 asking price. Bonus value-add: the fully finished basement already has its own separate entrance in place, offering excellent potential to convert into a third income unit (subject to municipal approval)—perfect for investors looking to maximize returns. Set your own rents! 3 parking spots at the rear. Located in family-friendly Eagle Place, steps to Grand River trails, walkable to schools (Princess Elizabeth PS, Jean Vanier Catholic Elementary), and served by Brantford Transit Route 12 right on Erie Ave. Minutes to downtown Brantford shops, restaurants & Laurier Brantford campus. Endless possibilities in this rare investment opportunity—don't miss out! Sold As Is. All appliances As Is. *Cap rate estimate based on est. 35% expense ratio; (Pictures are virtually staged) (id:63476)
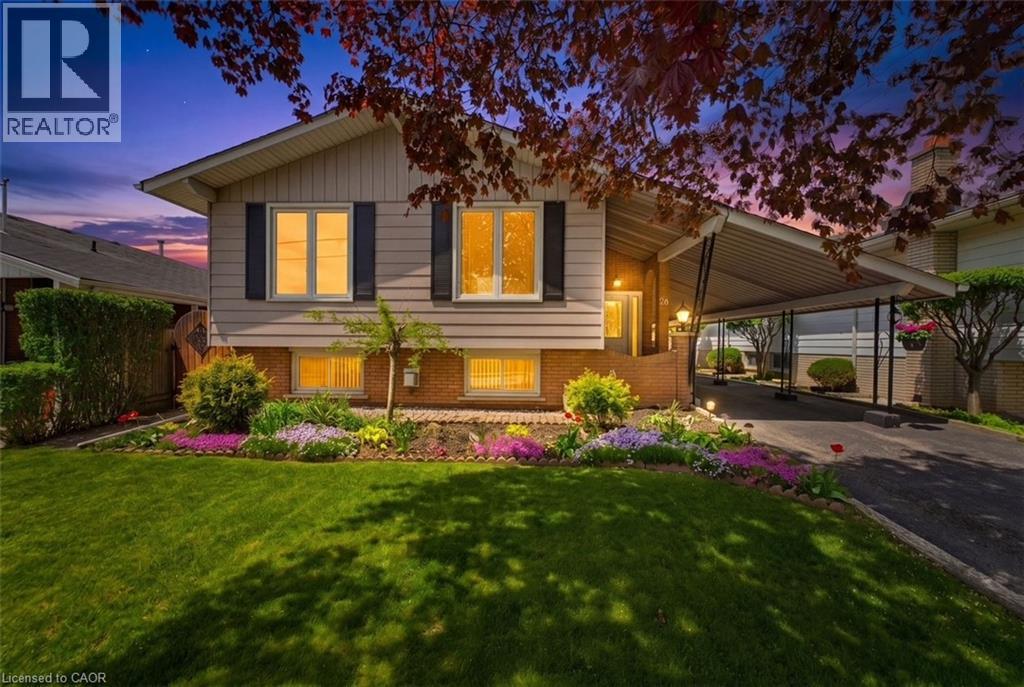
26 Rivercrest Road
Hamilton, Ontario
26 Rivercrest Road is nestled in the quiet, mature Riverdale neighbourhood of Lower Stoney Creek and offers over 1,600 sq. ft. of beautifully maintained living space. This well cared for raised bungalow showcases pride of ownership throughout and features 3 bedrooms, 1.5 baths, large windows that fill the home with natural light, and a functional layout perfect for families or downsizers alike. The main floor offers a spacious foyer, open concept living and dining area, charming kitchen with breakfast nook and bay window, plus original hardwood flooring in select rooms. The fully finished lower level adds exceptional living space with a cozy rec room featuring a gas fireplace and pot lights, a den, hobby room, workshop/cold room, and an additional bonus room offering flexibility for your lifestyle needs. Outside, enjoy the beautifully landscaped yard, peaceful sitting area, and extra long paved driveway with ample parking. Located on a serene tree lined street close to parks, schools and amenities., This lovingly maintained home is ready for its next chapter. (id:63476)
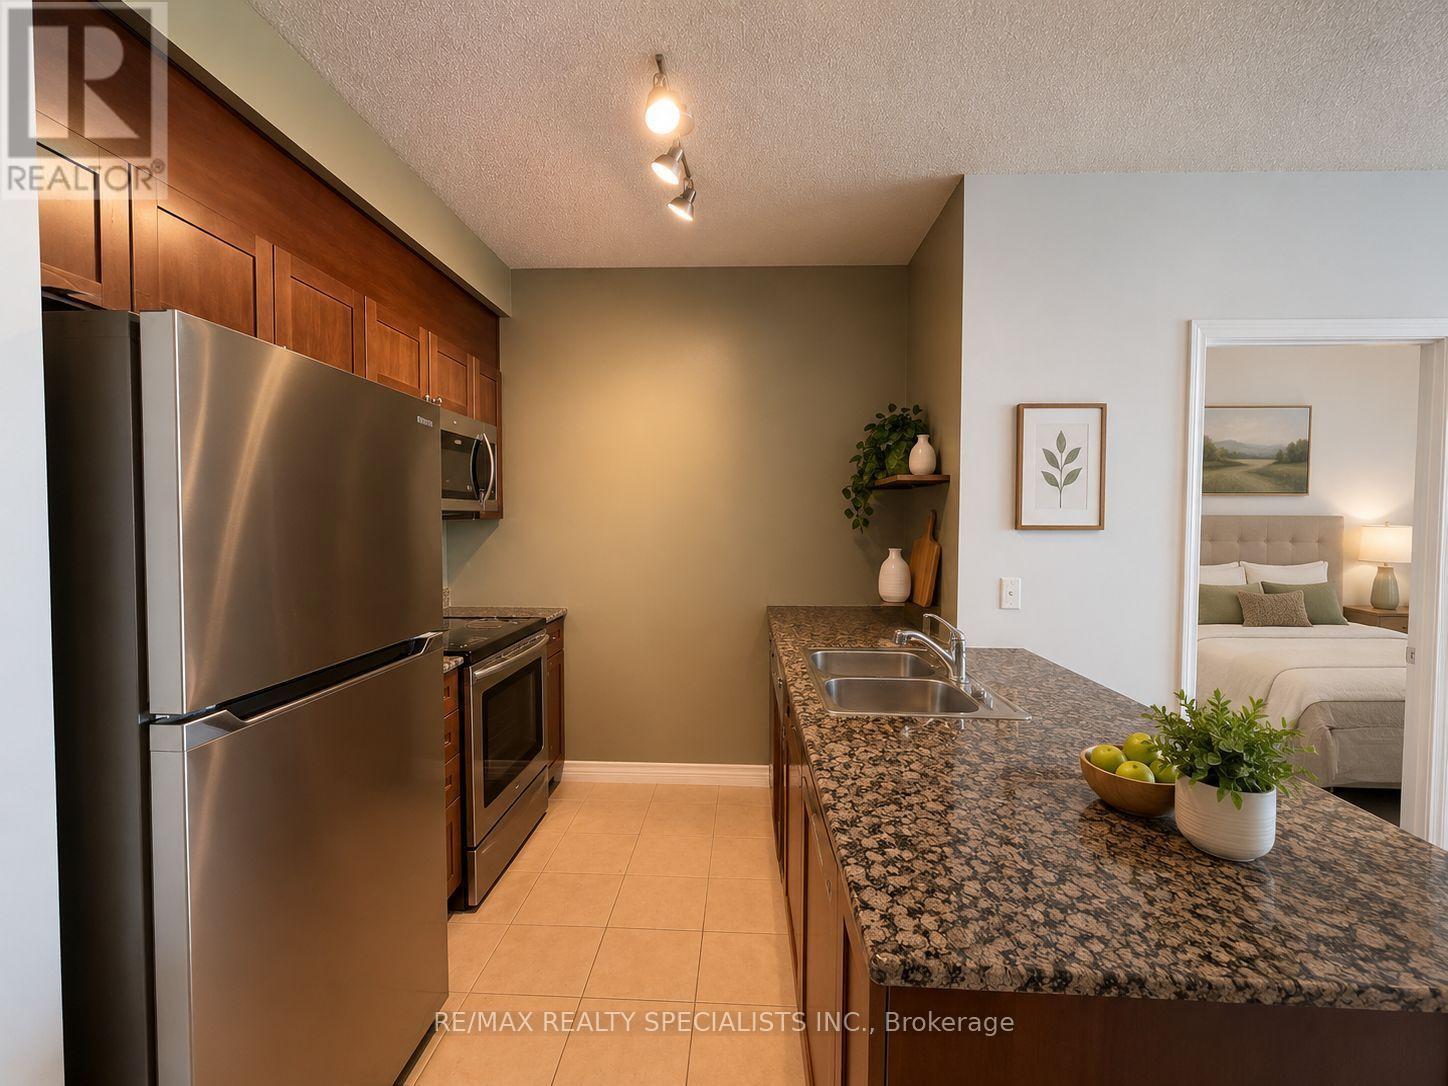
306 - 3525 Kariya Drive
Mississauga, Ontario
Spacious condo living in the heart of Mississauga. This bright 2-bedroom, 2-bathroom suite features a functional layout with generous principal rooms, large windows and plenty of natural light. The open-concept living and dining area provides excellent space for everyday living and entertaining, while the kitchen offers ample cabinetry, granite countertops and a convenient breakfast bar. Both bedrooms are well proportioned, including a comfortable primary retreat with ensuite bath. Includes 1 parking space. Exceptional building amenities include an indoor pool, exercise room, theatre, library, games room, outdoor BBQ area, children's playground, 24-hour concierge and ample visitor parking. Walk to Kariya Park, Metro, schools and public transit. Minutes from Square One, Celebration Square, Trillium Hospital, GO Transit and the upcoming Hazel McCallion LRT, with quick access to Highways 403, 410 and 401. (id:63476)
320 - 3100 Keele Street
Toronto, Ontario
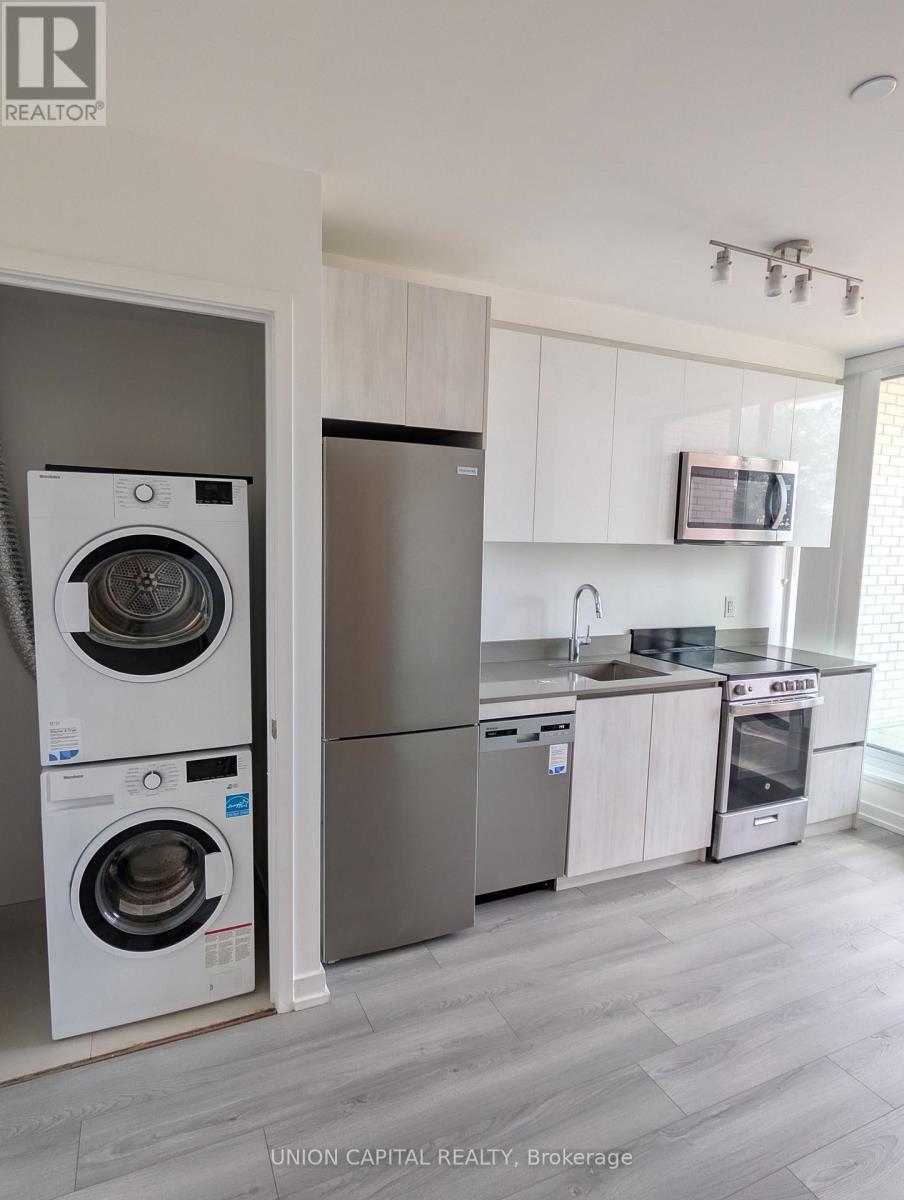
**Welcome to The Keeley Condos - Suite 320** Experience modern living in one of North York's newest communities, where urban convenience meets the beauty of nature. This bright, thoughtfully designed suite offers a functional open-concept layout with contemporary finishes, floor-to-ceiling windows, and a modern kitchen with integrated appliances, creating a comfortable space that's perfect for professionals, students, or couples looking for a place to call home. Every detail has been thoughtfully designed to maximize both style and functionality, making everyday living effortless. **Amazing Amenities You Need:** Residents enjoy an impressive collection of amenities including a fully equipped fitness centre, library, pet wash station, beautifully landscaped courtyard, and the stunning 7th-floor Sky Yard offering panoramic views and inviting outdoor spaces to relax, unwind, or entertain. **Location, Location, Location:** Surrounded by the natural beauty of Downsview Park, you'll enjoy easy access to scenic walking and cycling trails while remaining connected to everything the city has to offer. Minutes to Downsview Park and Wilson Subway Stations, Highway 401, York University, Yorkdale Shopping Centre, Costco, restaurants, grocery stores, and everyday essentials, commuting and daily errands couldn't be more convenient. Whether you're starting your next chapter or simply looking for a fresh, modern space in a vibrant community, Suite 320 offers the perfect combination of comfort, convenience, and lifestyle. (id:63476)
28 Eringate Drive
Toronto, Ontario
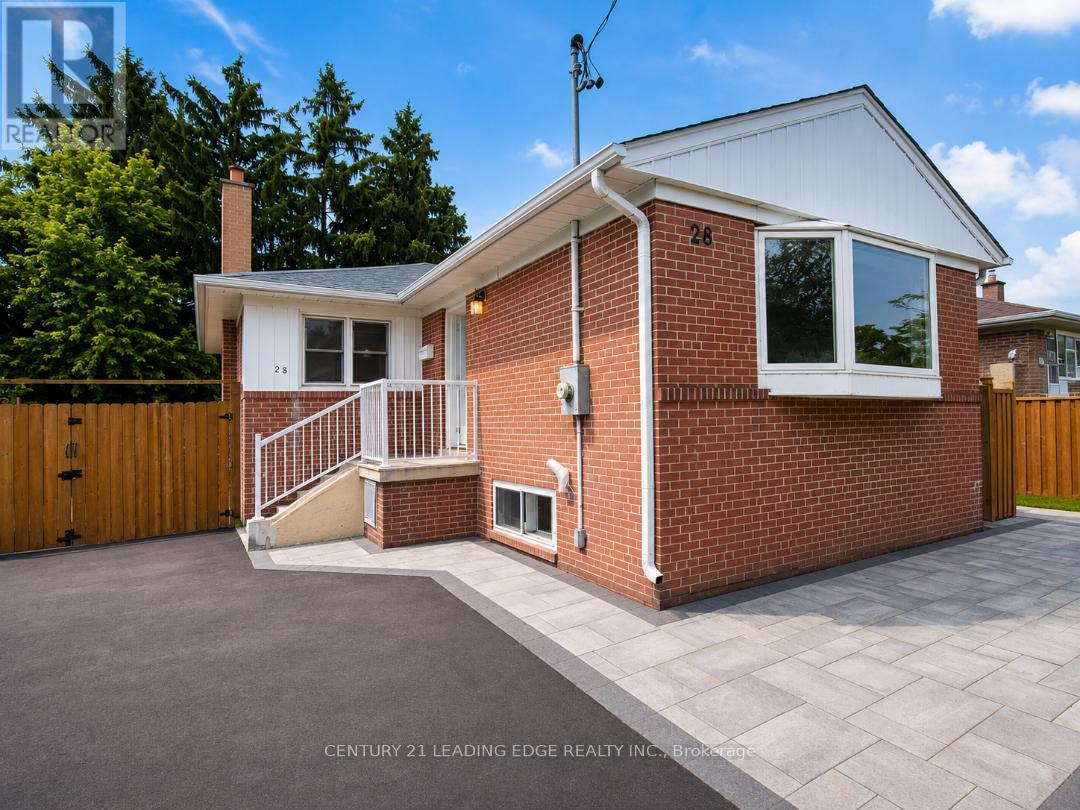
LOCATION: Conveniently located close to Hwy 27 and Eringate, with easy access to Hwy 427, the airport, Hwy 401, TTC bus stops, schools, and parks. FEATURES: Brand-new fridge, stove, dishwasher, washer, and dryer Bright and spacious open-concept living and dining area with large windows Good-sized backyard for Tenant use Two back-to-back parking spaces included Basement is not included Main-floor Tenant is responsible for 70% of the total utilities. Hydro, Heat, Water and Hot water tank rental. Required : Full credit report for from Equifax, Rental Application, Employment Letter, Last three pay stubs. (id:63476)
1199 Leewood Drive
Oakville, Ontario
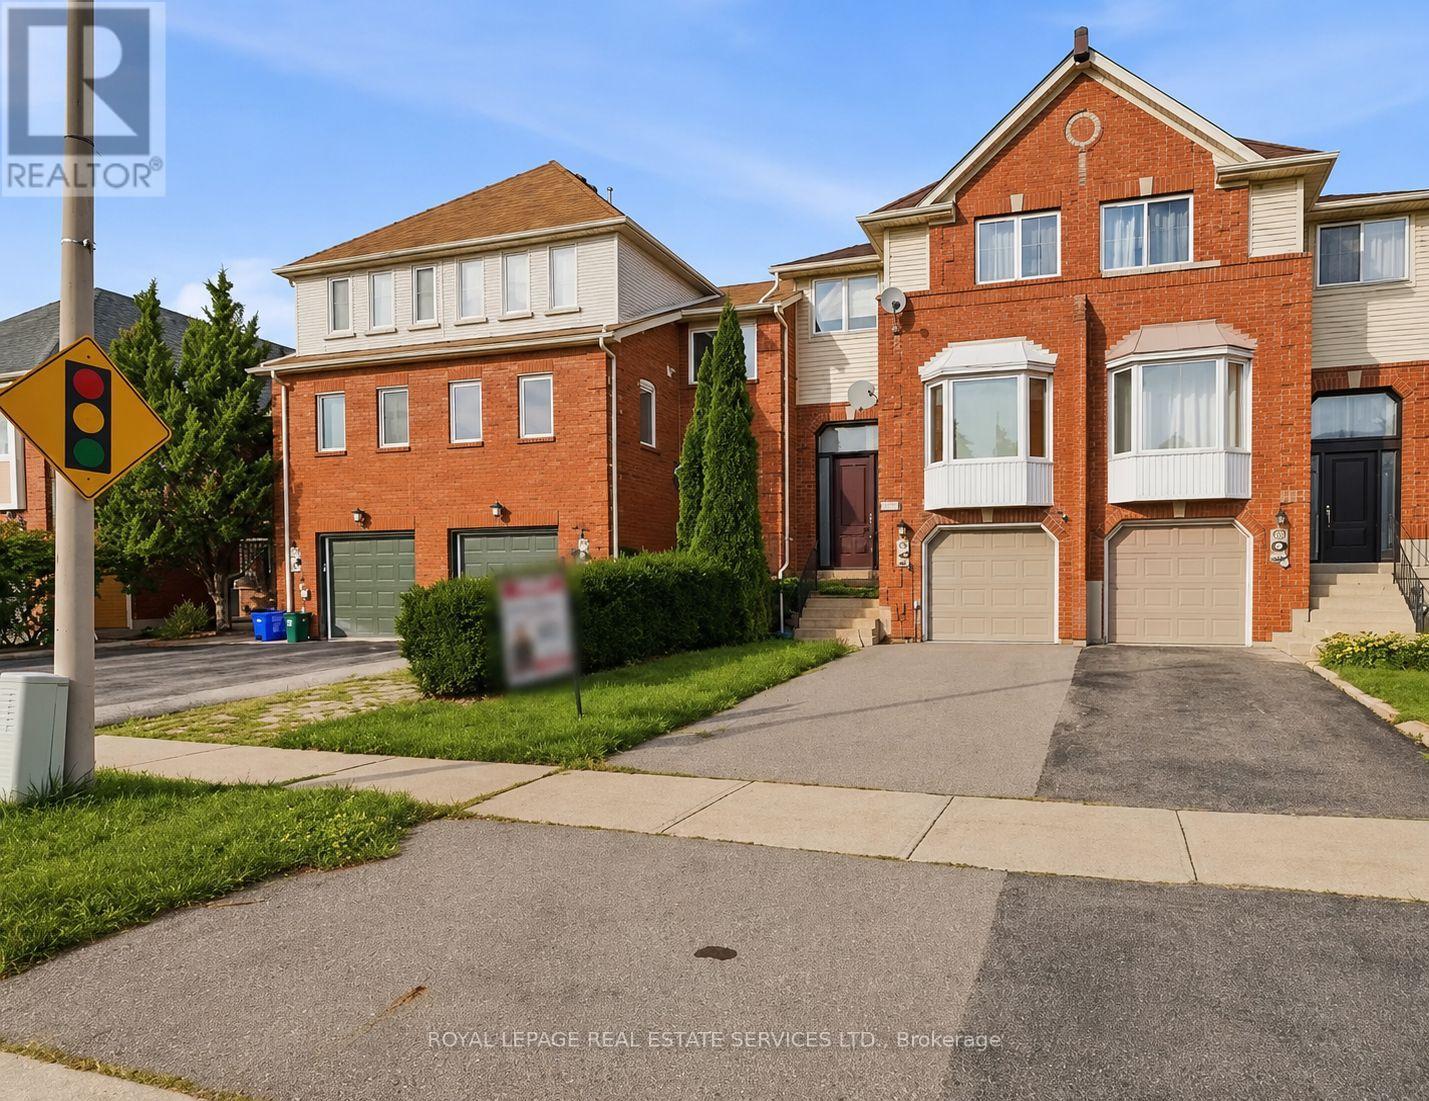
Renovated Glen Abbey Gem Backing Onto Parkette! Welcome to this beautifully renovated freehold townhome in sought-after Glen Abbey! Set on a premium lot backing onto a parkette, this inviting home combines stylish updates, spacious living a an unbeatable family-friendly location. Step through the 8' custom door & 1.5 storey entry, featuring subway tile flooring. This open-concept main floor is designed for both everyday living & entertaining. The spacious living & dining rooms showcase hardwood flooring & flows seamlessly into the heart of the home-the stunning custom kitchen.The solid-wood cream kitchen is both beautiful & functional, featuring soft-close cabinetry, gorgeous quartz countertops & backsplash, stainless steel appliances, a custom island with breakfast bar a a convenient pantry with sliding drawers.The large eat-in area offers plenty of space & new sliding doors that open to a newly built deck overlooking the private backyard-perfect for morning coffee or summer entertaining. Stylish staircase leads to the upper level, where the spacious primary bedrm offers a peaceful retreat with a walk-in closet complete with organizers a a private 3-piece ensuite. Two additional generous bedrms shares 4-piece main bathrm. The finished lower level adds even more living space with a grand recreation room featuring a cozy electric fireplace a walk-out access to the backyard. Outside, enjoy the fully fenced ,private yard with a covered patio area, creating an inviting extension of your living space. Gated access to open space & parkette will keep the little ones occupied for hours.Recent updates include custom solid wood kitchen, LED pot lights, sliding doors a deck, lower level hardwood flring. Furnace & A/C 2023.Perfectly located in the heart of family-friendly Glen Abbey, surrounded by scenic trails a close to top-rated schools, shopping, recreation, the GO Station, highways a the new Oakville hospital. A wonderful opportunity to enjoy the best of Glen Abbey living! (id:63476)
66 - 65 Brickyard Way
Brampton, Ontario
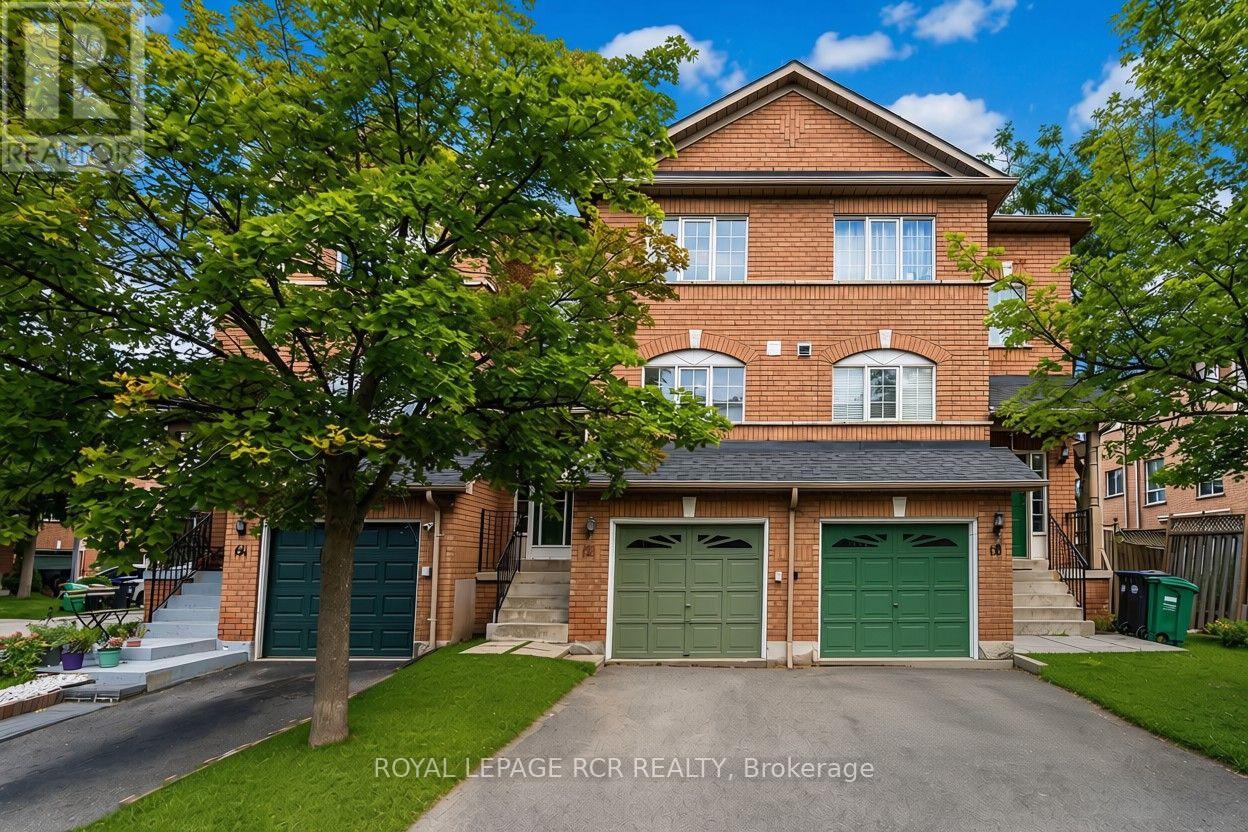
Welcome to this spacious and well-maintained 2-bedroom, 2-bathroom condo townhome in the desirable Ashton Park community. Featuring a bright and functional layout, this sun-filled home boasts large windows that fill the space with an abundance of natural light. The main level offers a comfortable combined living and dining area with a cozy fireplace, along with a well-appointed kitchen and convenient breakfast area. The second level features two generously sized bedrooms and a 4-piece main bathroom. The walk-out lower level is dedicated to a laundry and utility room, complete with a laundry sink and convenient access to the yard. Step outside to enjoy the quaint private yard, offering a lovely outdoor space with plenty of potential to make it your own. Additional features include private parking and a single-car garage with convenient access from the lower level of the home. Ideally located close to schools, parks, shopping, restaurants, public transit, and major highways. A wonderful opportunity to own a bright, spacious, and inviting townhome in a convenient and desirable Brampton community. (id:63476)
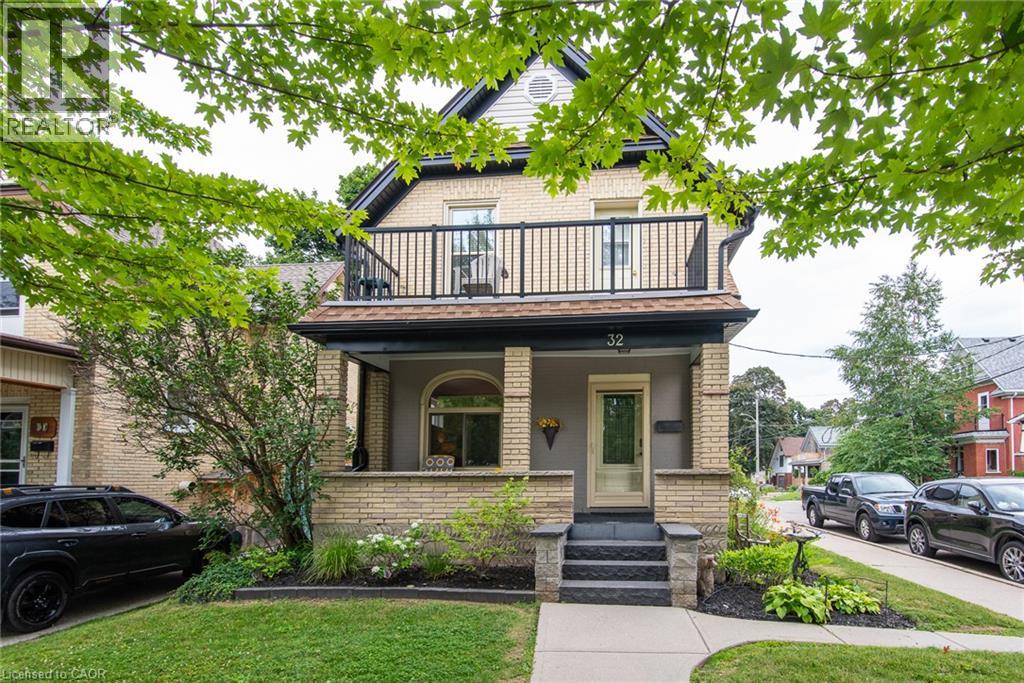
32 Samuel Street
Kitchener, Ontario
LEGAL TWO-UNIT HOME WITH 3 BATHROOMS AND 2-CAR GARAGE IN A PRIME CENTRAL KITCHENER LOCATION! A beautifully maintained home. The main-floor unit is beautifully laid out and filled with character. A formal mudroom provides a welcoming and practical entrance from the garage, while the convenience of main-floor laundry adds to the functionality of the space. The flexible floor plan could be enjoyed as a one or two bedroom layout and two baths, one with Jetted tub, depending on your needs. A lovely covered porch provides the perfect place to sit, relax and enjoy this established neighbourhood, additional finished lower level living space, providing a family room, recreation area, home office or additional living space. The upper unit could be enjoyed as a one or two bedroom, 4 pc bath configuration and is complemented by a gorgeous private deck overlooking a mature, treed setting. A wonderful outdoor retreat that feels surprisingly peaceful for such a convenient central location. A rare 2-car garage with convenient inside entry, a significant advantage for a legal two-unit property in this central location. Upgrades include windows, doors, garage doors, soffit, fascia, furnace, central air conditioning, refinished hardwood floors throughout the main and second levels. Lift-up blinds and window coverings and all appliances are included. Minutes from Downtown Kitchener, you're close to the ION LRT, Kitchener GO Station, parks, restaurants, cafés, shopping, schools and everyday amenities. Excellent transit connections and walkability make commuting throughout Waterloo Region and beyond remarkably convenient. Whether you're looking to live in one unit and rent the other, accommodate extended family, create a multi-generational home, or own a Duplex, 32 Samuel Street delivers a combination that can be difficult to find: flexible living space, legal two-unit use, a 2-car garage, beautiful outdoor areas, mature surroundings and an outstanding central Kitchener location. (id:63476)
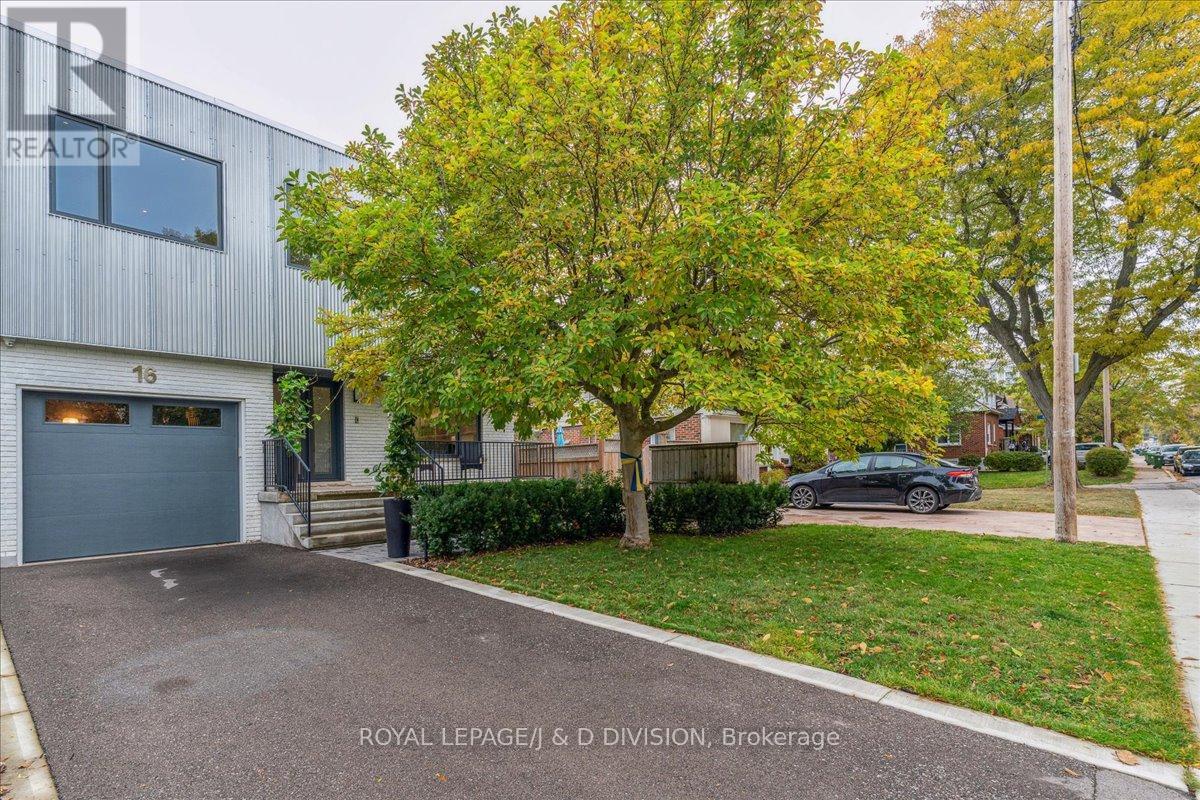
16 Forty First Street
Toronto, Ontario
This 2018 built modern home in Long Branch is a true gem with abundant natural light. The leased space is for the main part of the house. The basement is a separate apartment with no access from the main house and is currently rented. Picture windows, maple hardwood floors & pot lights throughout exude warmth and style. The gourmet kitchen boasts top-notch appliances including 6 burner gas stove, 2 dishwashers, large island with breakfast bar, walk-in pantry and ample storage. The family room is a cozy retreat for movie nights. Primary bedroom provides a serene retreat with 2 walk-in closets and 4 piece ensuite. The fenced landscaped garden, patio and deck offer a perfect outdoor escape. Long Branch is a haven for nature enthusiasts and offers a wonderful blend of tranquility and outdoor adventure. The waterfront area is adorned with scenic biking trails and picturesque walking paths. Minutes away from Lake Ontario, GO Station, Waterfront Trail, major highways, parks, restaurants and shopping. It's a dream home waiting for you. Note: Pictures from when Landlord lived in the house, home shows well with current tenant. (id:63476)
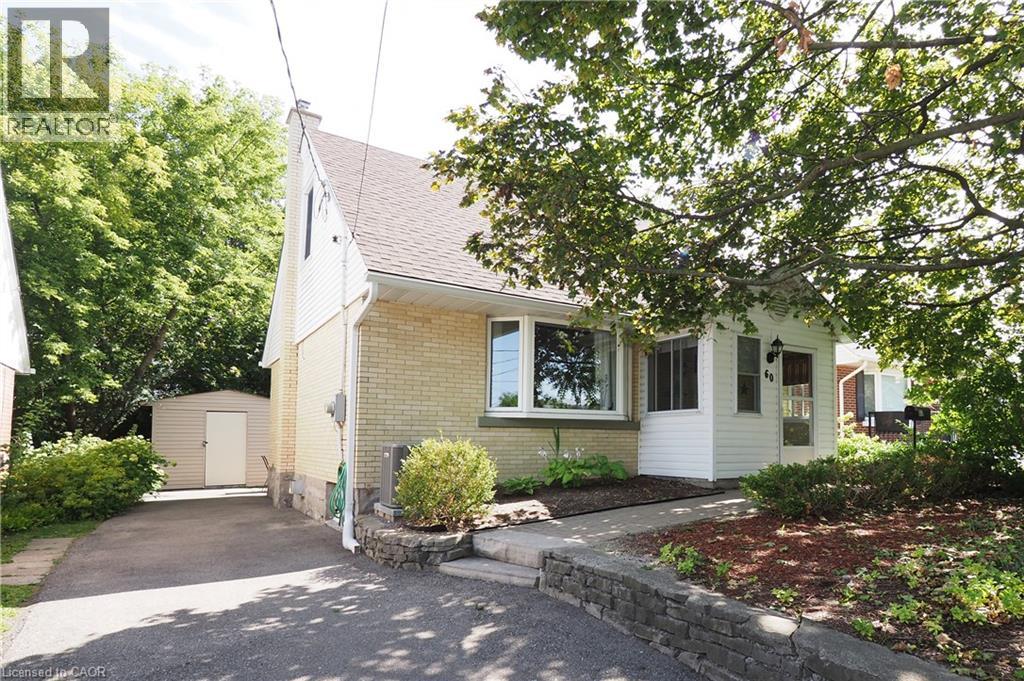
60 Belmont Avenue W
Kitchener, Ontario
Welcome to 60 Belmont W. Kitchener. First Time Buyer's here is your opportunity to home ownership. This 2+ bedroom single family home has been wonderfully maintained by the current owners and updated throughout the years. The front porch is enclosed for handy seasonal entrance to the front door and foyer. Main floor access to formal living room, renovated eat-in kitchen with built-in pantry, 4pc bath and dining room which can be used as a 3rd bedroom if desired. Upper level has 2 spacious bedrooms. Lower level features a finished rec room with cozy gas stove plenty of room for games or hobby area. There is a 2 pc powder room along with storage, utility and laundry. Walk -out from the back door leads to deck and patio the perfect private retreat for those summer BBQ'S or morning coffee. There is parking for 3 vehicles in the driveway along with special permit parking across the road ( if needed). Handy central location steps to shopping amenities, transit, Downtown, Belmont Village and St Mary's Hospital Employees. Updates to mention, forced air gas furnace and central air 2023, washer and dryer 2025, roof, kitchen, hydro panel, maintenance free exterior soffit facia and eaves, windows, doors the list goes on. Available for 30 day possession, call your Agent to view today. (id:63476)
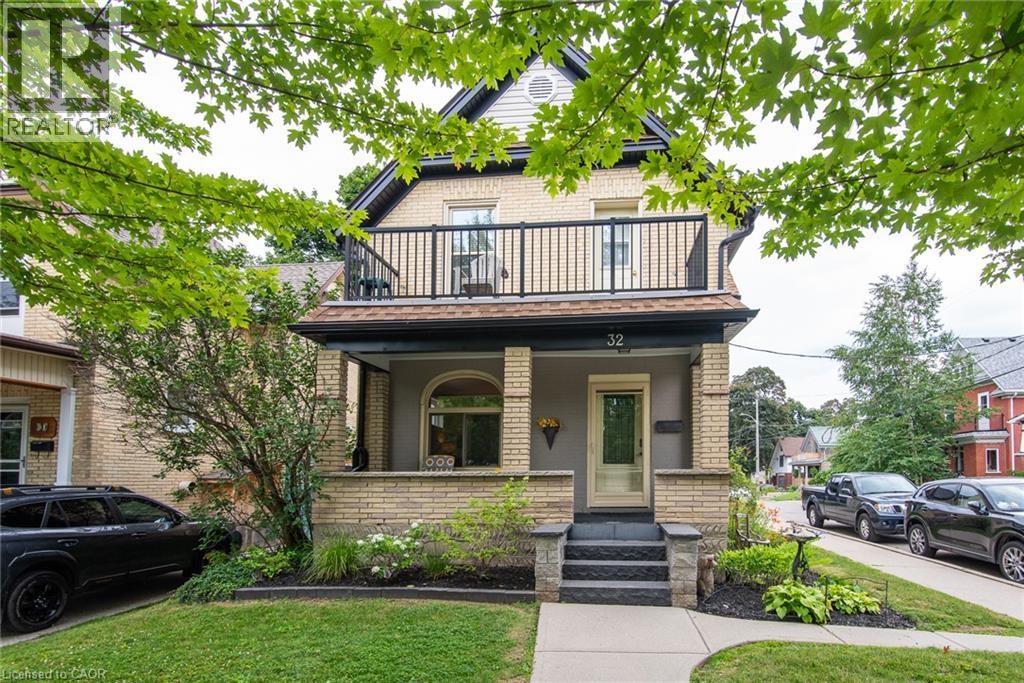
32 Samuel Street
Kitchener, Ontario
This legal two-unit home at 32 Samuel St in the heart of Kitchener offers an incredible opportunity for investors, multi-generational living, or homeowners looking for added income potential in one of the city's most connected and walkable locations. Situated just minutes from Downtown Kitchener, this property places you steps from the ION LRT, GO Station, parks, restaurants, shopping, schools, cafes, and everyday amenities, making commuting and city living effortless. The area is known for its strong transit connectivity, vibrant downtown core, tech hub growth, and excellent walkability, adding long-term value and lifestyle appeal. The home features a legal two-unit setup, a rare 2-car garage with convenient inside entry, and numerous updates completed over the years including windows, doors, garage doors, soffit, fascia, furnace, and central air conditioning. The main and second-floor hardwood floors have also been recently refinished, blending timeless character with refreshed modern appeal. Whether you're looking to live in one unit and rent the other, expand your investment portfolio, or enjoy flexible living options in a prime urban location, this property checks all the boxes. lift up blinds and window coverings including. Hunter douglas (id:63476)