
28 Eringate Drive Toronto, Ontario M9C 3Y7
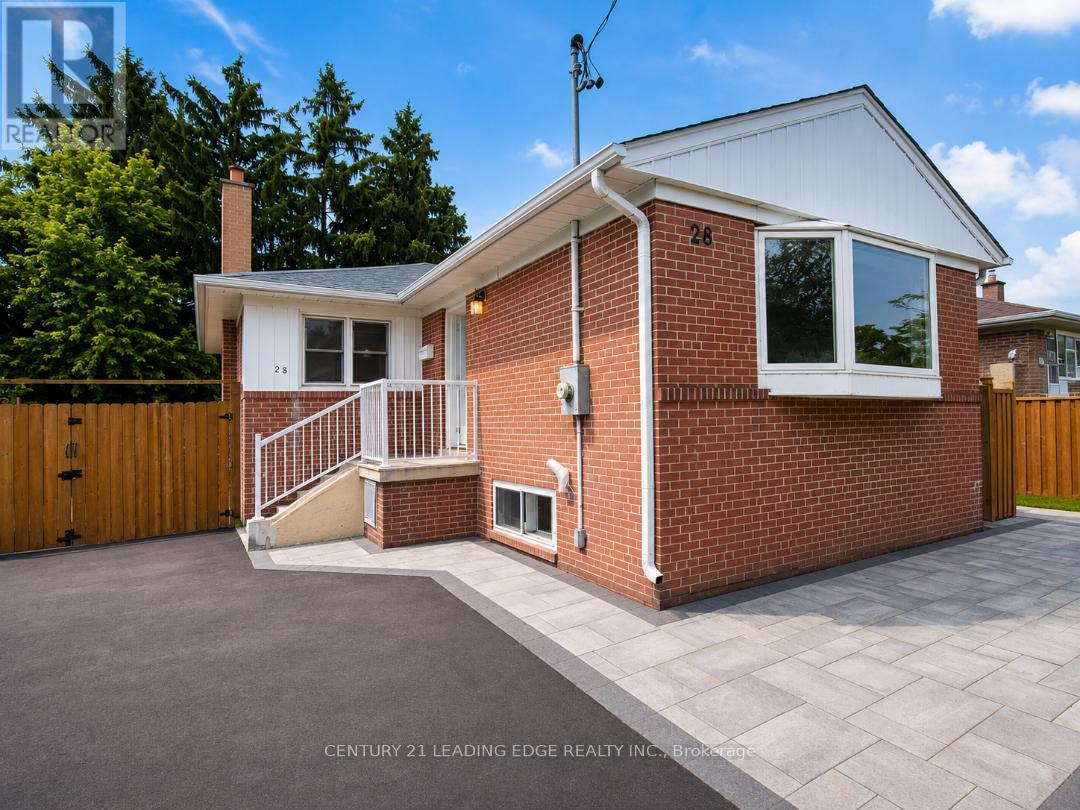

$3,300 Monthly
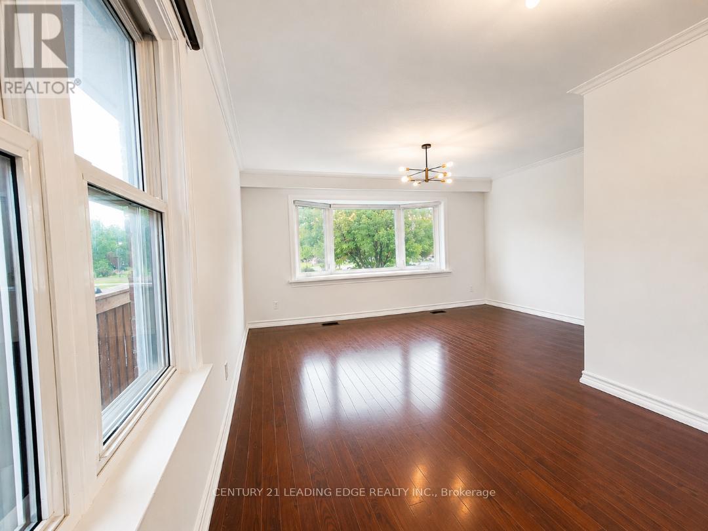
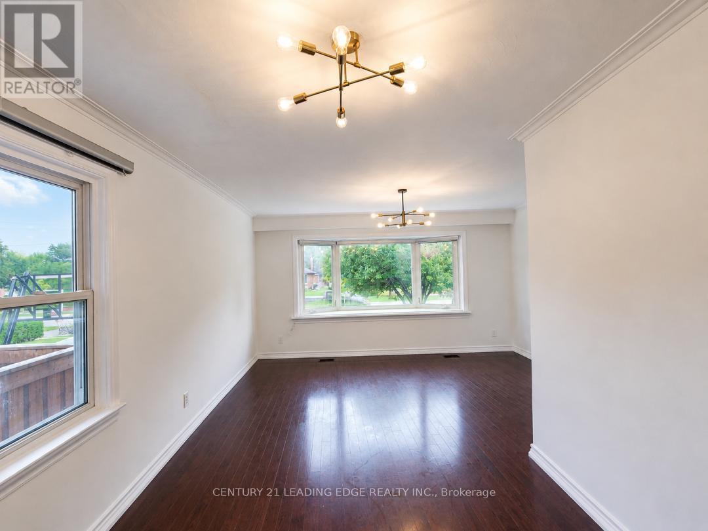
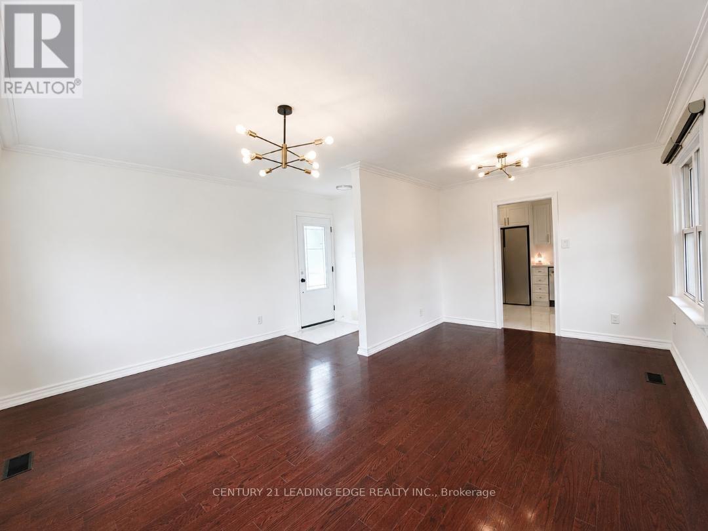
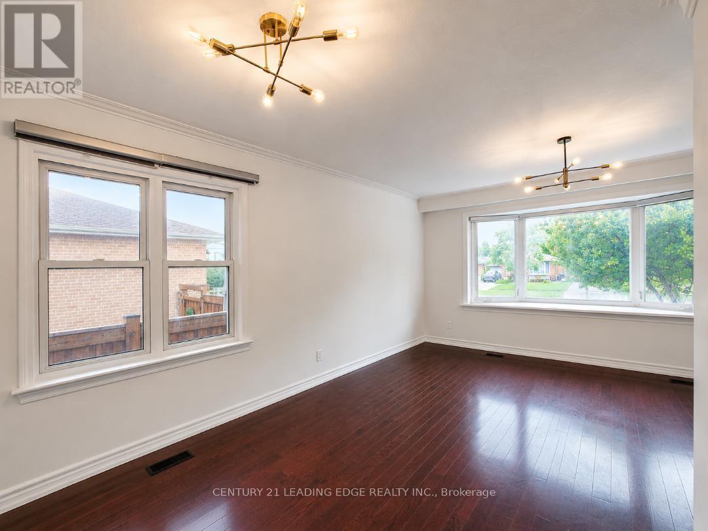
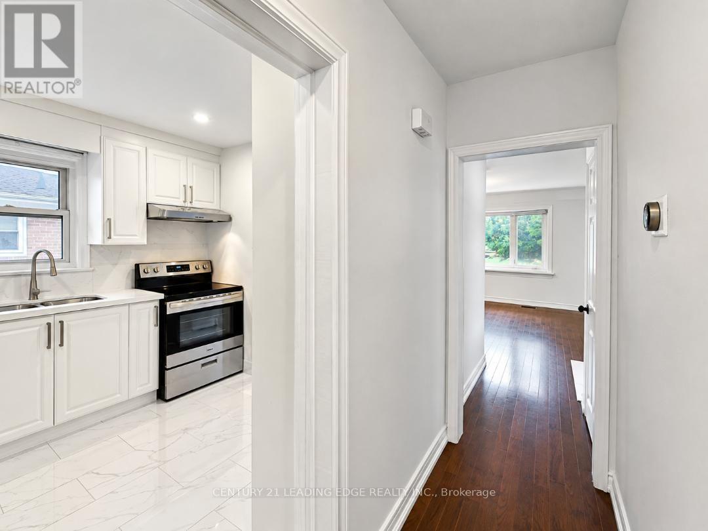
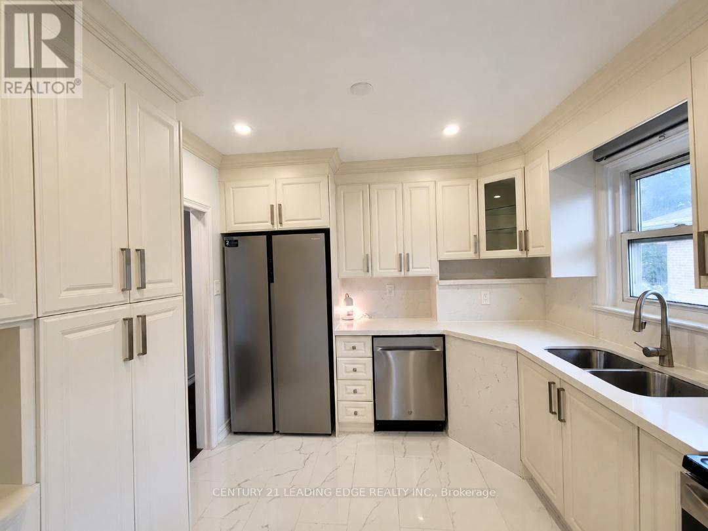
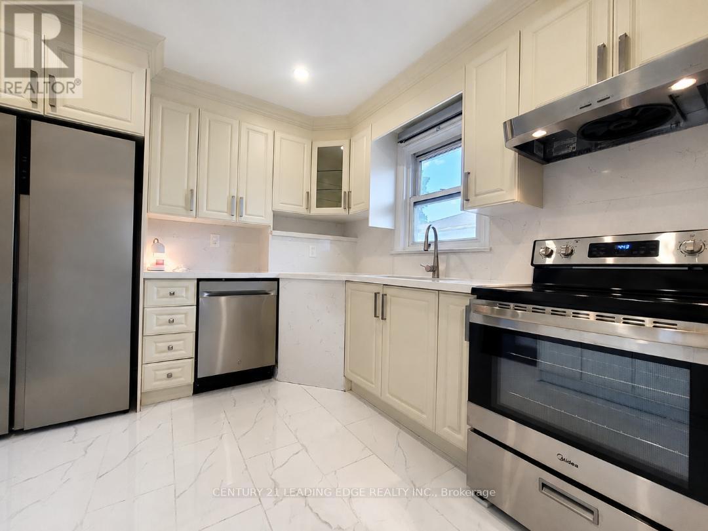
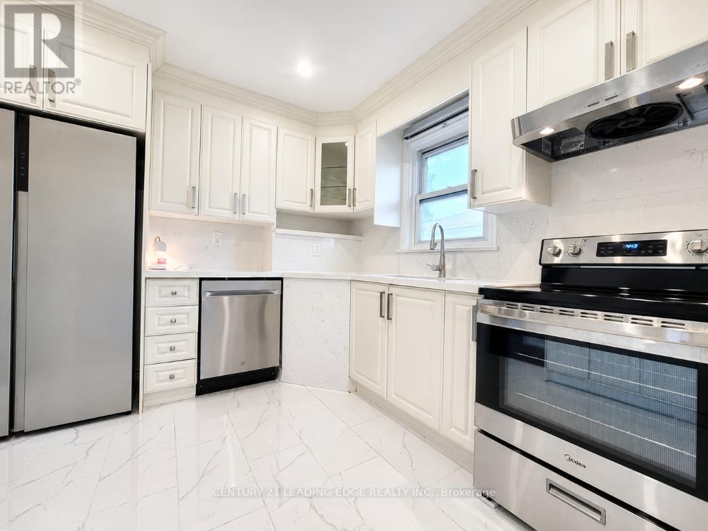
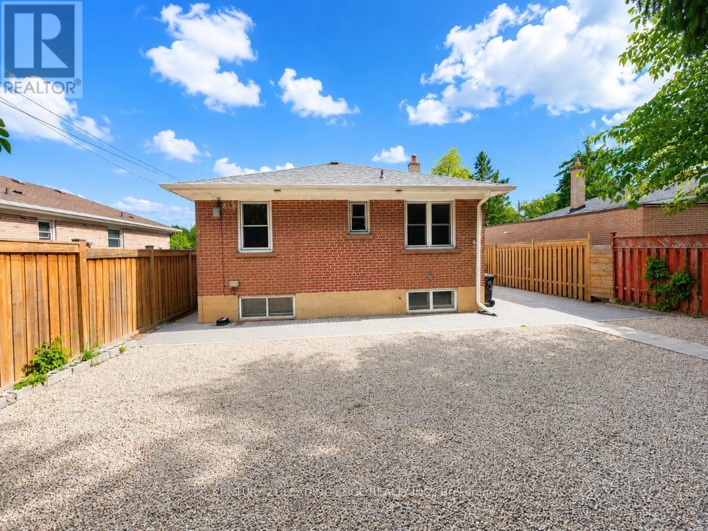
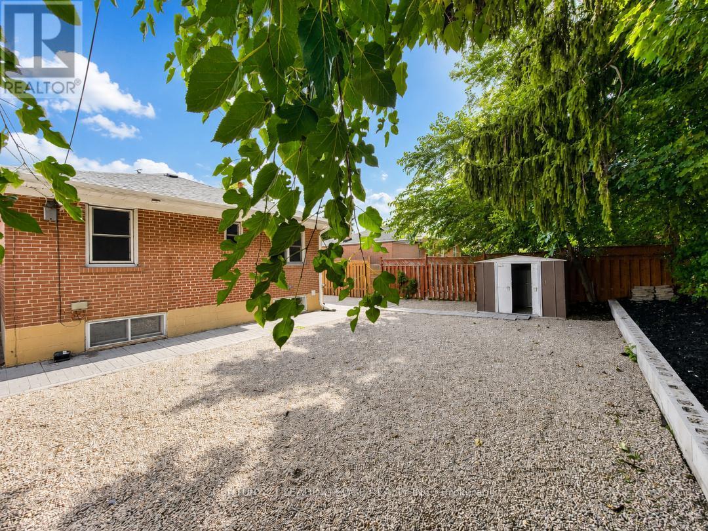
LOCATION: Conveniently located close to Hwy 27 and Eringate, with easy access to Hwy 427, the airport, Hwy 401, TTC bus stops, schools, and parks. FEATURES: Brand-new fridge, stove, dishwasher, washer, and dryer Bright and spacious open-concept living and dining area with large windows Good-sized backyard for Tenant use Two back-to-back parking spaces included Basement is not included Main-floor Tenant is responsible for 70% of the total utilities. Hydro, Heat, Water and Hot water tank rental. Required : Full credit report for from Equifax, Rental Application, Employment Letter, Last three pay stubs. (id:63476)
Property Details
| MLS® Number | W13708478 |
| Property Type | Single Family |
| Community Name | Eringate-Centennial-West Deane |
| Equipment Type | Water Heater |
| Features | In Suite Laundry |
| Parking Space Total | 2 |
| Rental Equipment Type | Water Heater |
Building
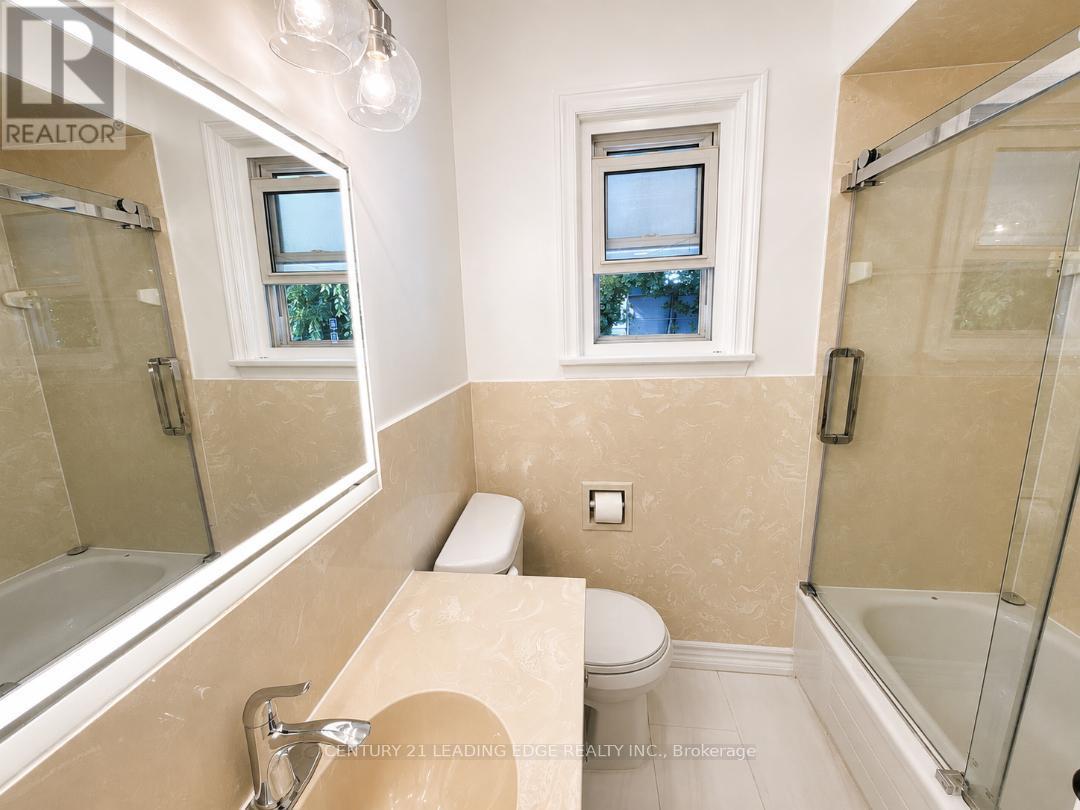
| Bathroom Total | 1 |
| Bedrooms Above Ground | 3 |
| Bedrooms Total | 3 |
| Appliances | Dishwasher, Dryer, Stove, Washer, Refrigerator |
| Architectural Style | Bungalow |
| Basement Type | None |
| Construction Style Attachment | Detached |
| Cooling Type | Central Air Conditioning |
| Exterior Finish | Brick |
| Flooring Type | Hardwood, Porcelain Tile |
| Foundation Type | Concrete |
| Heating Fuel | Other |
| Heating Type | Forced Air |
| Stories Total | 1 |
| Size Interior | 700 - 1,100 Sqft |
| Type | House |
| Utility Water | Municipal Water |
Parking
| No Garage |
Land
| Acreage | No |
| Sewer | Sanitary Sewer |
| Size Depth | 122 Ft ,6 In |
| Size Frontage | 45 Ft |
| Size Irregular | 45 X 122.5 Ft |
| Size Total Text | 45 X 122.5 Ft |
Rooms
| Level | Type | Length | Width | Dimensions |
|---|---|---|---|---|
| Main Level | Living Room | 4.9 m | 3.4 m | 4.9 m x 3.4 m |
| Main Level | Dining Room | 3 m | 2.34 m | 3 m x 2.34 m |
| Main Level | Kitchen | 3.3 m | 3.4 m | 3.3 m x 3.4 m |
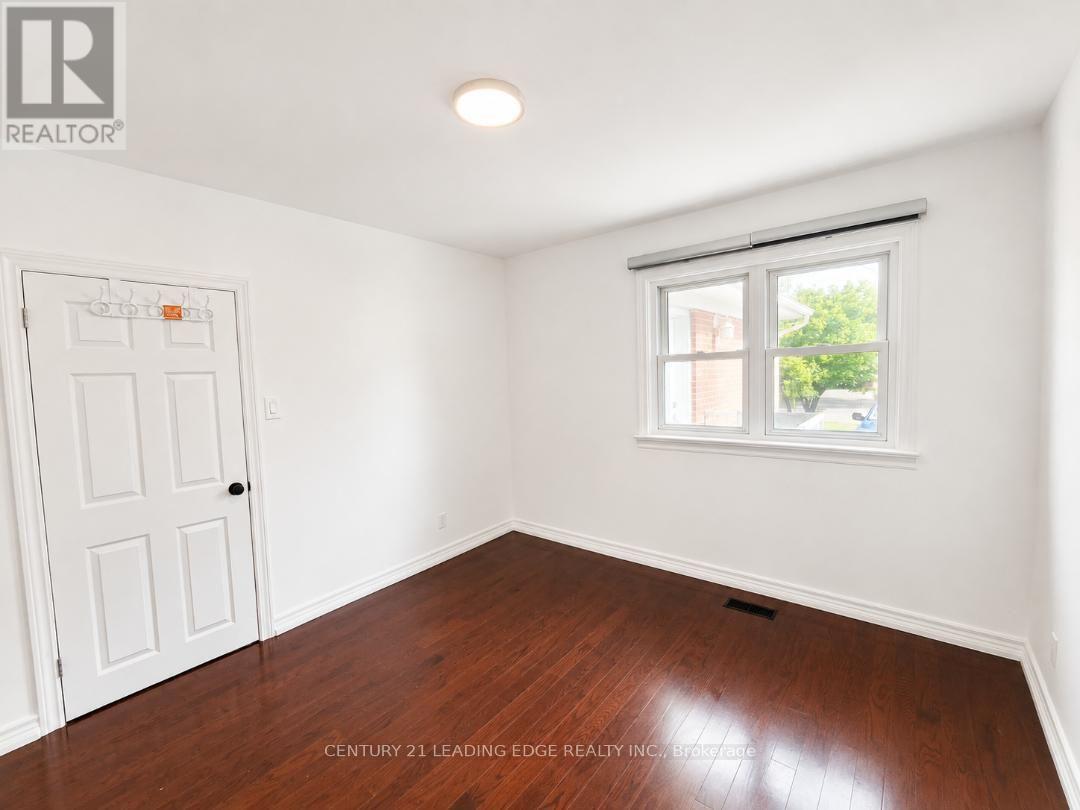

| Main Level | Bedroom | 2.66 m | 2.84 m | 2.66 m x 2.84 m |
| Main Level | Bedroom 2 | 2.58 m | 3.45 m | 2.58 m x 3.45 m |
| Main Level | Bedroom 3 | 2.58 m | 3.45 m | 2.58 m x 3.45 m |
| Main Level | Laundry Room | 0.61 m | 0.61 m | 0.61 m x 0.61 m |
Contact Us
Contact us for more information

The trademarks REALTOR®, REALTORS®, and the REALTOR® logo are controlled by The Canadian Real Estate Association (CREA) and identify real estate professionals who are members of CREA. The trademarks MLS®, Multiple Listing Service® and the associated logos are owned by The Canadian Real Estate Association (CREA) and identify the quality of services provided by real estate professionals who are members of CREA. The trademark DDF® is owned by The Canadian Real Estate Association (CREA) and identifies CREA's Data Distribution Facility (DDF®)
August 24 2026 10:59:59
Toronto Regional Real Estate Board
Century 21 Leading Edge Realty Inc.