
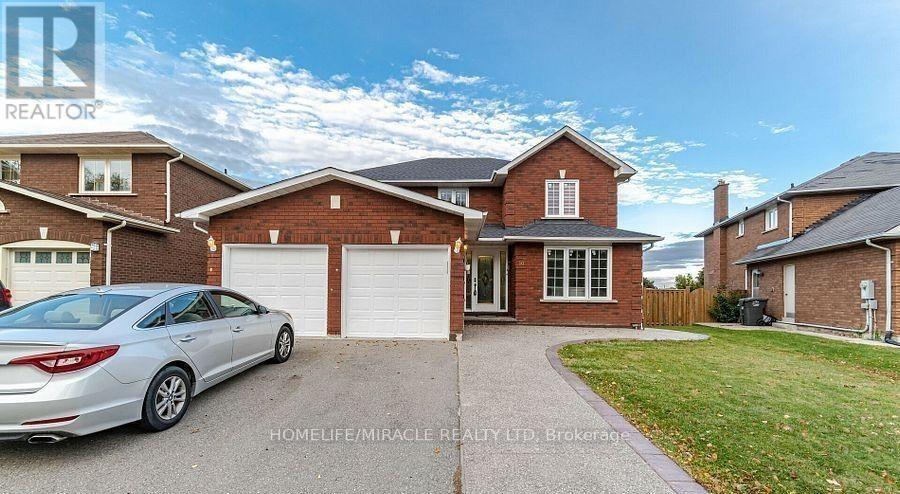
50 Hyatt Drive
Brampton, Ontario
Bright and spacious 4-bedroom home in a desirable neighborhood featuring a separate office room and hardwood floors throughout with no carpet. The home offers a unique spiral staircase, elegant French doors, and a walk-out to a large, beautiful deck overlooking a huge backyard. Spacious eat-in kitchen with a separate breakfast area, perfect for family gatherings. Renovated kitchen with quartz countertops and high-end stainless steel appliances, including a gas cooktop, built-in oven, and microwave. Enjoy the beautiful backyard deck and outdoor space, complete with a sprinkler system for convenient lawn maintenance-no need to water the grass manually. Ideally located close to parks, plazas, schools, and public transit, making this a fantastic home for families. (id:63476)
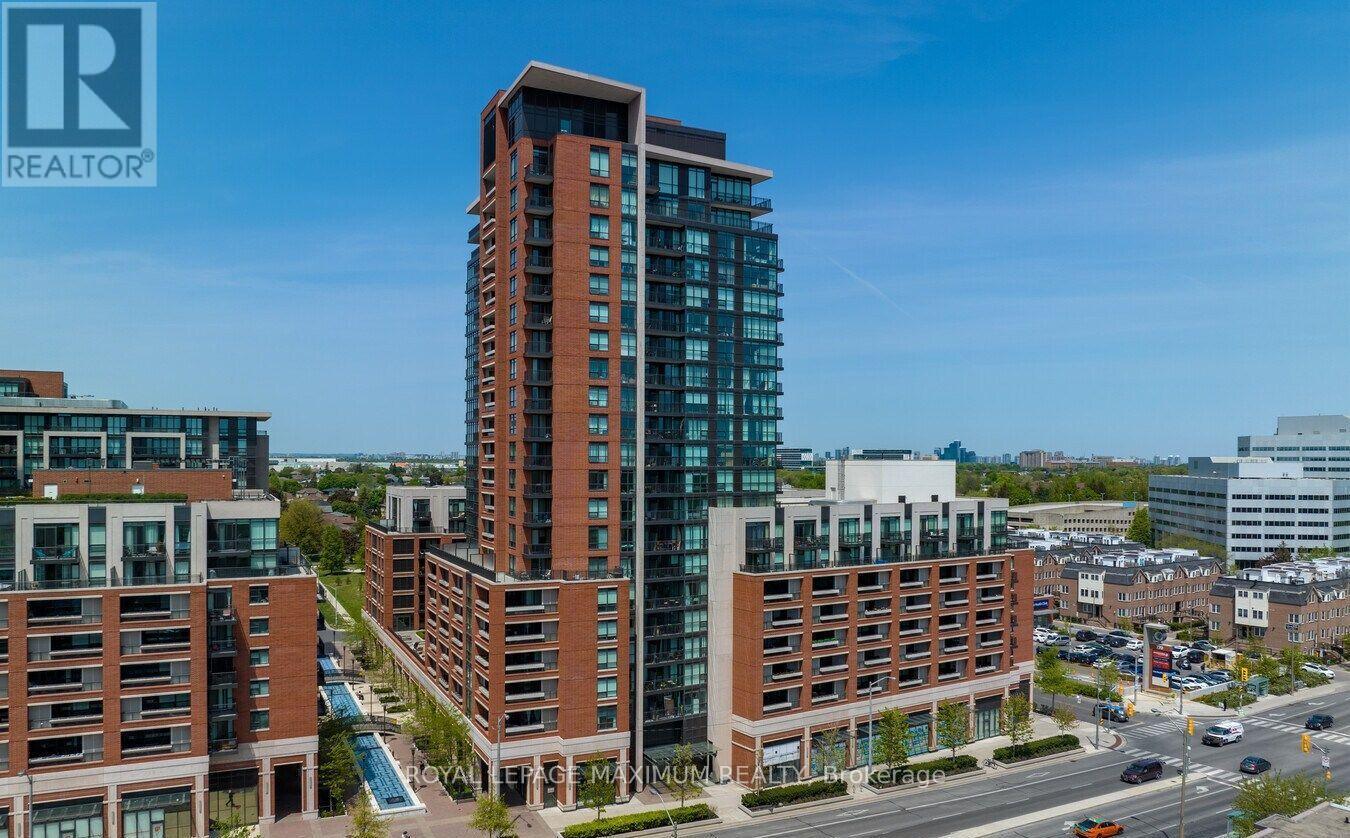
814 - 800 Lawrence Avenue W
Toronto, Ontario
Welcome to the Treviso Condominiums! This Spacious and Customised Unit Includes Custom Floors, a Kitchen Island, and an Added Dining Room. This is One of the Best Units in the Building. With South City Breathtaking Views from the Oversized Balcony. This Unit is Located in One of the Best Locations, with Access to Transit, Shops, Highways, and More. Truly a Must-See if Looking for a Spacious Unit in the City. (id:63476)
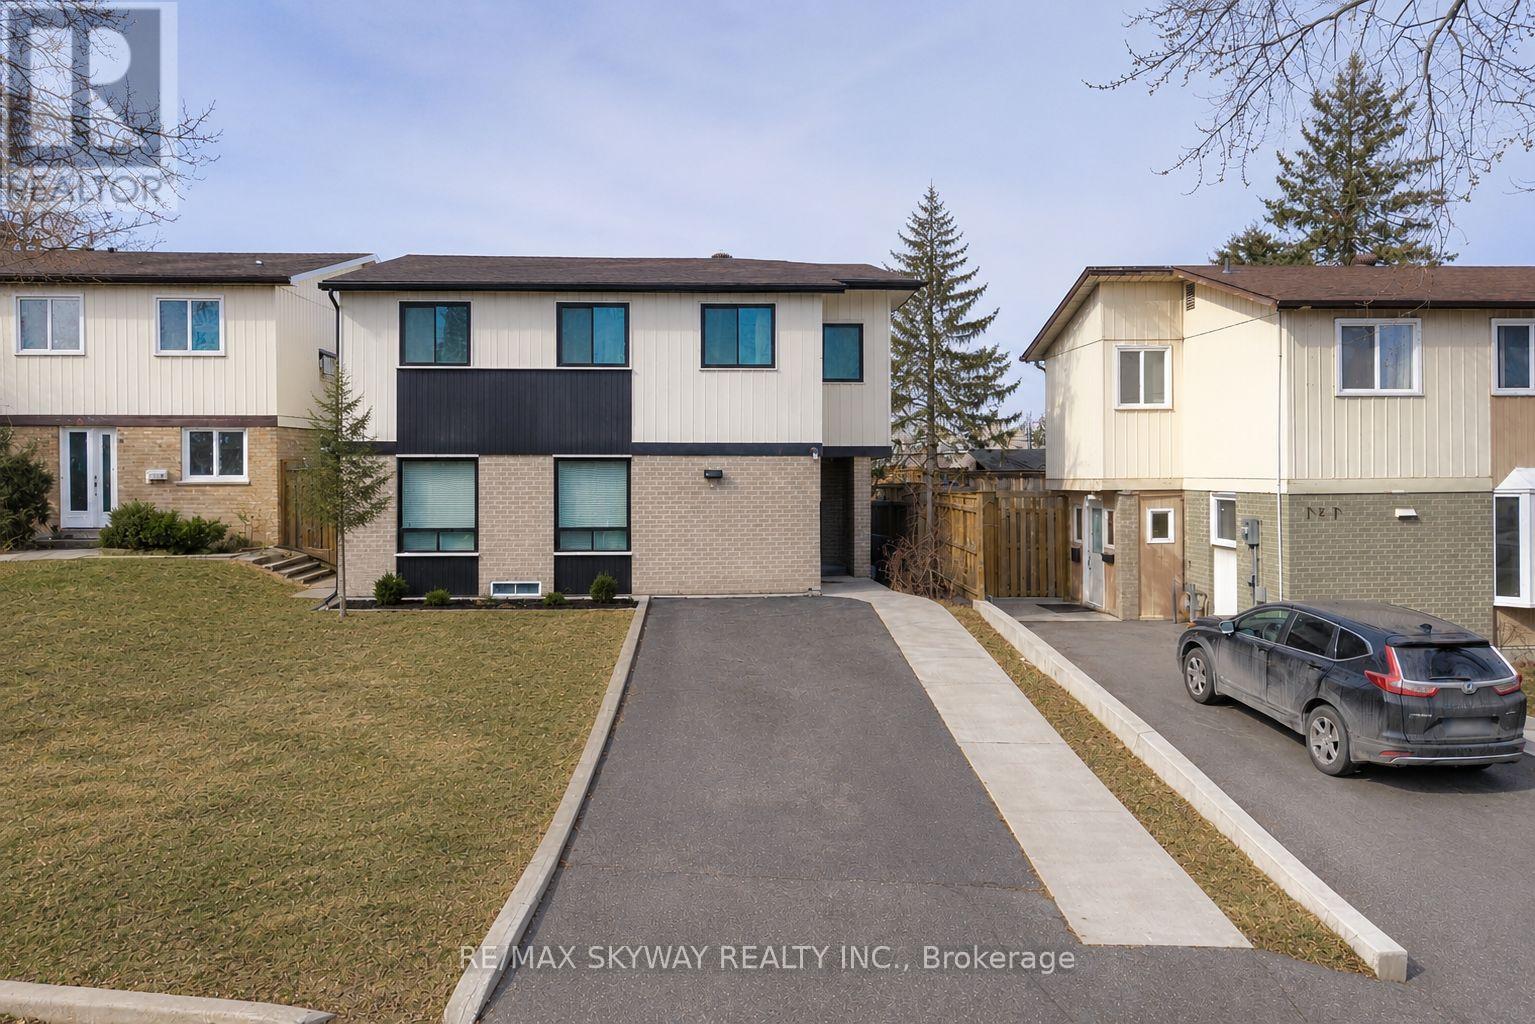
3 Hercules Court
Brampton, Ontario
Attention First-Time Buyers, Investors & Renovators! This detached 2-storey home offers 4+2 bedrooms and 2 full bathrooms and is located on a quiet, family-oriented court in the heart of Brampton. Finished basement featuring 2 bedrooms and 1 full bathroom, offering excellent rental income potential. Spacious and practical layout with generously sized rooms and laminate flooring throughout most of the home, this property provides a fantastic opportunity for buyers looking to customize and add their own personal style. With some updates and improvements, the home has excellent potential to increase in value. Huge Driveway with No Sidewalk. Conveniently situated just minutes from Bramalea City Centre, Chinguacousy Park, schools, parks, walking trails, public transit, major highways, and all essential amenities. A great opportunity to own a detached home in a highly desirable neighbourhood with great upside potential! (id:63476)
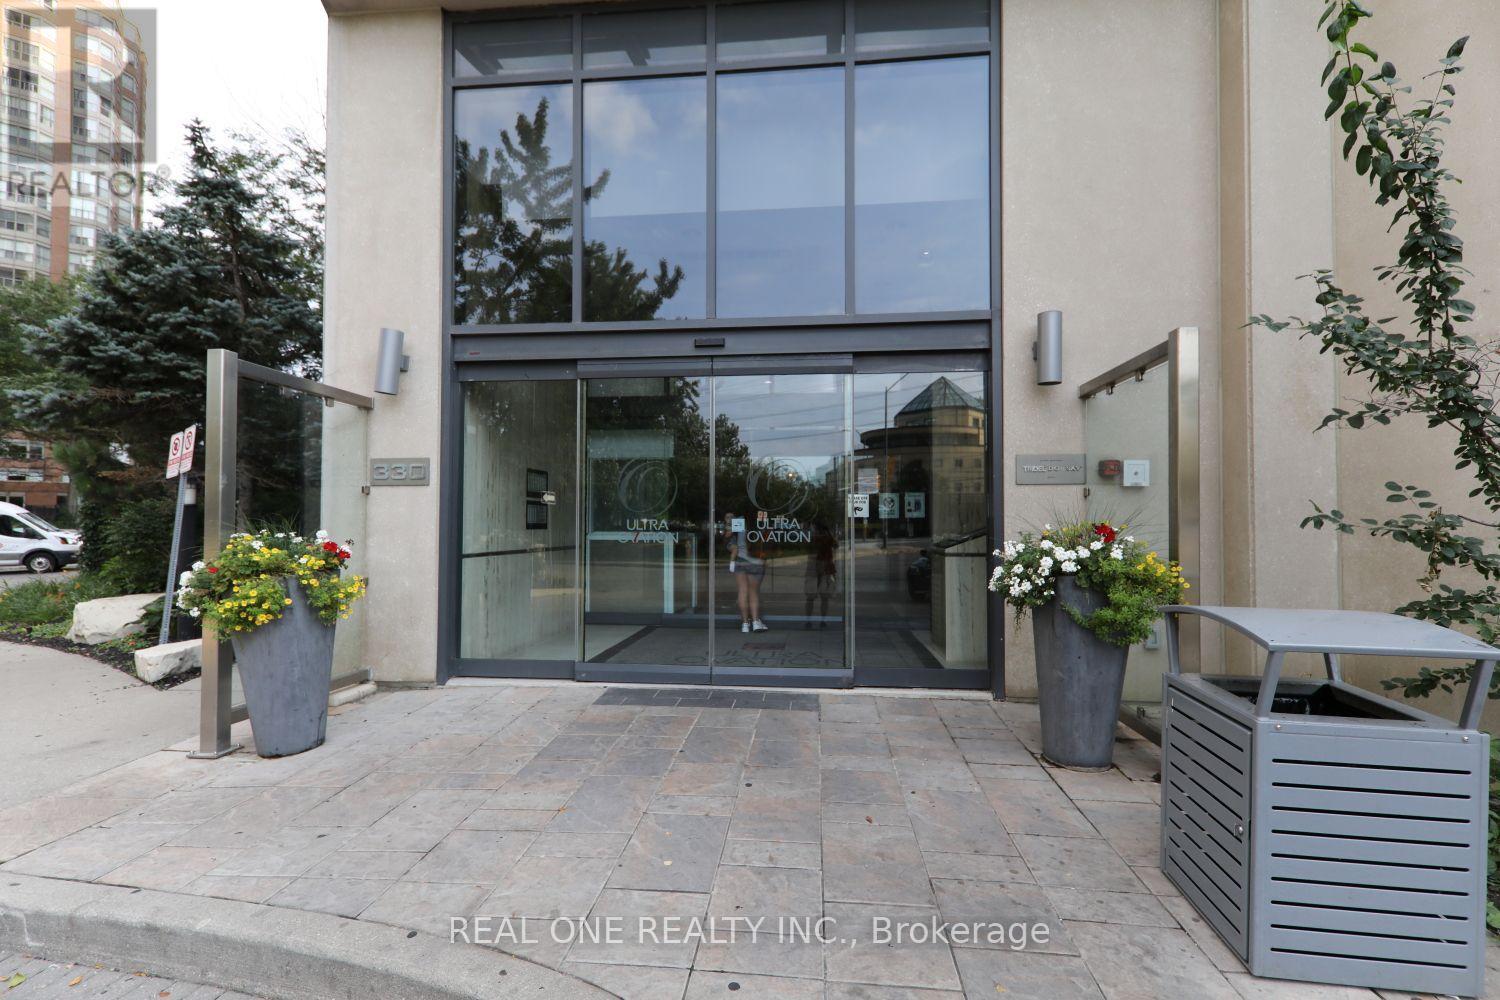
2708 - 330 Burnhamthorpe Road W
Mississauga, Ontario
Ultra Ovation by Tridel 2 Bed, 2 Bath Beauty! Open-concept living/dining with walk-out balcony & city/lake views. Kitchen with granite counter & breakfast island. Primary with ensuite & large walk-in closet. Steps to Square One, Celebration Sq., Sheridan, YMCA, Library, transit, & Hwy 403/401/QEW. 1 parking. Amenities: concierge, indoor pool, gym, party rm & more! Please note: The condominium's first-floor lobby is currently undergoing renovation. Prospective tenants are advised that construction activity, noise and temporary disruption to common areas may occur during the renovation period. (id:63476)
107 - 650 Sauve Street
Milton, Ontario
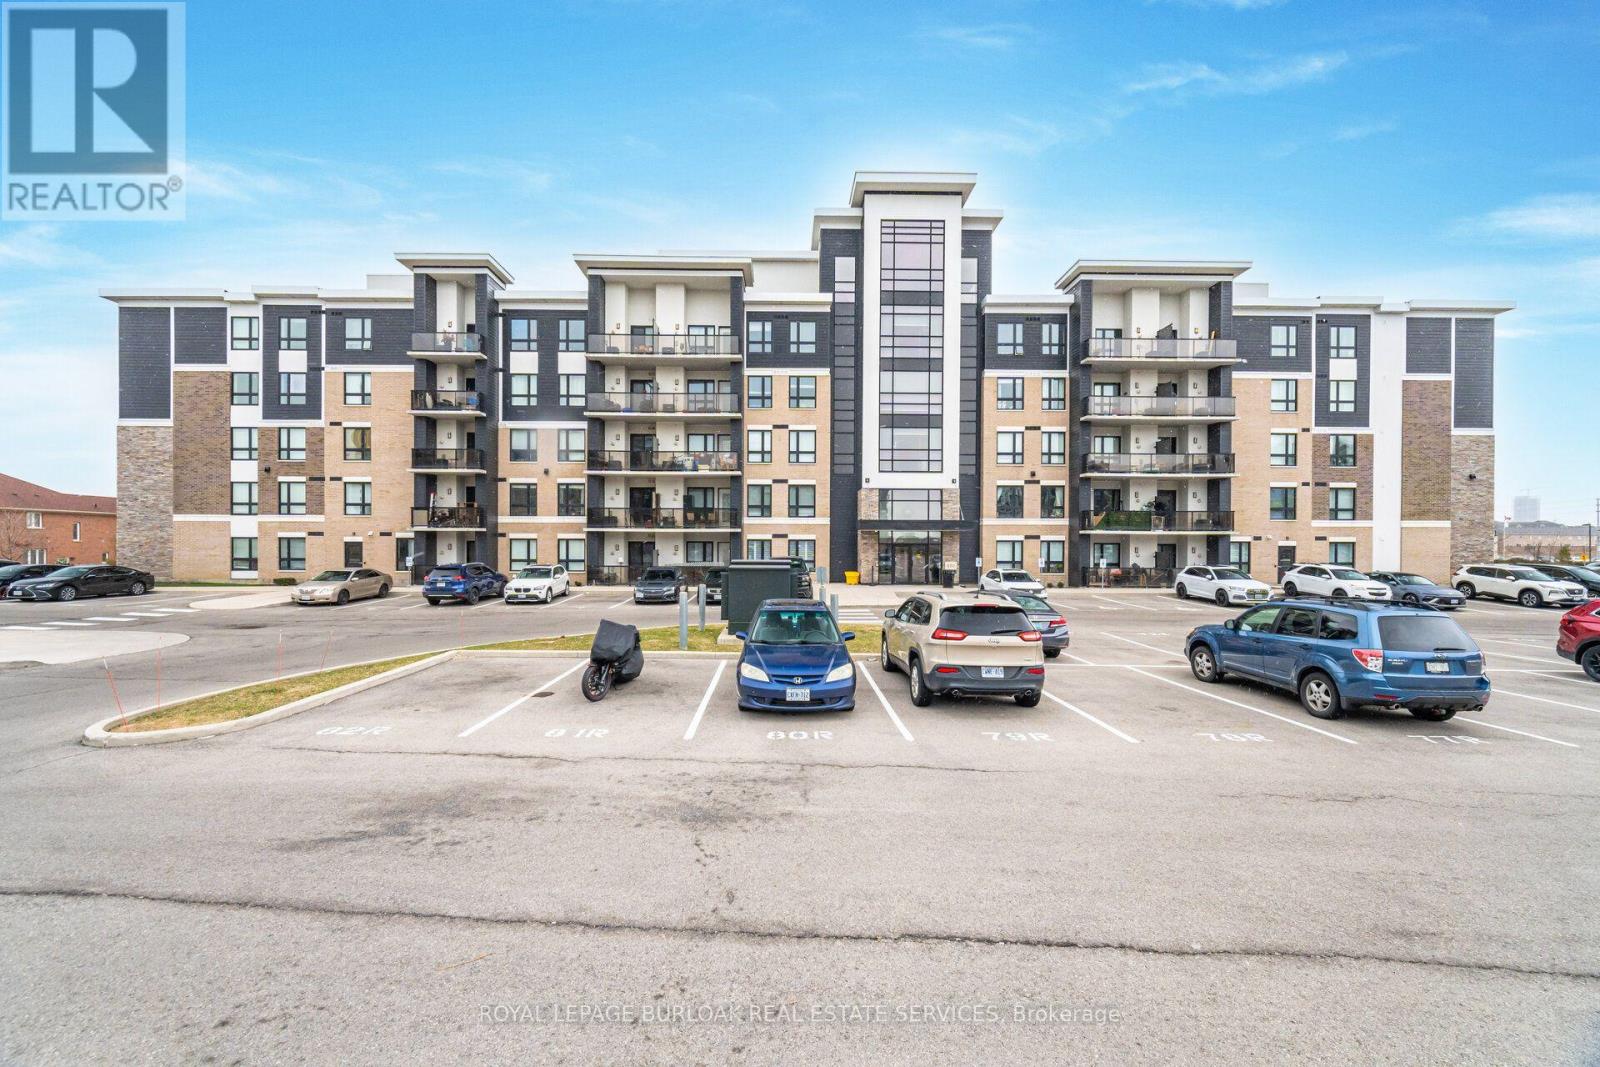
Opportunity Knocks at 107- 650 Sauve Street Milton. This bright, ground-floor unit features an open-concept living and kitchen area with fantastic functional flow. Offering exceptional value, the suite includes a bright primary bedroom and a versatile secondary den ideal for quiet home office, study or flex space. Enjoy the added convenience of in-suite laundry and step outside to your own private terrace. Situated in a fantastic location close to public transit, shopping, dining and major commuter routes, this unit is perfect for first-time homebuyers, commuters or investors! (id:63476)
19125 Township Road 1104
Rural Mackenzie County, Alberta
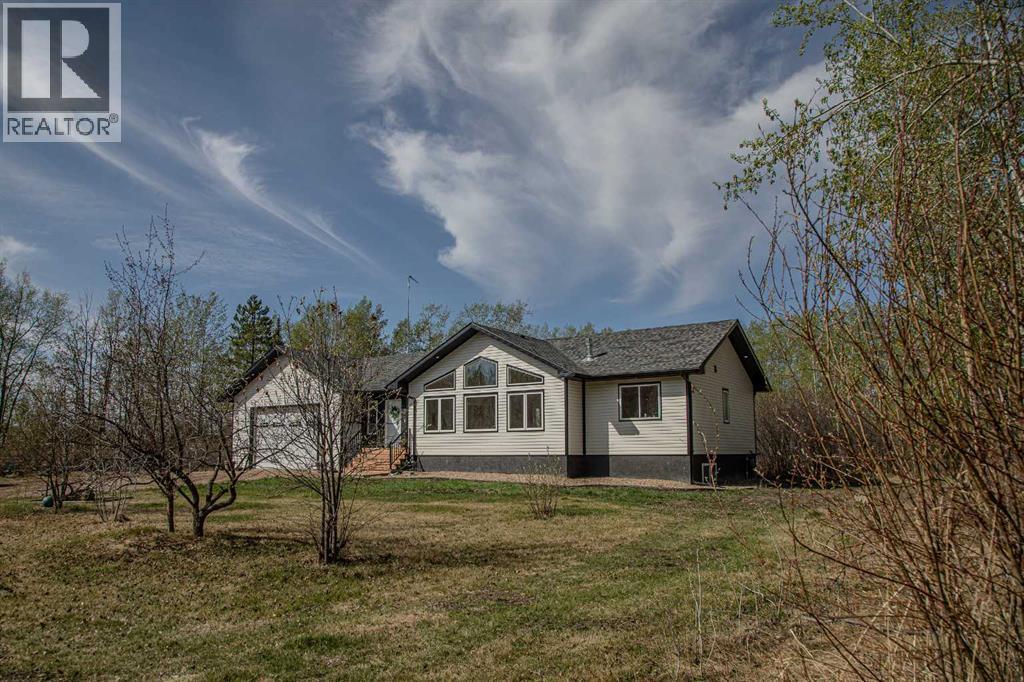
VENDOR MOTIVATED!!!! THE ABSOLUTE DREAM PROPERTY CAN BE YOURS !! The endless fresh air and privacy, the peaceful elements relay a life lived with balance in nature, you are bound to find and so much more all on this amazing 12 Acre property, only minutes from High Level. Before entering this warm and inviting modern farmhouse home, spend a quiet moment savoring the beauty and tranquility of the peaceful setting and the soft whispers of the winds in the trees. The home offers over 2800 sq ft of living space, featuring 5 bedrooms and 3 bathrooms. From the moment you walk in you will enjoy the open concept of this home with soaring vaulted ceilings , the oversized Sitting Room featuring a wall of windows to enjoy the morning sunrises, a very handsome fireplace with a beautiful wood mantel and shiplap, leading to the DREAM spacious kitchen with tons of cabinetry, complete with a Stunning custom wood island, tiled backsplash, top of the line appliances with a gas range, a great corner pantry and the perfectly placed sink overlooking the backyard thats home to garden space galore and mature fruit trees . Off the kitchen you will find the Primary featuring a walk-in closet with STUNNING barn door and ensuite boasting a beautiful tiled walk-in shower . On the other side of the wing you will find 2 more bedrooms and the main bathroom. Leading down the stairs to the inviting lower level is where you'll find another 2 bedrooms, ful bath with double sinks and a very spacious Entertainment Room or Drop down the big screen and enjoy hours of bonding , entertaining and games nights with the most amazing storage area , a Cold Room and finished Laundry Room .the good life is certain!! Add to this many outbuildings including a older shop with radiant overhead heat,including fencing for all your animals , you are sure to make all your outdoor dreams come true. Enjoy the beautiful northern evenings around the fire with family and friends laughing and making memories that will last a lifetime. Located just north-east of town! This warm and elegant home awaits your admiration, the ONLY question is: will you be the lucky one ? really are just WAAAY too many features to list ! It's a must see!! (id:63476)
624 - 60 Southport Street
Toronto, Ontario
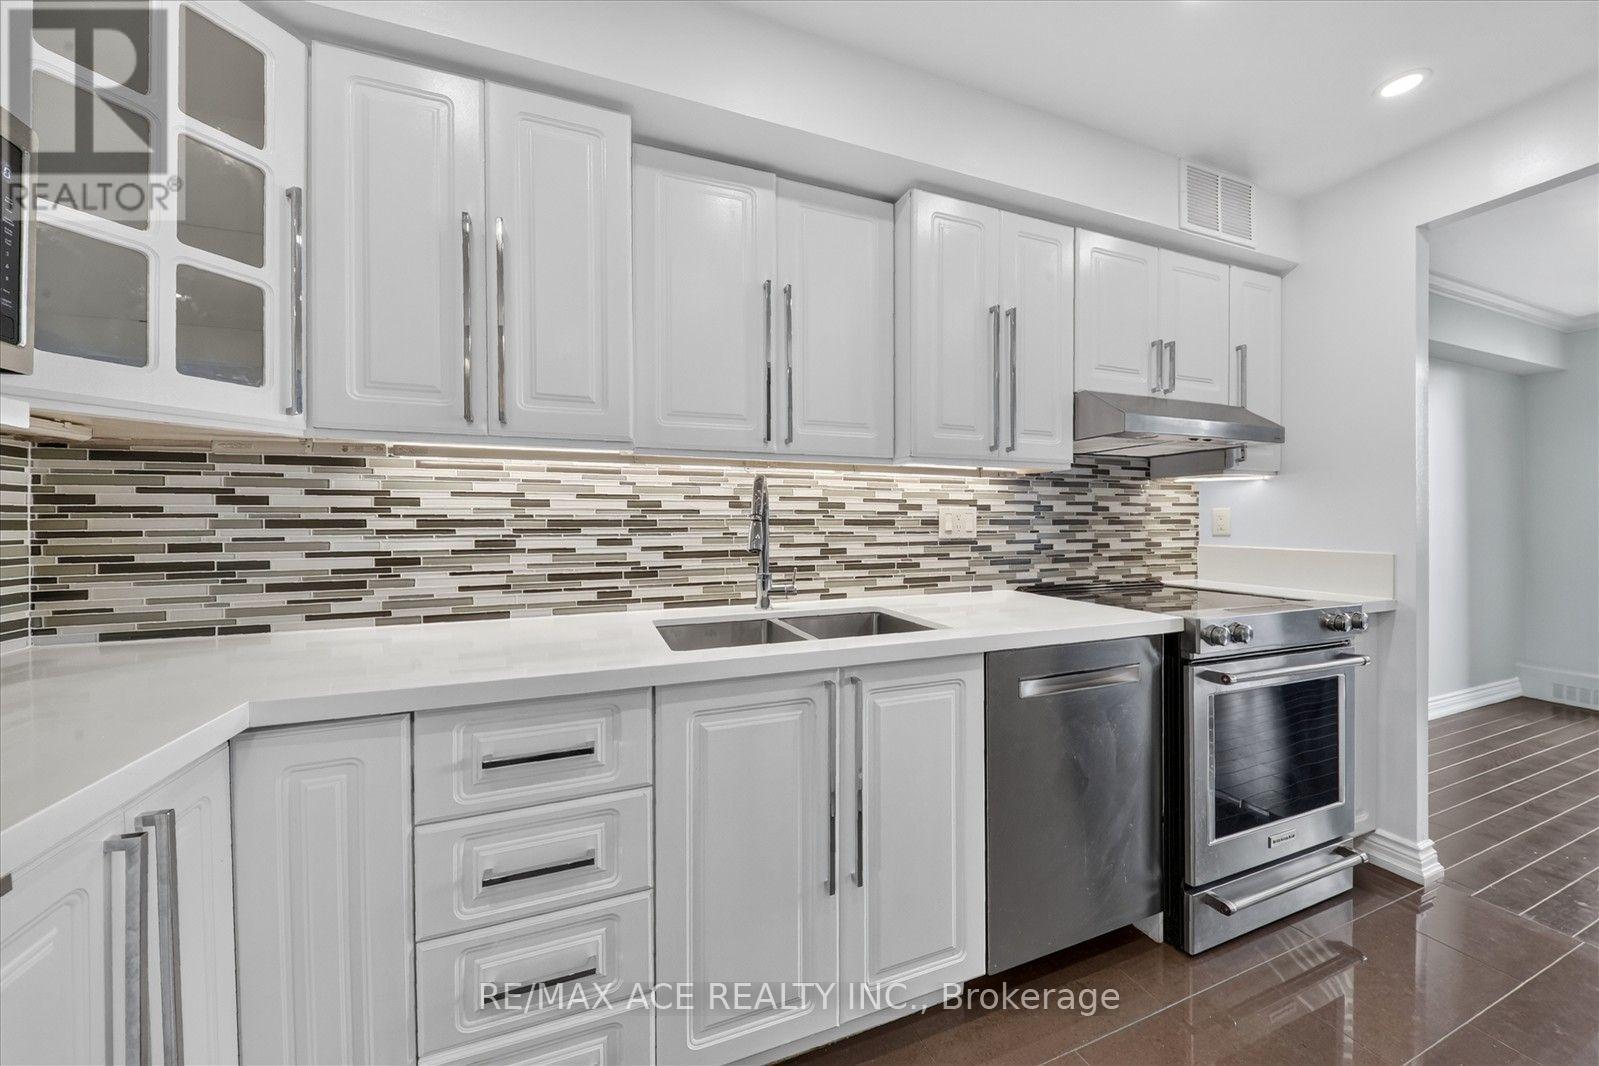
Welcome to this bright, spacious, and beautifully maintained 2-bedroom, 2-storey condo in Toronto's highly desirable Swansea neighbourhood. Offering over 1,000 sq. ft. of comfortable living space, this unique multi-level floor plan provides distinct separation between the living and sleeping areas-delivering a house-like feel with all the conveniences of condo living.The south-facing exposure fills the home with natural light throughout the day while offering beautiful views toward Lake Ontario and the downtown Toronto skyline.All-Inclusive LivingEnjoy simple and predictable monthly budgeting. Rent includes:* Heat* Hydro* Water* High-speed Internet* Cable TV* 1 dedicated underground parking spaceBuilding AmenitiesEnjoy an exceptional selection of amenities for fitness, wellness, recreation and family living.Fitness & Wellness* Indoor pool* Fully equipped fitness centre* Sauna* Tennis court* Yoga/ballet studioLeisure & Recreation* Party room* Billiards and table tennis rooms* Library/hobby roomFamily & Pets* Children's playroom* Beautifully landscaped grounds* Private fenced off-leash dog parkExcellent LocationLocated in an excellent, family-friendly and highly sought-after Swansea neighbourhood, you are minutes from some of Toronto's best neighbourhood destinations.Parks & Trails: Steps to High Park, Lake Ontario waterfront trails and the Humber River.Shopping & Dining: Short walk to the renowned Cheese Boutique and minutes to Bloor West Village shops, restaurants and cafés.Transit & Commuting: Convenient access to TTC public transit, QEW and Highway 427.Schools: Situated near Swansea Public School (JK-8), St. Pius X Catholic School and Humberside Collegiate Institute. (id:63476)
Lot 1, Block 1 Plan 1922157
Rural Grande Prairie No. 1, Alberta
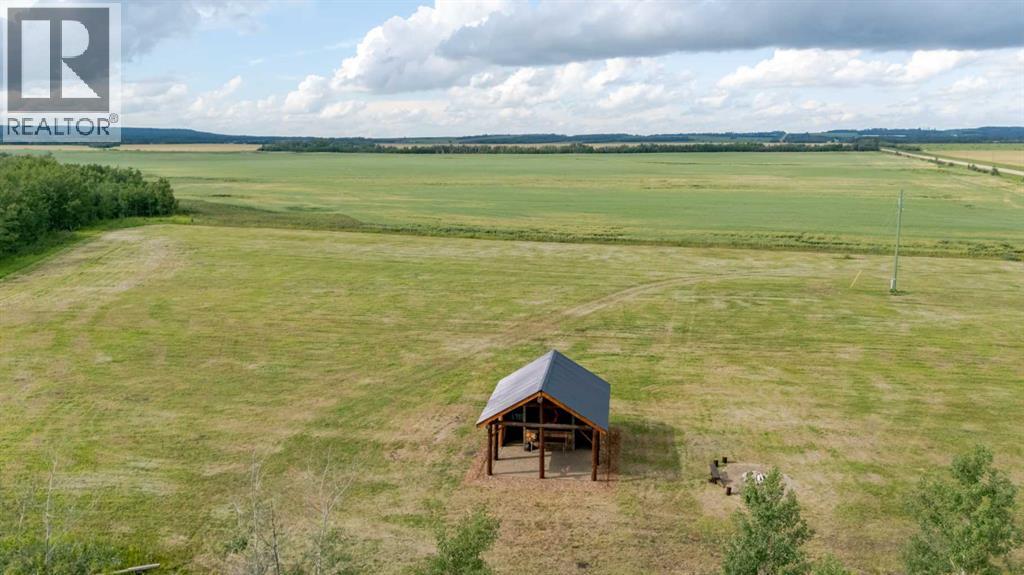
A RARE 9.83-ACRE COUNTRY LIFESTYLE OPPORTUNITY!Looking for the perfect place to raise a family, enjoy some space, and embrace country living? This beautiful 9.83-acre parcel offers plenty of room for a few horses, chickens, the RV, and all the toys—while still being conveniently located near great community amenities.Situated just 12 minutes from the Teepee Creek riding arena, country school and general store, and less than 5 km from Riverstone Golf Course, this is a wonderful opportunity to become part of a close-knit rural community where neighbours quickly become friends.The property is fully fenced and already features a proper gravel driveway entrance and 100-amp electrical service, saving you time and expense as you prepare for your future build. An incredible bonus is the newly built rustic outdoor kitchen, creating the perfect gathering spot after a day of golfing, riding, hunting or simply enjoying the peace and quiet of your own acreage.Why wait years to enjoy your land? Pull up the RV and start using the property right away while you decide exactly where to build your dream home. Spend your weekends golfing, hunting, riding, entertaining around the outdoor kitchen, or simply enjoying nearly 10 acres of your own country retreat.Whether you're planning your forever home, looking for a recreational getaway, or dreaming of a little more room for the family and animals, this property gives you the opportunity to enjoy the acreage lifestyle today while planning for tomorrow.Nearly 10 acres. Fully fenced. Power is in. Driveway is done. Outdoor kitchen is ready. All that's missing is your dream home.Call your favourite REALTOR® today to view this unique property and start planning your future in the country! (id:63476)
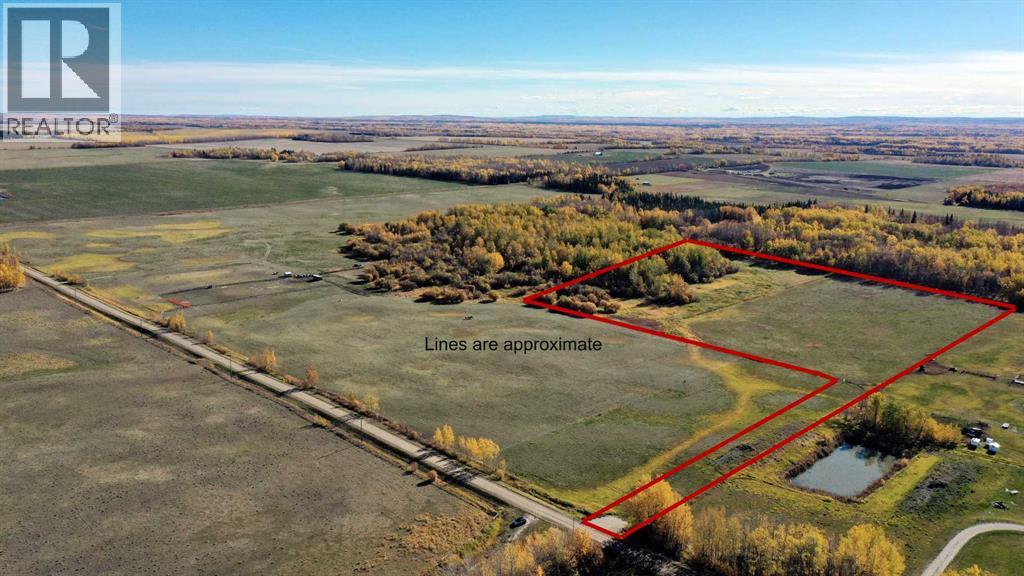
Twp Rd 704
Rural Grande Prairie No. 1, Alberta
This beautiful 13.28-acre parcel offers endless possibilities with its CR5 zoning, making it ideal for building your dream home, hobby farm, or recreational getaway. The property is well situated with an approach already in place and natural gas and power located at the road. Featuring a flat, open area perfect for building, the land is enhanced by lush grasses and a mix of bush on the East and South sides, creating natural privacy and shelter. For outdoor enthusiasts, the location is unbeatable — just a 5-minute quad ride to the Beaverlodge River! Call today! Please do not go on the property without an appointment. (id:63476)
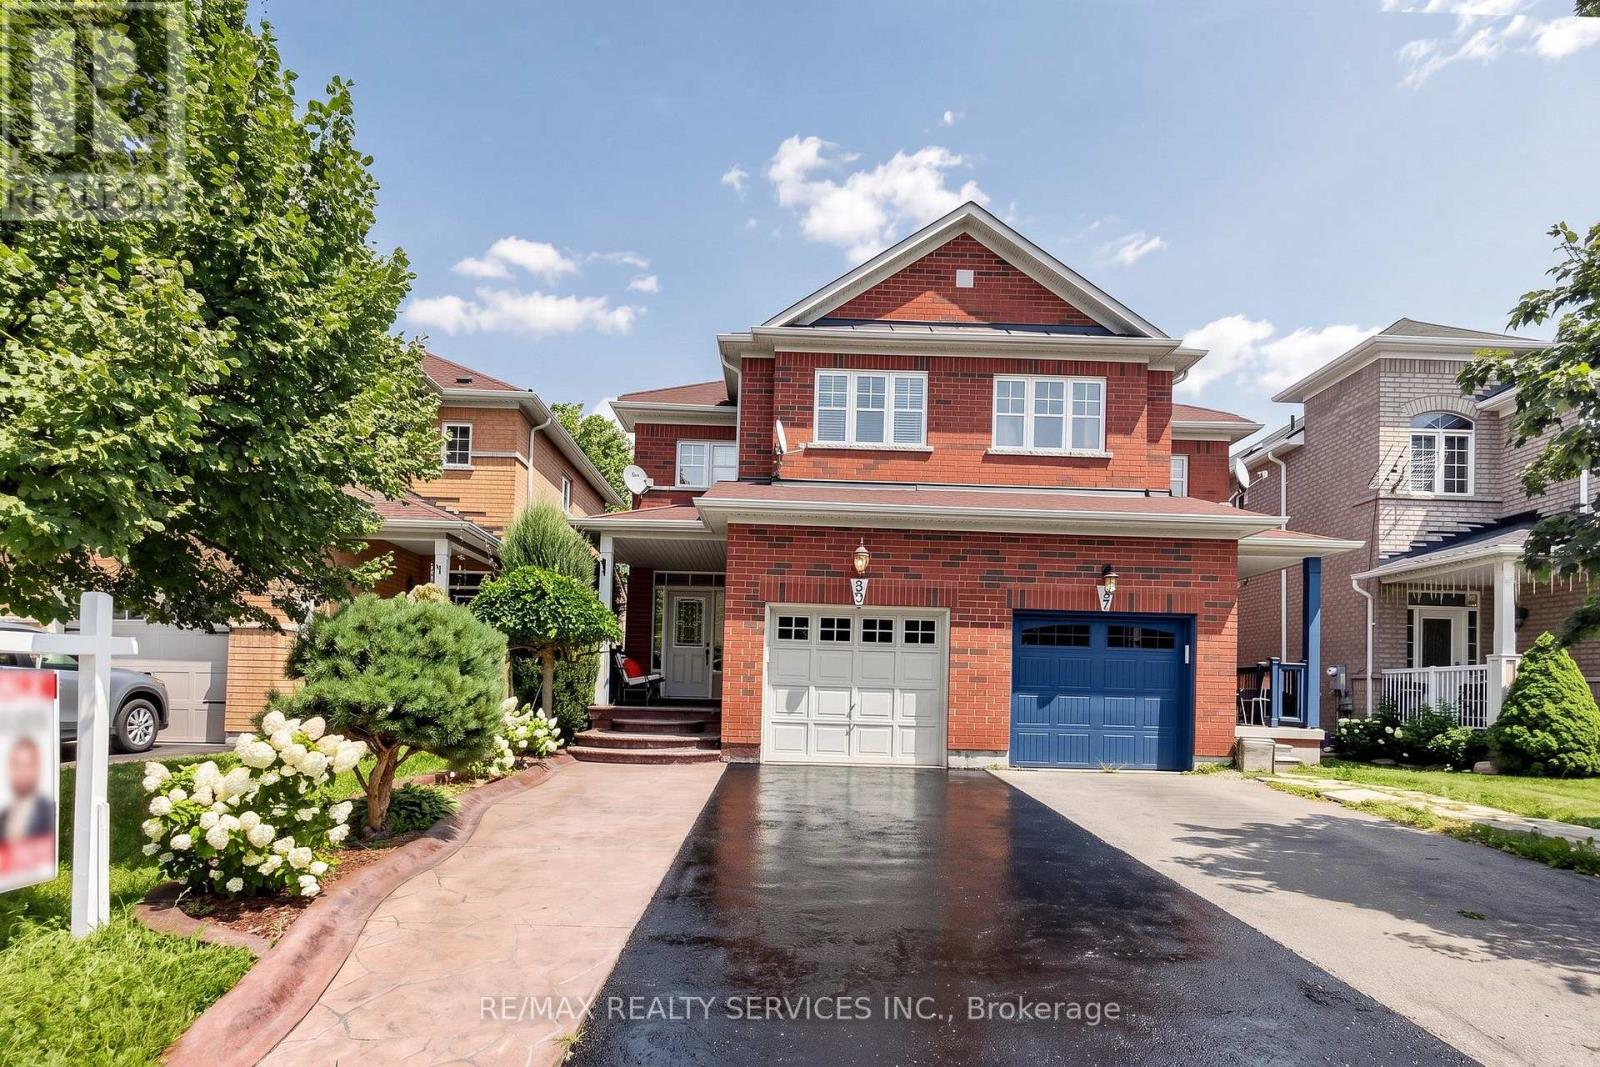
50 Rocky Point Crescent
Brampton, Ontario
Welcome home to 50 Rocky Point Cres in the sought-after Lakeland Village! Freshly painted and move-in ready, this 3 bedroom + office home offers 4 washrooms and a fully finished basement. Front & Main Level - A welcoming covered front porch greets you, with a driveway that parks up to 4 cars plus a 1-car garage. Inside, the eat-in kitchen features a stylish backsplash, double sinks, and a breakfast bar, with a bright breakfast area that walks out to the backyard. The open-concept living and dining room showcases hardwood floors, while a separate family room adds pot lights and more hardwood - a warm, functional layout made for everyday living and entertaining. Upper Level - Three spacious bedrooms, two full bathrooms, and a versatile office/entertainment area that can serve countless purposes. The primary retreat is complete with a 4-piece ensuite and a large walk-in closet. Lower Level - An entertainer's dream basement built for a large family, offering an open-concept family/rec space with laminate floors and pot lights, a dry bar, and a full 3-piece bathroom. Plenty of storage plus a large cold room round it out. Backyard - Enjoy a private backyard with no rear neighbours, featuring a stone patio, room to plant and garden, and plenty of space to let the kids play, fire up the BBQ, and relax. Area & Amenities - Ideally located near the lake, park, soccer field, and Turnberry Golf Course, with quick access to Hwy 410. (id:63476)
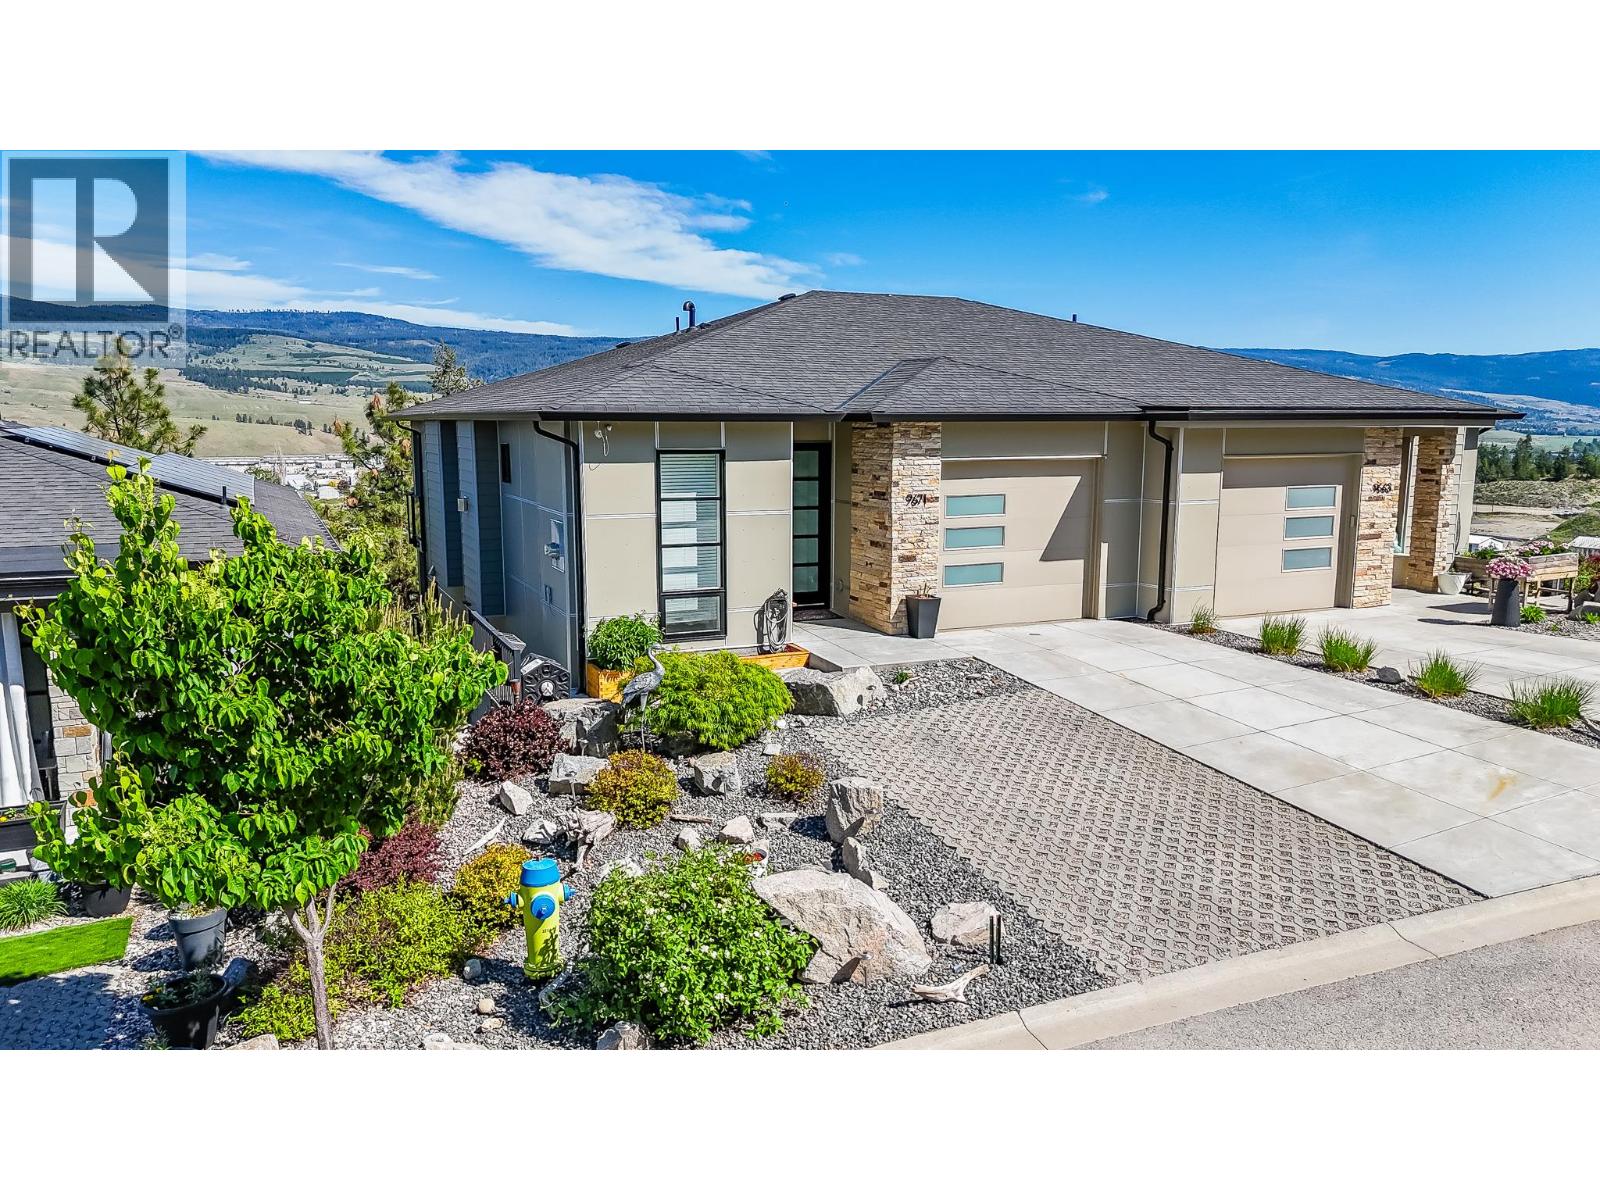
9671 Celeste Road
Lake Country, British Columbia
Visit REALTOR website for additional information. This impressive 3,269 sq ft semi detached home with a walkout basement is perfectly positioned in one of Lake Country's most desirable neighbourhoods, offering an exceptional Okanagan lifestyle. Surrounded by natural beauty, you are just minutes from hiking and biking trails including Spion Kop and the Okanagan Rail Trail, where panoramic lake views and year round recreation are right at your doorstep. The new Lake Country Bike Park is also nearby, creating a fun and modern space for all ages and skill levels. Families will appreciate being in the sought after Davidson Road Elementary catchment, while the close proximity to the Lakestone district adds long term value with future direct access to tennis courts, parks, and community spaces. Ideally located between Kelowna and Vernon, this area offers a quiet community feel with easy access to shopping, restaurants, the airport, and UBCO. Formerly a show home and only lived in for five years, this home features 4 bedrooms and 4 bathrooms, with 9 foot ceilings, two living areas, and incredible 180 degree views of the valley, farms, town, and lake. Enjoy two decks, a walkout backyard, hot tub, and low maintenance landscaping designed for easy living. (id:63476)
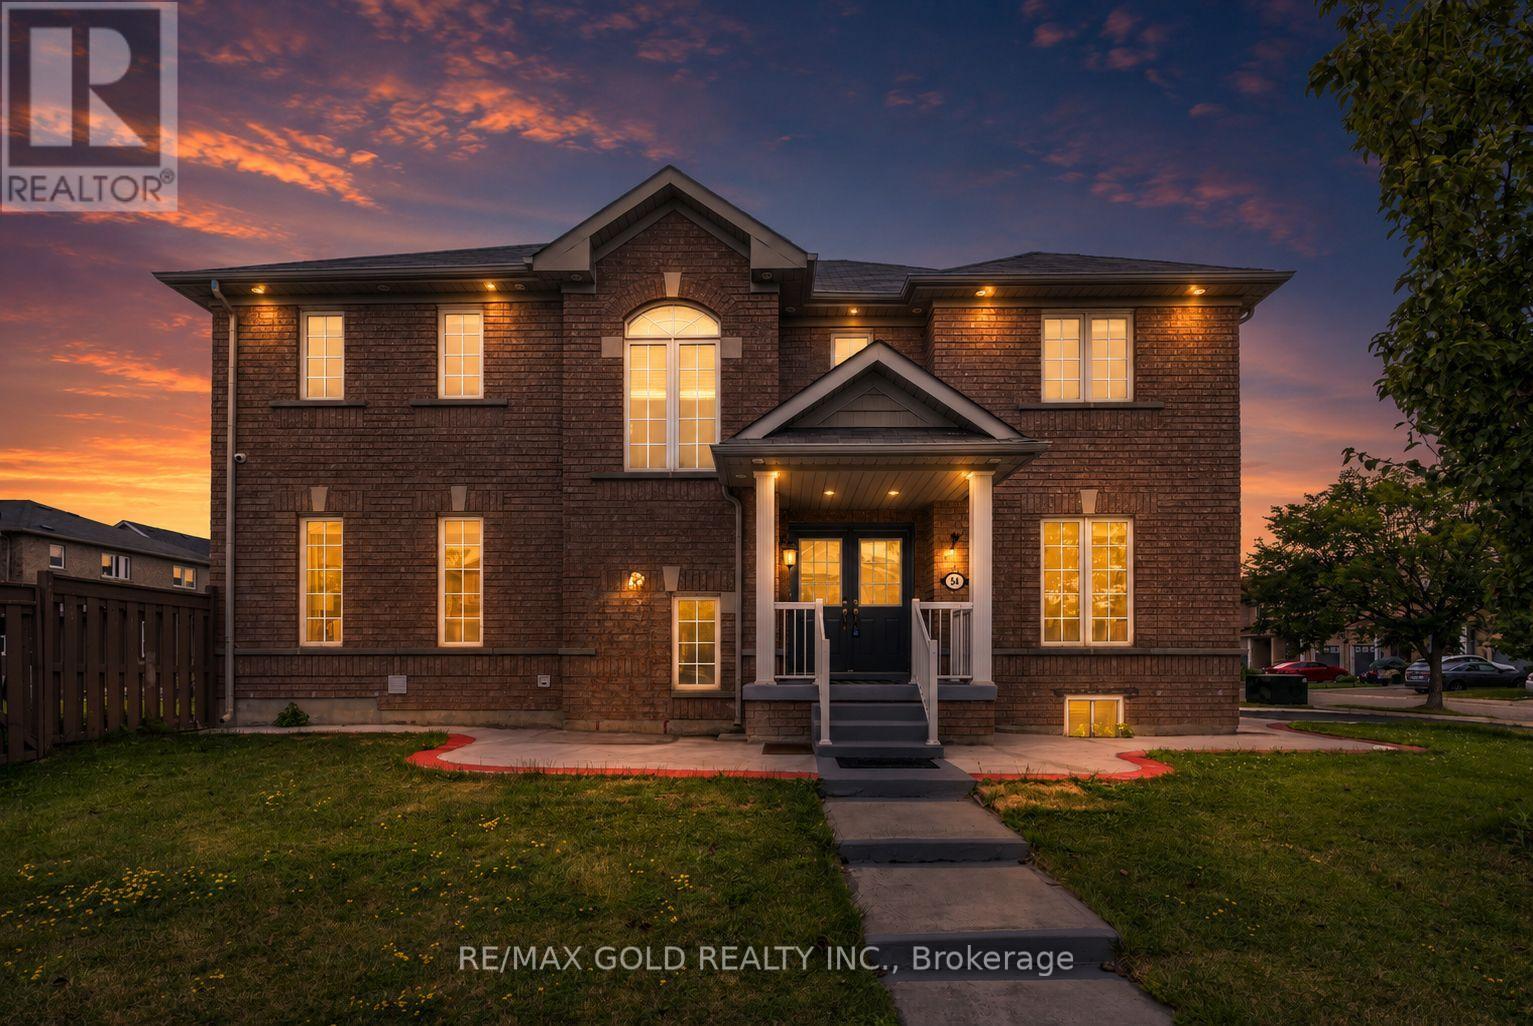
54 Sugarberry Drive
Brampton, Ontario
EXECUTIVE CORNER LOT WITH DUAL BASEMENT SUITES!! Welcome to this expansive 4-bedroom home situated on a massive, fully fenced corner lot with incredible parking and a private backyard oasis! Designed with ultimate layout efficiency, the main level features a grand double-door entry, covered front porch, mudroom, and distinct separate living, family, and formal dining rooms-all bathed in natural light through large windows. The heart of the home is a gourmet eat-in kitchen boasting granite countertops, stainless steel appliances, ceramic flooring, and a cozy gas fireplace. Step upstairs to 4 spacious bedrooms, a dedicated 2nd-floor laundry room, and a primary retreat featuring His & Hers walk-in closets and a 4pc ensuite with a corner soaker tub and separate shower. THE UNBEATABLE BONUS: The lower levels feature TWO separate basement suites (1-bedroom suite + 2-bedroom suite) complete with dedicated basement laundry-offering massive multi-generational flexibility or high-yield rental potential! Complete with an attached 2-car garage and extended driveway parking for 4 vehicles (6 total). RECENT ENHANCEMENTS & UPGRADES : Fully renovated chef-inspired kitchen, new second-floor flooring throughout (carpet-free), fresh paint throughout the entire home, upgraded pot lights, new A/C unit, exterior concrete improvements, and a dedicated outdoor BBQ gas line-offering modern comfort, style, and move-in-ready convenience. Walking distance to parks, top schools, and minutes to Mount Pleasant GO Station! (id:63476)