
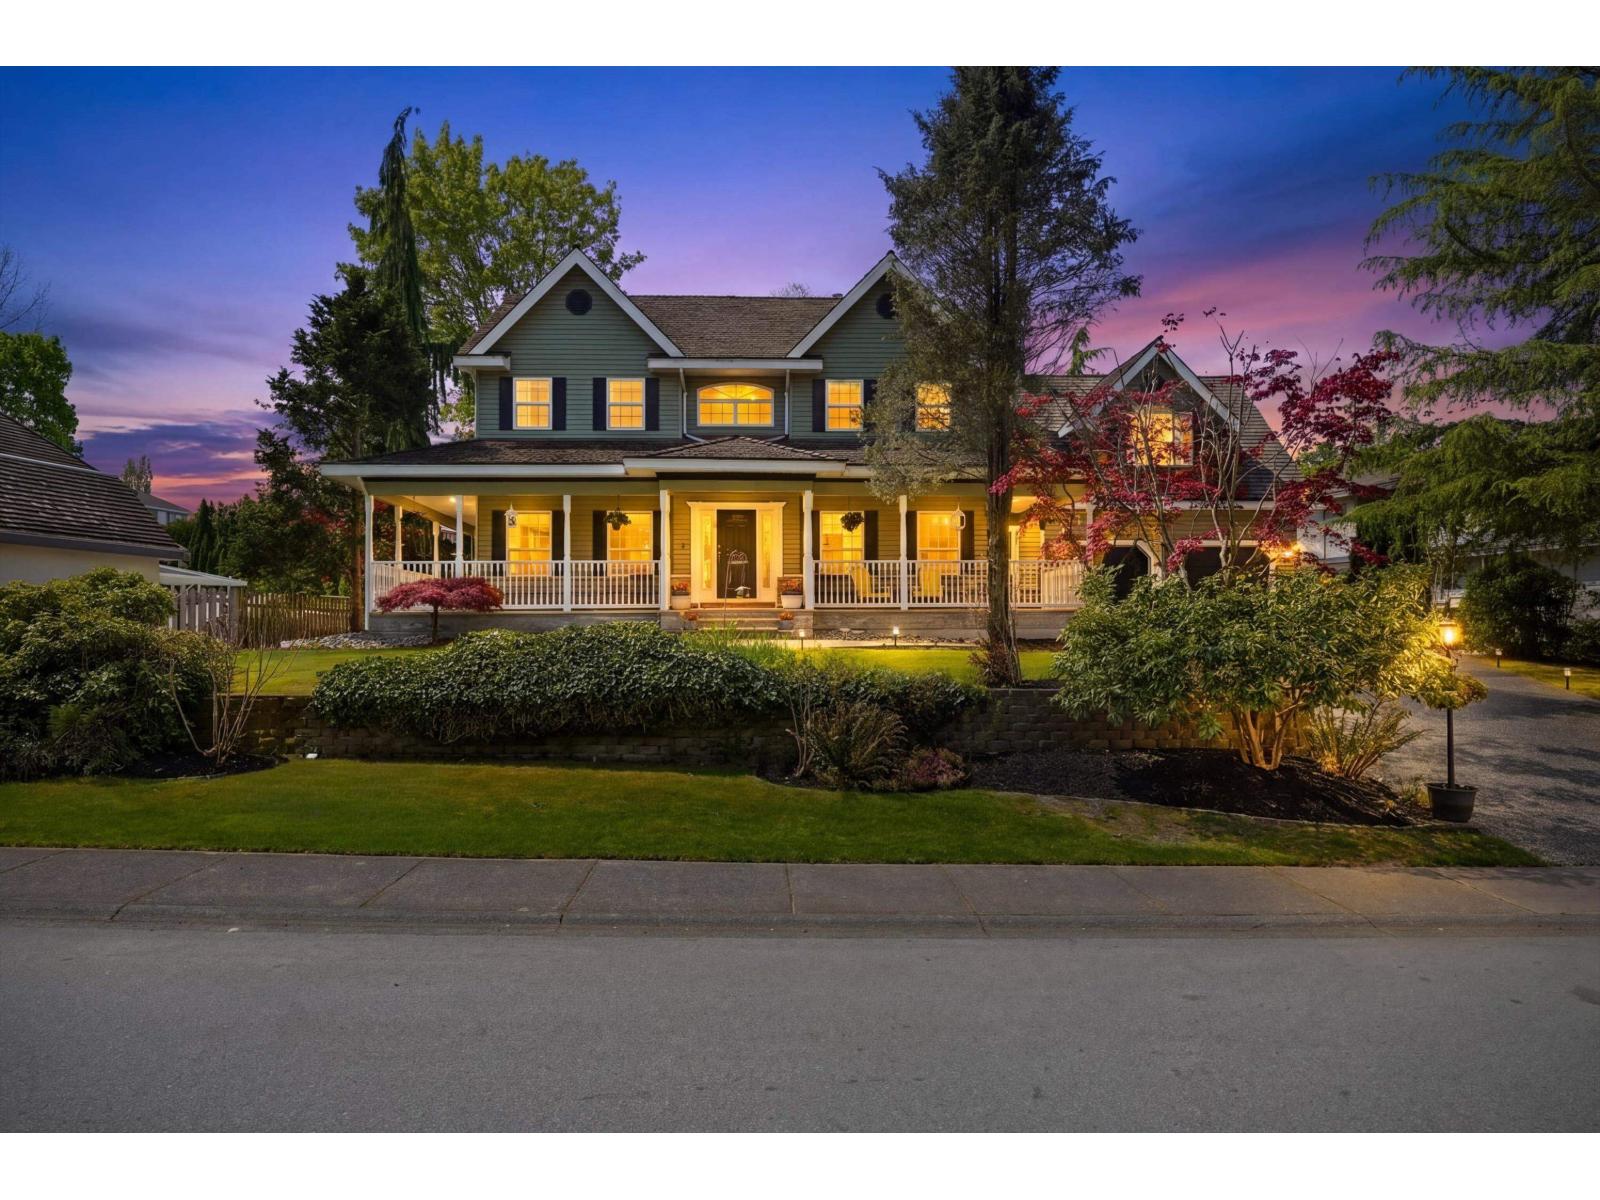
9899 181 Street
Surrey, British Columbia
Welcome to this exquisite European-inspired, custom-built residence in the prestigious Abbey Ridge community of Fraser Heights. Set on a meticulously landscaped one-third-acre lot, this elegant home offers over 5,000 sq ft of refined living with 5 bedrooms and 5 bathrooms. The main level showcases formal living and dining areas with crown moulding and hardwood floors, and a gourmet kitchen with quartz countertops and stainless steel appliances, opening to a spacious patio perfect for upscale entertaining. A private den and hobby room add versatility. Upstairs offers a luxurious primary suite, 3 additional bedrooms, and a games room. The lower level includes a bedroom, media room, and wet bar. New carpets and fresh paint throughout. Close to top schools, shopping, and amenities. Don't miss this exceptional family home. (id:63476)
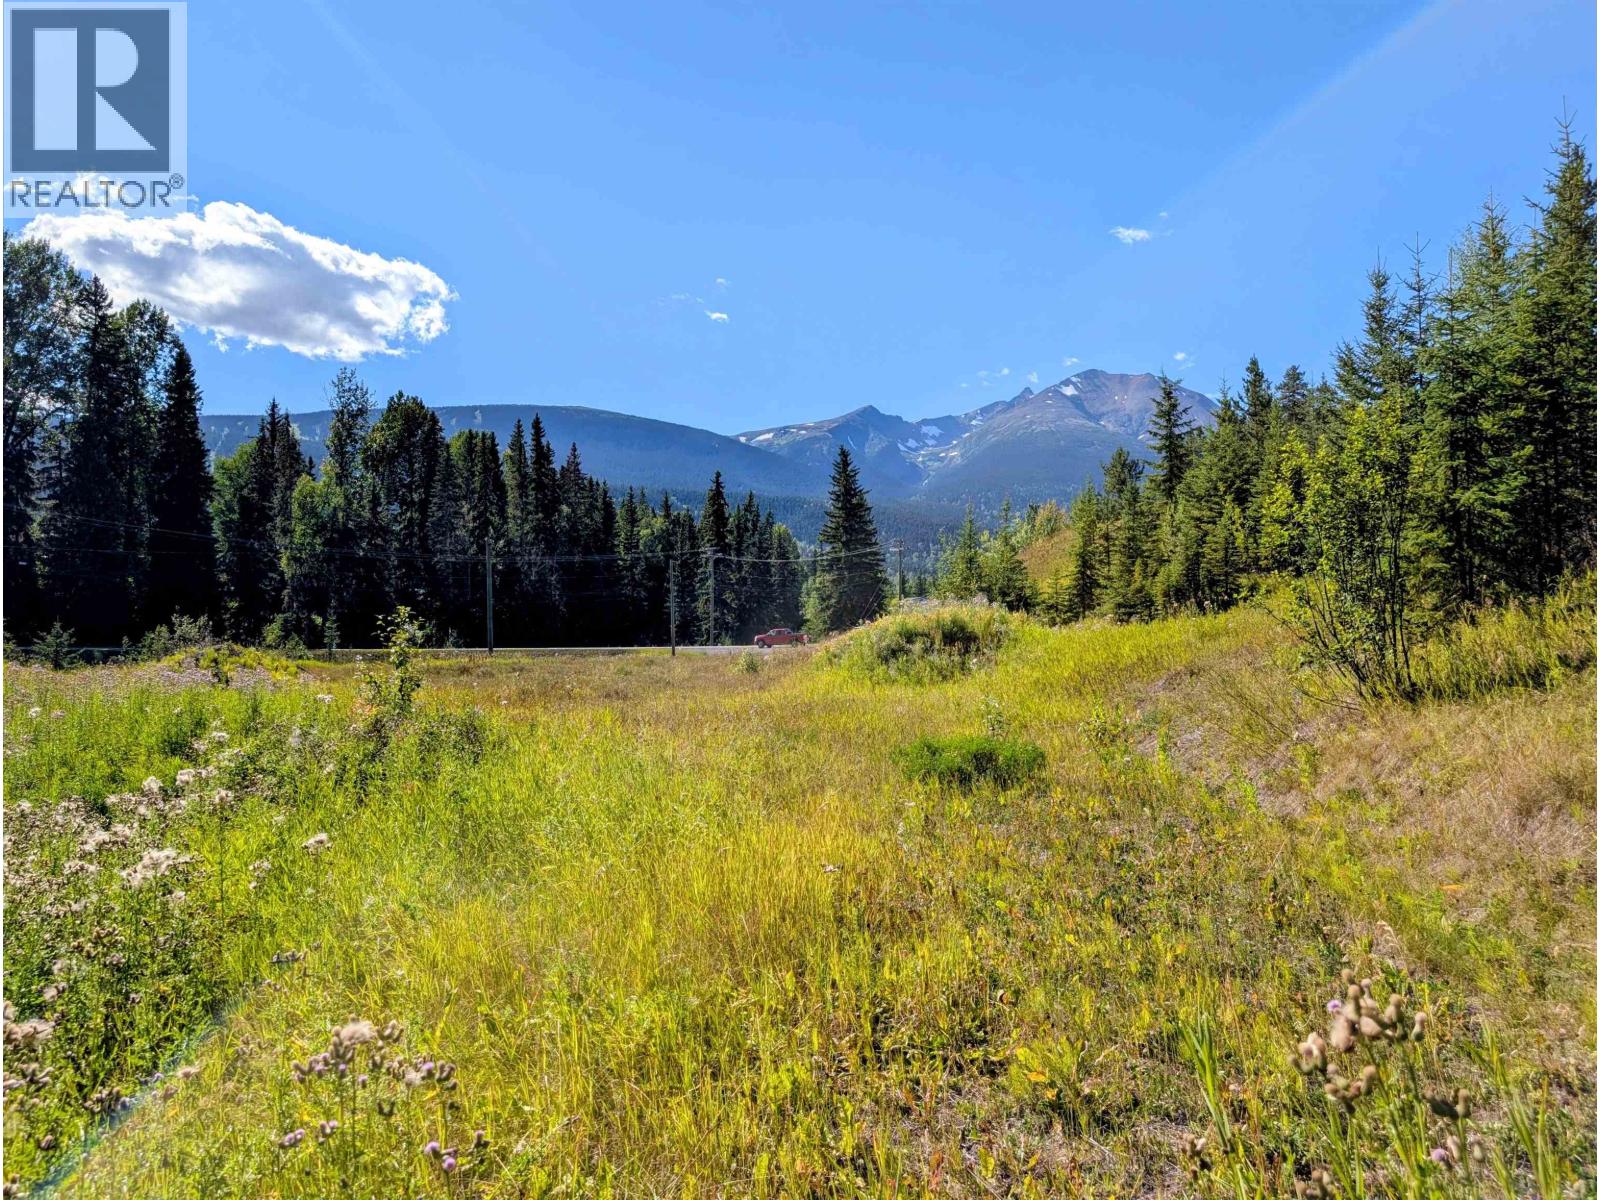
Lot A 16 Highway
Smithers, British Columbia
1.08 acre building lot, with great highway exposure and within Town of Smithers boundary. Easily accessible off of Highway 16, this property can be tied into Town Sewer so only a private water system is required. Bordering Chicken Creek this lot is both close to nature and Town amenities. R-6 zoning permits single family houses, duplex, and a boarding house. For the buyer interested in rezoning; this property could also support a nice +/-4 site campground. Ready for development, this creekside property is cleared with a bonus mountain view! (id:63476)
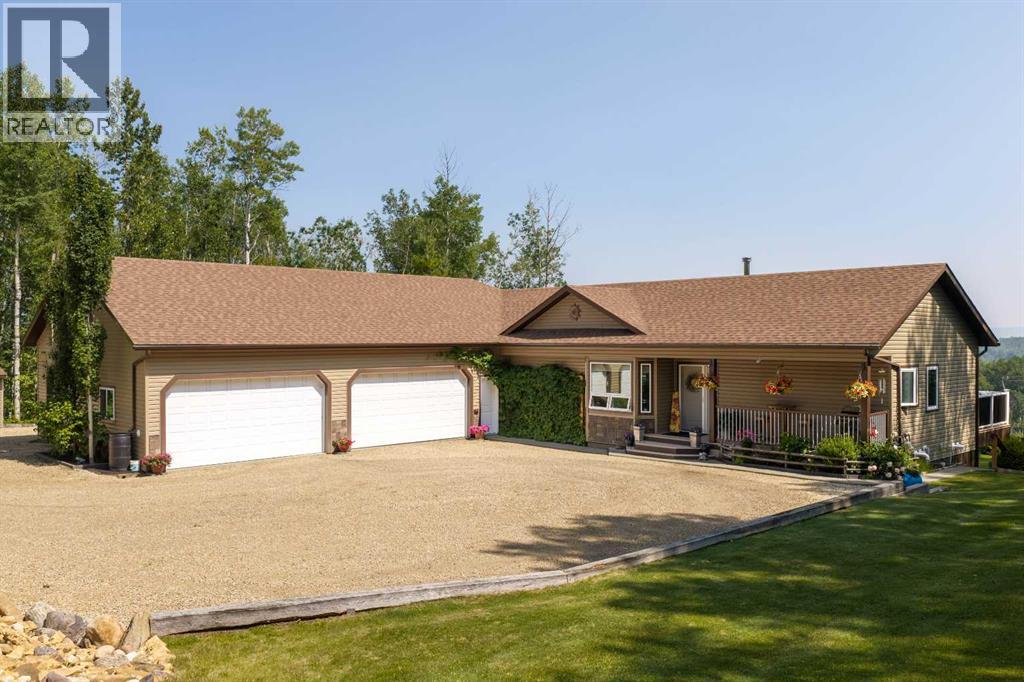
30 590071 Range Road 122
Rural Woodlands County, Alberta
Privacy. Peace. Perfection. Tucked away on a breathtaking 9.96-acre parcel surrounded by mature trees, with incredible views that will take your breath away, this exceptional acreage offers the perfect blend of privacy, comfort, and functionality. Spend your mornings with coffee on the deck, afternoons exploring the private walking and quad trails winding through your own property, and evenings gathered around the fire pit beneath the stars. Beautifully landscaped with low-maintenance grounds, a fenced garden featuring apple trees, a cherry tree, and raspberry bushes, plus fencing along two sides of the property, this is country living at its finest. An excellent-producing well with quality water, programmable yard light, and clothesline add to the property's everyday practicality.Inside, this beautifully designed 5-bedroom, 3-bathroom home offers an open-concept layout with soaring vaulted ceilings, triple-pane windows, and an abundance of natural light. Built on an ICF foundation for exceptional strength and energy efficiency, it also features hot water on demand, a natural gas dryer, and thoughtful finishes throughout. The spacious primary suite offers walk-in closets, double vanities, and a beautifully tiled walk-in shower. Meticulously maintained as a no-pet, no-smoking home, it has been exceptionally cared for inside and out.The fully finished walkout basement expands your living space with comfortable in-floor heating, generous recreation areas, abundant storage, and a WETT-inspected wood-burning stove that creates a warm and inviting atmosphere.Outdoor living is equally impressive with both front and rear covered decks, each complete with natural gas BBQ hookups, making entertaining effortless while enjoying the peaceful surroundings.The oversized attached heated 5 car garage with workshop includes 220-volt wiring, while the detached garage and multiple storage sheds provide ample space for vehicles, recreational toys, tools, and equipment.This rem arkable property combines breathtaking scenery with quality construction, practical upgrades, and exceptional privacy. With private wooded trails, outstanding water supply, energy-efficient features, and room for the whole family to enjoy, this is a truly special acreage that must be experienced to be appreciated. (id:63476)
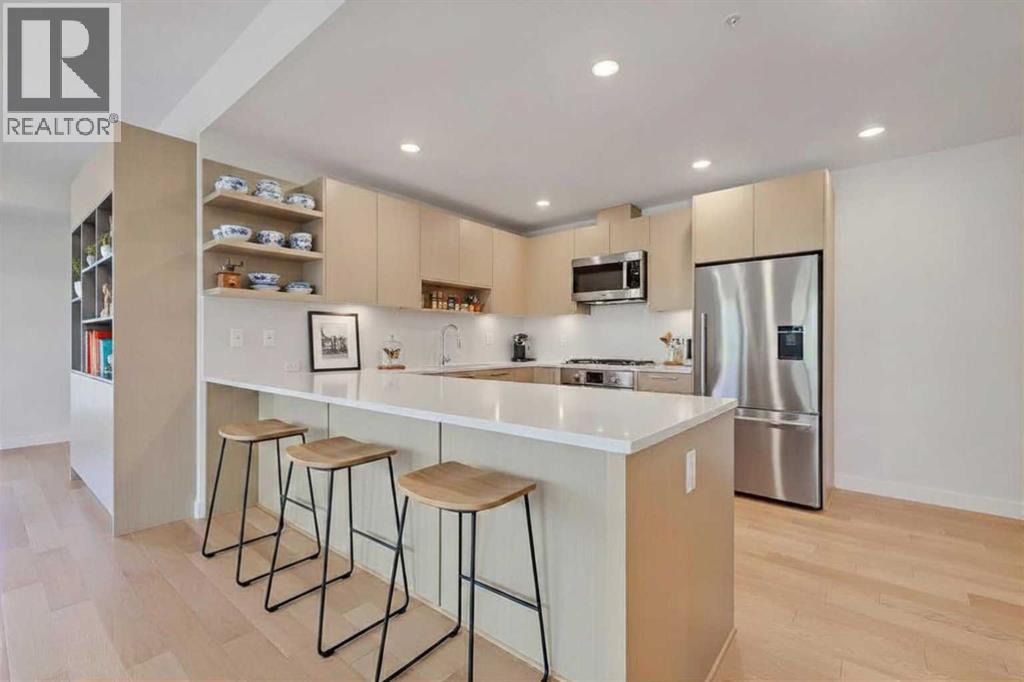
211, 88 9 Street NE
Calgary, Alberta
EXECUTIVE LIKE-NEW 2-BEDROOM + DEN, CORNER UNIT IN A CONCRETE BUILDING WITH 3 PARKING STALLS, DOWNTOWN VIEWS, IN THE HEART OF BRIDGELAND. Easily the most intelligent floorplan design and positioned at the front of the building for discerning buyers or high-end downsizers seeking condo living without compromising on space, comfort and style. Don't forget the NEW full-size Shoppers Drug Mart only 2 short blocks away! A spacious foyer welcomes you inside, where engineered white oak flooring, custom built-ins, dimmer lighting throughout, upgraded blinds and corner unit windows create a bright and refined living environment. The oversized kitchen is rarely found in condo living and features quartz countertops, extensive cabinetry, generous prep space, a gas range, and wine fridge. Adjacent to the kitchen, the large dining area easily accommodates a full-sized dining table and is highlighted by a designer light fixture. The expansive living room offers ample space for entertaining and for larger furniture arrangements that rival even penthouse-style living. Easily access the oversized balcony with downtown and neighbourhood views, large enough for substantial outdoor furniture. This private outdoor retreat also features frosted lower balcony glass for added privacy. The spacious primary suite is a true retreat with custom built-in closet and a luxurious 5-pc ensuite featuring dual sinks, quartz countertops, extensive cabinetry with integrated lighting, lower motion-activated cabinet lighting, and a fully tiled shower with separate soaker tub. Positioned on the opposite side of the unit, the second bedroom offers excellent privacy, storage and is conveniently located next to a beautifully appointed full bathroom with a fully tiled shower, extra upper cabinetry built-ins, and more lower motion-activated cabinet lighting. A dedicated enclosed office/den, complete custom-designed built-ins provides an ideal work-from-home space, while full-size in-suite laundry appliances add everyday convenience. A rare highlight is the inclusion of THREE parking stalls and an oversize storage locker, all conveniently located on P1 for easy access and ideal for multi-vehicle households or full-size trucks. Residents of Radius enjoy exceptional amenities, including concierge service, two gyms, yoga and spin studios, a landscaped courtyard, a rooftop patio with BBQs, a dog wash station, car wash facilities, bike storage, and a tool room. Located in the heart of Bridgeland, one of Calgary’s most sought-after inner-city communities, this home is just a short walk to the CTrain, Bow River pathways, downtown, and some of the city's best restaurants, cafés, breweries, and local shops. (id:63476)
971 - 23 Cox Boulevard
Markham, Ontario
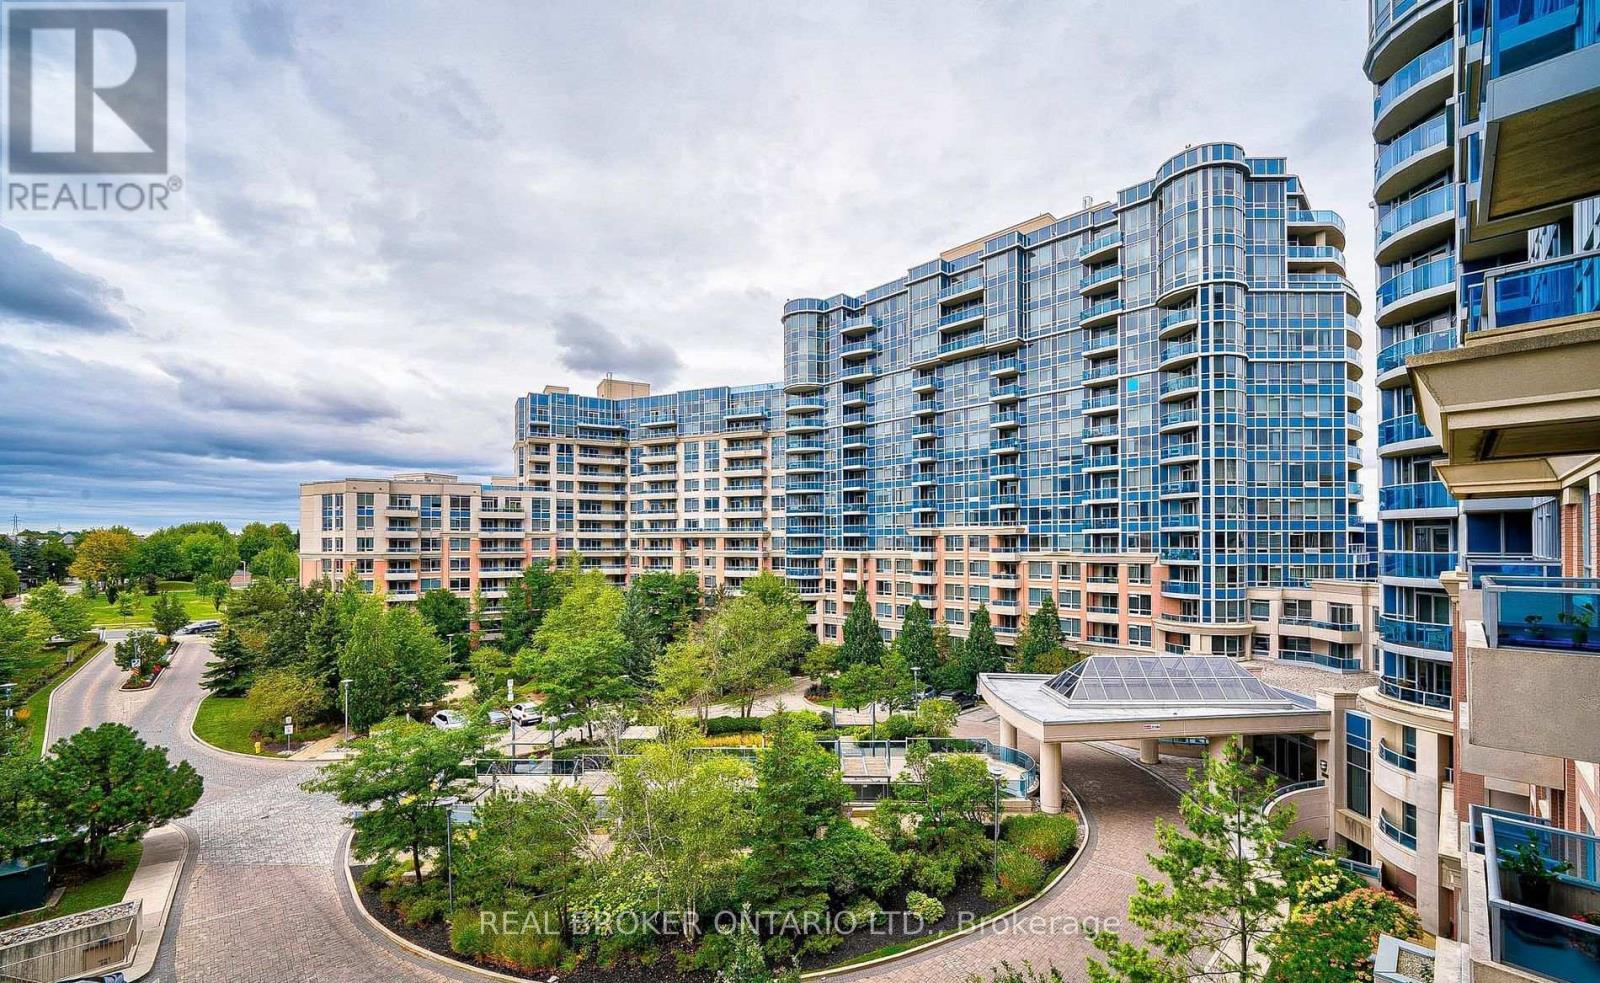
Welcome to Circa II by Tridel, ideally located in the heart of Unionville. This spacious 2+1 bedroom suite offers approximately 1,200 sq. ft. of thoughtfully designed living space, featuring a functional open-concept layout and a large private balcony with northwest-facing views overlooking lush parkland. The generously sized primary bedroom includes a luxurious 6-piece ensuite. Rarely offered, this exceptional lease includes rare two P1 parking spaces near the elevator, plus hydro, water and heat. Residents enjoy 24-hour concierge service and an impressive selection of amenities, including an indoor pool, sauna, gym, theatre, party room, guest suites and BBQ area. Located within the highly sought-after Coledale Public School and Unionville High School catchments, just steps from VIVA and YRT transit, Markham Civic Centre, parks, shopping, restaurants and supermarkets. Convenient access to Highways 404, 407 and 401 makes commuting throughout the GTA effortless. (id:63476)
25-205 John Black Road
East Amherst, Nova Scotia
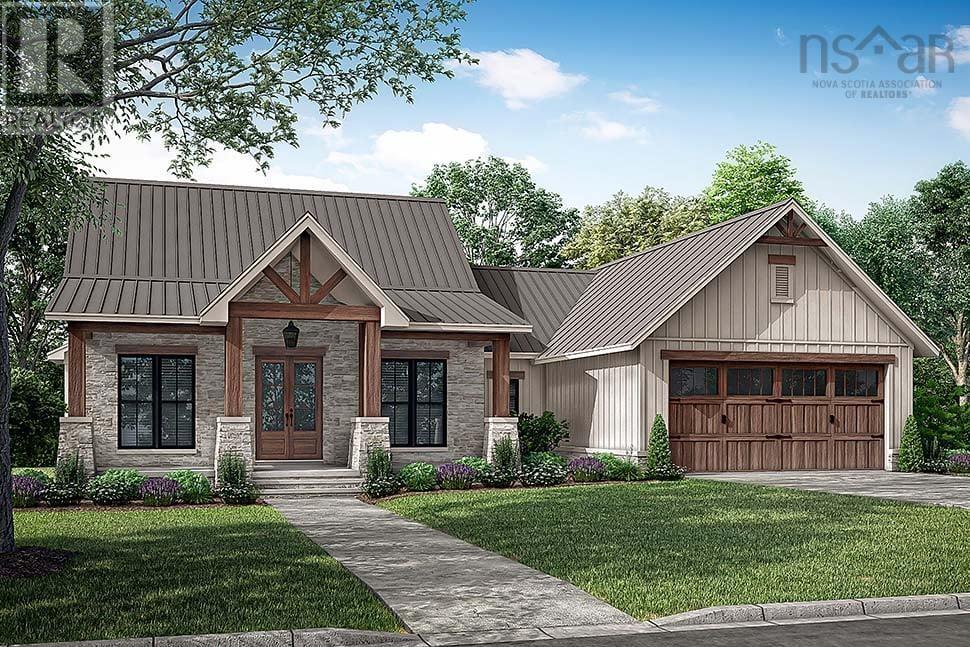
Build new in one of Cumberland County's most exciting new developments! Welcome to Phase 1 of this golf course community by DIFR Enterprises, now partnering with Six Point Star Homes to offer thoughtfully designed spec homes or fully custom builds. This featured bungalow is priced at $669,900 HST included and can be built on any available lot within the subdivision. This 1,698 sq. ft. home offers 3 bedrooms, 2.5 baths and an attached two-car garage. The heart of the home features an open-concept kitchen, dining and living area that's perfect for everyday living and entertaining. Two guest bedrooms and a full bath are located on one side, while the mudroom, laundry and powder room connect seamlessly to the garage. Tucked away at the back of the home, the spacious primary suite offers a walk-in closet and a beautiful 5-piece ensuite. Located directly across from the Amherst Golf Course, you'll love the convenience of driving your golf cart to the first tee while enjoying stunning Tantramar Marsh views and unforgettable sunsets. Less than five minutes from Amherst, you'll enjoy county taxes with quick access to town amenities. Municipal water and a professionally engineered and installed septic system is included, and restrictive covenants help protect your investment. Home advertised will not be exactly as shown. Updated features shown in the rendering may vary, and alternate floor plans, custom designs and interior/exterior finishes are available. Start with the lot, choose the home, and let's build something that's right for you. (id:63476)
Bsmt - 86 Havelock Gate
Markham, Ontario
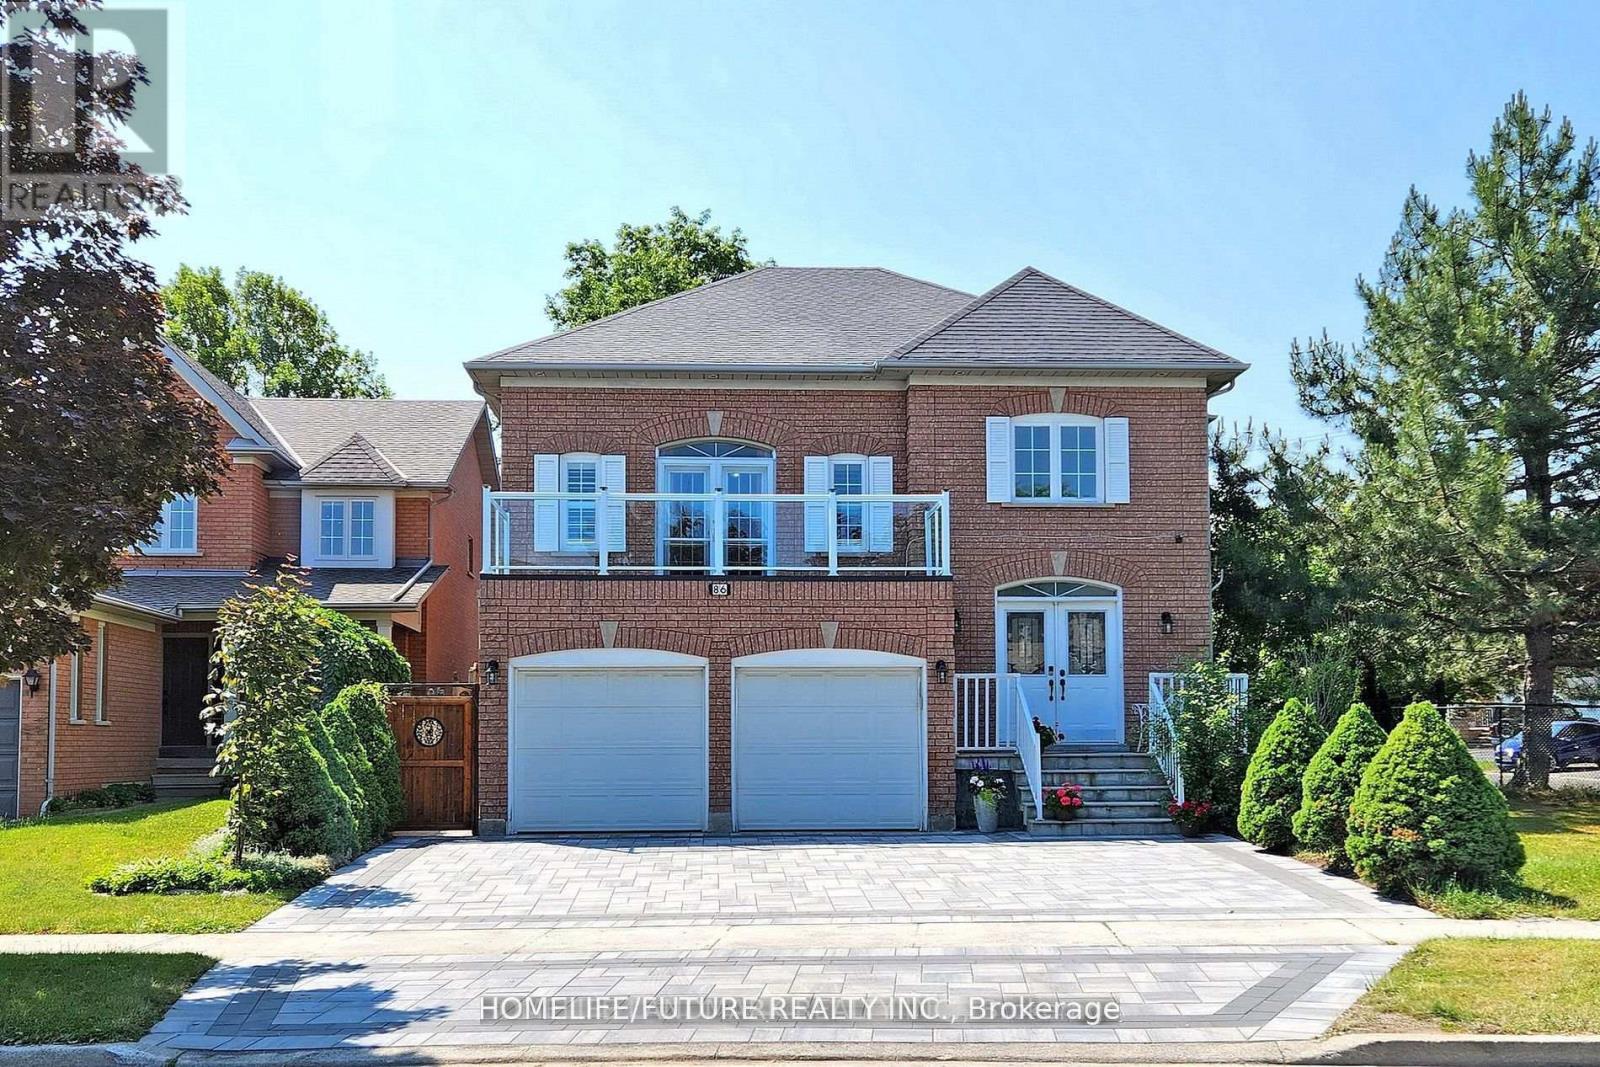
Location! Location! Very Bright & Spacious 2 Bedroom Bsmt Apartment W/Separate Entrance Located In A Very Quiet & Amicable Neighborhood In The Heart Of The Rouge Fairways Community. Professionally Finished Bsmt W/Open Concept Living/Dining Room W/Pot Lights, Elegant Kitchen With S/S Appliances. Ensuite Laundry & 1 Car Parking, Conveniently Located Close To Top-Rated Schools, Parks, Libraries, Community Centers, Shopping Malls, Banks, Restaurants, And Places Of Worship. Excellent Access To Public Transit, Major Highways Including Hwy 407 And Hwy 401, And Nearby GO Transit, Making It Ideal For Commuters.Perfect For A Small Family Or Working Professionals Seeking Comfort, Convenience, And Accessibility In A Prime Markham Location. (id:63476)
12523 101 Street
Grande Prairie, Alberta
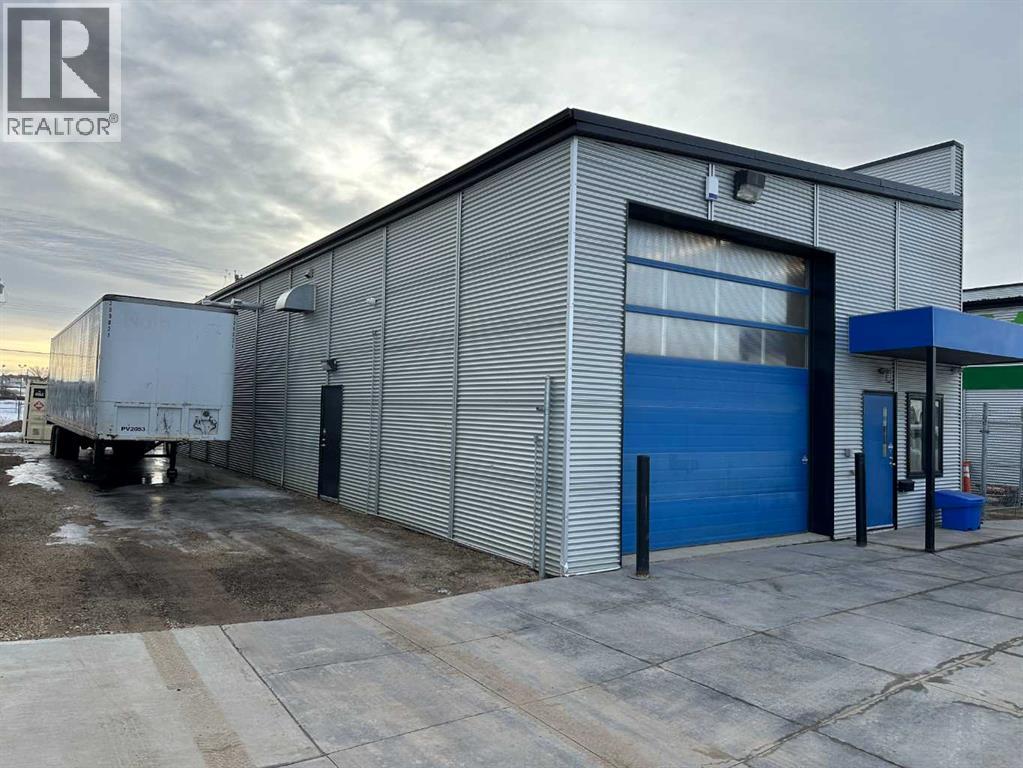
This exceptional commercial property in Northridge features a 2,400 sq. ft. building situated on a 50' x 180' lot, offering a paved front yard and a gravel rear yard with access from both ends. The shop is equipped with two 14' x 14' overhead doors—one at the front and one at the back—presenting a convenient drive-through option. A permitted sea can is on-site, and the property benefits from an upgraded HVAC unit. Whether you're looking for a prime investment opportunity or a space for your own business, this versatile property is ready to meet your needs in a prime location. Contact your Commercial Realtor© today for more details or to arrange a viewing. (id:63476)
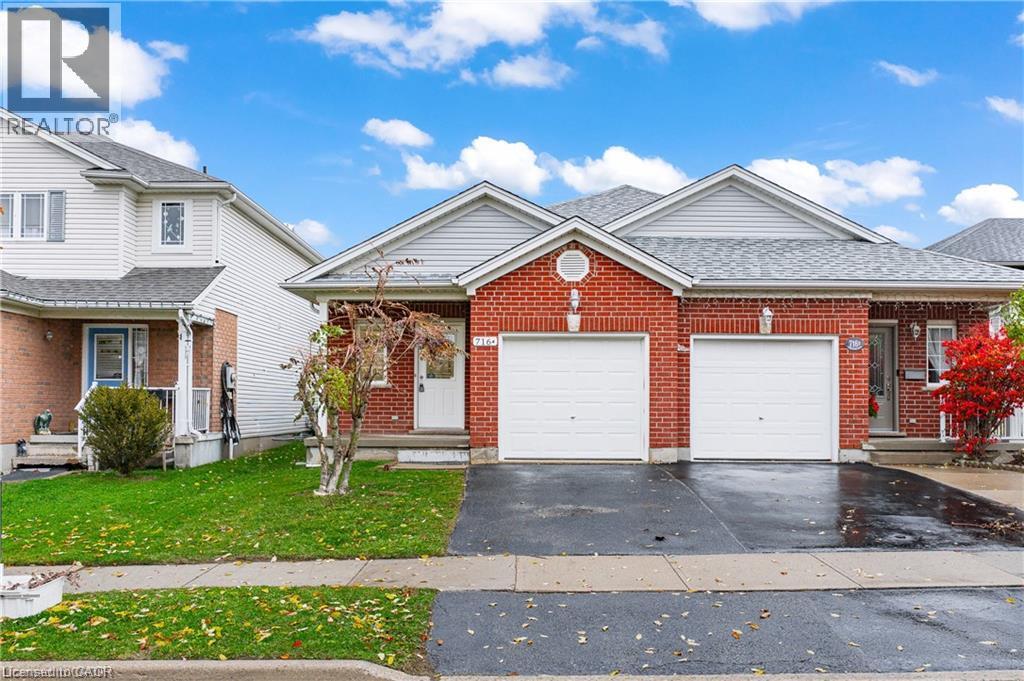
716 Karlsfeld Road Unit# A
Waterloo, Ontario
Newly renovated one-bedroom licensed rental unit in a family-friendly Laurelwood neighbourhood. This bright and functional unit is set within a backsplit layout, offering a private and practical setup with the kitchen, living room, and bathroom located on the ground floor, and the bedroom tucked away on the lower level with a large window and plenty of natural light. The unit also includes private laundry, one parking space, and all-inclusive rent, including internet. Conveniently located just minutes from nearby walking trails, approximately 5 km from the University of Waterloo campus, and only 3 km from The Boardwalk shopping centre. A great option for anyone looking for a clean, updated, and well-located place to call home. (id:63476)
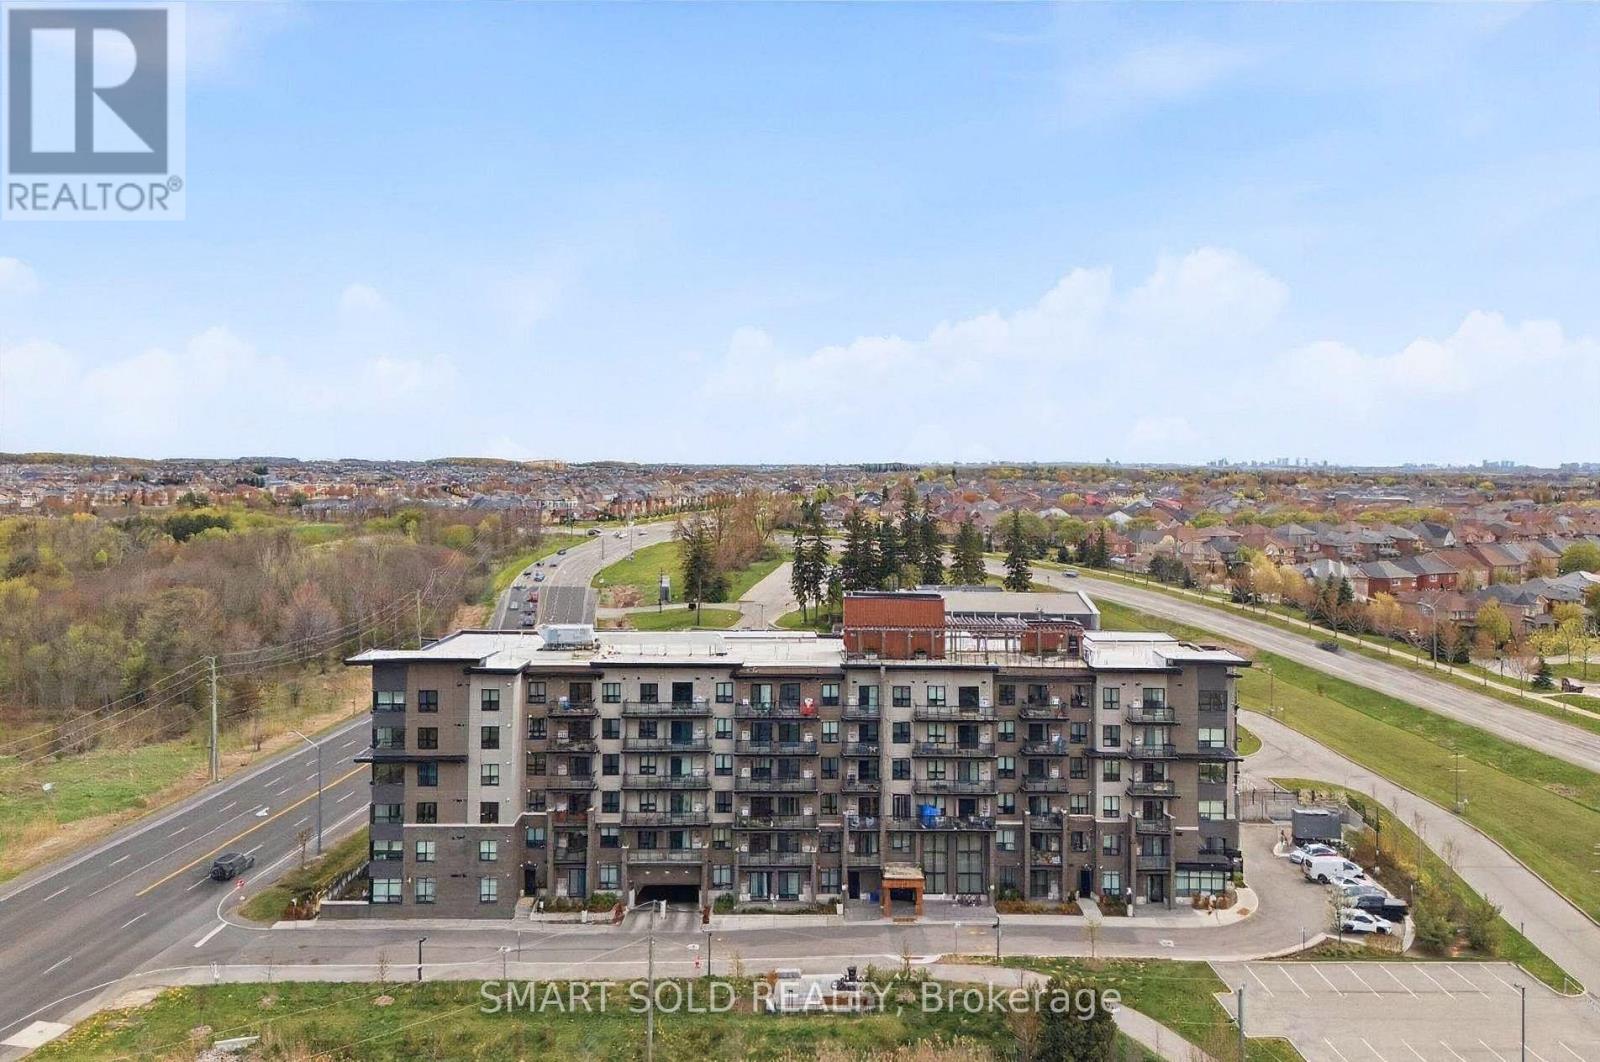
107 - 9700 Ninth Line
Markham, Ontario
Welcome to this bright and spacious 3-bedroom, 2-bathroom residence featuring a functional open-concept living and dining area, a modern kitchen with full-size appliances, and sleek laminate flooring throughout. Enjoy an impressive selection of building amenities, including 24-hour security, visitor parking, a fully equipped fitness centre, jacuzzi spa, party room, rooftop terrace, and access to a nearby scenic hiking trail. Ideally located steps from public transit and top-rated schools, and approximately 5 minutes from Markham Stouffville Hospital. Shopping, restaurants, banks, supermarkets, and everyday essentials are all conveniently close by. A perfect combination of comfort, convenience, and lifestyle! (id:63476)
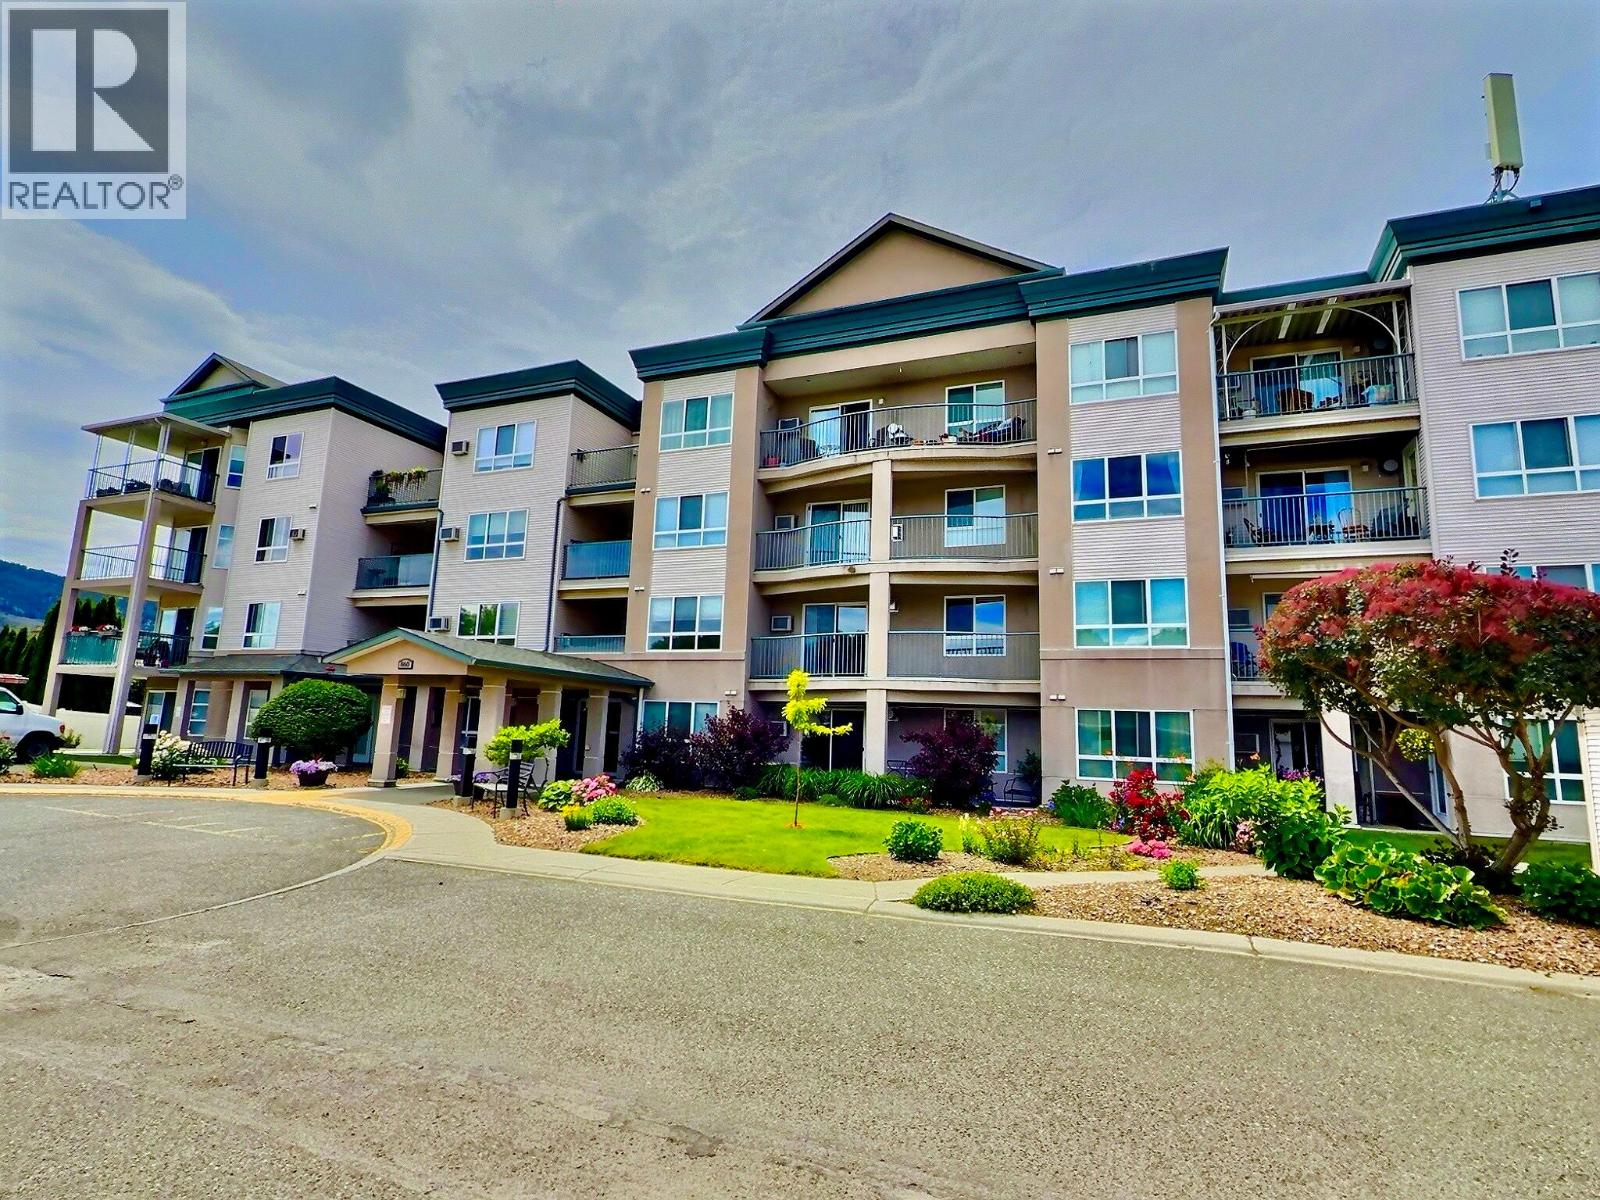
860 Nicolani Drive Unit# 214
Kamloops, British Columbia
Welcome to Orchard Court, a sought-after 55+ community in the heart of Brocklehurst. This well-maintained 2-bedroom, 2-bathroom apartment offers a thoughtful floor plan with each bedroom featuring its own adjoining bathroom, providing comfort, privacy, and functionality. Freshly painted and vacant, this move-in-ready unit is available for quick possession. Enjoy your morning coffee or evening relaxation on the covered north east-facing deck, offering expansive views and a peaceful outdoor retreat. The bright living area features a cozy natural gas fireplace and air conditioning for year-round comfort, while in-suite laundry adds everyday convenience. Orchard Court is known for its welcoming atmosphere, mature community, and beautifully maintained building. Residents enjoy access to excellent amenities including an elevator, amenities room, library, and a dedicated dog run for pet owners. Low-maintenance living is made easy with one covered parking stall included. Whether you're looking to downsize, simplify, or enjoy a lock-and-leave lifestyle, this exceptional home offers comfort, convenience, and community all in one package. (id:63476)
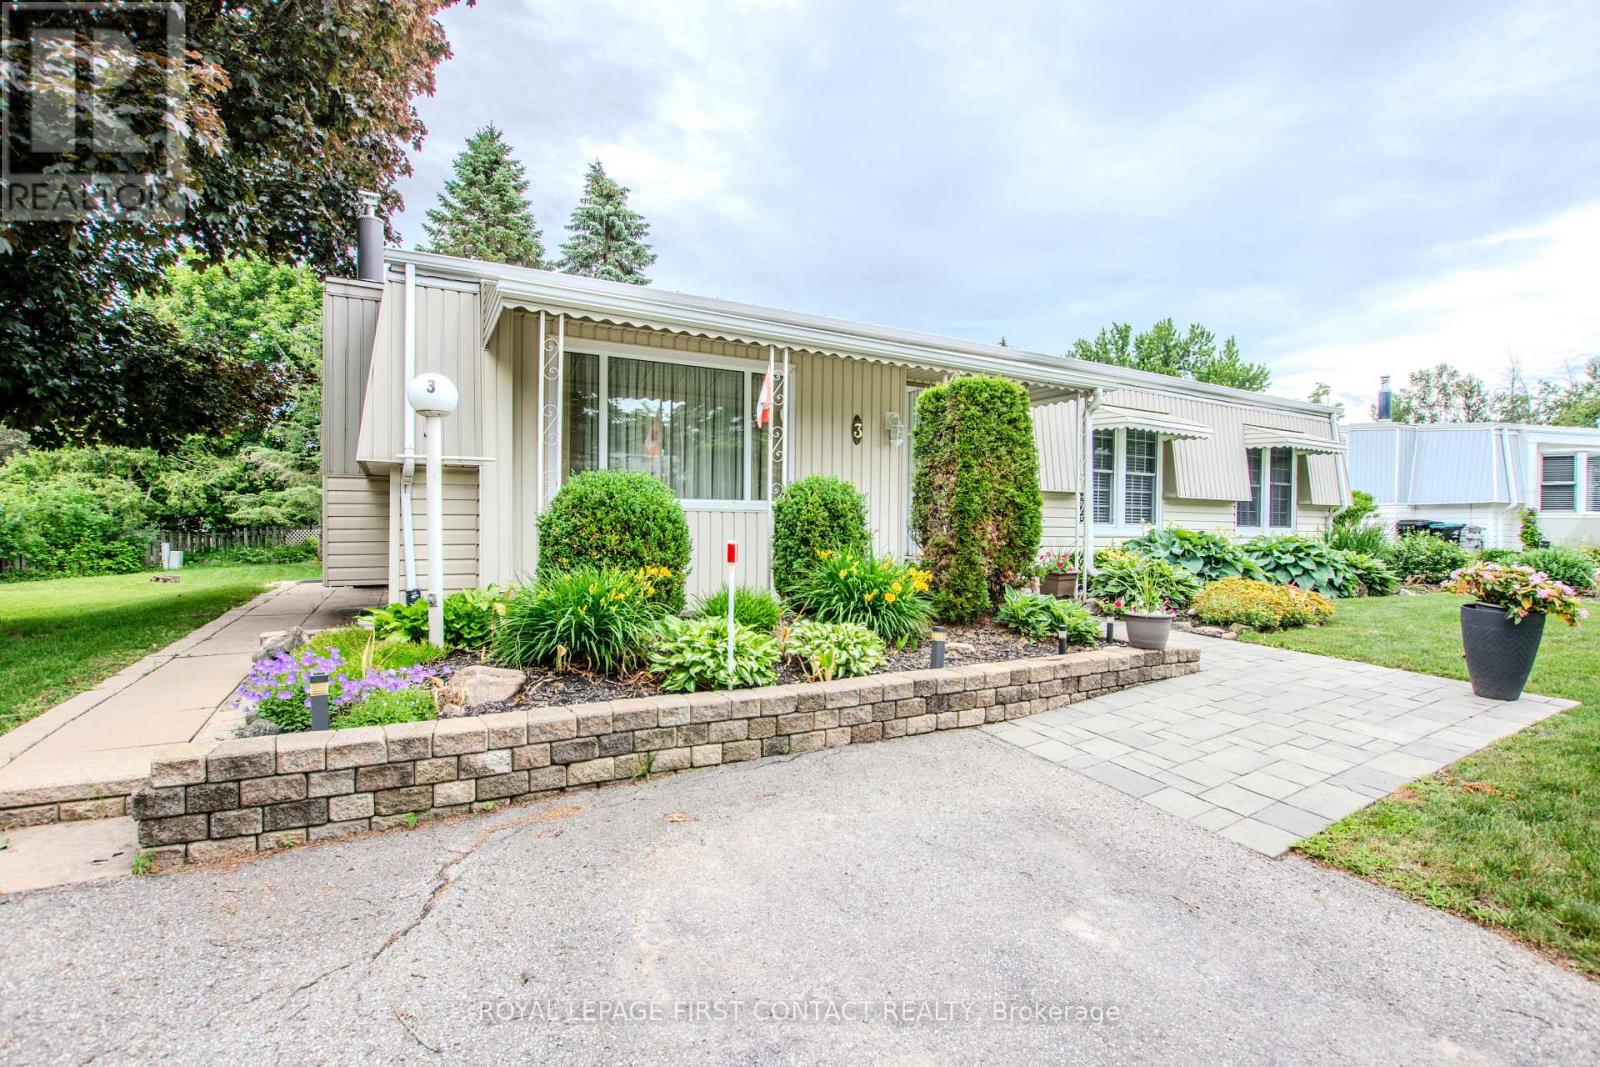
3 Honeysuckle Lane
Innisfil, Ontario
Set on a quiet dead-end street in the north end of Sandy Cove Acres, this updated Monaco model combines a private-feeling lot with the convenience of a well-established 55+ Parkbridge land-lease community in Innisfil. With no neighbours directly behind, mature plantings and Unistone walkways, the outdoor setting adds welcome privacy and an easy-care backdrop for relaxed everyday living.Inside, the large open living and dining area is designed for both day-to-day comfort and time with family or friends. A gas fireplace adds warmth, while the dining area connects naturally to the refreshed kitchen with refinished cabinetry, a new countertop and a sit-down bar suited to casual meals or morning coffee. Just beyond, the spacious family room adds another place to gather or unwind, with plenty of windows overlooking the yard and a walkout to a covered patio for shaded summer afternoons.The large primary suite includes a walk-in closet and ensuite bath. An updated main bath serves guests, while the second bedroom offers flexibility for visitors, hobbies, an office or extra storage. A long-lasting metal roof adds another practical benefit.Residents of Sandy Cove Acres enjoy access to clubhouses, heated outdoor pools, libraries, kitchen and ballroom facilities, shuffleboard, darts, laundry facilities and an active social atmosphere, creating opportunities to stay connected, take part in community activities or simply enjoy the amenities at your own pace. The community is close to Lake Simcoe, Barrie, shopping, services and everyday amenities, balancing a relaxed residential setting with convenient access to the places and services residents use regularly.3 Honeysuckle Lane is a move-in-ready opportunity to enjoy the Sandy Cove Acres lifestyle with space, comfort and a quieter setting within the community. (id:63476)