
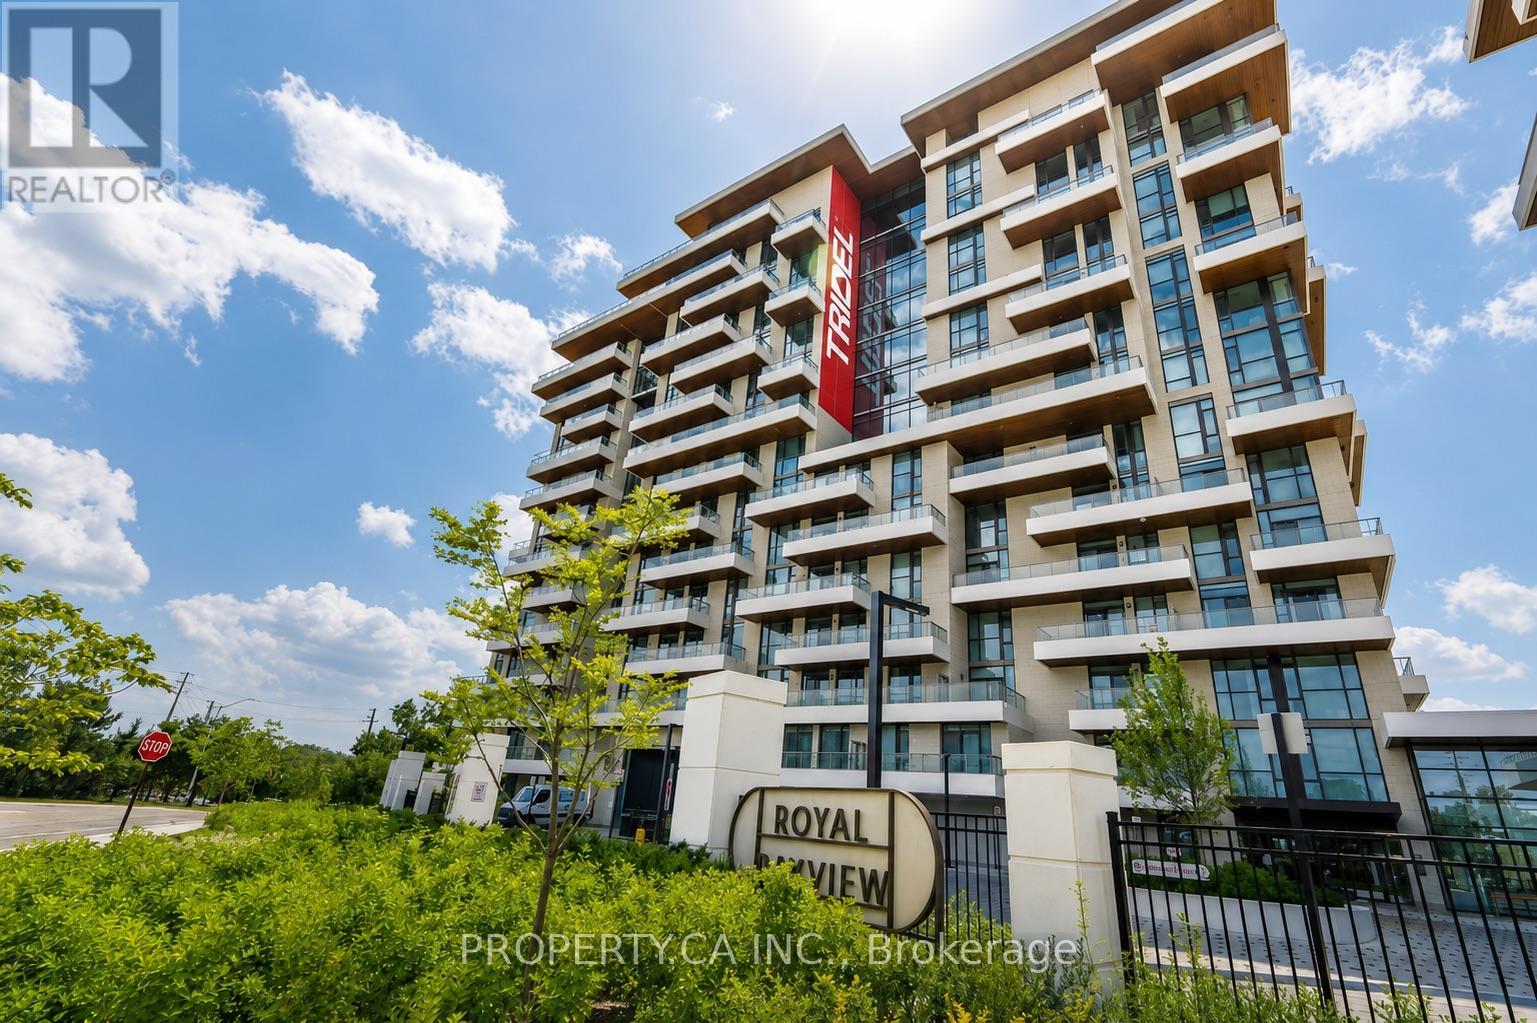
422 - 399 Royal Orchard Boulevard
Markham, Ontario
The view... vast, unobstructed, entirely yours in this corner unit. The golf course. The forest beyond. The Toronto skyline on the horizon. And the sunsets, every single night, from a rare northwest exposure few suites in this city can offer. Welcome to Royal Bayview by renowned builder Tridel, a name that needs no explanation to those who know. In the heart of Thornhill, adjacent to the prestigious Ladies' Golf Club ofToronto. This luxury split-plan suite delivers 2 bedrooms and 2 bathrooms designed around the light, with floor-to-ceiling windows framing the view from every room and soaring 10-ft ceilings. Hardwood floors throughout and remote-controlled auto shades at the touch of a button. The kitchen is precise, purposeful, and unapologetically beautiful, top-of-the-line Miele appliances reward those who know the difference. A double-ended waterfall island anchors the space with built-in outlets and storage on every side. Pot lights carry the glow through the kitchen and living room. The primary bedroom: floor-to-ceiling windows, private balcony walkout, a pot-lit walk-in closet, and a 5-piece ensuite you may never leave equipped with his-and-her sinks, quartz counters, and a frameless glass shower. The second bedroom offers its own balcony walkout and built-in closet, with auto shutters in both bedrooms. Step outside to a private wrap around terrace spanning both bedrooms Southwest-facing, framed by the fairway, built for sunset hugging the dining and living room space. The building delivers amenities you'll actually use: 24-hr concierge, indoor pool, whirlpool, sauna, fitness centre, golf simulator, yoga studio, mahjong room, library/study area, party room with outdoor terrace, and beautifully designed lounges. Minutes to Bayview, Hwy 7 & 407, Richmond Hill Centre, and LangstaffGO, and the future TTC Subway . This is what it looks like when a building is done correctly. Step inside, come and take a look at your new luxury retreat in the heart of Thornhill. (id:63476)
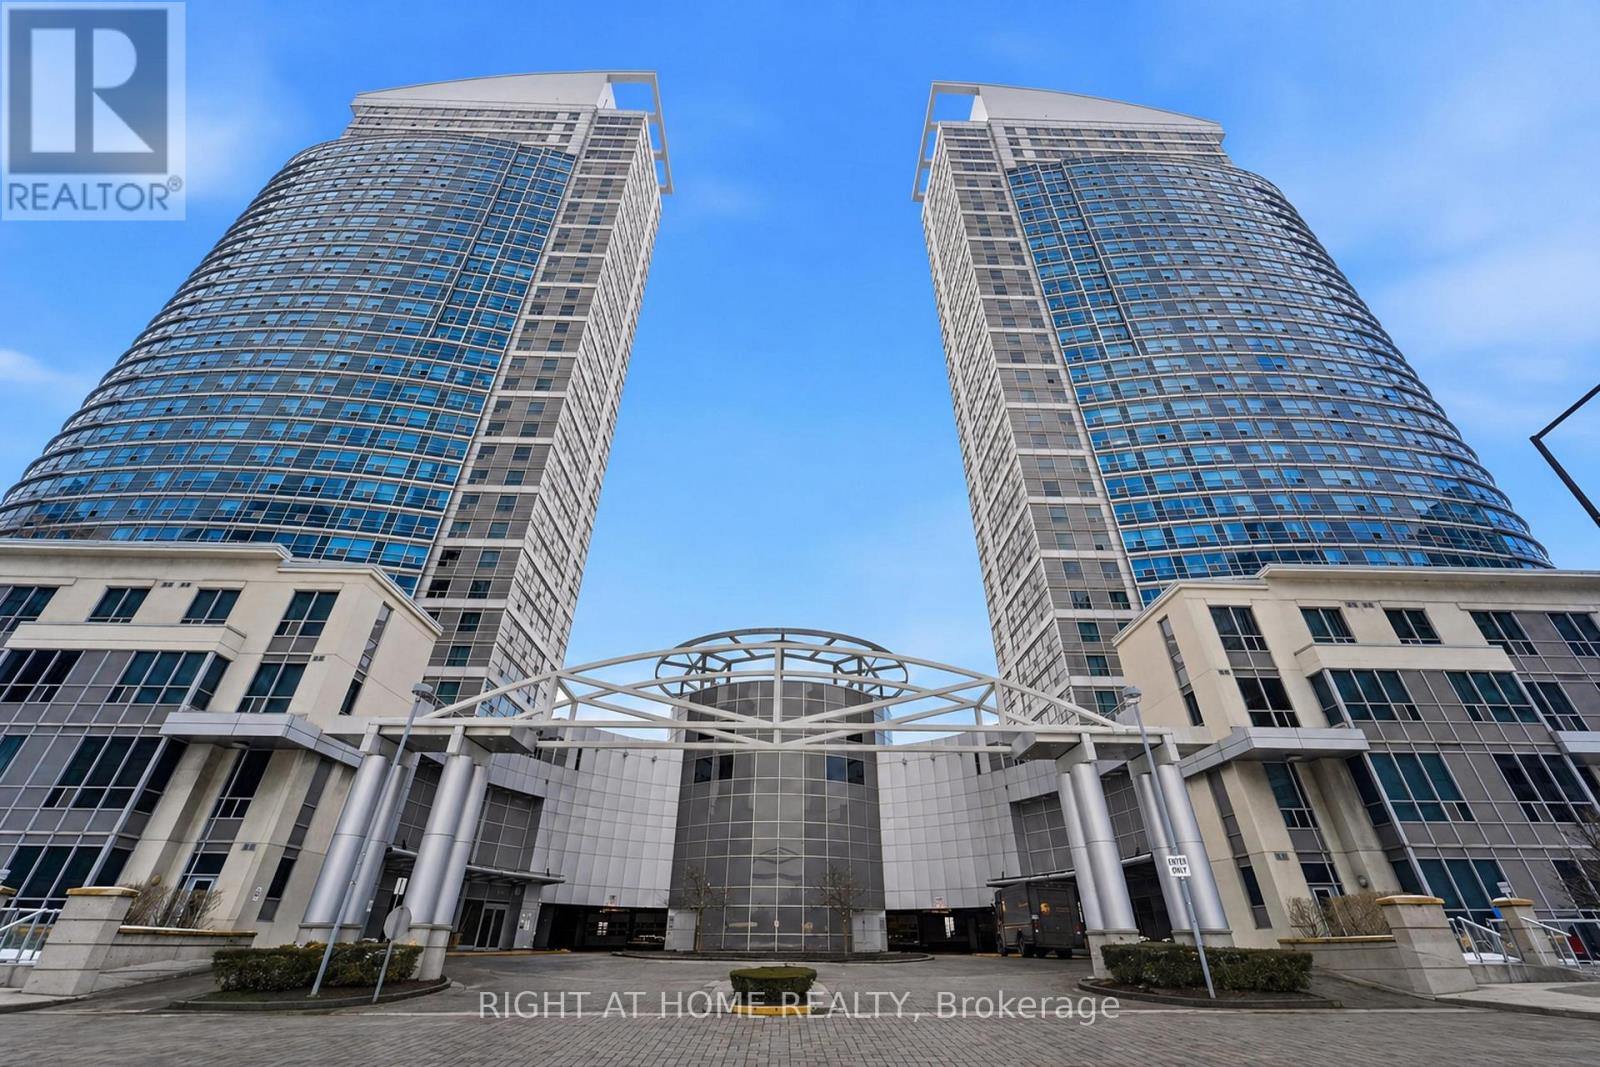
1612 - 38 Lee Centre Drive
Toronto, Ontario
This beautiful 2-bedroom corner unit in the heart of Scarborough features unobstructed views and a well-designed layout offering both comfort and functionality. The modern kitchen is equipped with stainless steel appliances, quartz countertops, marble bathroom tiles, and custom wood cabinetry, while the unit has been freshly painted and updated. Both bedrooms are generously sized and provide comfortable living space. Enjoy the convenience of ensuite laundry, as well as a parking space conveniently located directly beside the elevator! This unit includes a locker for added storage. Conveniently located just minutes from shopping, dining, schools, parks, and major transit routes, this home offers an ideal blend of everyday comfort and excellent rental appeal. Whether you're a first-time buyer or downsizer looking to settle in or an investor seeking a property in a high-demand area, this opportunity delivers outstanding value. (id:63476)
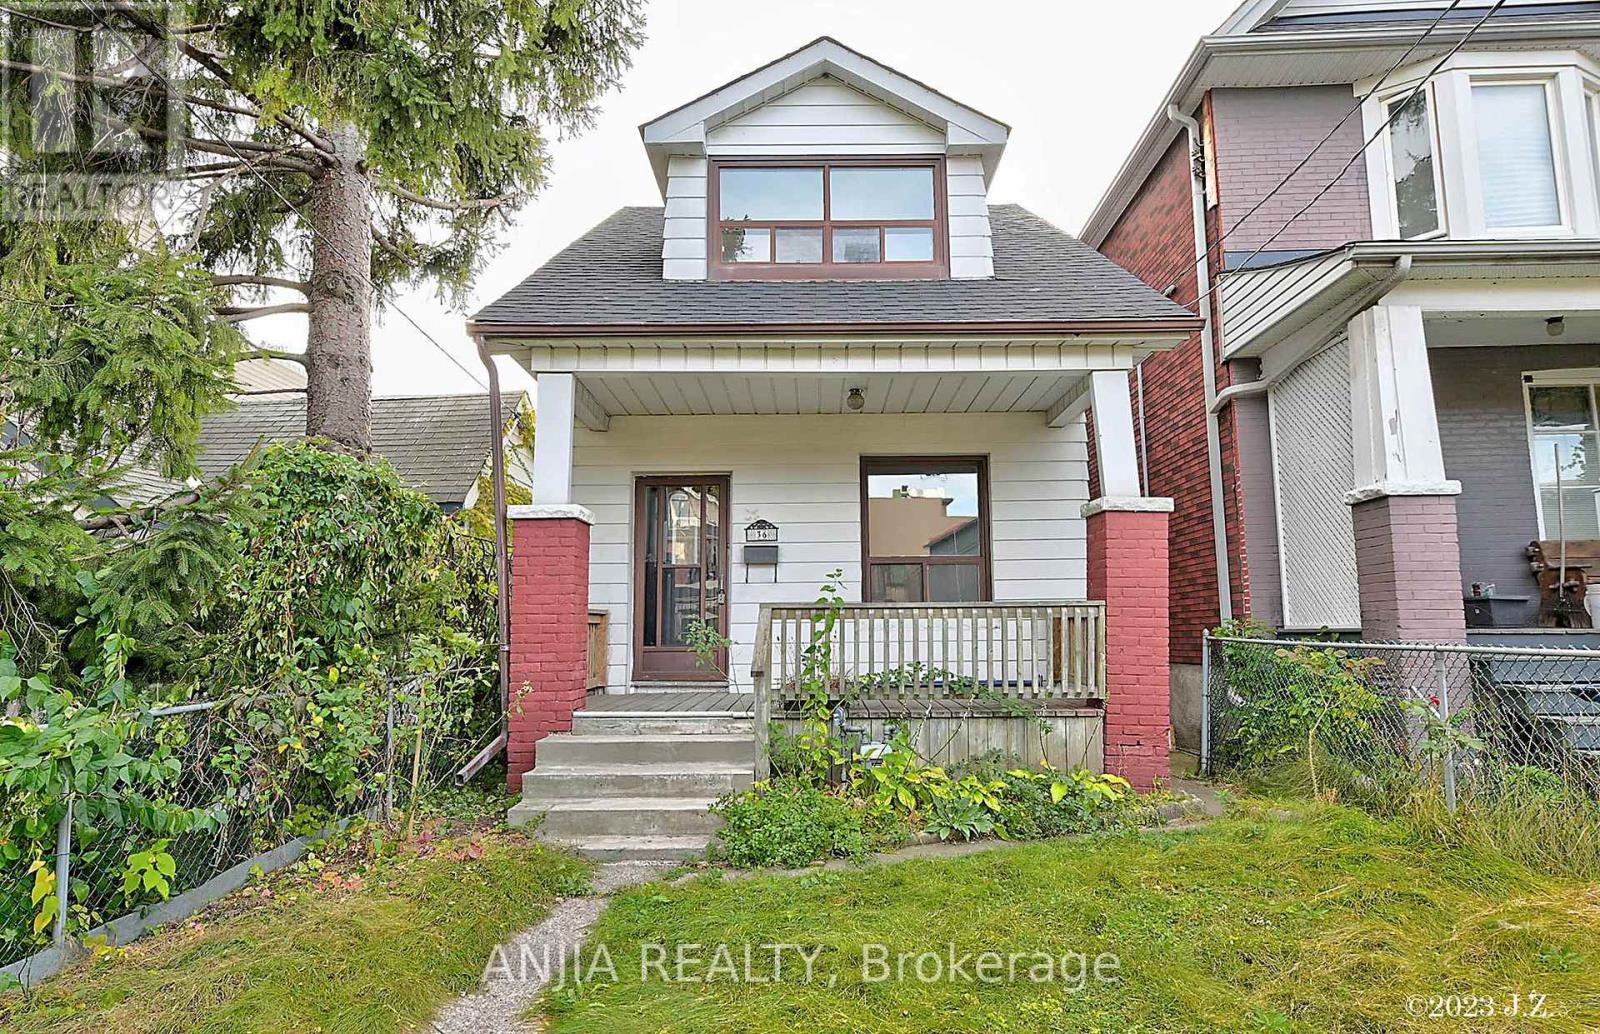
Upper - 36 Gough Avenue
Toronto, Ontario
$$$ 2Year New Renovated!!! Fantastic 4 Bedroom In Prim Plus Location ! 2 Year New Renovated W/ hardwood floor&painted ,2Year New Kitchen W/ Quartz Counter Top & Stainless steel Appl, 2 Year New Washroom In Main&2nd Fl , Seperate entrance , Washer&dryer insuite, Laneway Parkings .4 Min Walk To Subway Station, Step to Withrow Park ,CloseTo Schools, Restaurant, Coffee Shops&More! (id:63476)
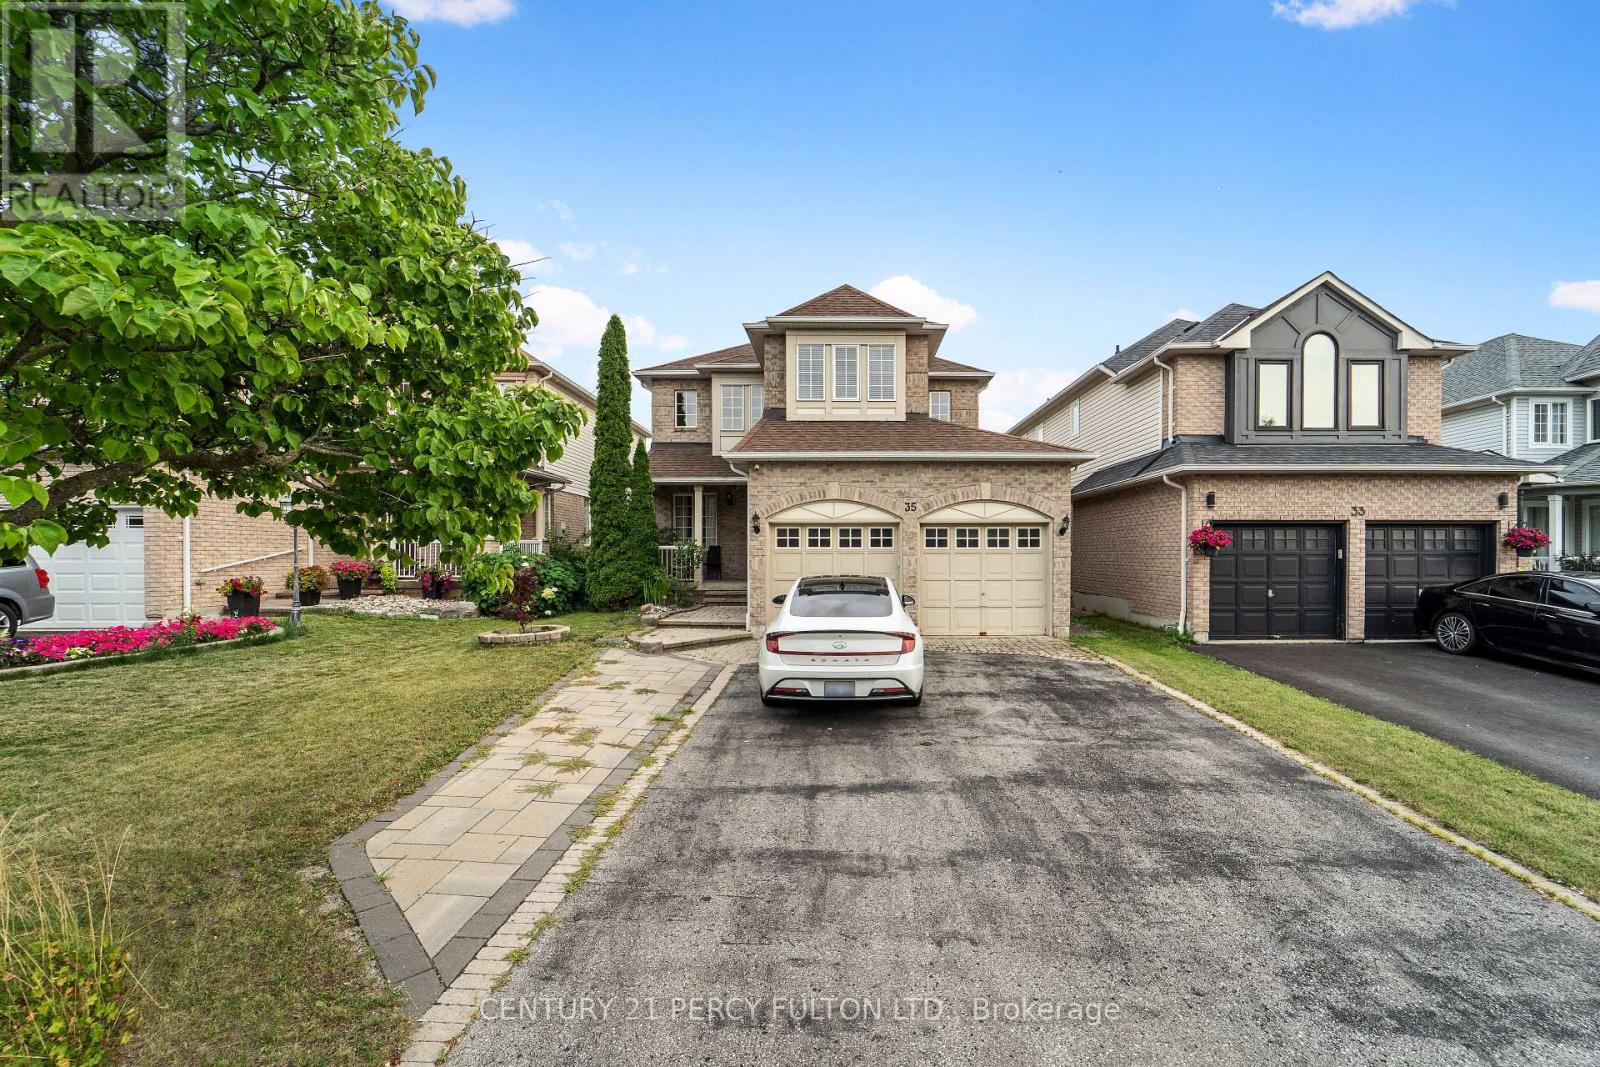
35 Weldon Street
Whitby, Ontario
Welcome to 3 Bedrooms 3 Full Bathrooms detached 2 storey in pretigious neighbourhood of Rolling Acres. Carpet Free with Oakwood Stairs *Family Room with Gas Fireplace *Private Fenced Backyard *Kitchen with Stainless Steel Appliances * Every bedroom has access to bathrooms * Three En-suites *Walking Distance To Top-Rated Schools, Parks, And All Amenities. Easy Access To The GO Train And Highways 401, 412, And 407. (id:63476)
83002 Rge Rd 194
Coaldale, Alberta
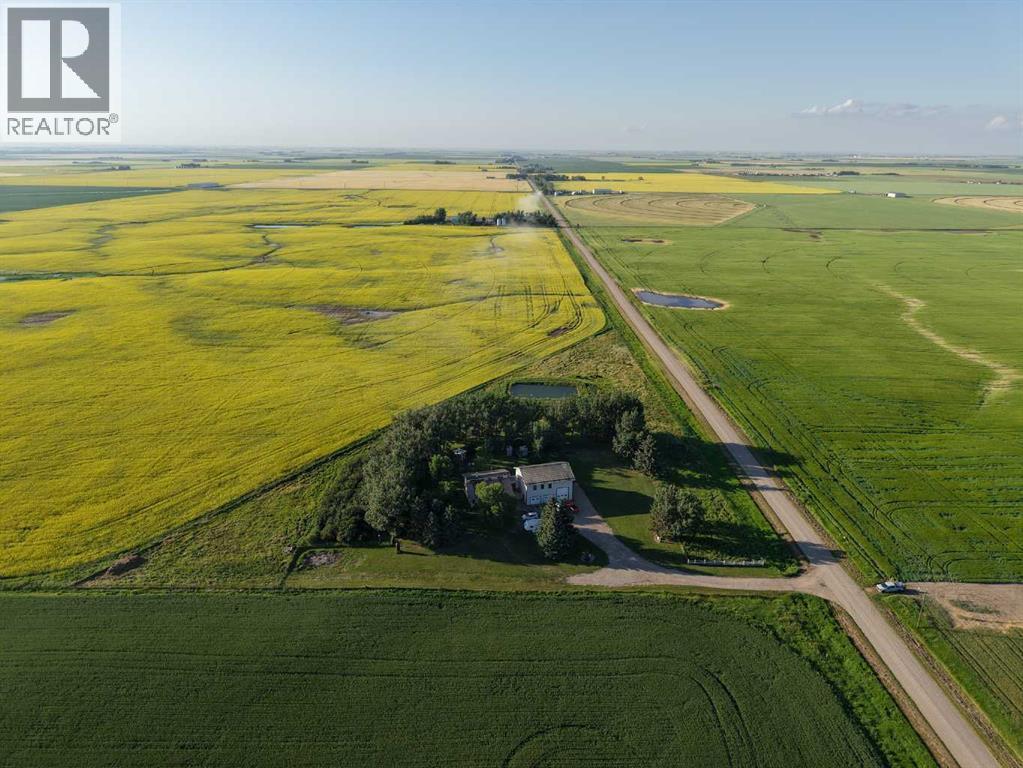
If you are looking for an acreage that checks all the boxes, but yet leaves just a little for you to finish how you like- This one is for you ! This unique home is a 5 bed, 2 bath ( with the possibility of two more bathrooms, and another bedroom-is currently a storage room) over 2100 sqft, and an attached 45x34 garage complete with a mezzanine ready to be made into whatever flex space you want it be be ! As you enter the home, the new addition( breezeway-bootroom-not completed but framed in, insulated and wired) has plenty of space and closets and were made for convenience on the acreage for families. Room for all the farm essentials- boots-coats-toques and hats! The home has two sources of water - both cistern and the pond, with reverse osmosis set up and a water treatment system. You then move into the the main of the home where the laundry is easily accessible, and as a bonus there is a smaller room attached ( closet for now) where it has been plumbed in for a small washroom if you wanted. You move into the kitchen that was fully renovated in 2016 that gives it that farmhouse/modern look- complete with granite countertops and eat up island , custom cabinets, pantry, and oh that beautiful vaulted cedar shake ceiling ! newer tall windows throughout to compliment the vaulted ceilings bring in tons of natural light in the home and so much character! Spacious Dining Room that leads into the cozy family room. Perfect for those winter evenings and cozy family gatherings. The upstairs loft overlooks this amazing space. The upper level consists of the master Bedroom and ensuite- complete with a clawfoot soaker tub for the ultimate relaxation, and another bedroom. The basement has those nice big windows and tall ceilings for that " not in the basement" feeling... one large bedroom with a walk-in closet, and another room that could be used as a bedroom if you put in a window. Large Family Room, and TONS - I mean TONS of storage space/rooms !! Then you have the triple car attached garage- that could fit a few more vehicles than that . Complete with a 14' door and 2-8' doors ( all with openers) drains in the floors, all wired and even plumbed in for a sink, and heat, and again- more storage . The Mezzanine in the garage is the ULTIMATE BONUS SPACE !!! Approx 990 sqft of space that is ready for you to finish how you like. It overlooks into the garage, and is plumbed and framed for a bathroom and big closet. So many options here.. extra living space-storage-kids flex space...The list goes on and on ! The outside is a fully landscaped, treed, and private yard, that has a garden space, plenty of space for all your needs, outbuildings, chicken coop, horse pen and shelter, pond and pasture! You are set right up and ready to go ! The Sunsets are amazing and waiting for you ~ (id:63476)
301 - 755 Omega Drive
Pickering, Ontario
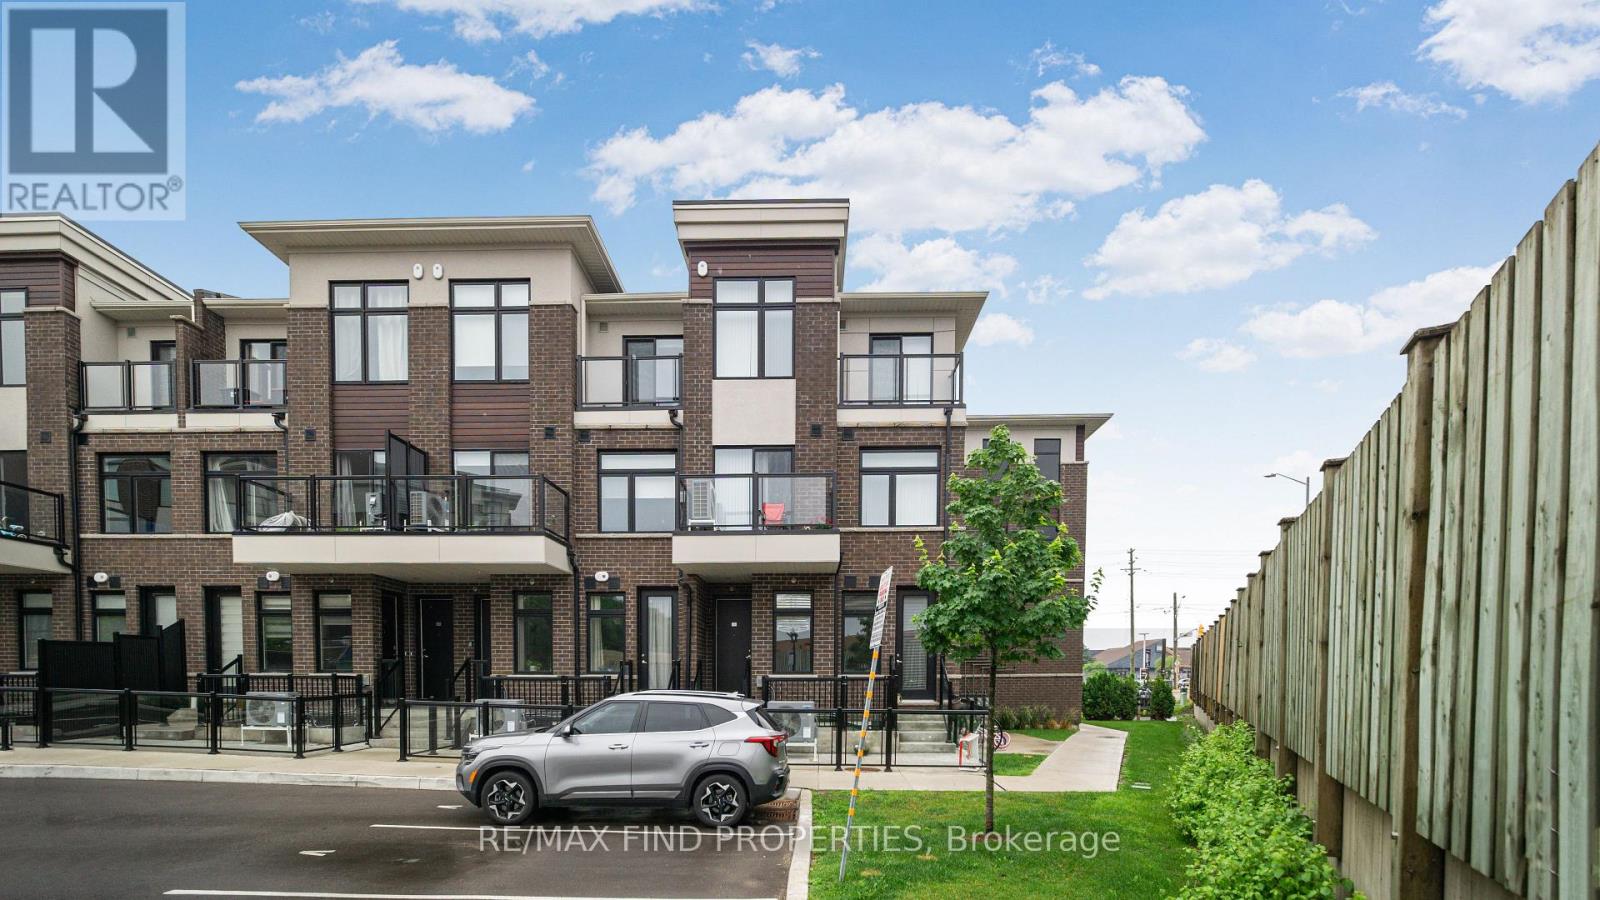
Welcome to Central District Towns the prime Pickering location where luxury meets comfort in Pickering's sought-after Woodlands community. This pristine, almost-new, late 2024-built, two-story townhouse boasts a sophisticated brick and stucco exterior, offering an inviting ambiance from the moment you arrive. Features 2 bedrooms and 3 bathrooms, and secure underground parking. Functional open concept with high-end engineered flooring throughout. The main floor provides a large space for entertaining and access to an enclosed balcony. The Kitchen is equipped with stainless steel appliances and a quartz countertop. Conveniently located, walk to shopping, dining, schools, and parks with Tim Hortons next door. Commuters benefit from seamless access to Highway 401 and the nearby Pickering GO Station, placing Toronto's bustling downtown within easy reach. Minutes aways from Pickering Town Centre, and Frenchman's Bay. Move In & Enjoy! (id:63476)
306 - 120 Parliament Street
Toronto, Ontario
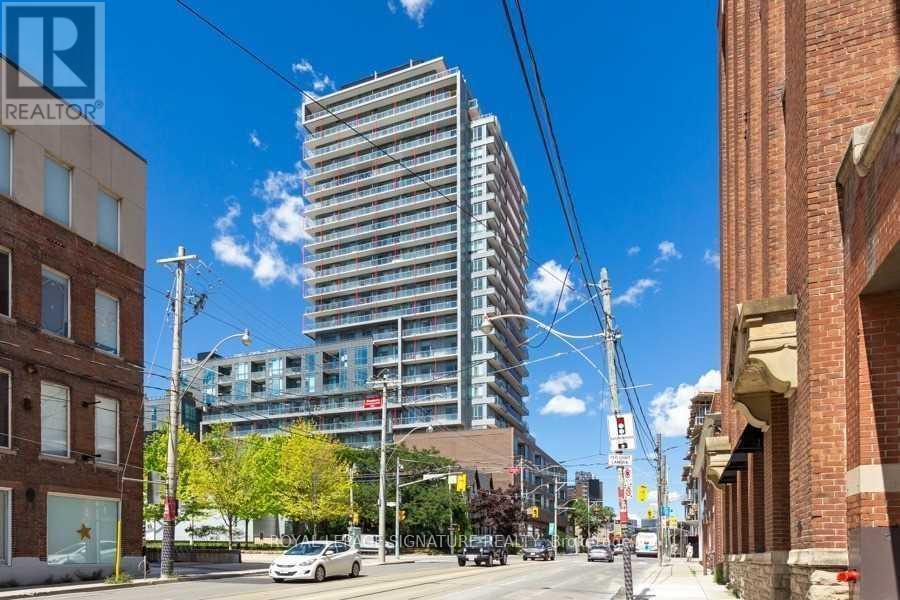
Welcome to East United Condos by Signature Communities, where contemporary design meets historic charm in one of Toronto's most vibrant and established neighbourhoods. This spacious 1-bedroom suite offers a bright, functional layout with 9-ft ceilings, hardwood flooring, a sleek European-inspired kitchen featuring quartz countertops and premium appliances, and a spacious open balcony showcasing beautiful city views. Residents enjoy exceptional building amenities and an unbeatable location, just steps to TTC transit, parks, shops, restaurants, bike trails, and minutes from the Distillery District, Corktown, Leslieville, and St. Lawrence Market. With easy access to the DVP, Gardiner Expressway, and only a 15-minute walk to the waterfront, this home delivers the perfect blend of style, comfort, and downtown convenience. (id:63476)
57 30530 Cardinal Avenue
Abbotsford, British Columbia
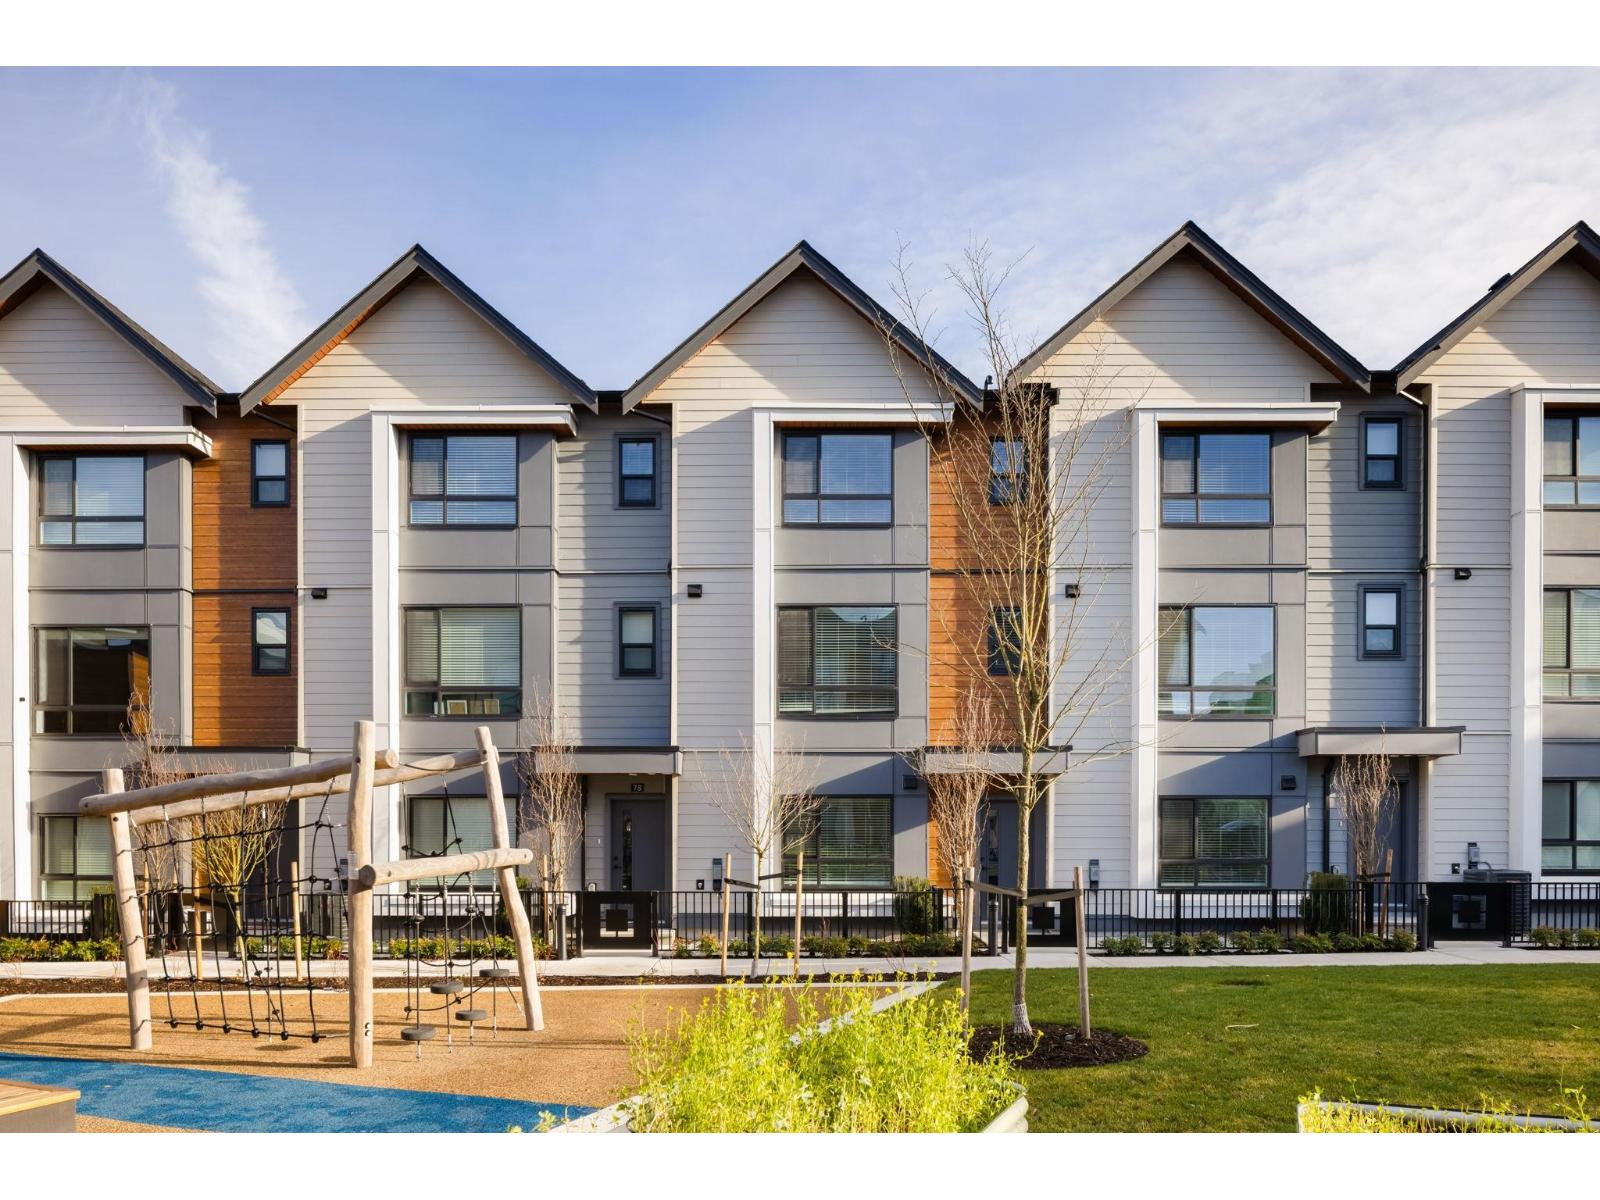
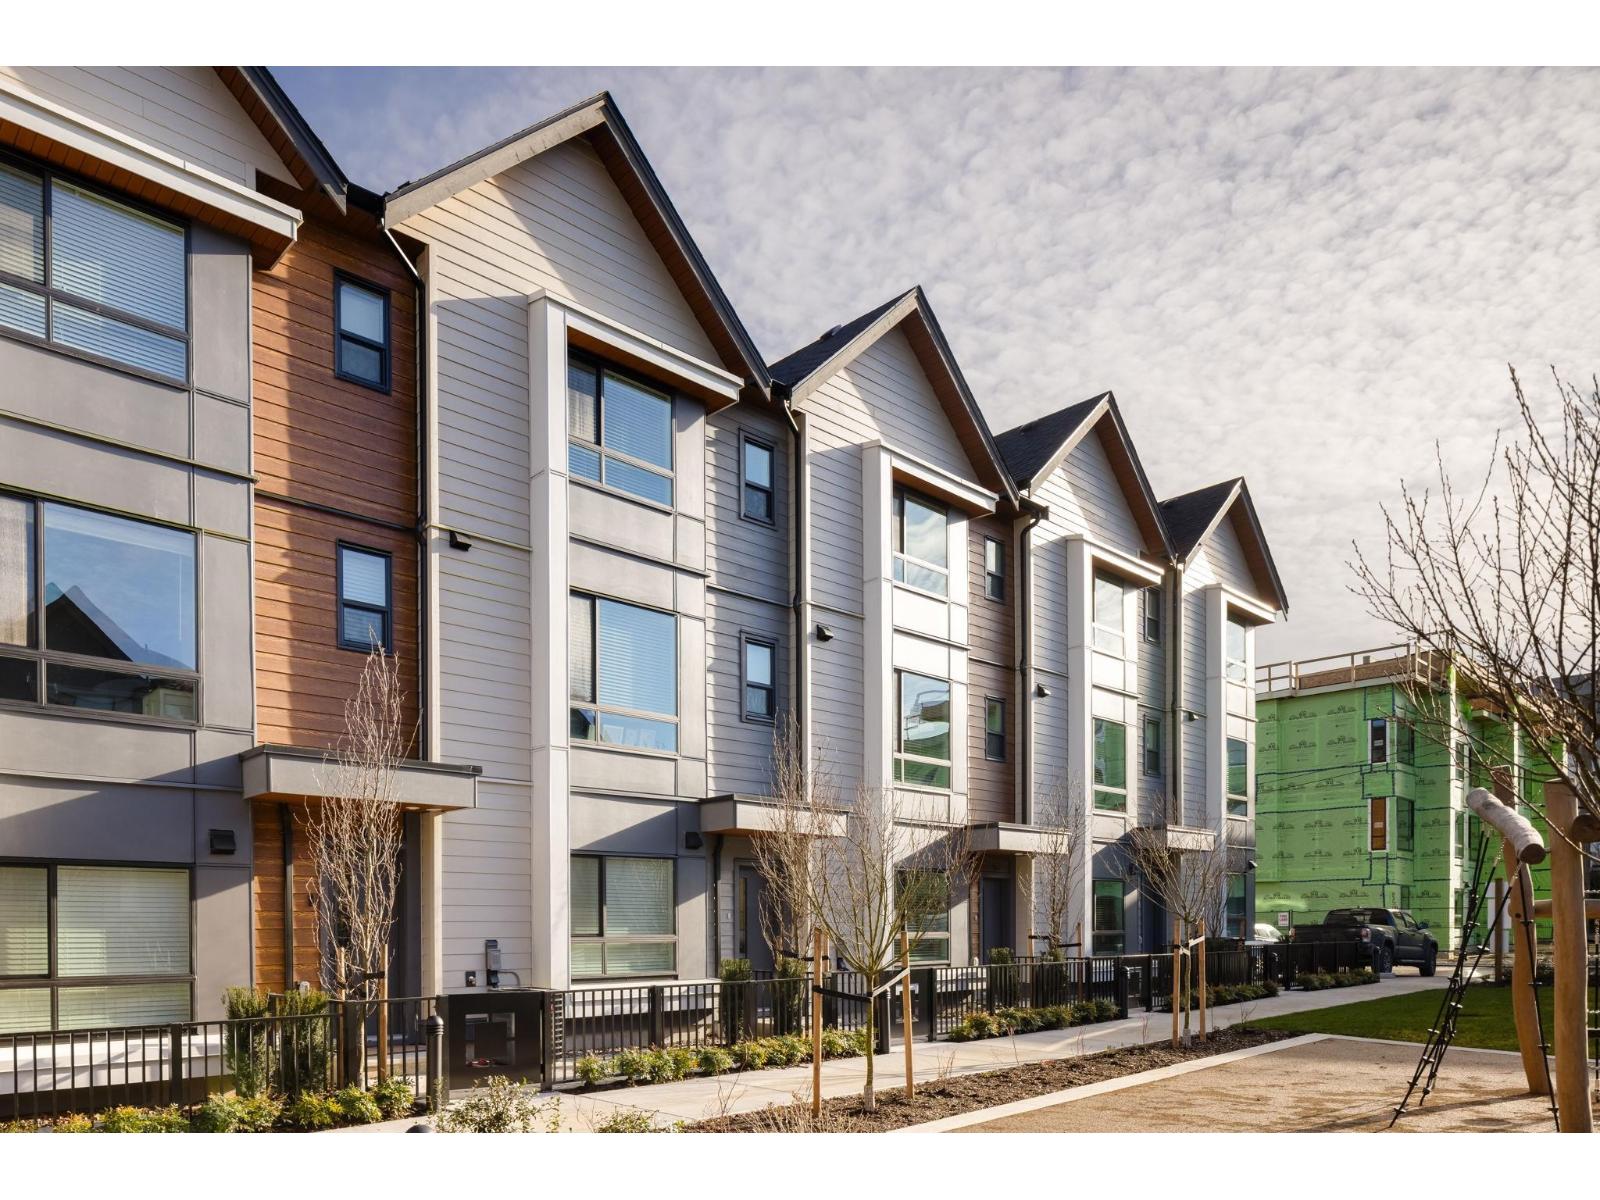
FINAL TOWNHOMES at Highstreet Village! This stunning 1429 sqft townhome offers 3 bedrooms & Flex room in a vibrant 12 acre community. Featuring 9; ceilings, durable vinyl plank flooring, sleek roller shades, this home is designed for comfort and style. Modern kitchen boasts quartz counters, two tone cabinetry, premium stainless steel appliances, and forced air throughout. Spacious primary includes a walk in closet and spa like ensuite with framless glass shower. Enjoy AC, private covered patio with natural gas hookup, side by side garage and top tier amenities like gym, rooftop terrace, kitchen & lounge, playground, community garden. Steps from Highstreet Shopping Center, HWY 1, & Airport. SHOWHOME OPEN weekends 12-5pm. (id:63476)
74 30530 Cardinal Avenue
Abbotsford, British Columbia
FINAL TOWNHOMES at Highstreet Village! This stunning 1429 sq ft townhome offers 3 bedrooms & flex room in a vibrant 12 acre community. Featuring 9' ceilings, durable vinyl plank flooring, and sleek roller shades, this home is designed for comfort and style. The modern kitchen boasts quartz countertops, two tone cabintry, and premium stainless steel appliances.Enjoy air conditioning, private covered patio with gas hookup, attached garage and top tier amenities like gym, rooftop terrace, kitchen & lounge, and playground. SHOWHOME OPEN SAT/SUN 12-5PM. (id:63476)
11472 138a Street
Surrey, British Columbia
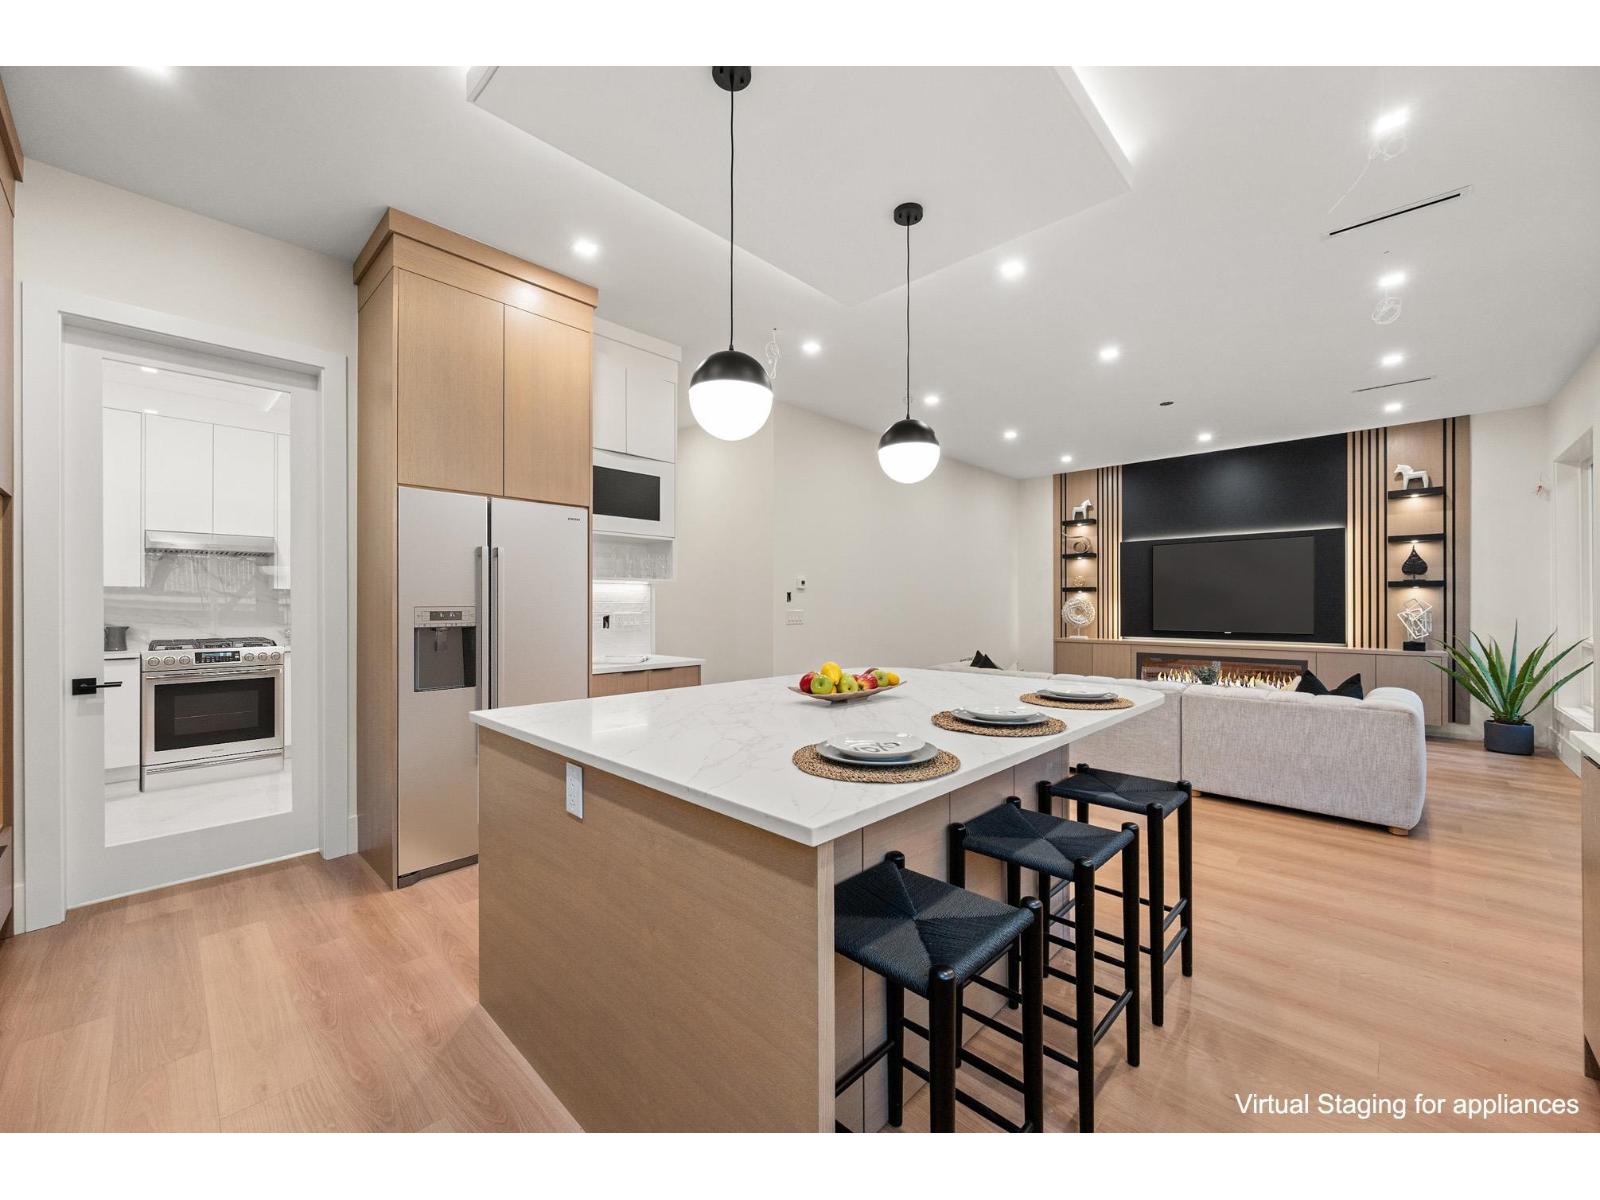
WATER VIEWS! Welcome to this stunning 8-bed, 7-bath home offering nearly 4800sqft of elegant living space. Soaring ceilings & expansive windows flood home w/ natural light throughout. Chef's kitchen features lovely countertops, S/S appliances, built-in wall oven & microwave & spacious wok kitchen. Main floor is highlighted by elegant tile flooring, cozy electric fireplaces, built-in vacuum system& security cameras for added comfort. Versatile recreation room provides endless possibilities for family living/entertainment. Best of all, two mortgage-helpers. Near King George Hub,Save-On-Foods, restaurants& amenities, with easy access to Fraser Highway, King George Boulevard, & King George SkyTrain Station. In school catchments of James Ardiel Elementary & Kwantlen Park Secondary. Call today! (id:63476)
101 6356 138 Street
Surrey, British Columbia
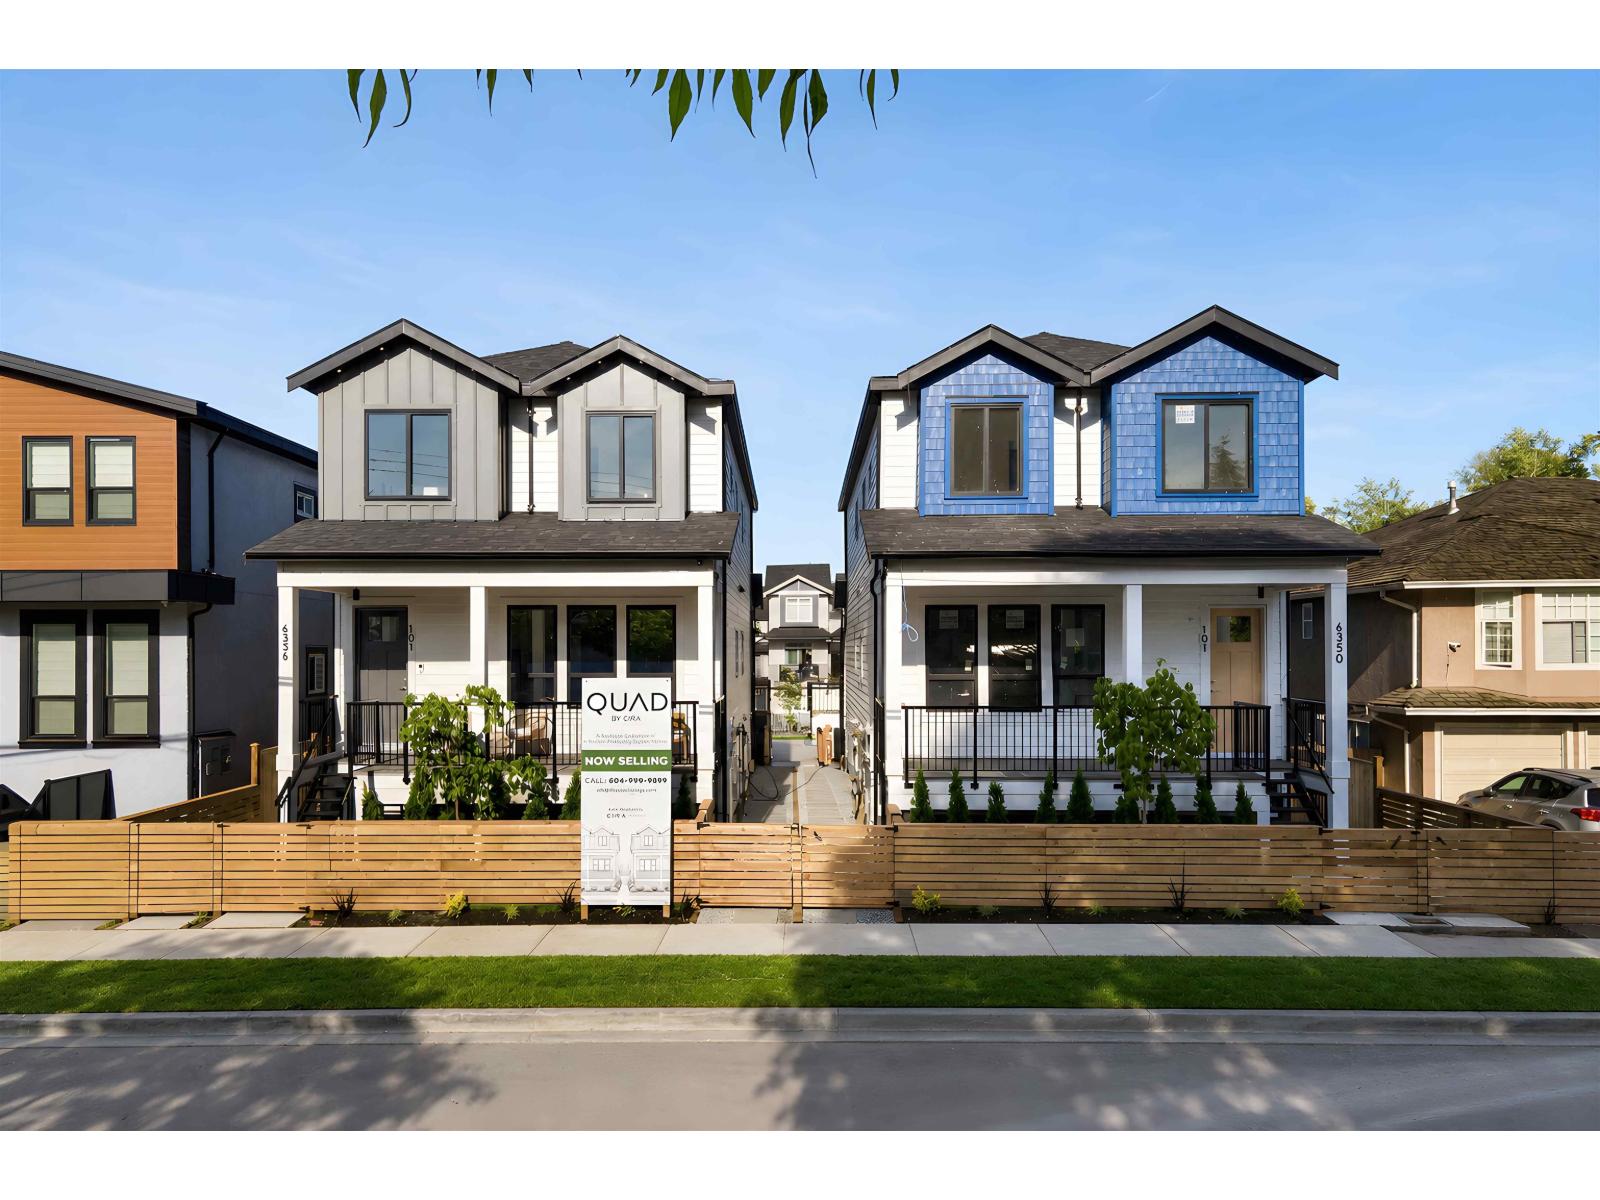
Introducing 'QUAD', an exclusive collection of only 4 modern duplex residences in the heart of Sullivan Heights. Each front-and-back duplex home offers approximately 2,200 SQFT of living space, featuring 5 BED and 5 BATH, sophisticated layouts, premium finishes and outstanding income potential. Maximize your investment with a LEGAL coach house suite and the option for an ADDITIONAL basement suite. NO STRATA FEES. Perfect for families, investors or multi-generational living. Conveniently located near the Bell Performing Arts Centre, YMCA, shopping, restaurants, schools, parks and Highway 10/King George for easy commuting. A rare opportunity to own a brand new home that delivers both lifestyle and long term value. Contact today to book your private showing. (id:63476)
53 20335 70a Avenue
Langley, British Columbia
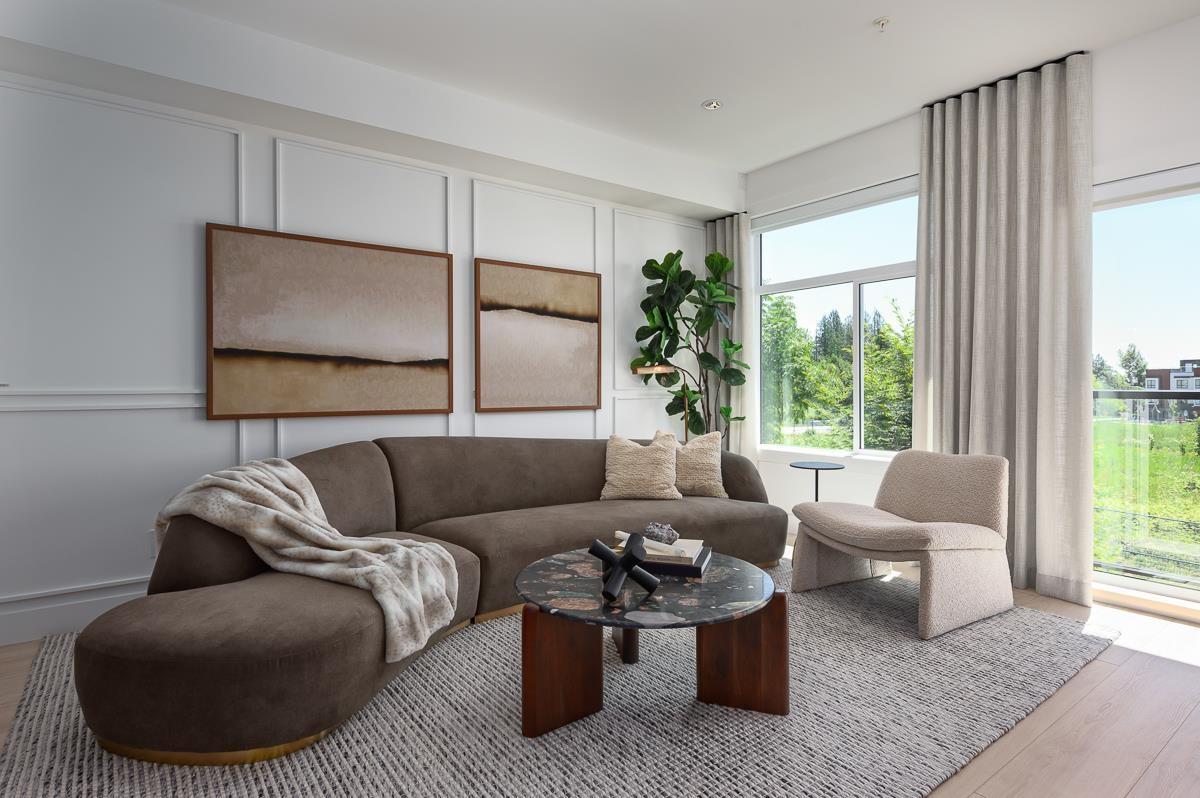
ADDITION by Redekop Ferrario Properties. 10K credit off this list price. 1450 sq ft of beautifully designed living space PLUS a large 600 sq ft rooftop terrace. An extra level of living space made for relaxing or entertaining. East/West facing with a private location in community. Modern townhome featuring an open concept layout, premium finishes, 9' ceilings and upper level laundry. Featuring Samsung stainless steel appliances, quartz countertop, pantry and private powder room. Heat pump with AC included. Built to Energy Step Code 4. Ideally situated between Willoughby and Willowbrook with convenient access to parks, top rated schools and amenities. Easy access to HWY 1 and future Skytrain. Estimated completion Sept 2026. Open Sat & Sun 12-5 or by appt - meet at @ #19 - 20335 70A Ave. (id:63476)