
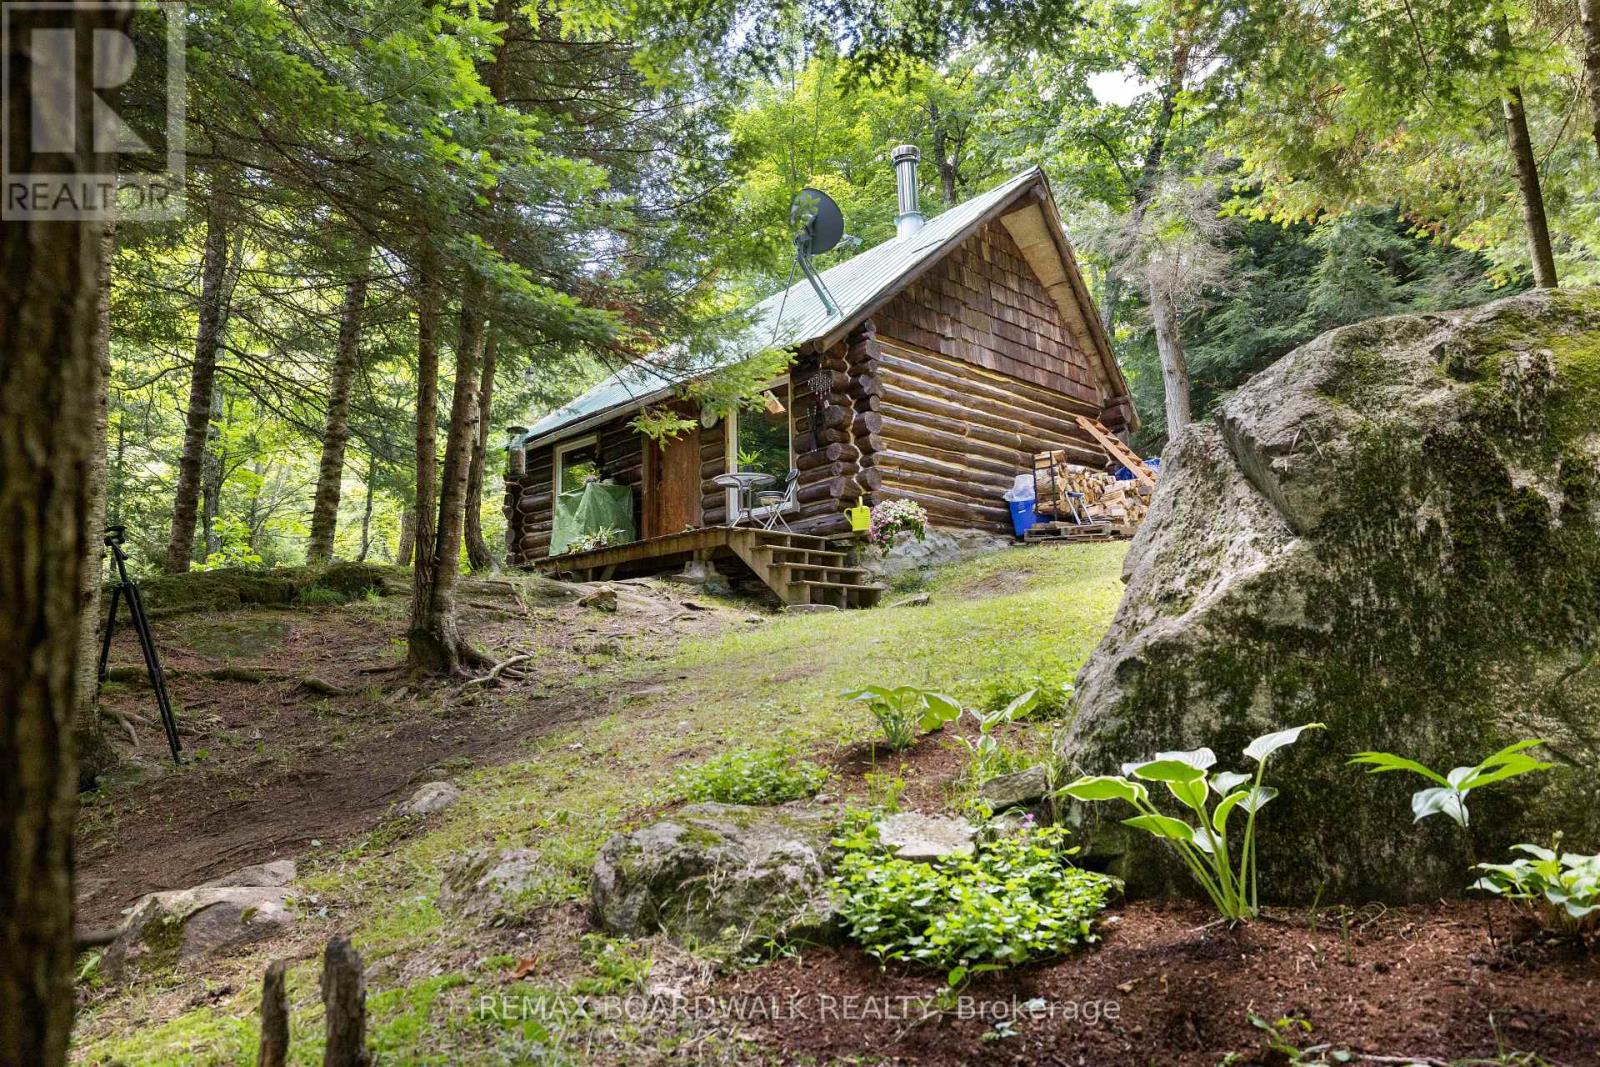
24163 Highway 7 Highway
Frontenac, Ontario
Welcome to your private off-grid escape! Nestled on over 8 acres of stunning Canadian Shield landscape, this one-of-a-kind custom-built antique log cabin offers charm, character, and tranquility in every direction. Surrounded by untouched forest, exposed rock out croppings, and a peaceful creek, the property has been thoughtfully updated with new windows (2024), fresh chinking and staining (2024/2025), and regraded laneway access (2025) to enhance both comfort and accessibility. The cozy cabin 16.6ftx10.33ft and 13ft ceilings w/ loft features a wood stove as the primary heat source, with a propane wall unit as backup, and a charming loft that makes for an ideal bedroom hideaway. The metal roof is perfect for enjoying the soothing sound of rain on quiet nights. Outside, vibrant perennial flower beds invite you to relax and enjoy natures rhythm all summer long. A separate bunkie includes a partially finished 3-piece washroom and storage with a shower, sink and compost toilet, adding flexibility for guests or future expansion. While the property runs off a generator, hydro is available at the end of the driveway for those looking to connect to the grid.Water is currently brought in using barrels, and the cabin operates fully off-grid with rustic comfort. Explore cleared walking trails through soft and hardwood mixed forest, take in the scenic shield views, or unwind beside the creek its all yours to enjoy.With a legal entrance off Highway 7this property is both secluded and accessible. Whether you're looking for a seasonal getaway, a retreat to unplug, looking to fully winter and go off-grid or just having a truly special place to call your own, this is a rare opportunity to own a piece of natural beauty with all the groundwork in place. Conveniently situated 10 mins between Provincial Parks. 2 mins to Sharbot Lake, 20 mins to Perth and 1.5 hours to both Kingston and Ottawa offering you "off-grid" living with amenities close by. SELLER WILL CONSIDER HOLDING A MORTGAG (id:63476)
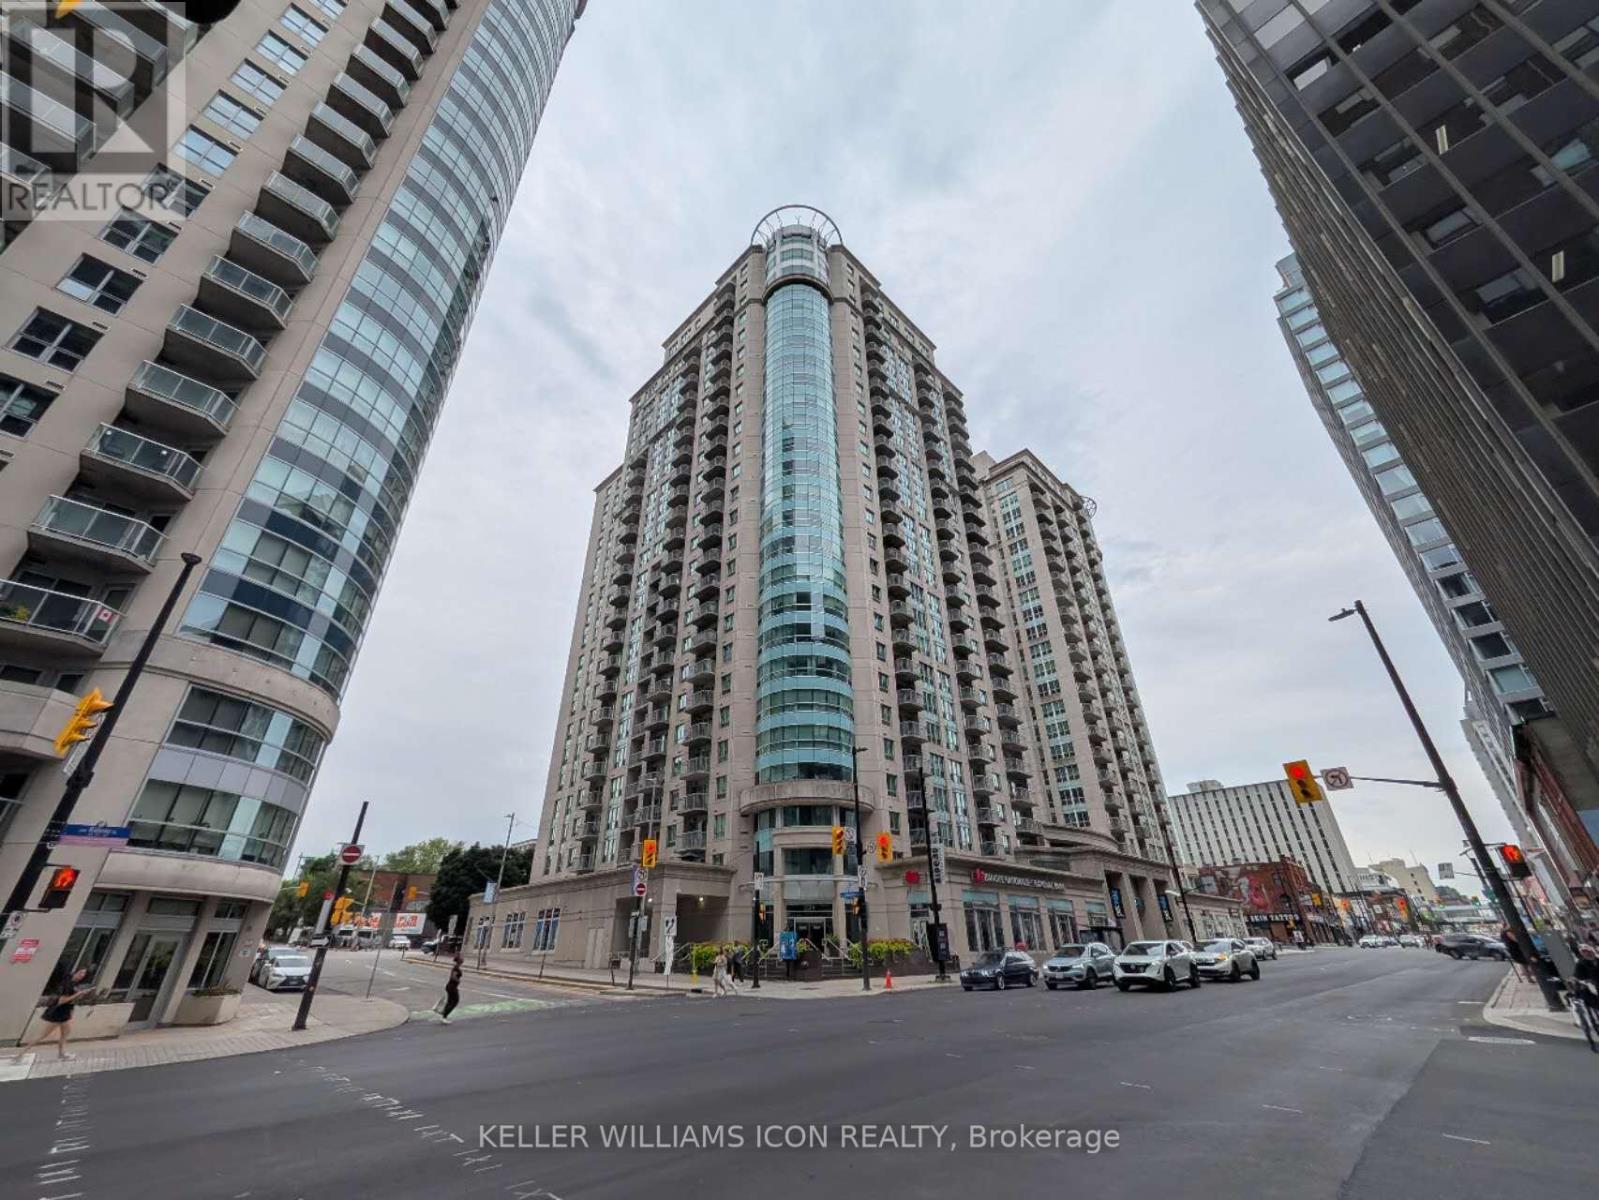
901 - 234 Rideau Street
Ottawa, Ontario
2 bedroom, 2 bathroom CORNER UNIT. Enjoy floor-to-ceiling windows offering unobstructed views, gleaming hardwood, rich tile, and granite countertops throughout. Functional layout with spacious bedrooms, a spacious living room, and two luxurious baths. Gourmet kitchen with ample cabinet space and breakfast bar. Incredible downtown location, steps to the University of Ottawa, LRT, Rideau Centre, Parliament Hill, Embassies, shops, restaurants, and more. The building offers 24/7concierge/security, an indoor pool, sauna, gym, party room, and conference room. Just move in and enjoy downtown living at its best! Available Sept 16, 2026. Parking is available for $200 per month. (id:63476)
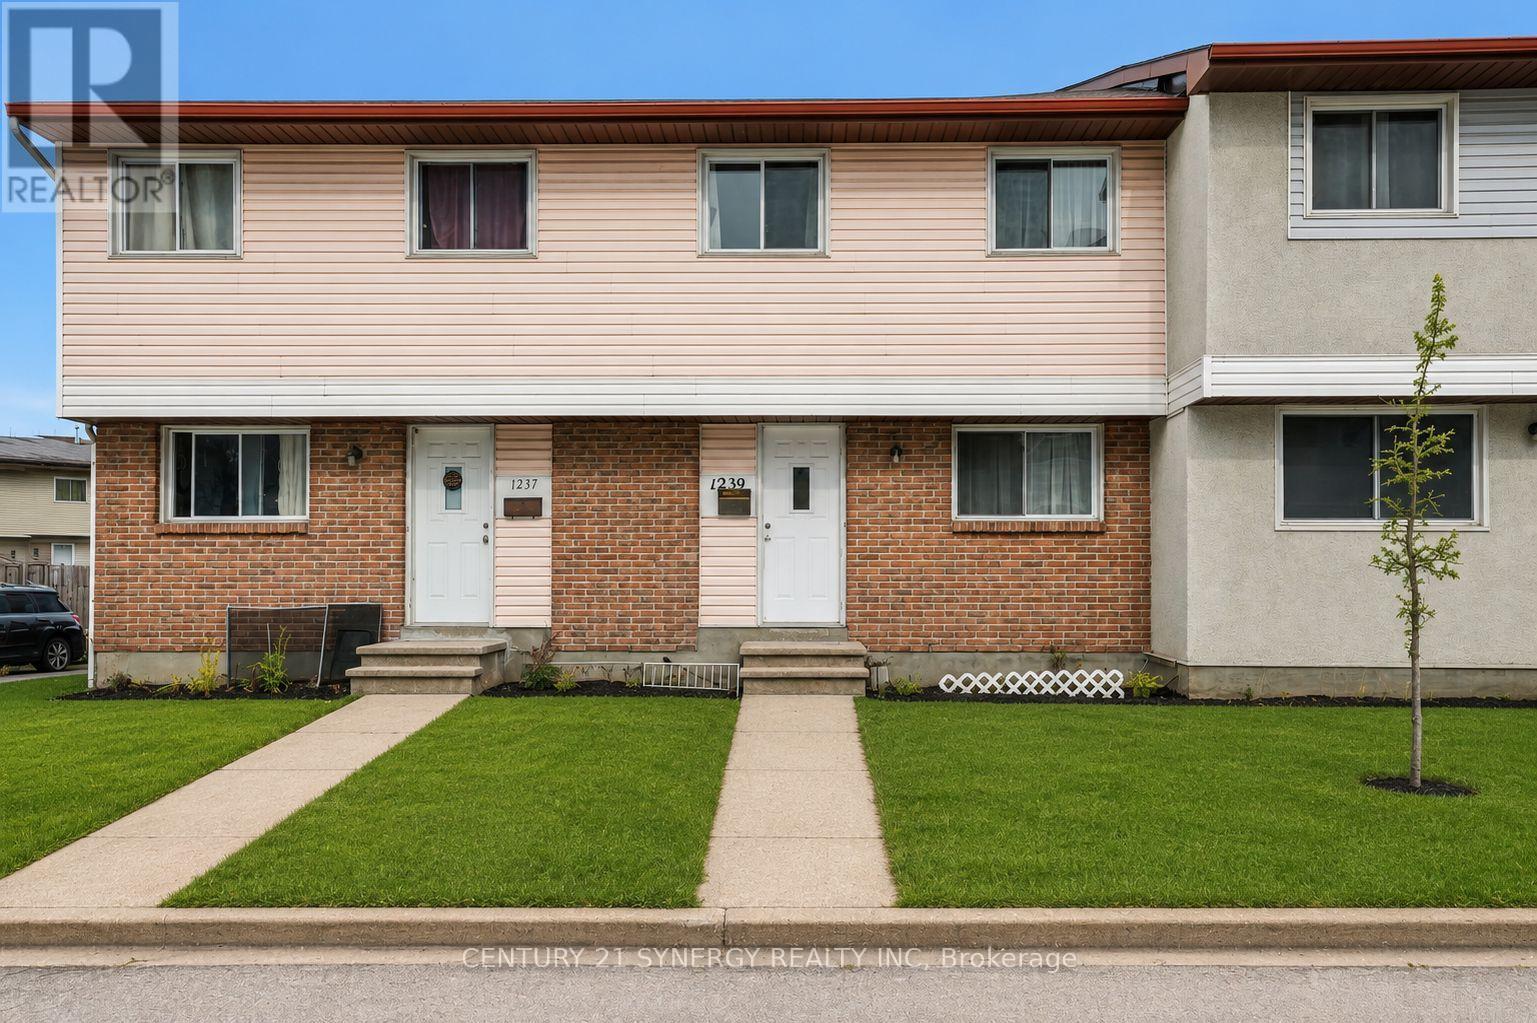
1239 Bowmount Street
Ottawa, Ontario
Attention investors and FTHB's! Welcome to 1239 Bowmount St, a beautifully maintained 4-bedroom, 2-bathroom condo townhome in a highly desirable, family-friendly neighbourhood. Perfectly situated just steps from Our Lady of Mount Carmel School, Collège La Cité, and Ken Steel Park, with convenient access to public transit, the Aviation Parkway, and nearby amenities. Upstairs, you'll find four generously sized bedrooms and a full bathroom. The unfinished lower level offers endless potential, providing flexible space to create a family room, home office, gym, or whatever best suits your lifestyle. Step outside to your private, fully fenced backyard with low-maintenance space-perfect for summer BBQs, entertaining, or relaxing in privacy. Opportunities like this don't last long-schedule your showing today! (id:63476)
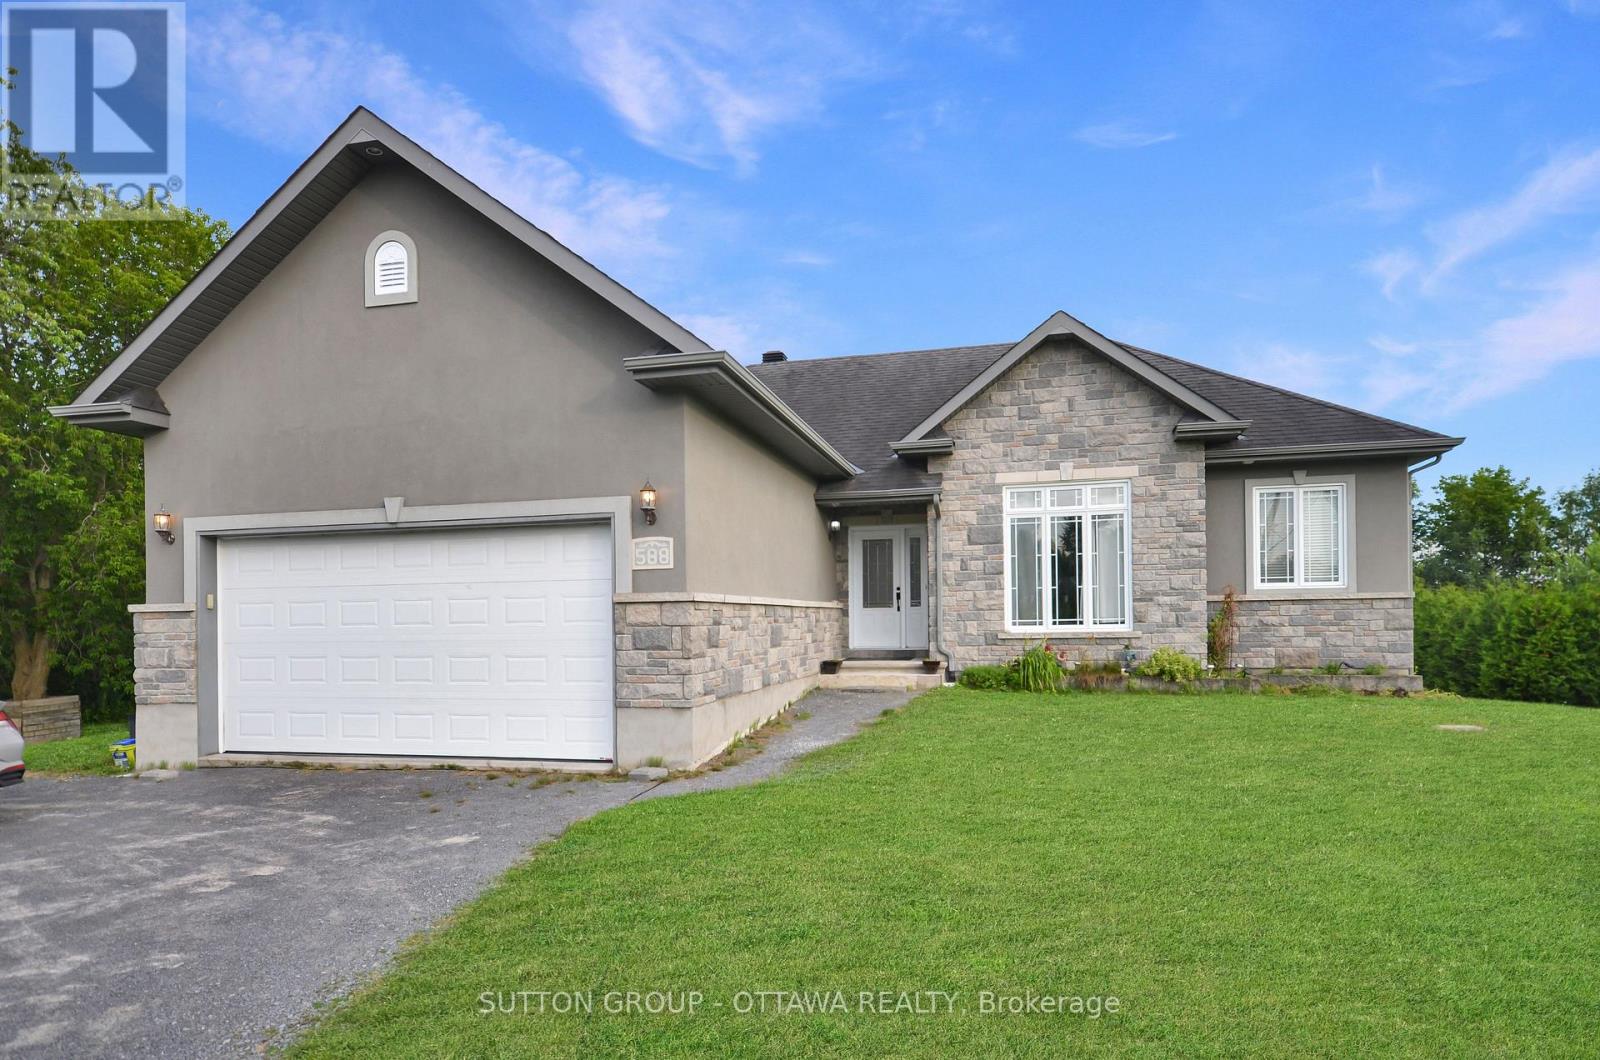
588 Russell Road
Clarence-Rockland, Ontario
Welcome to this distinctive custom-built bungalow, set on an impressive 100' x 230' lot in the quiet village of Cheney. Designed with character throughout, the bright open-concept main level features 9-foot ceilings, hardwood and tile flooring, extensive crown moulding, detailed wainscotting and abundant pot lighting. The spacious living room is anchored by a striking stone gas fireplace, while the adjacent dining area showcases a decorative wood-beam ceiling. The well-appointed kitchen offers stainless-steel appliances, ample cabinetry, generous counter space and a raised breakfast bar. The primary bedroom includes a walk-in closet and private ensuite with glass shower and soaker tub. Two additional bedrooms, a full bathroom, main-floor laundry and inside access to the double garage complete this level. The fully finished lower level significantly expands the living space with an enormous recreation and games area, fourth and fifth bedrooms, a recently renovated full bathroom and excellent storage - ideal for a growing or multigenerational family. Outside, enjoy a fenced backyard with plenty of room to relax, play and entertain. On municipal water (no well water!). New water-powered sump pump (works without electricity) and a new sewage pump. Ample driveway parking and convenient access to Rockland, Orleans and Highway 417 complete this exceptional offering. (id:63476)
1095 Bravar Drive
Ottawa, Ontario
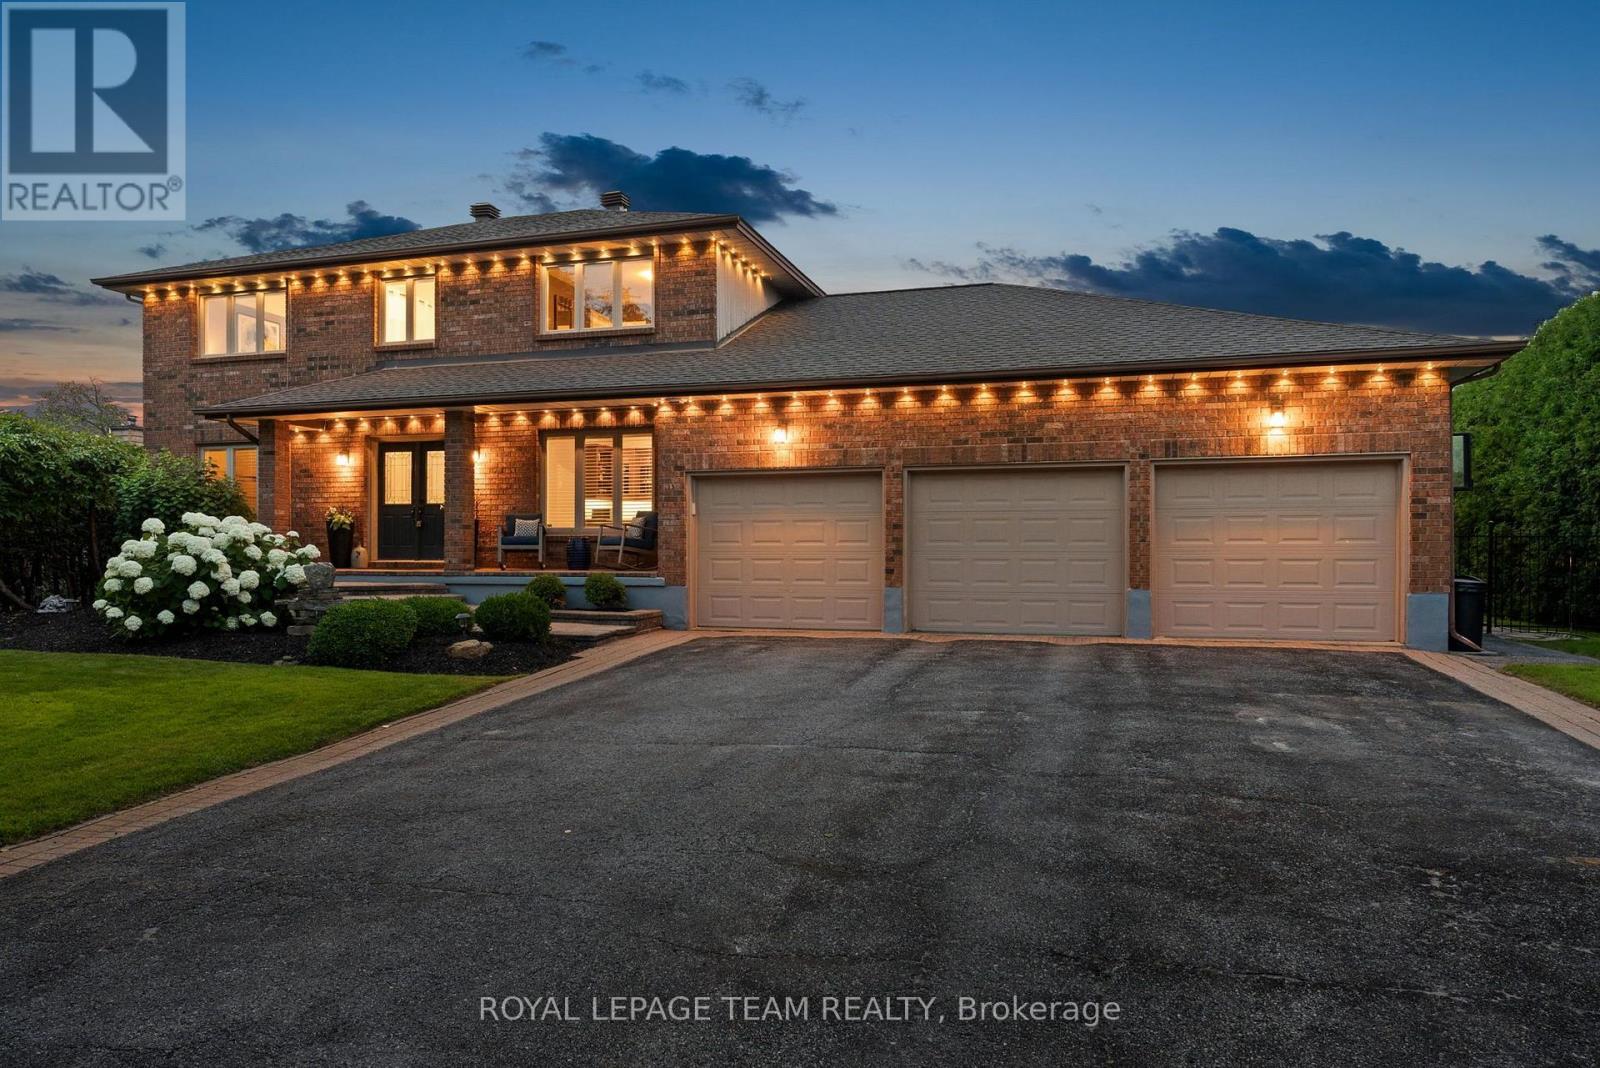
Welcome to 1095 Bravar Dr, an exceptional family residence nestled in one of Manotick's most prestigious & sought-after neighbourhoods. Set on a beautifully private lot backing directly onto David Bartlett Park, this is more than a home; it's a lifestyle reserved for those who appreciate space, privacy, & an unparalleled location. Updated throughout, this timeless two-storey brick home offers the perfect balance of elegance & everyday functionality for today's growing family. From the moment you arrive, you'll be captivated by its impressive curb appeal and the peaceful setting that surrounds it. Inside, the home features 4 spacious bedrooms, 4 well-appointed bathrooms, and a dedicated home office, creating the flexibility families need for remote work, homework, & busy daily life. At the heart of the home is a stunning chef-inspired kitchen complete w/ premium KitchenAid stainless steel appliances, including a double oven, making everything from weeknight dinners to holiday entertaining effortless. Bright, inviting living spaces flow seamlessly throughout the home, while the sunroom & enclosed porch provide the perfect places to enjoy your morning coffee, unwind after a long day, or entertain guests in every season. Step outside into your own private backyard retreat. Surrounded by mature trees & exceptional privacy, the resort-style yard is highlighted by a beautiful in-ground saltwater pool. Whether the kids are exploring the trails, launching a kayak nearby, or spending summer afternoons poolside, this property offers an outdoor lifestyle that's truly difficult to replicate. The home features a newer furnace and air conditioner, a roof replaced in 2022, and quality finishes throughout, allowing you to simply move in and enjoy. Located just minutes from the Villages' boutiques, restaurants, & cafés, while offering an easy commute into Ottawa. (id:63476)
7027 18th Street
Grand Forks, British Columbia
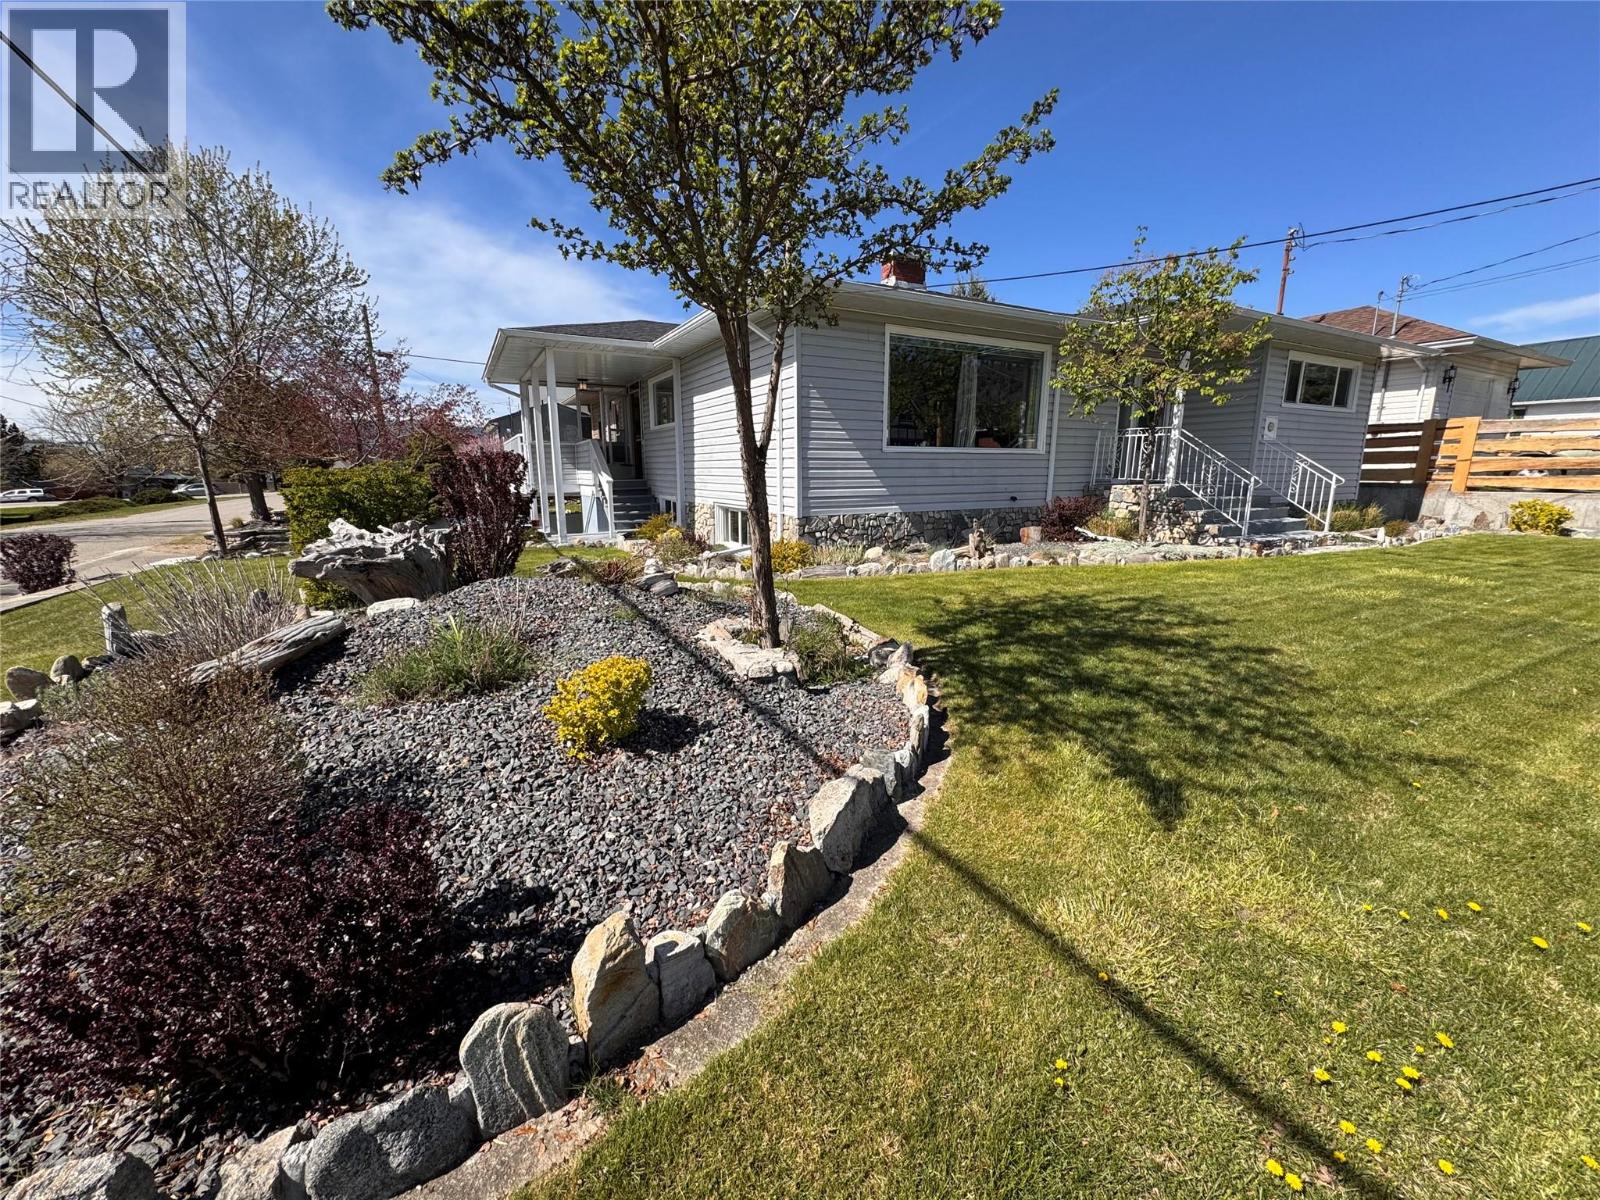
Pride in ownership shines inside and out with this immaculate 5-bed, 2-bath home with a basement in-law suite. Walk around this corner-lot property to discover breathtaking, easy-care landscaping that is fully irrigated, an impressive retaining wall, a large fenced-in garden, a carport for the lower suite, and a double-car garage. The upper level features a large, enclosed porch area with access to an outdoor deck and the front entrance/main laundry area. Updated kitchen, updated full bath, 3 bedrooms, and a sun-drenched living and dining space. Access the lower suite from upstairs or through the carport. You will find its own bootroom entrance, a light and bright summer kitchen/dining space, ensuite laundry with ample storage, living room, full bath, and 2 bedrooms. The roof is only 5 years old, most of the window panes throughout the home have been replaced, and the hot water tank is only 4 years old! An ideal setup and a must-see to appreciate this well-designed, well-cared-for home! Contact your local agent today to book a showing!! (id:63476)
F15 2650 Turnbull Rd
Qualicum Beach, British Columbia
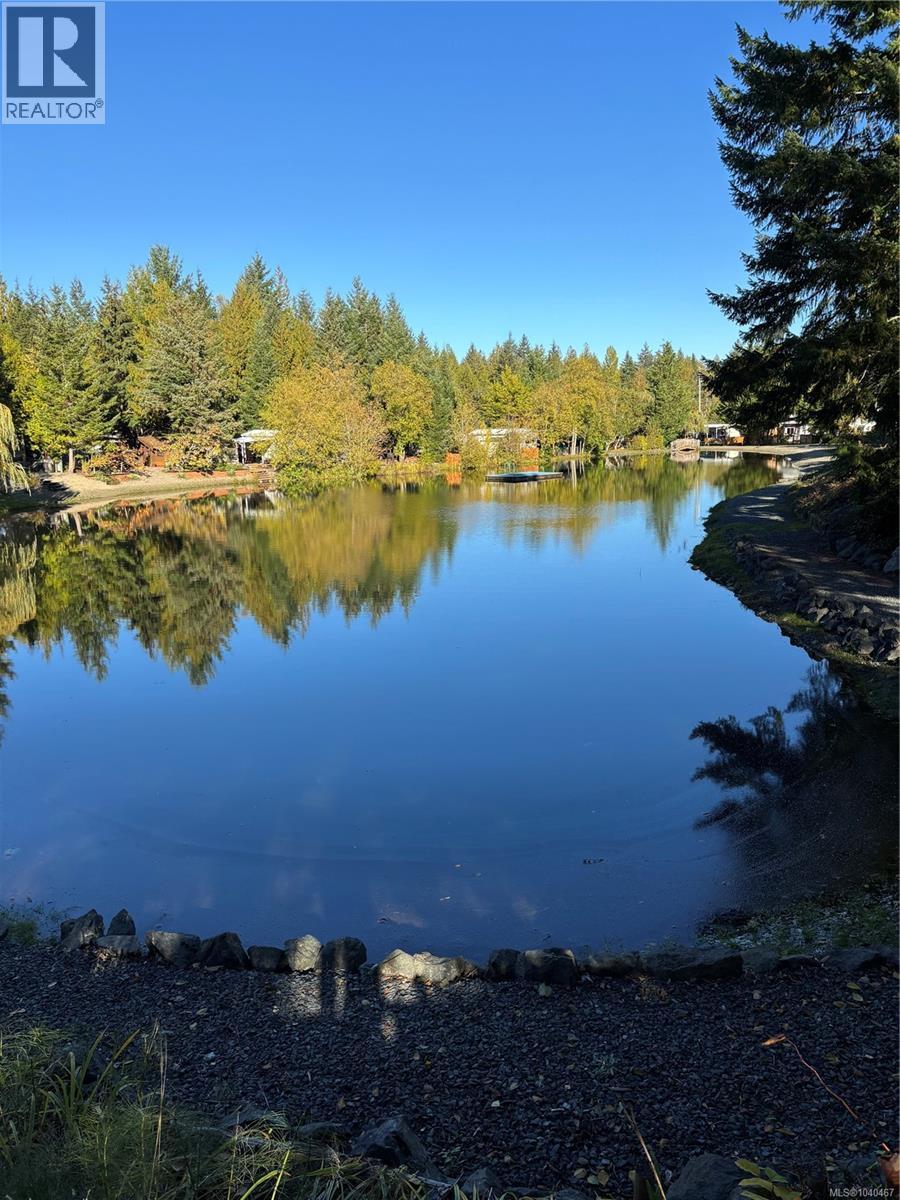
This prime site backs directly onto Angel Pond, the park’s main swimming spot—just steps from morning dips, paddle fun, and lounging, and still gives you the privacy you are looking for. The Main trailer is connected to Hydro, water and septic, so nothing to set up! Site F15 has a 2007 Cougar Keystone. No towing, no campsite hunting—just arrive and relax. The park offers everything you could want in a getaway: With swimming and fishing ponds, waterslide, sports courts, playgrounds, an arcade, and scenic nature trails. There's something for everyone to love at this all-ages resort community. This is Vancouver Island’s best-kept secret for low-maintenance, high-reward recreational living. Whether you're escaping for weekends or spending the whole season outdoors. The park is accessible year round with full occupancy allowed from April 15 to October 15. There is an annual fee of $1875 which includes water, sewer and 24 hour security. Hydro is billed by usage. (id:63476)
25 Evansglen Mews NW
Calgary, Alberta
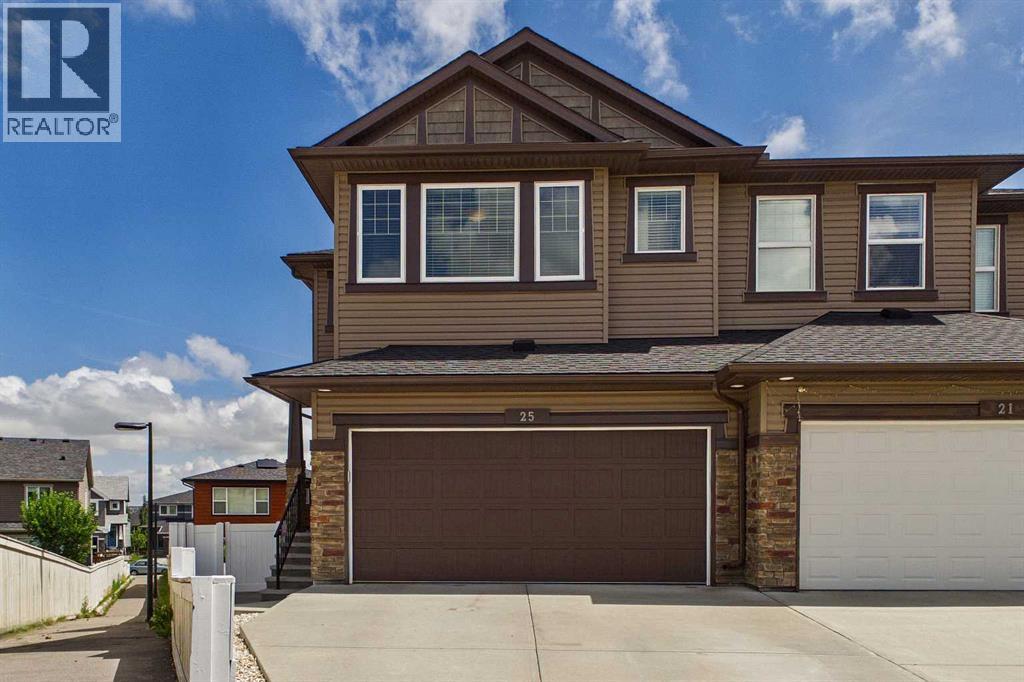
Nestled at the end of a quiet, family-friendly cul-de-sac in the highly desirable community of Evanston, this gorgeous two-story residence with $75,000 in upgrades offers an exceptional blend of elegance, functionality, and prime location. From the moment you arrive, the home makes a lasting impression, siding directly onto a peaceful neighborhood bike path and steps from greenspace for unparalleled privacy and outdoor enjoyment. Step inside to discover an well maintained and upgraded interior throughout with impeccable finishes, warm tones, and modern design choices. The main floor centers around a true chef’s kitchen, featuring luxurious quartz countertops, a wrap around gourmet island perfect for hosting and prep work, rich custom cabinetry, stainless steel appliances and even a gas roughin for those who love a gas range. The open concept living and dining areas flow effortlessly from the kitchen, flooded with natural light and designed for both daily family life and grand entertaining. Conveniently located is an oversized deck providing seamless an indoor and outdoor living experience. The upper level is thoughtfully laid out to balance comfort and connection, featuring three spacious bedrooms and a versatile central bonus room that serves as an ideal media den, play area, or home office. The primary suite acts as a private sanctuary, complete with a generous walk-in closet, storage and a spa-inspired ensuite bathroom. You’ll appreciate the spacious upper floor laundry room giving you ample space to work. Downstairs, the fully finished walk-out basement expands your living space significantly, offering a huge recreation room, roughin for wet bar, a private fourth bedroom, and a full bath making it perfect for guests, teens, or extended family. Walk straight out from the lower level onto an expansive, beautifully landscaped pie-shaped lot, providing a massive backyard with endless room for kids to play, pets to roam, or outdoor gatherings. Complete with a heated attached double garage and situated just steps from local schools, parks, and pathways, this extraordinary property delivers the ultimate Calgary suburban lifestyle. Enjoy A/C, the new roof, siding, garage door and 6 new windows all in 2025. (id:63476)
7743 Mcrae Road
Christina Lake, British Columbia
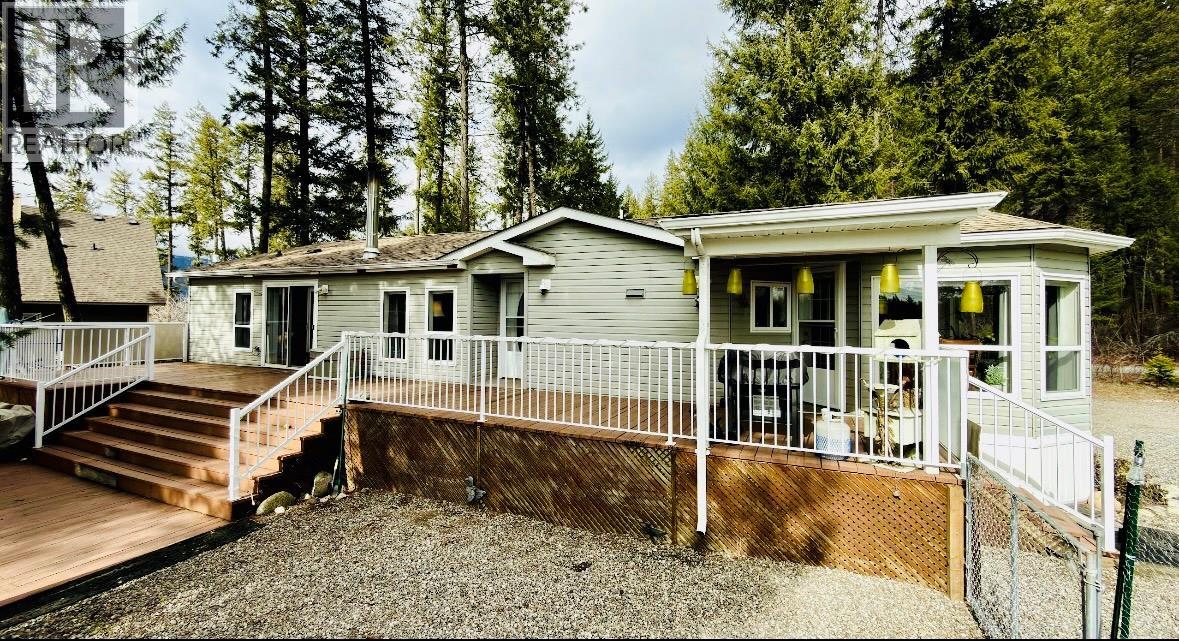
This charming one-level home features 3 bedrooms and 2 full bathrooms. Perched high enough to showcase stunning panoramic views of the mountains, close to Christina Lake, but far from the summer buzz...it’s a true retreat! This 1,568-square-foot home offers plenty of natural light throughout the day and a cozy wood fireplace that provides comfort and relaxation as evening falls. Outside, you will find two carports, a gazebo, a woodshed, and two additional equipment sheds. The impressive two-tiered deck offers ample space for entertaining, whether hosting a large gathering, setting up an outdoor kitchen, or adding a hot tub! Off the deck is a fenced-in dog run for your furry friends to enjoy. Plenty of parking and an RV plug ensure your overflow guests stay comfortable. Properties like this, at this price, are rare in the recreation destination of Christina Lake! Contact your agent today to book a personal tour. (id:63476)

8 Mannington Court
Ottawa, Ontario
Welcome to 8 Mannington Court. This 3 bedroom 3 bathroom home is situated on a family friendly quiet cul-de-sac, with a west-facing rear yard. Ground level has garage access, convenient 2-pc powder room, laundry area and French doors from the foyer to the family room, which has a patio door to the private back yard. The second level is the living area, with an eat-in kitchen, dining room and living room with a wood-burning fireplace. Newer flooring on this level. The third level has a good sized primary bedroom with ensuite and walk-in closet, 2 more bedrooms and the main bathroom complete this level. Furnace and AC Nov. 2025 (10 year warranty), Front door May 2022, Attic insulation to R-60, Nov. 2021, Ground floor vinyl flooring, Nov. 2021, Shingles & Skylight, May 2021, Patio Door 2020, Main floor flooring 2015, Kitchen vinyl flooring 2015 (25 year warranty). Utilities (monthly): Gas-$69 Hydro-$98 Water-$125 (id:63476)
or rent

Unknown Address
,
SALE PENDING ! Profitable | Pet Specialty | Locally Owned & Operated | Grooming | Calgary - An excellent opportunity to own a PROFITABLE, nationally recognized, PET SPECIALTY FRANCHISE locally owned - operated. This established business is generating over $700k annually and serves a loyal customer base seeking premium pet food, treats, and supplements that prioritize pet health and well-being. Full-service, in-store PET GROOMING was added this year and is already thriving, generating additional revenue. The store is known for its pet passionate and knowledgeable staff, having a skilled groomer with a loyal following and a hands on owner operator who focused on offering the quality products combined with a welcoming customer experience .Potential of Future GROWTH is quite literally Next Door!! A PET-FRIENDLY 350+ unit Condo development opening adjacent to the store this year is expected to enhance visibility and walk-in traffic! The store has completed a brand refresh in 2024, including new shelving, fresh paint, and updates to the current brand look and feel - this a true TURNKEY opportunity with no immediate capital expenditures required. Included in the Asking Price: - Furniture, Fixtures & Equipment approx $100k value - Inventory / Stock: approx $85,000 (wholesale value) - Location highlights include: Proven profitability with sales in excess of $700K- Health-focused product mix aligned with strong consumer trends - Thriving in-store grooming operationGrowth driven by owner involvement, community engagement & nearby residential development - Strong systems, trained staff, and a loyal clientele. Onsite training will be provided by both the current owner and the franchisor, ensuring a smooth and well-supported transition. Franchise training fee may apply. A Signed NDA is required to disclose exact location or additional information. Call your favorite Realtor today to find out more! (id:63476)
1488 Lincoln
Windsor, Ontario
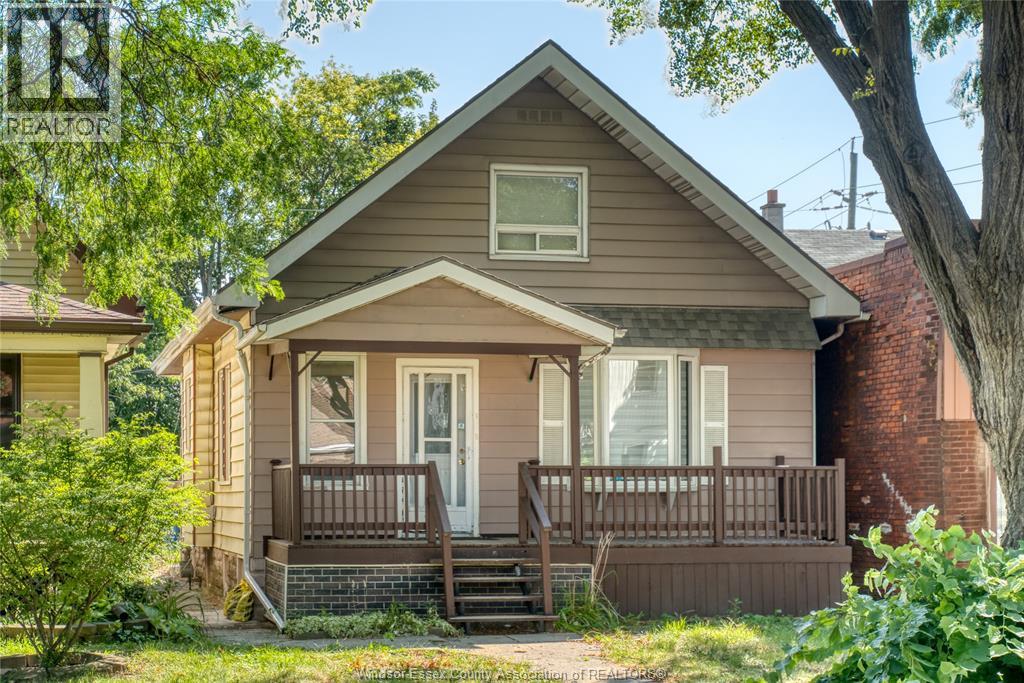
Welcome to this unique and versatile 1.5-storey home offering exceptional space, flexibility and income potential in the heart of Windsor. The main floor features a bright and inviting living room, spacious dining area, functional kitchen, three bedrooms, a full bathroom, and convenient main-floor laundry, making it ideal for comfortable family living. The fully finished lower level offers a separate side entrance and includes a kitchen, family room, one bedroom, full bathroom, laundry area, and utility room—perfect for extended family, guests, or additional living space. The upper level is designed as a self-contained studio complete with its own kitchen and full bathroom, providing endless possibilities for multi-generational living, a private guest suite, or rental opportunities (buyer to verify permitted uses).Outside, you'll find a newly fenced backyard offering added privacy and security, along with convenient rear parking for up to three vehicles. Book your private showing today. (id:63476)