
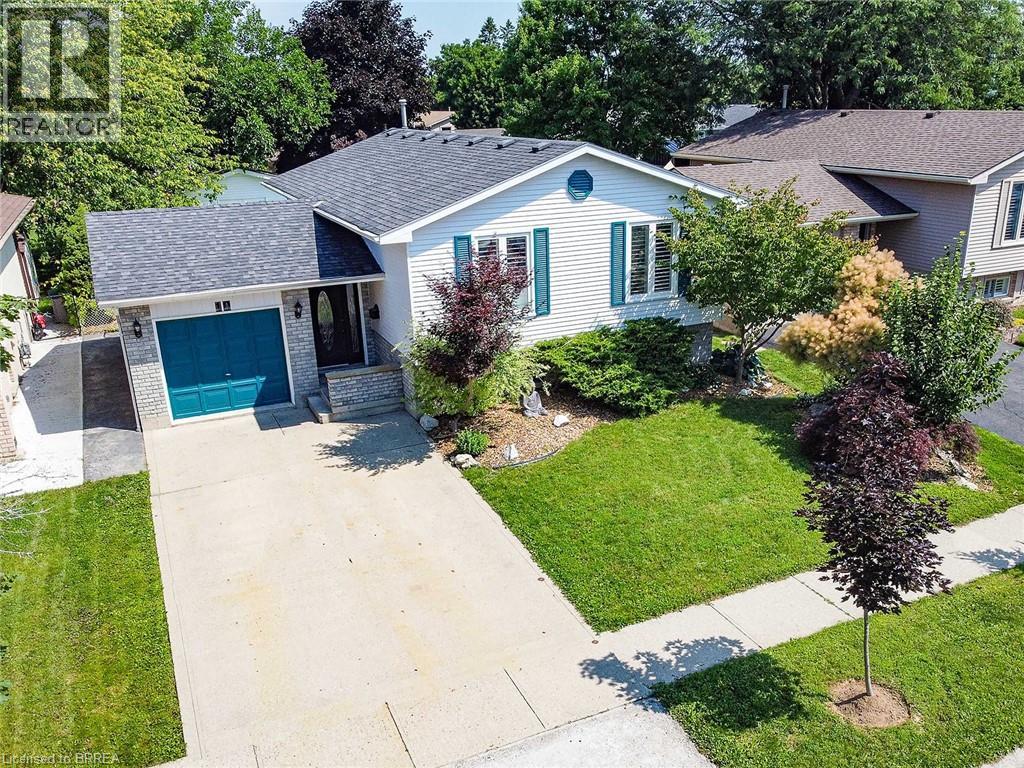
10 Latzer Crescent
Brantford, Ontario
Raised bungalow in the Mayfair area with 2+1 bedrooms, 2 full bathrooms, a garage, and a finished basement. The main floor has a comfortable layout with 2 bedrooms, a living room, kitchen, dining area, and a full bathroom with a new vanity and countertop. The finished lower level adds extra living space with a large bedroom, full bathroom, recreation room, laundry room, and a small second kitchen with fridge. The home is carpet-free, with hardwood flooring on the main floor and laminate flooring in the basement. Outside, the private backyard has mature landscaping, trees, perennial gardens, a sprinkler system, concrete patio, concrete laneway, and a large shed. Close to schools, parks, golf course, public transit, amenities, and minutes to Highway 403. (id:63476)
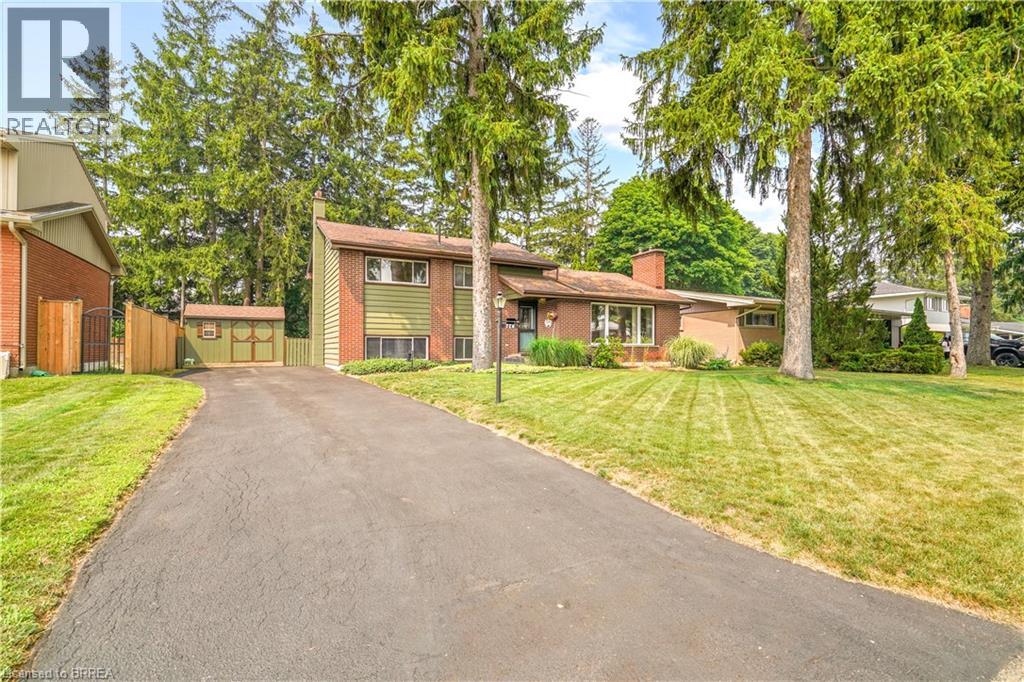
10 Brier Crescent
Brantford, Ontario
Welcome to 10 Brier Crescent in the highly sought-after Greenbrier neighbourhood. Pride of ownership shines in this beautifully updated and spacious 4-level side split featuring an inviting entrance for greeting your guests, a bright living room with refinished hardwood flooring, a cozy gas fireplace, remote-controlled blinds, and a large front window that allows an abundance of natural light, a beautiful kitchen with updated cabinets, tile backsplash, pot lighting, and under cabinet lighting that has a remote for changing the colours, a formal dining room for enjoying family meals with a door that leads out to a private deck and gazebo that is surrounded by mature trees; a perfect set up for barbecuing and relaxing with family and friends. There’s a unique wraparound breakfast bar that will be a great spot for everyone to hang out during family gatherings. Let’s head up the hardwood stairs with wrought iron spindles to the upper level where you’ll find 3 generous sized bedrooms with hardwood flooring and an immaculate 4pc. bathroom with a tiled shower and a jetted tub. The lower level boasts a large recreation room for entertaining, a 2pc. bathroom with a modern vanity, the laundry room, and a door that leads out to a big storage room that could be turned into a sunroom and has access to the private backyard where the kids can run around and play. The basement level is where you’ll find the 4th bedroom with built-in cabinets and a workshop/storage room. Recent updates include a new furnace with a humidifier and Nest thermostat in 2023, new central air in 2023, updated vinyl windows, roof shingles in 2014, upstairs bathroom was renovated in 2005, kitchen was updated in 2016, refinished hardwood floors and new railings with wrought iron spindles in 2023, professionally installed gutter covers, and more. A lovingly cared for home that’s close to parks, schools, shopping, restaurants, and highway access. Book a viewing today to check out this wonderful family home! (id:63476)
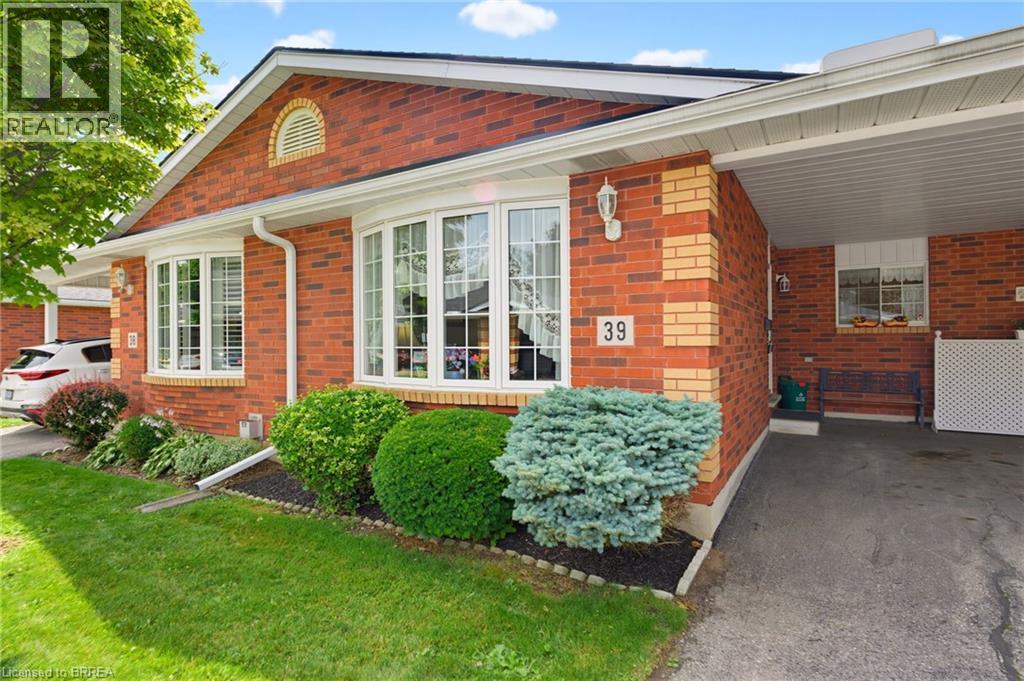
570 West Street Unit# 39
Brantford, Ontario
Welcome to this beautifully maintained and meticulously cared-for townhome, where low-maintenance living meets exceptional comfort. Situated in a well-managed condominium community, this inviting home offers the convenience of exterior maintenance, including landscaping, ground maintenance, snow removal, and roof maintenance, allowing you to enjoy a truly carefree lifestyle. Designed for effortless one-floor living, the bright open-concept layout seamlessly connects the living and dining room creating a warm and welcoming space for everyday living and entertaining. The well-appointed kitchen features abundant cabinetry, a stylish tile backsplash, and a floor-to-ceiling pantry, providing excellent storage and functionality. The spacious primary bedroom includes a walk-in closet, while the second main-floor bedroom offers outstanding versatility as a guest room, home office, or additional sitting room. Sliding patio doors lead directly to a private rear deck, creating the perfect setting to enjoy your morning coffee or unwind outdoors. A spacious four-piece bathroom with conveniently located laundry completes the main level. The fully finished lower level expands the living space with a large recreation room highlighted by a cozy corner gas fireplace, making it an ideal gathering place for family and friends. An additional generously sized bedroom and a three-piece bathroom provide comfortable accommodations for guests or extended family. Whether you are a first-time buyer, downsizer, empty nester, or investor, this exceptional home offers outstanding comfort, value, and convenience. Residents enjoy access to ample visitor parking, attractive community green space, and professionally managed maintenance services. Conveniently located close to major highways and everyday amenities, this move-in-ready townhome is an excellent opportunity to enjoy easy, worry-free living. (id:63476)
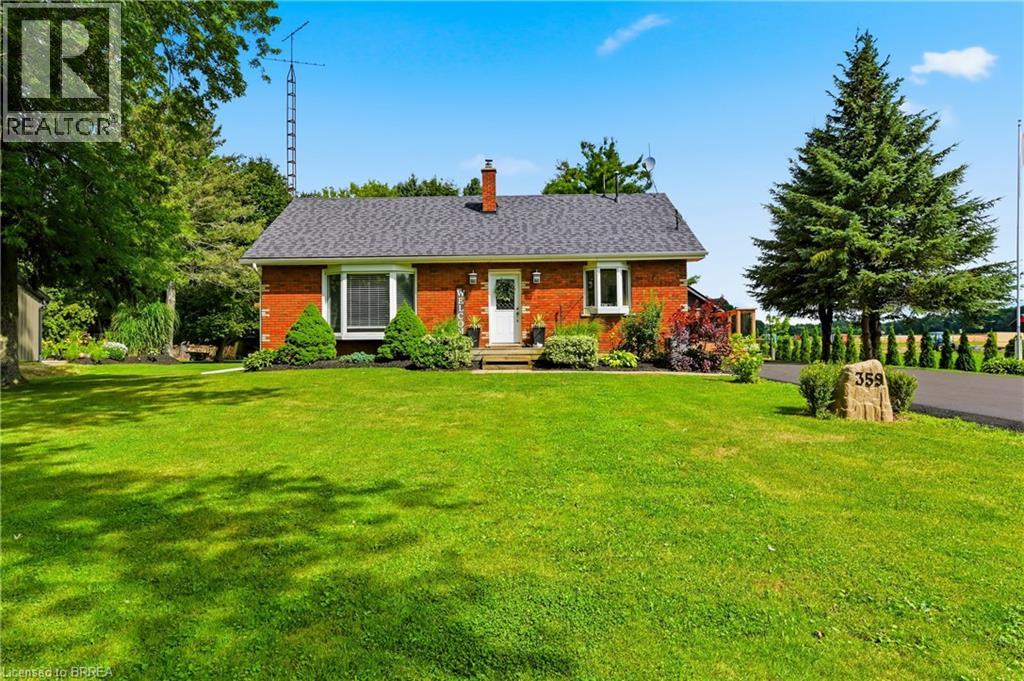
359 German School Road
Paris, Ontario
Welcome to country living at its finest! This beautifully updated 3+2 bedroom, 2 bathroom bungalow is perfectly situated on a picturesque one-third acre lot, offering the ideal blend of peaceful rural living and modern convenience. Inside, you’ll find a bright, move-in-ready home with spacious living areas, an updated interior, and a versatile layout that’s perfect for growing families, multi-generational living, or those needing extra space for a home office or hobbies. The finished lower level adds two additional bedrooms, bathroom, laundry, utility room and rec room to relax or entertain. Outside, the impressive lot provides ample space to enjoy the outdoors, whether you’re hosting summer gatherings, gardening, or simply taking in the tranquil surroundings. Major updates provide peace of mind, including a newer drilled well (2025), septic system (2021), and driveway (2026). The heated garage is the perfect year-round workspace, offering comfort and functionality in every season. If you’ve been searching for a turnkey country property with modern updates, generous living space, and a beautiful setting, this home is one you won’t want to miss! (id:63476)
RE/MAX Twin City Realty Inc
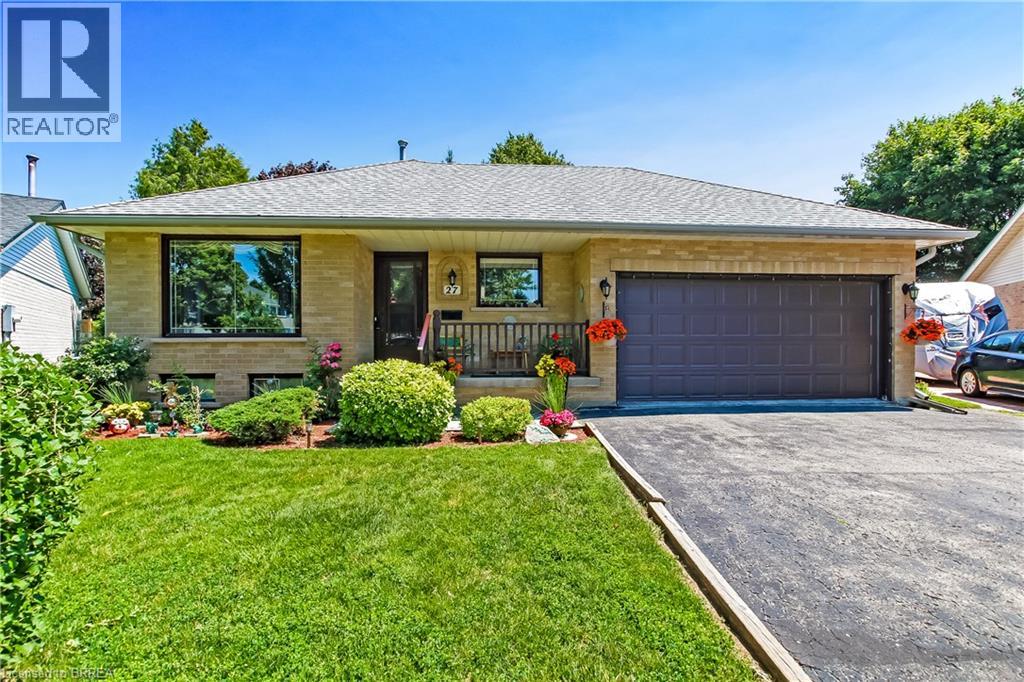
27 O'rourke Place
Woodstock, Ontario
Welcome to 27 O'Rourke Place, a well-maintained all-brick bungalow tucked away on a quiet cul-de-sac in one of Woodstock's desirable, family friendly neighbourhoods. With minimal traffic and a peaceful setting, this is the perfect place to enjoy comfortable everyday living. The bright main floor offers three spacious bedrooms, a welcoming living room filled with natural light, an eat-in kitchen with plenty of cabinet space, and a full 4-piece bathroom. The full unfinished basement provides endless possibilities for future living space, a recreation room, workshop, home gym, or additional bedrooms. Step outside to enjoy the private, fully fenced backyard featuring mature trees, offering plenty of room for children, pets, gardening, or summer entertaining. An attached double-car garage and double-wide driveway provide ample parking and storage. Conveniently located just minutes from schools, parks, walking trails, shopping, restaurants, and with easy access to Highway 401, this home combines the tranquility of cul-de-sac living with the convenience of nearby amenities. Woodstock offers an extensive network of parks, playgrounds, and recreational trails for residents to enjoy. Whether you're a first-time buyer, growing family, or looking to downsize without sacrificing space, this home is ready for you to make it your own. (id:63476)
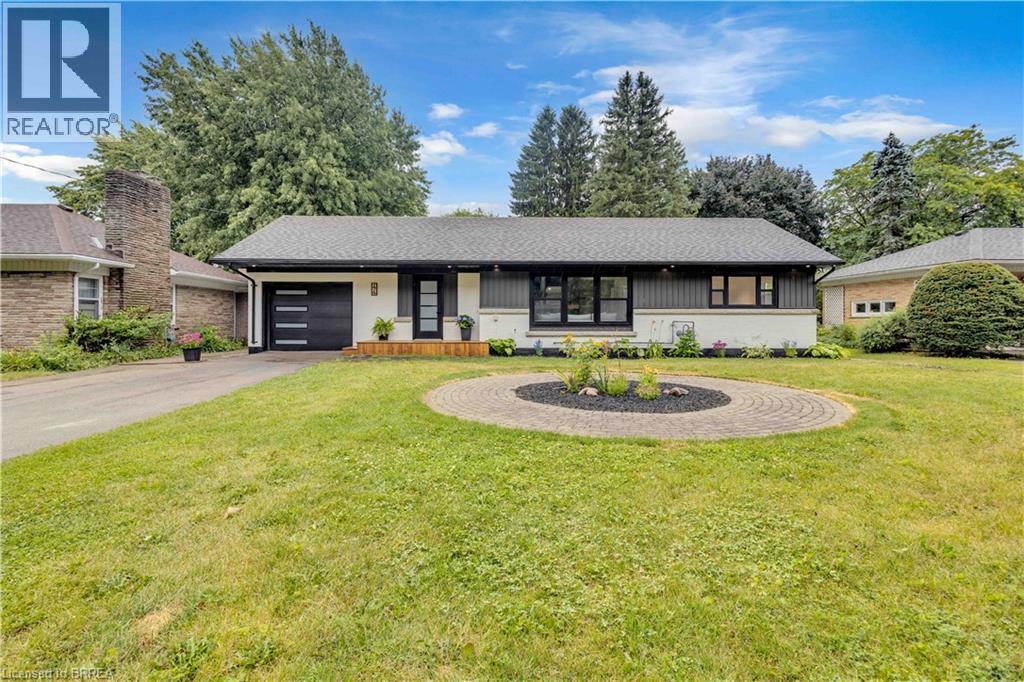
44 Tyrell Street
Simcoe, Ontario
Welcome to 44 Tyrell Street in Simcoe, located in one of the town’s most desirable neighbourhoods. Situated on a large lot, this fully renovated 4-bedroom (3+1), 3-bathroom home offers exceptional space, style, and functionality for its next owner. The open-concept main floor is ideal for entertaining, featuring a spacious living room and a brand-new kitchen complete with quartz countertops, quartz backsplash, and brand-new appliances. The oversized primary bedroom offers double closets, an electric fireplace, and a stunning ensuite bathroom with a walk-in shower and porcelain tile throughout. A spacious dining room provides the perfect gathering space for family and friends, with patio doors leading to a large deck overlooking the expansive backyard. Enjoy outdoor living with steps down to a fire pit and plenty of room to relax and entertain. The finished basement adds even more living space with a fourth bedroom, large 4-piece bathroom, spacious living room, and generous laundry room. With no shortage of space or updates, 44 Tyrell Street is a must-see. Book your private showing today! (id:63476)
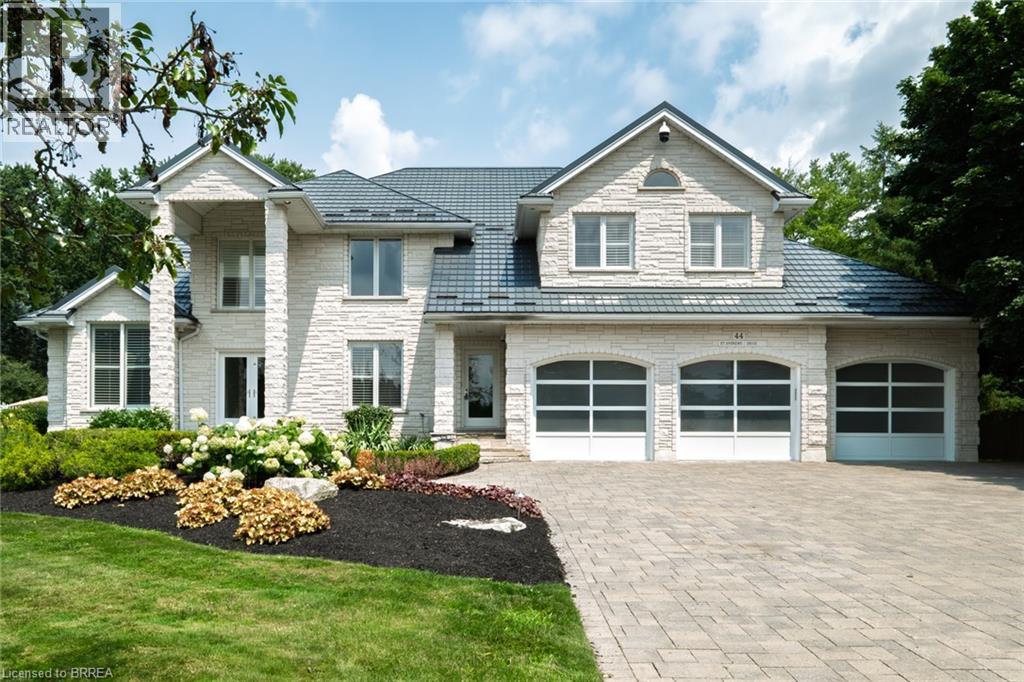
44 St Andrew's Drive
Brantford, Ontario
Prestigious Ava Heights location for this custom built all stone 2 storey home with phenomenal curb appeal steps to Brantford Golf & Country Club featuring 4,753 sq ft above grade & approx 6,300 sq ft finished living space with open concept design, 9' ceilings, 3 car attached garage with stairs to lower level, incredible landscaped yard with heated salt water inground pool with walk-in stairs, diving board & stone cabana with toilet & sink, hot tub, BBQ set up, teeing green area with sand bunker & putting green for some fun for golfers. 4 spacious bedrooms on upper level with huge master bedroom with ensuite bath & walk in closet, all other 3 bedrooms have walk in closets, main bath with skylight & ensuite privilege off 2nd largest bedroom. Spacious eat-in kitchen with centre island open to main floor family room with wet bar, fireplace & wall of windows perfect for entertaining. Walk out to large composite deck with built in benches for your family & friends, main floor mud room off garage with 2pc bath & large laundry area, main floor den/office, living room with 10 ft ceilings & large dining room off kitchen with fireplace & patio doors to yard, finished basement with rec room, huge gym area with a wall of mirrors could also be great ping pong or pool table room, 3pc bath with sauna, many other features like metal roof, back up generator, built in Christmas lights called Gemstone, irrigation system, new furnace & central air 2024, HRV, landscape lighting, 3 gas fireplaces, 2 steam showers, invisible dog fence, video security & alarm system, immediate possession available. Don't miss out on the opportunity on owning this fantastic home! (id:63476)
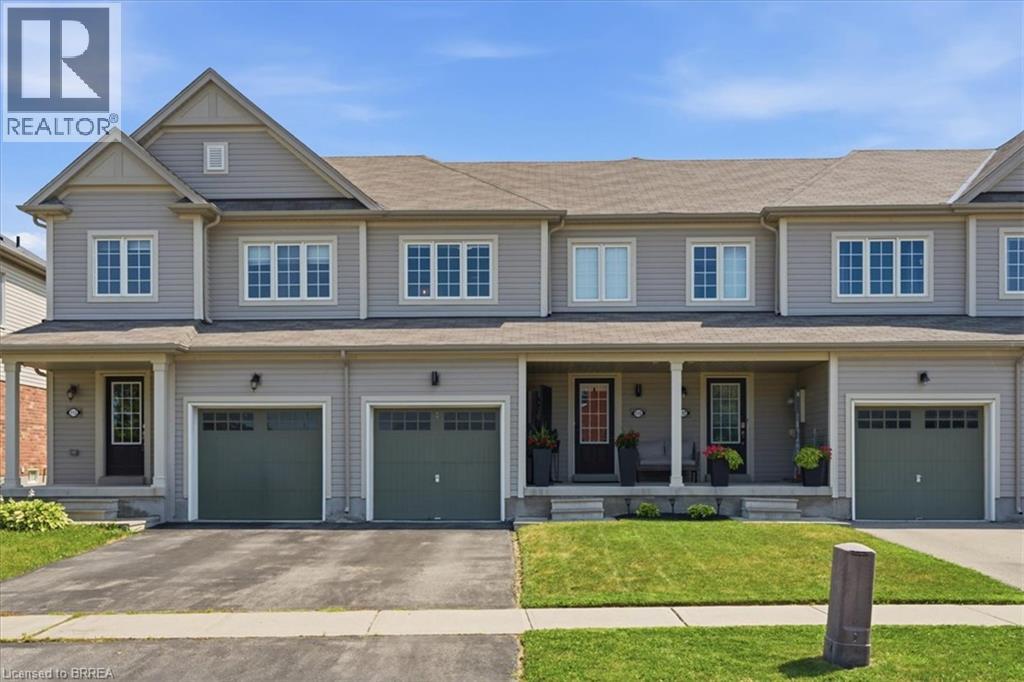
115 English Lane
Brantford, Ontario
Welcome to this exceptionally well-maintained 3-bedroom, 3-bathroom townhome, ideally located directly across the street from a park, offering beautiful views and easy access to green space. Proudly cared for by its original owner, this home reflects true pride of ownership throughout. The functional layout provides comfortable living with spacious principal rooms, three generous bedrooms, and three well-appointed bathrooms, making it an ideal choice for families, professionals, or those looking to downsize without compromising on space. Step outside and enjoy your own private outdoor retreat featuring a spacious deck with a gazebo—perfect for relaxing, entertaining, or enjoying summer evenings. The low-maintenance outdoor space adds to the home's appeal and extends your living area outdoors. Located in a desirable neighbourhood close to parks, schools, shopping, and everyday amenities, this move-in-ready townhome offers the perfect combination of comfort, convenience, and exceptional care. Don't miss your opportunity to own this lovingly maintained home! (id:63476)
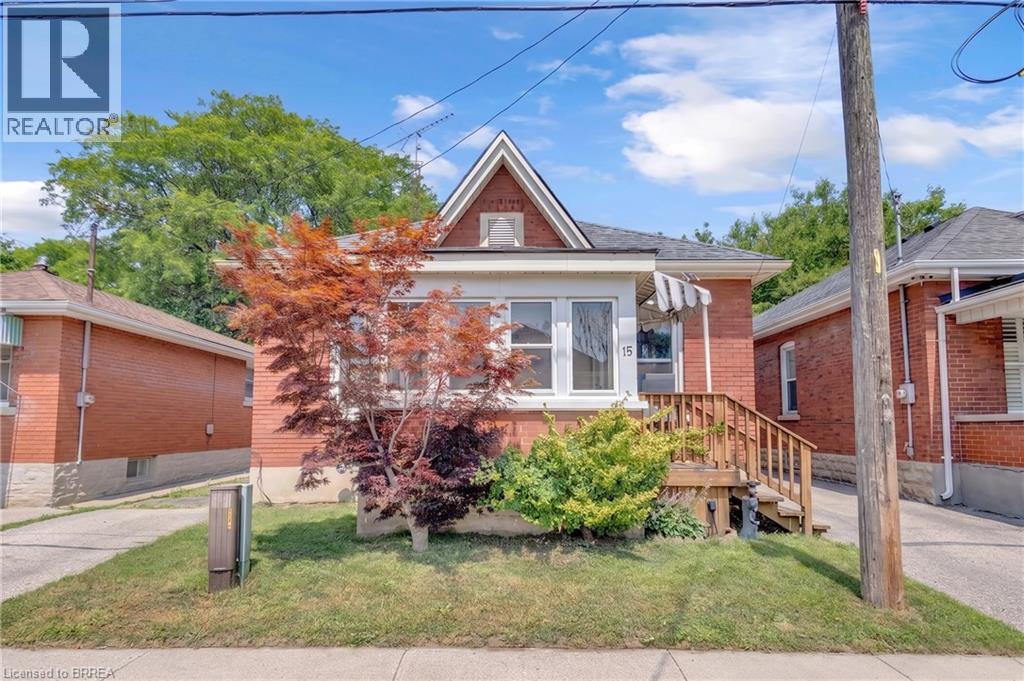
15 Salisbury Avenue
Brantford, Ontario
Detached 2 bedroom, 1 bathroom home offering flexible space for buyers who need additional bedrooms or a home office. The main level includes a living room, kitchen, two bedrooms, bathroom, laundry room and a four-season rear sunroom. The sunroom could be used as a third bedroom, or both the laundry room and sunroom could be reconfigured to create up to four bedrooms. The unfinished basement provides additional storage and utility space. Outside, the property includes a private driveway and detached garage. The garage is currently accessed from the rear through the adjoining City-owned parking area. Updates include roof shingles completed approximately in 2018, most windows replaced, an updated 100-amp electrical service. A new 1.5-ton, 13-SEER Ameristar central air conditioner was installed in 2018. (id:63476)
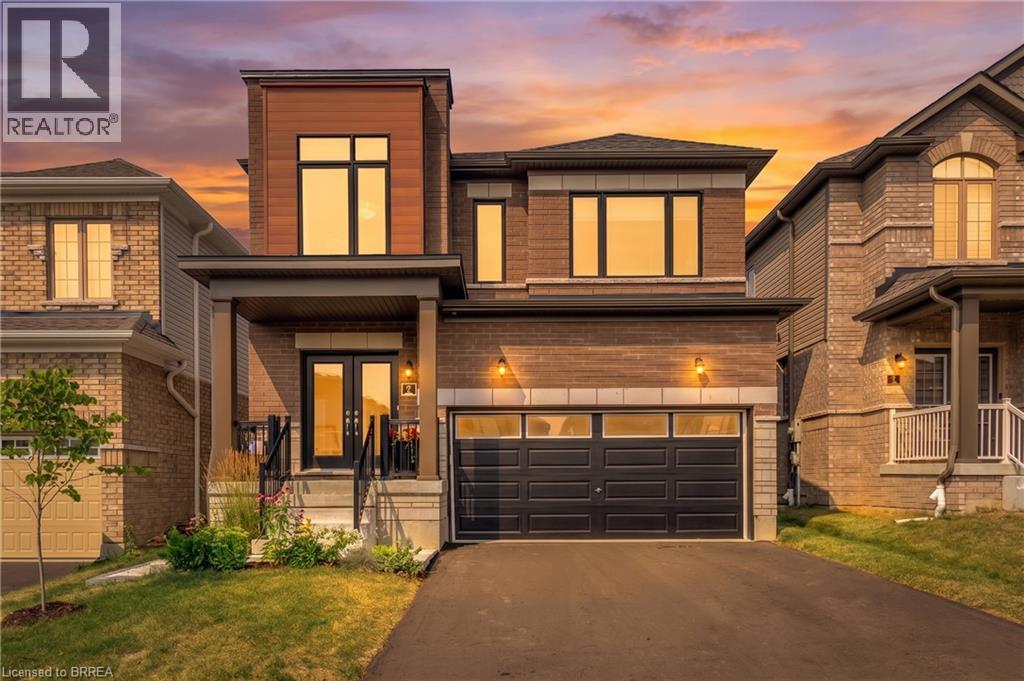
7 Mears Road
Paris, Ontario
Welcome to 7 Mears Road, a beautifully appointed home in the charming community of Paris, offering generous living spaces, thoughtful upgrades, & exceptional functionality. The main level features 9' ceilings and an open-concept layout with an oversized living room flowing into the upgraded kitchen, complete with quartz countertops, undermount sink, porcelain tile flooring, and ample cabinetry. The spacious dining area leads through a glass sliding door to the fully fenced backyard, featuring a 12' x 14' wood deck added in 2026, vinyl-clad storage shed added in 2025, and natural gas BBQ hookup—perfect for outdoor dining and entertaining. Builder oak hardwood flooring and staircase, upgraded millwork, updated LED lighting, and a convenient mudroom off the double-car garage provide both style & practicality. The mudroom offers added storage for coats and shoes, while a main-floor powder room adds convenience. Upstairs, you'll find 3 generously sized bedrooms plus a versatile den, along with a large dedicated laundry room featuring additional storage, and a stainless steel sink. The spacious primary suite is a true retreat with a large walk-in closet, and additional full-size closet & luxurious 5-piece ensuite, complete with upgraded vanity, linen tower, quartz countertop, undermount sinks, & porcelain tile finishes. The nearly 1,000 sq. ft. unfinished basement offers endless potential for additional living space, home gym, office, or guest suite. Additional upgrades include closet organizers throughout, added storage in the mudroom, office, den, and laundry, in-ground irrigation in the front lawn, water softener, 200-amp electrical upgrade with whole-home surge protection, garage door opener, EV charger rough-in, and updated LED lighting. A thoughtfully designed home offering space, storage, and an impressive list of updates in one of Paris' sought-after communities. Being minutes to trails, amenities, downtown, and highway access, come see why 7 Mears impresses. (id:63476)
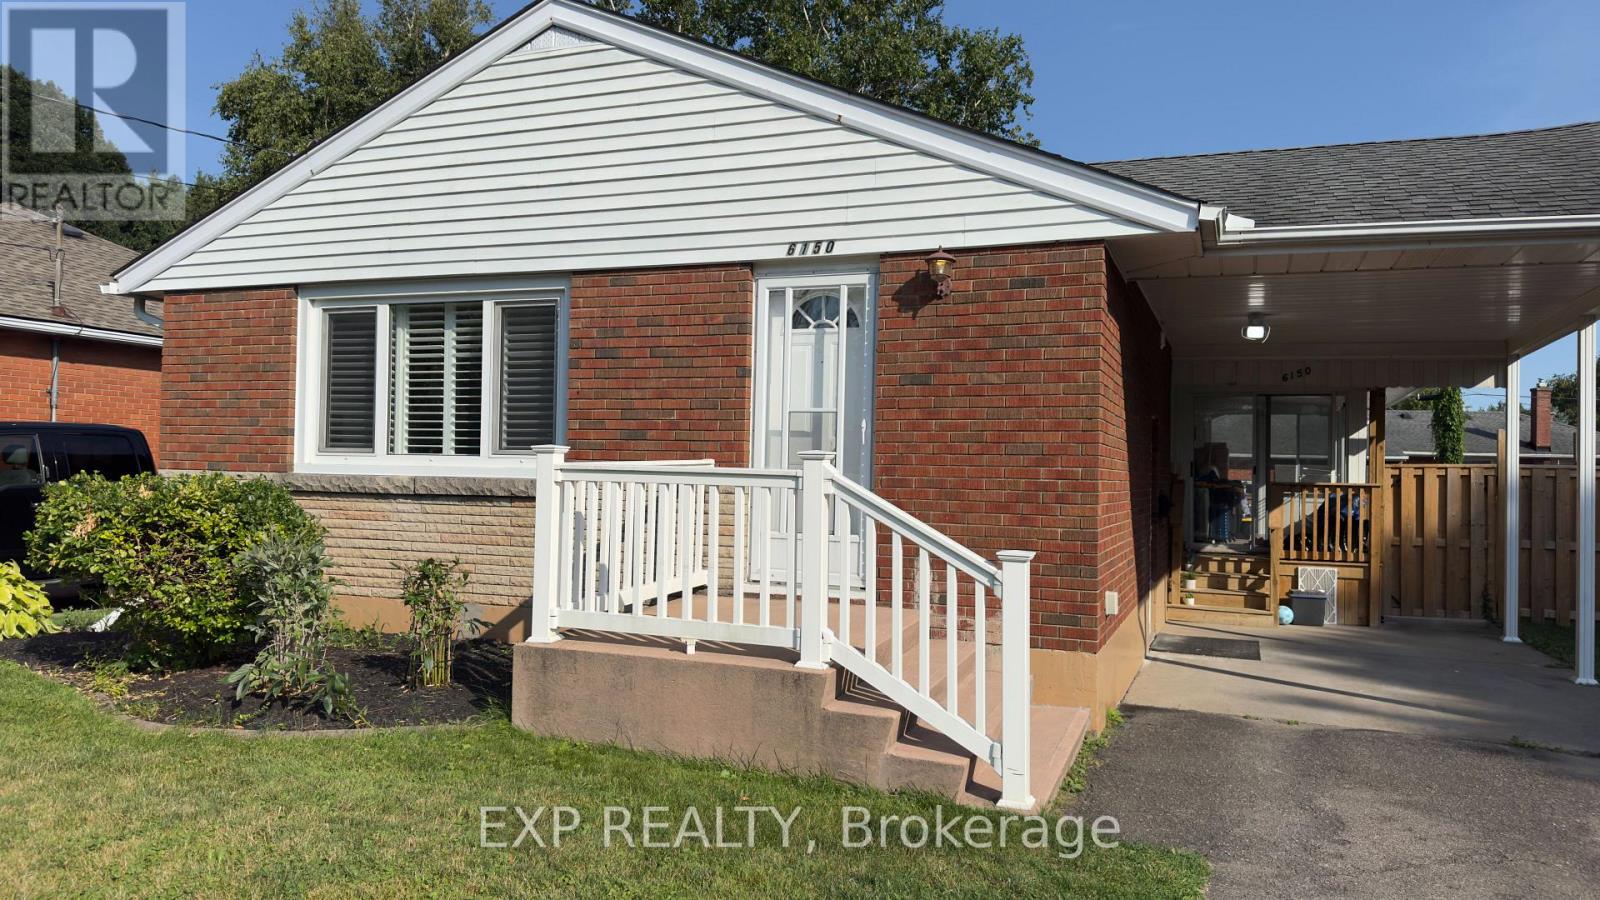
6150 Fingland Street
Niagara Falls, Ontario
Bright, clean, and beautiful main-floor lease opportunity in a prime Niagara Falls location! This spacious unit features 3 generous bedrooms, stylish laminate flooring throughout, and a beautifully appointed kitchen complete with modern grey cabinets and stainless steel appliances (including a dishwasher). Enjoy the convenience of in-suite laundry and a massive backyard equipped with a large concrete patio. Includes 2 driveway parking spaces. Unbeatable location close to schools, parks, transit, and minutes from tourist attractions. Move-in ready! (id:63476)
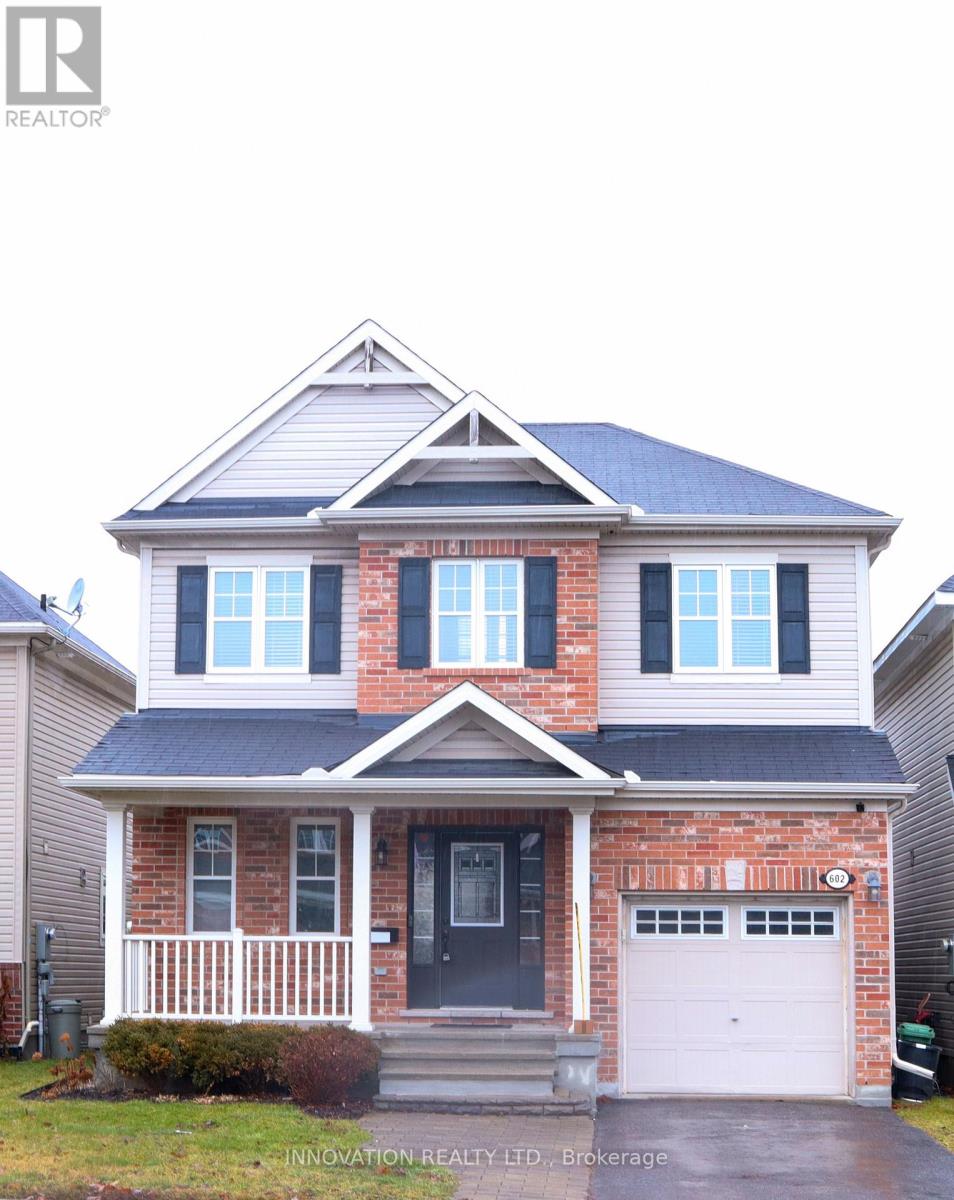
602 Rosehill Avenue
Ottawa, Ontario
Here's a polished and more engaging version of your listing description:Welcome to 602 Rosehill Avenue, a beautifully appointed home that blends modern style, comfort, and functionality. Offering 3 spacious bedrooms and 2.5 bathrooms, this thoughtfully designed residence features an open-concept main floor that's perfect for both everyday living and entertaining.The bright, well-equipped kitchen boasts stainless steel appliances, a raised breakfast bar, generous cabinetry, and excellent ventilation, creating an ideal space for preparing meals and hosting family and friends.Upstairs, 9-foot ceilings enhance the sense of space, while the impressive primary suite offers a walk-in closet and a private 4-piece ensuite. Two additional generously sized bedrooms share a convenient 4-piece Jack and Jill bathroom. The upper-level laundry area includes built-in shelving, adding valuable storage and everyday convenience. The fully finished basement provides versatile additional living space, complete with a dedicated storage room. Outside, the fully fenced backyard features a raised deck, making it the perfect setting for summer barbecues, outdoor entertaining, or simply relaxing in your own private retreat. Ideally situated close to grocery stores, shopping centers, restaurants, parks, schools, and recreational facilities, this move-in-ready home offers exceptional convenience in a desirable neighborhood. Whether you're a growing family or simply looking for a stylish home with plenty of space, 602 Rosehill Avenue is ready to welcome you home. (id:63476)