
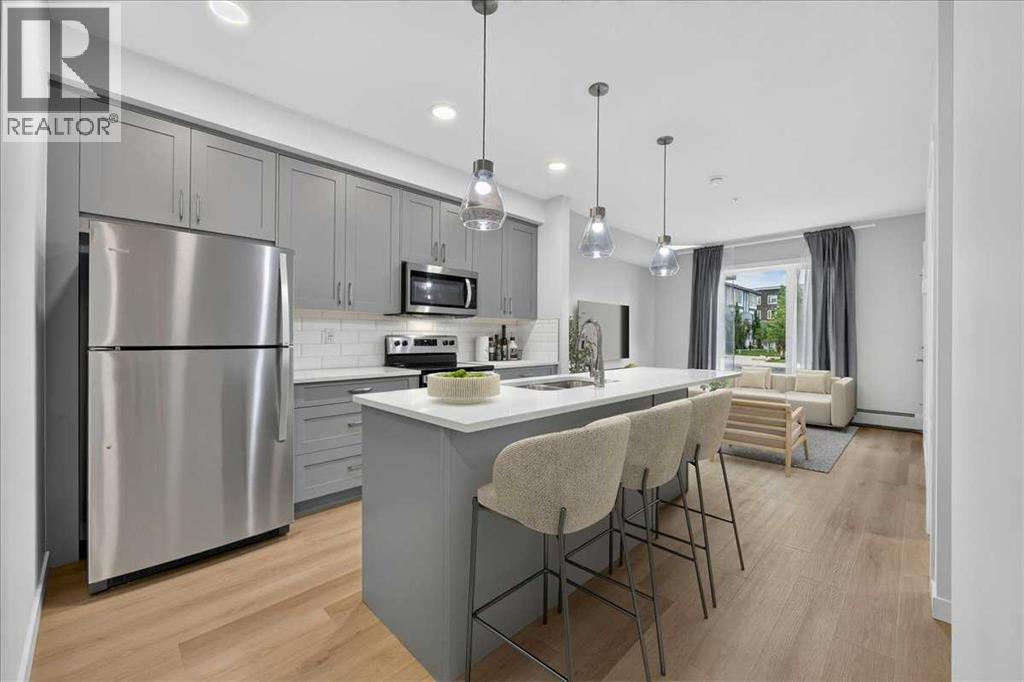
101, 200 Shawnee Square SW
Calgary, Alberta
Welcome to this beautifully designed 2-bedroom condo offering modern comfort and stylish upgrades. Inside, the open-concept layout features high-end 7 mm luxury vinyl plank flooring throughout, providing both durability and waterproof performance. The contemporary kitchen is thoughtfully designed with quartz countertops, stainless steel appliances, and a central island with breakfast bar seating - perfect for everyday living and entertaining.The bright and spacious living area is filled with natural light and flows seamlessly onto the private balcony, creating an ideal space to relax. The unit also offers convenient direct access from the balcony, adding to its functionality.The primary bedroom boasts high ceilings and a beautiful outlook, while the second bedroom provides flexible space for guests, a home office, or additional living needs. A well-appointed full bathroom features quartz countertops and a tub/shower combination, complemented by the convenience of in-suite laundry.Additional highlights include titled underground parking, titled storage, visitor parking, and a pet-friendly building. Low monthly condo fees of $360.58 cover heat, water, sewer, garbage and recycling, exterior maintenance, reserve fund contributions, snow removal, underground parkade maintenance, and professional management.Ideally located in Shawnee Slopes, this home is just steps from Fish Creek Provincial Park, with nearby LRT stations, easy access to Macleod Trail, and close proximity to the shopping, dining, and everyday amenities of Shawnessy. Combining nature, convenience, and modern living, this is an exceptional opportunity in one of Calgary’s most desirable communities. Some photos have been virtually staged for illustrative purposes. Furniture, décor, and furnishings shown in the virtually staged images are digital renderings and are not included with the property. (id:63476)
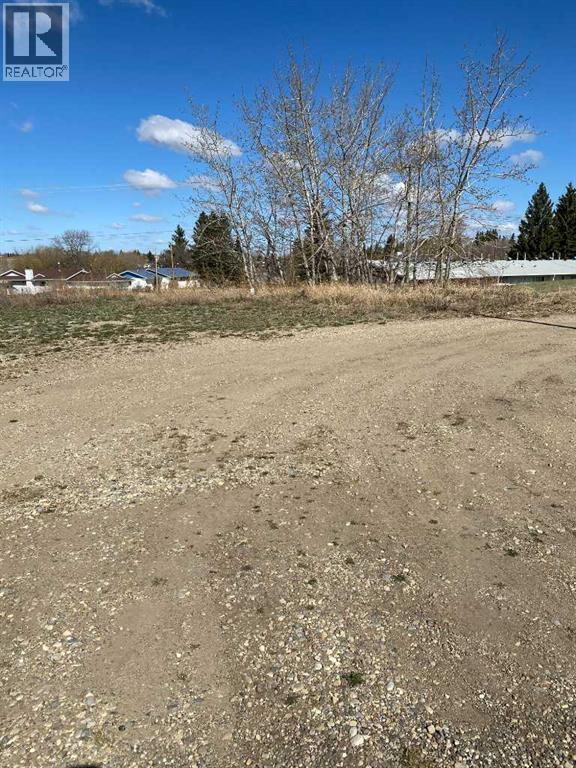
4816 50 Street
Alix, Alberta
If you need some land to build a commercial building, than look no further than this lot. Right on the main street close to the lake, this 60x120 lot could work for you. The adjacent lot is also for sale and could be purchased in conjunction with this lot. MLS A2308556 is the adjacent listing. See attachements for C1 land use bylaw information from the Village of Alix as to what can be built here. Great oppurtunity to build and house a number of small business ventures. Alix is a bustling community with a K-12 school, home to Rhar malting, and awesome lake with swimming, beach, playground and campground just down the street from the lots in question. (id:63476)
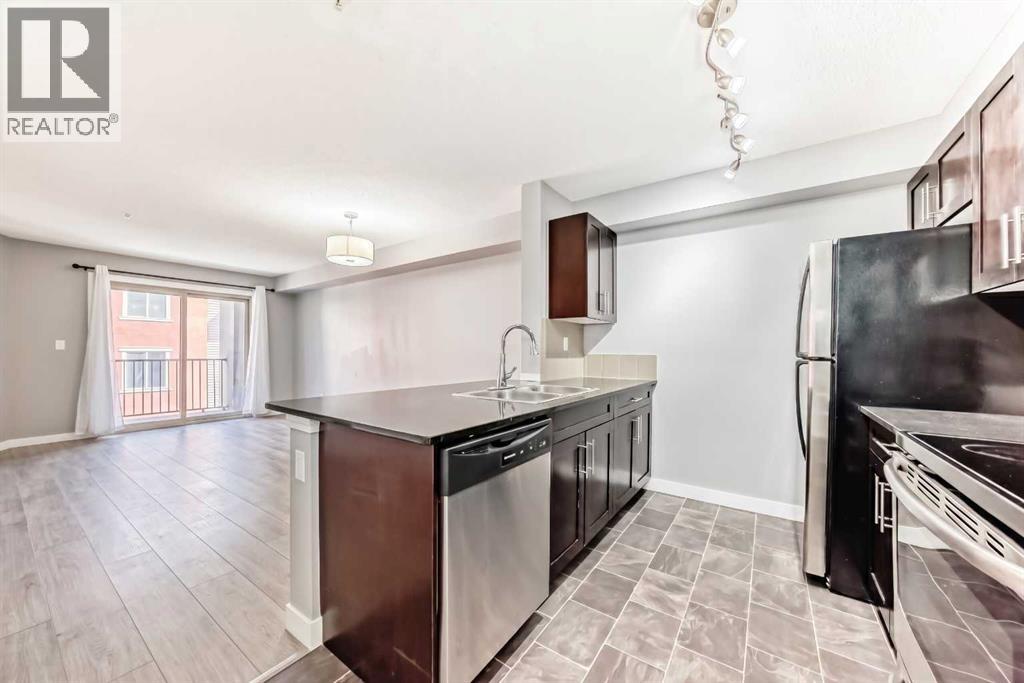
4304, 403 Mackenzie Way SW
Airdrie, Alberta
WATCH VIDEO: Welcome to this move-in-ready, perfectly situated condo featuring brand-new hardwood floors throughout,beautifully complemented by fresh paint on all walls, doors, baseboards, and trims. It offers the ultimate blend of SUPER QUIET PRIVACY andUNBEATABLE CONVENIENCE in Creekside Crossing, right in the heart of Downtown Airdrie. This beautifully maintained TWO-BEDROOM, TWO-BATHROOM home features a highly desirable split floorplan, boasting a spacious primary bedroom with a private ENSUITE BATHROOM. The bright,open-concept living area flows seamlessly into a modern kitchen, upgraded with QUARTZ COUNTERTOPS, STAINLESS STEEL appliances, and a 2025dishwasher for effortless daily living. You will love the added practicality of an in-suite laundry room providing extra storage. Completing thisincredible unit is a LARGE TITLED PARKING SPACE with enough room to place a SHED FOR ADDITIONAL STORAGE. Step outside and enjoy a highlywalkable lifestyle just moments from grocery stores, coffee shops, medical services, and local parks. Offering a peaceful escape without sacrificingaccess to urban amenities, this move-in-ready gem is an exceptional find. (id:63476)
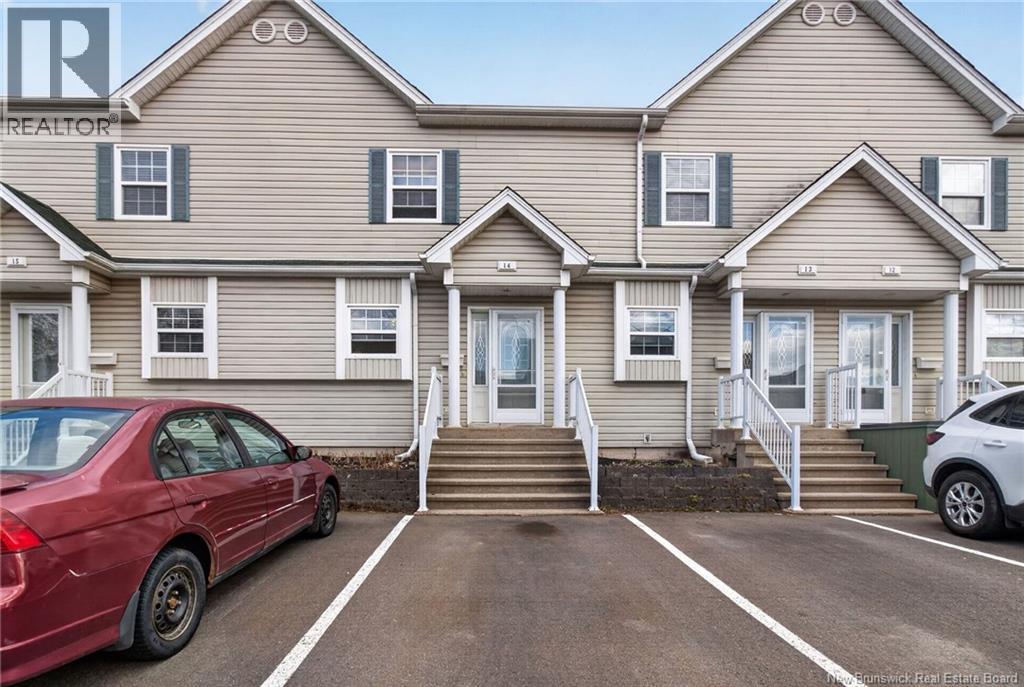
354 Amirault Street Unit# 14
Dieppe, New Brunswick
ADULTS-ONLY CONDO COMPLEX Strong entry-level investment or simple owner-occupy option. Located in Dieppe, this well-maintained condo offers a functional layout with minimal upkeep. Main level: Open-concept kitchen with breakfast bar, dining area, and living room with patio doors leading to a private deck. Includes 2-piece bath. Upper level: Two large bedrooms. Primary bedroom features direct access to a full 4-piece bathroom. Additional features: Hardwood floors Basement with laundry and storage Appliances included: fridge, stove, dishwasher, washer, dryer Two paved parking spaces at the front door + visitor parking Building & financials: Roof shingles replaced (2018) Air exchanger (approx. 20132014) Condo fees: $395/month includes water/sewer, lawn care, snow removal (parking), exterior maintenance, insurance, and reserve fund contribution Stable unit. Predictable expenses. Easy to manage as a rental (id:63476)
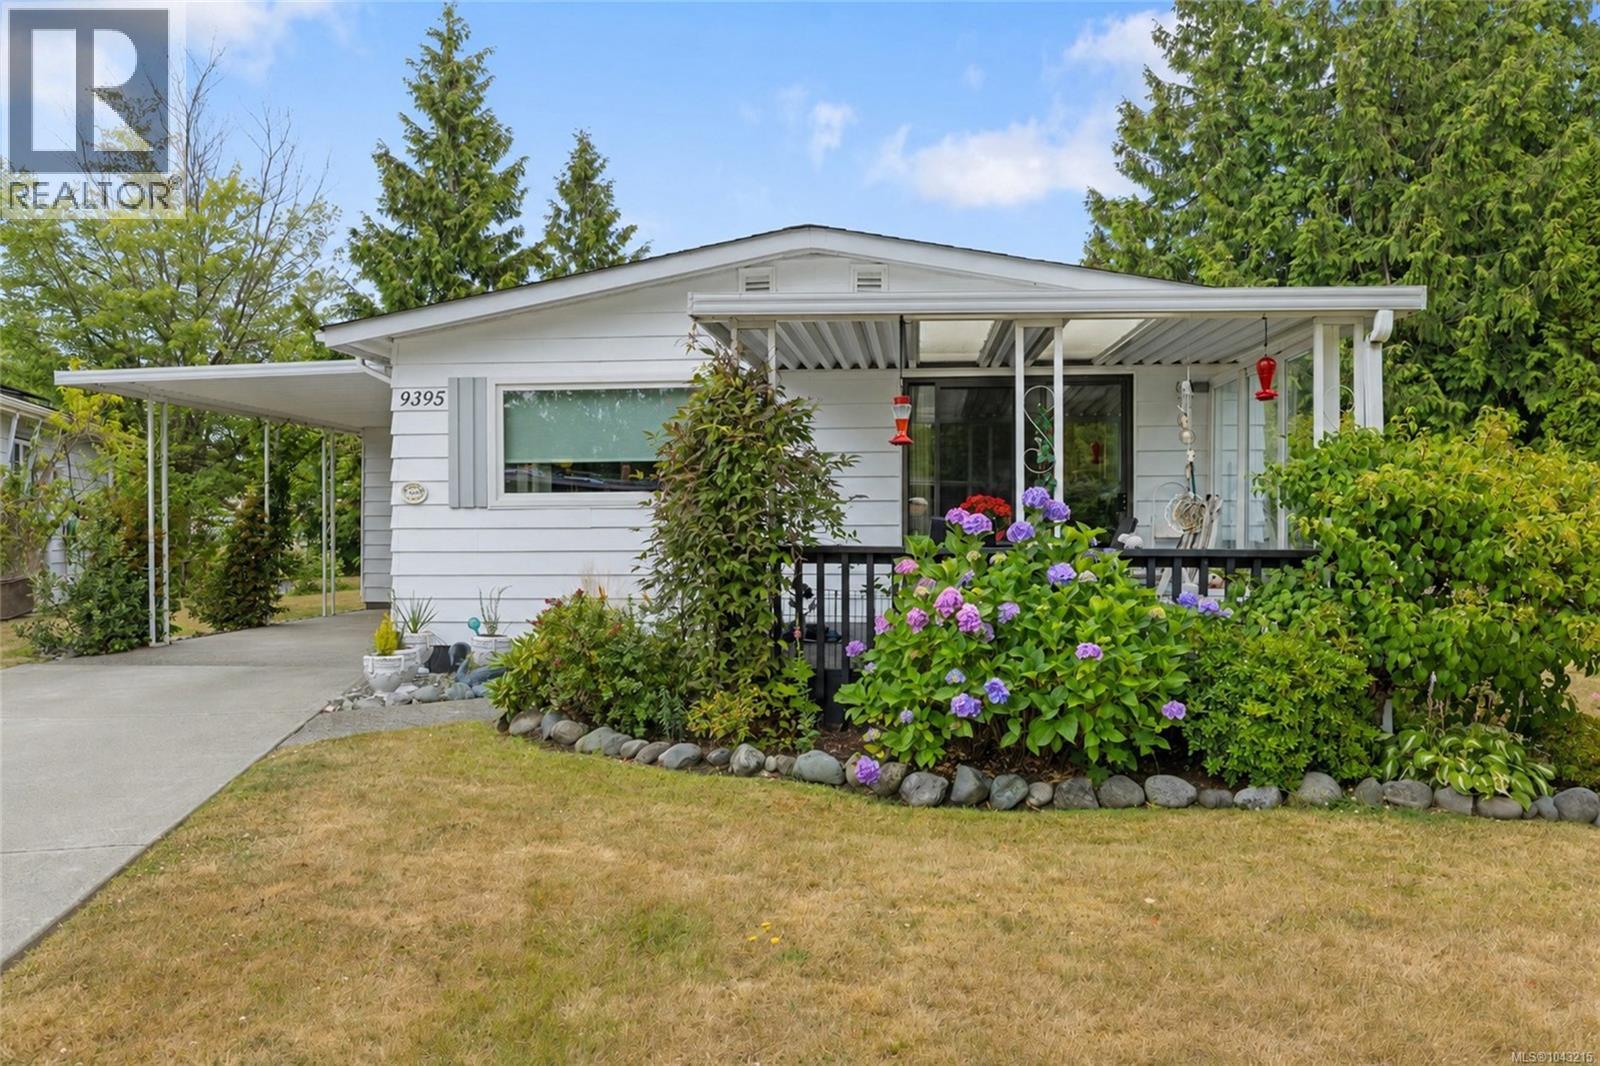
9395 Lauries Lane
Sidney, British Columbia
Welcome to 9395 Laurie’s Lane in the sought-after Summergate Village! Nestled on a quiet cul-de-sac in one of the Saanich Peninsula’s most desirable 55+ communities, this beautifully maintained manufactured home offers comfortable, carefree living in a warm and welcoming neighbourhood. Inside, you’ll appreciate the recent updates, including elegant maple kitchen cabinetry, durable laminate flooring, and a bright, open-concept layout that creates an inviting space for everyday living and entertaining. The spacious primary bedroom features its own ensuite, while the large covered sun deck provides the perfect place to enjoy your morning coffee or unwind with friends. Summergate Village is renowned for its outstanding community amenities, including an indoor swimming pool, hot tub, shuffleboard, pool tables, recreation room, workshop, library, and an active social calendar that makes it easy to meet neighbours and enjoy an engaging lifestyle. Ideally located just minutes from the Saanich Peninsula Hospital, YYJ International Airport, the Town of Sidney, BC Ferries, shopping, parks, and walking trails, this home offers both convenience and peace of mind. The monthly strata fee includes lawn care, water, garbage, and recycling, allowing you to spend more time enjoying everything this wonderful community has to offer. If you’ve been searching for affordable, low-maintenance living in a friendly and vibrant 55+ community, this is one you won’t want to miss! (id:63476)
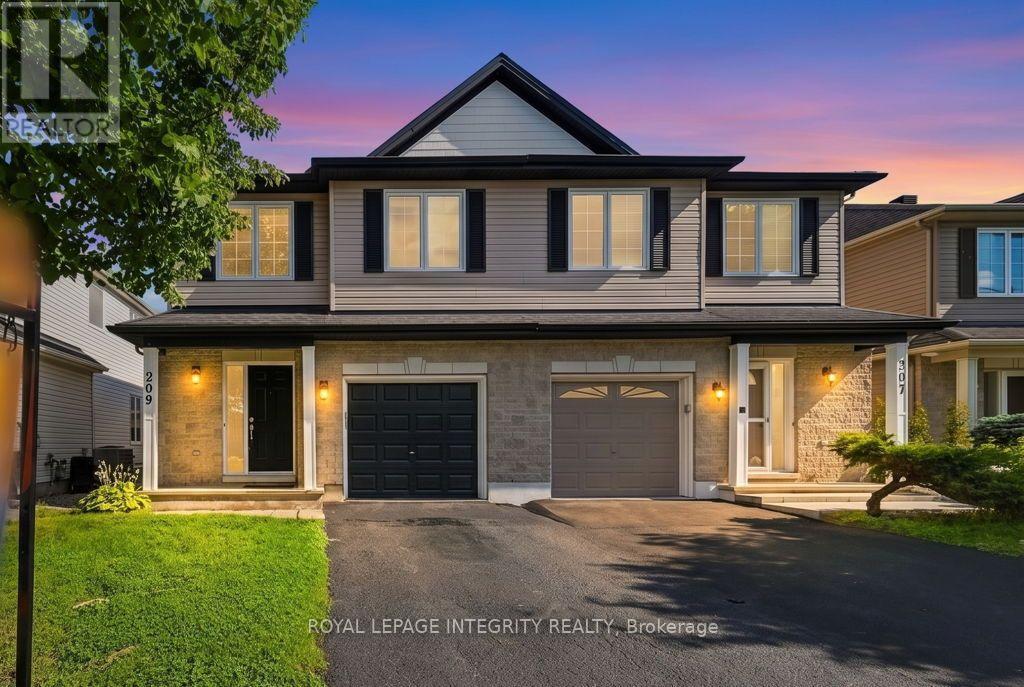
209 Tewsley Drive
Ottawa, Ontario
Nestled in the heart of highly desirable Riverside South, this beautifully maintained semi-detached home offers the perfect blend of comfort, style, and location. Just steps from the Rideau River, scenic walking trails, and River's Bend Park, this move-in-ready home features a bright open-concept main floor with gleaming hardwood flooring, a spacious living room with a cozy gas fireplace, and an inviting dining area perfect for entertaining. The well-appointed kitchen boasts abundant cabinetry, generous counter space, and direct access to the fully fenced, landscaped backyard with a stone patio-ideal for relaxing or hosting family and friends. Upstairs, the spacious primary retreat offers a walk-in closet and a spa-inspired ensuite with a jacuzzi bath and a walk-in shower, complemented by two additional generously sized bedrooms, a full bathroom, convenient second-floor laundry, and a versatile loft that can serve as a family room, home office, or a cozy reading corner. The fully finished lower level provides exceptional additional living space, perfect for a recreation room, home theatre, gym, or children's playroom, along with ample storage and a bathroom rough-in for future expansion. Complete with an attached single-car garage and ideally located within walking distance to Rideau River, parks, schools, shopping, restaurants, and transit. This exceptional home truly offers the best of Riverside South living!! (id:63476)
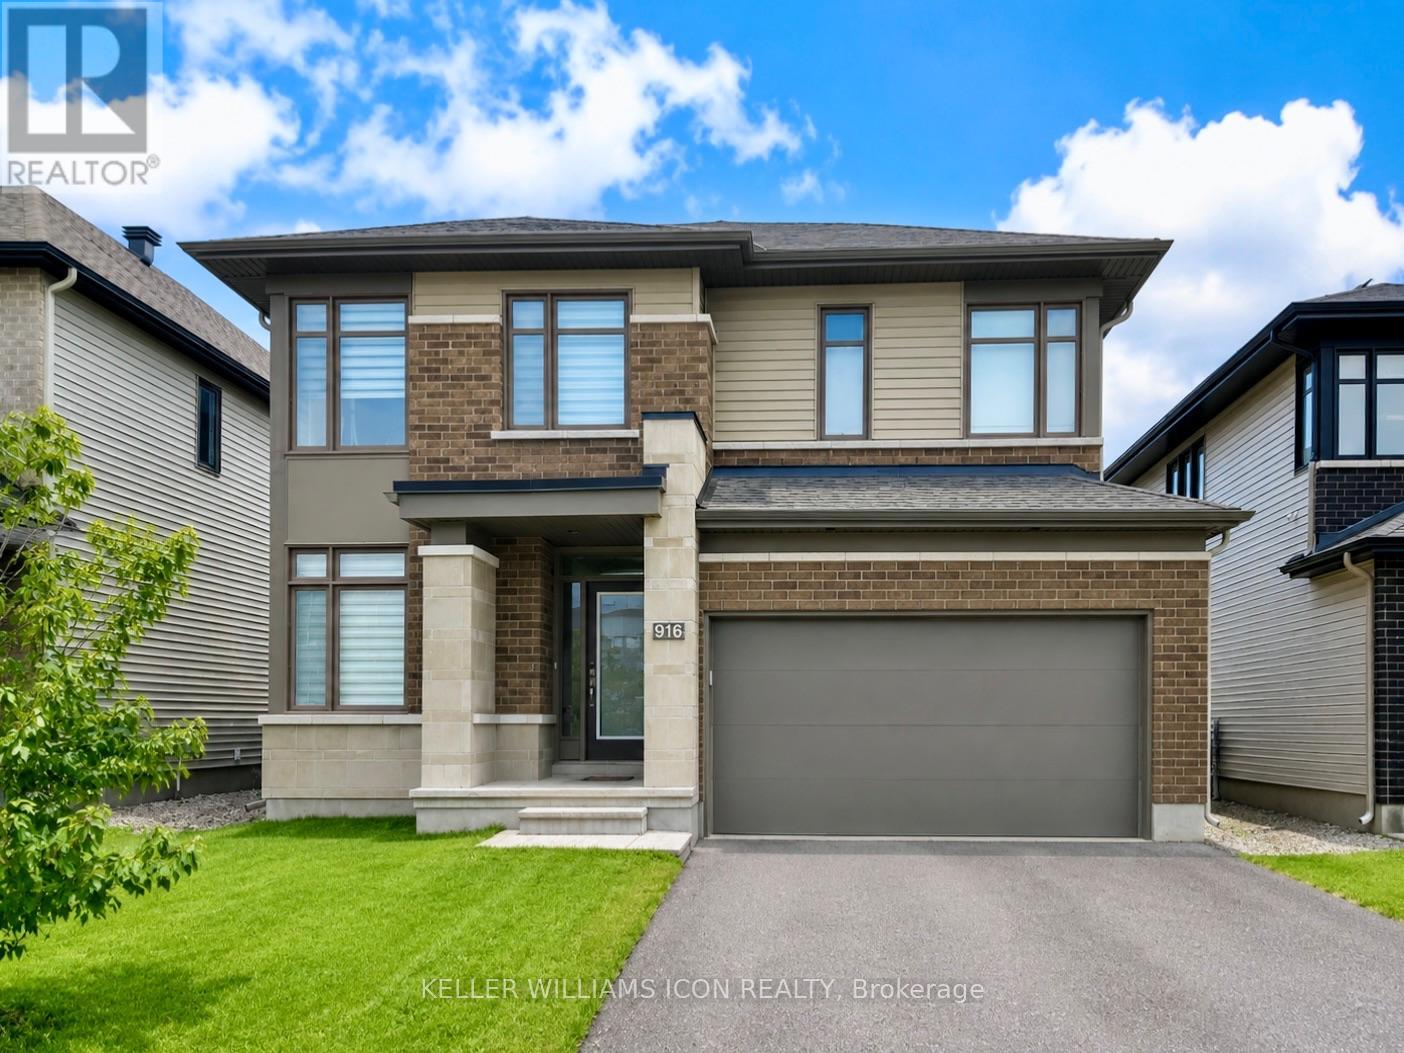
916 Ralph Hennessy Avenue
Ottawa, Ontario
FURNISHED | AVAILABLE SEPTEMBER 1, 2026 | NO FINISHED BASEMENT. Experience refined living in this exceptional 3-BEDROOM + MAIN FLOOR DEN, 3.5-BATH executive residence in the heart of RIVERSIDE SOUTH, one of Ottawa's most sought-after communities. Ideally situated near the Rideau River, future LRT station, top-rated schools, parks, shopping, and everyday amenities.Designed with both elegance and functionality in mind, the main level welcomes you with a spacious foyer, rich hardwood flooring throughout, and a bright open-concept layout. The inviting living and dining areas are anchored by a beautiful stone-surround fireplace, while the chef-inspired kitchen features timeless shaker cabinetry, granite countertops, a large center island with seating, stainless steel appliances, and a walk-in pantry. A generous main-floor den provides the perfect space for a home office or study.Upstairs, an expansive loft offers exceptional flexibility as a family lounge, media room, or children's play area. The luxurious primary retreat boasts a walk-in closet and a spa-inspired ensuite with dual vanities and a glass-enclosed shower. Two additional well-proportioned bedrooms are filled with natural light, including one with its own private 3-piece ensuite. A third full bathroom and a convenient second-floor laundry room complete the upper level.Additional highlights include a DOUBLE-CAR GARAGE and a spacious backyard, offering the perfect balance of comfort, style, and everyday convenience. (id:63476)
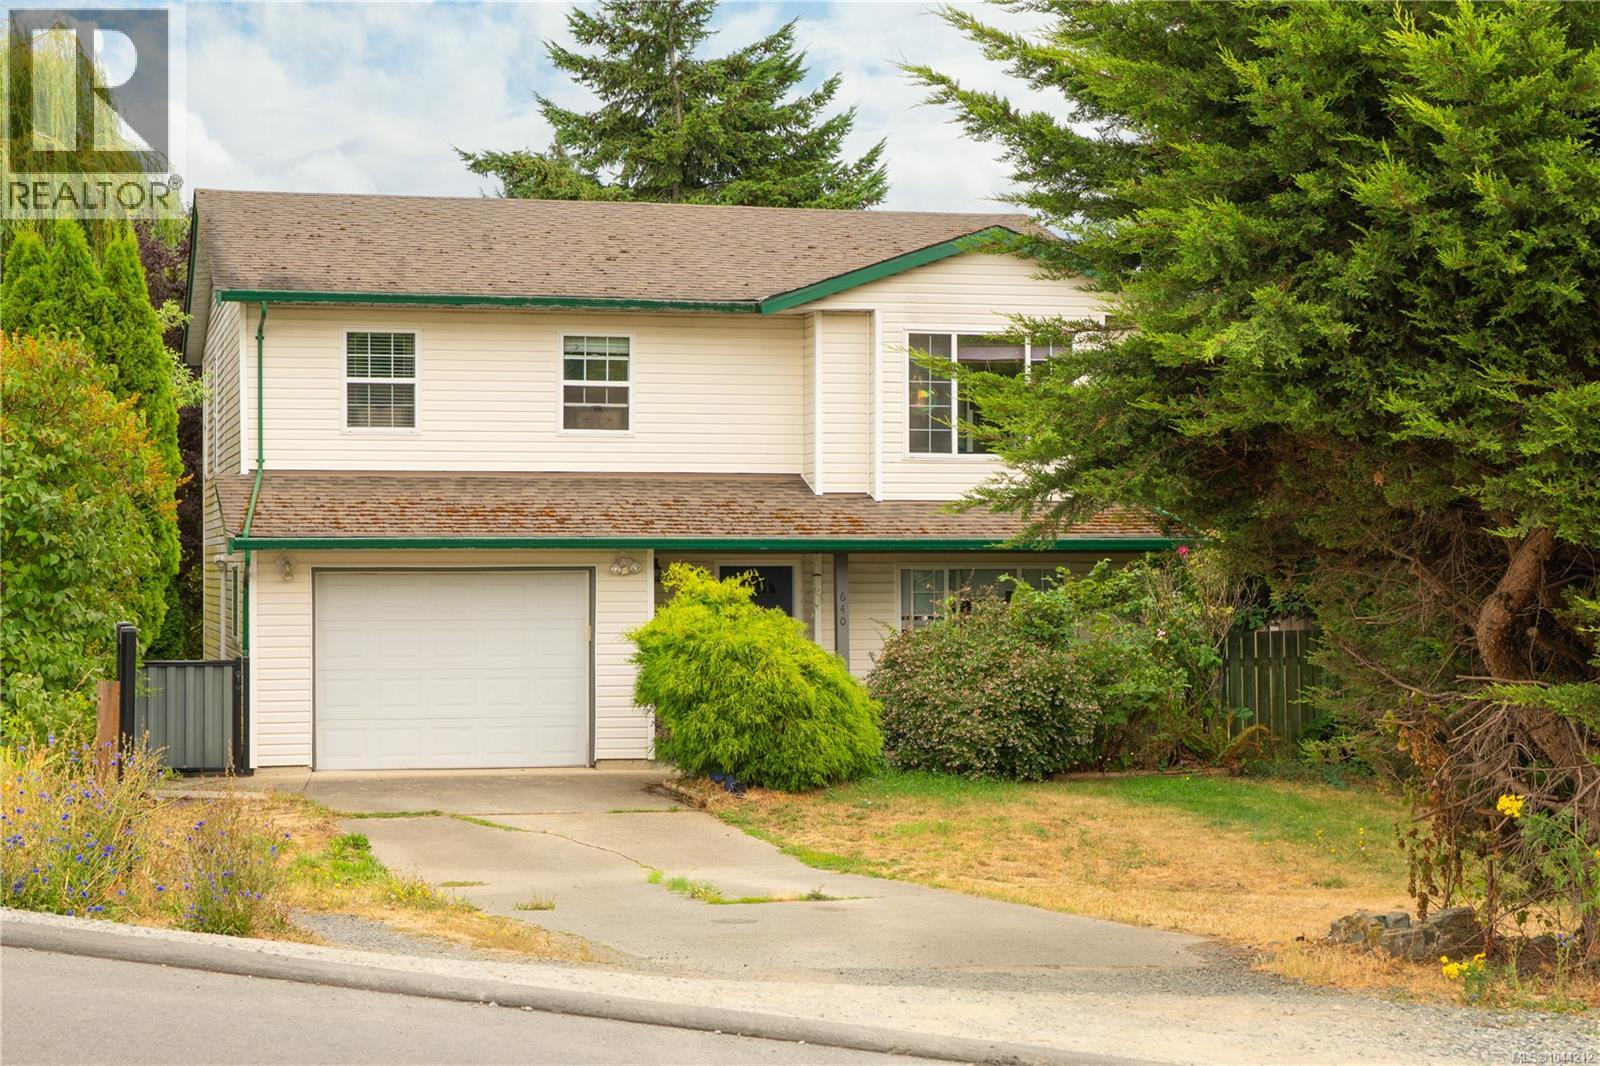
640 Railway Ave
Nanaimo, British Columbia
Enjoy exceptional versatility and central convenience in this 4BR/3BA residence set on a private 5,950 sq ft lot. The dual-suite layout features a bright 3BR/2BA upper home paired w/ a functional 1BR/1BA lower suite, creating flexible options for multi-generational living or rental income. Upper living features open-concept space, SS appliances, and a primary BR w/ a skylit 4pc ensuite. Direct access off the kitchen leads to a sunny sundeck overlooking a mature, fully hedged backyard with minimal rear neighbours. The lower suite offers high ceilings, open living, and French doors to a covered patio. Additional highlights include a single garage w/ workbench, shared laundry, and deep driveway parking for an RV or boat. Perfectly located for an active, effortless routine—walk to Robbins Park, local schools, University Village shopping, and VIU (<2 km), w/ fast connections via Hullo Ferry (3 km) and Harbour Air (2.5 km) right at your doorstep. (id:63476)
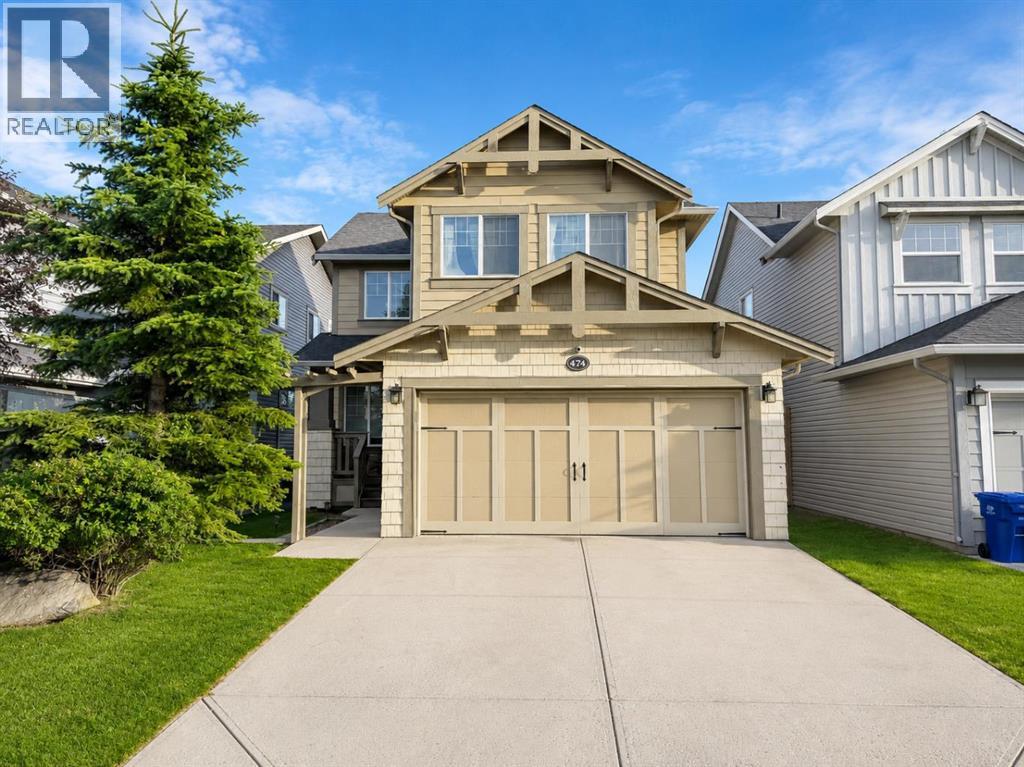
474 Williamstown Green NW
Airdrie, Alberta
4 BEDROOMS | 3.5 BATHROOMS | FINISHED BASEMENT (2024) | FRONT ATTACHED DOUBLE GARAGE | WET BAR | GRANITE COUNTERTOPS | 5 MINUTES WALK TO GOLF COURSEExceptional value in Williamstown! This move in ready home offers over 2,100 sq. ft. of developed living space, 4 bedrooms, 3.5 bathrooms, a professionally finished basement (2024), and a front attached double garage with epoxy flooring and 220V power.The bright, open concept main floor is designed for both everyday living and entertaining, featuring durable vinyl flooring, a cozy gas fireplace, and a spacious kitchen with granite countertops, a large island, pantry, and newer appliances, including a new dishwasher. The dining area overlooks the fully fenced backyard with a two tier deck and pergola perfect for relaxing or hosting family and friends.Upstairs, the generous primary suite offers two large closets and a private 4 piece ensuite with a soaker tub and separate glass shower. Two additional bedrooms share a convenient Jack and Jill bathroom, while the upper floor laundry adds everyday convenience.The professionally finished basement expands your living space with a large recreation room featuring a wet bar, a fourth bedroom, and a full bathroom ideal for guests, teenagers, or multi generational living.Located in one of Airdrie's most sought after communities, you'll enjoy being just minutes from the Williamstown Environmental Reserve, scenic walking paths, parks, schools, Woodside Golf Course, shopping, and all major amenities.A fantastic opportunity to own a move in ready family home offering incredible value in Williamstown. Book your private showing today! (id:63476)
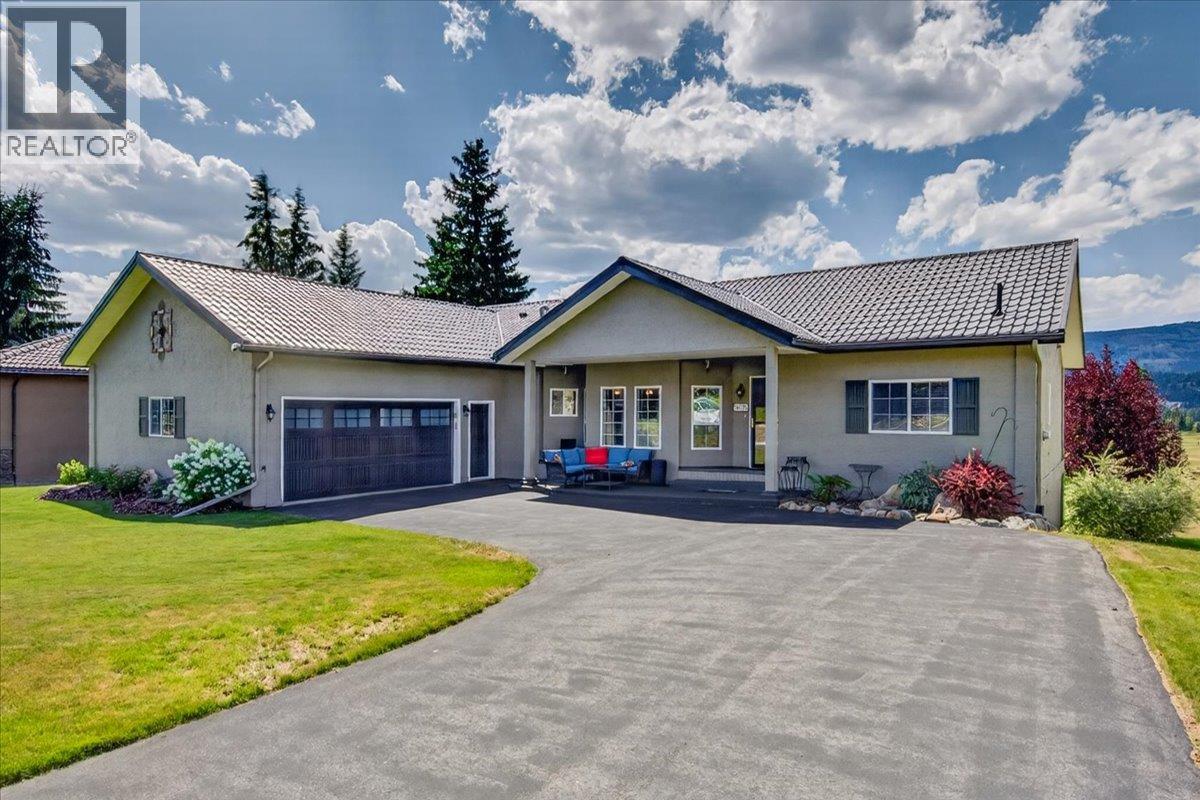
5075 Riverview Road
Fairmont Hot Springs, British Columbia
FAIRWAY VIEWS. FAMILY MEMORIES. MOUNTAIN LIVING. Perfectly positioned along the 1st tee of Riverside Golf Course, this beautifully maintained home offers the lifestyle you have been searching for. Surrounded by breathtaking Rocky Mountain views & just minutes from the iconic Fairmont Hot Springs, plus golf, hiking & endless outdoor recreation, it's a spot where every season brings a new adventure. The bright open-concept main floor welcomes you with large windows & an abundance of natural light. The spacious kitchen features a large island overlooking the dining & living areas, while the cozy propane fireplace creates the perfect place to gather after a day on the course or exploring the valley. With 5 bedrooms, 3 full bathrooms & a versatile walkout lower level complete with pool table area, recreation room & home gym space, all your family & friends can enjoy visiting at the same time! Step outside to beautifully landscaped grounds or the huge deck & enjoy your morning coffee overlooking the golf course, unwind around the fire pit or soak in the peaceful mountain setting. Double garage, heat pump, underground sprinklers, durable metal roof & countless thoughtful upgrades complete the package. Whether you are searching for your forever home, mountain getaway or the perfect place to bring family together for years to come, this exceptional Fairmont Hot Springs home delivers the space, quality & lifestyle that is unmatched. Book your showing today! (id:63476)
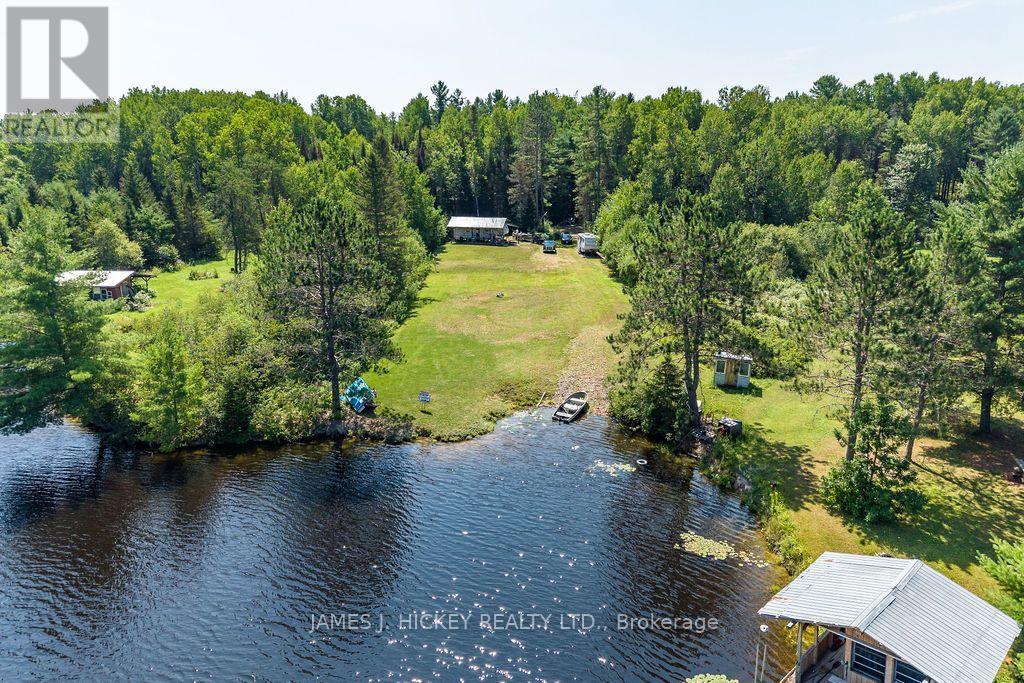
171 Mackey Creek Road
Head, Ontario
Calling all future homeowners! This incredible waterfront property is primed and ready for you to build the home of your dreams. With a fully installed driveway, hydro, 100AMP electrical service, a drilled well, and an approved septic system, all essential utilities are in place just hook up and start creating your masterpiece! To make your transition even easier, this property includes a 5th-wheel RV trailer, so you can settle in comfortably while you build or simply enjoy a relaxing summer retreat. Love the water? Bring your boat and experience the best of waterfront living with direct boat launch access to Mackey Creek, leading to the majestic Ottawa River perfect for fishing, kayaking and endless adventures! Minimum 24hr irrevocable on all Offers. (id:63476)
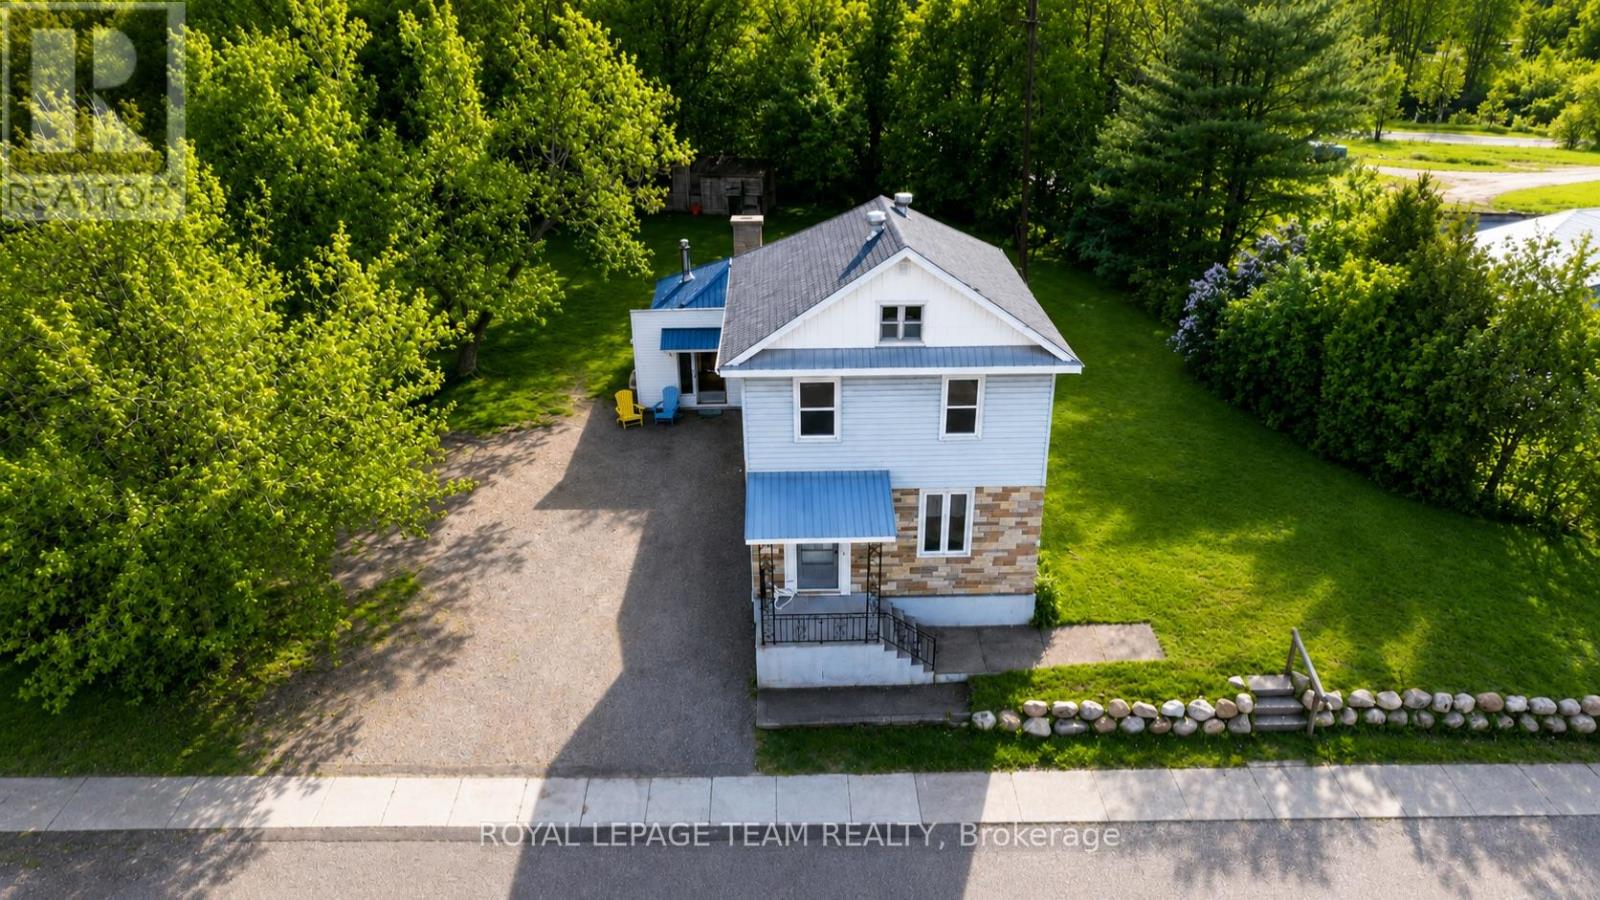
190 Queen Street
Killaloe, Ontario
Welcome to this warm and inviting 3-bedroom, 1-bathroom home in the heart of Killaloe-perfectly suited for family living and those who appreciate small-town charm with everyday convenience. Set on a large, expansive lot with over 200 feet of frontage, this property offers plenty of outdoor space for kids, pets, gardening, or simply enjoying the fresh air. Even better, you're just a short walk to everything you need-grocery store, schools, coffee shop, post office, parks, and scenic walking trails-making daily life easy and connected. Step inside and you'll immediately notice the home's soaring ceilings and timeless character. Beautiful hand-scraped wood floors add warmth and texture throughout, while the layout offers both functionality and flexibility. The main floor features convenient laundry and a full bathroom, ideal for busy family life. At the heart of the home is a vintage-inspired kitchen with charming blue tones reminiscent of the 1950s-full of personality and ready to enjoy as-is or update over time. Choose between a more formal dining space or a relaxed eat-in kitchen setup, perfect for everything from family dinners to casual mornings. The home offers two spacious living areas, including one anchored by a stunning stone fireplace, creating a cozy focal point for gatherings or quiet evenings in. An elegant living and dining area adds even more space to entertain or unwind. Upstairs, three comfortable bedrooms provide room for a growing family, guests, or a home office. With its blend of character, walkability, and space, this home is a rare find at an attractive price of $320,000. Whether you're a first-time buyer or looking for a place to settle into a welcoming community, this property checks all the boxes. Book your showing today and experience the charm of Killaloe living! Some photos have been digitally staged. (id:63476)