
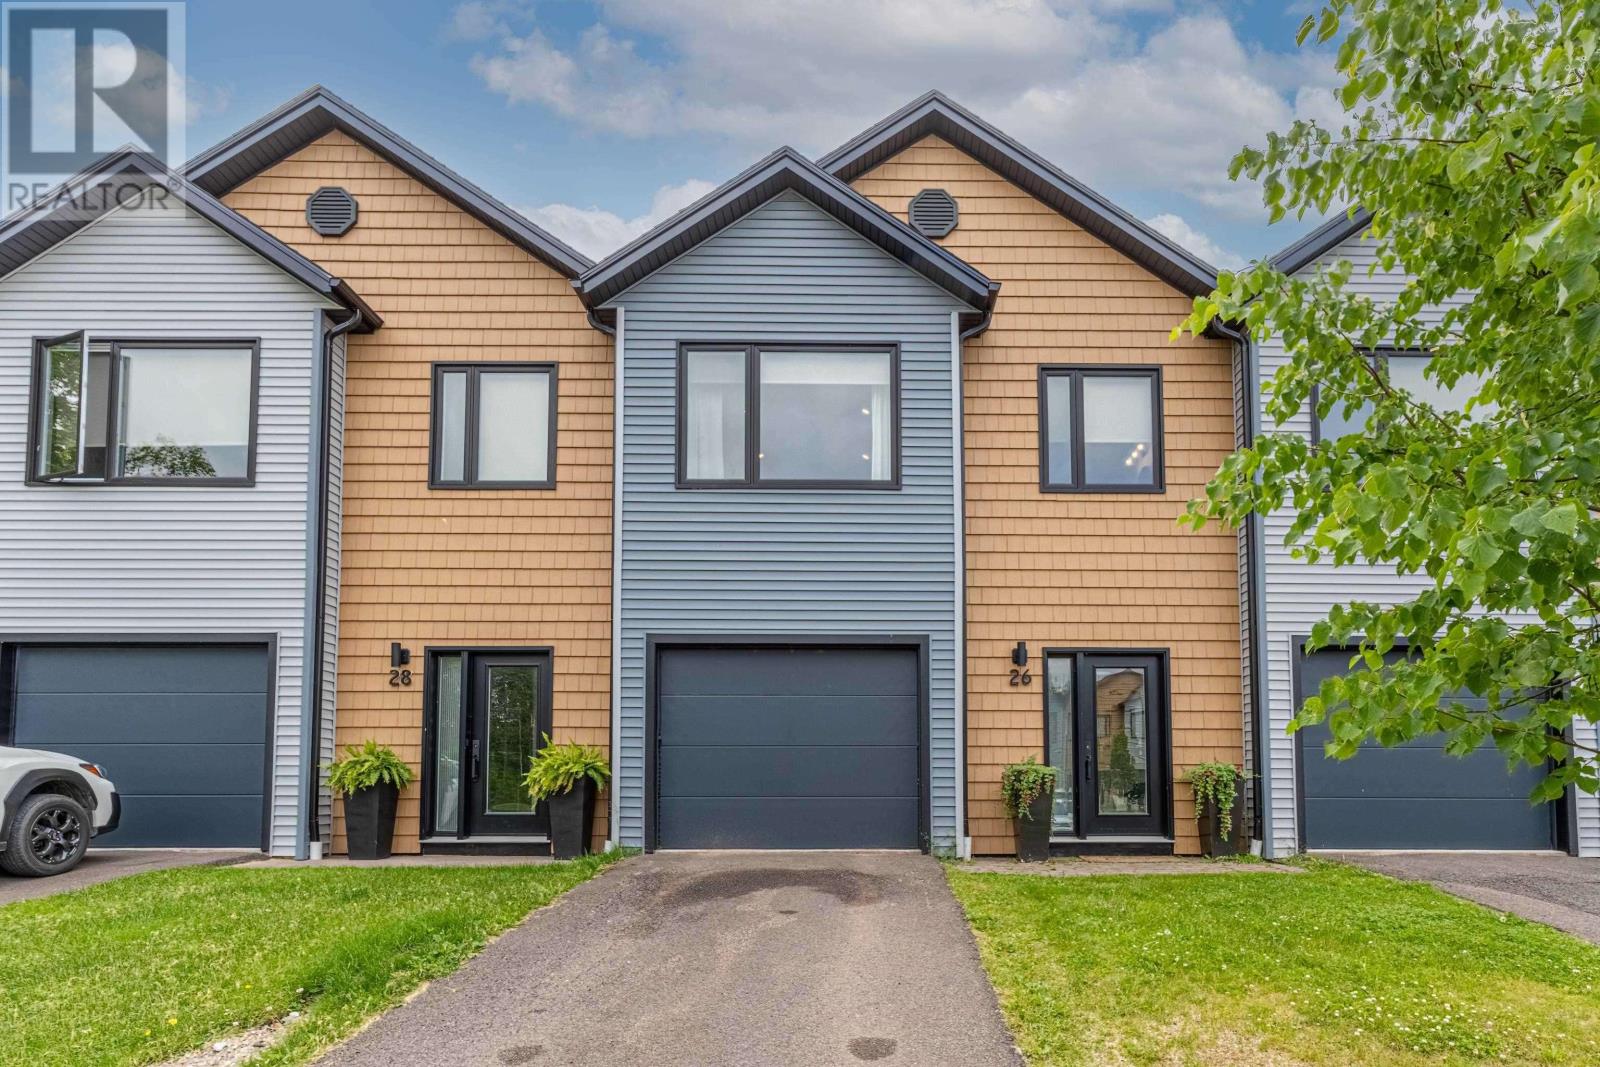
26 Dr. John Knox Way
Stratford, Prince Edward Island
Spectacular modern two story condominium featuring 9 foot ceilings, exposed beams, and a striking floating staircase. Upon entry, you are welcomed by a generous foyer with built in cabinetry and ample storage. The open concept living area seamlessly connects the kitchen, dining, and living spaces. The kitchen is highlighted by a large 10 foot island with quartz countertops, custom white shaker cabinetry, and a closet pantry. Large patio doors open to a private deck overlooking your backyard oasis, providing an ideal setting for outdoor relaxation. The dramatic floating staircase serves as a stunning architectural focal point. Access to the one car garage is also located on the main level. A convenient half bath is located on this level. The upper level offers 3 bedrooms, 2.5 bathrooms, and a versatile bonus room that can serve as a home office, den, exercise room, or additional storage space. The primary suite features cathedral ceilings, a decorative beam, and a spacious ensuite bathroom complete with an 8 foot custom double shower, double vanity, and a walk in closet with custom built in cabinetry. The upper level hallway includes a dedicated laundry room with built in cabinets and a quartz folding counter for added convenience. Two additional generously sized bedrooms, a full bathroom with a double vanity, and a bonus room complete the upper level, offering flexible living space for a variety of needs. Owner is a Realtor® and the listing agent. The photos are from when the property was owner occupied. (id:63476)
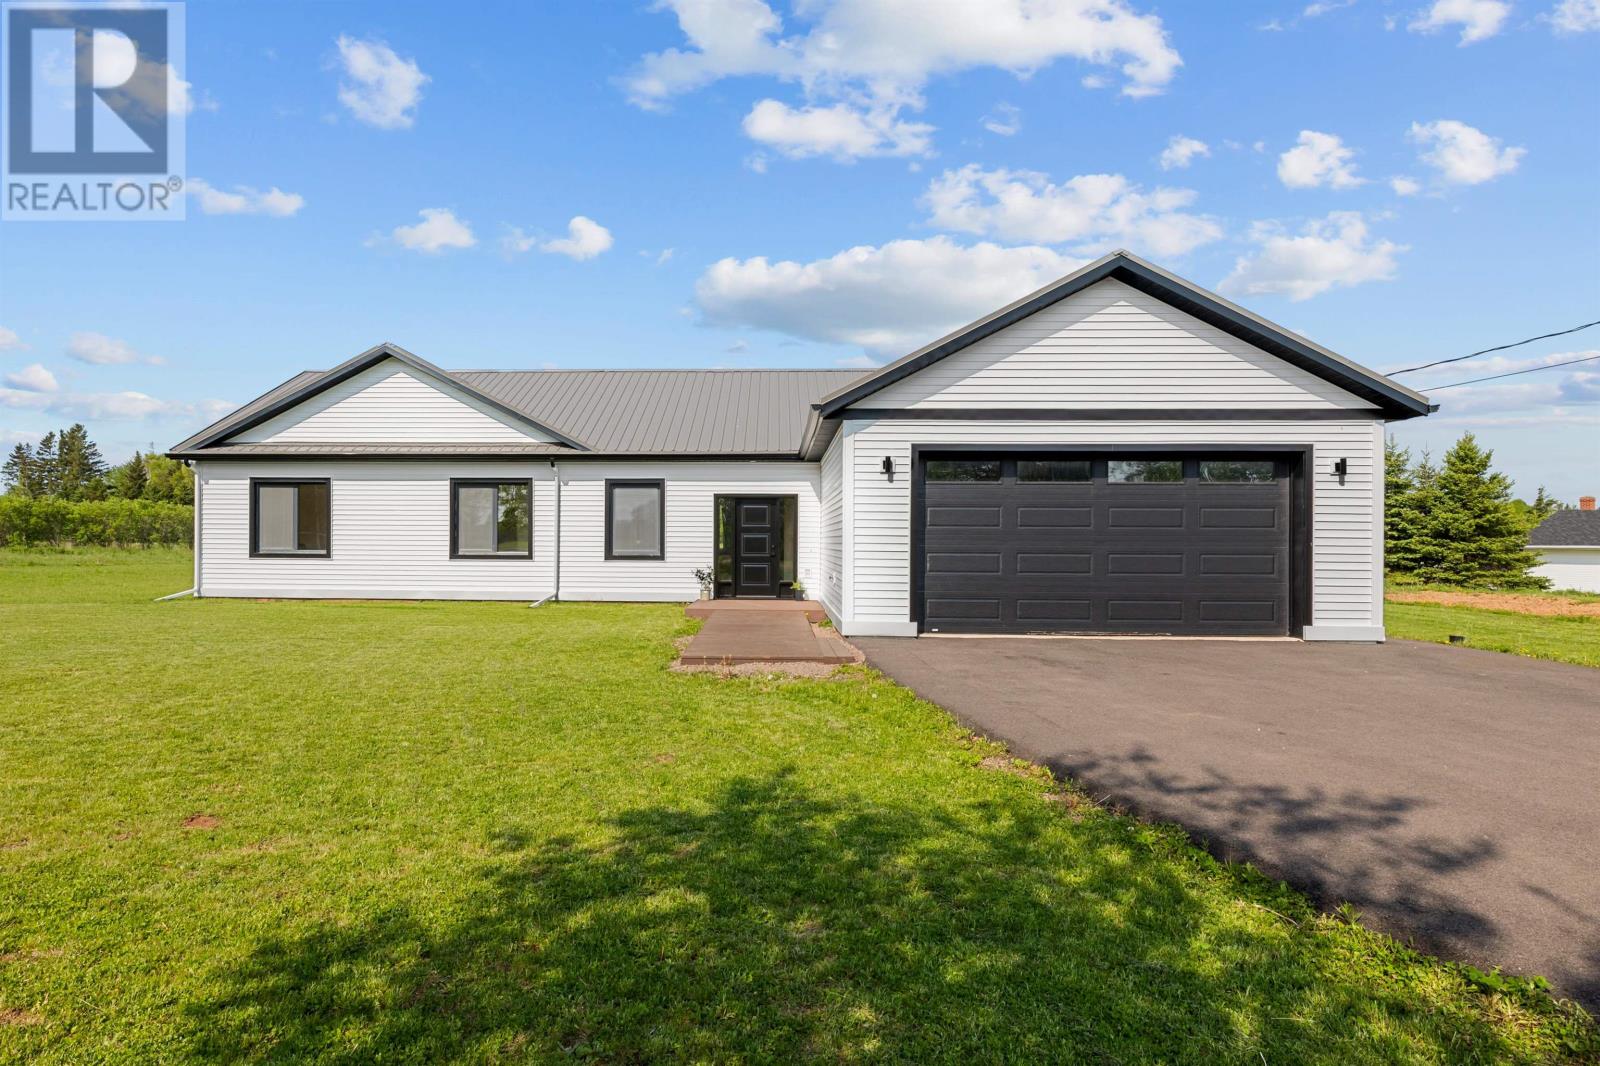
11 Birkallum Drive
Mermaid, Prince Edward Island
Welcome to 11 Birkallum Drive, located in the River Meadows subdivision in beautiful Mermaid, PEI. This stunning home is just 2.5 years young, offering that perfect combination of modern construction quality and move in ready condition without the wait or stress of building from scratch. From the moment you arrive, you'll appreciate the craftsmanship and attention to detail that sets this home apart. The metal roof not only gives the property a sharp, distinguished look, but delivers decades of low-maintenance durability that homeowners in the Maritimes truly value. Pull into your double car garage and you'll immediately feel the sense of space this property offers and that feeling only continues once you step inside. With 9-foot ceilings throughout and large triple pane windows flooding every room with natural light, this home feels open, airy and welcoming in every season. The windows aren't just beautiful, they're doing serious work keeping your heating costs in check year round, which pairs perfectly with the highly efficient CarbonTherm heating system, one of the most advanced and cost-effective heating solutions available in today's market. The heart of the home is the stunning Nobilia kitchen, a German engineered masterpiece that any home cook or entertainer will fall in love with. Known for their precision craftsmanship, quality materials and sleek design, Nobilia kitchens are a genuine upgrade over what you'll find in most new builds at this price point. Three large bedrooms and two full bathrooms mean there's room for the whole family to spread out and live comfortably, whether you're raising kids, hosting guests, or simply enjoying the extra space. When the warmer months arrive, step out onto the composite decking and take in your generous 1.39 acre lot, plenty of room to garden, play, entertain, or simply enjoy the peace and privacy that comes with having real land in a friendly neighbourhood setting. Why wait? This home could be yours today. (id:63476)
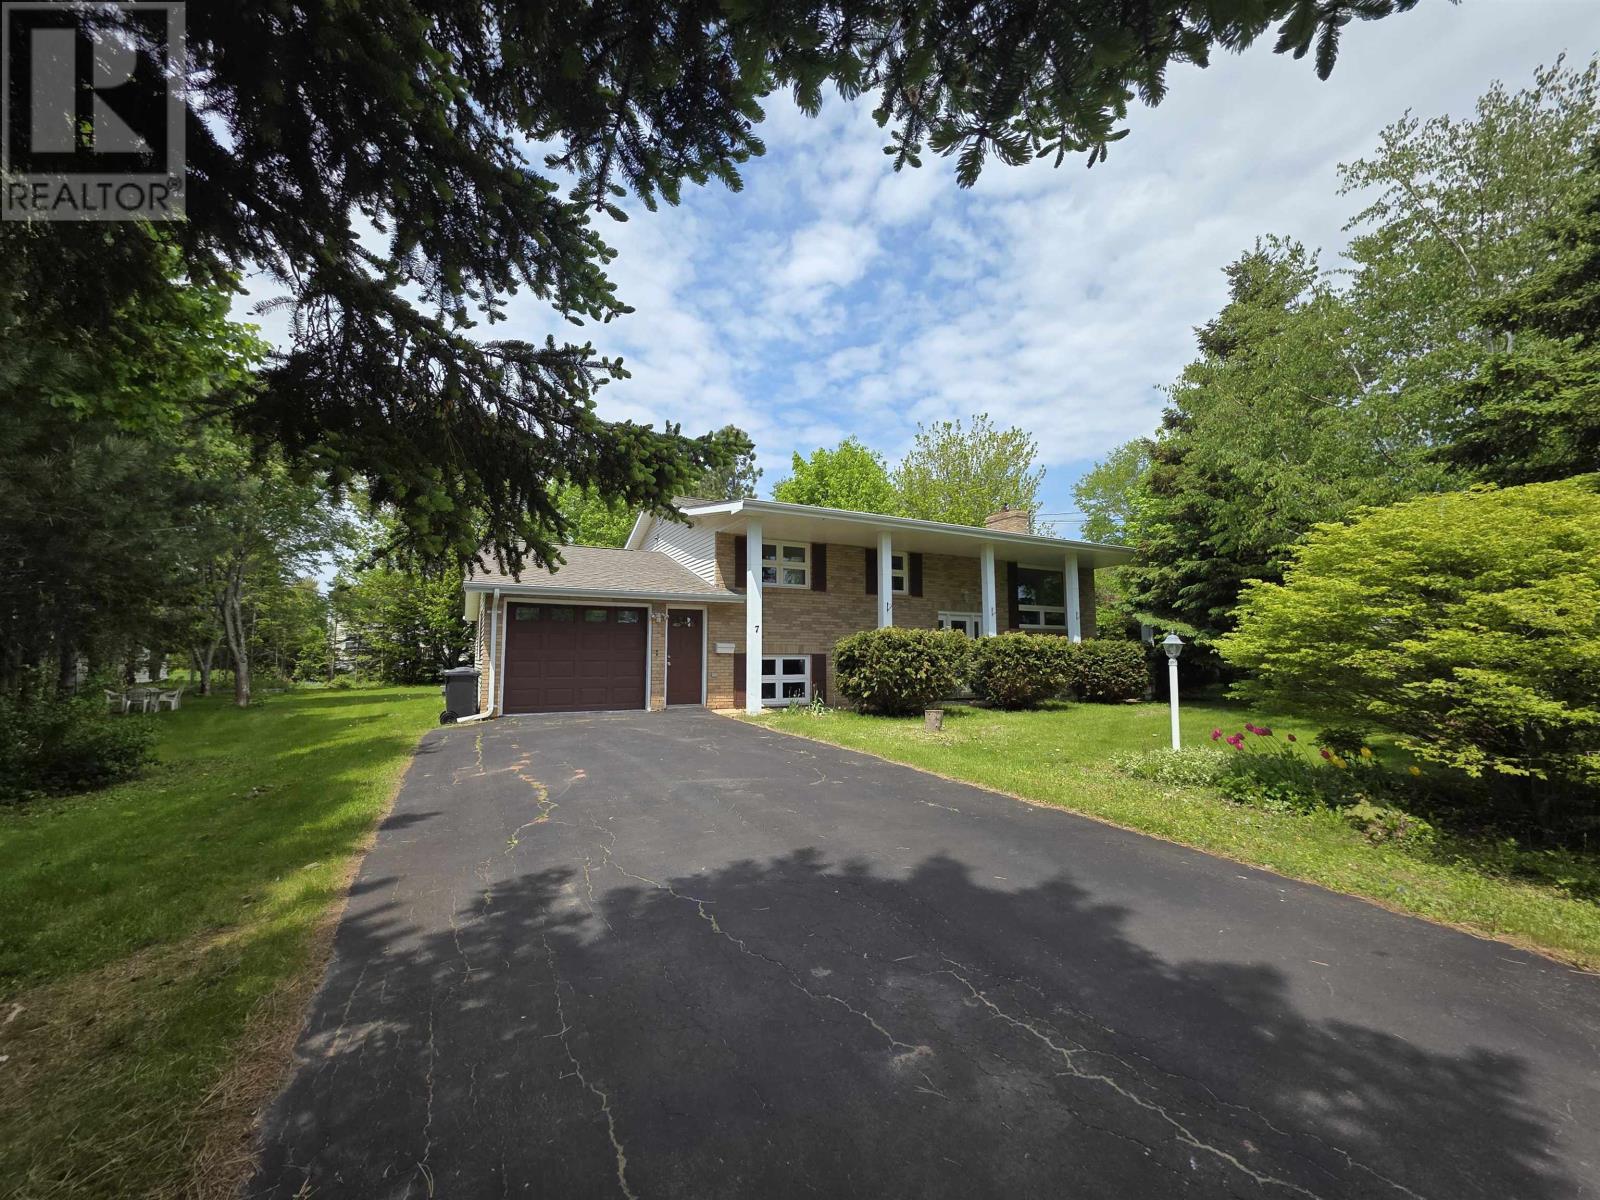
7 Crestview Drive
Charlottetown, Prince Edward Island
Welcome to 7 Crestview Drive, located in the prestigious Lewis Point Park neighbourhood, one of Charlottetown's most sought after areas. Situated on a private, nearly half acre lot surrounded by mature trees and beautiful landscaping, this well maintained home offers exceptional privacy and an ideal setting for families, children, and pets. The bright and welcoming main level features a spacious living room with an oversized picture window that fills the home with natural light, along with a cozy wood burning fireplace perfect for relaxing evenings. The main level also includes the primary bedroom, a full bathroom, and an open concept kitchen, dining area, and family room. Patio doors lead to a large private deck, creating the perfect space for entertaining or enjoying the peaceful backyard. The lower level offers a comfortable family room warmed by a propane stove, two bedrooms, a versatile bonus room ideal for a bedroom, office, or playroom, a full bathroom, and the potential for an In-Law suite or multigenerational living arrangement. An oversized single garage with additional storage space adds to the home's functionality. Just minutes from Beach Grove walking trails, scenic water views, schools, shopping, and all city amenities, this warm and inviting property offers the perfect combination of comfort, flexibility, and location. If you have been searching for a family home in an exceptional neighbourhood, this is an opportunity you won't want to miss. All measurements are approximate and should be verified by the purchaser if deemed necessary. (id:63476)
Century 21 Colonial Realty Inc
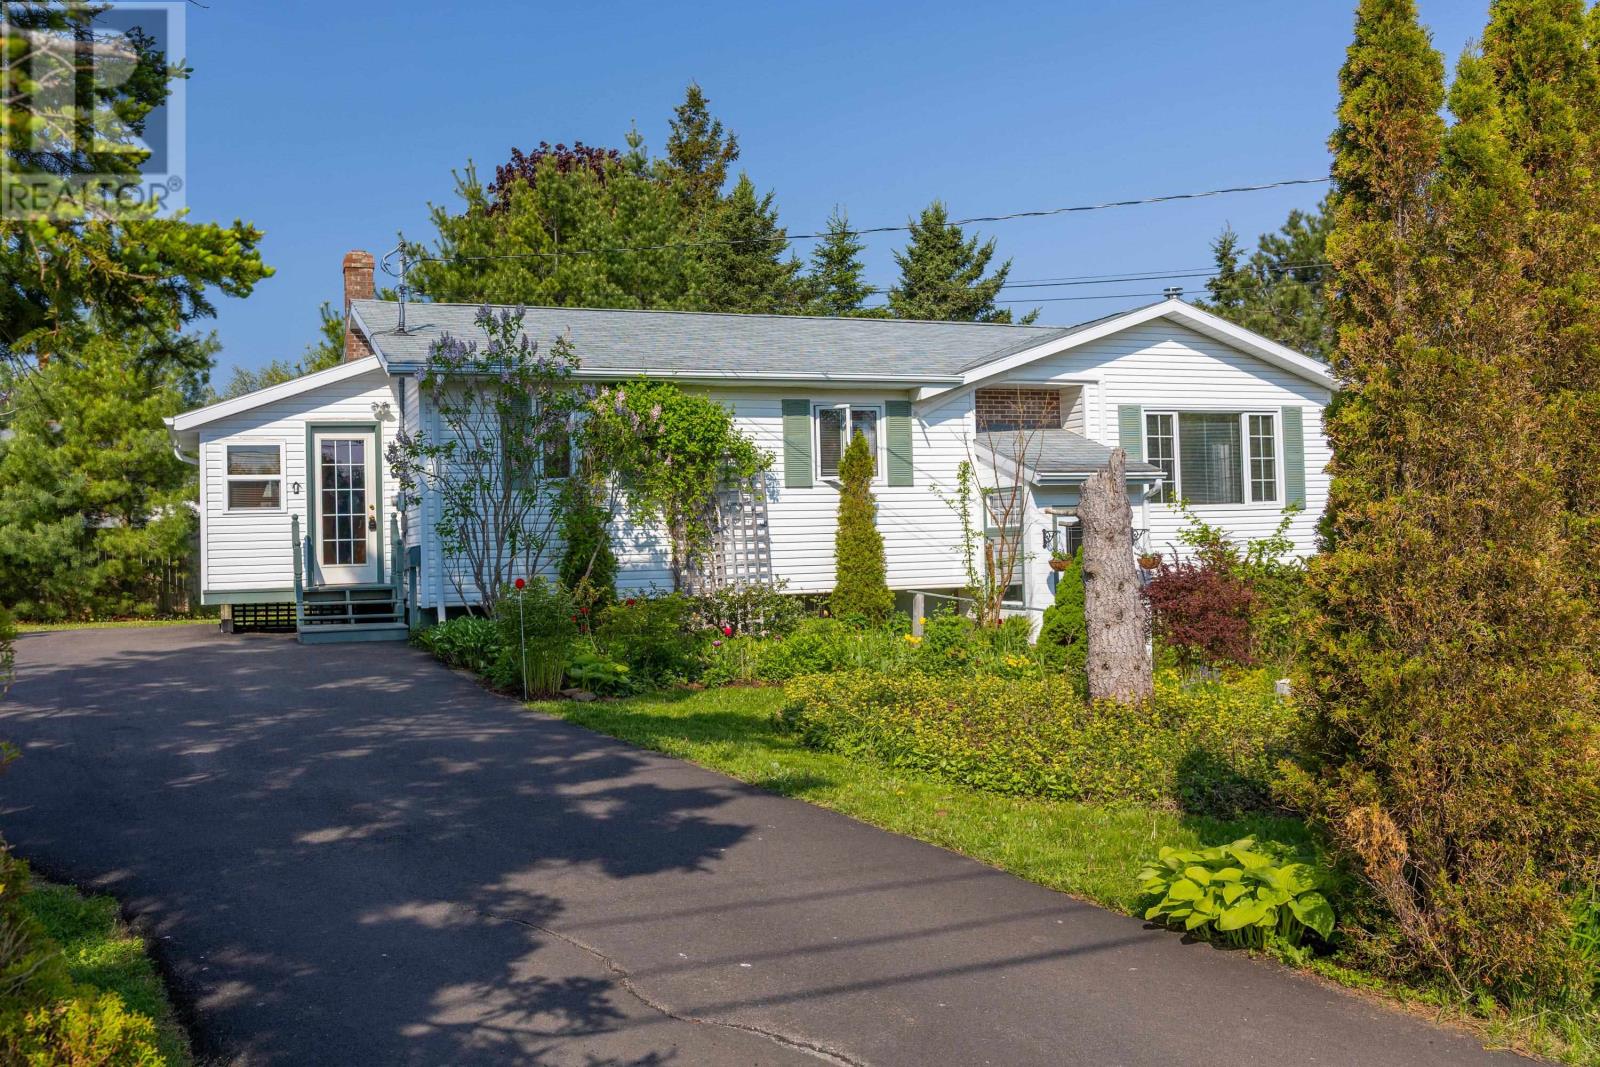
19 Marjorie Crescent
Stratford, Prince Edward Island
19 Marjorie Crescent is lovely Stratford Split Entry home on a very private .30 acre treed lot in a prime Stratford subdivision. The home has 3 bedrooms and 2 baths included in 2333 sq ft of living space. You enter the home through a 7.7 x 8.2 porch which makes a very comfortable area to remove coats and boots prior to entering the home. The kitchen is large with two pantries and leads to a formal dining room with an open stairwell to the lower level. A large hallway with oak floors leads to three bedrooms, a full bath and a large living room. The large master bedroom has a full patio door leading to a large private rear deck. The living room is spacious with large windows and a patio door leading to the rear deck. An oak staircase leads to the lower level with a rec room, family room, bath room, laundry, workshop & office. This is a great area for a growing family to relax and enjoy the Island summers and cool winter evenings. The main level has 3 new heat pumps to offset heating costs and provide air conditioning in the summer. This is a great home in a fantastic location close to schools, churches, soccer fields, ball fields, gymnasiums, and shopping. Don't hesitate, this won't be around long. (id:63476)
32 Ellis Avenue
Summerside, Prince Edward Island
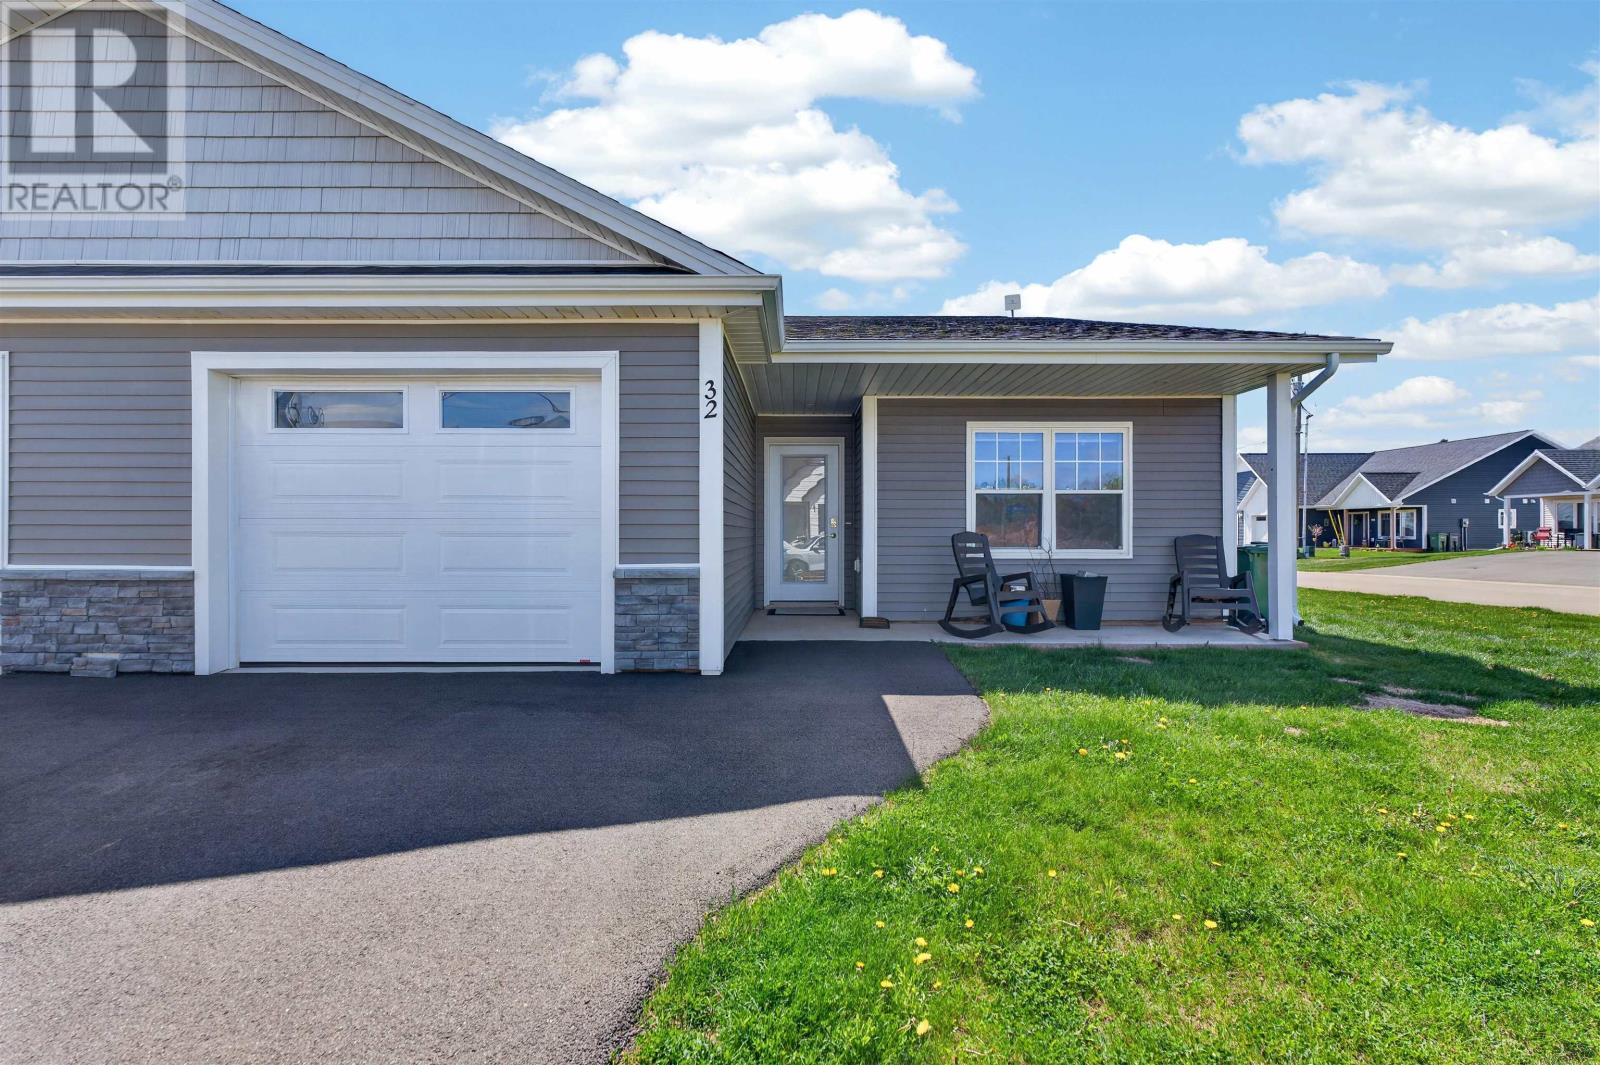
Imagine morning walks on the Confederation Trail, minutes from your doorstep, quiet community living, and a great neighborhood. Welcome to 32 Ellis Avenue, Summerside, Prince Edward Island! Beautifully maintained, this 3-year-old semi-detached home offers 1,270 sq. ft. of modern living space with 2 bedrooms and 2 full baths. Features include KOHLTECH energy-efficient windows, quality finishes throughout, vaulted ceilings in the living room, and remaining Lux Warranty for added peace of mind. Ideally located close to the Confederation Trail, shopping, and amenities in beautiful Summerside. Built on an ICF foundation, the semi features 11-foot vaulted ceilings for extra spaciousness in the living room, along with recessed lighting. KOHLTECH energy-efficient doors and windows allow natural light to fill the home while maintaining excellent energy efficiency throughout the interior space. Three French doors lead onto a concrete patio, ideal for winding down in the evenings and creating a seamless indoor-outdoor feel. The primary bedroom is spacious, complete with a walk-in closet and ensuite bath with a standing shower. The second bedroom and full bath are also generously sized. The home also features a separate, organized laundry room and a closed pantry for added convenience. The kitchen pantry and all rooms are well-equipped with adequate built-in storage spaces, allowing for clean and organized interiors. This 1,270 sq. ft., 2-bedroom, 2-bath semi-detached duplex offers the unique convenience of lifestyle and comfort while being close to schools, hospitals, grocery stores, and other amenities. Located just a 30-minute drive to Charlottetown and only 10 minutes to the Summerside Boardwalk and downtown. NOTE: Listing agent is also the vendor. (id:63476)
26 Red Cliff Lane
Earnscliffe, Prince Edward Island
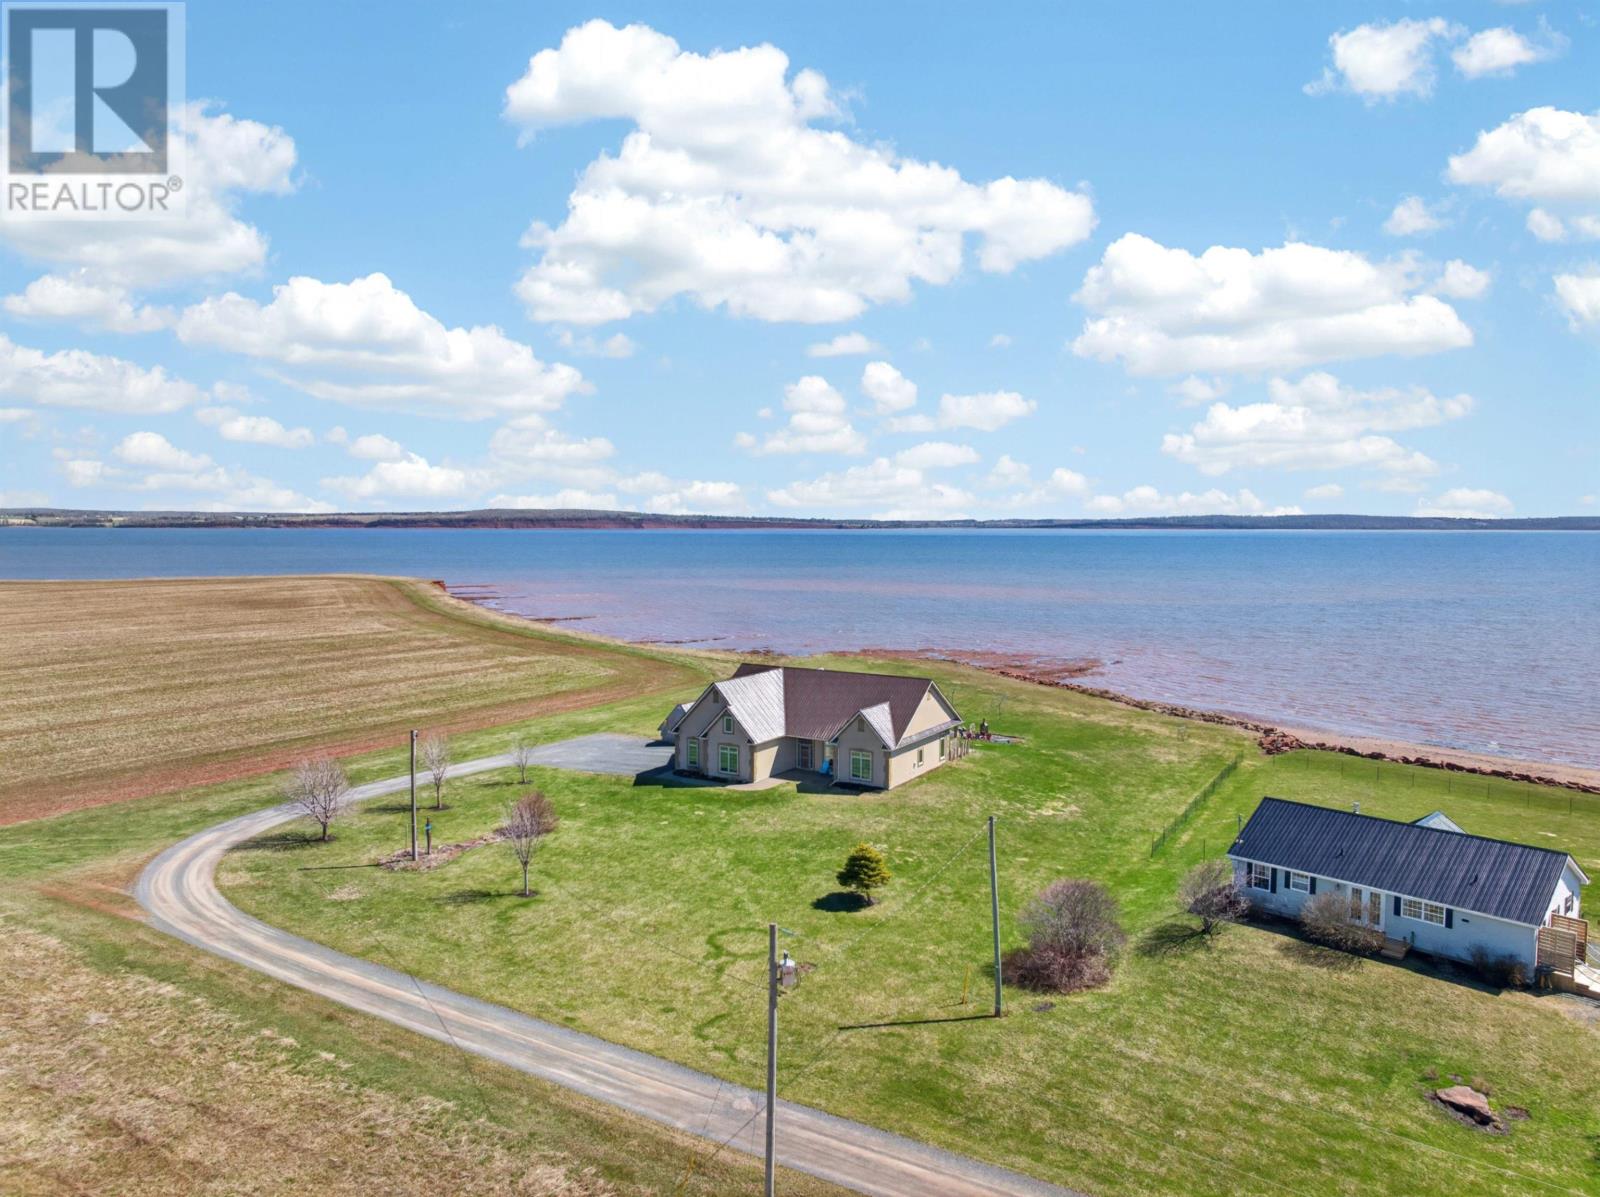
Set on an exceptional nearly 3 acre parcel on McInnis Point with 280 feet of pristine sandy shoreline this one of a kind oceanfront residence was thoughtfully designed and engineered for a lifetime of comfort durability and breathtaking coastal living. Offering 2300 square feet plus an additional 872 square feet of garage space this 1.5 storey home is perfectly tailored for single level living with a private upper level guest suite for family or visitors. From the moment you enter the quality is unmistakable. Soaring 10 foot ceilings and an open concept layout create a sense of space and light while oversized 7 foot windows frame uninterrupted ocean views. The striking rounded living room captures a 180 degree panorama with sunsets over the red banks of Lord Selkirk the greens of Belfast and views toward Point Prim at the mouth of Orwell Bay. Built with insulated concrete form construction and one foot thick walls this home is designed for outstanding efficiency and durability. It features 4 inch rigid insulation under the slab 5 zone in floor heat throughout the main floor including the garage R60 attic insulation and a fully spray foam insulated bonus room to match the efficiency of the ICF construction. The ICF frost wall foundation is fully wrapped in a rubber membrane for long term moisture protection. Kohler triple pane windows with transoms and a heavy gauge steel roof installed in 2022 complete this exceptional build. The oversized 872 square foot double garage features two 10 foot doors ideal for larger vehicles or recreational equipment. A spacious deck invites you to take in the oceanfront setting. The property also includes ownership of the private road and direct access to the beach offering both privacy and convenience. This is more than a home it is a legacy property built with intention precision and an uncompromising commitment to quality. (id:63476)
56 Bilberry Lane
Canavoy, Prince Edward Island
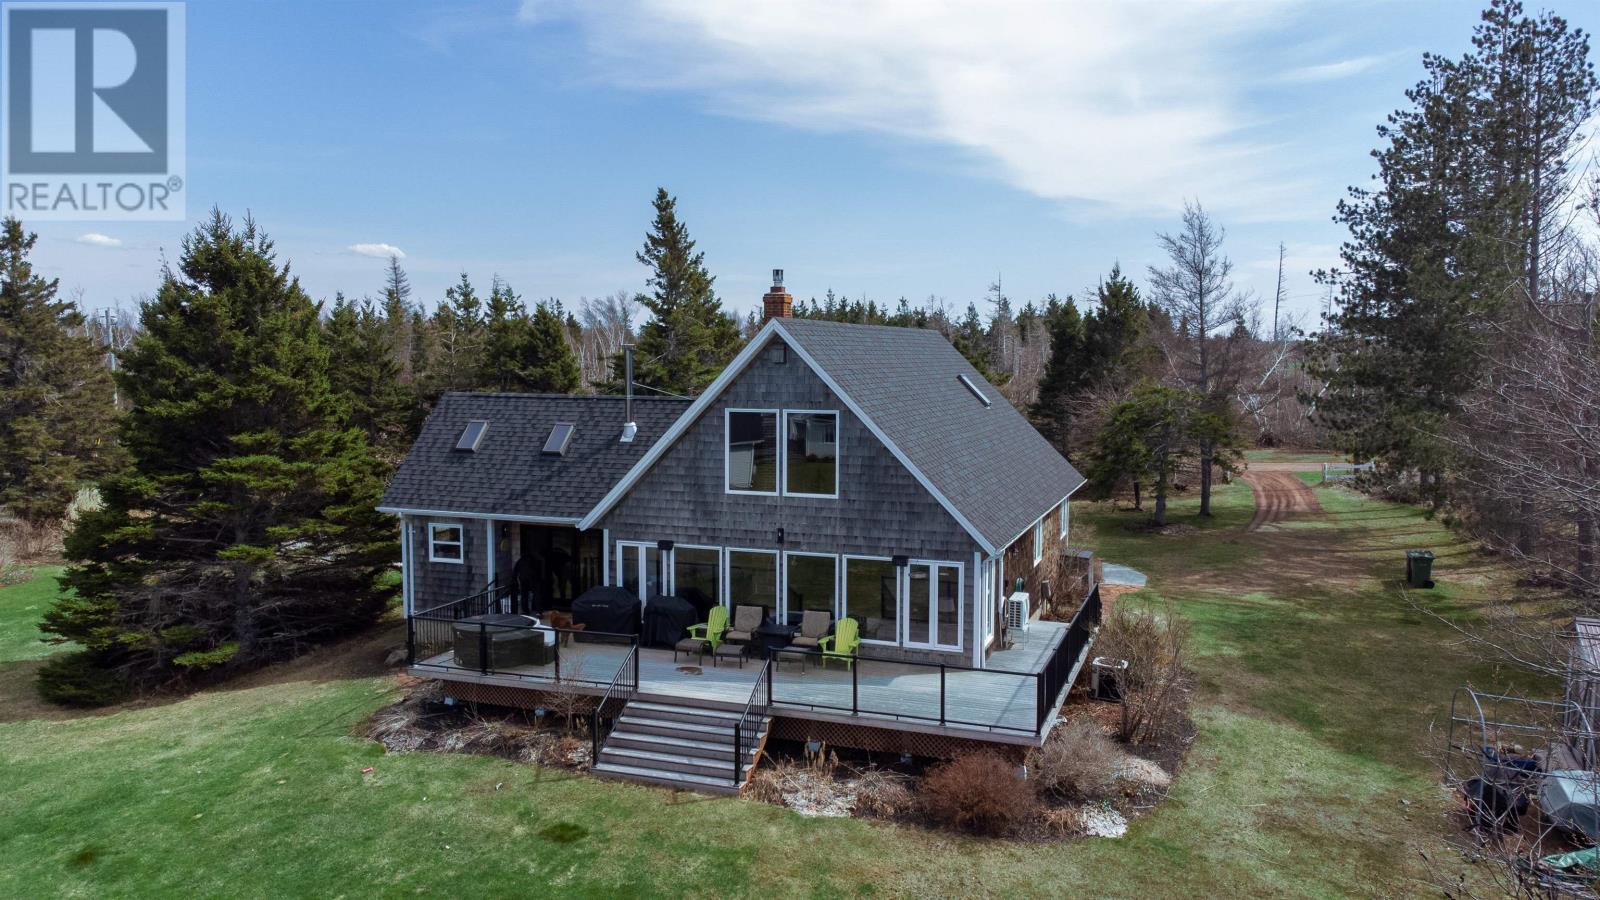
Set on 2.6 acres on the shores of Savage Harbour in Canavoy, this 3bed, 3bath waterfront home offers 112 feet of harbour frontage with sweeping views across the dunes to the ocean beyond. Few properties on PEI's north shore combine this level of natural setting with a home so thoughtfully finished. The architecture makes an immediate impression with cedar shake exterior, vaulted roofline, and a large deck perfectly positioned to take in the views. Inside, soaring wood-clad ceilings with exposed beams and skylights fill the living, dining, and kitchen area with abundant natural light. The centrepiece of the main living space is a striking floor-to-ceiling brick chimney, anchoring a room that feels both grand yet genuinely comfortable. The kitchen has been thoughtfully updated with white quartz counters, new cabinetry, gas range, stainless appliances, and a farmhouse sink ? a space designed for people who actually cook. The sun-filled sitting room with its own skylights opens directly onto the deck, with harbour views framed in every direction. A generous loft provides a relaxed retreat ? ideal as a media room/library. The primary bedroom is accompanied by a well-appointed ensuite and an exceptionally large walk-in closet. Two additional bedrooms and two further bathrooms complete the main floor. The fully developed basement extends the home's versatility, with a rec room, dedicated office space, a large utility/workshop area, and a cold room that lends itself naturally to a wine cellar. Heating needs are covered from multiple angles: propane forced air, a ductless heat pump, and two wood stoves ensure comfort across every season. Located minutes from Crowbush Cove Golf Course and the everyday conveniences of Morell, with Charlottetown less than 30 minutes away, this property offers genuine north shore living without sacrificing accessibility. Contact Matthew Ellis at 902-218-1353 to arrange your private showing. All measurements approximate and (id:63476)
112 Burkeshire Drive
Summerside, Prince Edward Island
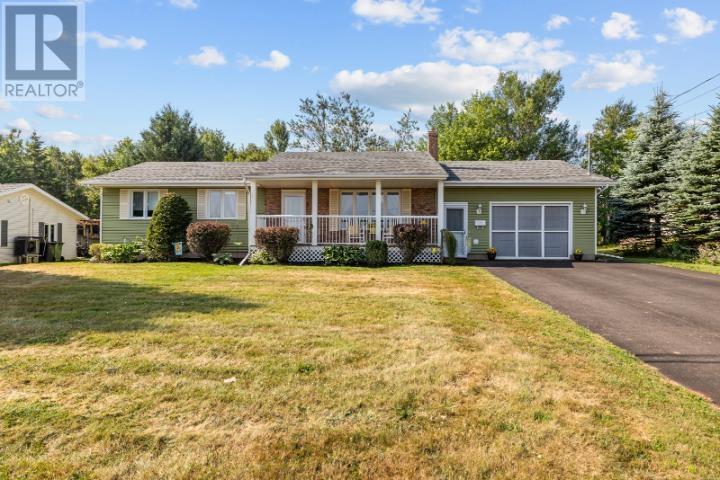
Welcome to 112 Burkeshire in the sought-after Gavin Estates where modern elegance meets comfort in this completely renovated home. This exceptional 3-bedroom 2-bathroom home boasts an expansive 1,900 square feet of beautifully finished living space featuring brand-new flooring throughout and fresh paint that adds a vibrant touch to every room. Enjoy the luxury of a stunning new bathroom and a spacious bar in the finished basement perfect for entertaining. The property is equipped with two heat pumps and a new air exchanger for year-round comfort while the large garage complete with epoxy flooring provides ample storage and workspace. Outside you will find new front and back decks refreshed landscaping and a reliable Generac generator hook up ensuring peace of mind in any weather. Nestled in a friendly tranquil neighborhood this home is ideal for families seeking a quiet yet connected lifestyle just minutes from the Downtown boardwalk and Credit Union Place. With numerous improvements and a prime location in one of Summerside's premier subdivisions this property is truly a must-see! You will be impressed. (id:63476)
119 Paynter Road
Springbrook, Prince Edward Island
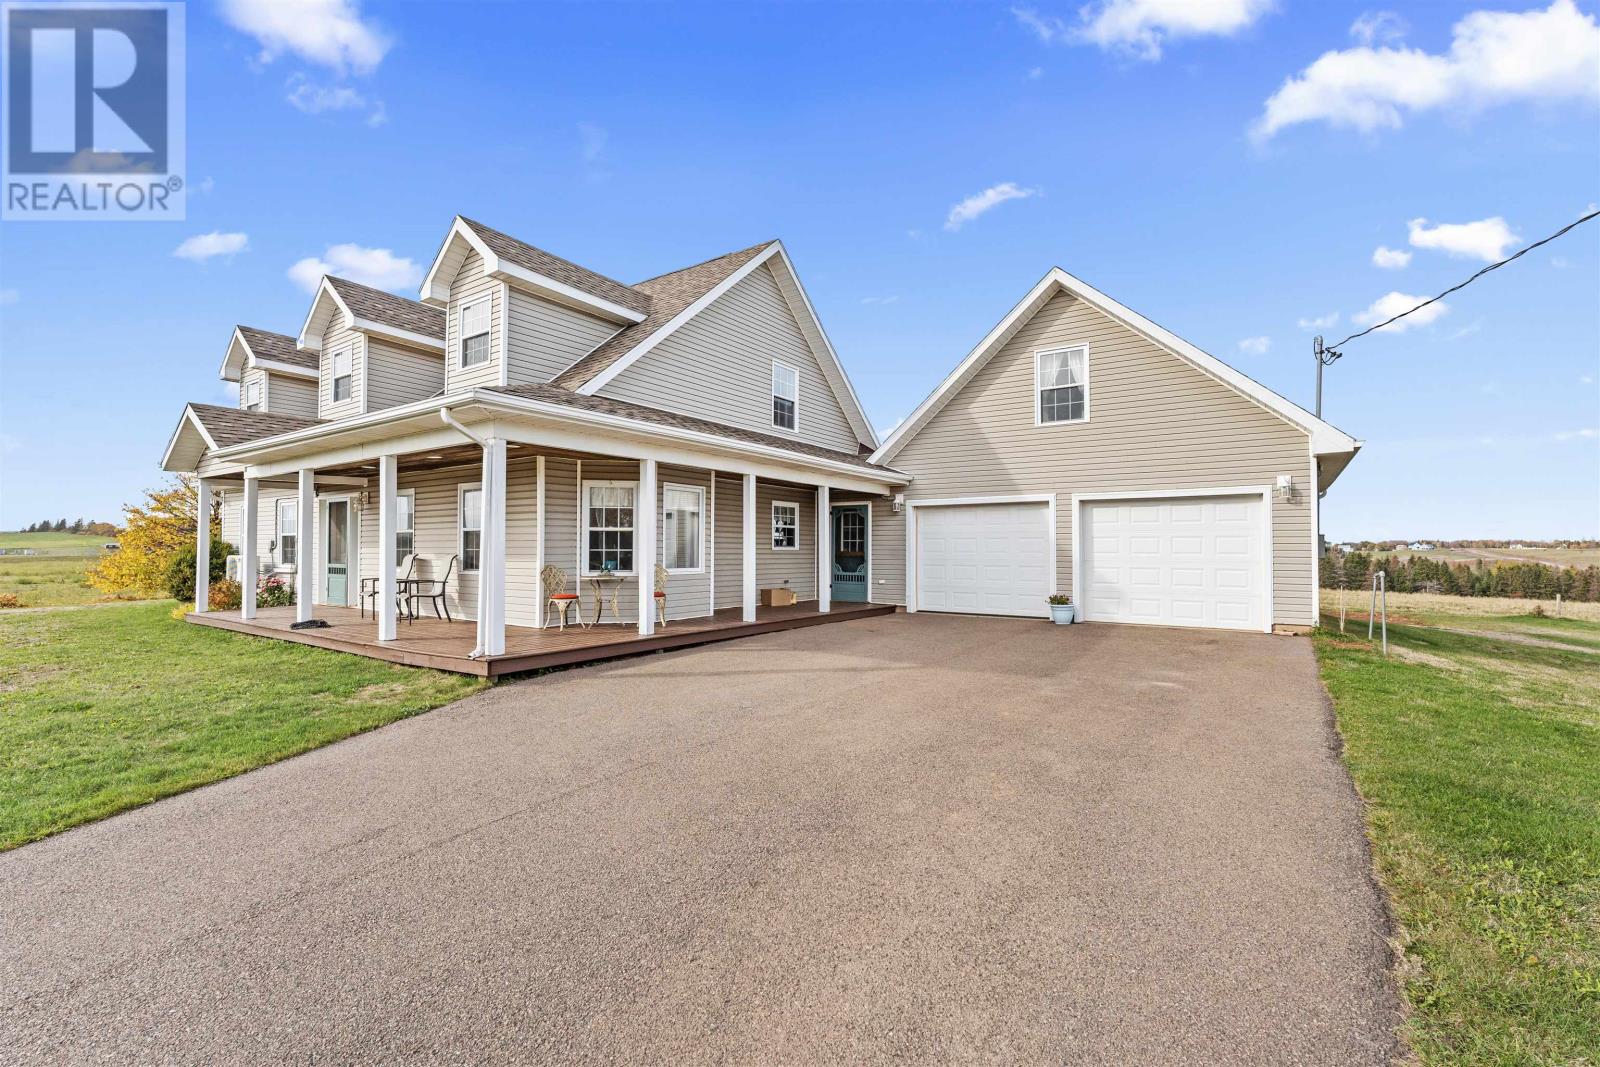
Welcome to 119 Paynter Road in beautiful Springbrook, an area known for its stunning coastal scenery and peaceful surroundings. This well-maintained two-storey home offers generous space for the whole family, featuring 3 bedrooms, 2.5 bathrooms, and an attached double car garage. Enjoy breathtaking ocean views from the front deck, where you can take in the iconic Cavendish Beach sand dunes and feel the refreshing ocean breeze. This property offers the perfect blend of comfort and coastal living, with fishing communities nearby and access to fresh, local seafood right from the source. Just a short 2-minute drive brings you to the popular Yankee Hill Beach and Cousins Shore. ideal for swimming, walking, and soaking up the Island lifestyle. Conveniently located amongst all the North Shore has to offer and only 15 minutes to Kensington. Whether you?re looking for a year-round residence or a coastal retreat, this home is a must-see. (id:63476)
22 Dorothy Avenue
Stratford, Prince Edward Island
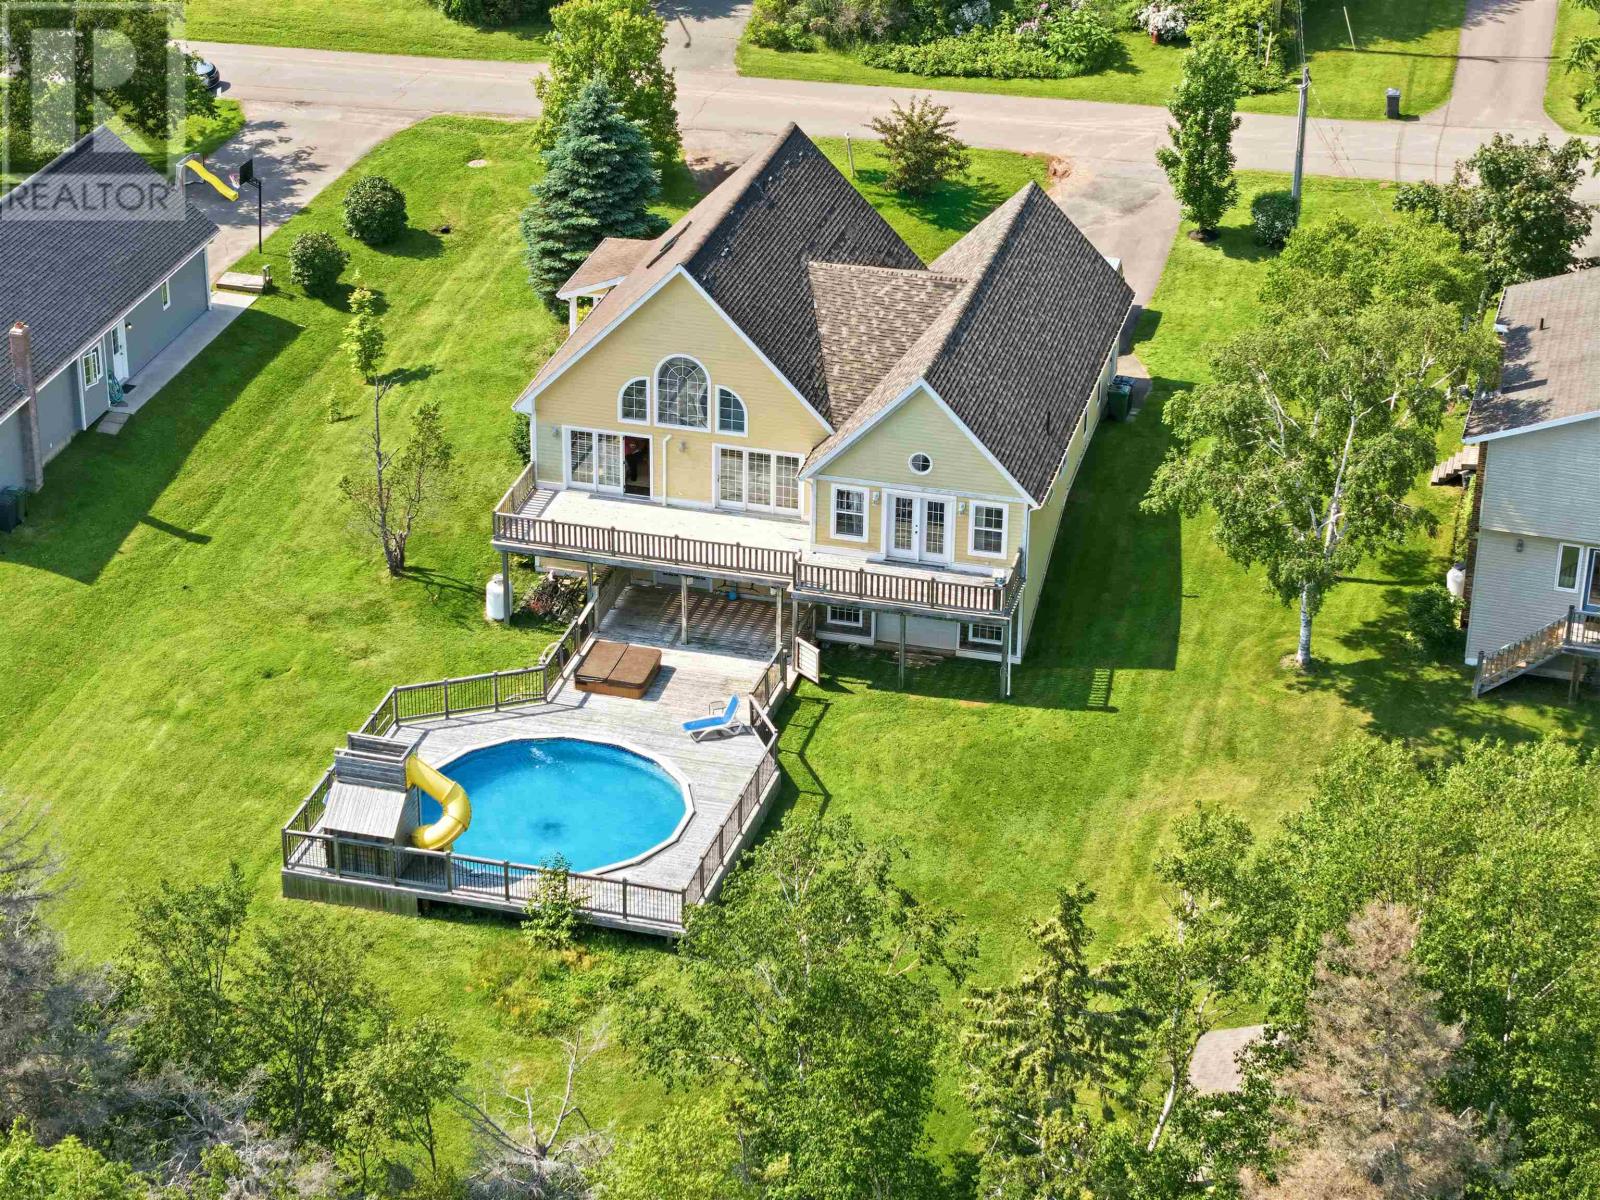
Welcome to 22 Dorothy Avenue in beautiful Stratford a truly one-of-a-kind, custom-built home offering approximately 3,000 sq ft of finished living space on a private 0.46-acre lot. Built with high-quality construction materials and thoughtful craftsmanship throughout, this home was designed for comfort, durability, and everyday enjoyment. Just a 10-minute walk to Kinlock Beach and a scenic 28-minute walk to Tea Hill Beach, the location perfectly balances privacy and coastal lifestyle. Step inside to the welcoming foyer and into the showstopping 28.6 x 22 main living area, where soaring 17-foot cathedral ceilings create an incredible sense of openness and light. The open-concept kitchen and living room are anchored by a propane fireplace and enhanced by in-floor heating that runs throughout the entire home, delivering consistent year-round comfort. Two well-proportioned bedrooms, a full bath, and a functional mudroom complete the main level. Upstairs, the 17.6 x 14.6 primary retreat offers privacy and space, complemented by a generous ensuite bath. The lower level offers a 28.1 x 17.9 living room ideal for a theatre, games area or entertaining, with direct access to the rear deck, 24 feet above-ground pool (54 inch deep) and 5-person hot tub. This level also includes an office, utility room and unfinished space for storage or future development. A fully self-contained 1-bedroom in-law suite with private entrance features a living room, kitchen, bedroom, ensuite and foyer, making it perfect for extended family or rental income. Outdoor living shines with four spacious decks (30 x 12 +20 x 10+ 36 x 30 +15 x 14). The attached heated and wired 1.5-car garage (27 x 20) & a lower-level rear garage provide excellent storage for equipment and recreational gear. With Premium construction Soaring ceilings Versatile living areas and Exceptional outdoor amenities, 22 Dorothy Avenue is truly unmatched. (id:63476)
37 Hudson Avenue
Charlottetown, Prince Edward Island
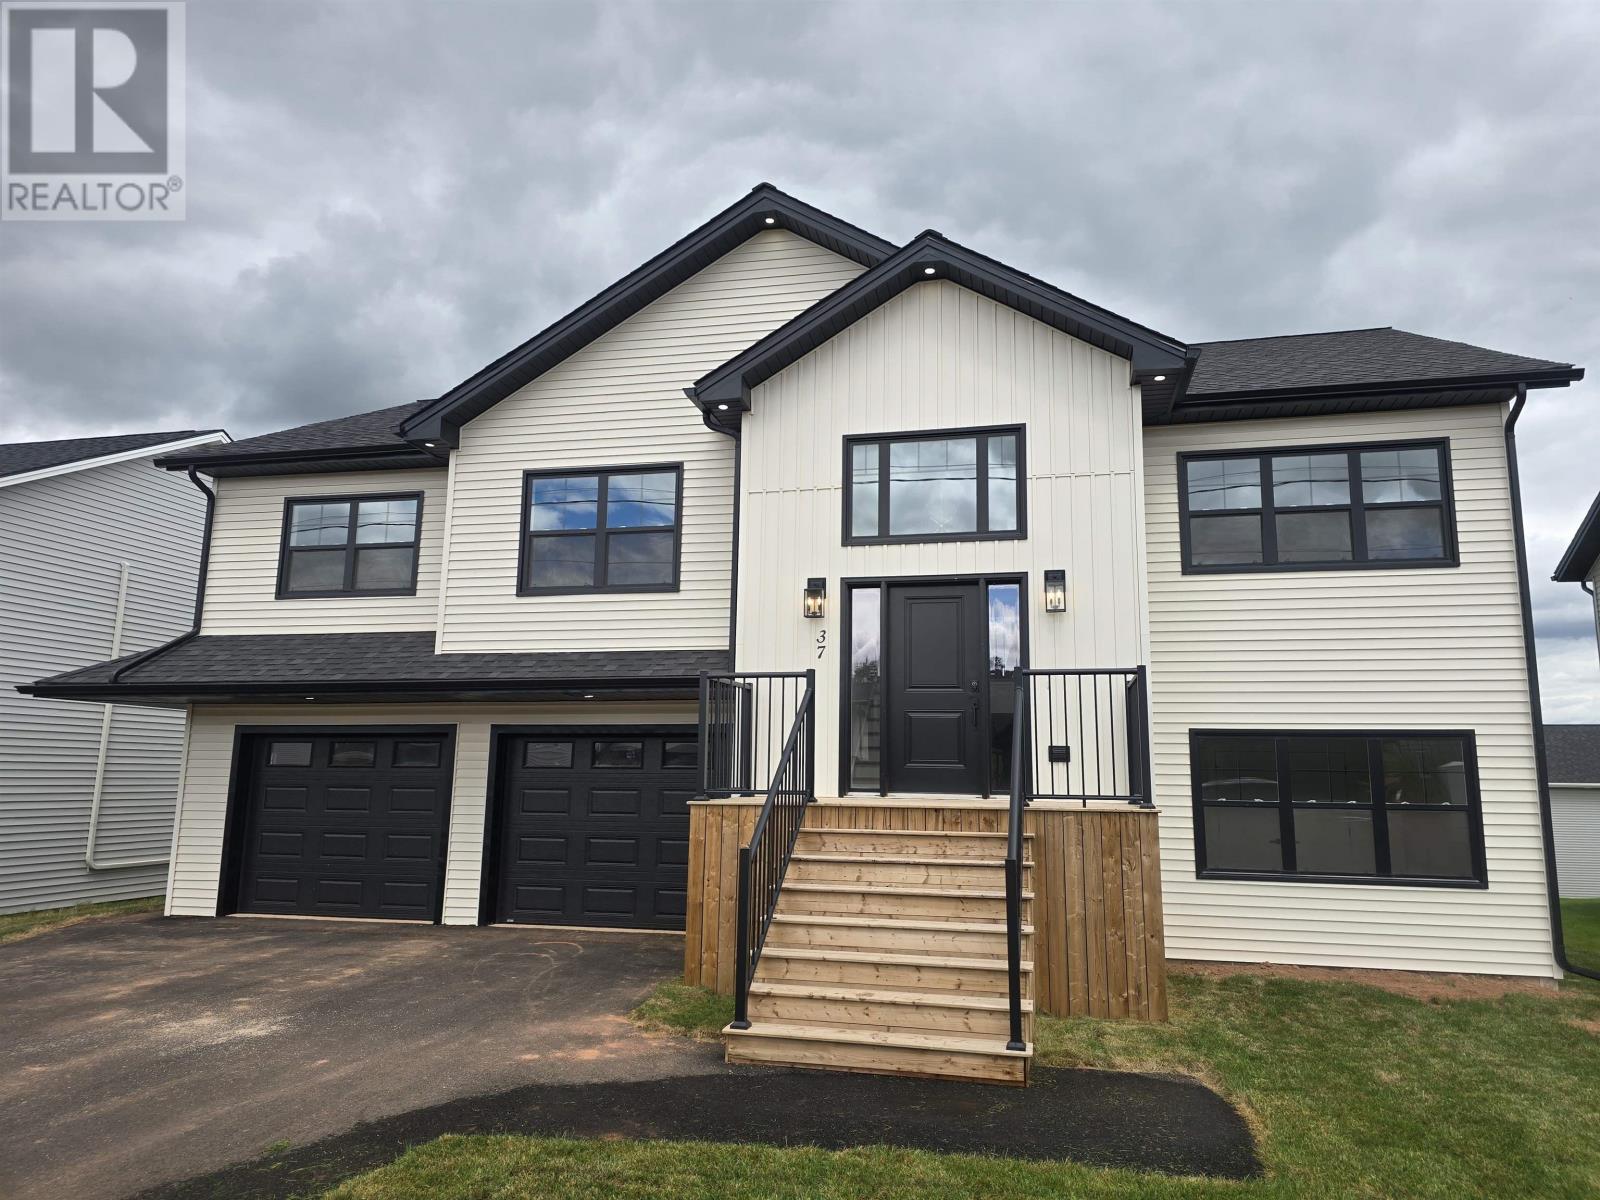
This beautiful newly constructed home in the family oriented Windsor Park is under construction in West Royalty with a secondary suite on the lower level. Separate entrance to each level of the home as well as individual electric meters. This family home is spacious and inviting from the moment you enter. The open concept living room features a vaulted ceiling. Custom kitchens on both levels. Exquisite lighting throughout. The large master bedroom features a walk in closet as well as a full ensuite bath with shower and quartz vanity. Two more spacious bedrooms are located on the same level. A large pressure treated patio is accessible off the kitchen/dining room. On the lower level a full 2 bedroom apartment or in law suite with full kitchen facilities and a 4 piece bath. The home has many windows to take advantage of sun throughout the day. The home features two 18,000 BTU heat pumps for all your heating and cooling needs. Each level comes with a fridge, stove, and dishwasher. A great investment opportunity awaits. This home is situated on a lot that provides maximum sunlight. Make this home your next move and enjoy the peace and tranquility of Charlottetown's newest subdivision. Paved double driveway, grading and a seeded lawn will be completed when weather permits. Two Electric meters & Water Heaters are included- One for each level. Note: Tax and Assessment values will be determined at closing. Owner is listing agent. HST included in the price, HST rebate to be assigned to the vendor upon closing. 8 year New home warranty is included. All measurements are approximate and should be verified by purchaser if deemed necessary. Please note: Tax and Assessment values are to be determined. (id:63476)
1608 Rattenbury Road
Stanley Bridge, Prince Edward Island
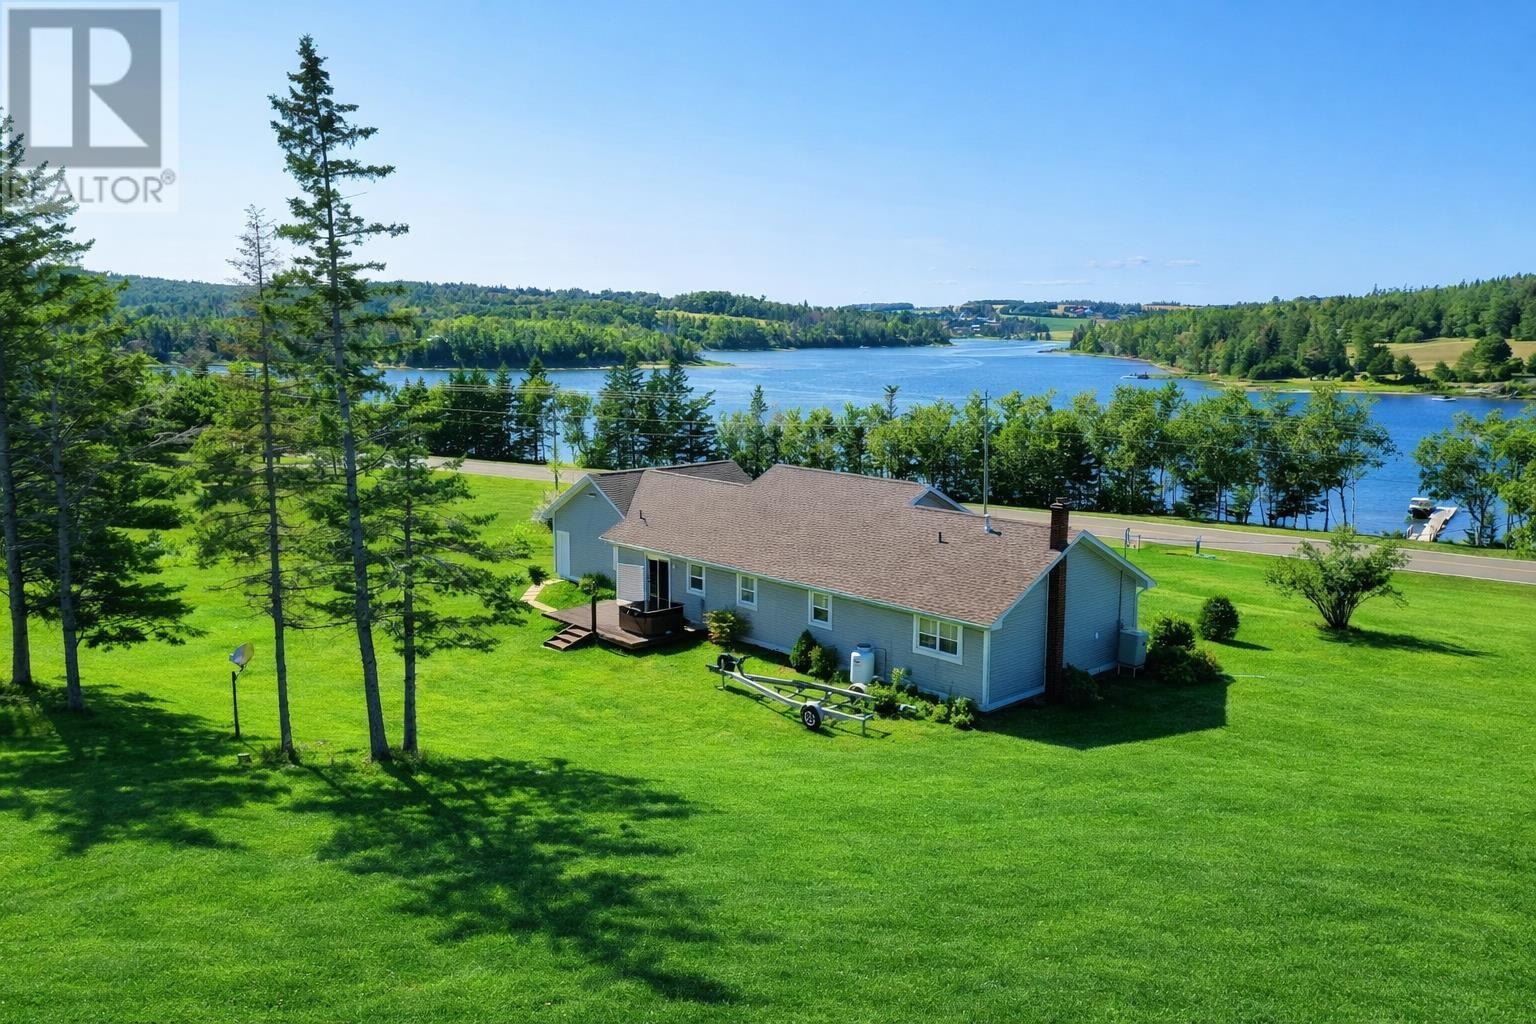
Once in a lifetime opportunity to own this magnificent property, some may say that you can not have it all, but this property is very close to having it all. Dock your boat at your very own dock and only steps away from your home. This is a rare large, 1.31 acre Waterfront property with a beautiful one level home with a full concrete basement. This stunning home faces the Stanley River and all of its natural beauty plus is surrounded by complete serenity and other gorgeous luxury homes in the very desired area of Rattenbury Rd. The home is in excellent condition and features on the main floor, family room, living room, dining room, spacious kitchen, gorgeous hardwood floors throughout, propane fireplace in the family room, primary bedroom has lots of closet space private bathroom and laundry. There is 2 guest bedrooms and 2.5 baths in total. Stunning crown moulding throughout, french doors, built in bookshelves, front covered veranda, back composite deck with a newer style hot tub. The home is perched high and the views are amazing, including the breathtaking sunsets. This beautiful rancher has been professionally landscaped. The sheer, awe- inspiring property with approximately 250 feet of water frontage with a dock makes this property a rare find. Great opportunity to live on the water and still only minutes away from sandy North Shore beaches, golfing, North Shore activities, music venues, and wonderful restaurants and entertainment. Situated centrally in the North Shore area of Prince Edward Island, nestled between the two cities of Charlottetown and Summerside. (id:63476)