
112 Burkeshire Drive Summerside, Prince Edward Island C1N 6C5

$469,500
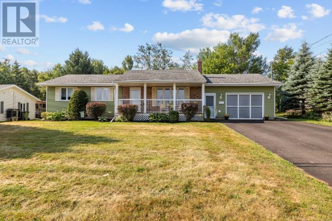
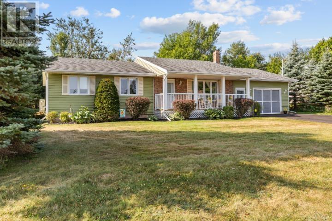
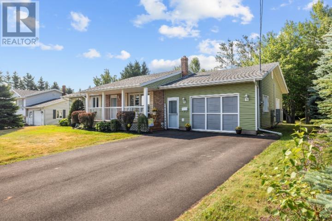
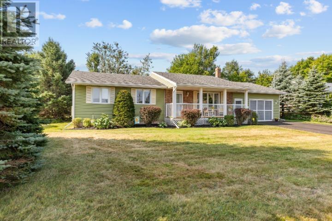
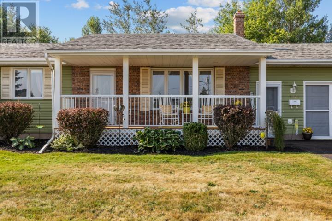
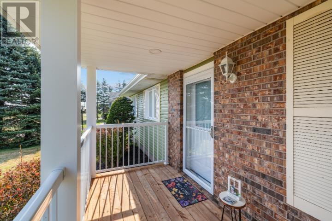
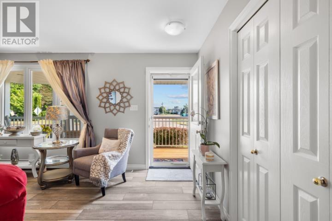
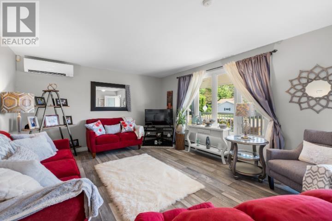
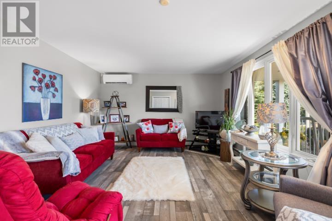
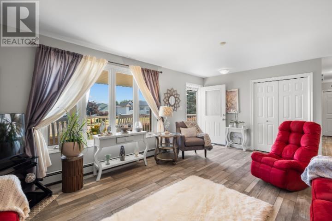
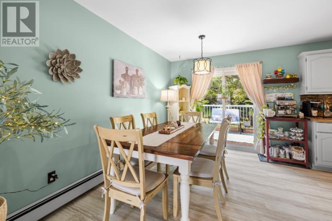
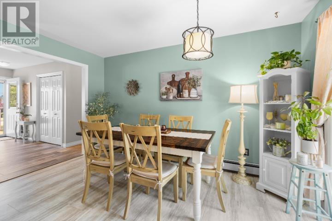
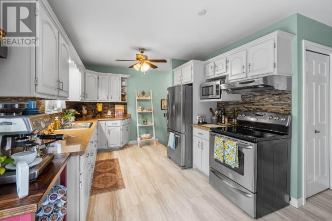
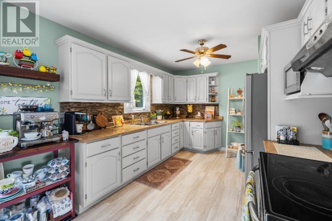
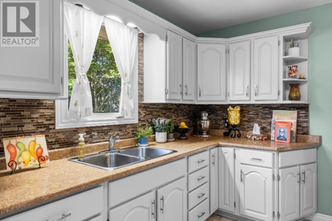
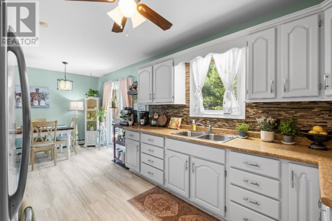
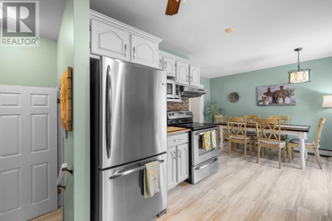
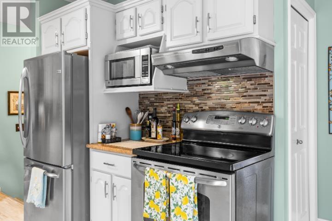
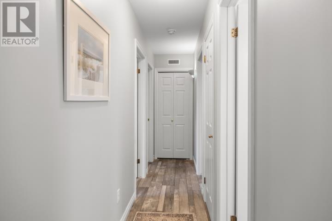
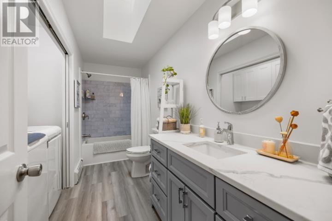
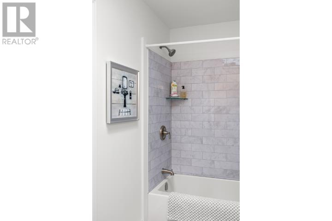
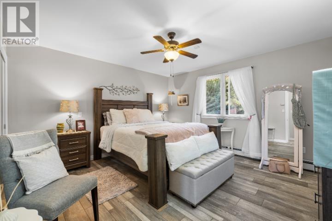
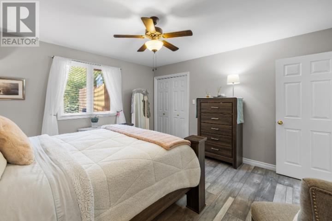
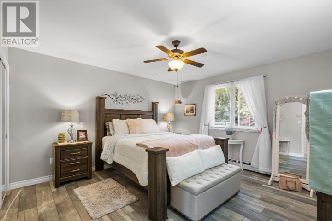
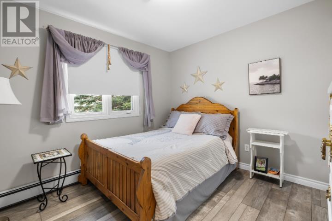
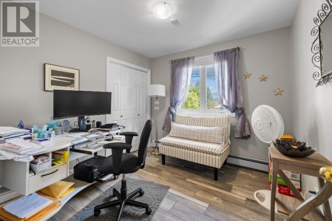
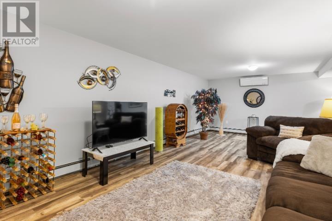
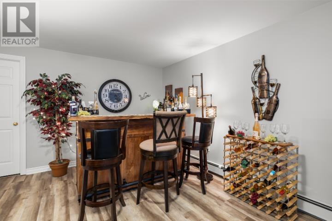
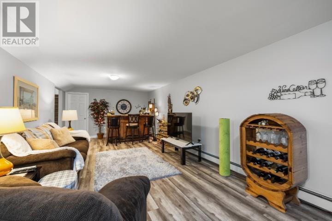
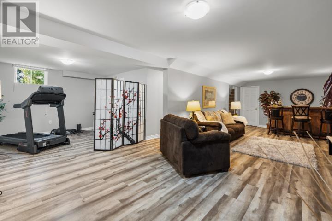
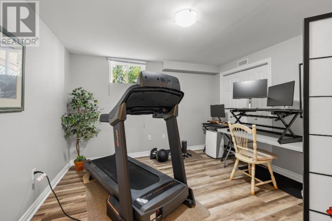
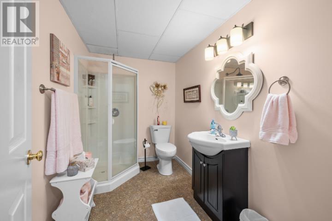
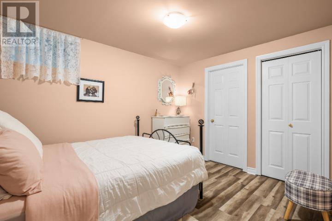
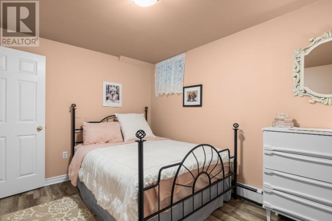
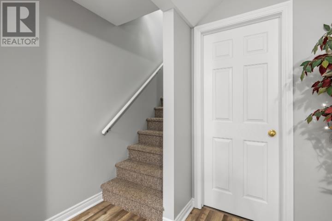
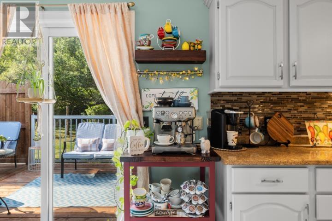
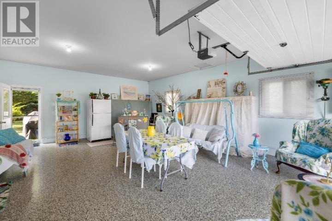
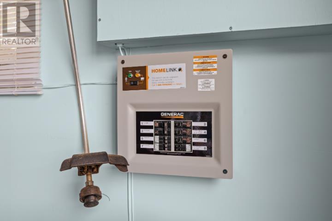
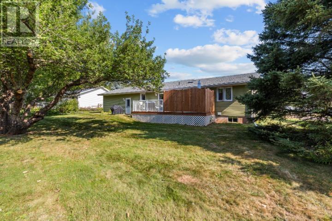
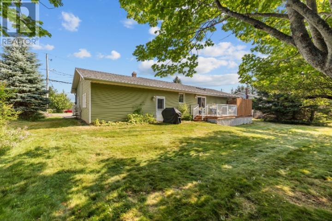
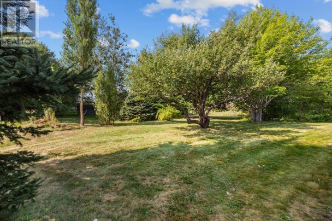
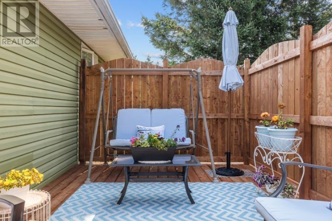
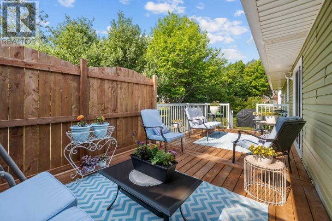
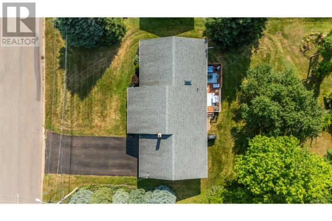
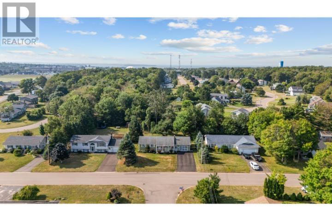
Welcome to 112 Burkeshire in the sought-after Gavin Estates where modern elegance meets comfort in this completely renovated home. This exceptional 3-bedroom 2-bathroom home boasts an expansive 1,900 square feet of beautifully finished living space featuring brand-new flooring throughout and fresh paint that adds a vibrant touch to every room. Enjoy the luxury of a stunning new bathroom and a spacious bar in the finished basement perfect for entertaining. The property is equipped with two heat pumps and a new air exchanger for year-round comfort while the large garage complete with epoxy flooring provides ample storage and workspace. Outside you will find new front and back decks refreshed landscaping and a reliable Generac generator hook up ensuring peace of mind in any weather. Nestled in a friendly tranquil neighborhood this home is ideal for families seeking a quiet yet connected lifestyle just minutes from the Downtown boardwalk and Credit Union Place. With numerous improvements and a prime location in one of Summerside's premier subdivisions this property is truly a must-see! You will be impressed. (id:63476)
Property Details
| MLS® Number | 202607009 |
| Property Type | Single Family |
| Community Name | Summerside |
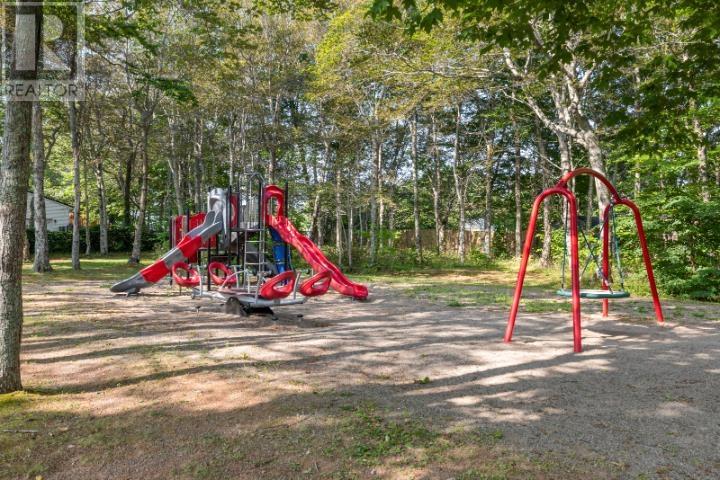
| Amenities Near By | Park, Playground, Public Transit, Shopping |
| Community Features | Recreational Facilities, School Bus |
| Features | Partially Cleared, Paved Driveway |
| Structure | Deck |
Building
| Bathroom Total | 2 |
| Bedrooms Above Ground | 3 |
| Bedrooms Total | 3 |
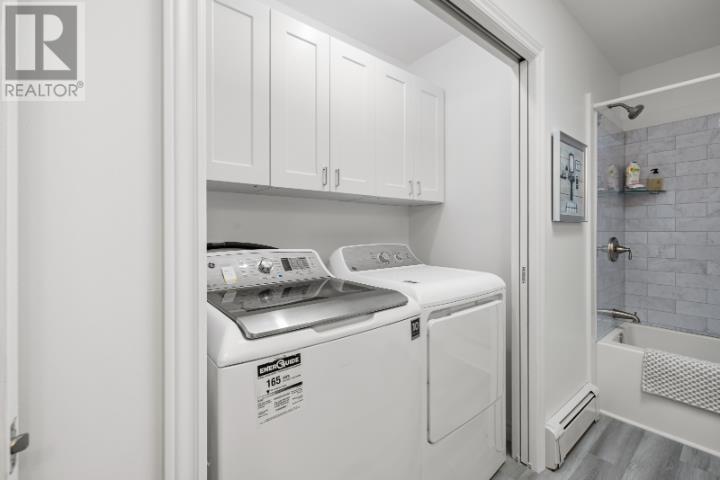
| Appliances | Stove, Dryer, Washer, Refrigerator, Water Softener |
| Architectural Style | Character |
| Constructed Date | 1996 |
| Construction Style Attachment | Detached |
| Cooling Type | Air Exchanger |
| Exterior Finish | Vinyl |
| Flooring Type | Laminate |
| Foundation Type | Poured Concrete |
| Heating Fuel | Electric, Oil |
| Heating Type | Baseboard Heaters, Wall Mounted Heat Pump |
| Total Finished Area | 1878 Sqft |
| Type | House |
| Utility Water | Municipal Water |
Parking
| Attached Garage |
Land
| Acreage | No |
| Land Amenities | Park, Playground, Public Transit, Shopping |
| Landscape Features | Partially Landscaped |
| Sewer | Municipal Sewage System |
| Size Irregular | 0.19 |
| Size Total | 0.1900|under 1/2 Acre |
| Size Total Text | 0.1900|under 1/2 Acre |
Rooms
| Level | Type | Length | Width | Dimensions |
|---|---|---|---|---|
| Lower Level | Living Room | 12.6 x 31 + 12 x 13 | ||
| Lower Level | Bath (# Pieces 1-6) | 9 x 9.6 | ||
| Lower Level | Recreational, Games Room | 9 x 11.6 | ||
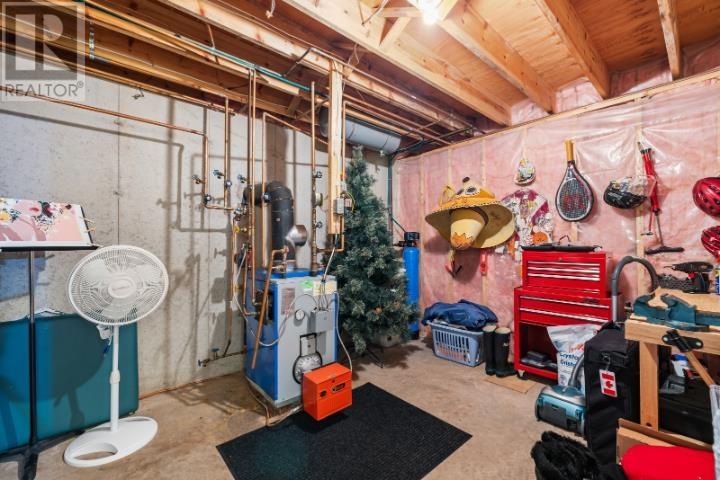
| Lower Level | Utility Room | 10 x 13 | ||
| Main Level | Living Room | 20 x 14 | ||
| Main Level | Kitchen | 20.7 x 14 | ||
| Main Level | Primary Bedroom | 14 x 13.6 | ||
| Main Level | Bedroom | 11.4 x 10.5 | ||
| Main Level | Bedroom | 10 x 10.6 | ||
| Main Level | Bath (# Pieces 1-6) | 14 x 5 |
Contact Us
Contact us for more information

The trademarks REALTOR®, REALTORS®, and the REALTOR® logo are controlled by The Canadian Real Estate Association (CREA) and identify real estate professionals who are members of CREA. The trademarks MLS®, Multiple Listing Service® and the associated logos are owned by The Canadian Real Estate Association (CREA) and identify the quality of services provided by real estate professionals who are members of CREA. The trademark DDF® is owned by The Canadian Real Estate Association (CREA) and identifies CREA's Data Distribution Facility (DDF®)
August 02 2026 05:08:38
Prince Edward Island Real Estate Association
Century 21 Northumberland Realty