
Unknown Address
,
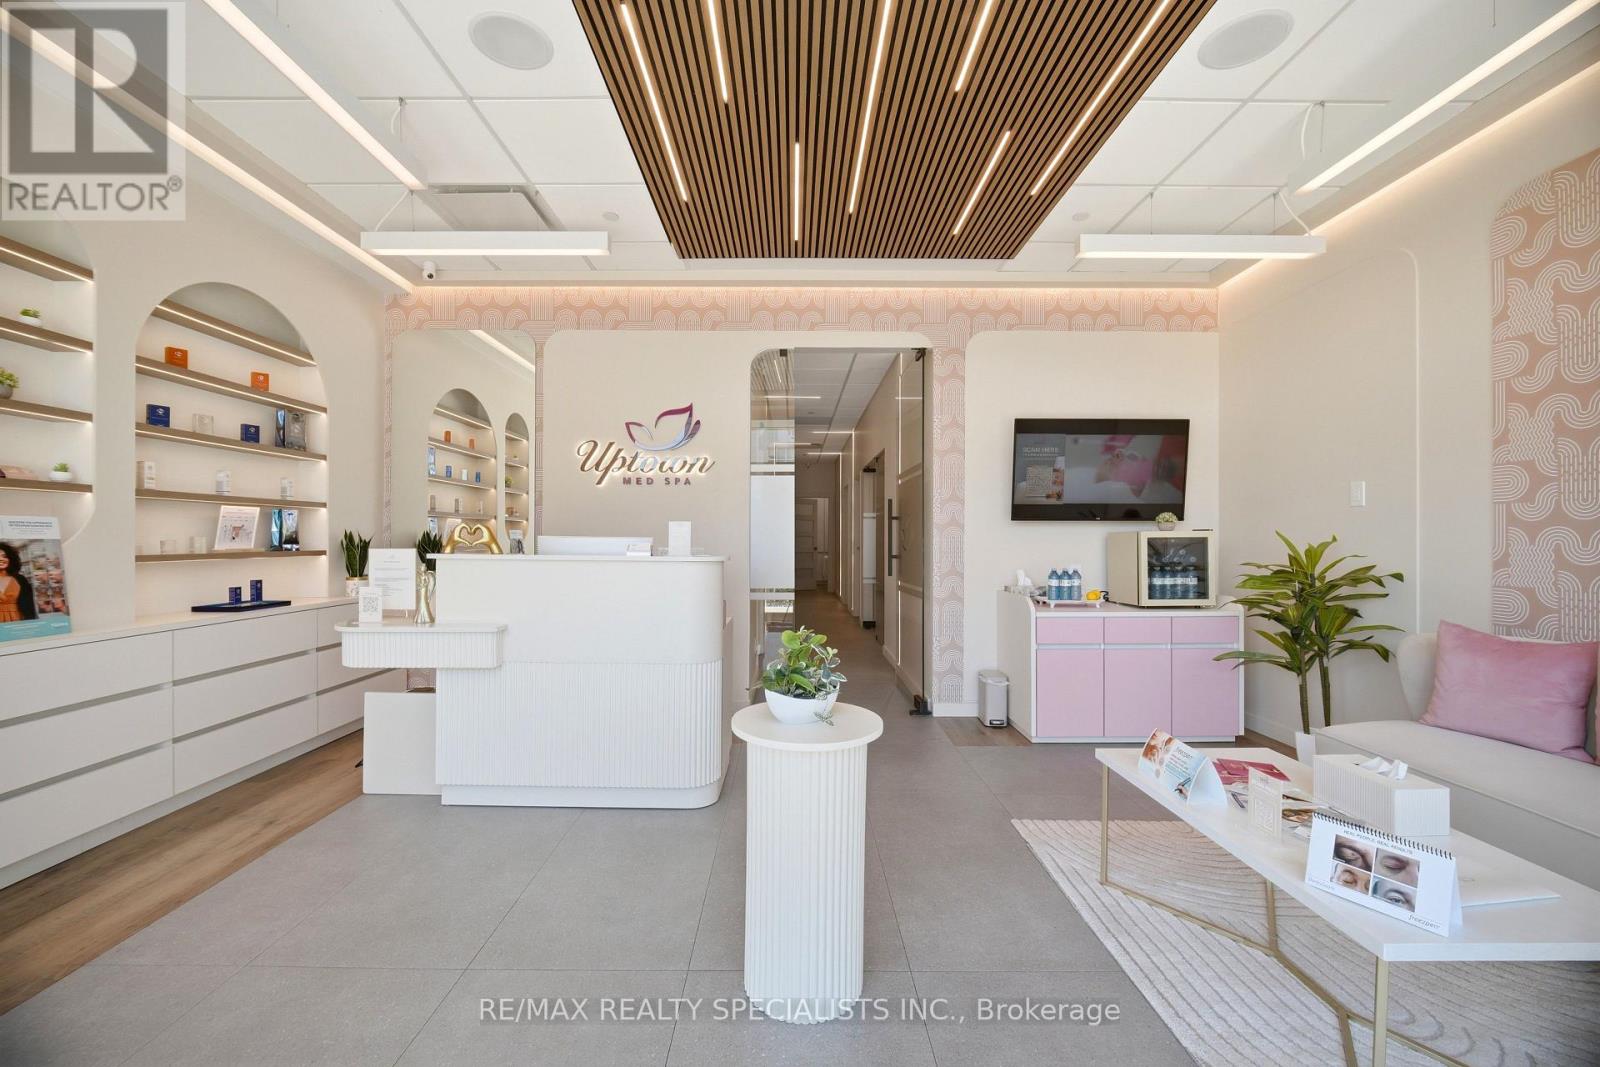
FRANCHISE OPPORTUNITY - FIRST COME, FIRST SERVED! Start early from day one and be among the first to secure your opportunity with the growing Uptown Med Spa brand. Exceptional opportunity to acquire the Oakville franchise location of Uptown Med Spa, an established and growing premium medical aesthetics brand with multiple locations across Canada. Located in one of Oakville's most prestigious neighbourhoods, this beautifully designed luxury medical spa features a modern, upscale interior equipped with advanced, industry-leading technology, premium equipment, and proven operating systems. This fully turnkey franchise opportunity allows a new owner to begin operations immediately while benefiting from an established brand, comprehensive training, ongoing corporate support, marketing assistance, and scalable business systems. An excellent opportunity for investors, healthcare professionals, or entrepreneurs looking to enter or expand within the rapidly growing medical aesthetics industry. The sale is for the Oakville franchise location only. Additional Uptown Med Spa franchise opportunities are available in select markets for qualified purchasers interested in expanding within the brand or developing multiple locations. To protect the confidentiality of the business, the exact location and additional business information will be provided only to qualified buyers upon execution of a Non-Disclosure Agreement (NDA), completion of a Franchise Application, and a successful Owner interview. Franchise opportunities are available on a first-come, first-served basis-secure your opportunity early and grow with the brand from day one. Franchise Fee: $35,000.00 + applicable taxes, in addition to the listed price. (id:63476)
620 Clearwater Village Road
Clearwater, British Columbia
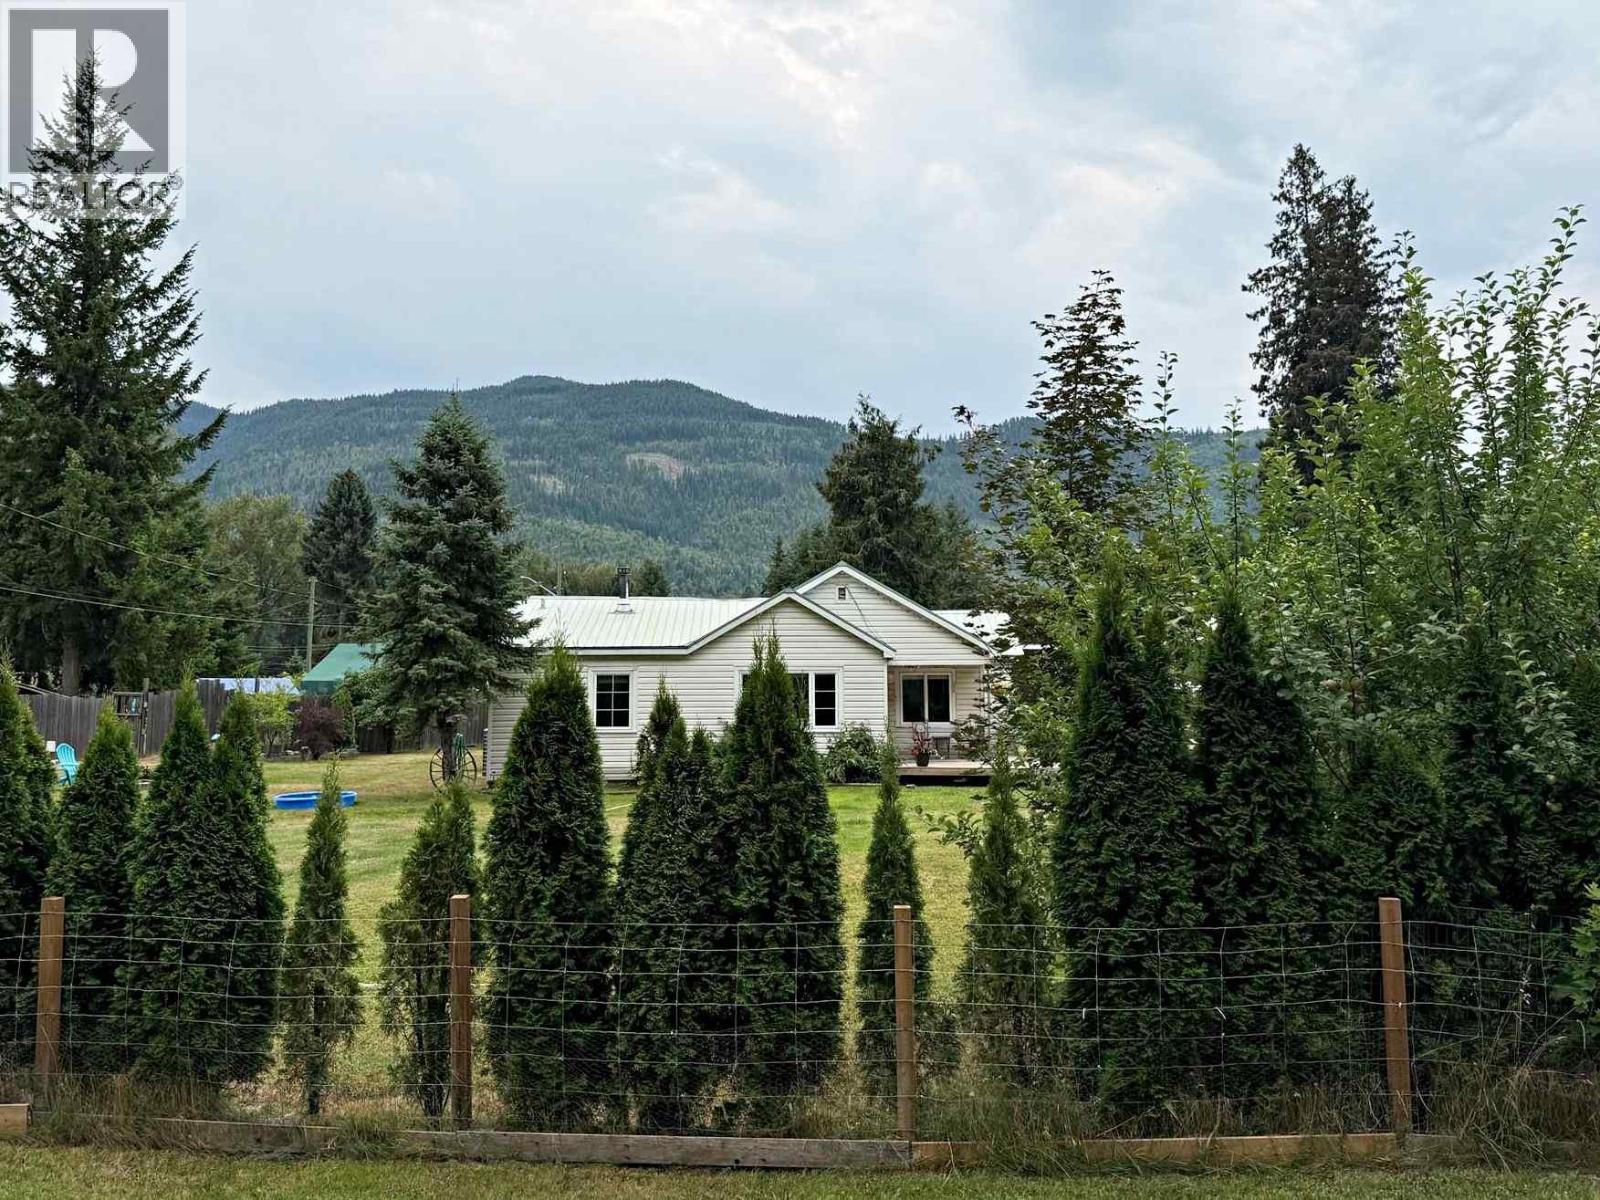
Ready for you! Three bedroom, 5 piece bath, extensively renovated home. Upgrades include 200 amp service, heat pump (see PDS), and with forced air electric furnace (2009). Updated kitchen with roll out pantry cupboard, built-in microwave, double wall ovens in a stainless steel finish. Laminate flooring, detached garage, workshop & wood storage with new roof. Great curb appeal. Privacy hedge at road front. Close to elementary, high school, hospital and many other amenities. Great for starter home for 1st time buyers and the rancher style provides a great floor plan for seniors. Freestanding wood stove, and washer & dryer, presently located in the 1/2 basement. Washer & dryer could be easily located to the main floor. At this price, no disappointments. Fenced flat yard with nicely designed home layout on town water. Fenced chicken run & house. Fenced Garden with mega producing grapes. (id:63476)
908 Blakeborough Avenue
Keremeos, British Columbia
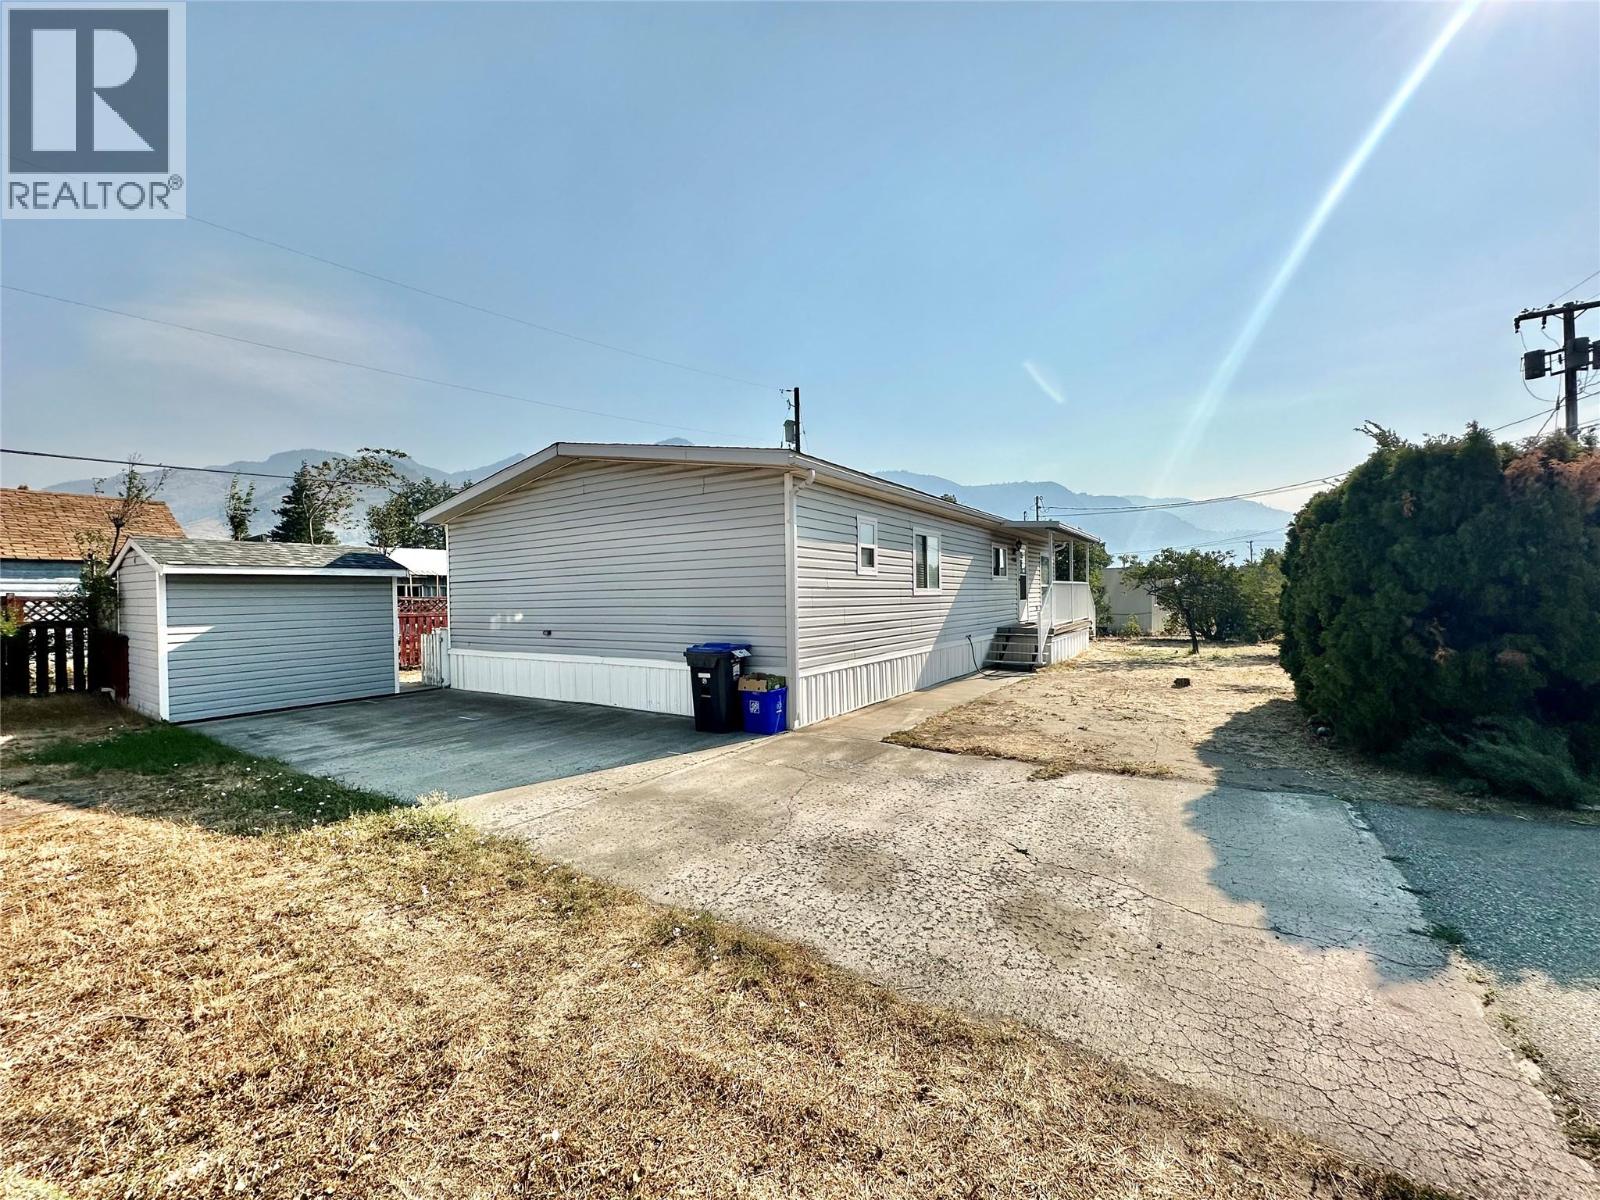
Welcome to K Mountain Park! This spacious 1,189 sqft. manufactured home offers comfortable living with 2 bedrooms, 2 bathrooms, and plenty of storage large bright windows and two storage sheds. Located within the Village of Keremeos, this home is conveniently close to the school and recreation centre, with downtown just a short walk away. Enjoy the outdoors in the covered patio area and fenced backyard,Inside vaulted ceilings, gas heating and central cooling provide year-round comfort while helping keep monthly utility costs low. Recent updates include all-new PEX plumbing and a new hot water tank installed in April 2022. New AC in 2021 Telus fibre optic internet is also available. The monthly pad fee of $524.17, includes municipal water and sewer. Bring your RV, a pets, and enjoy the flexibility of a community with no age restrictions. Pets 20lbs and under + rentals are permitted with park approval. Bonus 16/8ft covered rear porch, 10/8ft work shop with a new roof 2025. Lots of parking for your toys or extra vehicles. A great opportunity to enjoy affordable home ownership in the heart of Keremeos, surrounded by the beautiful Similkameen Valley and stunning views of K Mountain (id:63476)
2860 Willowdale Drive
Armstrong, British Columbia
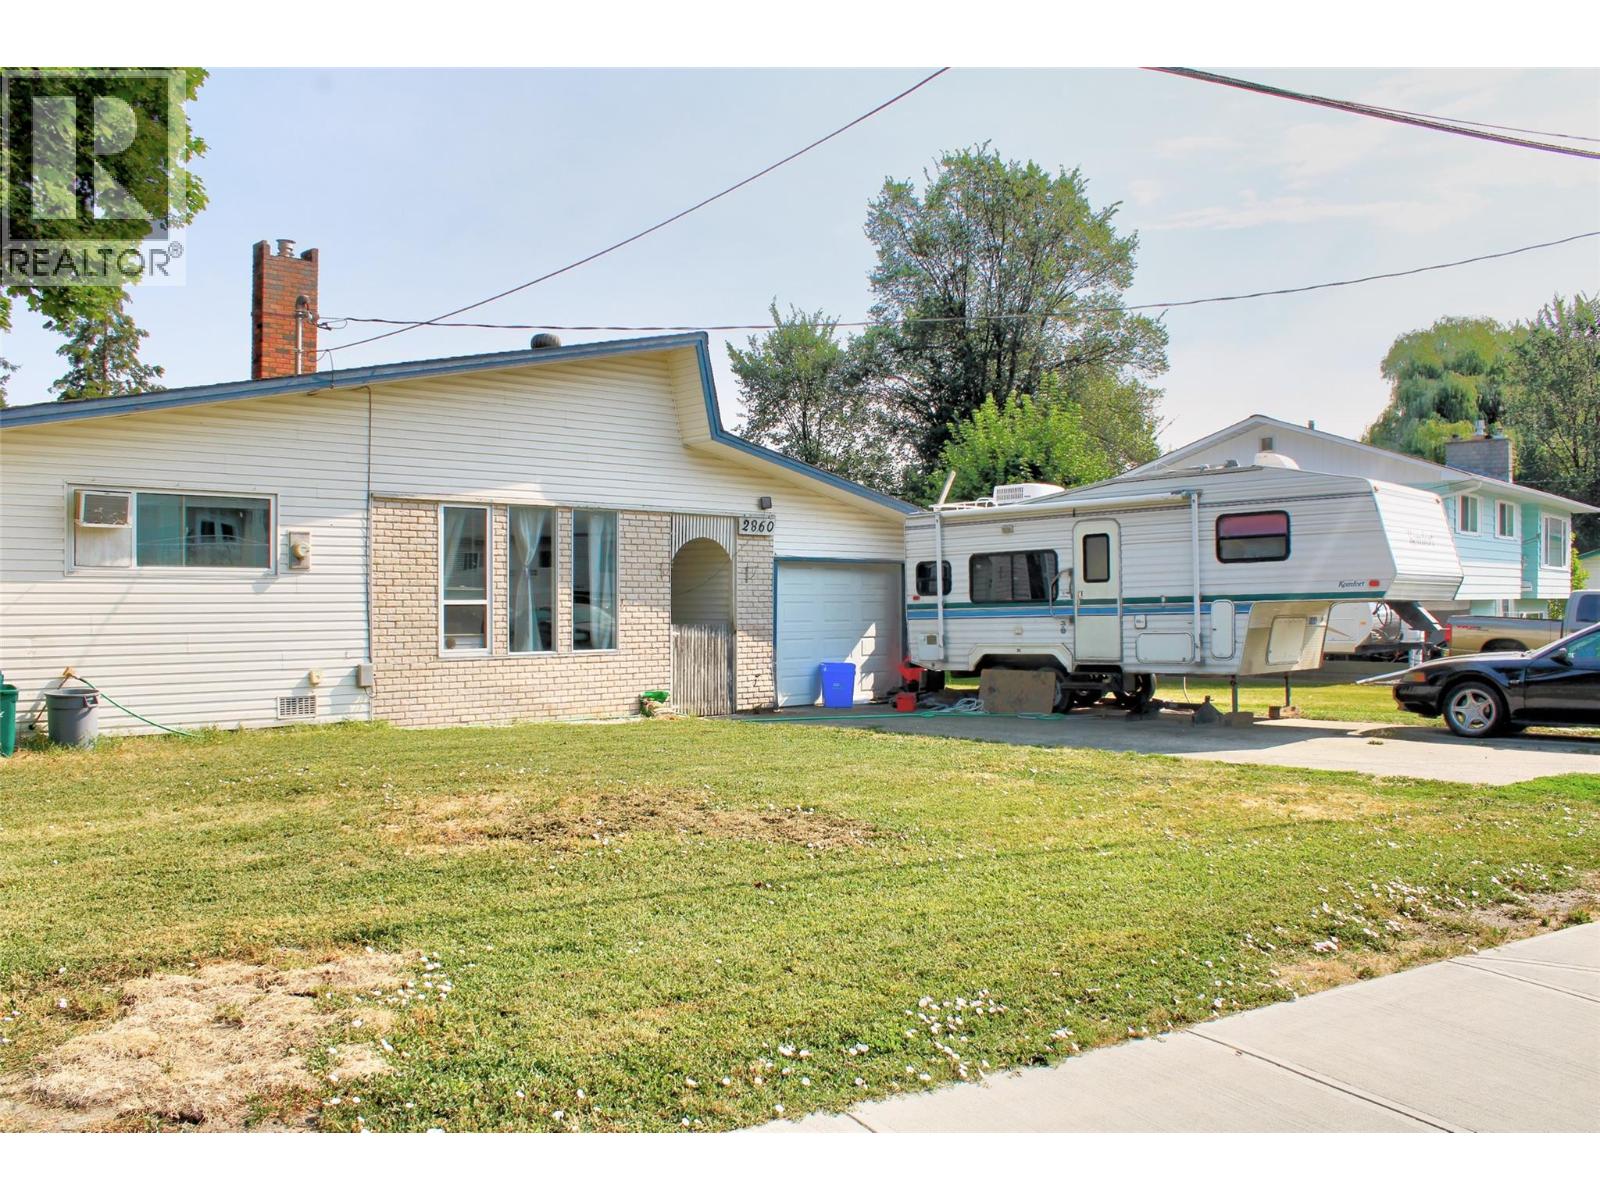
Welcome to this quaint bungalow ideally situated in central Armstrong, BC! Whether you are a first-time homebuyer, a small family, or looking to downsize, this charming property is the perfect fit. Inside, you'll find a welcoming layout featuring a spacious, open games room that is perfect for entertaining or relaxing. Step outside to enjoy a private, open backyard that offers a peaceful retreat for outdoor living and summer barbecues. Practicality meets convenience with an attached single garage with 220 amp, dedicated RV parking and plugin, and extra parking spots for your guests. Close to golfing, shopping, schools, 20 minutes to Vernon and all the recreation that the Okanagan has to offer. Don't miss this fantastic opportunity to enjoy comfortable living in a great central location! (id:63476)
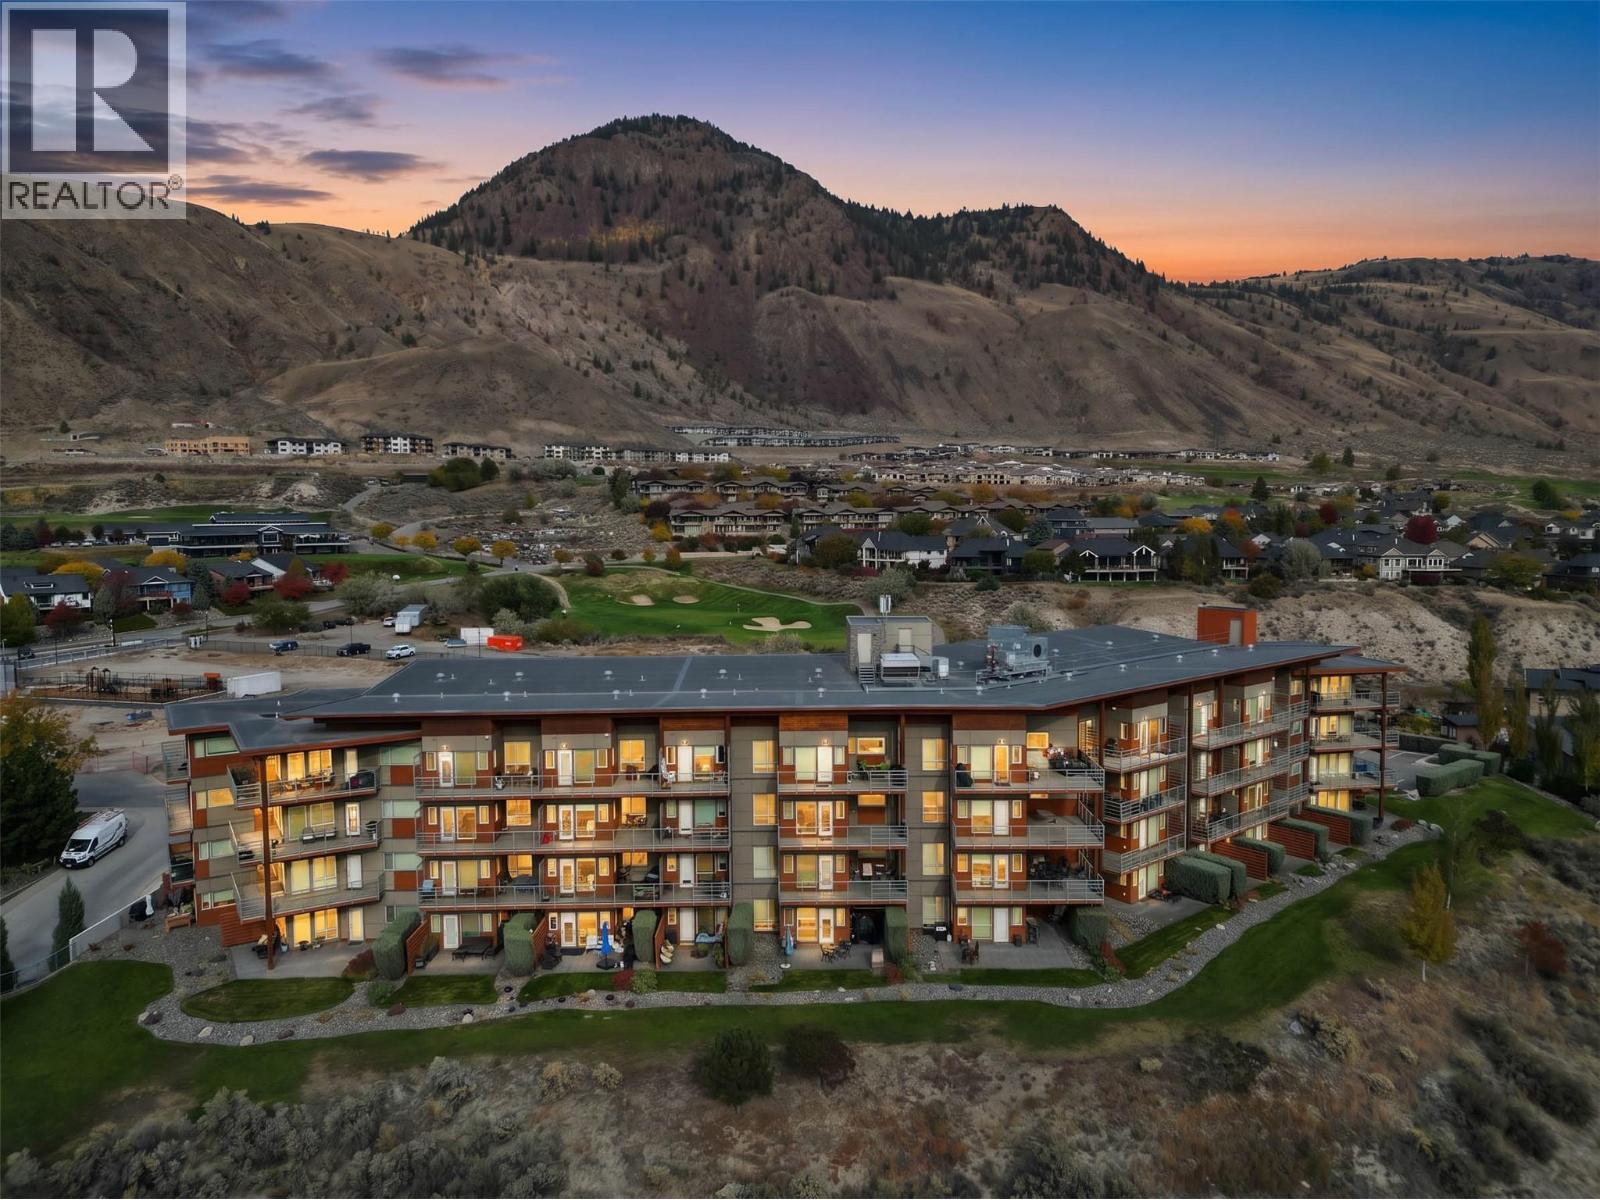
1040 Talasa Court Unit# 3102
Kamloops, British Columbia
Stylish updated 2-bedroom plus den, 1.5-bath home in desirable Sun Rivers offering low-maintenance living with modern finishing and a functional layout. Beautifully renovated kitchen features stone countertops, refinished cabinetry, stainless steel appliances, undermount black sink, pot lighting, and a large island with seating for 4. Updated flooring and lighting create a bright, contemporary feel throughout. Both bathrooms have been refreshed with newer vanities, mirrors, lighting, and tile surround in the main bath. Enjoy direct access to the spacious patio with private gate entry—perfect for pet owners and larger dogs welcome. Walk to restaurants, coffee shop, and Bighorn Golf & Country Club. Secure underground parking and private storage locker included. Move-in ready and ideally located to enjoy the Sun Rivers lifestyle. (id:63476)
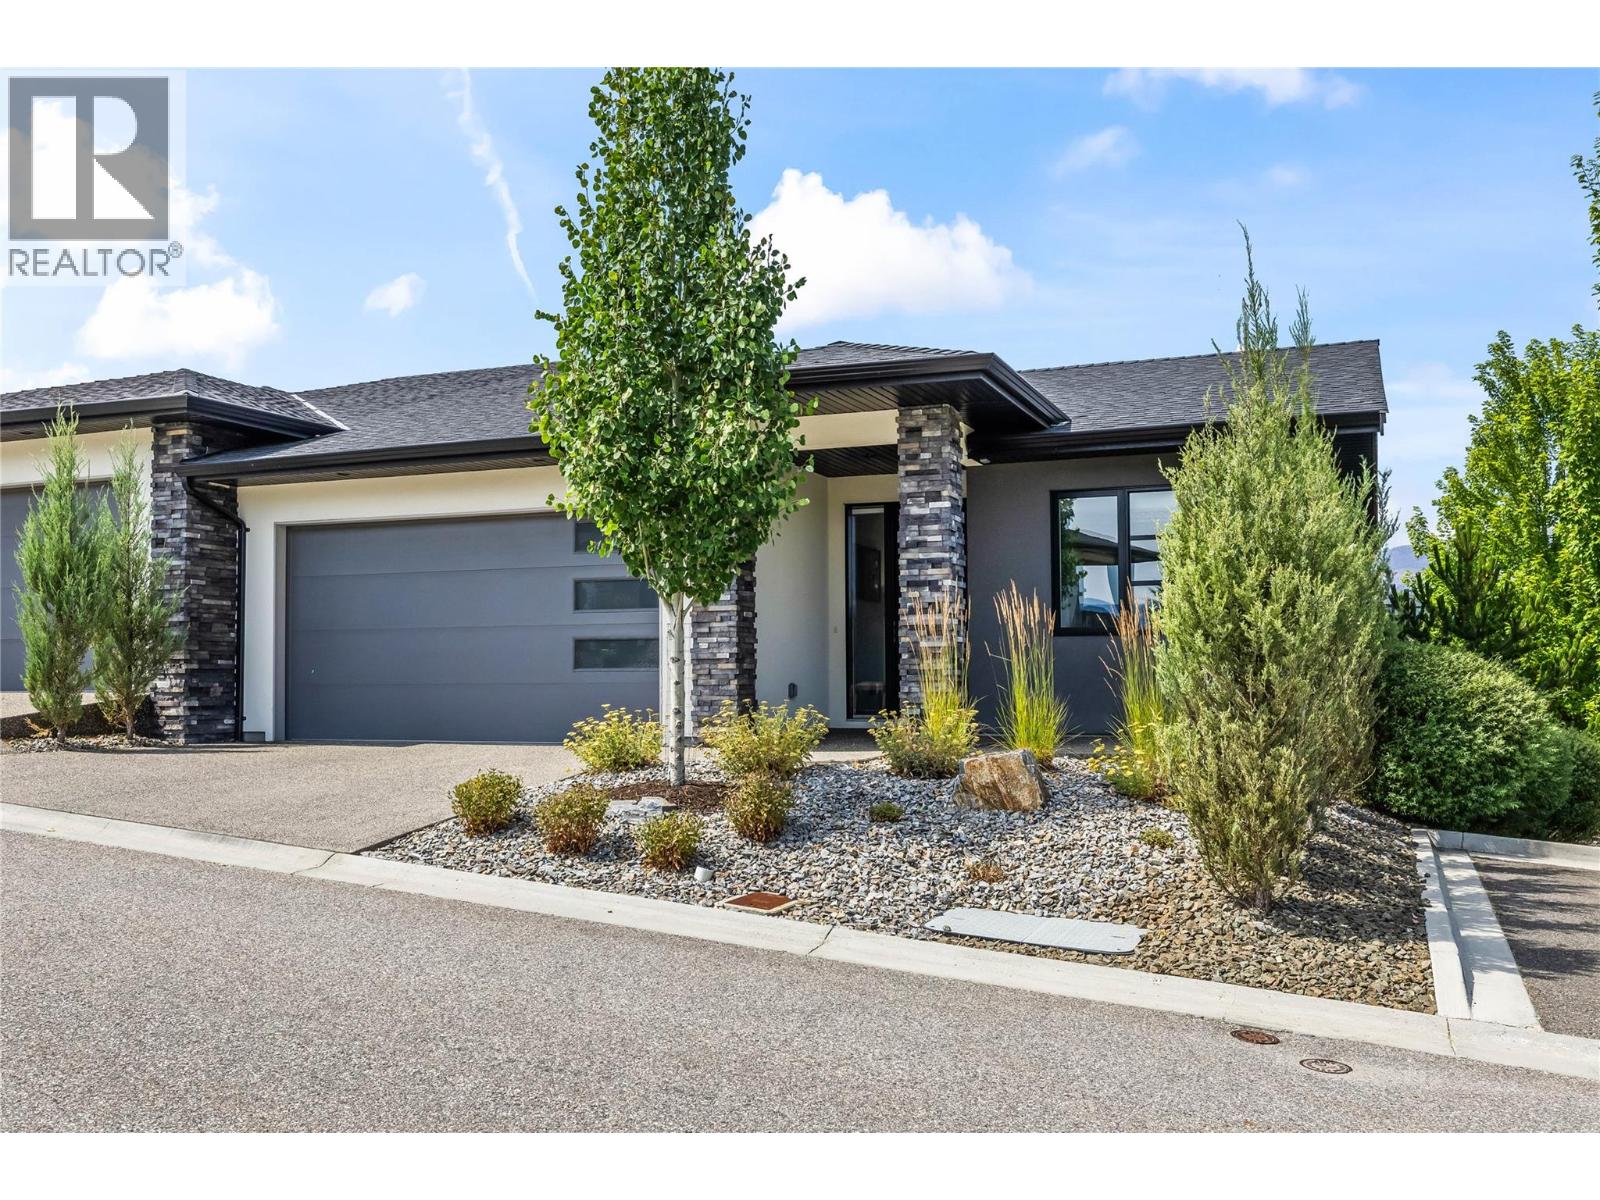
1349 Rocky Point Drive Unit# 6
Kelowna, British Columbia
OPEN HOUSE SUNDAY AUG 30 @ 12-2! Introducing this immaculate home in the highly sought-after community of Lost Creek Point in Wilden, where opportunities to own are rare. From the moment you step inside, you’ll be welcomed by sweeping views, abundant natural light, and a sense of calm. Thoughtfully designed with high ceilings throughout, this modern 4-bedroom, 3-bathroom home offers an open, spacious layout ideal for everyday living and entertaining. The stylish kitchen features quartz countertops, a large island with breakfast bar, pantry cabinetry, and stainless steel appliances including a gas range. It flows seamlessly into the inviting living room with a cozy gas fireplace and access to the west-facing covered patio with a custom sunshade. At the front of the home a spacious bedroom offers excellent flexibility, making it equally well suited as a home office, den, or guest room. The primary suite is a true retreat, complete with peaceful views, a spacious walk-in closet, and a spa-inspired ensuite. The bright walkout lower level offers two additional bedrooms, a wet bar, and a well-appointed mechanical and storage room featuring hot water on demand, 125-amp service, a high-efficiency furnace with humidifier, and a heat pump for year-round comfort. Plentiful storage allows full use of the double garage, which features durable epoxy flooring. Additional highlights include a radon mitigation system, Energy Star certification, and construction to BC Step Code 4 for exceptional energy efficiency. The lower level also opens to a private patio, creating a peaceful outdoor space that’s perfect for relaxing or entertaining. Just minutes to downtown Kelowna and Glenmore amenities, yet surrounded by nature trails, this quiet, refined community offers the perfect balance of convenience and tranquility. (id:63476)
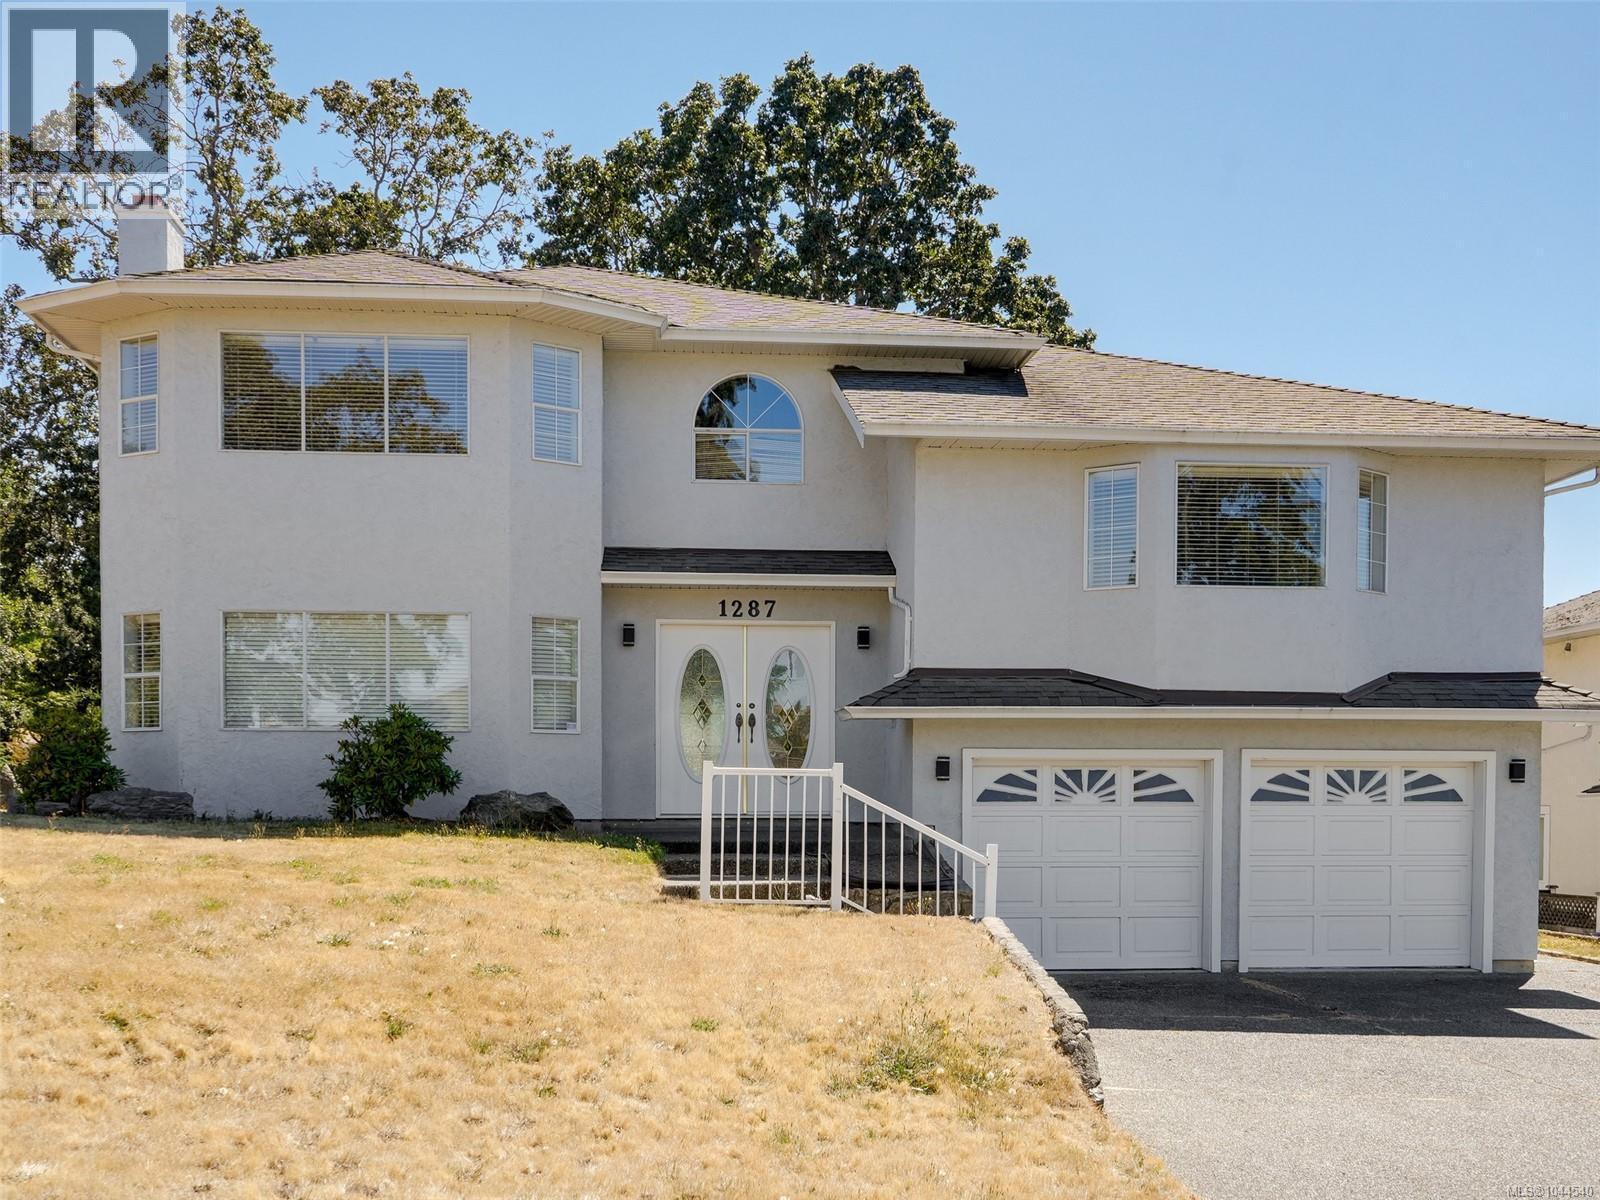
1287 Carmichael Crt
Saanich, British Columbia
FAMILY HOME WITH A SUITE ON A CUL-DE-SAC. An exceptional opportunity to own on one of Strawberry Vale's most sought-after cul-de-sacs, where homes seldom come to market. Situated in a family-oriented neighbourhood this 5/6 bedroom, 4-bathroom home delivers outstanding space, versatility and value. The main living area features 3/4 beds, 3 baths including a primary with a large walk-in closet and 4 pc ensuite. A well-appointed kitchen with an eating nook adjacent to the welcoming family room that opens onto a sun-filled deck, formal living room and large dining area. Entry level features a bonus recreation room that could serve as a 6th bedroom with wood fireplace, laundry and a 4 pce bathroom. The lower level presents an excellent mortgage-helper potential with with an above ground 2-bedroom 1 bath separate suite, perfect for the extended family. Double car garage, on large corner lot creates a great space for kids & pets to play. Ideally located just minutes from schools, parks and Eagle Creek Village. (id:63476)
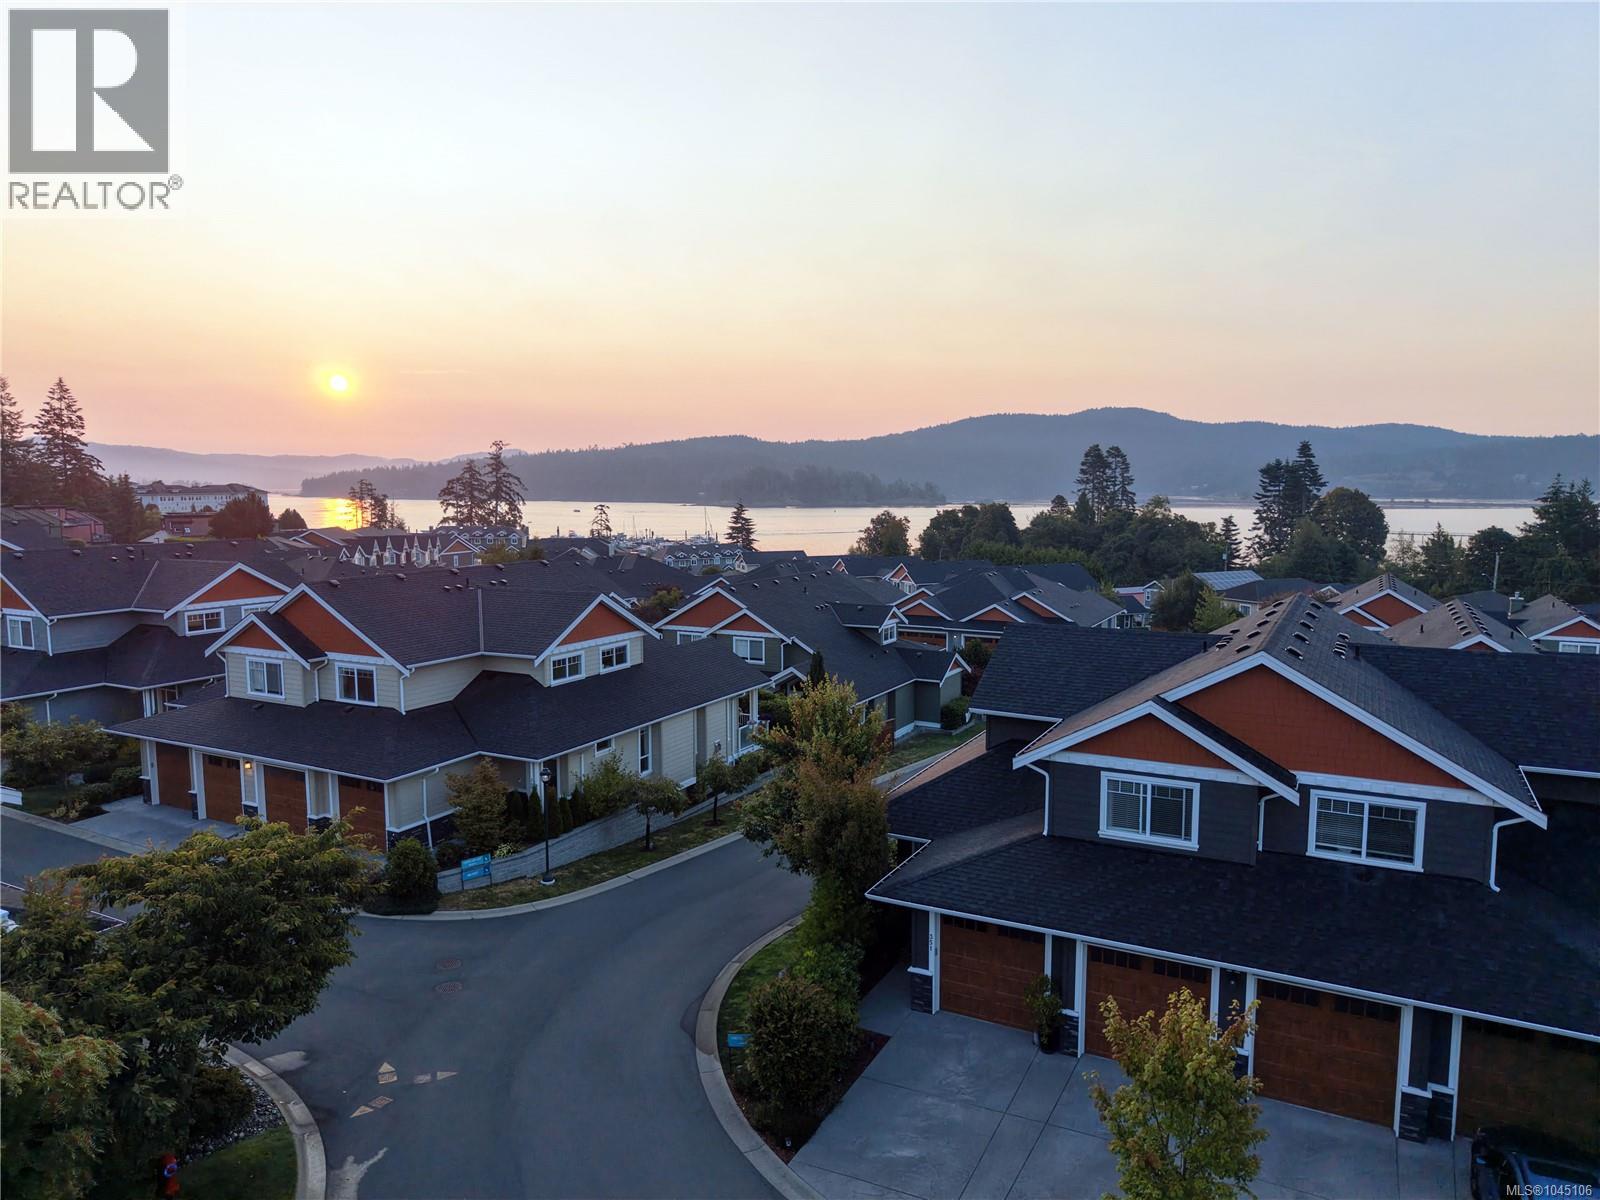
351 6995 Nordin Rd
Sooke, British Columbia
Welcome to Heron View Villas, an oceanfront community offering resort-style living just moments from Whiffin Spit, beaches, and the best of Sooke's west coast lifestyle. This beautifully appointed 3-bedroom, 3-bathroom townhome offers 1,646 sq. ft. of thoughtfully designed living space with tasteful upgrades throughout. The bright open-concept main level features soaring vaulted ceilings in the living room, a cozy natural gas fireplace, and large windows that capture ocean glimpses while filling the home with natural light. Step outside to the private rear patio, perfectly positioned to enjoy the morning sun with your coffee. The chef-inspired kitchen showcases timeless white shaker cabinetry, quartz countertops, a striking Fumo quartz island, and a natural gas range, making it ideal for entertaining or everyday living. The spacious main-level primary suite offers convenient one-level living with a walk-through closet leading to a generous ensuite. Upstairs you'll find two additional bedrooms, a full bathroom, and a versatile den that's perfect for a home office, media room, or guest space. A double garage is complemented by a rare 5-foot crawlspace/basement, providing exceptional storage rarely found in townhomes. Residents enjoy an outstanding amenity package including an outdoor swimming pool, hot tub, sauna, fitness centre, tennis and pickleball courts, clubhouse/social room. Built in 2021, this well-maintained home combines modern comfort with low-maintenance living in one of Sooke's most desirable communities. Whether you're looking to downsize without compromise, purchase your first home, or enjoy an active coastal lifestyle, this exceptional property is ready to impress. Driveway parking! (id:63476)
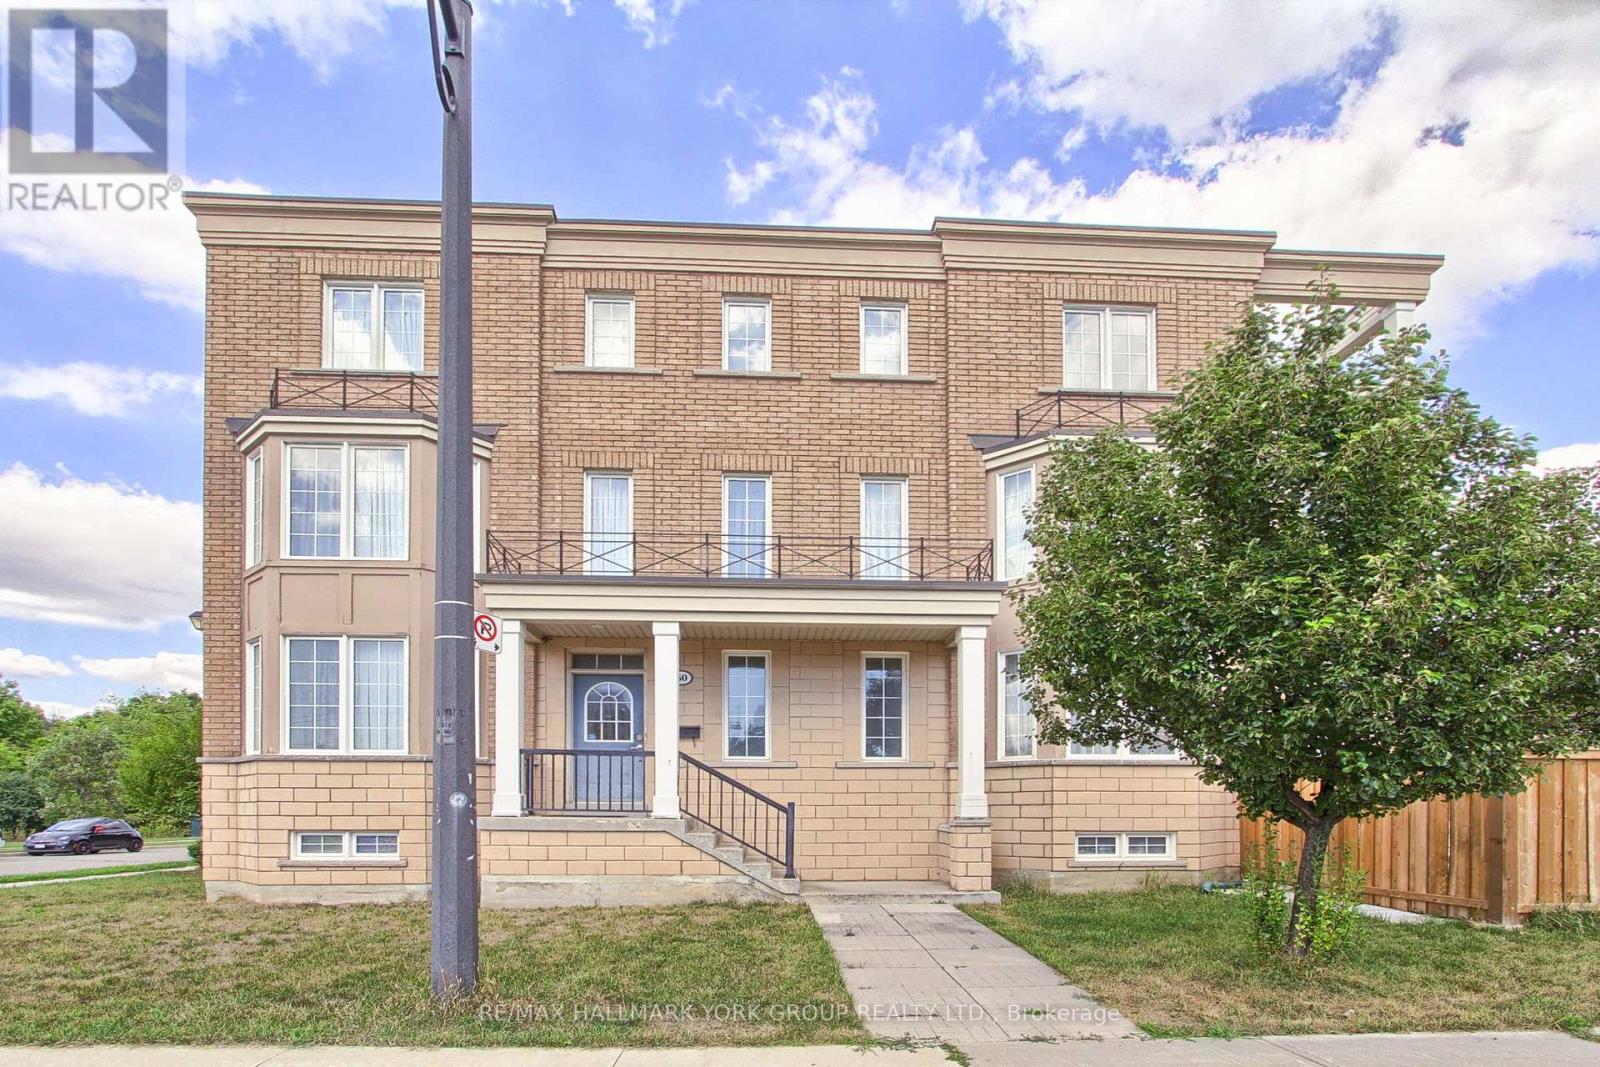
60 Delabo Drive
Toronto, Ontario
Discover this rare and spacious home in the heart of Torontos vibrant York University district. Boasting 8+3 bedrooms, washrooms, and fully equipped kitchens,The Home is Turn key with Furniture Included. With Interlock Driveway and Back Yard And Drive way. This property is designed for versatility. Ideal for investors or buyers looking for a multi-family residence. Its thoughtful layout offers both privacy and convenience, making it perfectly suited for extended families or shared living. Located just steps from School, parks, trails, trendy shops, diverse restaurants, and excellent public transit, this home provides unmatched urban accessibility and long-term value. If you envision a spacious home base in one of Torontos most desirable neighbourhoods, this exceptional residence delivers on every level. Conveniently Located Near High Way 400/407 and Public Transit with the Finch West LTR (Line 6) is an 11-Kilometre Light Rail Transit Line along the Finch Ave West In North West Toronto, Connecting to Keele St To Humber College. (id:63476)
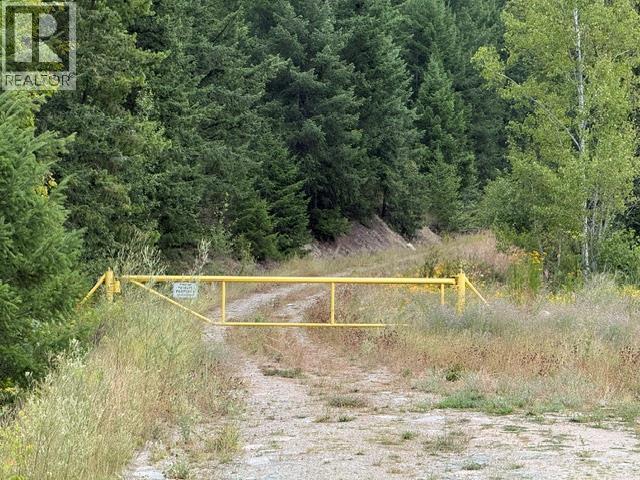
2881 Yellowhead Highway
Clearwater, British Columbia
Opportunity to purchase approximately 137 Acres +/-. Everything west of the Yellowhead Hwy. Excellent Road going thru the property from one side to the other. Johnston Creek runs down the middle from the far west boundary down to the Yellowhead Hwy. BC Hydro right of way located down by the highway. Buyer will get the 137 acres subdivided off from the East Side portion. Conversations have already begun with TNRD and they said would be easy because the highway is a natural boundary and the West Side of the Property is not within the ALR so do not have to get ALR involved. Call Listing Broker to get any info you need and direction for the Buyer to follow up on with TNRD. All expenses will be compensated by the Seller in the final registration of separation. Located in Vavenby, home to Trekor Taseko Mines ‘Yellowhead Project’. (id:63476)
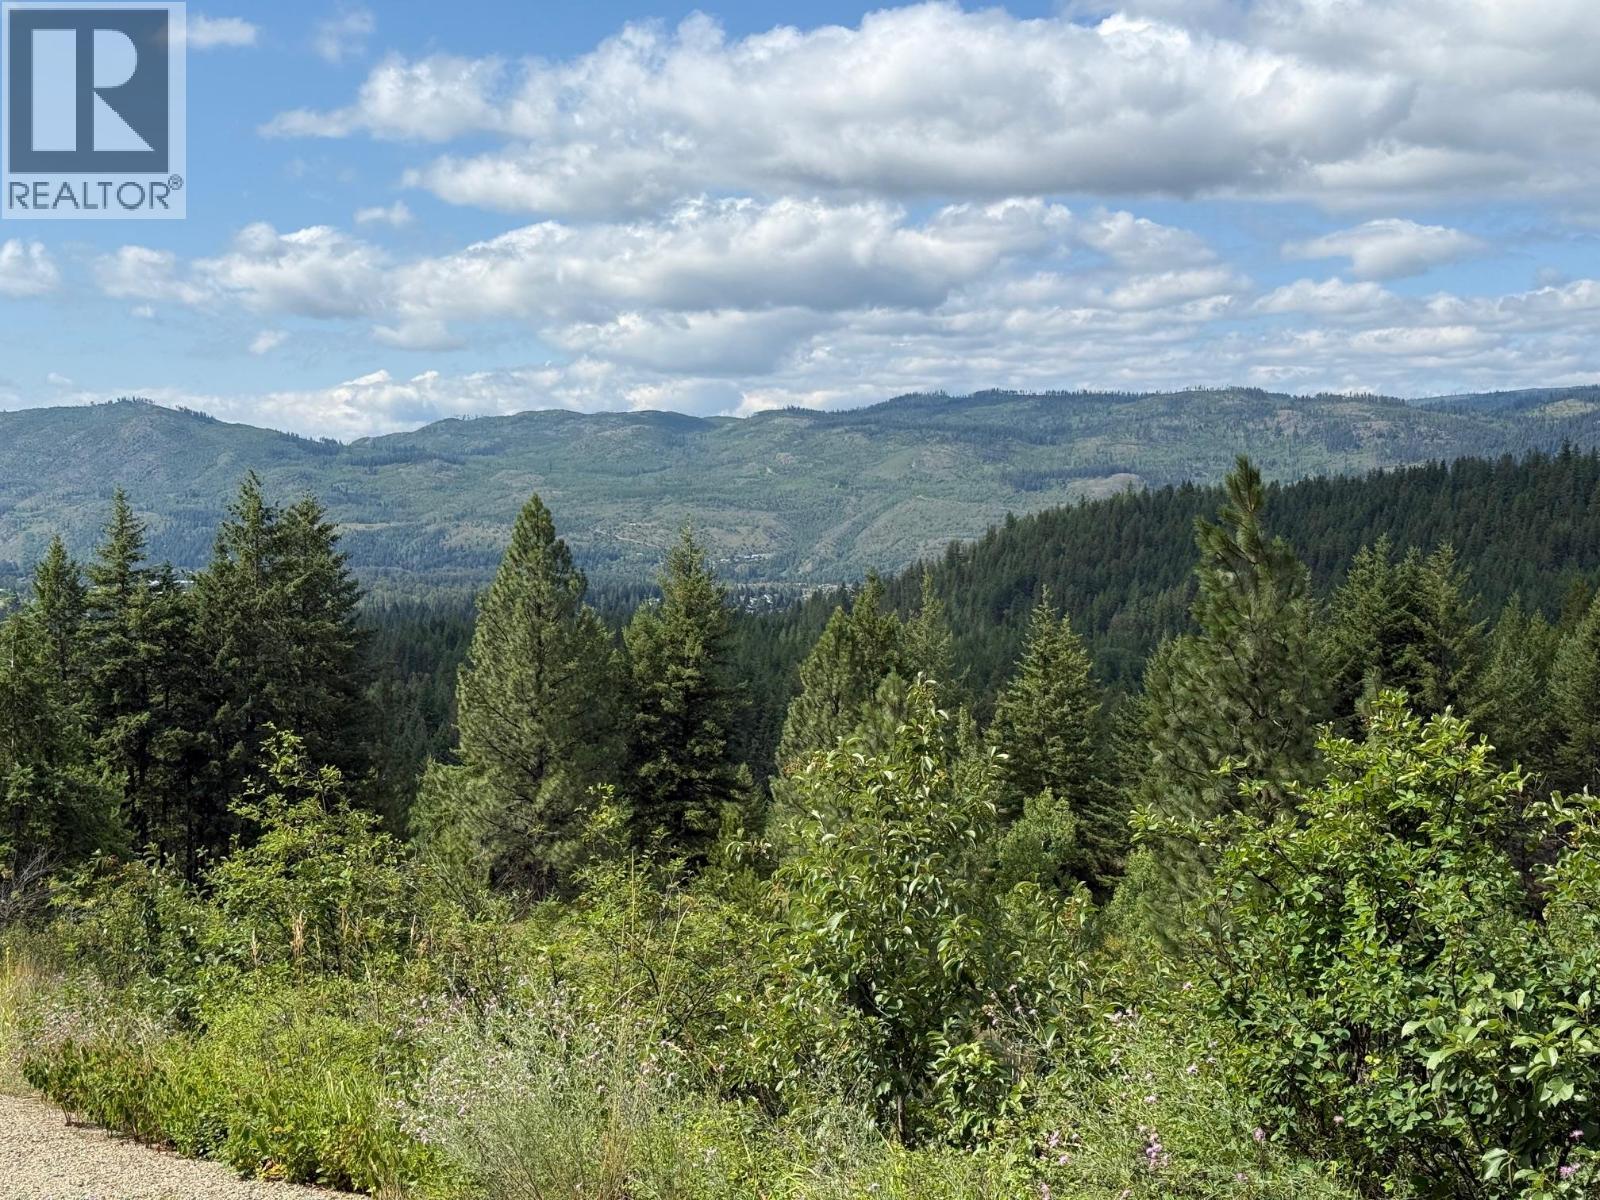
Lot 2 Gordon Creek Road
Barriere, British Columbia
Wide Open Spaces - Clear Blue Skies - View of Village Below (approximately 1 km away) - Partially Fenced (needs work) - Many Building Sites. Lots of medium growth pine. Be the King/Queen of the Castle. Moments drive up on the expanse of Crown Property and the many little lakes beyond. Such a great place to raise a family or take on the privacy of a hermit. The world is for you to see the future in this great starter acreage. Call for details. You will not be disappointed in what you find. Lots of wild berries too. (id:63476)
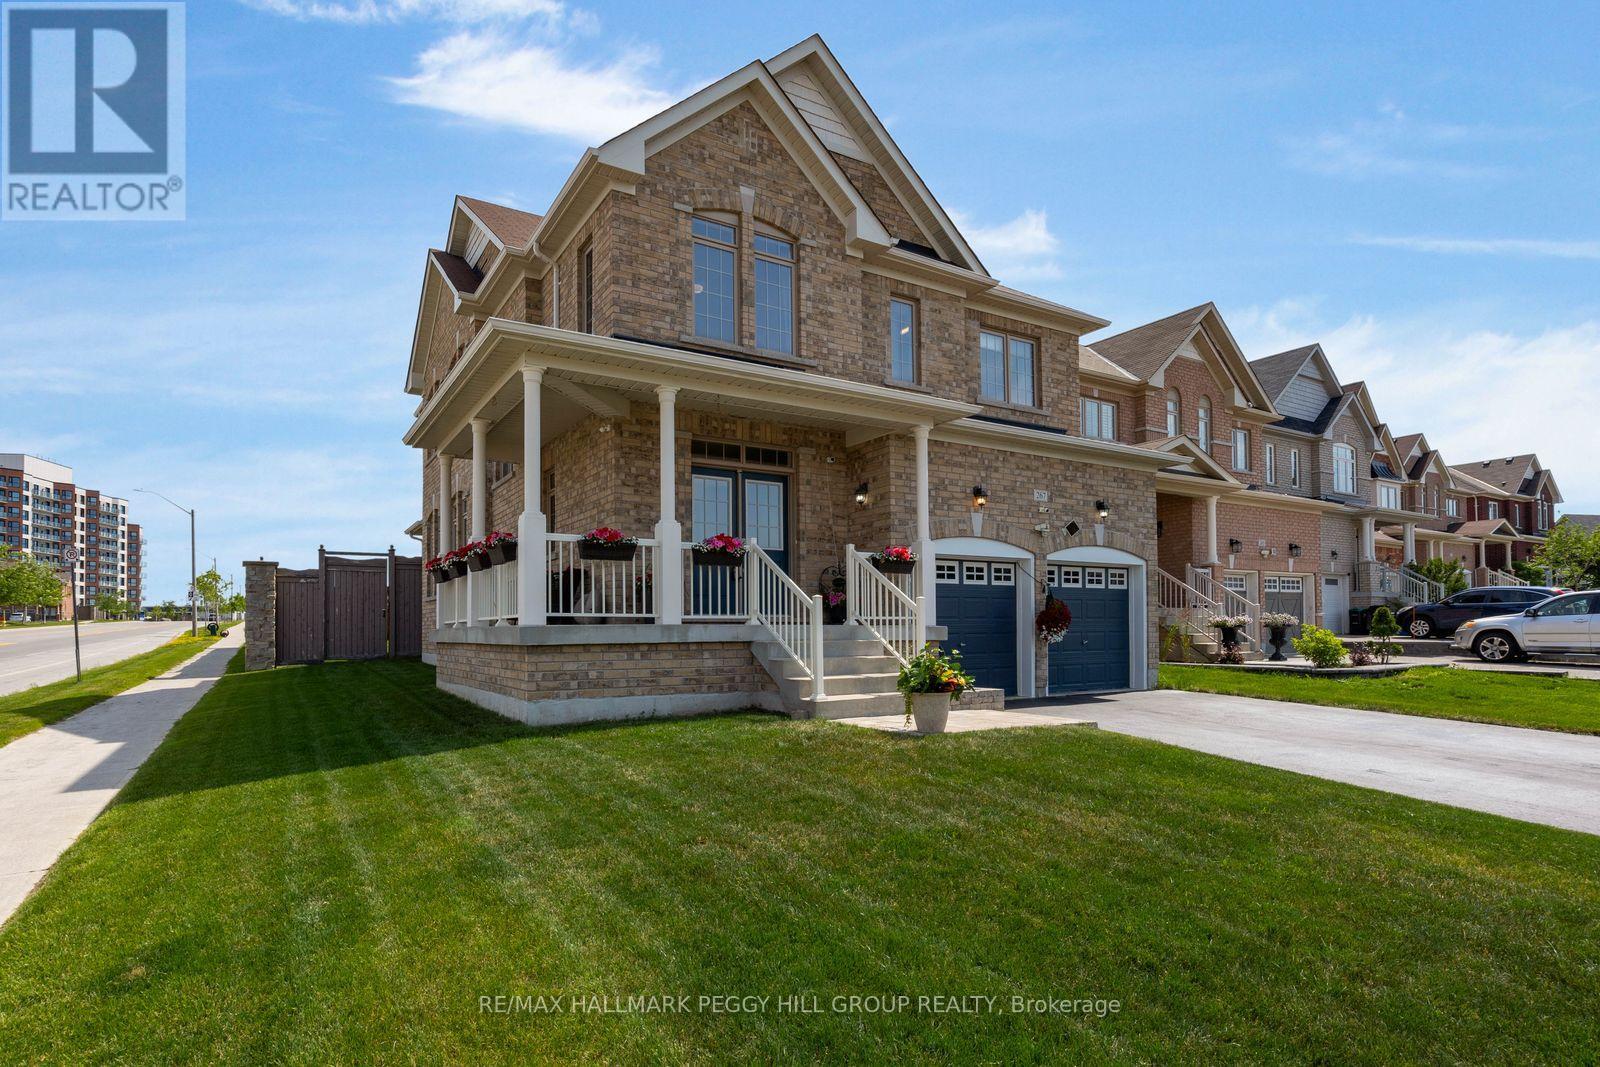
267 Kozlov Street
Barrie, Ontario
CORNER LOT, BEAUTIFULLY KEPT & OVER 2,500 SQ FT ABOVE GRADE JUST STEPS FROM EVERYDAY AMENITIES! Every room tells the same story here: this home has been genuinely cared for. Set on a landscaped 43 x 121 ft corner lot, the brick exterior, covered front porch, double door entry and attached double garage create an impressive streetscape, while the fully fenced backyard invites you to spend every sunny afternoon on the deck beneath the hard-top gazebo, with raised garden beds and a garden shed. Over 2,500 square feet above grade means you'll never find yourself wishing for one more room, and with the full unfinished basement still waiting for your ideas, there's still room for this home to grow with you. Hardwood floors, high ceilings, and timeless neutral finishes carry throughout a layout that feels open without sacrificing the comfort of defined spaces, giving the living room, dining room, and kitchen their own distinct feel. The kitchen is finished with dark cabinetry, pantry storage, quartz counters with a matching quartz backsplash, stainless steel appliances, a large centre island, a walkout to the backyard and a built-in coffee bar area. The large living room gives everyone room to settle in, while the equally spacious formal dining room is ready for holiday dinners, milestone celebrations or Sunday family meals. Main-floor laundry with an interior entry from the garage keeps daily routines running smoothly. The upper level features an oversized primary bedroom with a walk-in closet and spacious 5-piece ensuite, plus a second bedroom with its own 4-piece ensuite and two additional bedrooms connected by a shared 4-piece ensuite. Kozlov Park, a Catholic school, RioCan Georgian Mall, Walmart, LCBO, restaurants, banking and everyday shopping are all within about a 15-minute walk, making it easy to leave the car at home more often. (id:63476)