
2860 Willowdale Drive Armstrong, British Columbia V4Y 0H2

$519,500
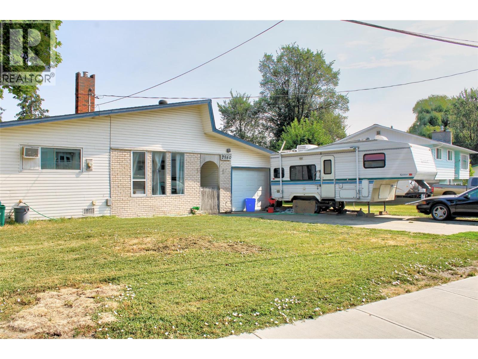
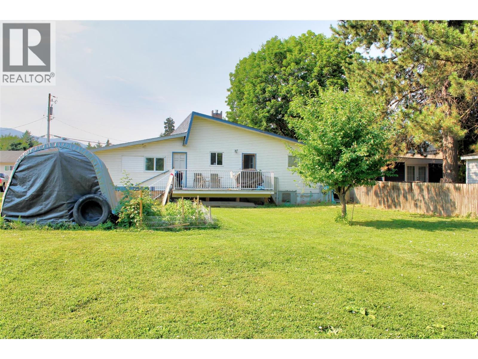
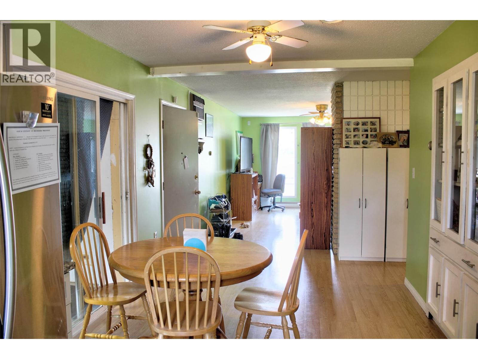
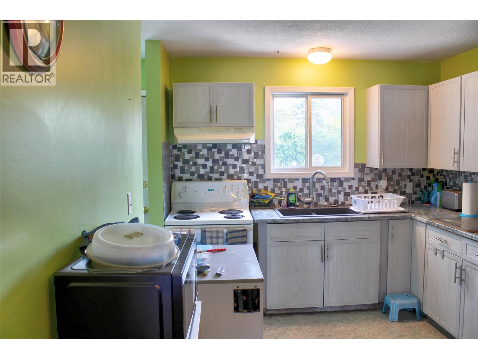
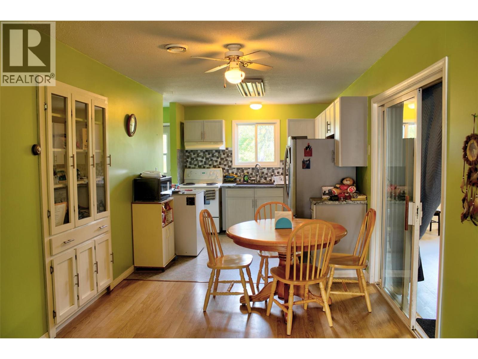
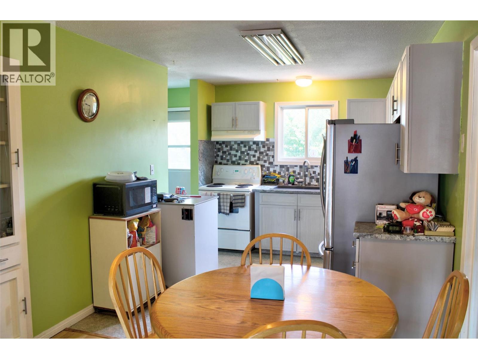
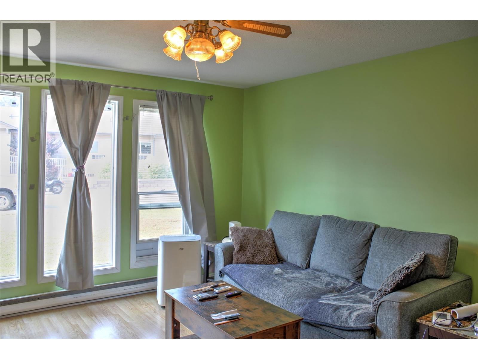
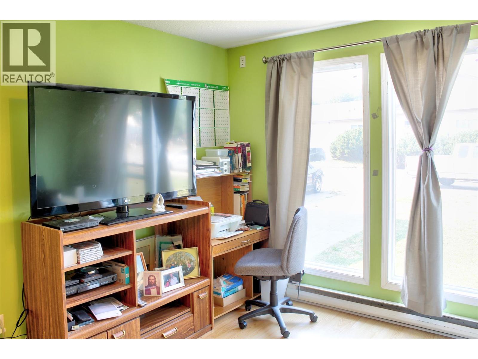
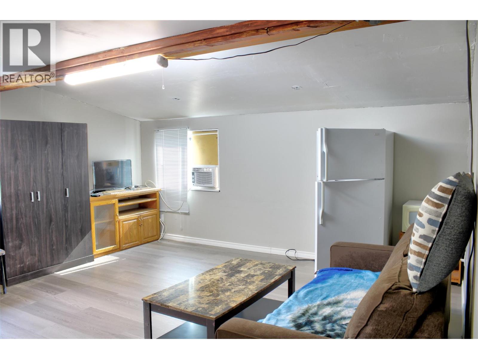
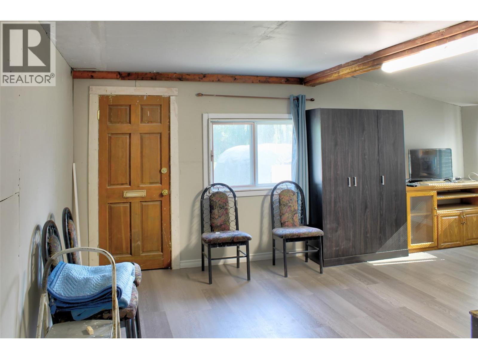
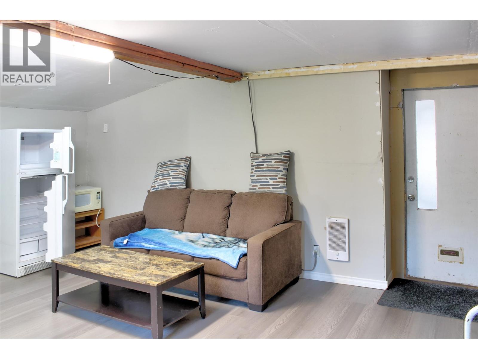
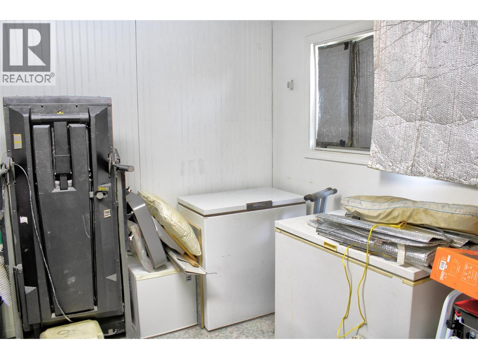
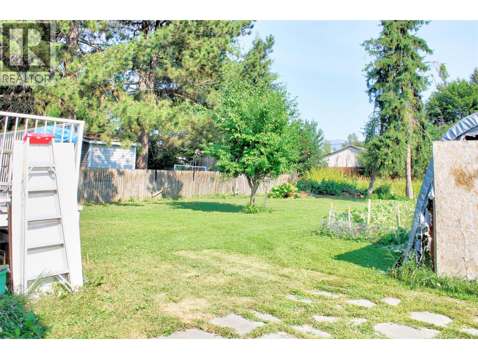
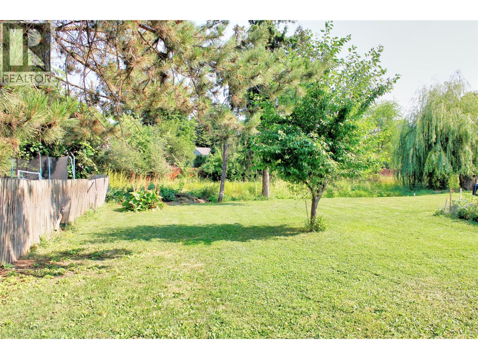
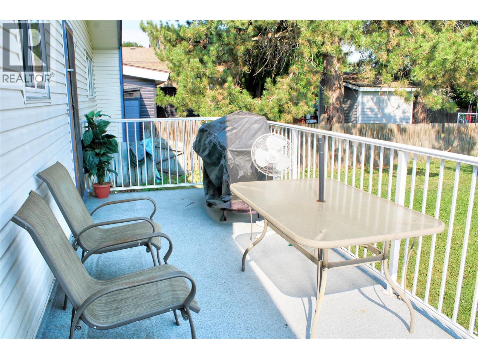
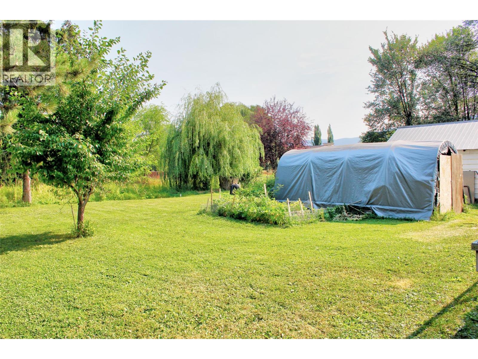
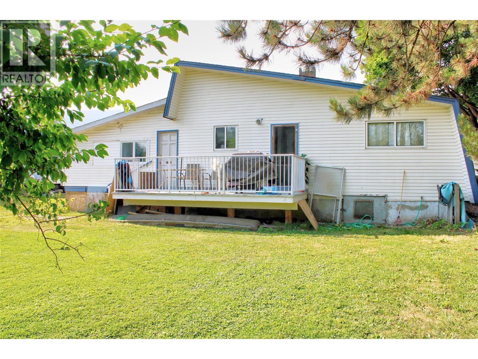
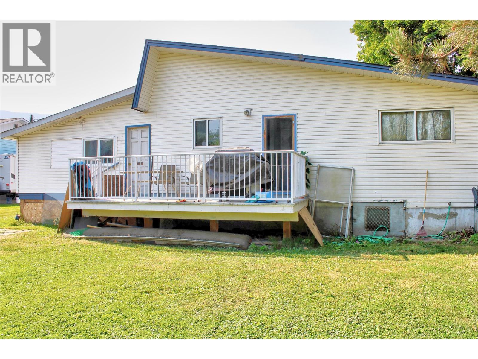
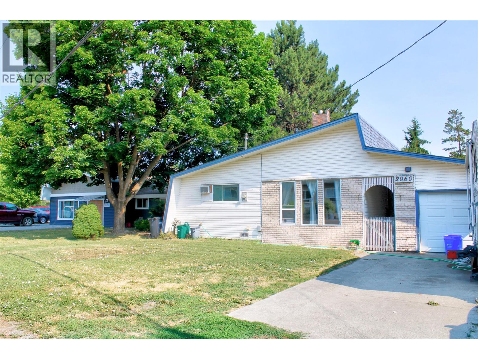
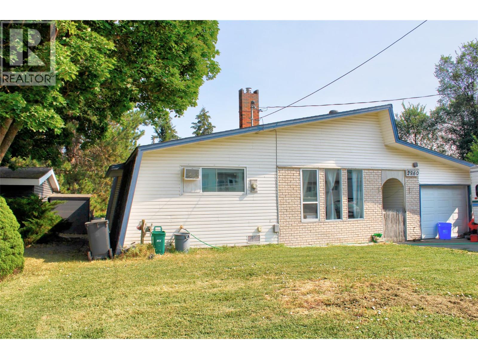
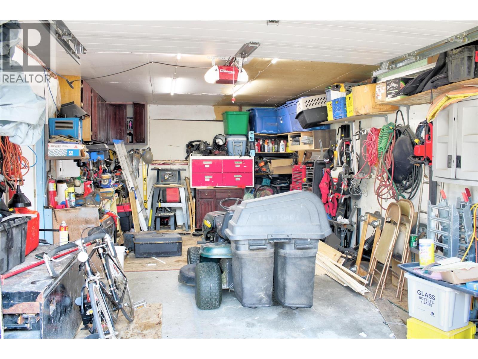
Welcome to this quaint bungalow ideally situated in central Armstrong, BC! Whether you are a first-time homebuyer, a small family, or looking to downsize, this charming property is the perfect fit. Inside, you'll find a welcoming layout featuring a spacious, open games room that is perfect for entertaining or relaxing. Step outside to enjoy a private, open backyard that offers a peaceful retreat for outdoor living and summer barbecues. Practicality meets convenience with an attached single garage, dedicated RV parking, and extra parking spots for your guests. Close to golfing, shopping, schools, 20 minutes to Vernon and all the recreation that the Okanagan has to offer. Don't miss this fantastic opportunity to enjoy comfortable living in a great central location! (id:63476)
Property Details
| MLS® Number | 10396195 |
| Property Type | Single Family |
| Neigbourhood | Armstrong/ Spall. |
| Community Features | Pets Allowed |
| Features | One Balcony |
| Parking Space Total | 5 |
Building
| Bathroom Total | 1 |
| Bedrooms Total | 2 |
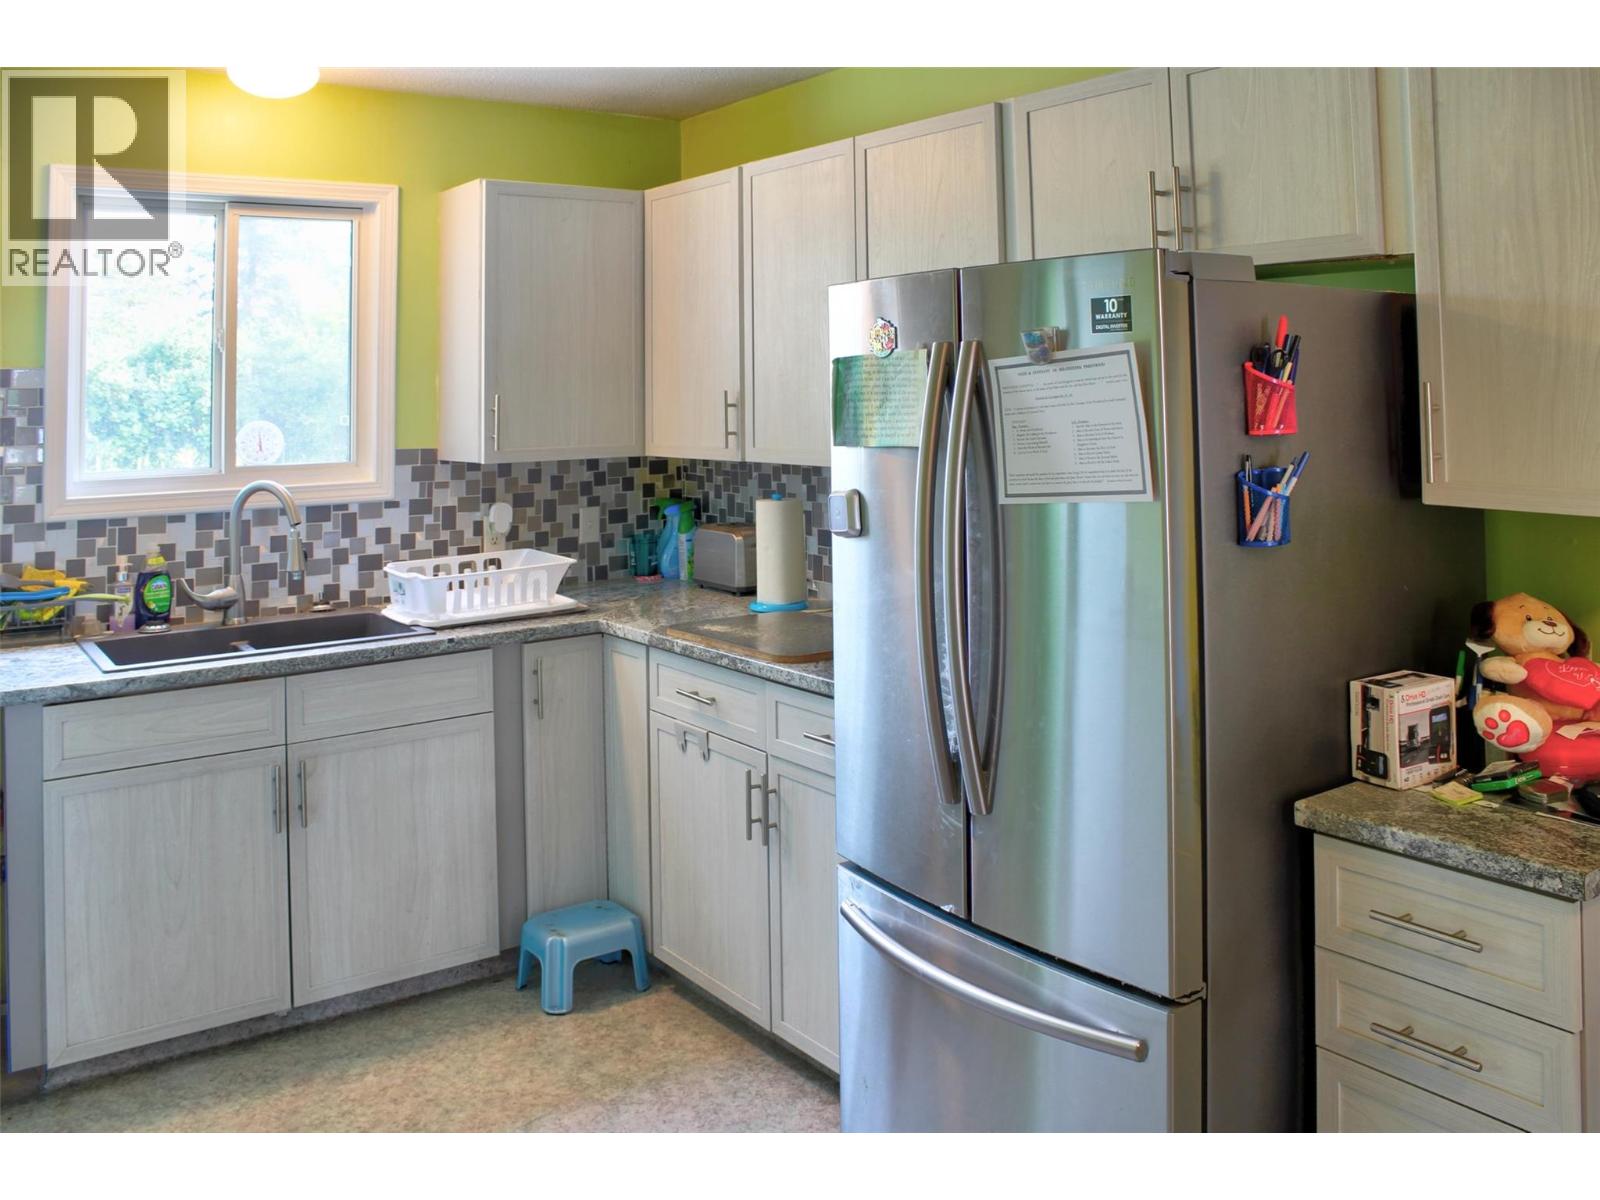
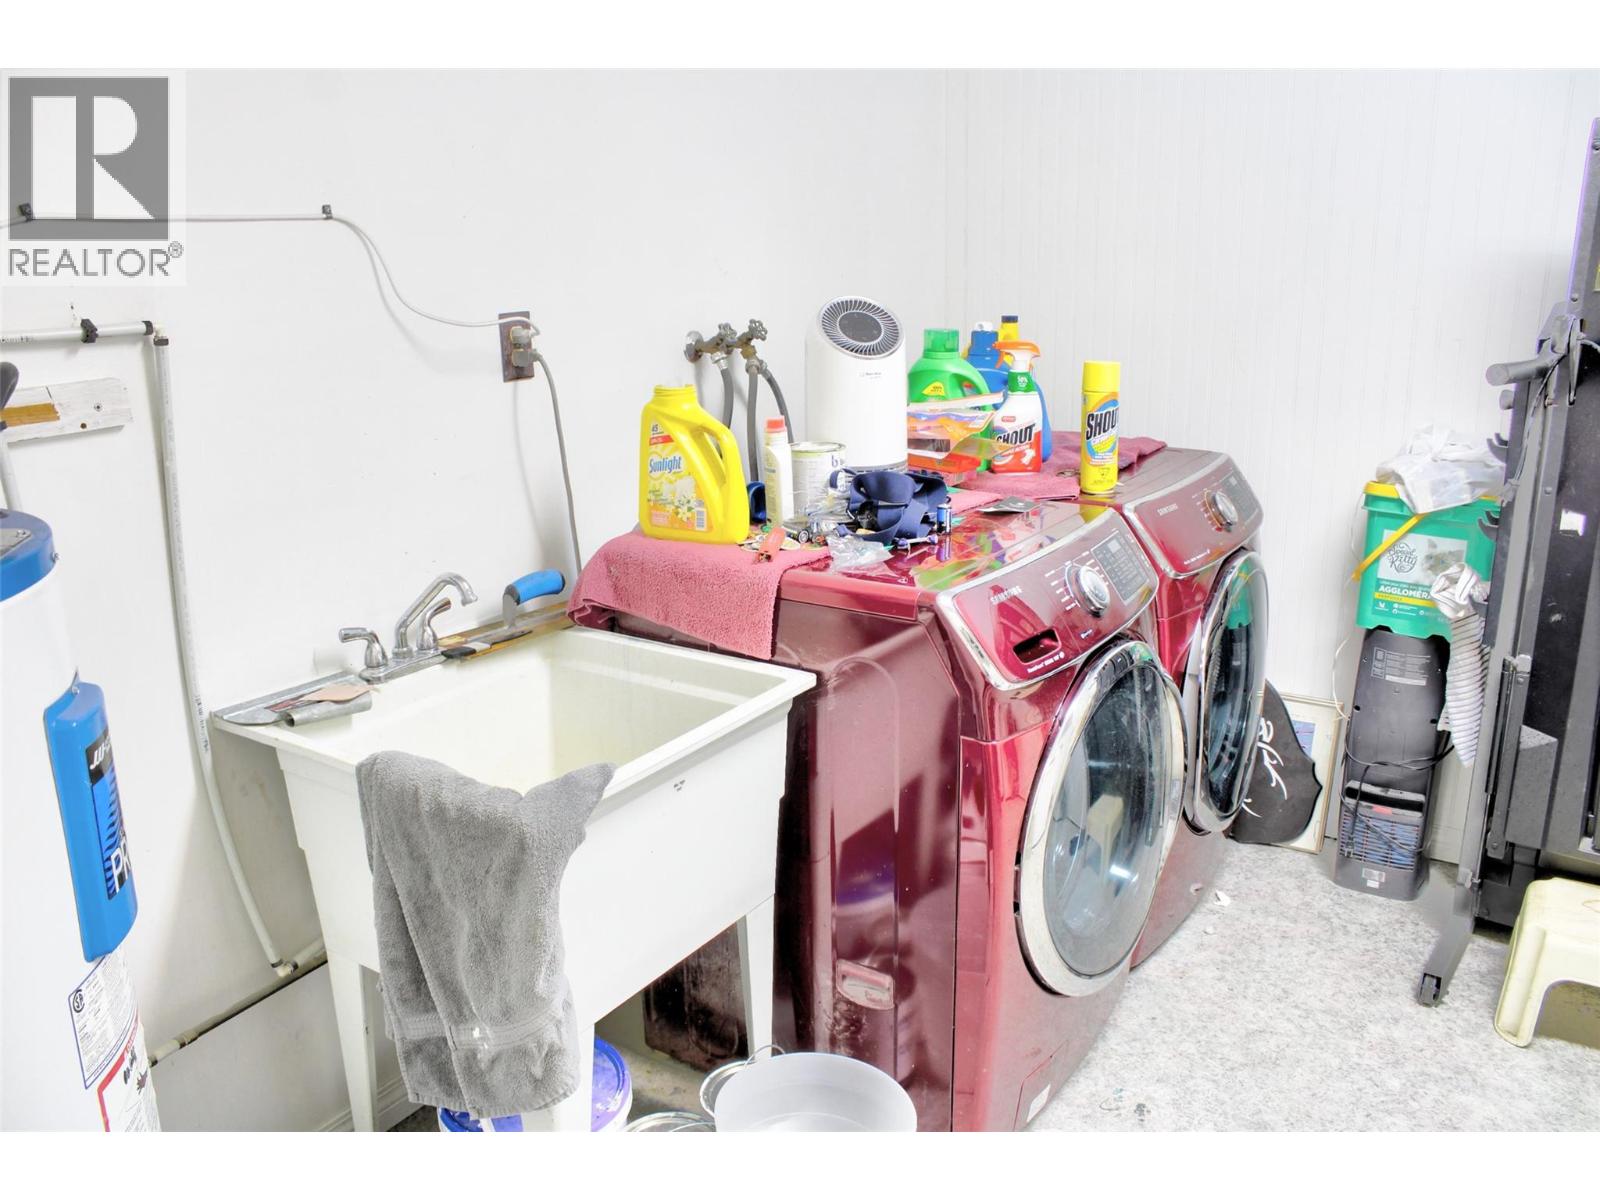
| Appliances | Refrigerator, Dishwasher, Dryer, Oven - Electric, Washer |
| Architectural Style | Bungalow |
| Constructed Date | 1975 |
| Construction Style Attachment | Detached |
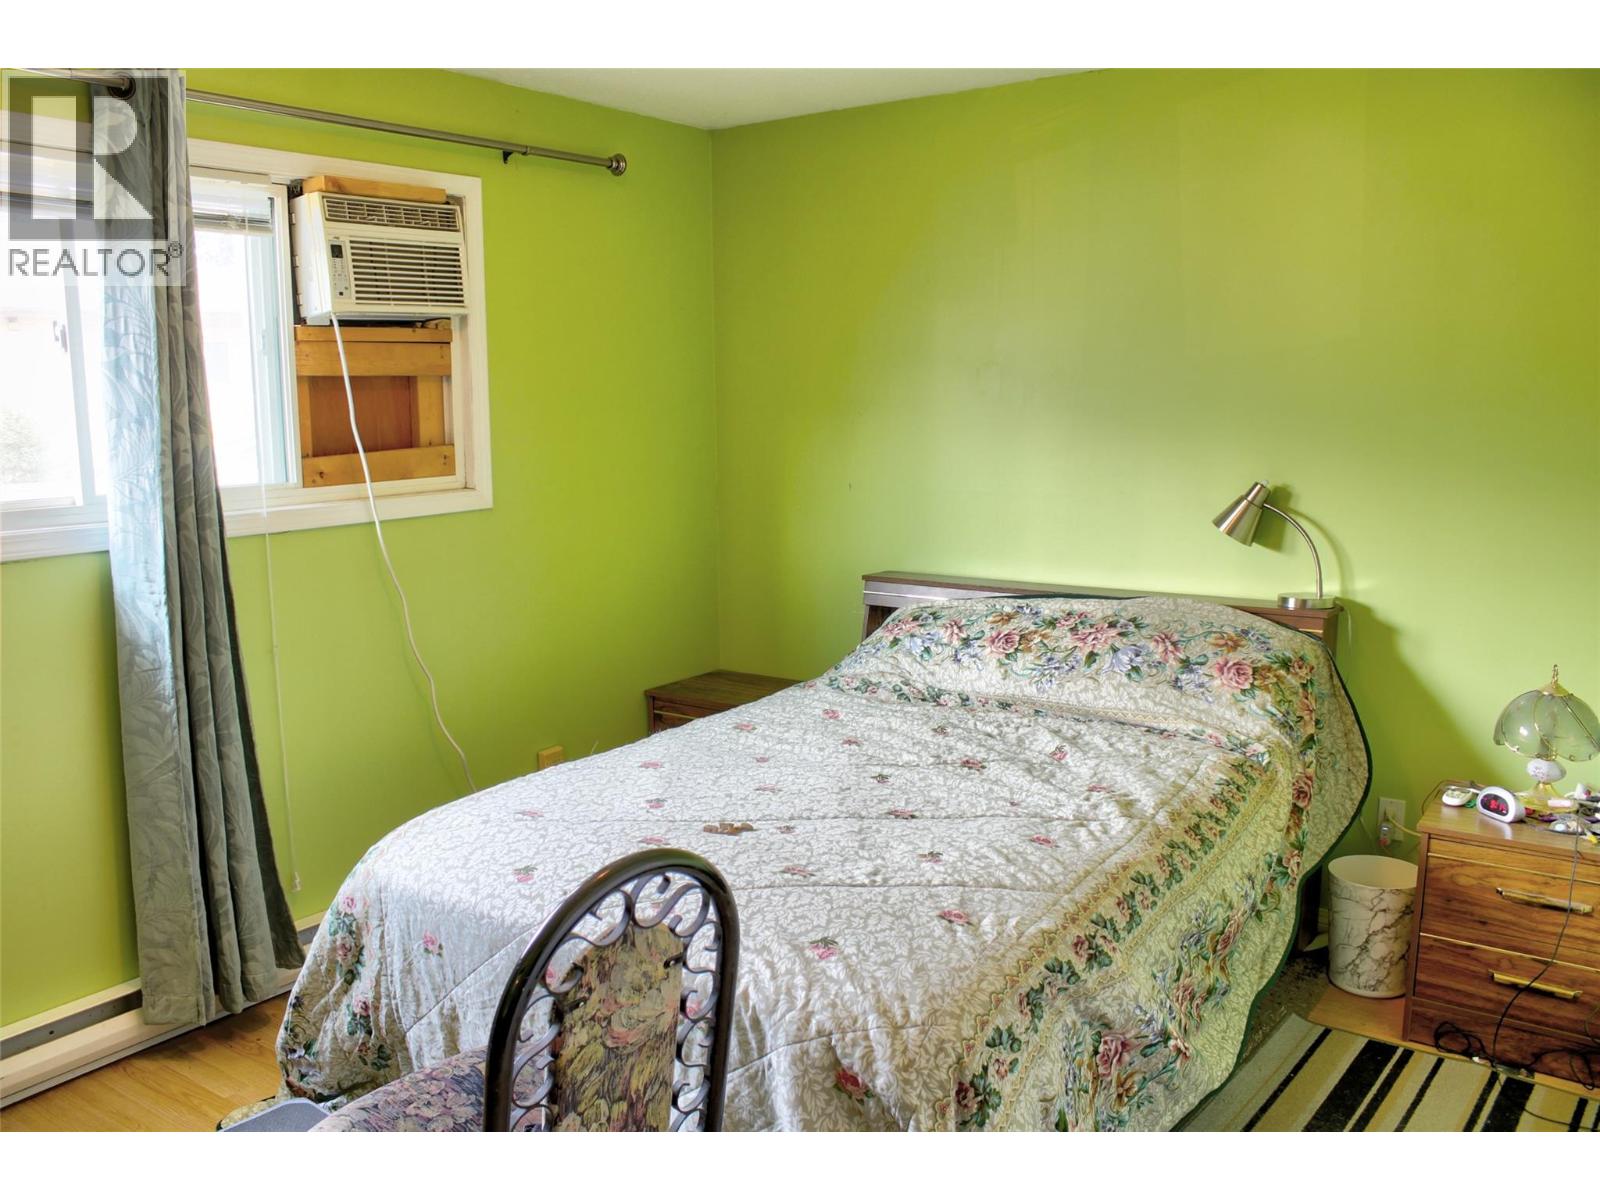
| Cooling Type | Window Air Conditioner |
| Exterior Finish | Vinyl Siding |
| Fireplace Fuel | Electric |
| Fireplace Present | Yes |
| Fireplace Total | 1 |
| Fireplace Type | Unknown |
| Heating Type | Baseboard Heaters |
| Roof Material | Asphalt Shingle |
| Roof Style | Unknown |
| Stories Total | 1 |
| Size Interior | 1,454 Sqft |
| Type | House |
| Utility Water | Municipal Water |
Parking
| Attached Garage | 1 |
| R V | 1 |
Land
| Acreage | No |
| Sewer | Municipal Sewage System |
| Size Irregular | 0.24 |
| Size Total | 0.24 Ac|under 1 Acre |
| Size Total Text | 0.24 Ac|under 1 Acre |
Rooms
| Level | Type | Length | Width | Dimensions |
|---|---|---|---|---|
| Main Level | Other | 10'5'' x 11' | ||
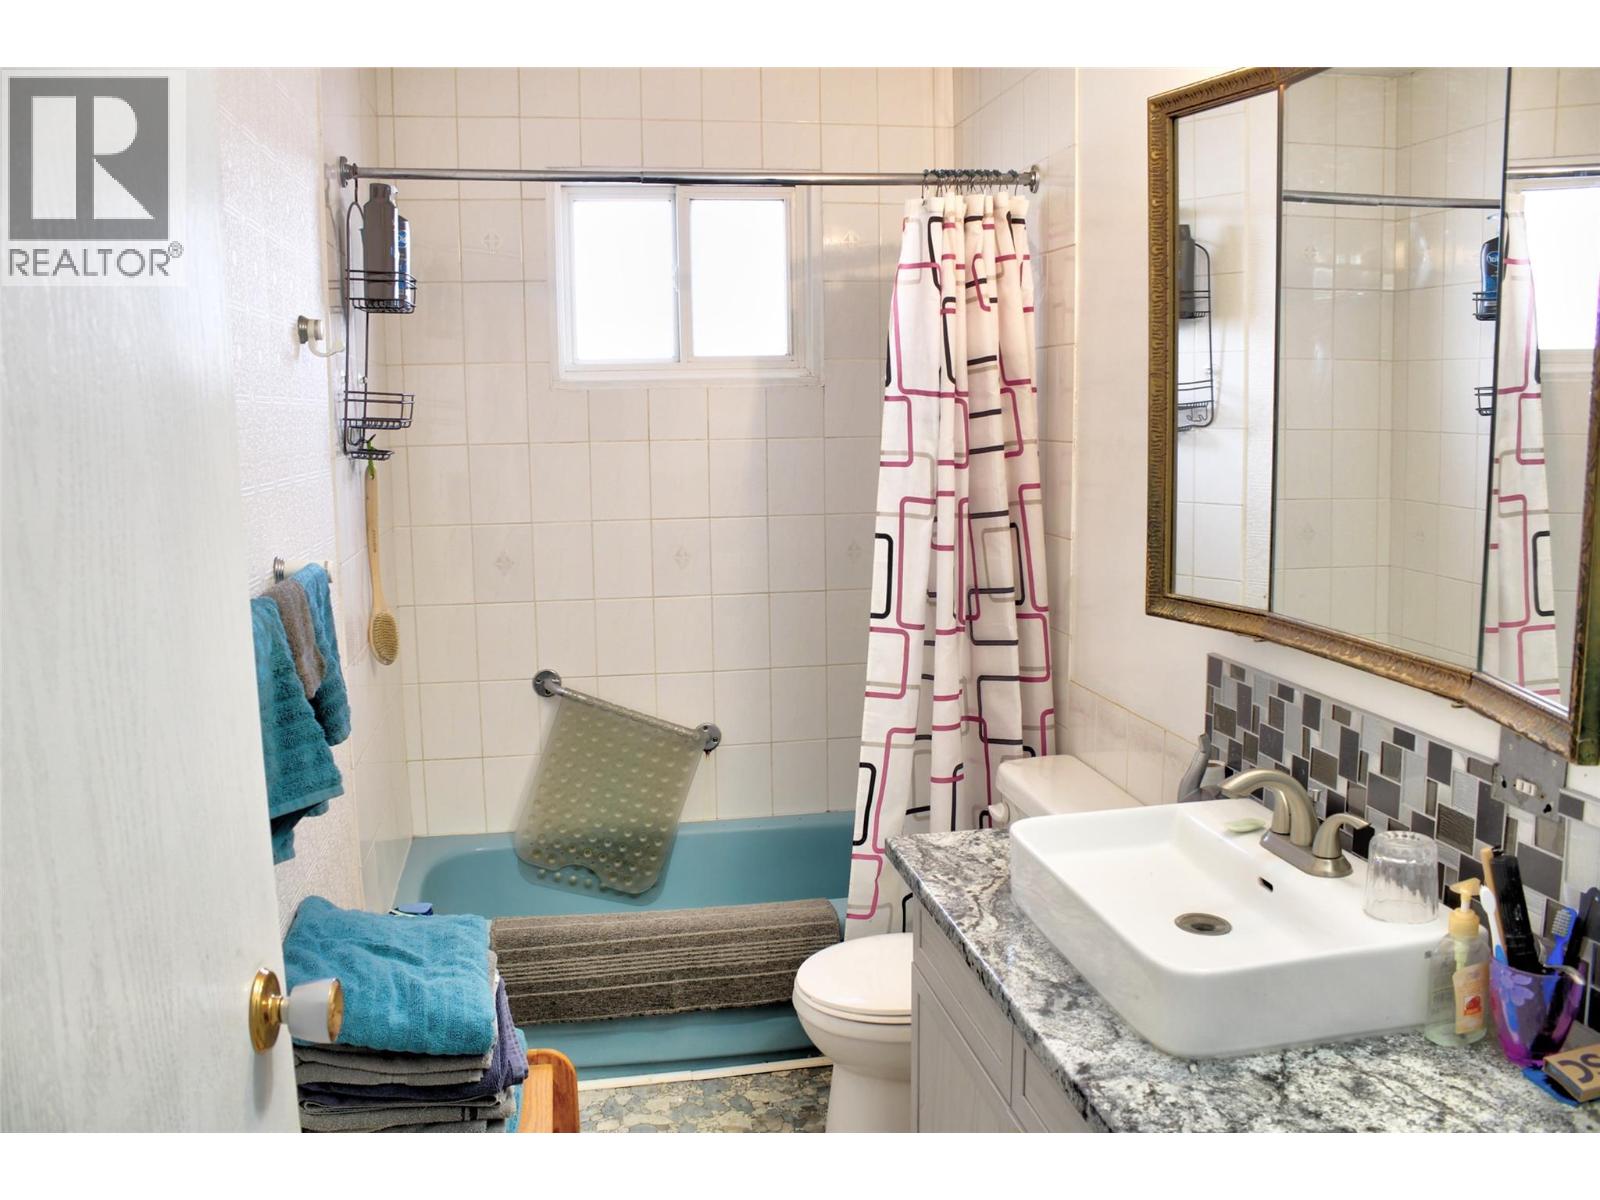
| Main Level | 4pc Bathroom | 10'5'' x 5' | ||
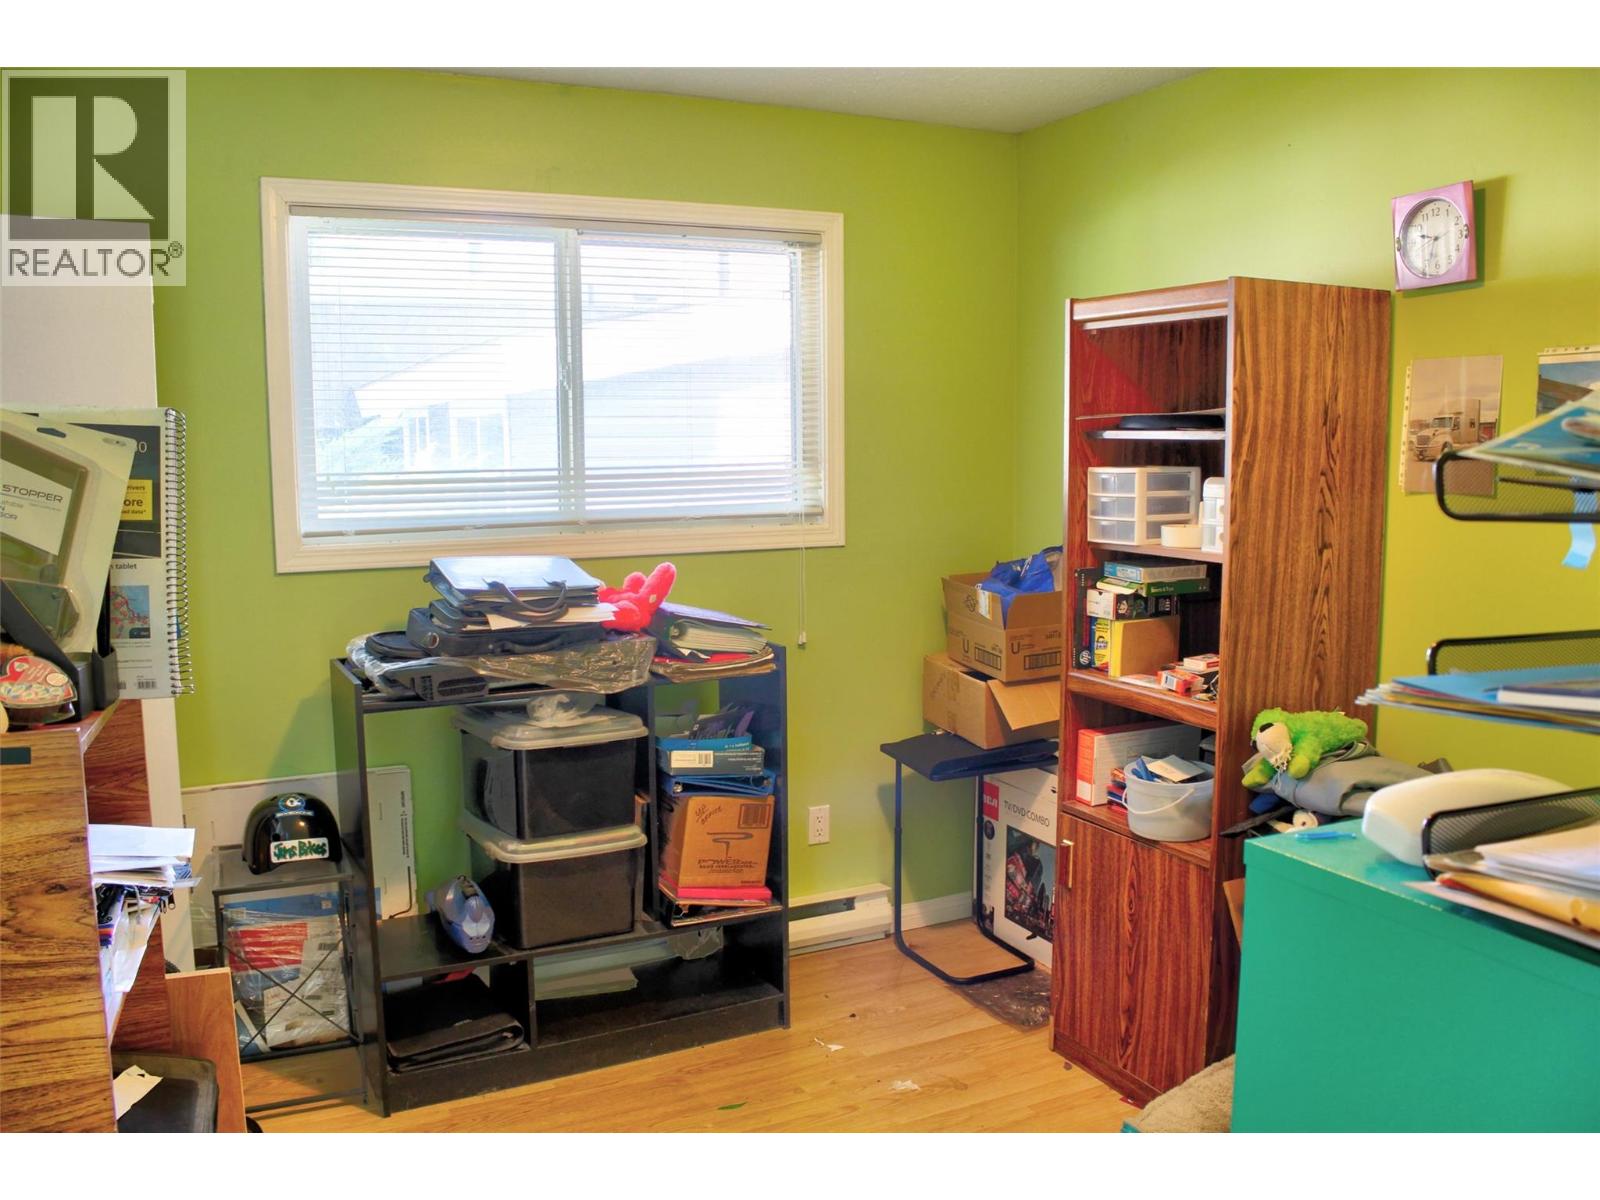
| Main Level | Bedroom | 10'5'' x 9' | ||
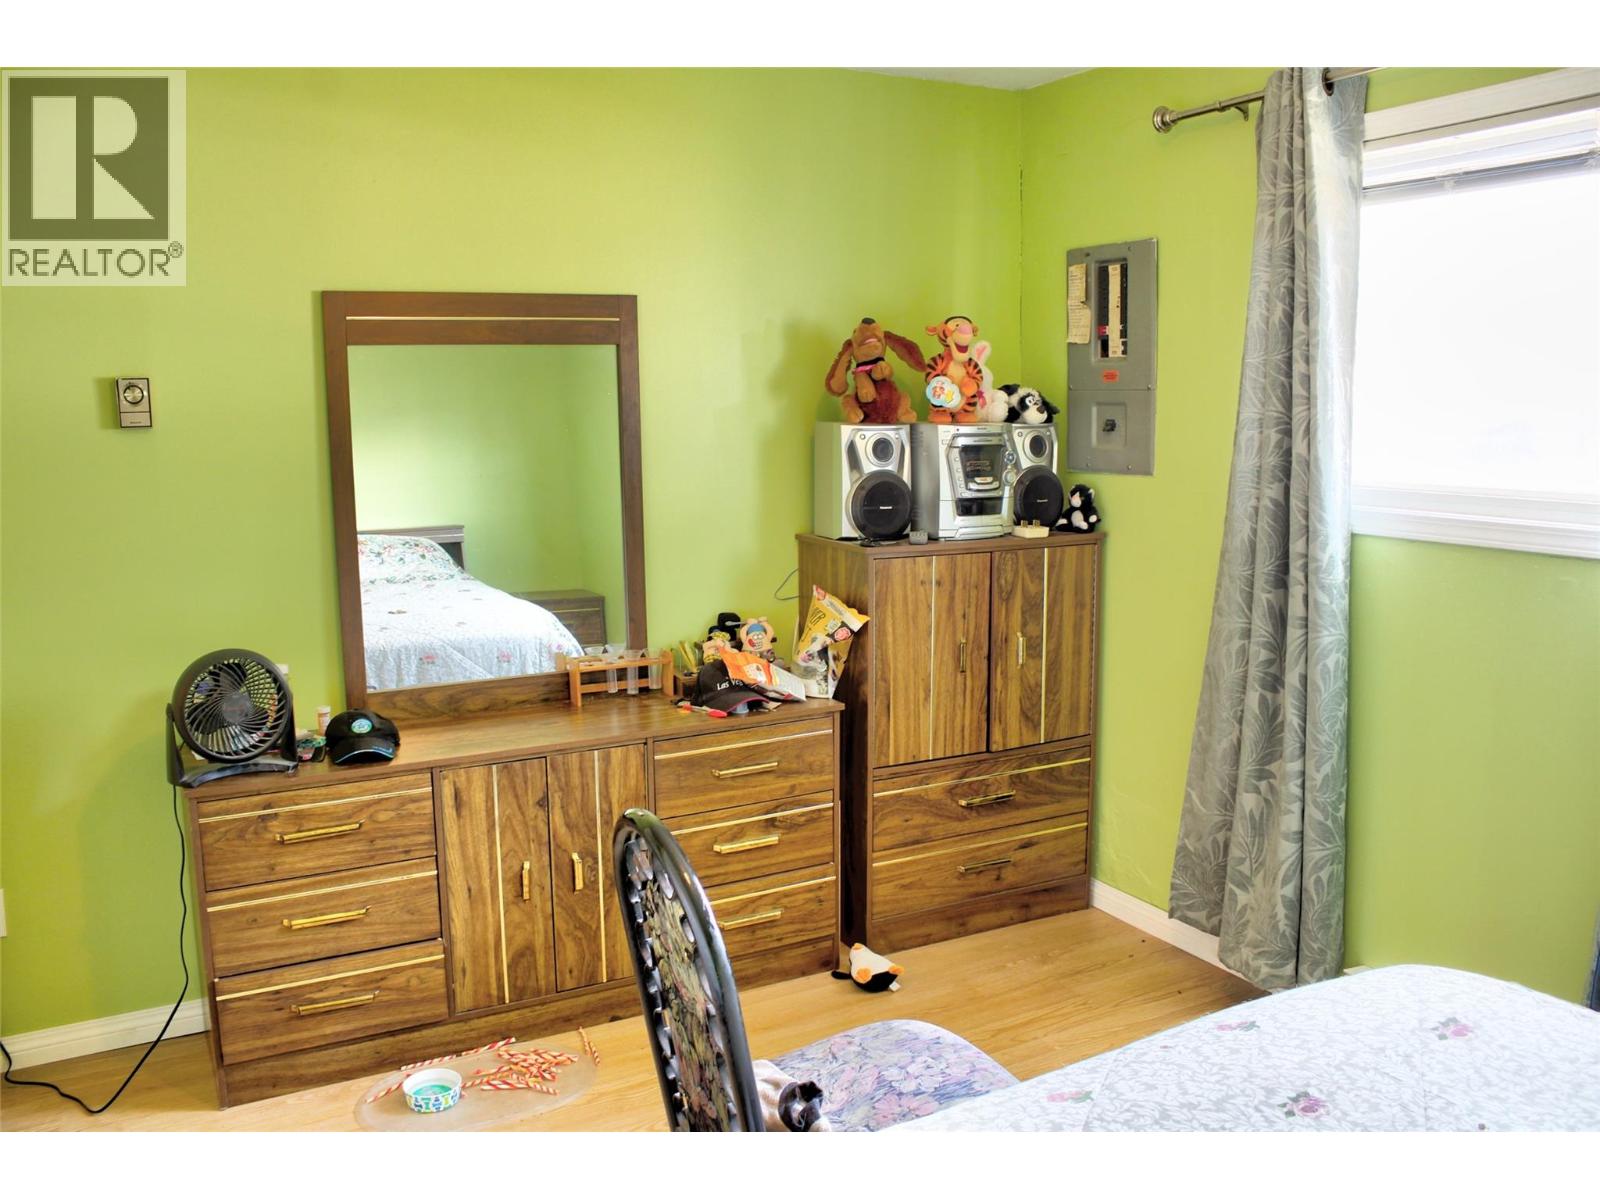
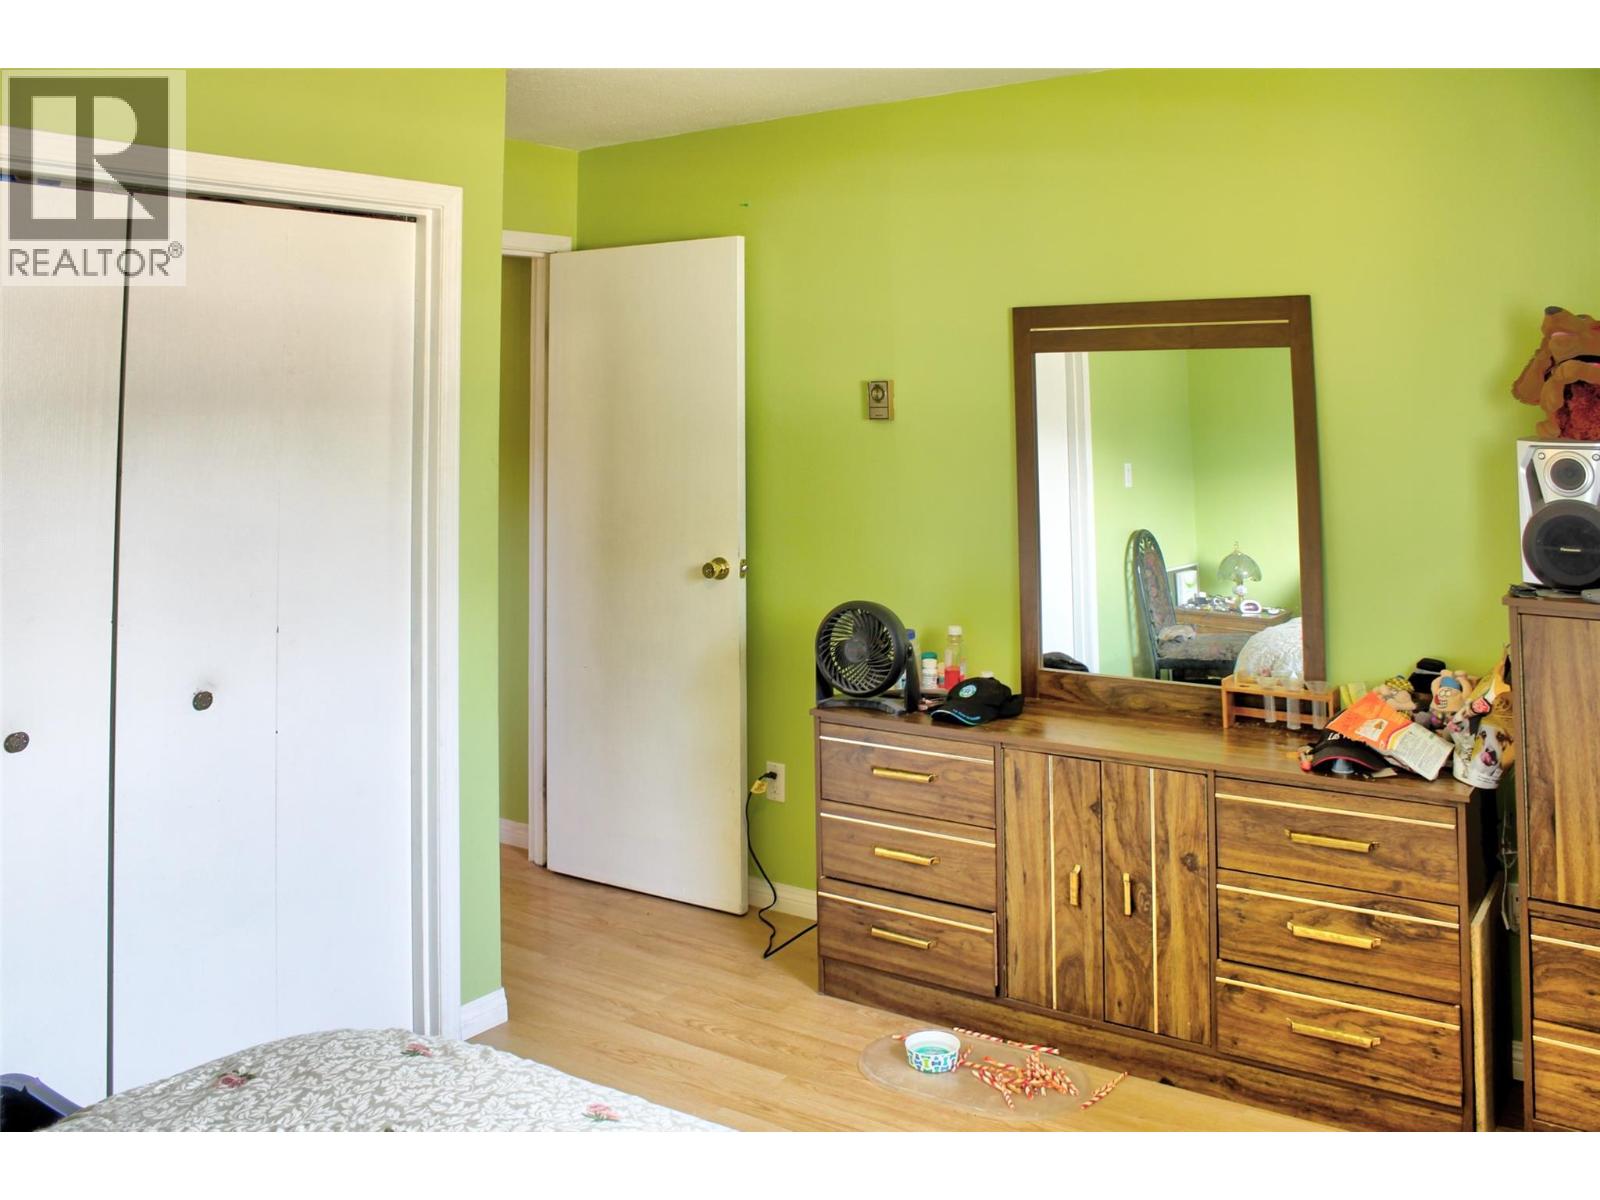
| Main Level | Primary Bedroom | 13'5'' x 10'10'' | ||
| Main Level | Games Room | 17' x 17'7'' | ||
| Main Level | Living Room | 13' x 15' | ||
| Main Level | Dining Room | 9'5'' x 6' | ||
| Main Level | Kitchen | 12' x 9'5'' |
Contact Us
Contact us for more information

The trademarks REALTOR®, REALTORS®, and the REALTOR® logo are controlled by The Canadian Real Estate Association (CREA) and identify real estate professionals who are members of CREA. The trademarks MLS®, Multiple Listing Service® and the associated logos are owned by The Canadian Real Estate Association (CREA) and identify the quality of services provided by real estate professionals who are members of CREA. The trademark DDF® is owned by The Canadian Real Estate Association (CREA) and identifies CREA's Data Distribution Facility (DDF®)
July 29 2026 09:23:22
Association of Interior REALTORS®
O'keefe 3 Percent Realty Inc.