
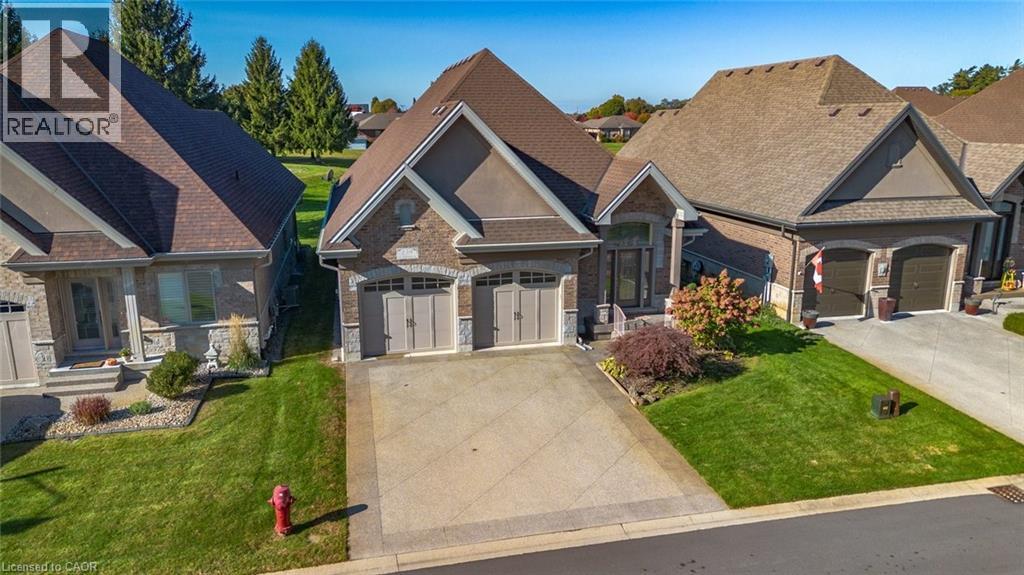
139 St. Michaels Street
Delhi, Ontario
2 Years of Condo Fees Included!!! Welcome to this exquisite 4-bedroom, 3-bathroom residence in Delhi, where exceptional craftsmanship meets refined, modern living. From the moment you arrive, this home captivates with its timeless brick and stone exterior, concrete driveway, attached double garage, and impressive curb appeal. Thoughtful upgrades such as gutter guards surrounding the entire home add lasting value and low-maintenance convenience. The covered back porch is a true retreat, complete with sleek glass railings and remote-controlled sunshade blinds, perfect for relaxing or entertaining in comfort and style. Step inside to discover over 2,400 sq. ft. of beautifully designed open-concept living space. The gourmet kitchen is a chef’s dream, featuring elegant cabinetry, luxurious granite countertops, subway tile backsplash, a spacious island, and premium stainless steel appliances. The formal dining area and inviting living room showcase rich hardwood flooring, sophisticated crown molding, and a cozy gas fireplace with a custom hearth, creating a warm and welcoming atmosphere. The main floor offers two generously sized bedrooms, including a stunning primary suite with a walk-in closet and a stylish 3-piece ensuite highlighted by tiled flooring and a modern glass shower. A convenient 2-piece bath and dedicated laundry area complete this level. The fully finished basement expands your living space with a large recreation room ideal for gatherings, featuring a second fireplace, this one electric adding ambiance and comfort. Two additional bedrooms, a well-appointed 4-piece bathroom, and ample storage ensure space for family and guests alike. With contemporary décor, high-end fixtures, a built-in speaker system, two fireplaces (gas and electric), and thoughtful upgrades throughout, this home offers the perfect blend of luxury, comfort, and functionality. (id:63476)
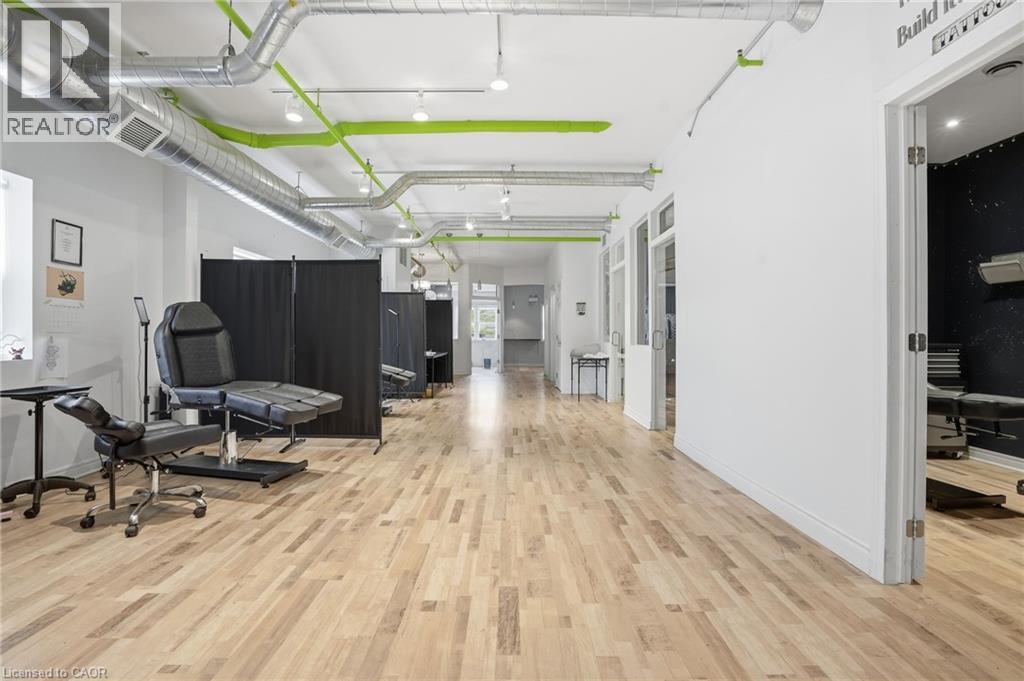
21 Front Street S Unit# 202
Thorold, Ontario
Turnkey tattoo and piercing studio in Downtown Thorold. C4 Tattoos is a fully equipped, move in ready business spanning 1,431 sq ft, with multiple private tattoo rooms, a dedicated piercing room, kitchen, and bathroom already in place. Equipment included: tattoo chairs, hydraulic stool, trolleys, privacy partitions, LED lighting, printers, and a fully stocked piercing room setup. Point of sale system, office furnishings, and appliances also included. Revenue structure already in place through artist commission splits and private booth or station rentals. The landlord is willing to assign the existing pre-negotiated 1-2-2 gross lease to the new owner. Building offers gym, rooftop patio, and coin laundry access. Immediate possession. A rare turnkey opportunity for an investor or operator. (id:63476)
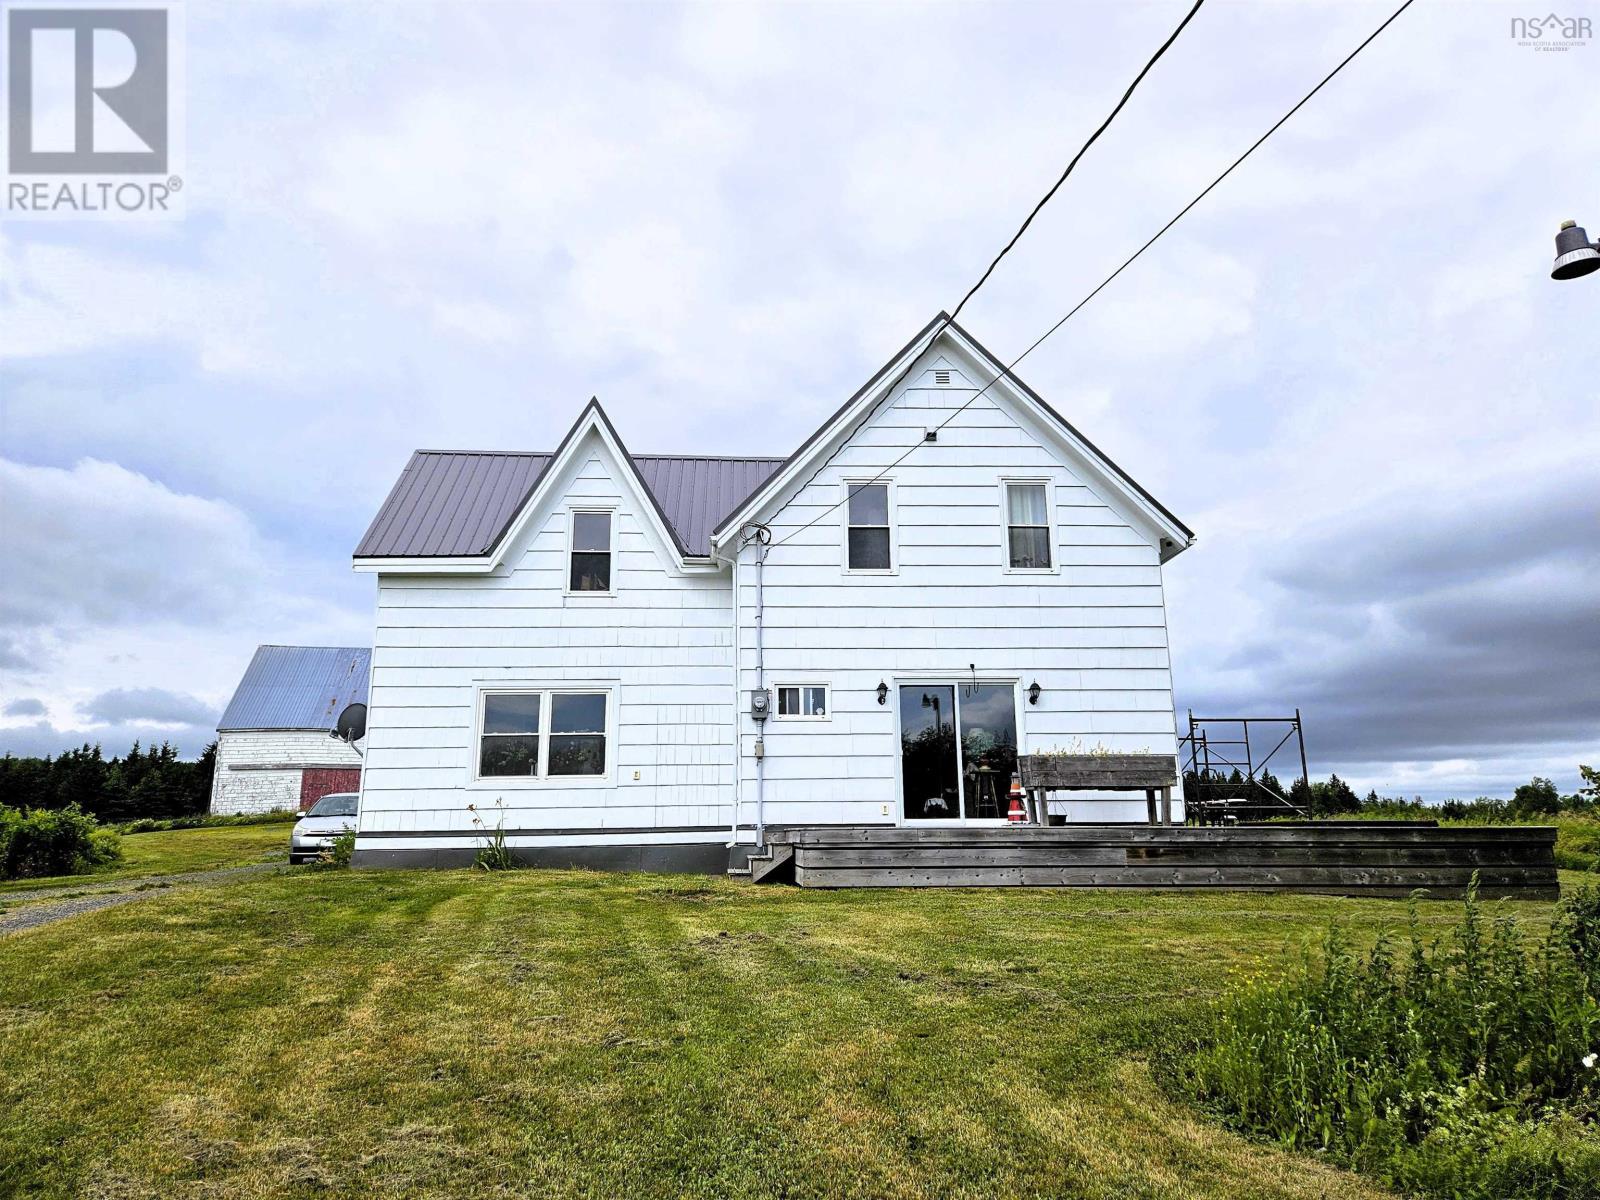
1807 Highway 326
East Earltown, Nova Scotia
Bright and updated 1.5-storey farmhouse set on 100 acres in East Earltown. Major upgrades since 2015 include a metal roof, windows, plumbing, well pump/pressure tank, blown-in insulation, kitchen, flooring, bathrooms, 200-amp service, and freshly painted exterior siding. Main level offers breezeway, storage room, laundry/mudroom (washer/dryer 2024), eat-in kitchen, living room with wood stove, and half bath. Upstairs features 3 bedrooms, skylights, and a 4-piece bath, with in-floor heating in the primary bedroom and bathroom. A 26' x 30' wired two-storey shop (2014) provides excellent upper-level views and real potential for a future second dwelling (buyer to verify). A functional barn adds further utility. Property highlights include two brook-fed ponds, freshly bush-whacked pasture, mature hardwood, multiple healthy garden beds, fruit trees, and approximately 3000 ft. of road frontage along Balmoral/Highway 326. Buyers are strongly encouraged to walk the property take the time to view the ponds, fruit trees, pasture, wooded areas, and impressive frontage to fully appreciate the scale and natural features this acreage offers. Located 15 minutes from Tatamagouche amenities and close to the saltwater beaches of the Northumberland Strait. Tenant is moving out. (id:63476)
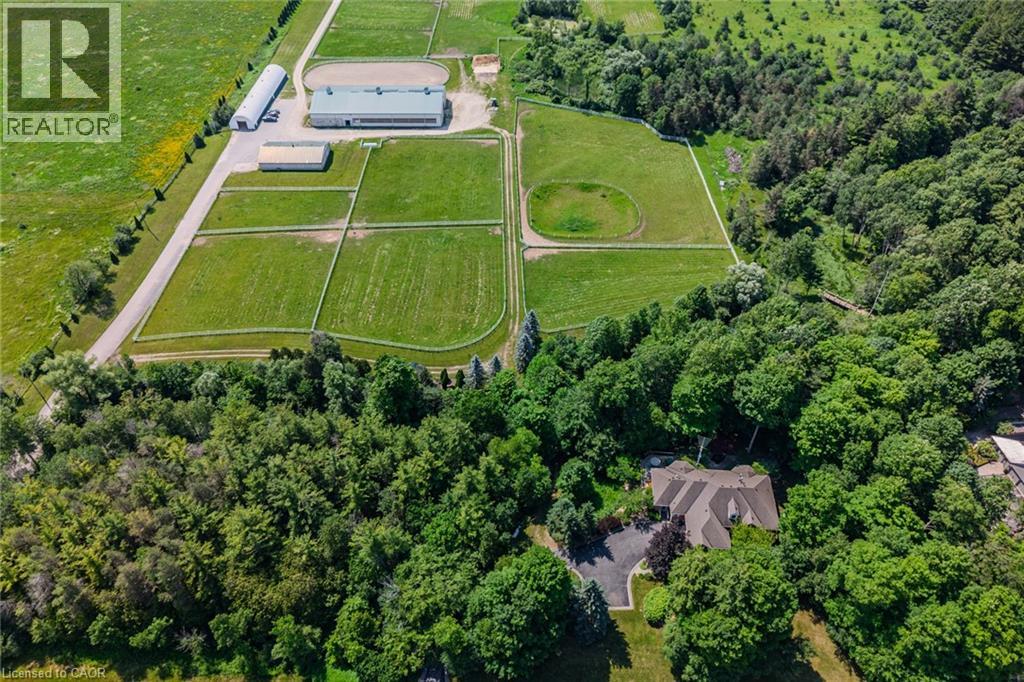
6711 Wellington Rd 34
Puslinch, Ontario
Set on over 70 acres, this well-established equestrian property offers a rare combination of space, functionality, and privacy—while still being ideally located just minutes to Highway 401, with easy access to both Guelph and Cambridge for everyday amenities and commuting. The facility is thoughtfully laid out with 14+ stalls, indoor and outdoor arenas, fenced paddocks, and a half-mile training track with straightaway. The main barn includes an accessory apartment, laundry area, viewing room, and office space, designed to support both day-to-day operations and extended stays. An additional detached building offers multiple offices and three stalls, lending itself to a variety of uses. Whether for equestrian support, a home-based business, or flexible workspace. A coverall provides added storage for equipment and materials. Two separate driveways provide a natural separation between the residence and the working areas of the property, allowing for both privacy and functionality. The custom-built bungalow is bright and well-proportioned, with high ceilings, large windows, and natural light throughout. The kitchen opens to the family room, anchored by a double-sided propane fireplace and finished with thoughtful details including wide trim and crown moulding, creating a space that feels both comfortable and well-appointed. The fully finished lower level extends the living space across the entire footprint of the home, offering in-law potential, walkout access to beautifully landscaped grounds, a theatre room, games area, and a second double-sided fireplace - this one wood-burning. The property itself is beautifully maintained, with mature landscaping, lush gardens, and a stream running through the centre, adding to the sense of privacy and calm. A property of this scale, versatility, and location is rarely offered. (id:63476)
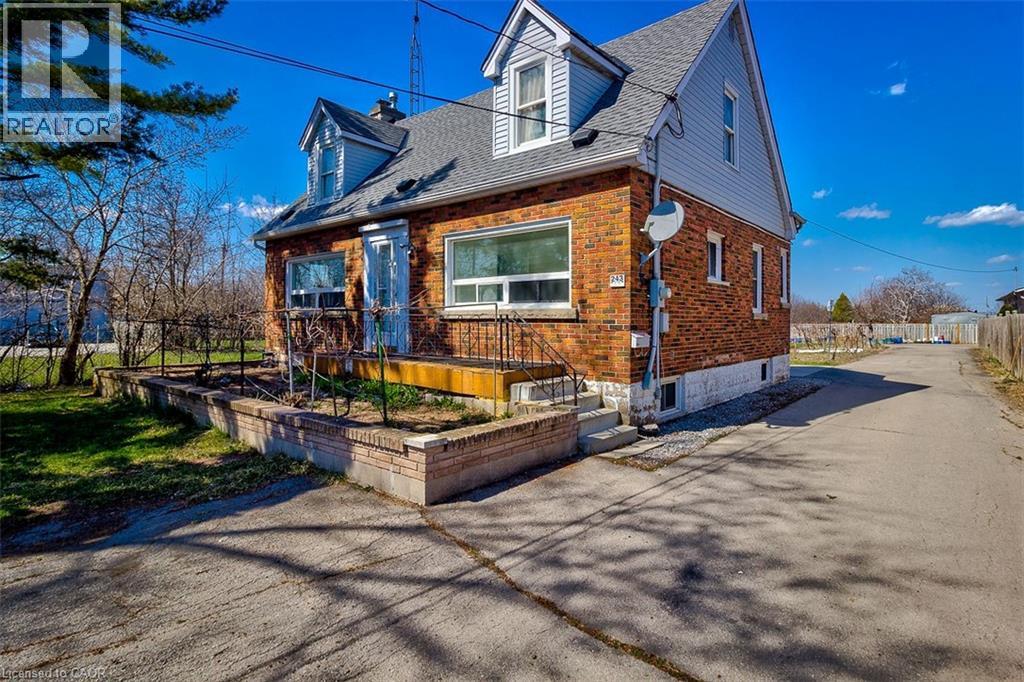
243 8 Highway
Stoney Creek, Ontario
Welcome to 243 Highway 8! This spacious main and lower floor unit is located in the heart of the highly desirable Stoney Creek area. Upon entry through the front door of this well maintained unit, there are 2 bright bedrooms that offer lots of natural sunlight, and a 4-piece bath. As you make your way to the lower area, you will find a large recently updated eat in kitchen and large living room with plenty of storage space. This unit is conveniently close to public transit, parks, shopping, schools, and SO much more. Don’t miss out on this affordable inclusive rental opportunity. (id:63476)
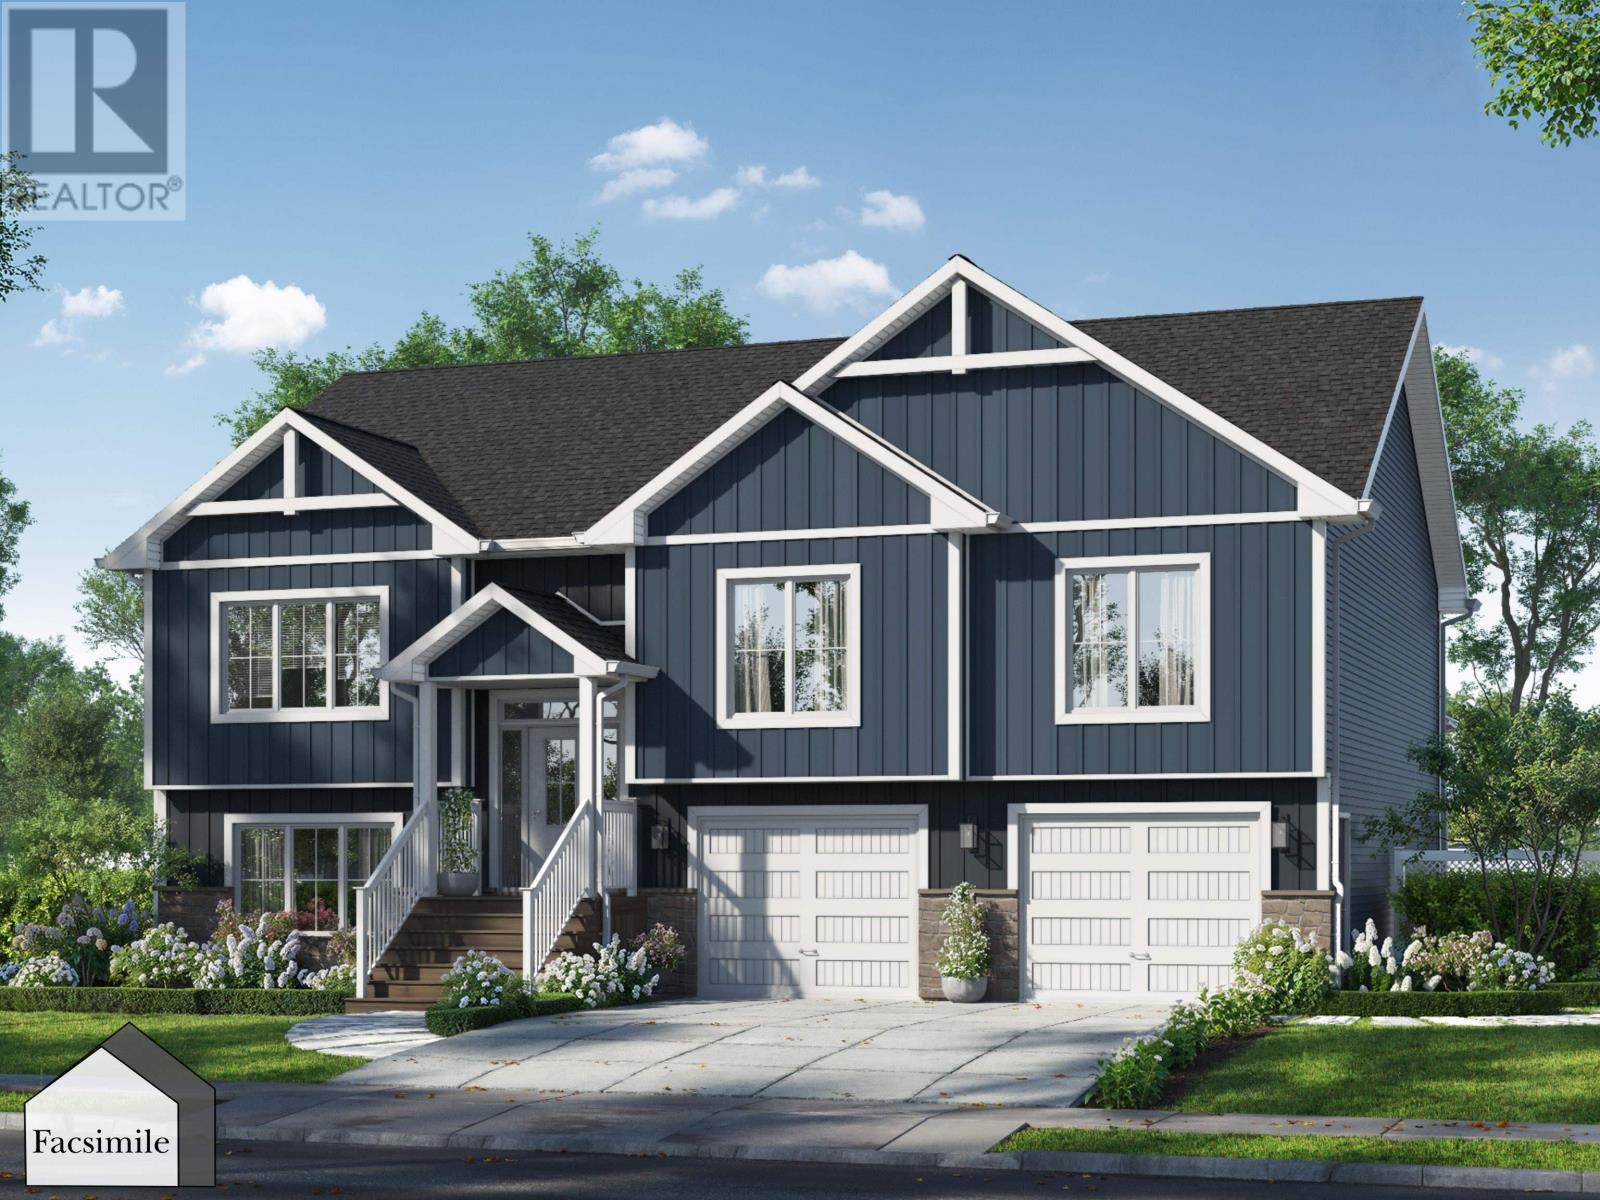
5047 329 Bondi Drive, Indigo Shores
Middle Sackville, Nova Scotia
Marchand Homes presents The Cabot, a well-designed split-entry home offering approximately 2,759 sq. ft. of finished living space on a private 1.32-acre lot in the desirable community of Indigo Shores. The main level features a bright, open-concept layout with vaulted ceilings in the great room, a sleek electric fireplace, and large windows that fill the space with natural light. The living area flows seamlessly into the dining space and kitchen, creating a functional layout ideal for both everyday living and entertaining. This level also includes the primary bedroom with a walk-through closet leading to a private ensuite, along with two additional bedrooms and a full bathroom. The fully finished lower level includes a spacious rec room, fourth bedroom, full bathroom, laundry room, and a large mudroom off the garage, providing excellent everyday functionality and additional storage. Located in Indigo Shores, just minutes from highway access, close to amenities, near excellent schools, and approximately 25 minutes to Downtown Halifax. (id:63476)
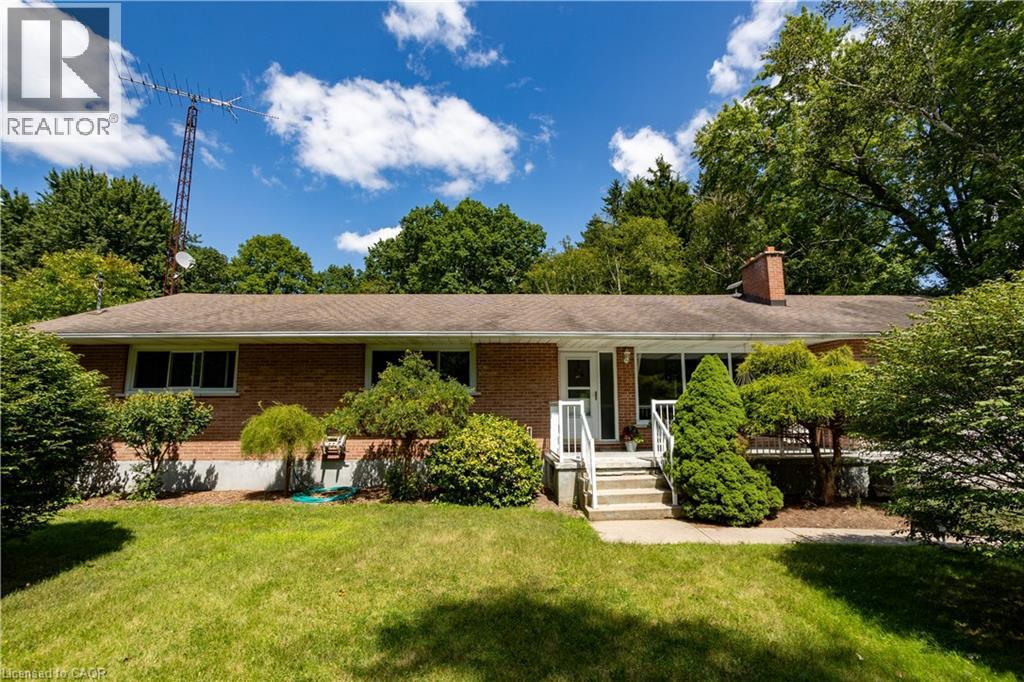
4710 #59 Highway
Courtland, Ontario
This brick ranch bungalow sits on a 1-acre lot backing onto mature trees, offering convenient access on Hwy 59 minutes from Courtland and Tillsonburg. The main floor offers three bedrooms and two full bathrooms, including a primary suite with an ensuite that opens onto the kitchen, giving the space an easy, connected flow that's ideal for entertaining or everyday family life. The lower level adds two more bedrooms bringing this home to five bedrooms in total — perfect for a growing family, guests, or a home office setup with room to spare. Outside, the backyard is a real highlight: a generous, private space backing onto the woods, perfect for kids, pets, gardens, or a quiet morning coffee. The attached garage and long driveway offer plenty of parking for family and friends. Book your private showing today. (id:63476)
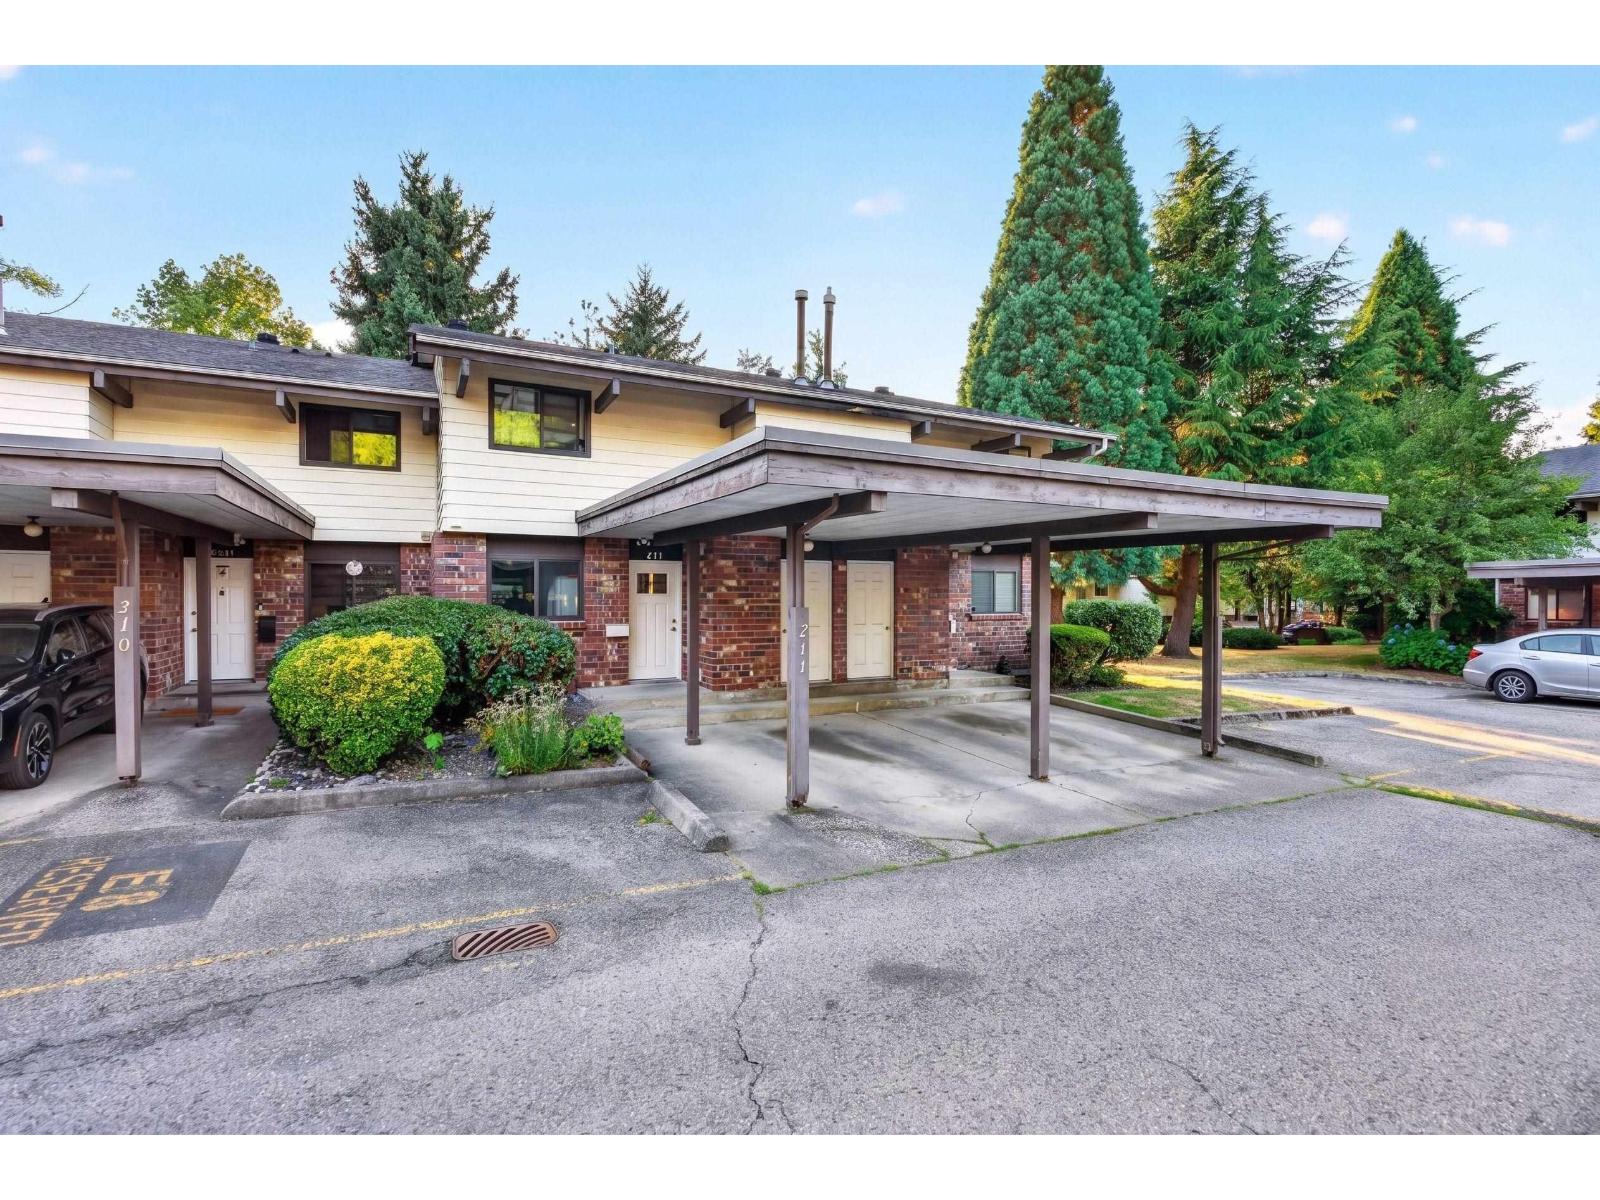
211 13931 74 Avenue
Surrey, British Columbia
Step into a beautifully updated 1,540 sqft townhouse at Unit 211 - 13931 74th Ave, where modern finishes and everyday comfort blend seamlessly into an inviting space. This thoughtfully renovated three-bedroom, 2.5-bathroom home boasts contemporary touches throughout a highly functional layout for today's lifestyle. Perfectly situated in a highly desirable Surrey neighborhood, your daily errands are effortless. You are just a quick stroll from Frank Hurt Secondary, Costco, King's Cross, and the local Newton Wave Pool. Commuting is incredibly simple with close access to the Newton Exchange and major transit routes. Ideal for growing families or buyers wanting to downsize in style, this completely move-in-ready property is an opportunity you won't want to miss. (id:63476)
406 14358 60 Avenue
Surrey, British Columbia
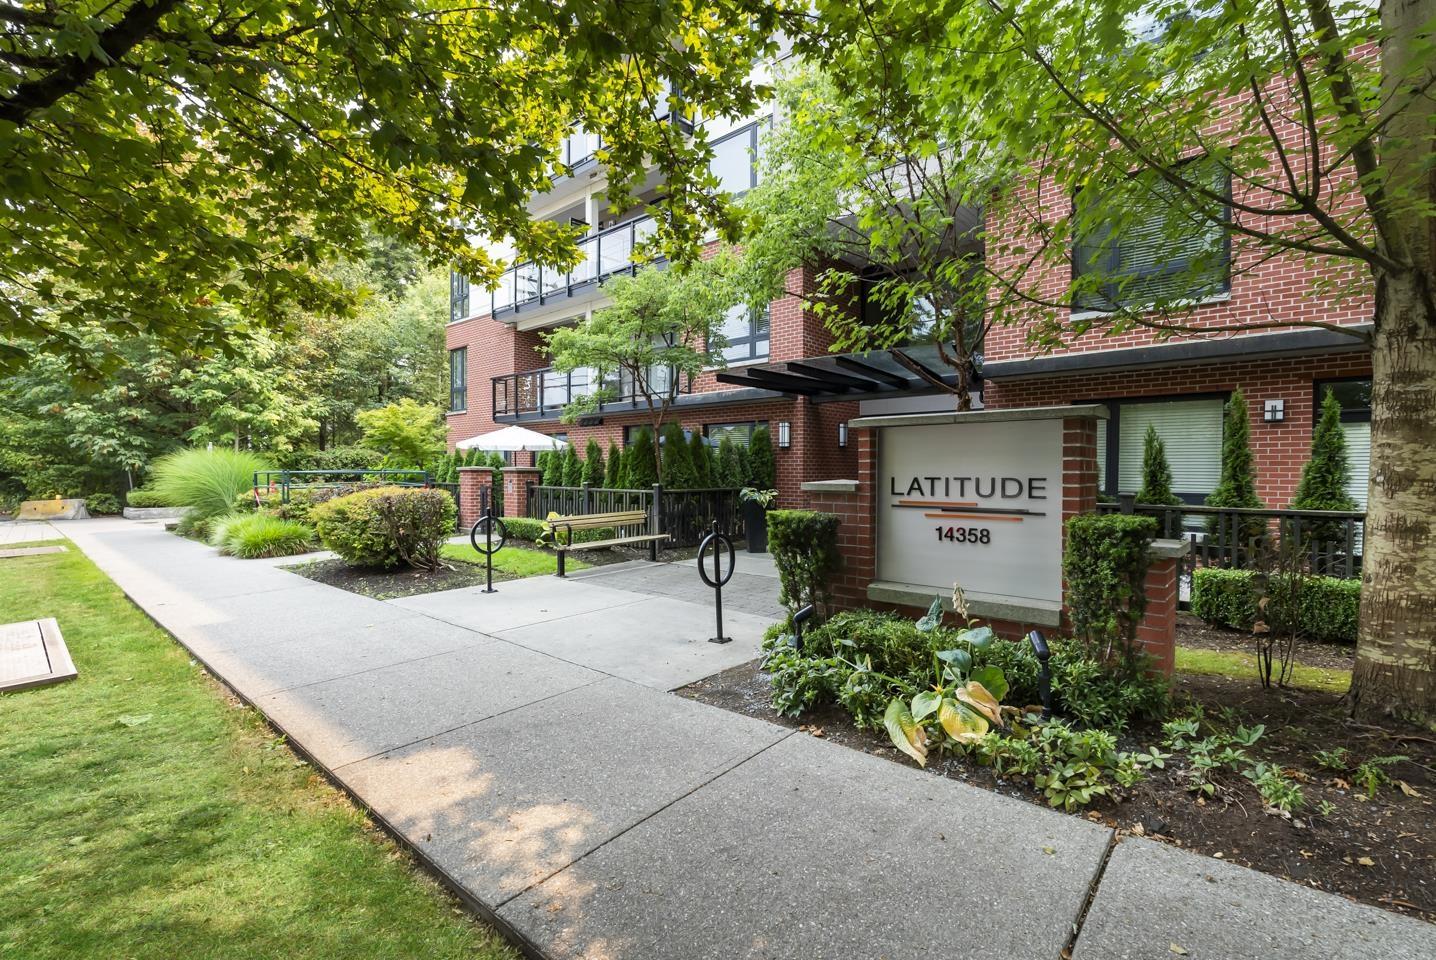
Discover serene living in this bright, beautifully laid out three-bedroom, two-bathroom home offering 945 sqft of space. Tucked away in a uniquely treed and private setting, this residence is flooded with tons of natural light that perfectly highlights the interior. Beyond the tranquil home, a vibrant lifestyle awaits. Enjoy unmatched convenience with a short, easy walk to both École Woodward Hill Elementary and Sullivan Heights Secondary. Your weekends can be spent playing at the nearby Surrey Tennis Centre, enjoying shows at the Bell Performing Arts Centre, or picking up groceries at Fresh St. Market. Commuting is effortless with quick steps to major bus routes and the upcoming SkyTrain extension. A perfect blend of nature, community, and everyday comfort! (id:63476)
401 13680 84 Avenue
Surrey, British Columbia
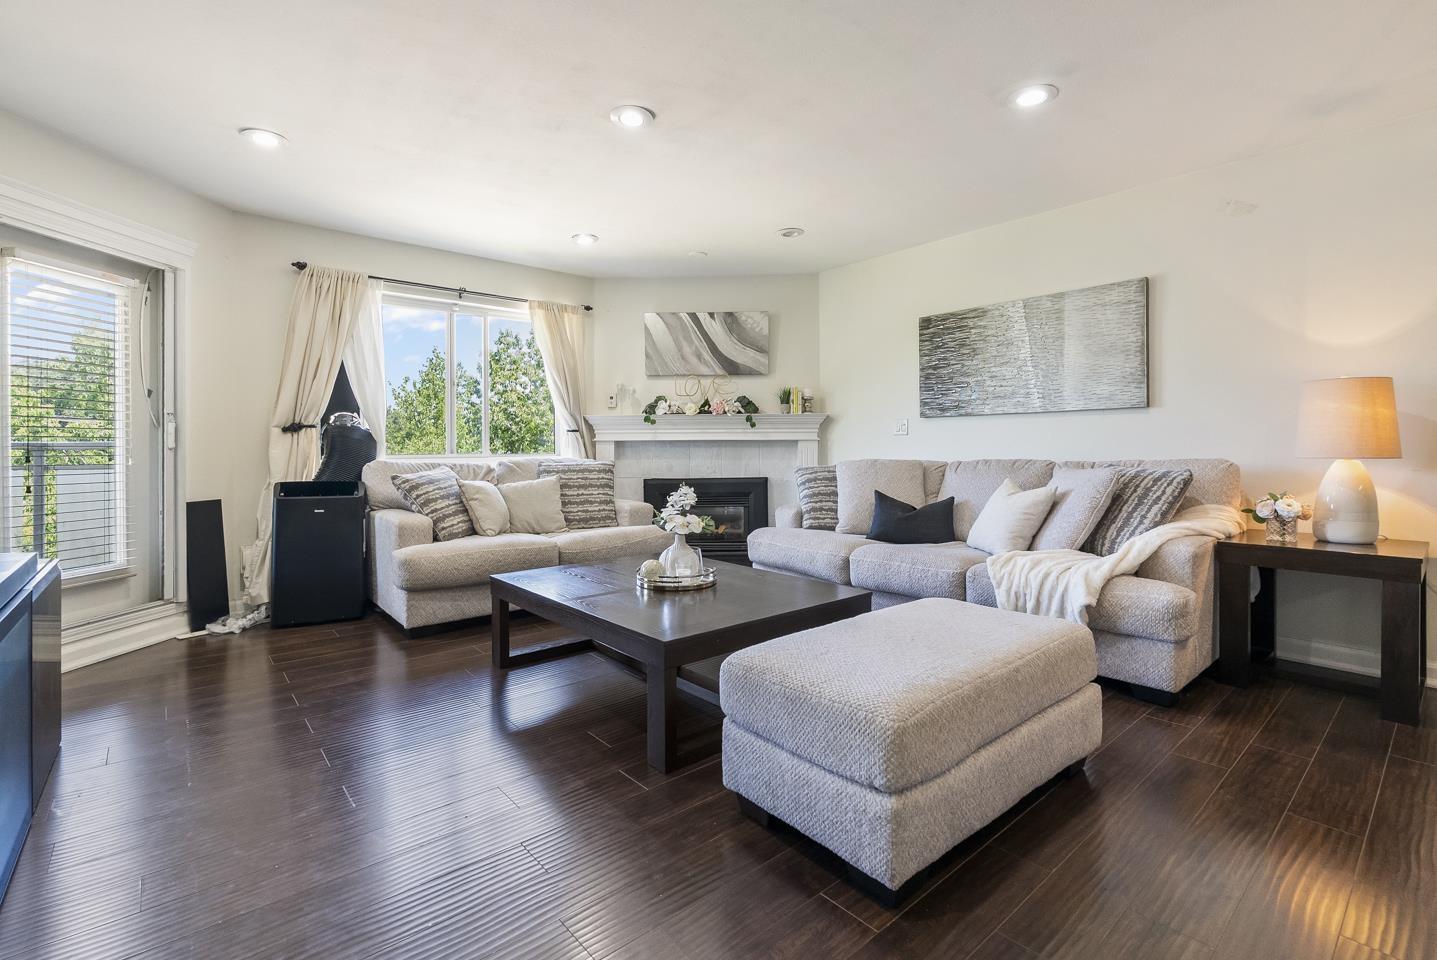
Step into this massive 1,189 sqft, top-floor corner residence in Surrey, where 2 bedrooms and 2 bathrooms meet ultimate privacy. Enjoy life with no neighbors above, fewer shared walls, and extra windows flooding the home with sunlight. Gaze out at serene, wide views of Bear Creek from your living room, bedroom, and private balcony. The location is unbeatable, placing you barely a five-minute walk from Bear Creek Park's trails and pool. Stroll to Bear Creek Elementary and Frank Hurt Secondary, while Costco and Central City shopping are minutes away. Commutes are effortless with rapid bus routes at your doorstep and easy SkyTrain access. This home includes 2 underground parking spots and a storage locker too. (id:63476)
Exp Realty Of Canada
505 13978 Fraser Highway
Surrey, British Columbia
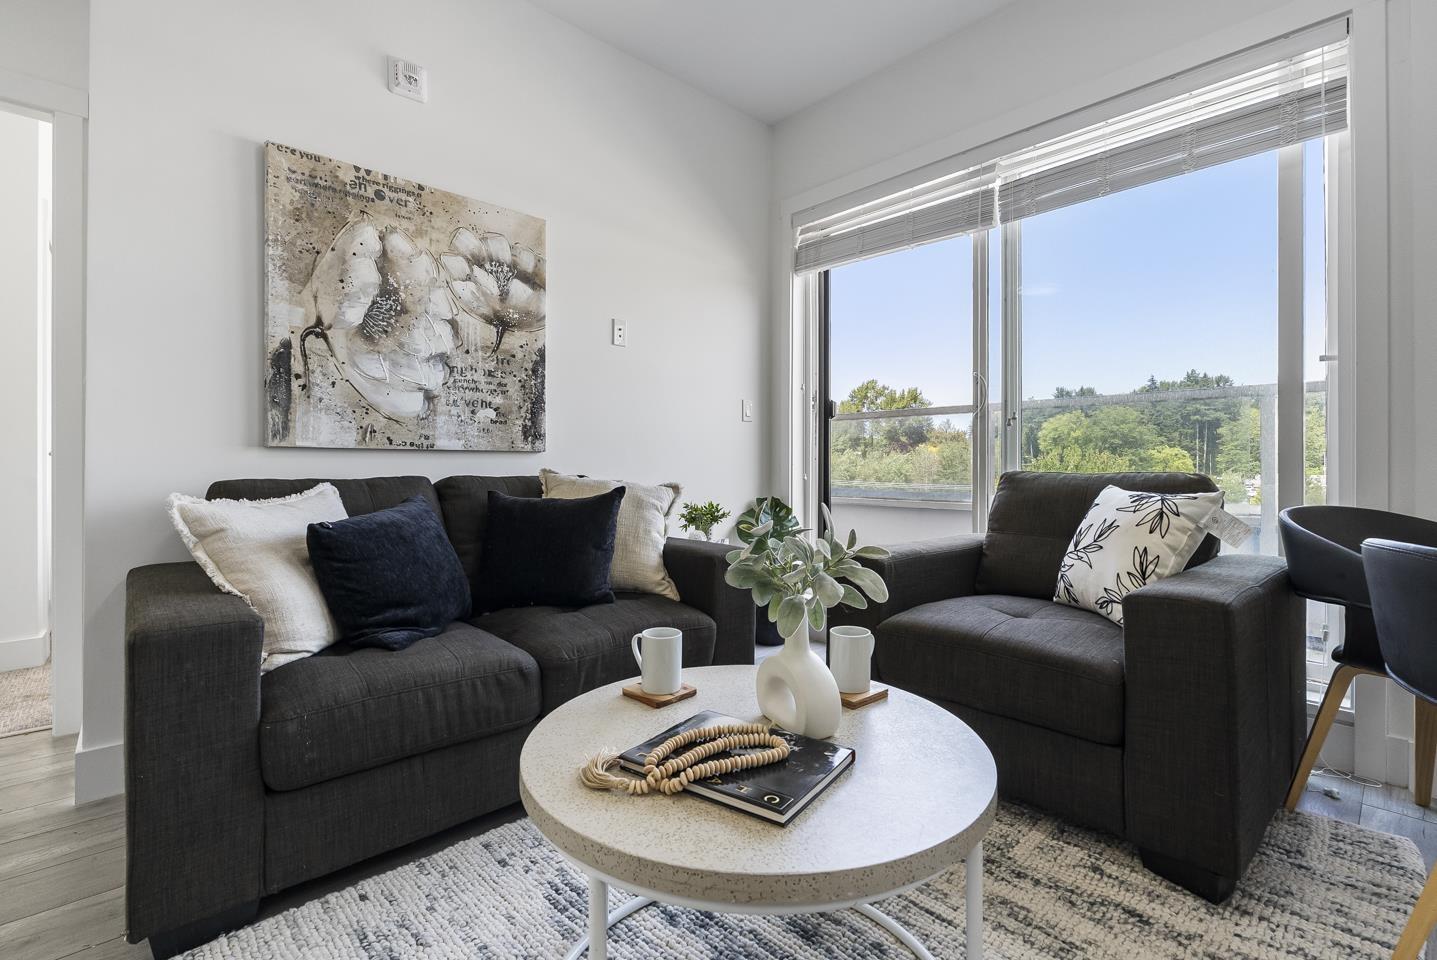
Step into this 600 sq ft, 2-bed, 1-bath home in the heart of Surrey City Centre. With a future SkyTrain station just a 1-min walk away, you gain unmatched convenience and strong growth potential. Grab your morning brew at the newly opened BREKA or Cuatro Coffee, hit Anytime Fitness, and enjoy brunch at Ruex Cafe. Everyday essentials are close by, including Save-On-Foods, Central City Shopping Centre, and Guildford Town Centre. It is perfectly positioned near École Simon Cunningham and Queen Elizabeth Secondary. When you want to escape the city buzz, head over to Francis Park, Bear Creek Park, or Green Timbers Urban Forest for a scenic stroll. The ultimate urban lifestyle is waiting for you right outside your door. (id:63476)
9893 138 Street
Surrey, British Columbia
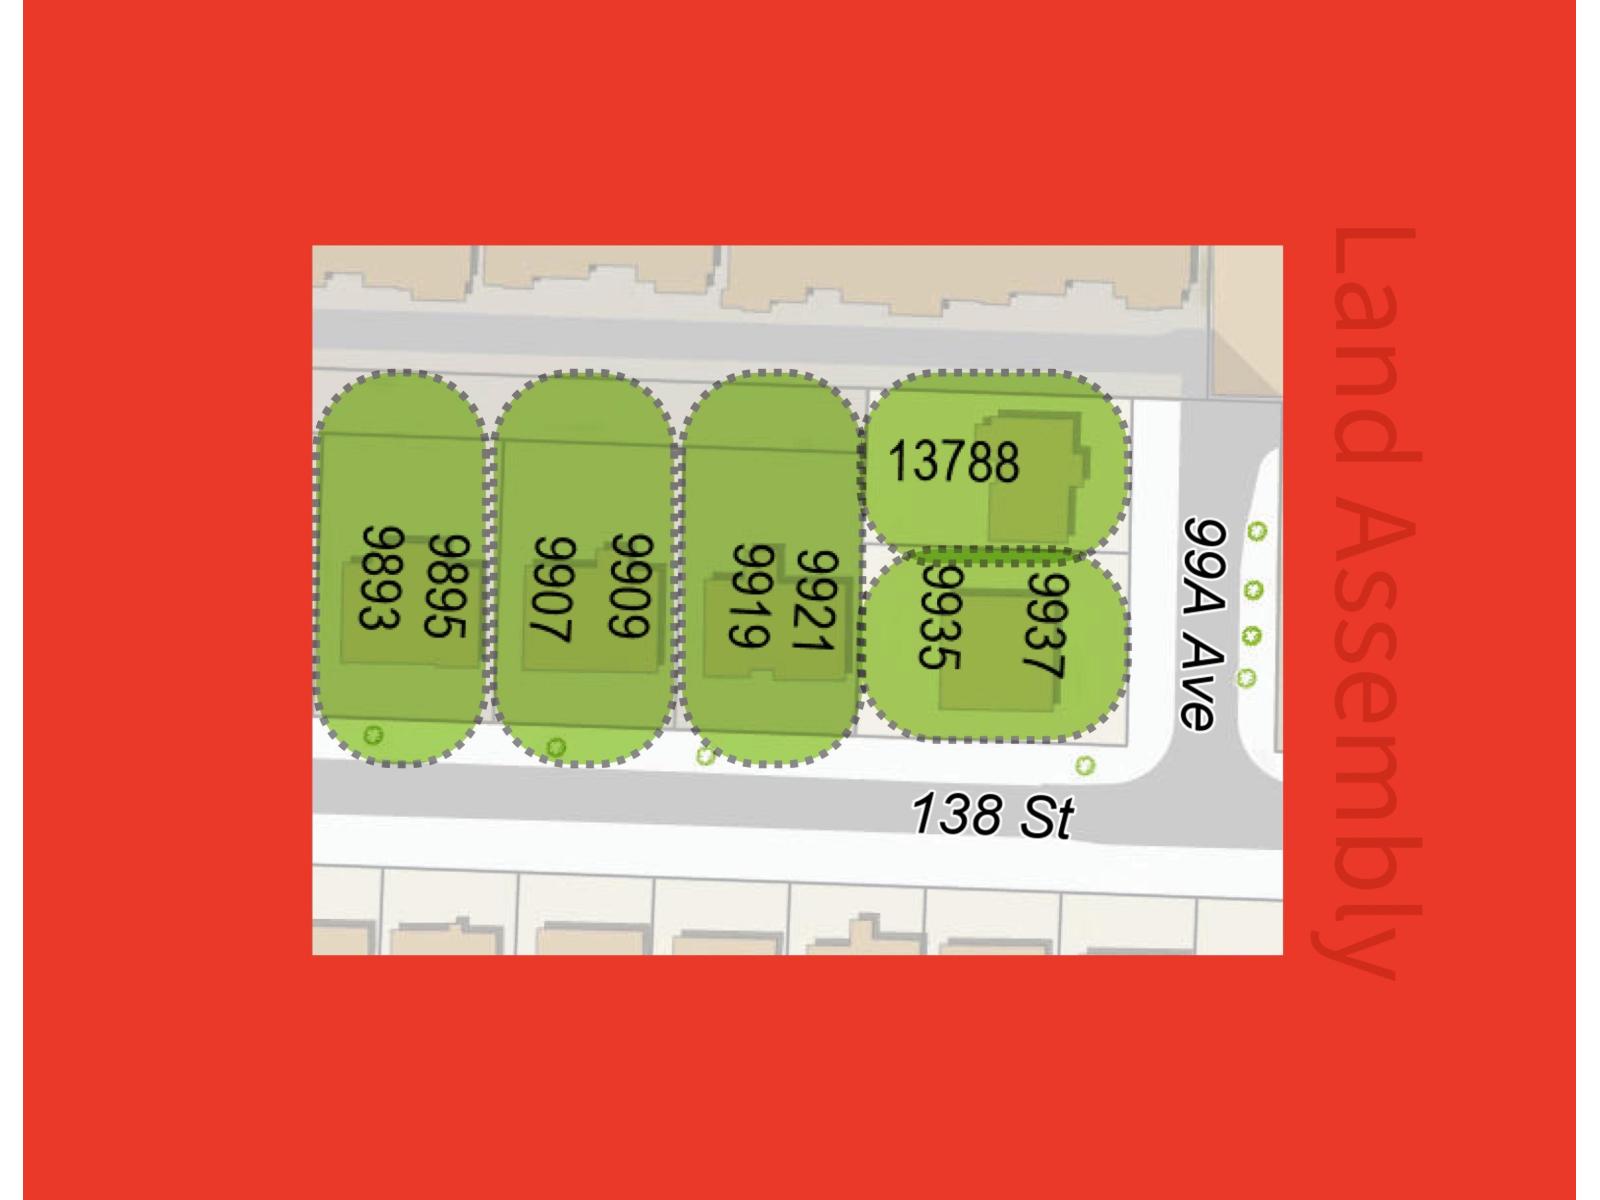
Fraser Hwy Corridor land assembly opportunity. Located approx. 300 Meters from the new King George SkyTrain Station within the Provincial Transit-Oriented Area (TOA) offering significant redevelopment potential under current provincial legislation. Preliminary feasibility analysis suggests potential for high rise residential development subject to municipal and provincial approvals. Buyer to verify all information and conduct own due diligence. Each Property: SOLD AS IS WHERE IS - Land Assembly DO NOT WALK ON PROPERTY UNAUTHORIZED OR SOLICIT - reach out to schedule showing (id:63476)