
908 Blakeborough Avenue Keremeos, British Columbia V0X 1N2

$239,000Maintenance, Pad Rental
$524.17 Monthly
Maintenance, Pad Rental
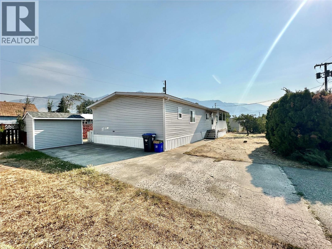
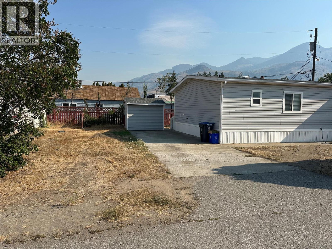
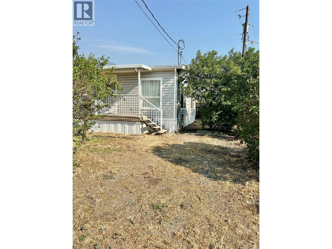
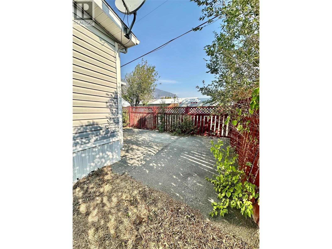
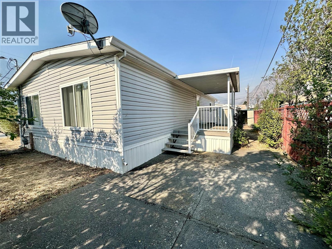
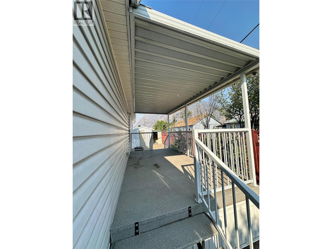
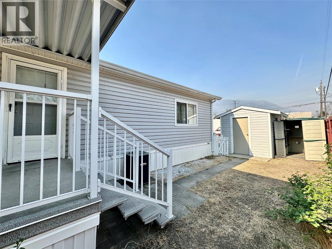
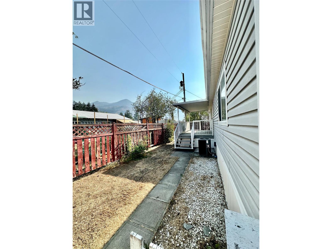
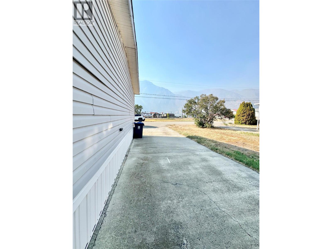
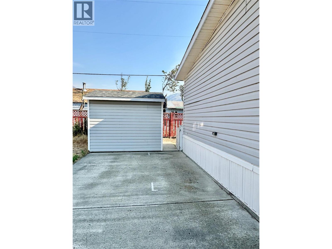
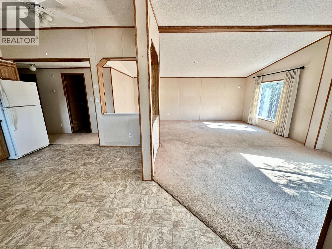
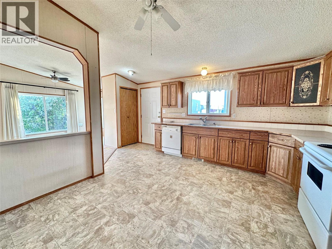
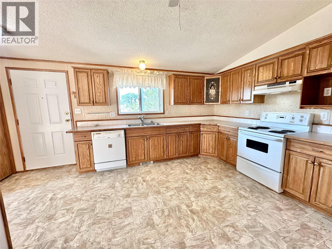
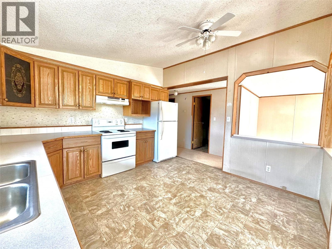
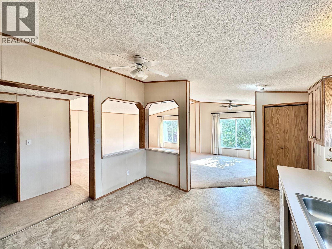
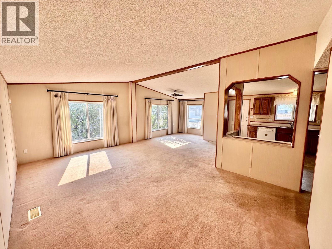
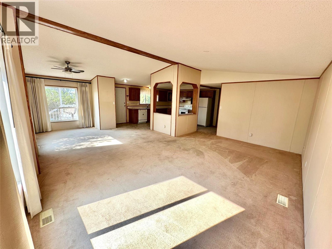
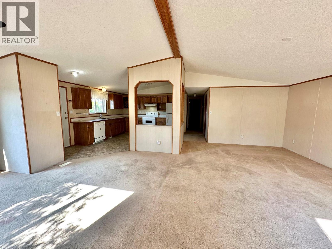
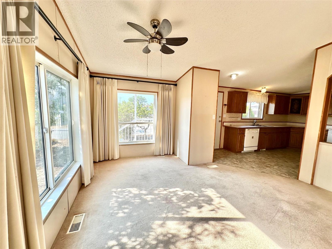
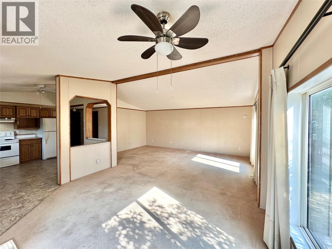
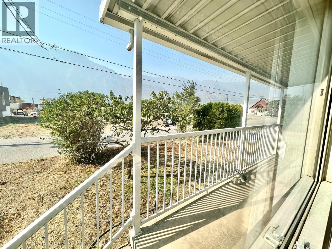
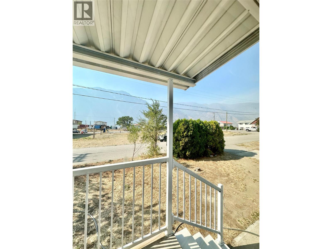
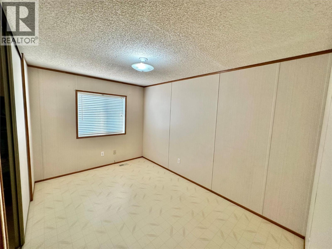
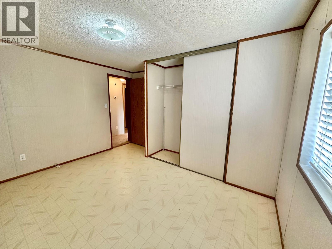
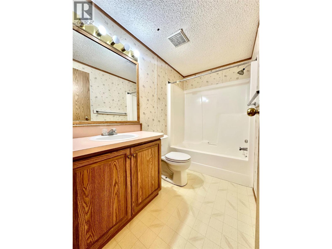
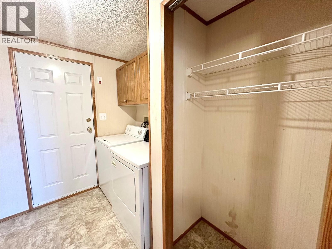
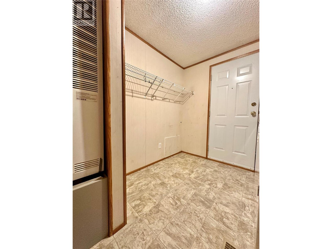
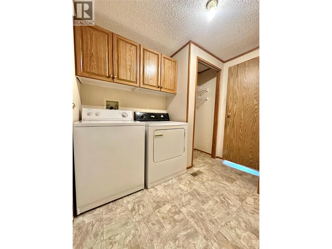
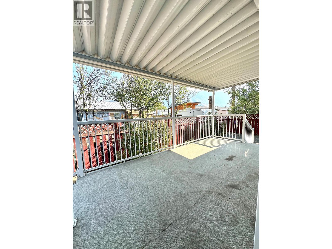
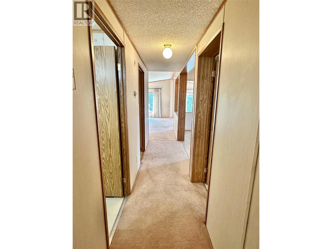
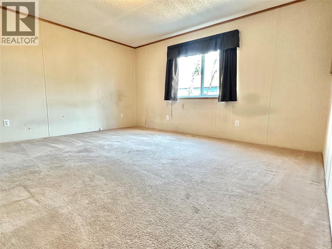
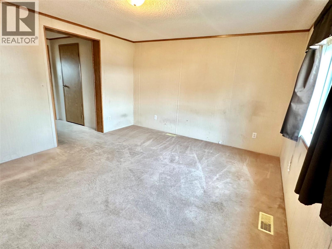
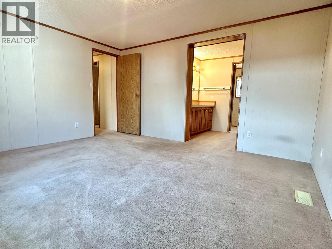
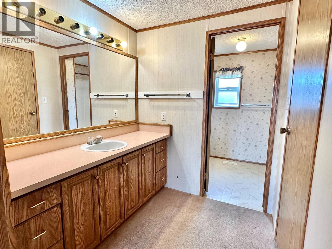
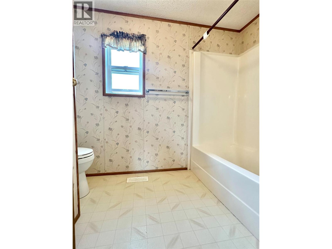
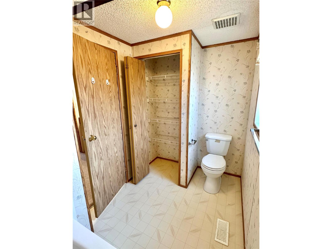
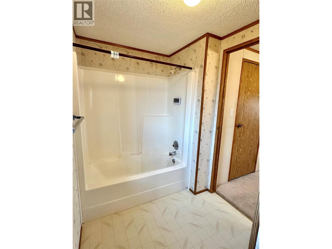
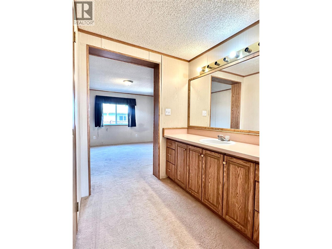
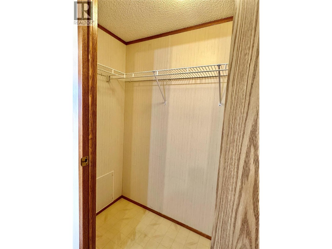
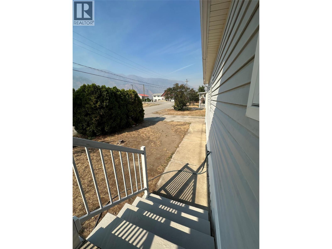
$524.17 MonthlyWelcome to K Mountain Park! This spacious 1,189 sqft. manufactured home offers comfortable living with 2 bedrooms, 2 bathrooms, and plenty of storage large bright windows and two storage sheds. Located within the Village of Keremeos, this home is conveniently close to the school and recreation centre, with downtown just a short walk away. Enjoy the outdoors in the covered patio area and fenced backyard,Inside vaulted ceilings, gas heating and central cooling provide year-round comfort while helping keep monthly utility costs low. Recent updates include all-new PEX plumbing and a new hot water tank installed in April 2022. New AC in 2021 Telus fibre optic internet is also available. The monthly pad fee of $524.17, includes municipal water and sewer. Bring your RV, a pets, and enjoy the flexibility of a community with no age restrictions. Pets 20lbs and under + rentals are permitted with park approval. Bonus 16/8ft covered rear porch, 10/8ft work shop with a new roof 2025. Lots of parking for your toys or extra vehicles. A great opportunity to enjoy affordable home ownership in the heart of Keremeos, surrounded by the beautiful Similkameen Valley and stunning views of K Mountain (id:63476)
Property Details
| MLS® Number | 10397342 |
| Property Type | Single Family |
| Neigbourhood | Keremeos |
| Amenities Near By | Recreation, Schools, Shopping |
| Features | Level Lot |
| Parking Space Total | 1 |
| View Type | Mountain View |
Building
| Bathroom Total | 2 |
| Bedrooms Total | 2 |
| Appliances | Range, Refrigerator, Dishwasher, Dryer, Washer |
| Constructed Date | 1992 |
| Cooling Type | Central Air Conditioning |
| Exterior Finish | Vinyl Siding |
| Foundation Type | None |
| Heating Type | Forced Air, See Remarks |
| Roof Material | Asphalt Shingle |
| Roof Style | Unknown |
| Stories Total | 1 |
| Size Interior | 1,181 Sqft |
| Type | Manufactured Home |
| Utility Water | Municipal Water |
Parking
| Additional Parking | |
| Other | |
| R V |
Land
| Acreage | No |
| Land Amenities | Recreation, Schools, Shopping |
| Landscape Features | Landscaped, Level |
| Sewer | Municipal Sewage System |
| Size Total Text | Under 1 Acre |
Rooms
| Level | Type | Length | Width | Dimensions |
|---|---|---|---|---|
| Main Level | Primary Bedroom | 13'11'' x 12'2'' | ||
| Main Level | Living Room | 19'5'' x 12'2'' | ||
| Main Level | Laundry Room | 7'8'' x 8'7'' | ||
| Main Level | Kitchen | 12'7'' x 12'2'' | ||
| Main Level | 4pc Ensuite Bath | Measurements not available | ||
| Main Level | Dining Room | 13'11'' x 13'1'' | ||
| Main Level | Bedroom | 10'5'' x 12'3'' | ||
| Main Level | 4pc Bathroom | Measurements not available |
Contact Us
Contact us for more information

The trademarks REALTOR®, REALTORS®, and the REALTOR® logo are controlled by The Canadian Real Estate Association (CREA) and identify real estate professionals who are members of CREA. The trademarks MLS®, Multiple Listing Service® and the associated logos are owned by The Canadian Real Estate Association (CREA) and identify the quality of services provided by real estate professionals who are members of CREA. The trademark DDF® is owned by The Canadian Real Estate Association (CREA) and identifies CREA's Data Distribution Facility (DDF®)
August 24 2026 06:04:37
Association of Interior REALTORS®
RE/MAX Wine Capital Realty