
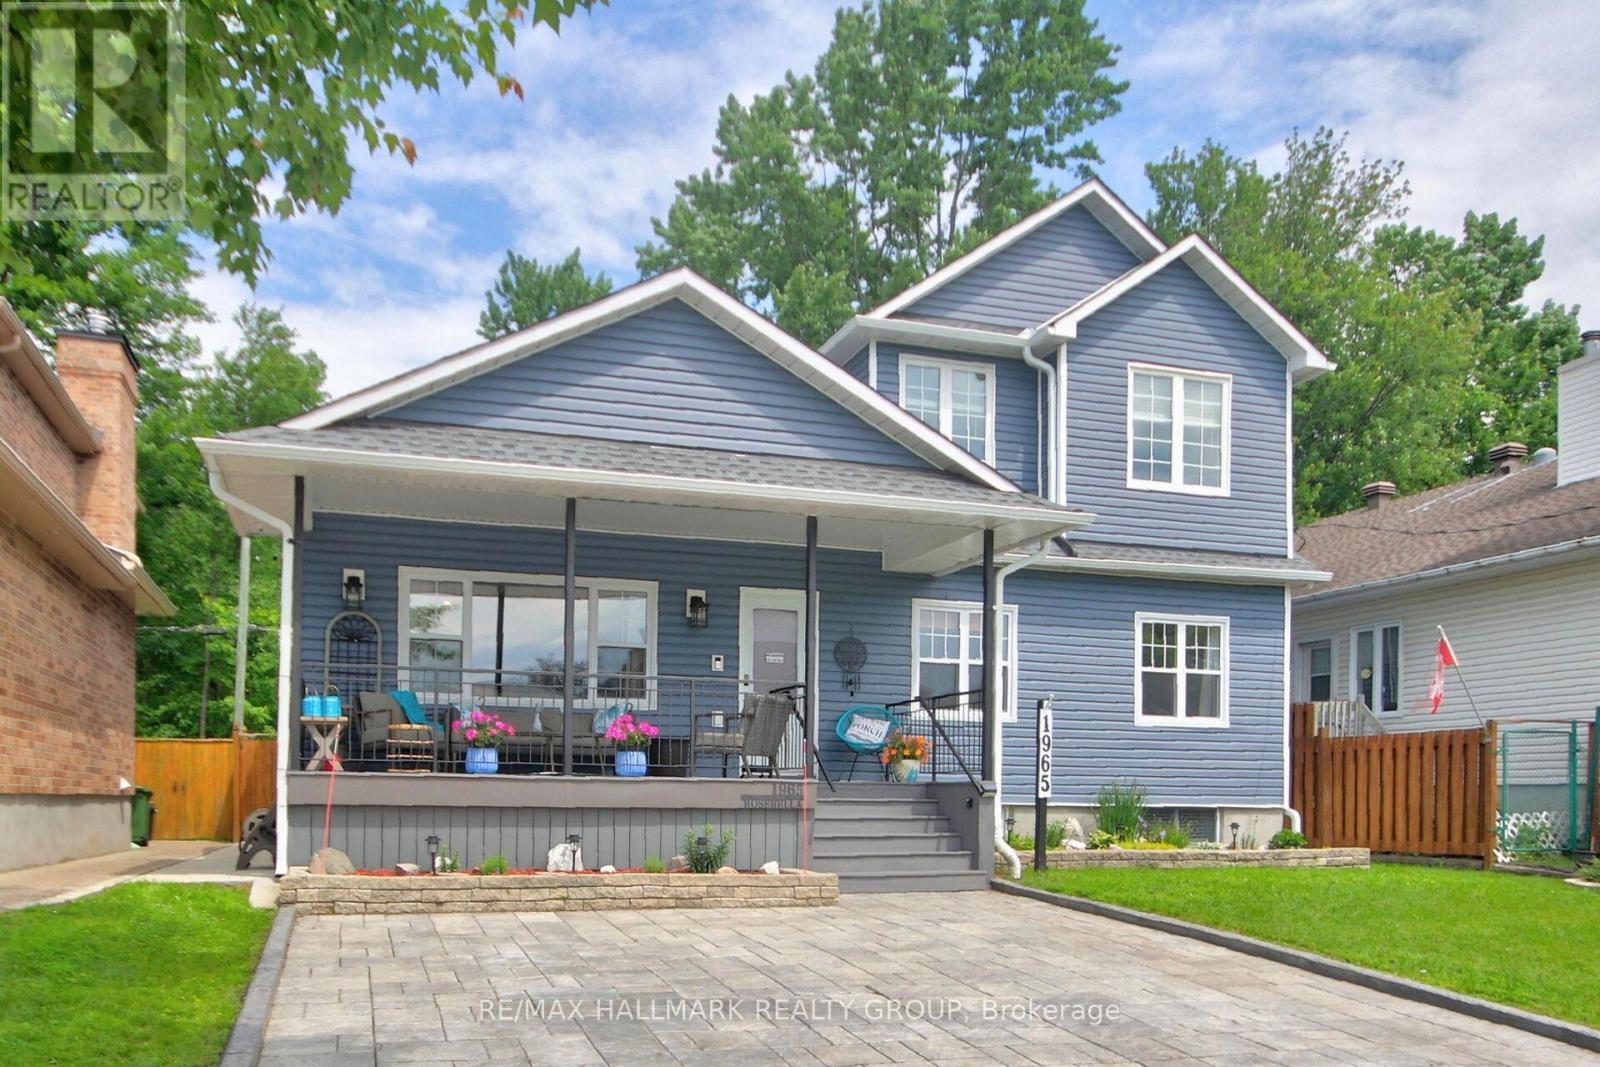
1965 Rosebella Avenue
Ottawa, Ontario
Wonderful Lifestyle Living! Gorgeous 3+1 bedroom home backing on spectacular Greenspace offering breathtaking natural landscapes. This meticulously maintained home features over $100,000 of recent renovations: Exterior Blue vinyl siding by Mitten 2022', Roof complete with ice shield under entire roof 2022', Northstar brand windows on main level 2022', Interlock Driveway with space for 4 cars 2023', Front Porch with composite boards, Plush carpeting in basement 2025', Cozy Electrical Fireplace in Living room, Concrete sidewalks on both sides of the home and much more. The large front porch is perfect for relaxing and greeting friends. The spacious main floor features sparkling hardwood floors, cathedral ceilings in Living room, Dining room & Kitchen areas. The luxurious kitchen features loads of cabinets, granite countertops & a sun-filled area perfect for a breakfast nook that would overlook the panoramic greenspace backyard views. The main floor also features 2 good size bedrooms, a luxurious full bathroom & a convenient laundry area. The large 2nd floor private Primary Bedroom features 2 large windows, cathedral ceilings, easy maintenance hardwood floors, walk-in closet and a luxurious 4pc Ensuite bathroom. The lower level features a beautifully finished rec room, 6 bright windows, a good size bedroom, a luxurious full bathroom & a workshop area. Enjoy the breathtaking views of the forested ravine while relaxing on an extra large deck in your own private backyard "Oasis". This beautiful home is located only a few steps from scenic Walking Paths which offer beautiful natural landscapes where visitors can appreciate a variety of birds and wildlife as they enjoy nature. Enjoy the convenience of being just a short stroll away from an array of grocery stores, making it easy to grab daily essentials. Families will appreciate the proximity to schools and numerous parks. A truly great lifestyle family home that has been meticulously finished for the most finicky buyer! (id:63476)
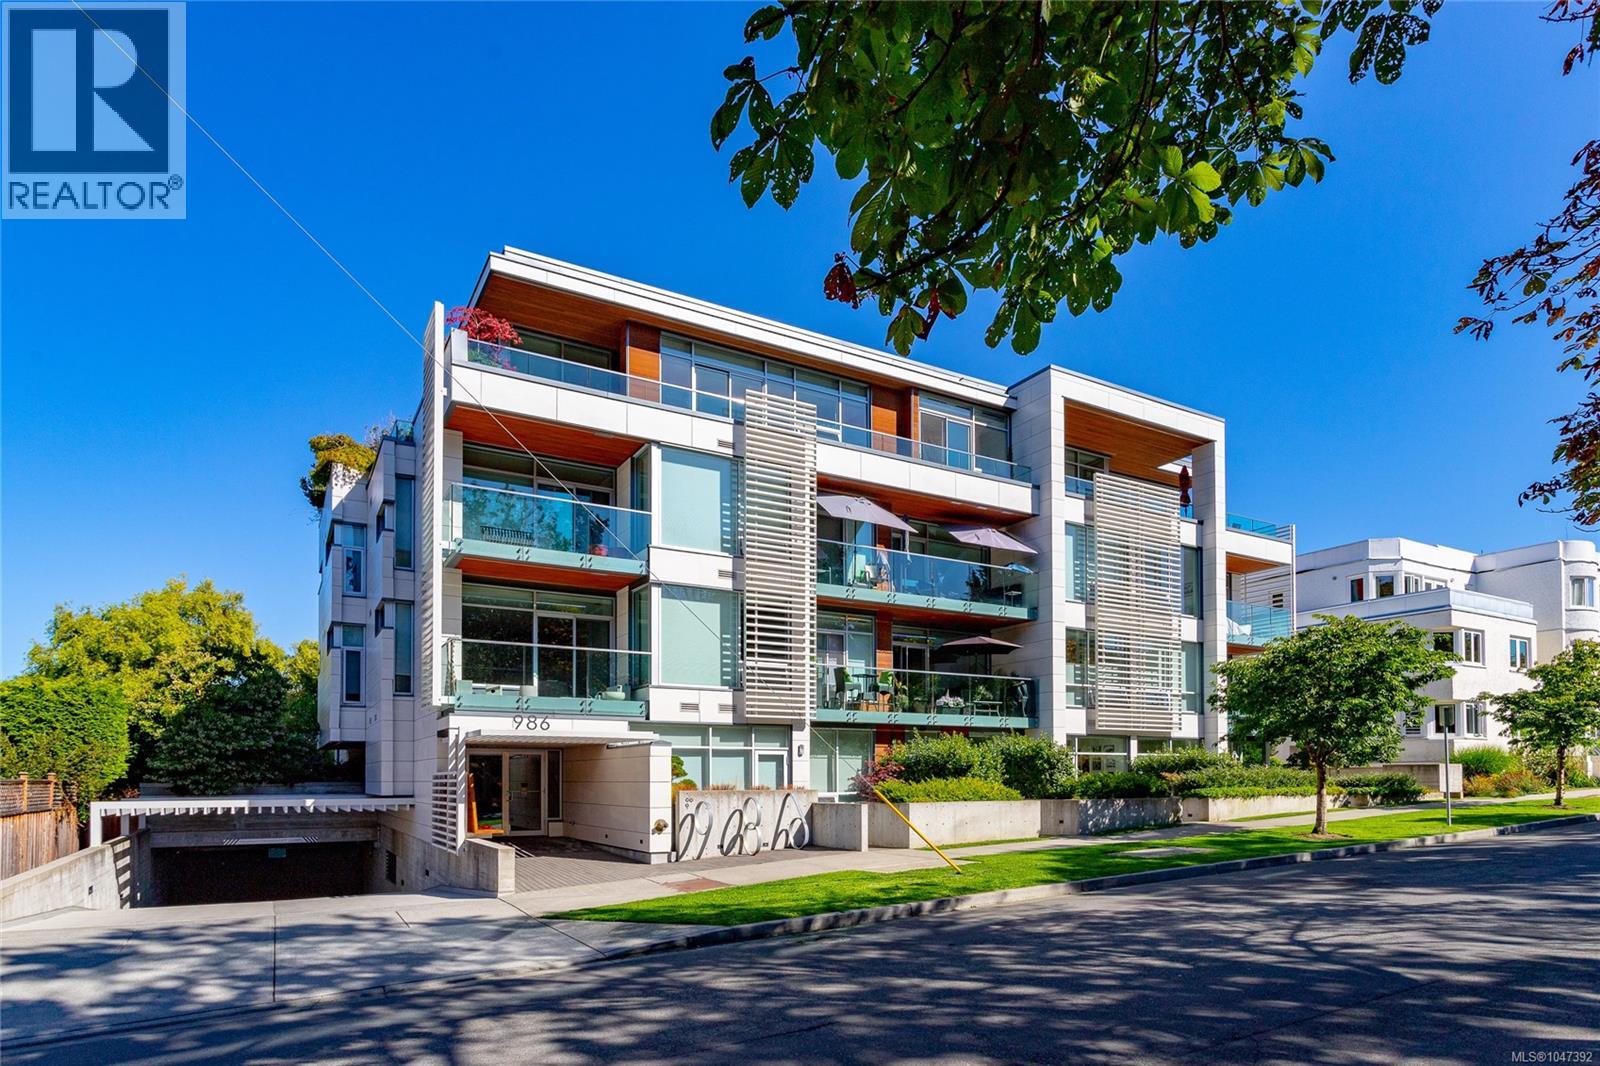
401 986 Heywood Ave
Victoria, British Columbia
LOCATION, LOCATION, LOCATION! The Heywood is arguably one of Victoria's Premier condominium buildings, tucked away on a quiet street, adjacent to the iconic Beacon Hill Park. Developed in 2019, this Jawl Residential building epitomizes the highest level of quality in the 4 story steel and concrete lowrise sanctuary. Unit 401 is a top floor penthouse offering a spacious layout, 9'7'' ceilings, an abundance of natural light via floor to ceiling windows, gourmet kitchen and a large wrap around deck with views over the city to Craigdarroch Castle and beyond. Both the primary and 2nd bedroom enjoy their own ensuite bath plus a powder room for guests. The micro office is inconspicuously tucked away, out of sight. This high end residence also offers 2 underground parking spaces, one being it's own private garage approx. 30'x10'. All this in a second to none location, just a short stroll to Cook St. village, Dallas Rd., downtown, or a beautiful stroll through the city's most magnificent park. (id:63476)

56 Fieldgate Drive
Ottawa, Ontario
Welcome to this bright and well-maintained 1350 square foot, 3-bedroom semi-detached home located on a quiet, family-friendly street in desirable Barrhaven. Featuring 1.5 bathrooms, a convenient single-car garage, finished basement and a spacious main floor with a sunk-in living room, this home is perfect for growing families or first-time buyers. Enjoy the private fenced yard with a lovely back patio deck-ideal for summer barbecues and relaxing outdoors. Close to schools, parks, shops, and transit, this move-in-ready home offers comfort and convenience in one of Ottawa's most sought-after communities. (id:63476)
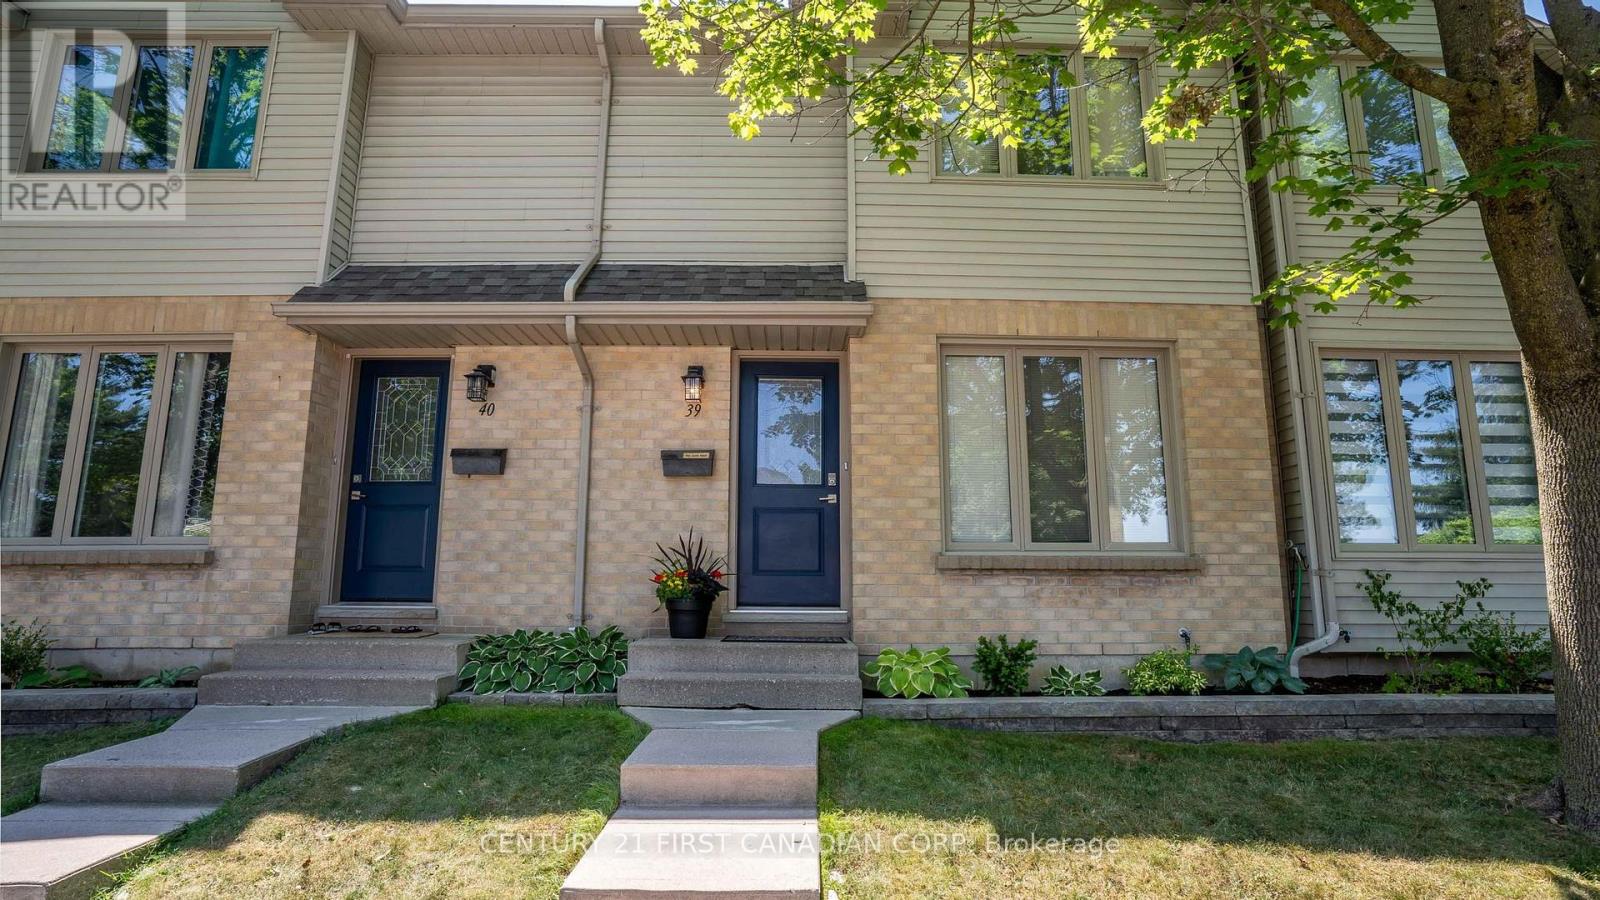
39 - 925 Lawson Road
London North, Ontario
Welcome to this beautifully maintained 3-bedroom, 2.5-bathroom condo in desirable Northwest London! Lovingly cared for by the same owner for the past 18 years, this smoke-free and pet-free home has been exceptionally well maintained and is move-in ready.The bright, updated kitchen features stunning quartz countertops and upgrades completed in 2026, along with new switches and dimmers throughout the home. Major mechanical updates include a high-efficiency furnace and central air conditioning (2017), offering peace of mind for years to come.The finished lower level is highlighted by a cozy gas fireplace, creating the perfect space to relax. A standout feature is the additional 3-piece bathroom in the lower level not found in many units within this sought-after complex.Step outside to your private back patio, which opens onto a generous green space, providing a peaceful setting and added privacy.Ideally located on a direct bus route to Western University, this home is also close to shopping, restaurants, parks, schools, recreation facilities, and other everyday amenities. Whether you're a first-time buyer, downsizer, or investor, this exceptional condo offers comfort, convenience, and an unbeatable location.Don't miss your opportunity to own this move-in-ready home in one of Northwest London's most desirable communities! (id:63476)
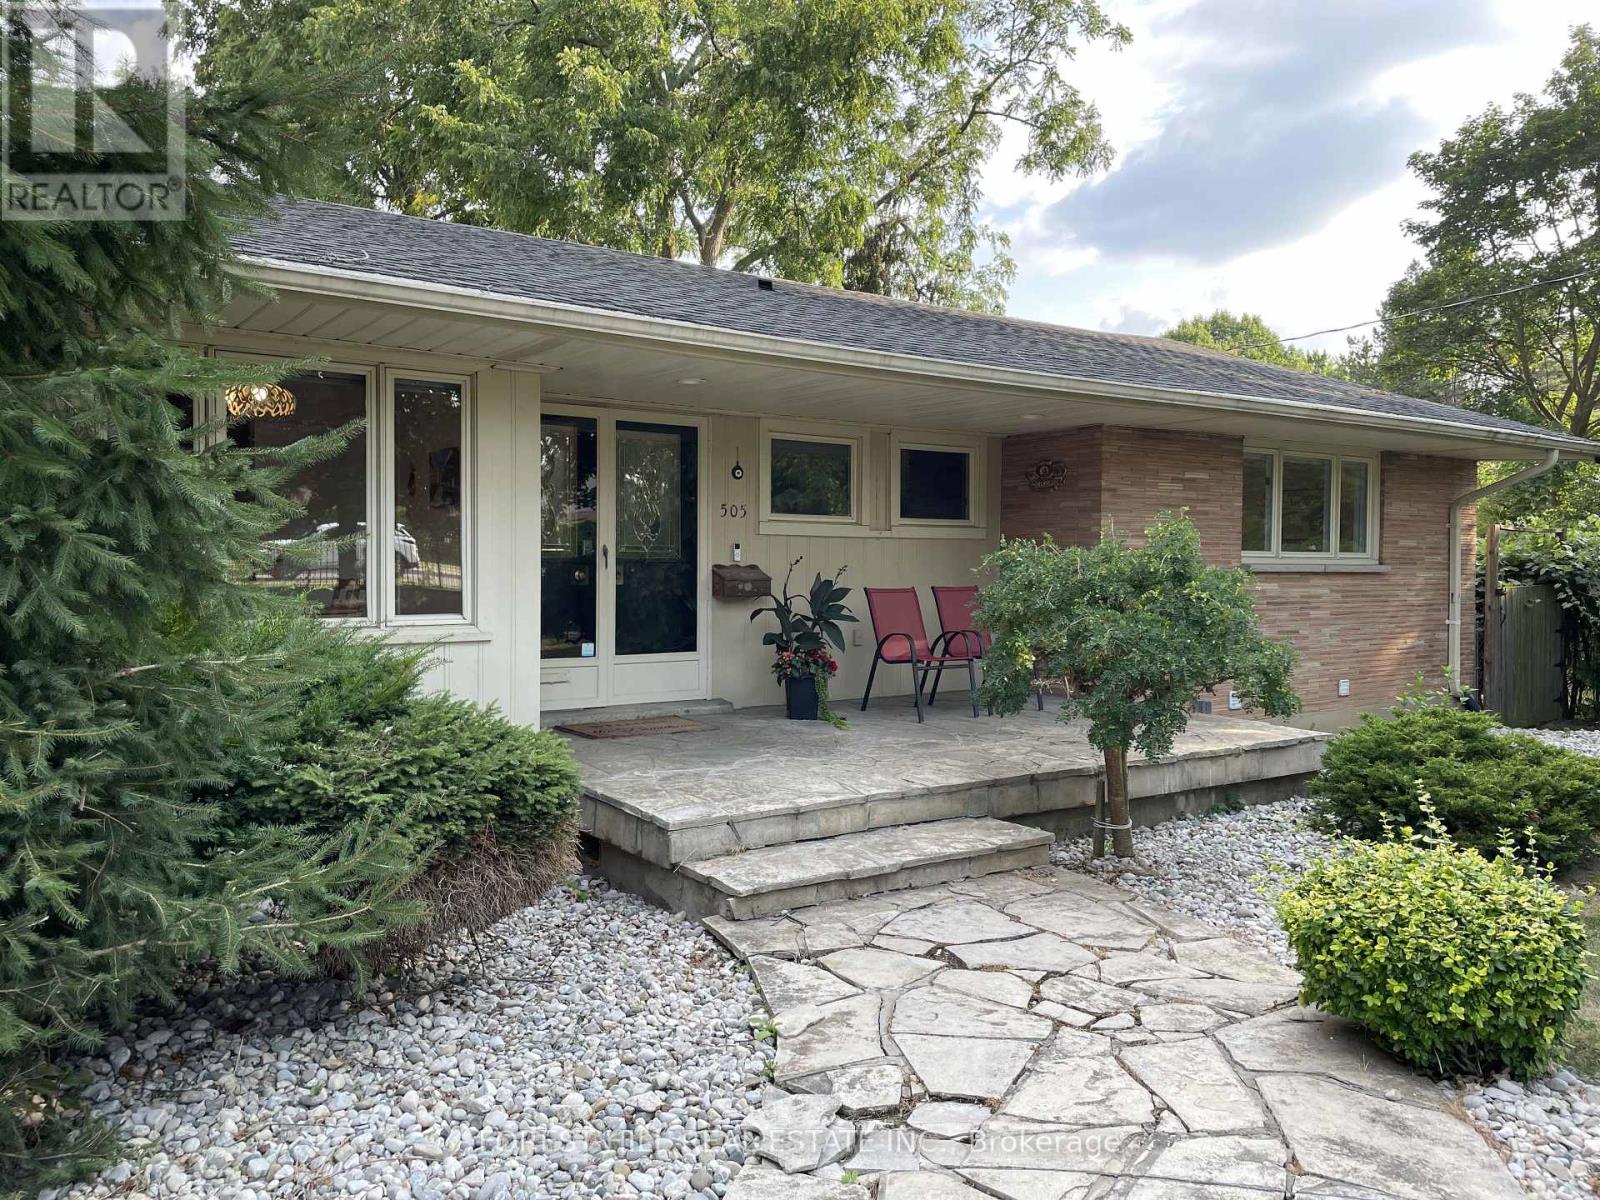
505 Fanshawe Park Road E
London North, Ontario
RARE NORTH END LEASE OPPORTUNITY! Large family home available for rent for the very first time-proudly owner-occupied and meticulously maintained. Offering over 2,500 sq. ft. of above-grade living space, this exceptionally bright 5-bedroom bungalow combines spacious, elegant living with an unbeatable North London location. Step inside to soaring cathedral ceilings and dramatic floor-to-ceiling windows that flood the main living areas with natural light while showcasing peaceful views of the lush, mature and very private backyard. With no neighbours visible from the rear, the setting offers a rare sense of tranquility and seclusion-yet you're just minutes from Masonville Mall, Western University, excellent schools, shopping, dining, and all the amenities of North London.The fully finished lower level provides even more living space, featuring large partially below grade windows, a comfortable and bright family room with gas fireplace, two additional bedrooms, and a large laundry room with excellent storage. Outside, enjoy a two-car attached garage plus an oversized driveway with parking for approximately six vehicles. Whether you're seeking a spacious executive home for your family or simply value privacy, natural light, and a prestigious North London setting, this is a truly rare rental opportunity. Don't miss this extraordinary opportunity to call this North End estate ...home. (id:63476)
22 Seaside Drive
Kippens, Newfoundland & Labrador
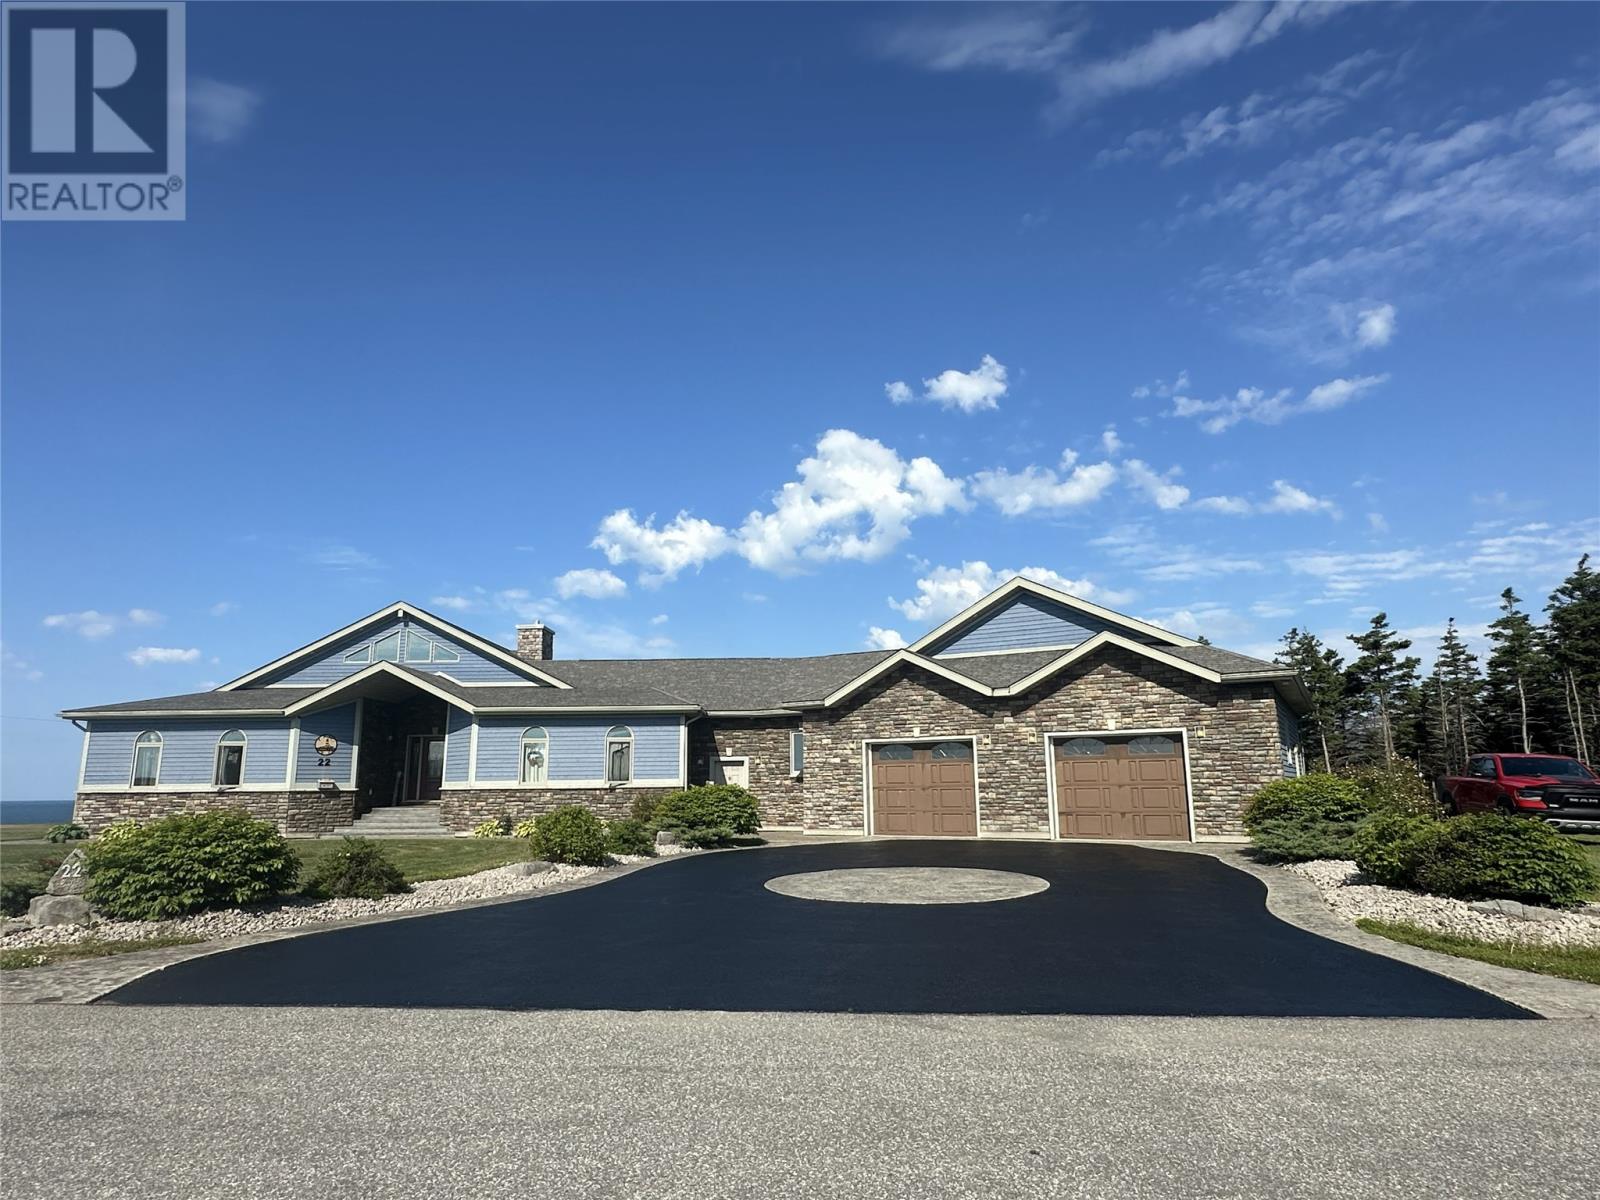
WOW!! This Executive style, ocean front property is meticulously designed to capture your every need, from the bakers kitchen and massive island, to the three car garage with every bell and whistle. The exterior stonework and cape cod siding is combined with the circular paved and stamped concrete driveway to match the stunning creative features on the inside of this home. With panoramic ocean views to be enjoyed from the large deck or while enjoying a soak in the hot tub, you will never miss another sunset again. The large foyer opens up into an inviting massive living room with a floor to ceiling stone propane fireplace which has unique built in features. The living room includes a alcove sitting area with again large tall windows to allow the sun to heat up the home as well as for you to enjoy the ocean views. The massive kitchen with white washed birch cabinets and chorion countertops give this kitchen a modern and upscale look and with the open concept and massive island giving more seating room and allows easy entertaining being open to the dining room and living room, so you can cook, entertain and be a part of conversation at the same time. The kitchen has a built in oven and microwave, plus the range is in the island with a down draft and an extra oven There is a wine cooler at the end of the island and pull out garbage and recycling bins. There are lots of large drawers and pull outs making it easily accessible to reach any kitchen tool. There is a laundry room with a front loading washer, dryer and standup freezer included with more pantry space just off the kitchen. There is a good sized office just off the kitchen as well and the only room on the upper level is another computer/craft area. The basement has a large rec room with doors opening onto the backyard and firepit area, workout room, powder room and two more bedrooms with ensuites and walk-in closets. You will not be disappointed with this magnificent home on the ocean. View today! (id:63476)
A - 108 Main Street
Front Of Leeds & Seeleys Bay, Ontario
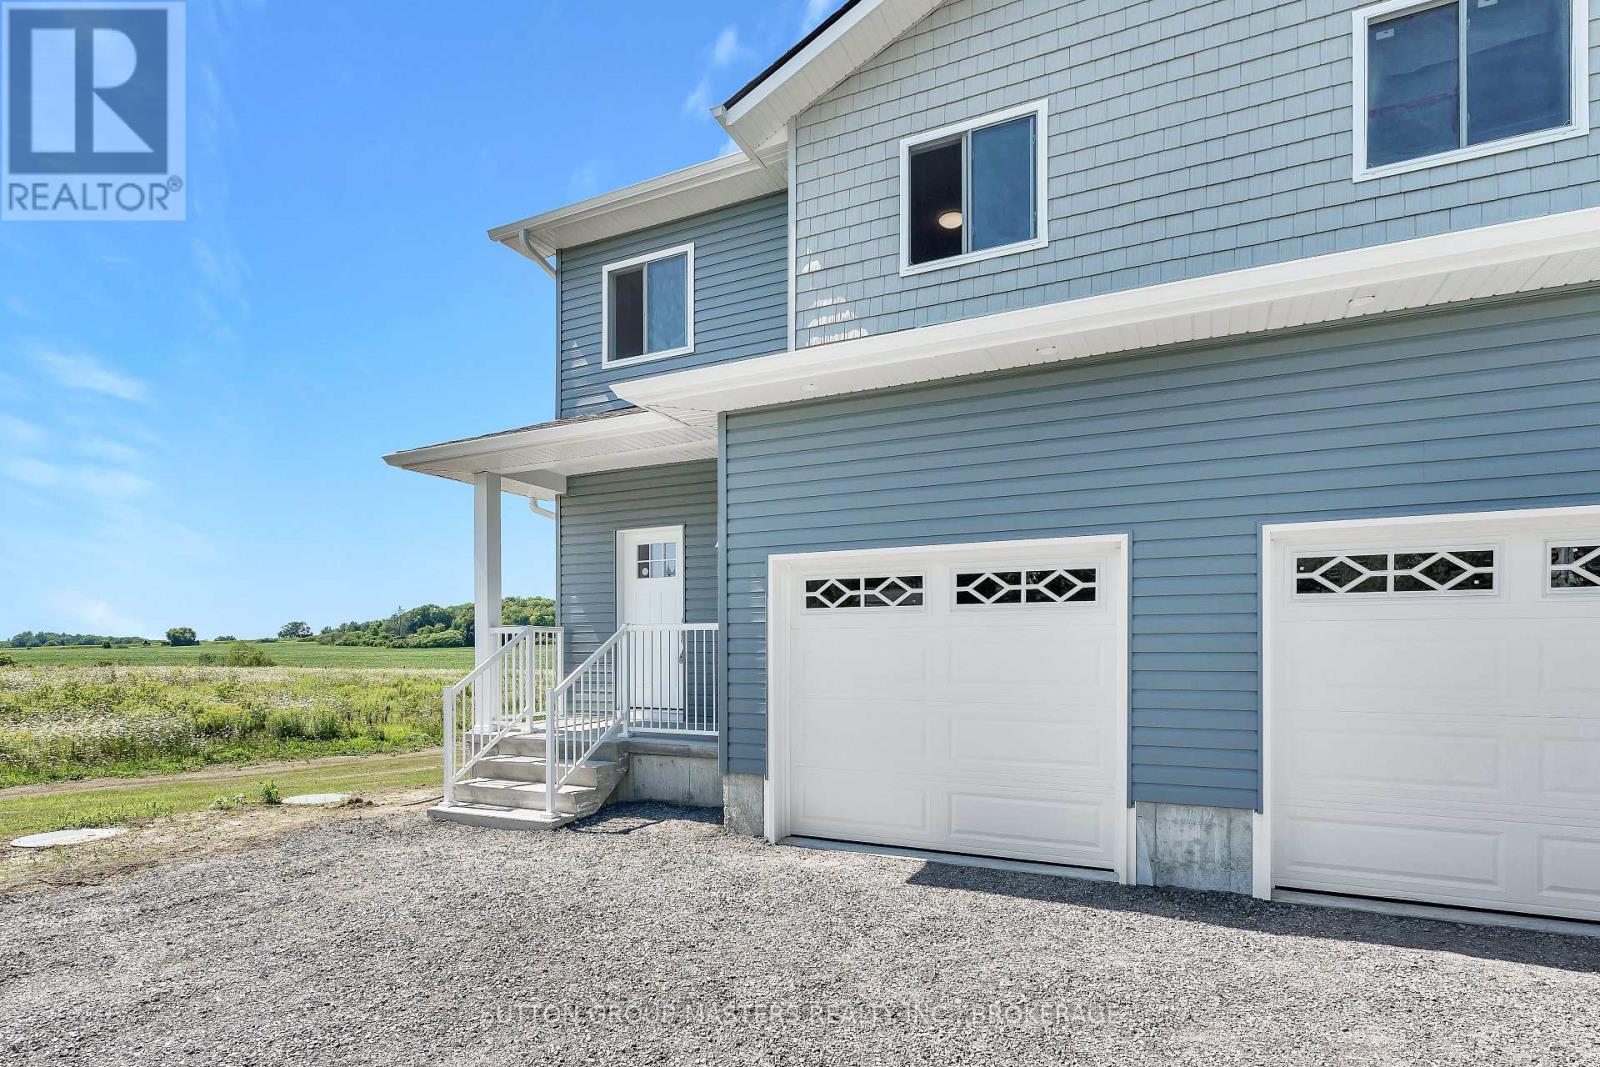
Both sides for sale. This move-in-ready, newly constructed semi-detached home is located on Main St in Seeley's Bay, Ontario. It features a 3-bedroom, 2.5-bath layout spread over a 2-story floor plan plus a fully finished walkout basement. Main Floor: 9-foot ceilings, bright kitchen with ample cabinets/drawers, open-concept living/dining area, 2-piece powder room, and interior access to a 1-car garage. Second Floor: 3 large bedrooms, including a primary suite with a full ensuite and walk-in closet, an additional 4-piece main bathroom, and a dedicated laundry closet. Lower Level: Fully finished basement, 9-foot ceilings, and a grade-level walkout to the yard. Excellant value in this new home package. (id:63476)
B - 108 Main Street
Front Of Leeds & Seeleys Bay, Ontario
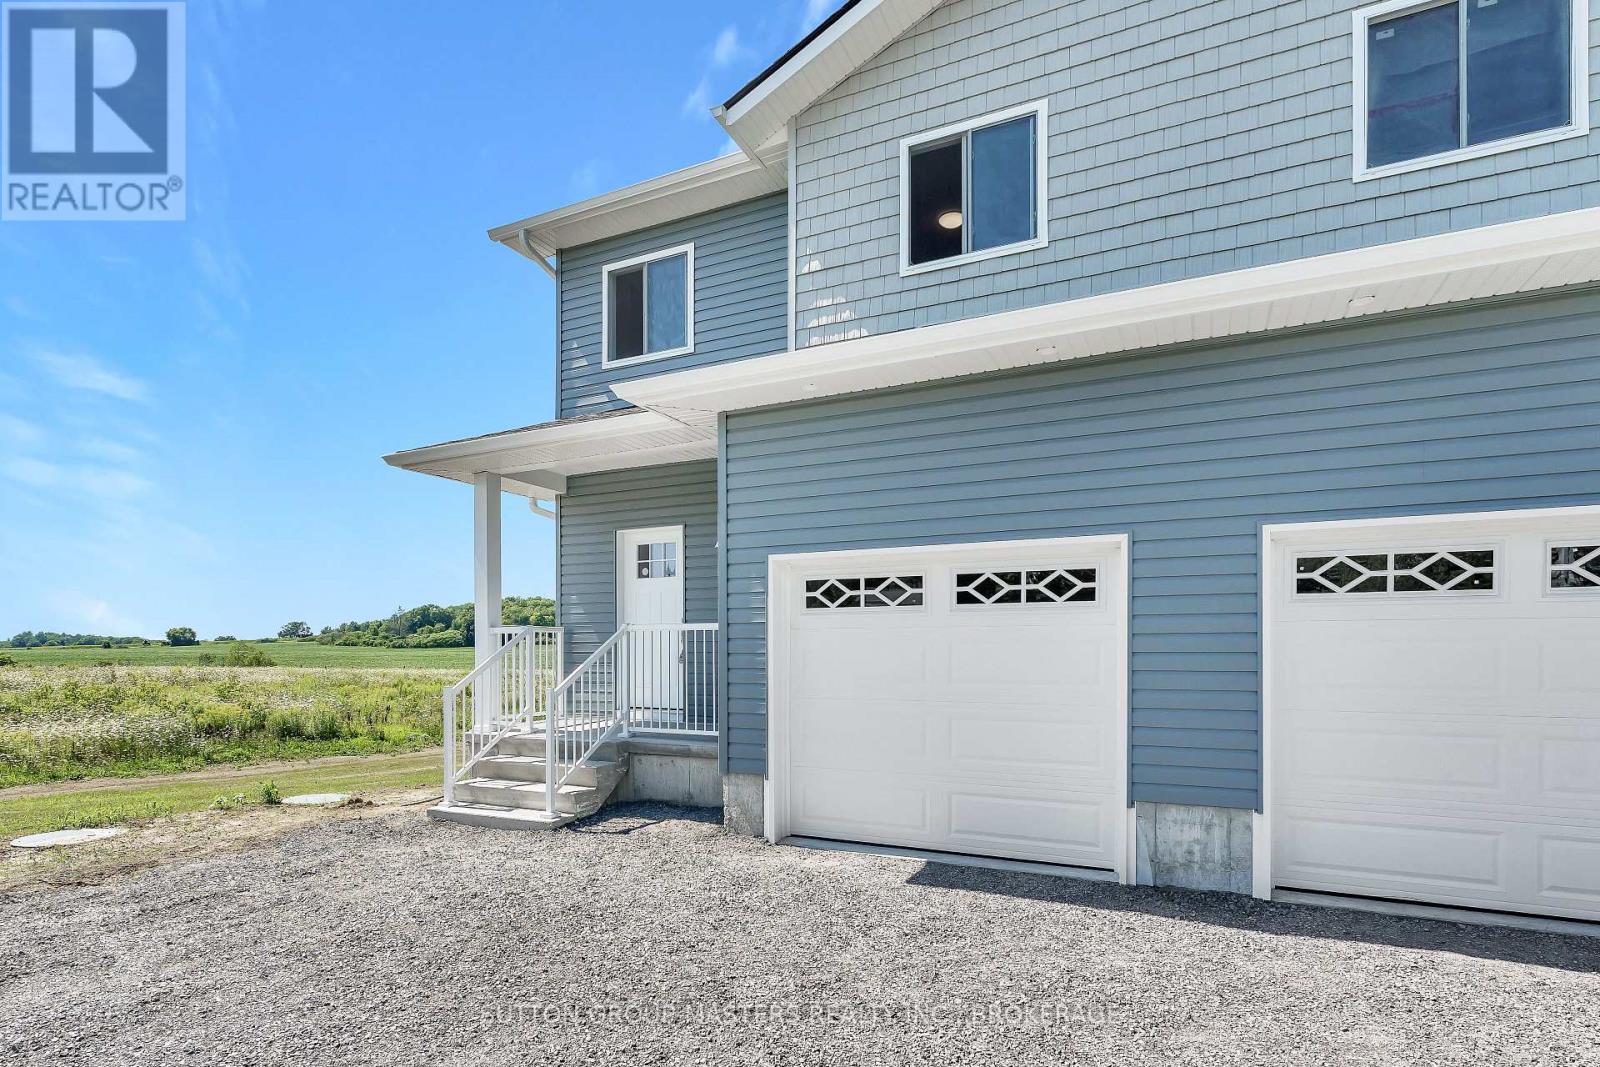
This move-in-ready, newly constructed semi-detached home is located on Main St in Seeley's Bay, Ontario. It features a 3-bedroom, 2.5-bath layout spread over a 2-story floor plan plus a fully finished walkout basement. Main Floor: 9-foot ceilings, bright kitchen with ample cabinets/drawers, open-concept living/dining area, 2-piece powder room, and interior access to a 1-car garage. Second Floor: 3 large bedrooms, including a primary suite with a full ensuite and walk-in closet, an additional 4-piece main bathroom, and a dedicated laundry closet. Lower Level: Fully finished basement, 9-foot ceilings, and a grade-level walkout to the yard. Excellant value in this new home package. (id:63476)
3622-3632 208 Road
Dawson Creek, British Columbia
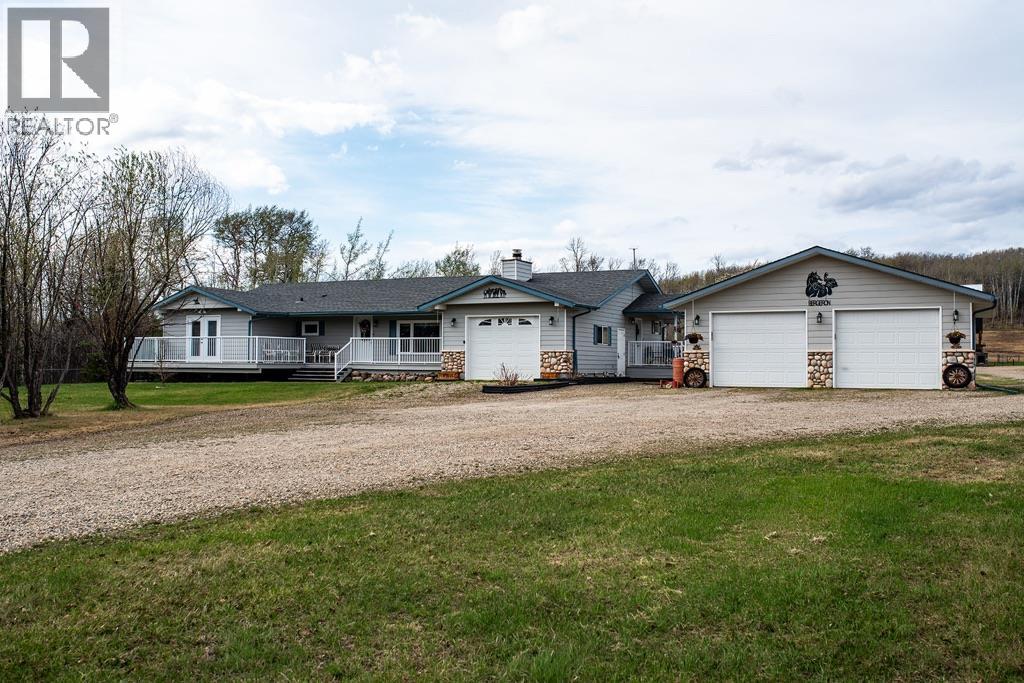
Visit REALTOR website for additional information. 159 ACRE FARM & EQUESTRIAN ESTATE | 2 HOMES | DAWSON CREEK. This is your opportunity to own a beautifully developed 159-acre property just 8 minutes from Dawson Creek - offering the perfect balance of lifestyle, income potential and equestrian zeal, all with raw municipal water & pavement right to the driveway. This versatile property is well set up for horses, farming, multi-family living, or rental income, with thoughtful infrastructure already in place. Features include: Character home with luxury finishes | Two separate residence | Front, rear and side decks, each with their own driveway and utilities | On a school bus route | Main residence boasts a 28x30 detached garage (2 car, not heated), attached garage (single car, heated ) and woodworking shop | Second residence includes a shop and fencing already in place | Approximately 110 acres currently under cultivation offering annual income | Well-equipped equestrian facilities including: 120x220 sand riding arena, barn with water inside, fenced paddocks and pasture, automatic waterer | Large hay shed for feed and equipment storage | Scenic creek running through the property AND SO MUCH MORE! The property speaks for itself! (id:63476)

22 Deerpark Crescent
Clarington, Ontario
Welcome to 22 Deerpark Crescent, a beautifully maintained fully detached 3-bedroom home nestled in one of Bowmanville's established tree-lined, family-friendly neighbourhoods. This inviting residence offers a spacious and functional layout with bright, large principal rooms, a perfect fit for everyday living and entertaining. The well-appointed kitchen overlooks the backyard and flows seamlessly into the dining and living areas. Upstairs, you'll find 3 generously sized bedrooms, including a comfortable primary retreat. The finished lower level features a spacious recreation room with above-grade windows and a cozy gas fireplace, creating the perfect space to relax, entertain, or enjoy family movie nights. Step outside to a private backyard with plenty of room for children, pets, gardening, or summer gatherings. Upgraded kitchen with granite countertops, a super-large 50x110 foot lot, and direct access to the backyard with a large deck, updated furnace and AC in 2020, convenient carport with direct access into the home and so much more. Conveniently located close to schools, parks, shopping, restaurants, transit, and just minutes from Highways 401 and 418, this home offers the perfect combination of comfort, convenience, and community. An excellent opportunity for first-time buyers, growing families, or anyone looking to settle into one of Bowmanville's sought-after neighbourhoods. (id:63476)
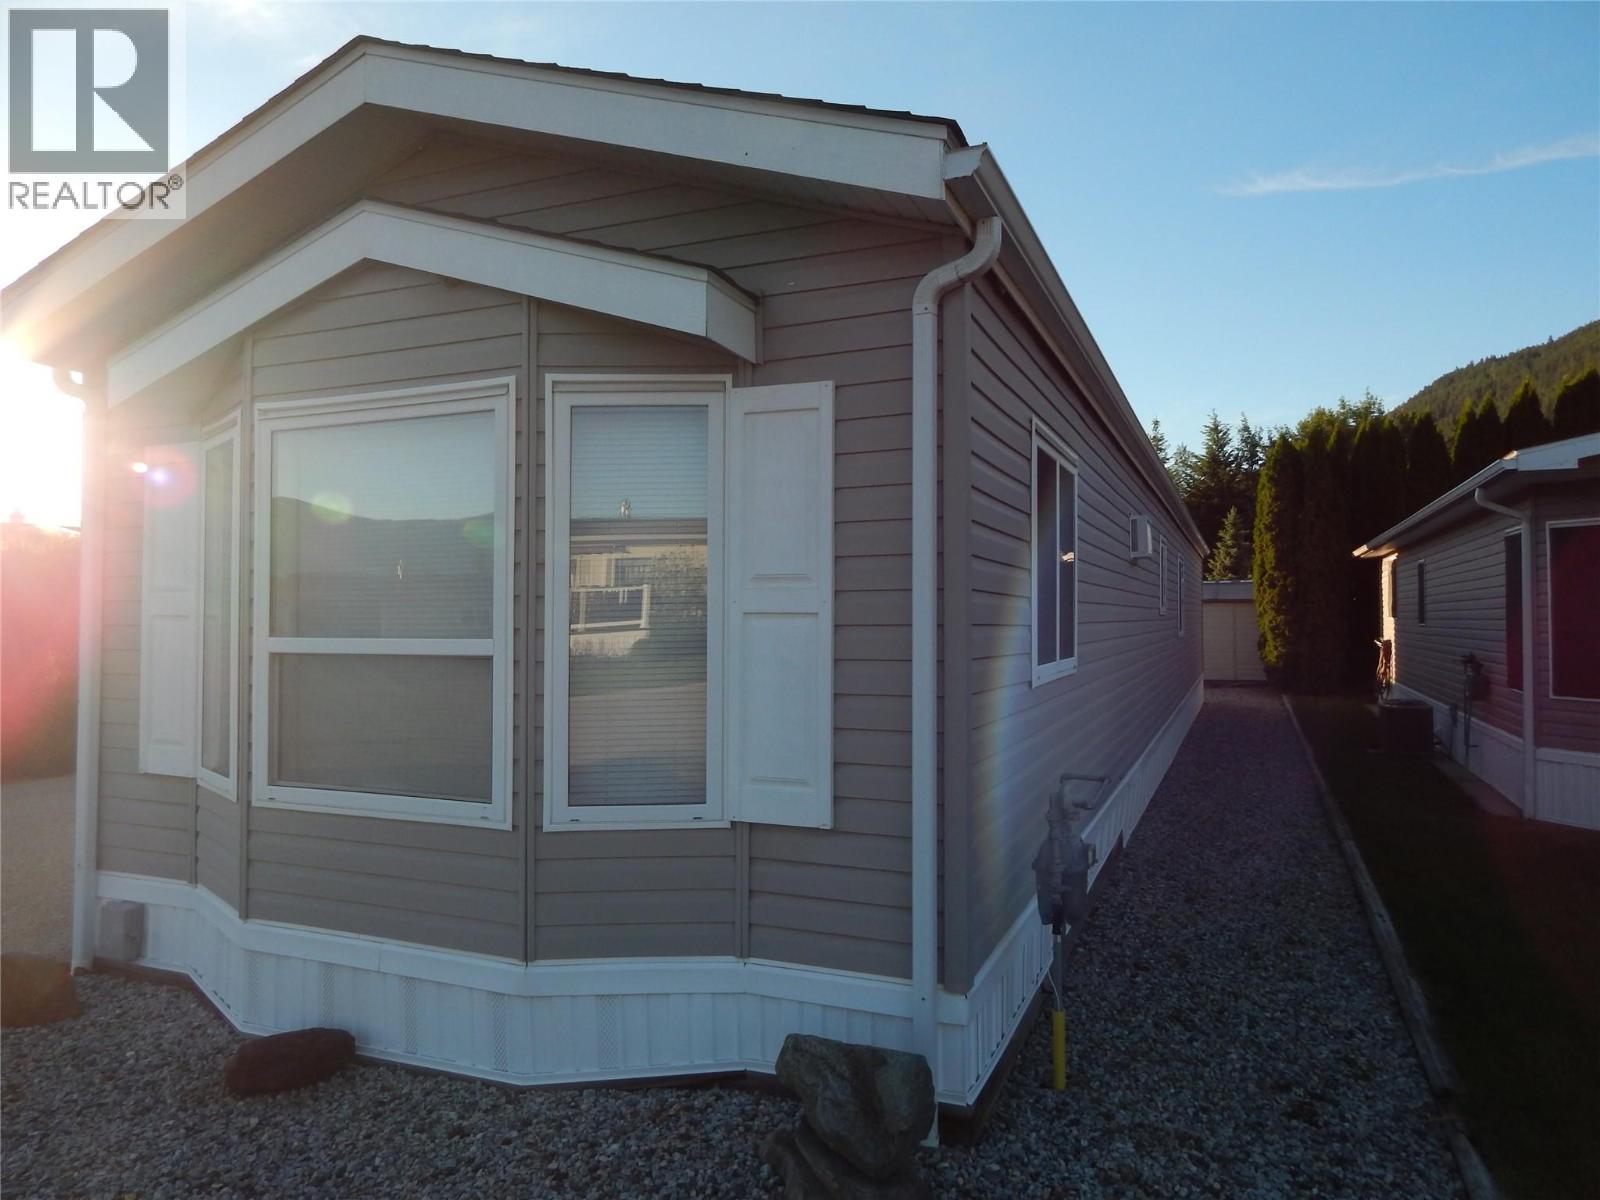
724 Devon Street Unit# Unit #55
Creston, British Columbia
""Ideally positioned on a spacious lot, Unit 55 has been exceptionally well maintained and is designed with low-maintenance living in mind. The thoughtfully landscaped yard provides attractive outdoor space without the burden of extensive upkeep, making it an excellent choice for retirees, seasonal residents, or anyone seeking a carefree lifestyle. Residents benefit from affordable strata living, with fees of approximately $41.60 per month—a significant savings compared to the costs associated with owning and maintaining a private lot. Strata services include snow removal, helping to make year-round living even more convenient. RV parking is also available within the community for an additional fee as well as consent from the Strata council. This vacant home is move-in ready and can accommodate a quick possession, allowing you to start enjoying your new home within days."" (id:63476)
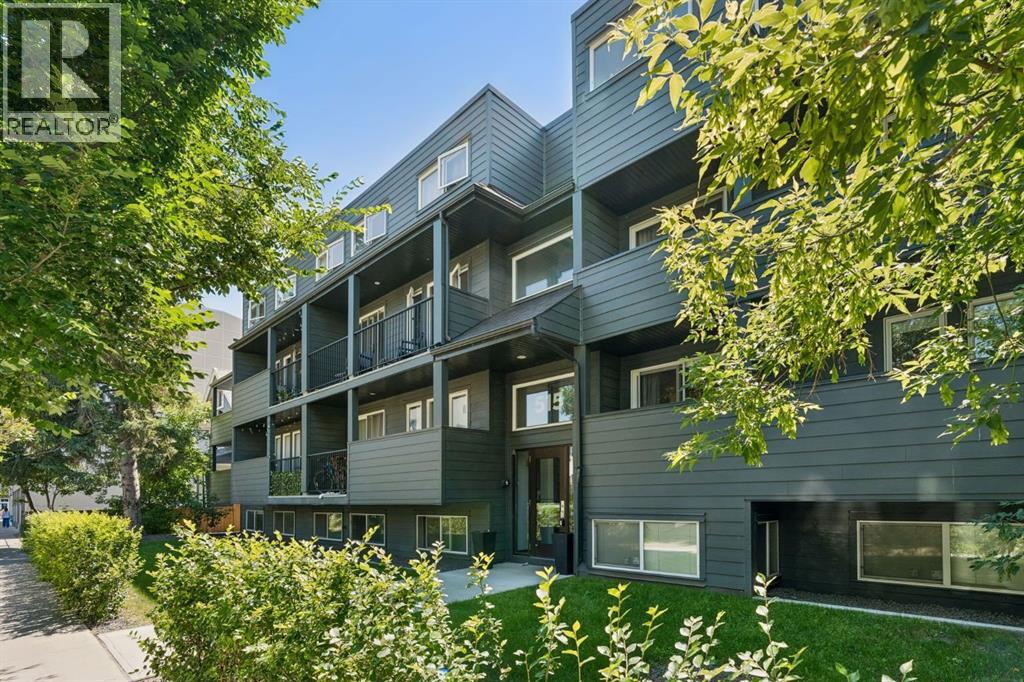
7, 515 18 Avenue SW
Calgary, Alberta
Welcome to this beautifully refreshed two-level condo with close to 750 sq. ft. total over the 2 levels in the Chateau Royal in the heart of Cliff Bungalow/ Mission. Featuring many recent building upgrades to the building (2019), including upgraded hardie board siding, triple pane vinyl windows, patio door increase comfort & energy efficiency year round, decks, updated front landscaping sidewalk and fencing while the parking lot was repaved in 2021. Offering an exceptional opportunity to enjoy one of Calgary's most vibrant and walkable neighbourhoods in the city. Just steps from the restaurants, cafés, boutiques and everyday amenities of 4th Street and 17th Avenue, the Elbow River pathway system , plus just a few blocks from downtown. This location truly puts the very best of inner-city living at your doorstep.Completely transformed and move-in ready, this bright south-facing condo has been thoughtfully updated throughout. Brand-new Engineered hardwood flooring creates a seamless flow across the main level & down the staircase, perfectly complementing the matching hardwood on the lower level. Fresh paint throughout—including the walls, trim, baseboards, casings, crown moulding and heating registers—creates a crisp, contemporary feel that makes the entire home feel bright, clean and inviting.The sun-filled main level is designed for comfortable everyday living and entertaining, with an open living room flowing into the dining area and kitchen. Patio doors open onto an impressive covered south-facing deck that spans the full width of the home, providing the perfect space to enjoy morning coffee, summer evenings or simply relax in the sunshine. The kitchen features stainless steel appliances, generous cabinetry and a convenient walk-in pantry for exceptional storage.The private lower level offers two comfortable bedrooms, a full four-piece bathroom and the convenience of an in-suite stacking washer and dryer. Convenient storage under the stairs. Large south facing windows provide excellent natural light, while the lower level remains comfortably cool during the warmer summer months.The building is professionally managed, and the home includes an assigned at-grade parking stall. Pet lovers will also appreciate that pets are welcome with Board approval.Professionally staged and meticulously prepared, this turnkey home is ready for its next owner. Whether you're a first-time buyer, young professional or investor, this is an outstanding opportunity to own a beautifully updated home in one of Calgary's most sought-after inner-city communities. (id:63476)