
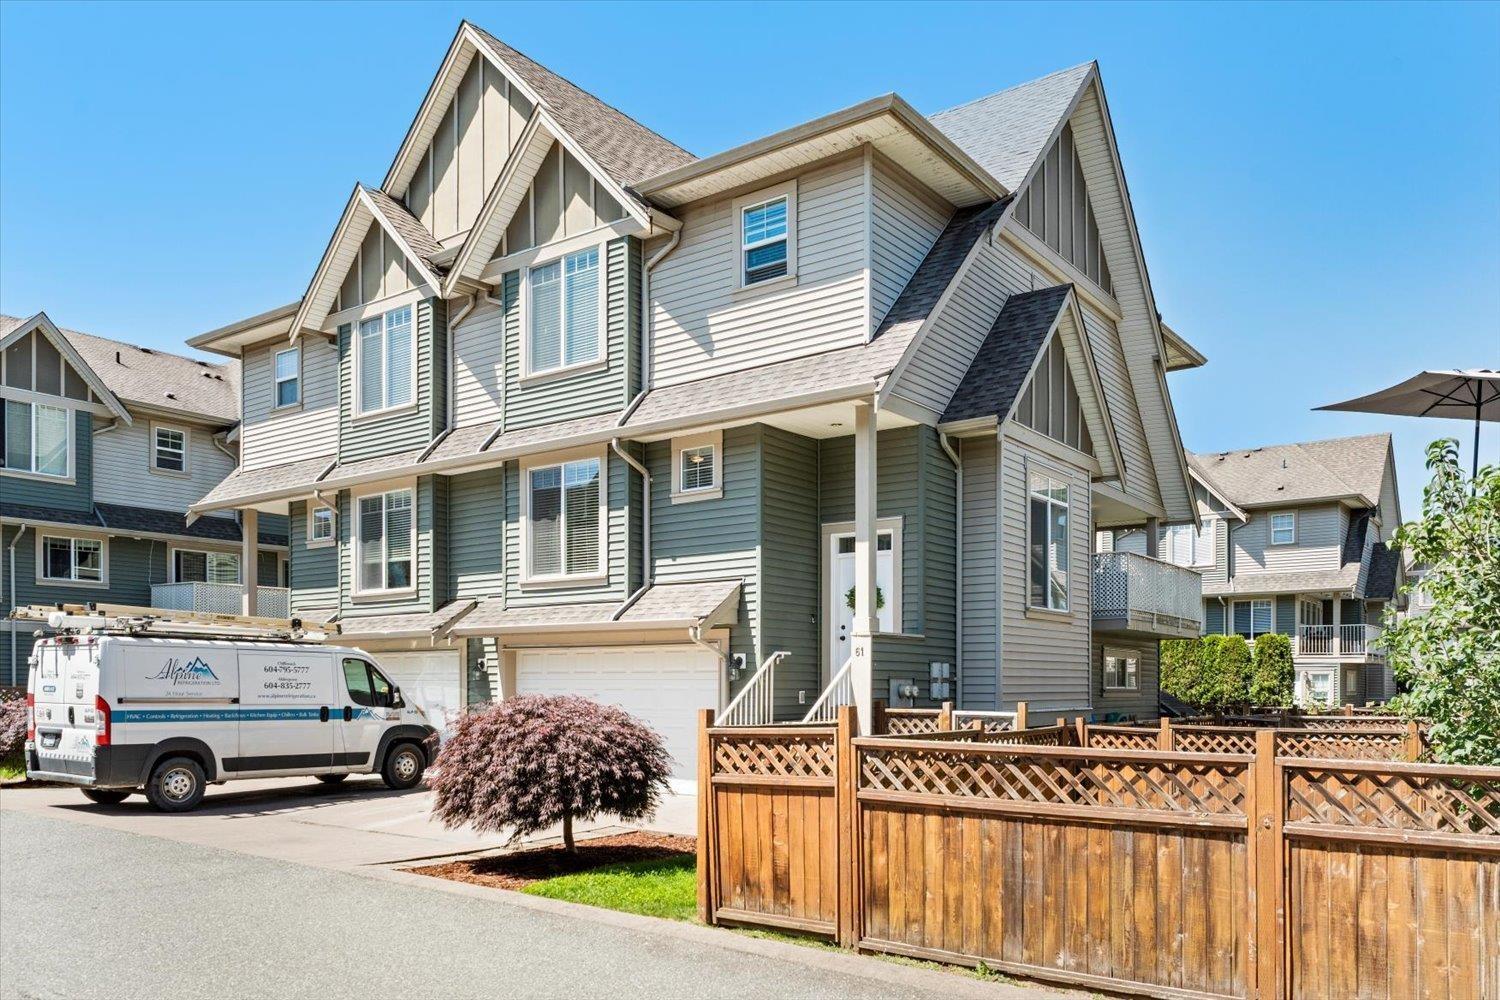
61 6498 Southdowne Place, Sardis South Chilliwack, British Columbia V2R 0K3

$665,000
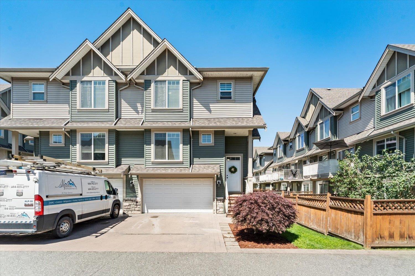
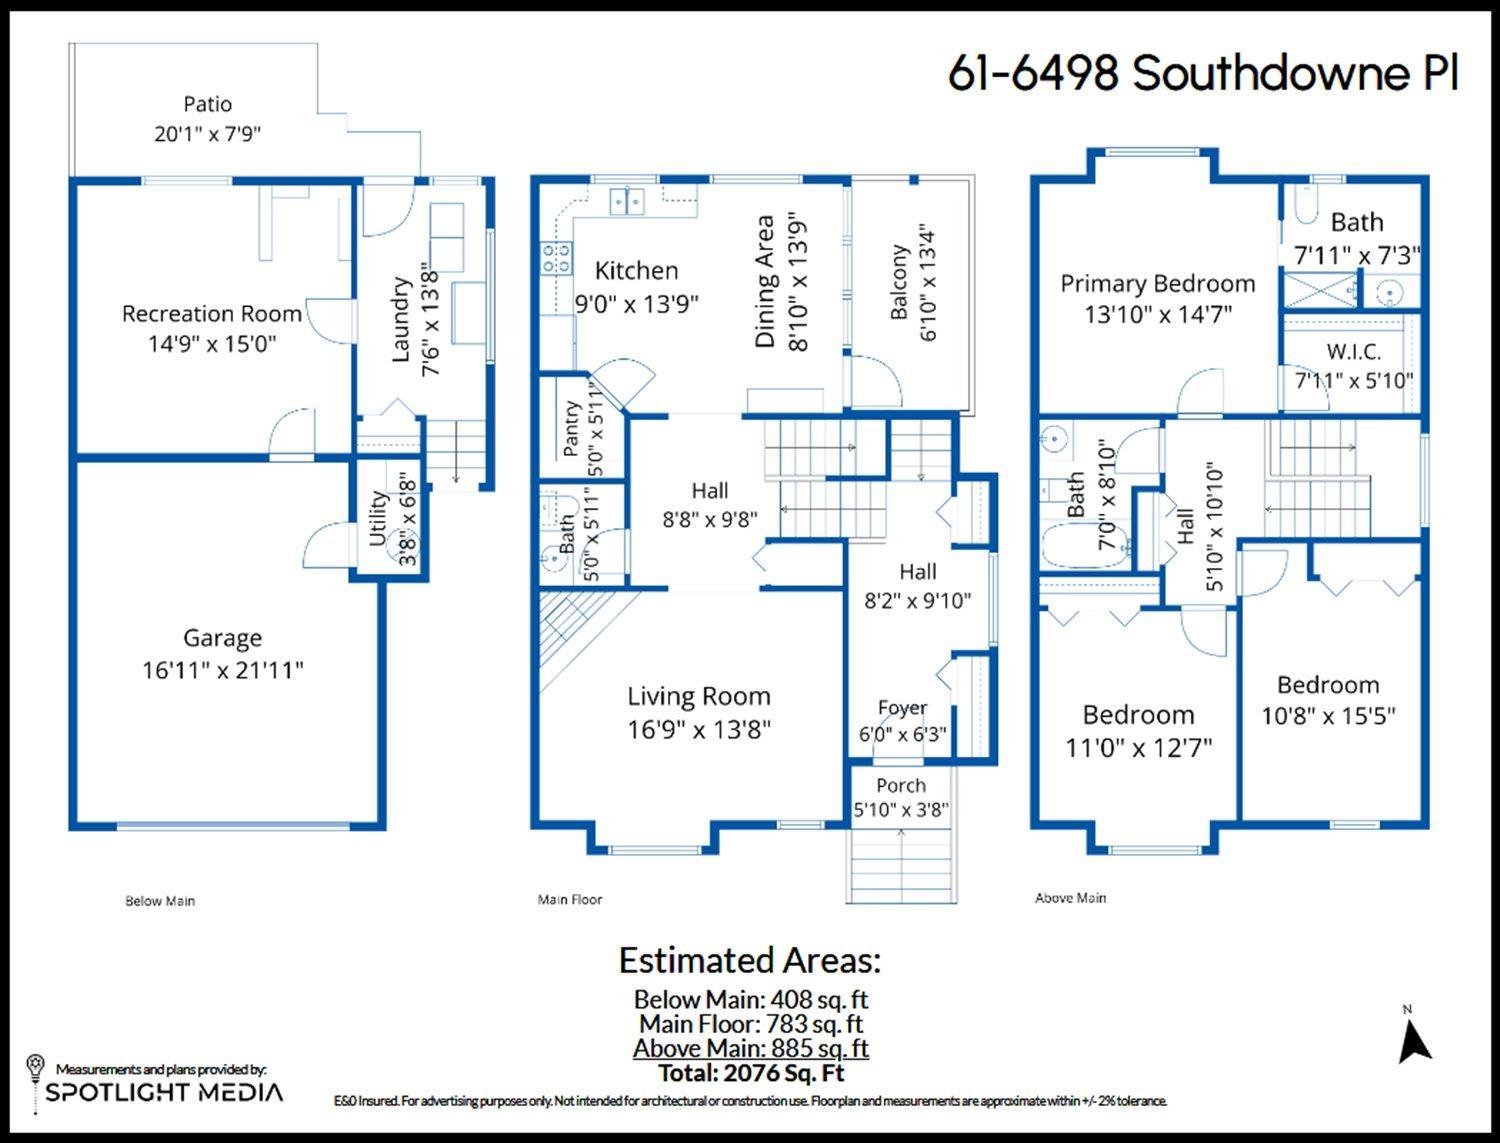
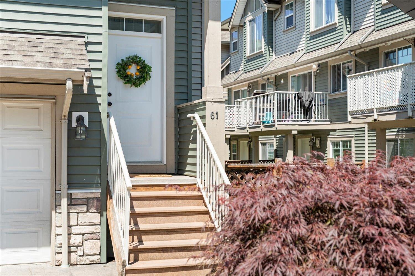
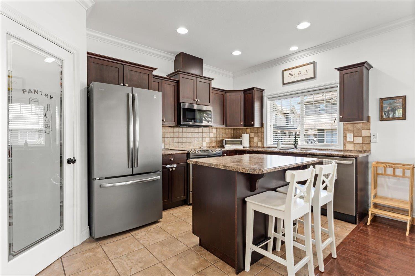
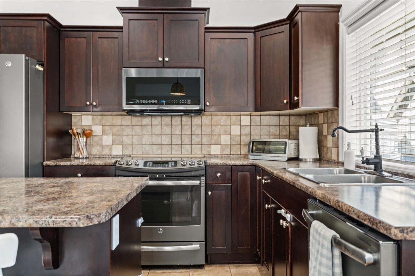
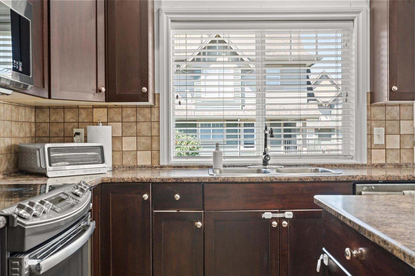
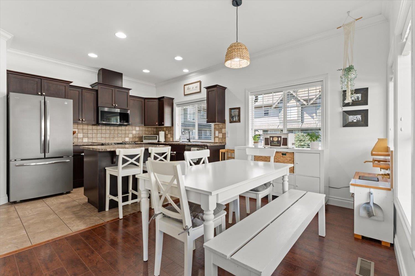
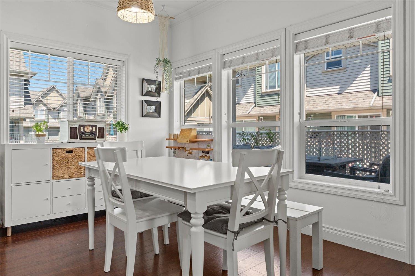
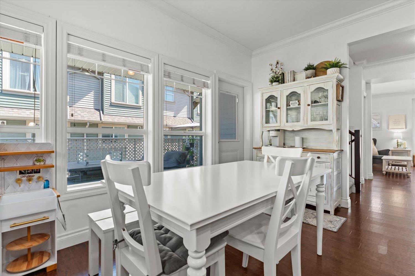
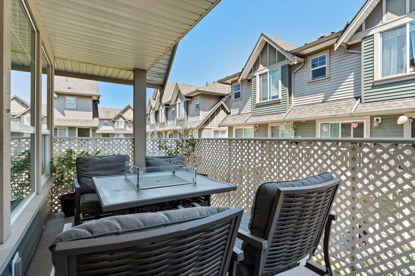
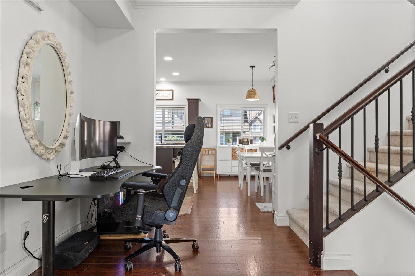
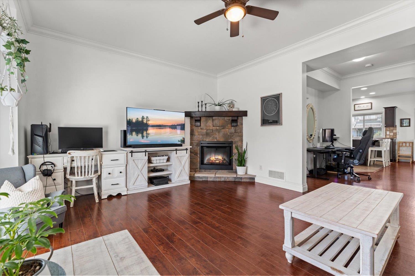
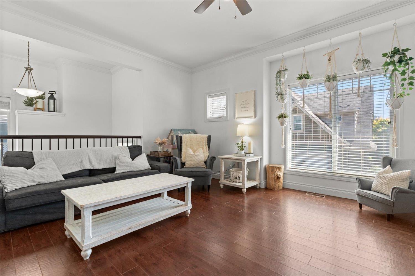
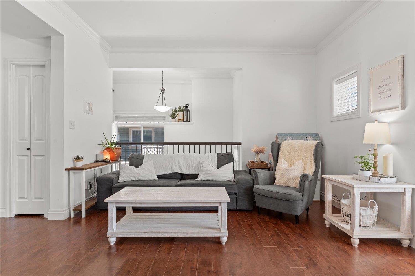
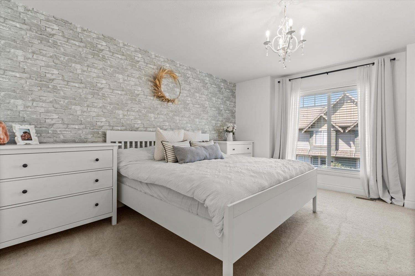
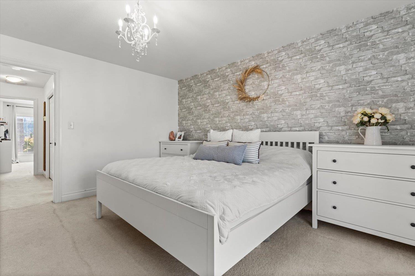
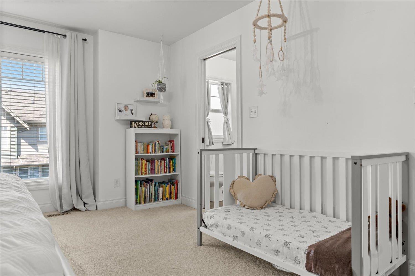
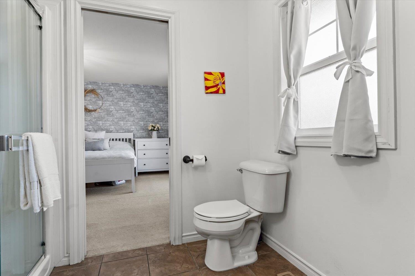
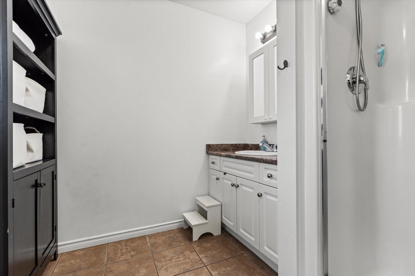
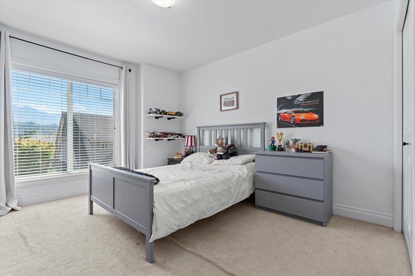
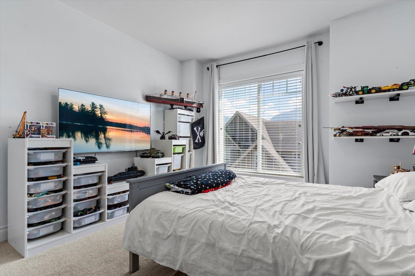
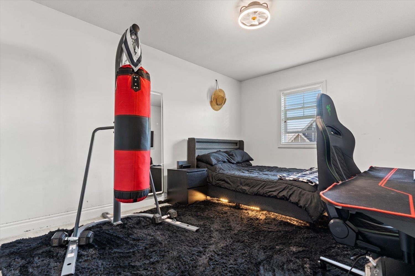
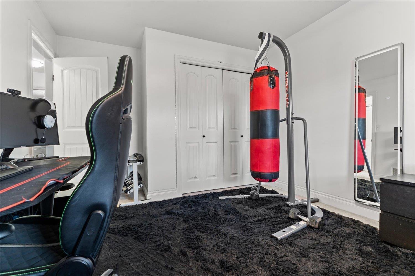
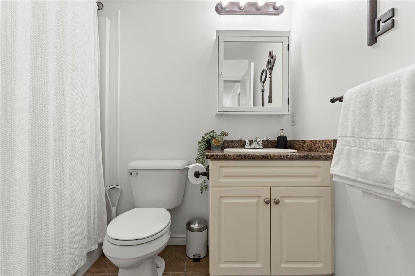
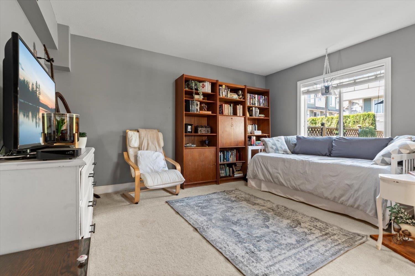
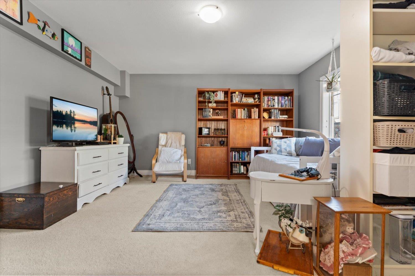
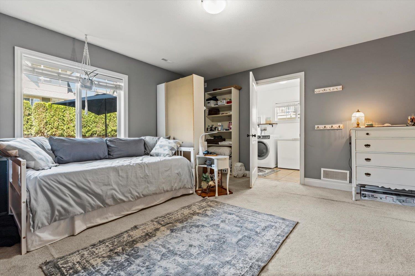
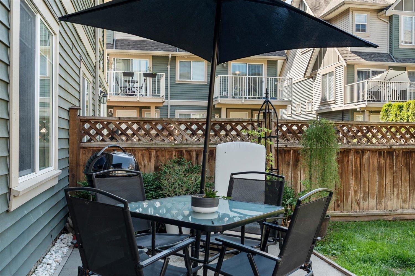
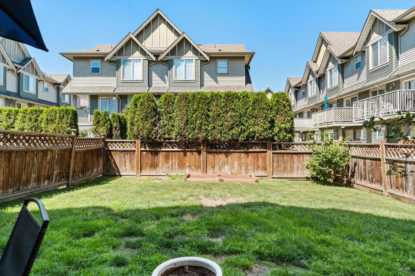
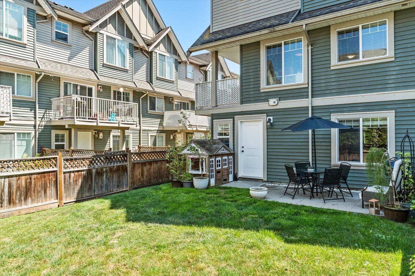
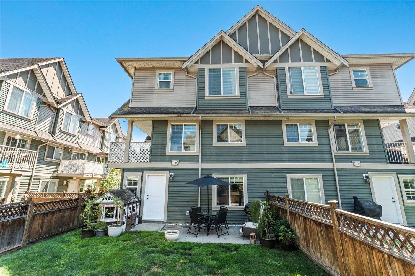
Welcome to this 2076sqft, END UNIT townhome in a prime Sardis location! Offering an open & functional layout, this home features 3 large bdrms up, including a generous primary suite w/walk-in closet & spacious ensuite. The main floor boasts a huge lvgrm w/oversized windows, flooding w/natural light, plus a corner stone elec fireplace. The large kitchen is perfect for family living, w/eat-up island, pantry & adjacent dining area w/access to lrg balcony. Downstairs offers a massive recroom (or 4th bdrm). Enjoy year-round comfort w/central A/C & peace of mind w/new HWT. The fully fenced backyard is ideal for kids + pets, while the dbl garage & full d/way provides great pkg. Situated beside a park & close to schools, shops, & all Sardis amenities, in a highly sought-after location! * PREC - Personal Real Estate Corporation (id:63476)
Property Details
| MLS® Number | R3138548 |
| Property Type | Single Family |
| View Type | Mountain View |
Building
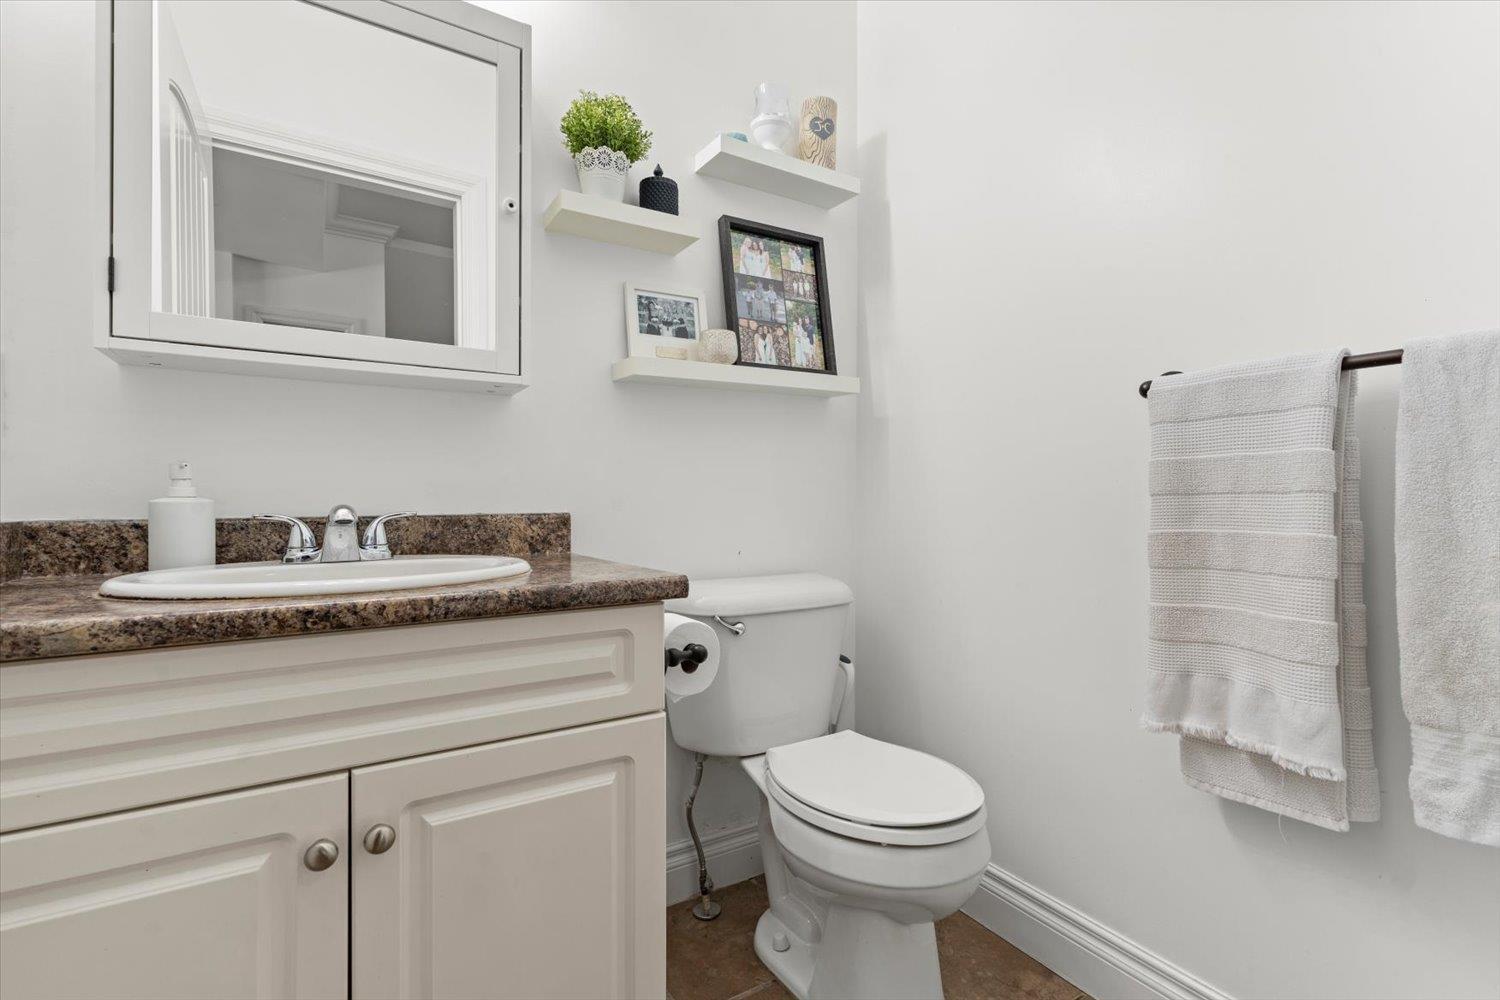
| Bathroom Total | 3 |
| Bedrooms Total | 3 |
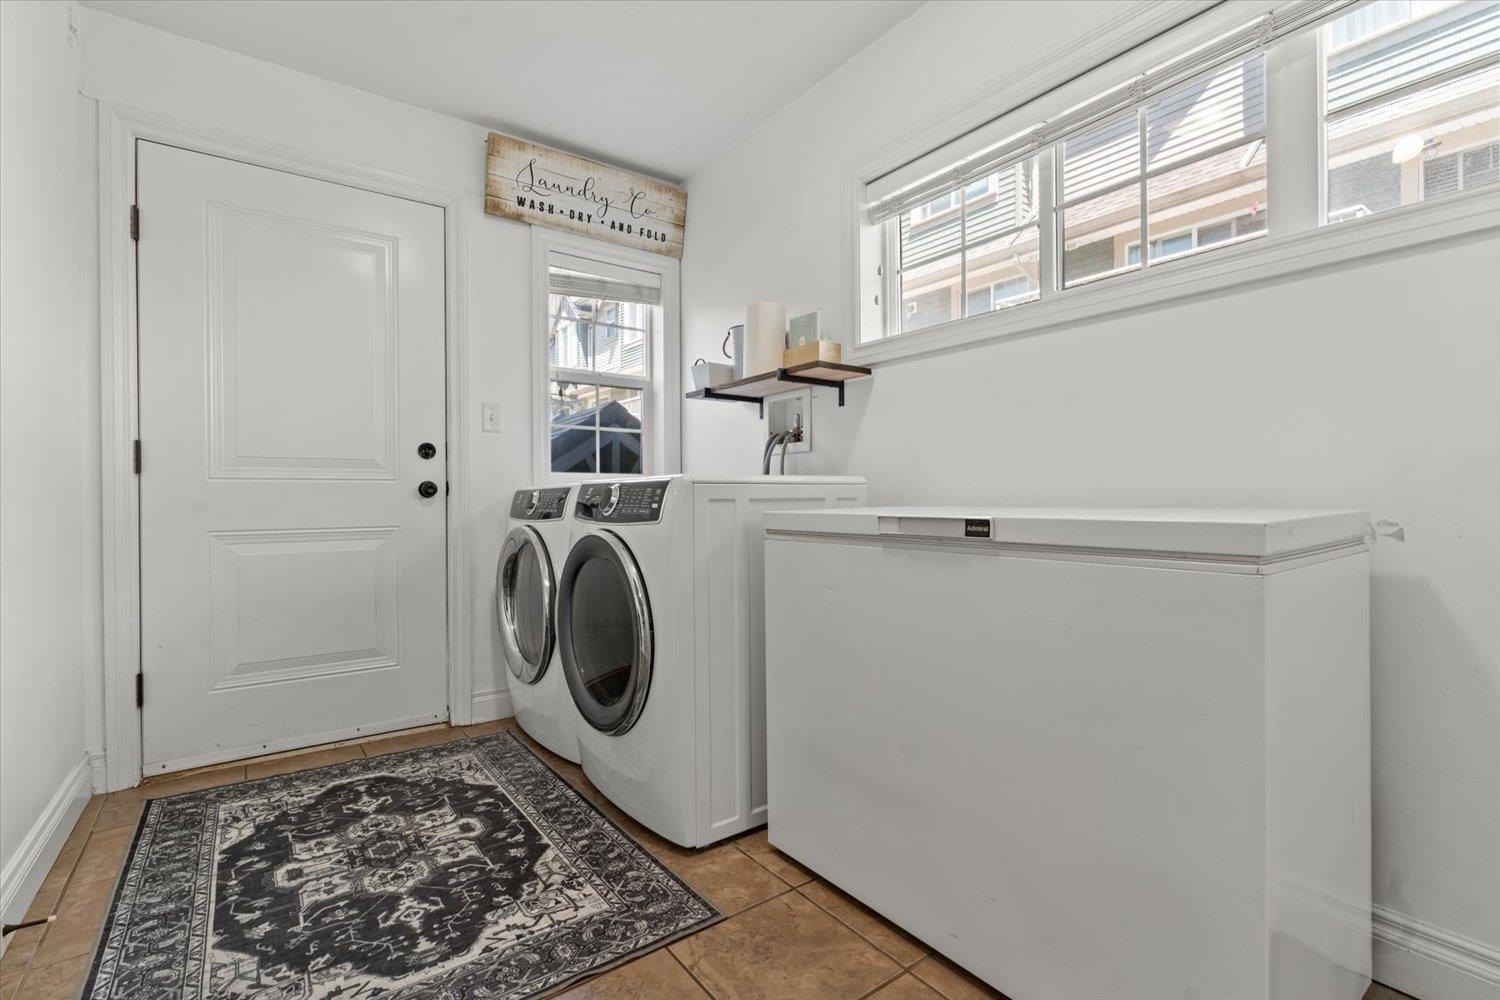
| Amenities | Laundry - In Suite |
| Appliances | Washer, Dryer, Refrigerator, Stove, Dishwasher |
| Basement Development | Finished |
| Basement Type | Unknown (finished) |
| Constructed Date | 2009 |
| Construction Style Attachment | Attached |
| Cooling Type | Central Air Conditioning |
| Fireplace Present | Yes |
| Fireplace Total | 1 |
| Fixture | Drapes/window Coverings |
| Heating Fuel | Natural Gas |
| Heating Type | Forced Air |
| Stories Total | 3 |
| Size Interior | 2,076 Sqft |
| Type | Row / Townhouse |
Parking
| Garage | 2 |
| Open |
Land
| Acreage | No |
Rooms
| Level | Type | Length | Width | Dimensions |
|---|---|---|---|---|
| Above | Primary Bedroom | 14 ft ,7 in | 13 ft ,10 in | 14 ft ,7 in x 13 ft ,10 in |
| Above | Other | 7 ft ,11 in | 5 ft ,10 in | 7 ft ,11 in x 5 ft ,10 in |
| Above | Bedroom 2 | 12 ft ,7 in | 11 ft | 12 ft ,7 in x 11 ft |
| Above | Bedroom 3 | 15 ft ,5 in | 10 ft ,8 in | 15 ft ,5 in x 10 ft ,8 in |
| Lower Level | Laundry Room | 13 ft ,8 in | 7 ft ,6 in | 13 ft ,8 in x 7 ft ,6 in |
| Lower Level | Recreational, Games Room | 15 ft | 14 ft ,9 in | 15 ft x 14 ft ,9 in |
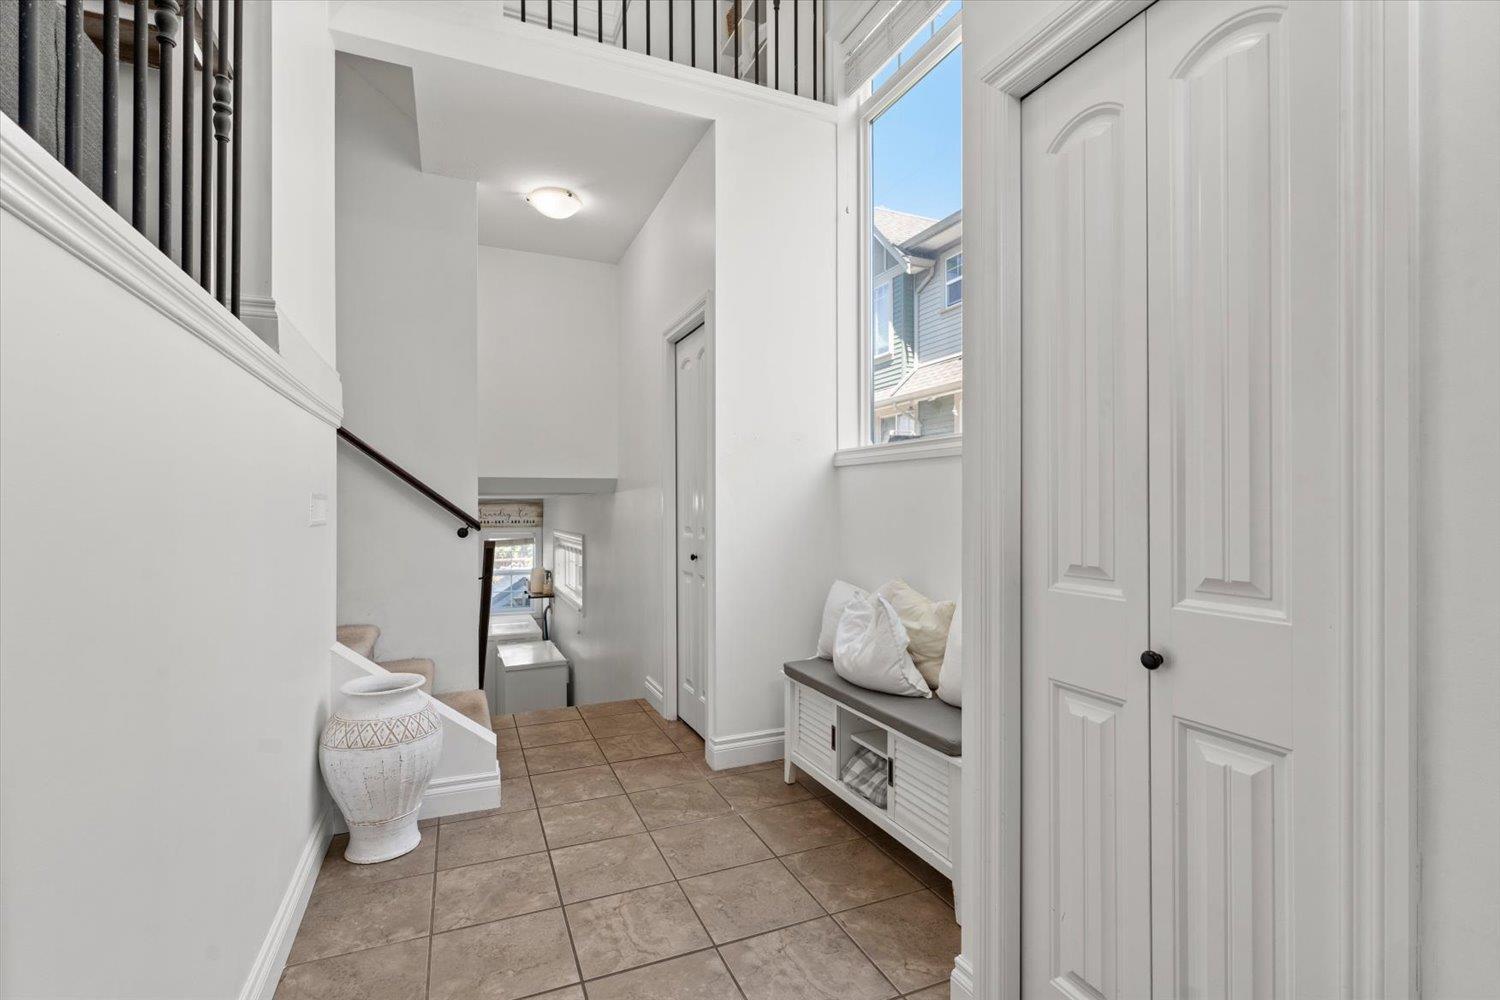
| Main Level | Foyer | 6 ft ,3 in | 6 ft | 6 ft ,3 in x 6 ft |
| Main Level | Kitchen | 13 ft ,9 in | 9 ft | 13 ft ,9 in x 9 ft |
| Main Level | Dining Room | 13 ft ,9 in | 8 ft ,10 in | 13 ft ,9 in x 8 ft ,10 in |
| Main Level | Flex Space | 9 ft ,8 in | 8 ft ,8 in | 9 ft ,8 in x 8 ft ,8 in |
| Main Level | Pantry | 5 ft ,11 in | 5 ft | 5 ft ,11 in x 5 ft |
| Main Level | Living Room | 16 ft ,9 in | 13 ft ,8 in | 16 ft ,9 in x 13 ft ,8 in |
Contact Us
Contact us for more information

The trademarks REALTOR®, REALTORS®, and the REALTOR® logo are controlled by The Canadian Real Estate Association (CREA) and identify real estate professionals who are members of CREA. The trademarks MLS®, Multiple Listing Service® and the associated logos are owned by The Canadian Real Estate Association (CREA) and identify the quality of services provided by real estate professionals who are members of CREA. The trademark DDF® is owned by The Canadian Real Estate Association (CREA) and identifies CREA's Data Distribution Facility (DDF®)
August 03 2026 02:52:27
Chilliwack & District Real Estate Board
RE/MAX Nyda Realty Inc.