
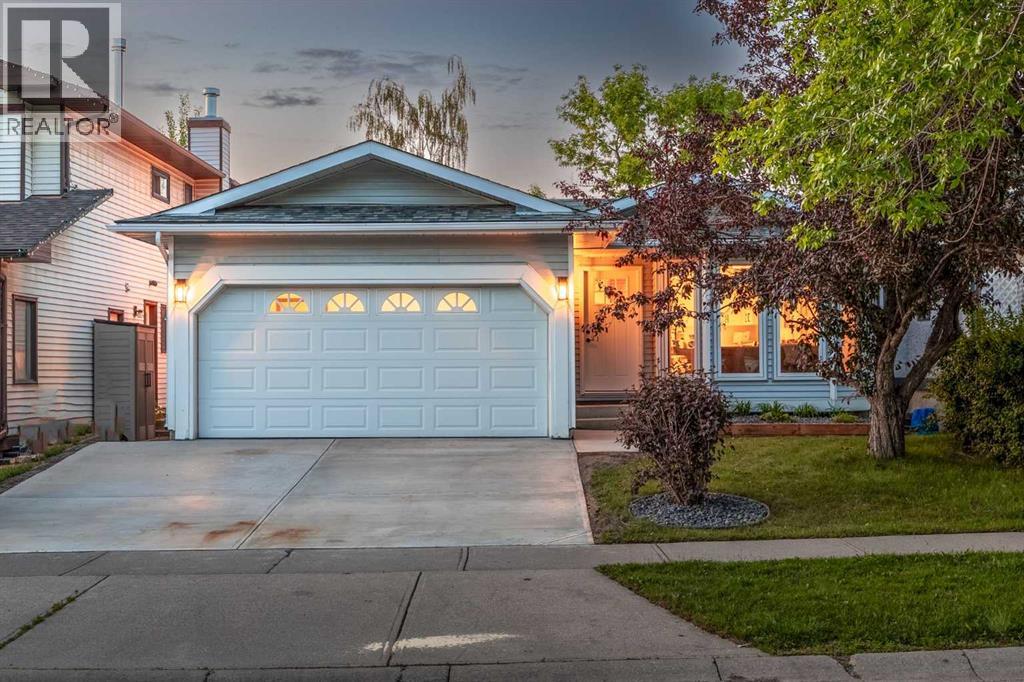
60 Strathcona Road SW
Calgary, Alberta
This is it! The property you didn't know existed, but it's perfect! Located in the heart of Old Strathcona Park this bungalow has had a complete 'back to studs' professional renovation which offers the buyer the option of having a perfect legal basement suite- or expanding their living space to the ultimate entertainment area. The main floor features a bright open concept with gourmet kitchen including induction cooktop, quartz countertops, stainless appliances and soft close cabinetry. Just off the kitchen enjoy meals and entertaining on the private deck, or lounging in the cozy living room with bright windows. There are 3 bedrooms upstairs including the Primary suite with a stunning 4 pc. ensuite with massive walk-in shower, while the other 2 generous bedrooms are complimented with a 4 pc. bathroom and upstairs laundry. The walkout basement is accessible from the main level, or can also be completely self contained. This legal suite also is brand new back to studs and features 2 huge bedrooms, a den, large bright living area just off the brand new & fully equipped kitchen. Additionally the basement has its own 'in-suite' laundry, mechanical and utility area while the upstairs has it's own utility room also with self contained HVAC & Hot Water, electrical. This home is perfect for the buyer who is looking for nearly 3000SF of space for themselves with 5 bedrooms, OR, someone who seeks a mortgage helper or space for their Nanny, Adult Kids, Caregiver etc. - the options are endless. Some additional features include: New Driveway and Concrete Sidewalks, Polysaspartic Garage Floor Coating, Isolated Mechanical for each suite including electrical panels, Heat Pump/ AC for upstairs, New Furnace, New Hot Water Tanks, Triple Pane Windows & so much more. (id:63476)
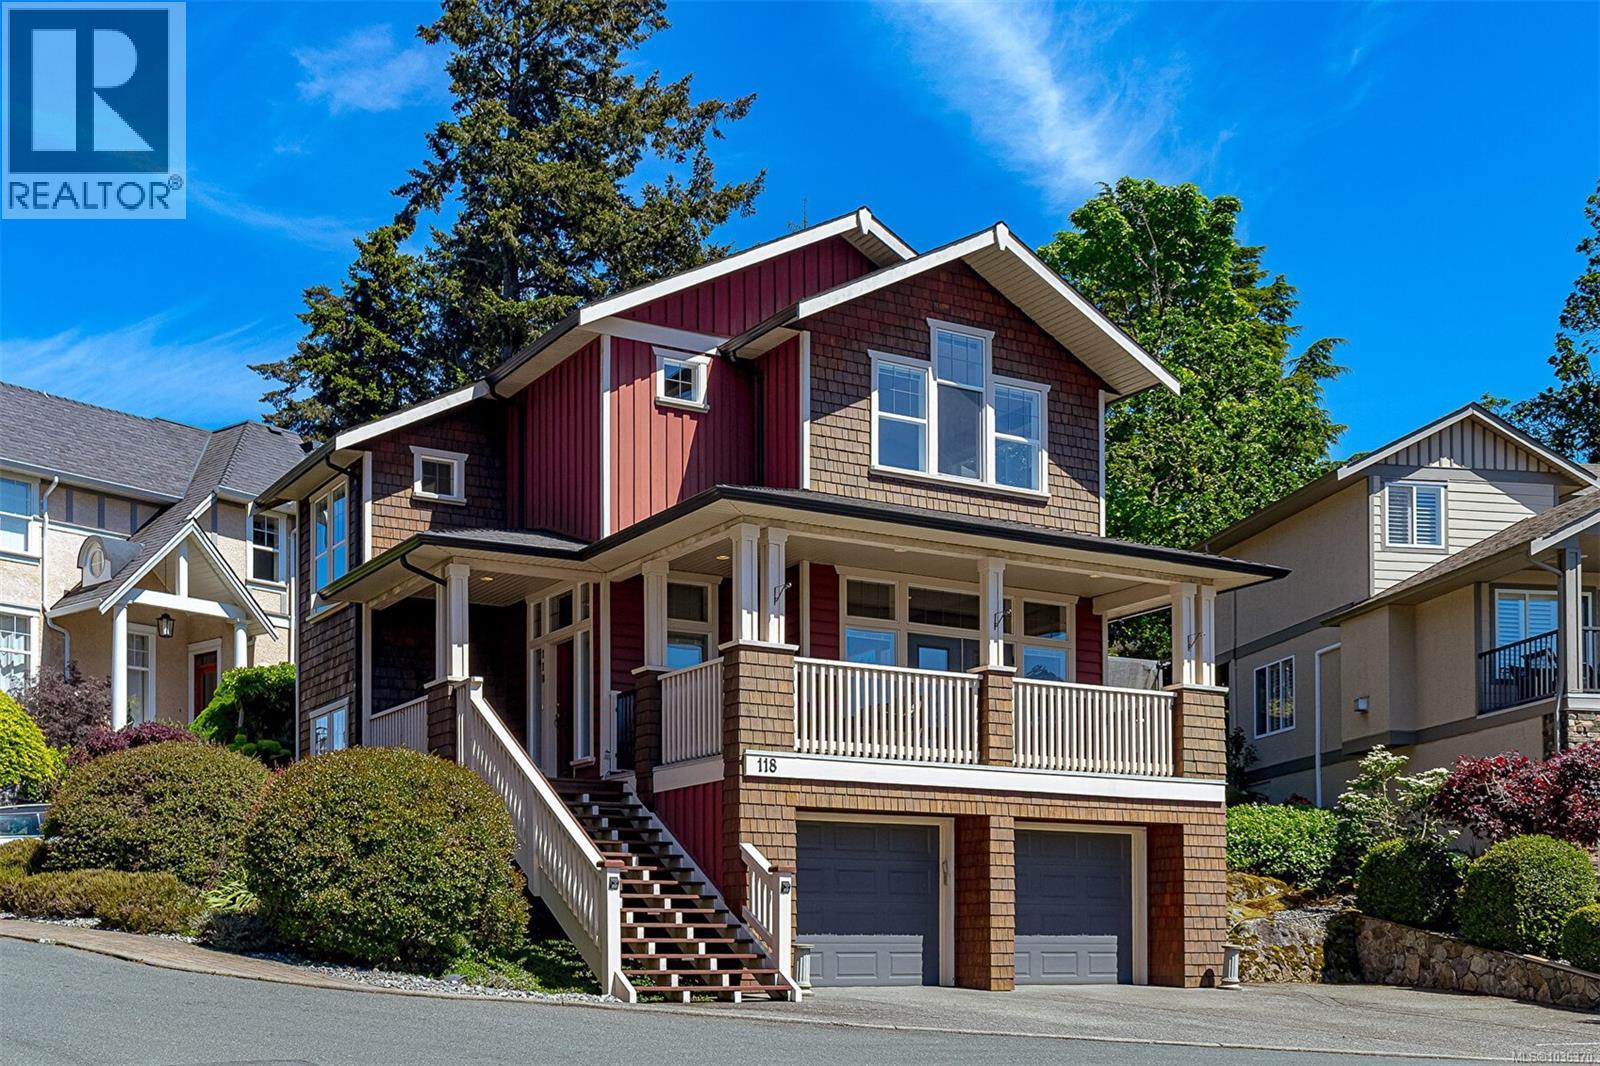
118 Gibraltar Bay Dr
View Royal, British Columbia
Welcome to this must-see 3-bedroom, 3-bathroom home, ideally positioned at the high point of a serene waterside subdivision and surrounded by a peaceful park-like setting. Offering exceptional craftsmanship, privacy, and inspiring views, this meticulously maintained residence embodies comfortable West Coast living and is an ideal home for a growing family or those seeking a serene lifestyle. Located in a quiet, well-established neighbourhood with long-term pride of ownership throughout, this is a community where neighbours stay for years and a true sense of tranquility remains. Step inside to a bright open-concept layout filled with natural light, gleaming maple floors, and spacious living areas that create a warm and inviting atmosphere for both everyday living and entertaining. The upper backyard terrace provides the perfect setting for additional entertaining, relaxing in the sun, or simply taking in the beautiful surrounding views. Enjoy the tranquility of nature just steps from your door, including a nearby ocean-view lookout — the perfect place to savour your morning coffee, enhanced by the home’s reverse osmosis water filtration system. Outdoor enthusiasts will appreciate direct access to the nearby E&N Rail Trail and Galloping Goose Regional Trail, offering endless opportunities for walking, cycling, and recreation. You’re also just minutes from Thetis Lake Regional Park with scenic hiking trails, swimming, and year-round outdoor adventure, all while remaining conveniently close to the many amenities and attractions of Victoria. A rare opportunity to experience the perfect balance of lifestyle, location, comfort, and natural beauty. (id:63476)
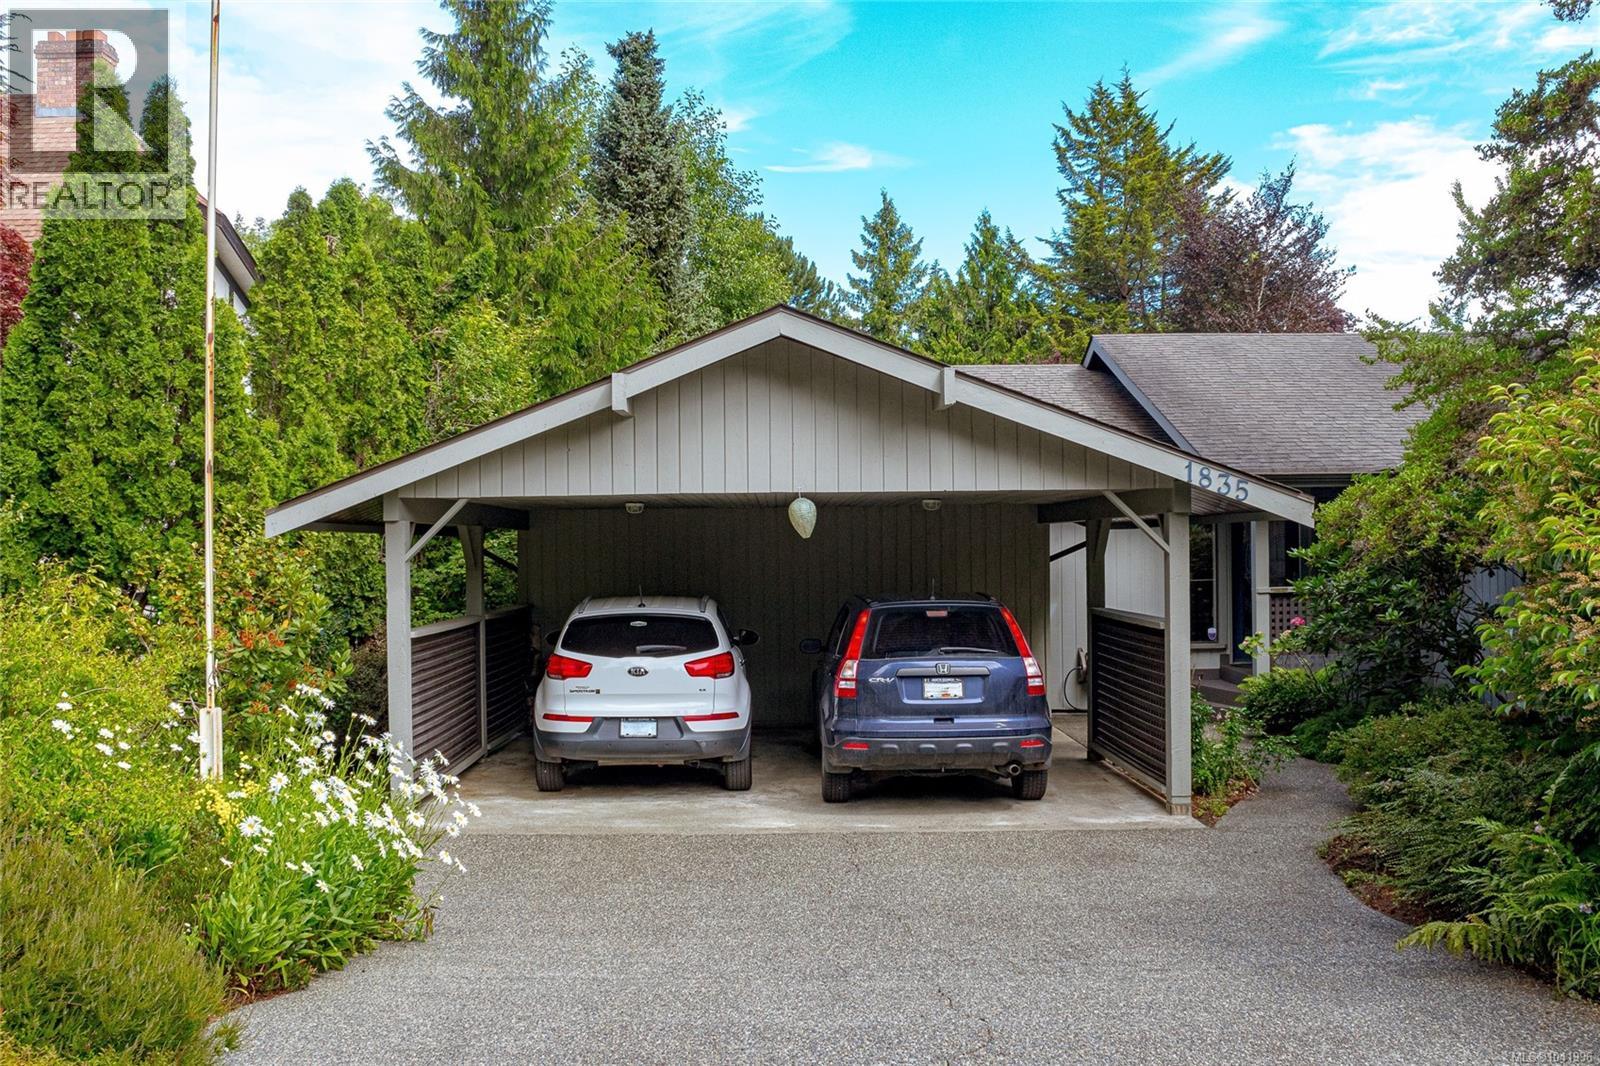
1835 Barrett Dr
North Saanich, British Columbia
Tucked away on a beautifully landscaped, 17,000 + sq ft lot in the highly sought after Dean Park Estates, this beautifully maintained three bedroom, 3 bath home offers the perfect blend of comfort, privacy, and functionality. Designed for easy main level living, the home features gleaming oak hardwood floors, an updated kitchen with newer appliances, large primary bedroom with 4 pc ensuite and bright, welcoming living spaces. Large deck off kitchen extends your living area outdoors. The lower level includes a self-contained one-bedroom suite, ideal for extended family or guests plus abundant storage that ensures there's a place for everything. Step outside and discover a peaceful gardener's paradise, where mature landscaping, and vibrant blooms create the perfect setting to unwind and enjoy the beauty of the outdoors. (id:63476)
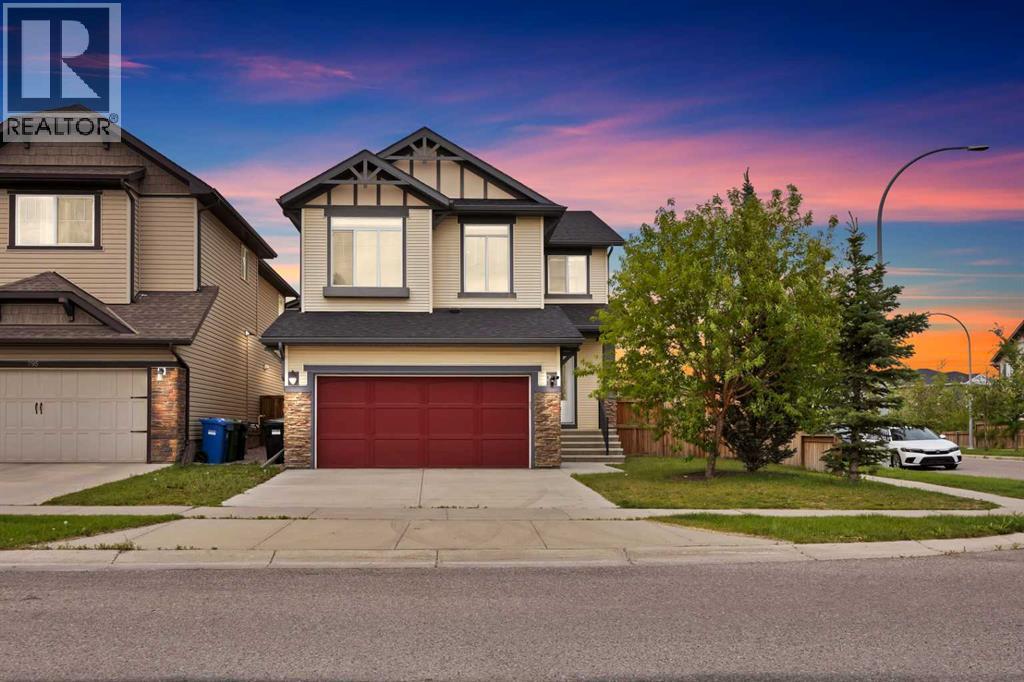
799 New Brighton Drive SE
Calgary, Alberta
*Corner Lot + Main Floor Office + Spacious Upstairs Family Room + Spa-Inspired Ensuite + Carpet-Free.* Welcome to this beautifully maintained two-storey home in the sought after community of New Brighton. Located on a desirable corner lot, this home offers nearly 2,300 sq. ft. of thoughtfully designed living space, 3 bedrooms, 2.5 bathrooms, a double front attached garage, central air conditioning, and a functional floor plan designed for modern family living.The main floor welcomes you with a dedicated office, followed by a bright open concept living room, dining area, and kitchen, creating an inviting space for everyday living and entertaining. The well appointed kitchen features stainless steel appliances, granite island & countertops, walk through pantry, convenient servery, and mudroom. A two piece bathroom completes the main level. Large windows fill the home with an abundance of natural light, complemented by new zebra style blinds. A combination of hardwood and luxury vinyl plank flooring adds both style and durability throughout the home. The office, living room, and entire upper level have all been upgraded from carpet to luxury vinyl plank flooring.Upstairs, you’ll love the spacious family room, perfect as a second living area, media room, or children’s play space. Double French doors open to the primary bedroom featuring a spa inspired ensuite and walk-in closet. Two additional generously sized bedrooms, a full bathroom, and a convenient laundry room with built in storage shelving complete the upper level. Smart light switches in all bedrooms add everyday convenience.The huge unfinished basement offers excellent potential for future development and can be customized to suit your family’s needs. The home also includes a central vacuum system for added convenience.Step outside to enjoy the fully fenced backyard featuring a deck, BBQ gas line, and underground sprinkler system, perfect for relaxing or entertaining. The desirable corner lot offers add itional parking beside the home, while the community mailbox is conveniently located just steps away.Located within walking distance to schools, parks, playgrounds, and pathways, this home also offers convenient access to shopping, restaurants, and everyday amenities along 130th Avenue. Commuting is effortless with quick access to Deerfoot Trail and Stoney Trail, while South Health Campus is only a short drive away. Residents also enjoy year round access to the New Brighton Club, featuring a splash park, skating rink, tennis and pickleball courts, playgrounds, and a variety of community programs and events.Don’t miss this exceptional opportunity to own a spacious, beautifully updated family home in one of southeast Calgary’s most desirable communities. (id:63476)
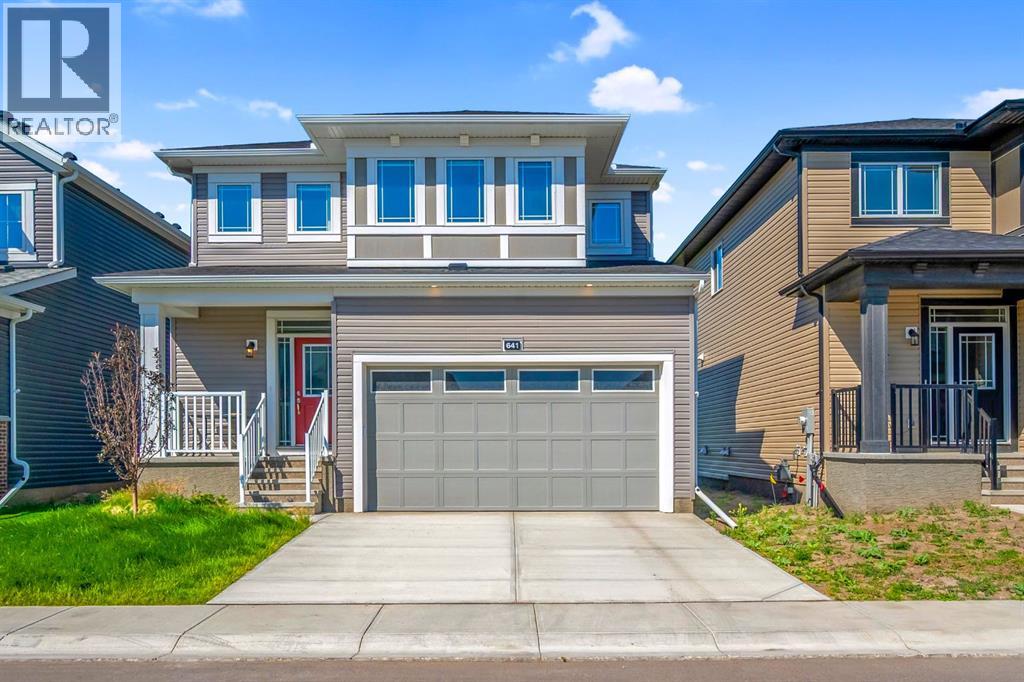
641 Southwinds Close SW
Airdrie, Alberta
Welcome to this charming detached home in the heart of Airdrie, perfectly situated on a premium lot backing onto a beautiful green space and park offering privacy, peaceful views, and the perfect setting for family living.This well-maintained 3-bedroom, 2.5-bathroom home features a bright, open-concept layout with a modern kitchen that flows seamlessly into the dining and living areas, making it ideal for everyday living and entertaining. Upstairs, you'll find three spacious bedrooms, including a primary retreat with a private ensuite.The double attached garage provides ample parking and storage, while the unfinished basement with a separate entrance offers endless possibilities for future development (subject to municipal approval). Enjoy the convenience of being close to schools, shopping, parks, and everyday amenities.For added peace of mind, the home comes with a home warranty, making this an incredible opportunity to own a home in one of Airdrie's most desirable family-friendly communities. (id:63476)
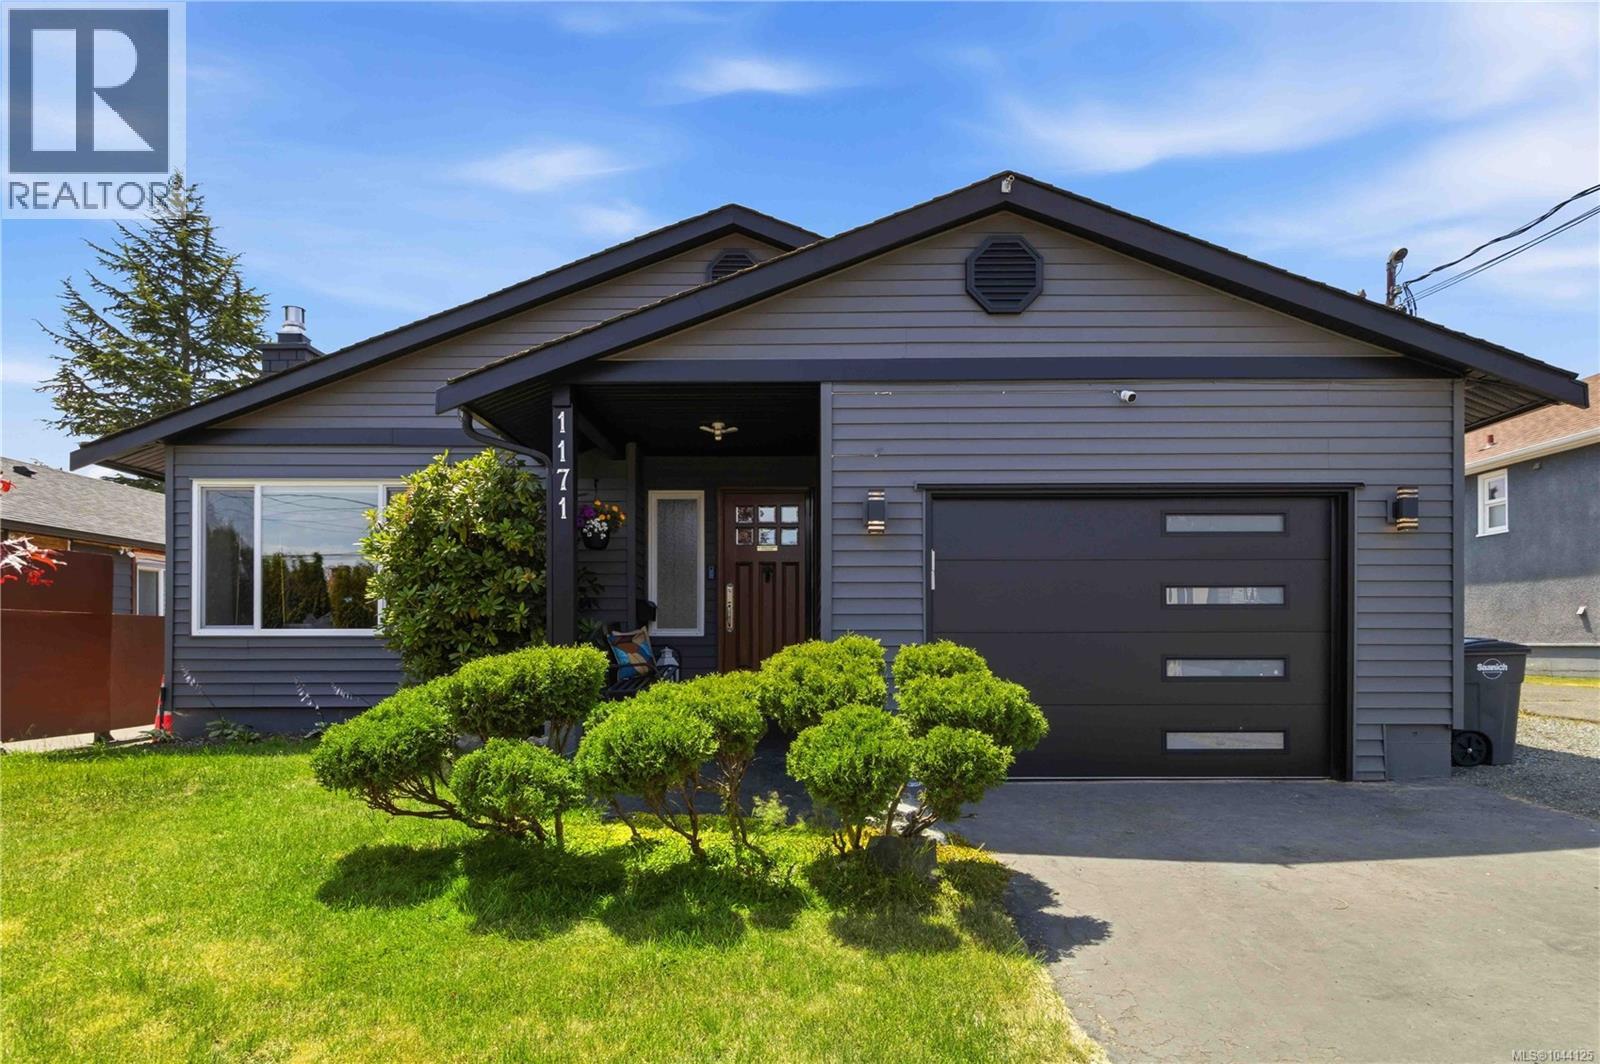
1171 Roy Rd
Saanich, British Columbia
Welcome home to this meticulously maintained 3-bedroom rancher in desirable Saanich West. Designed for comfortable one-level living, this move-in-ready home offers a bright, functional floor plan. The updated kitchen features quartz countertops and opens directly to the expansive backyard, perfect for entertaining, gardening, or relaxing outdoors. The main bathroom features heated tile floors, while the ensuite powder room adds convenience. The spacious primary bedroom provides a peaceful retreat, and the natural gas fireplace creates a warm and inviting atmosphere. Outside, enjoy a private backyard with room for children, pets, and family gatherings. A custom-built workshop is ideal for hobbies or extra storage. An attached garage, generous parking, and space for your RV, boat, or recreational toys add to the home's versatility. Ideally located close to parks, schools, shopping, and everyday amenities, this home offers comfort, convenience, and easy living. (id:63476)
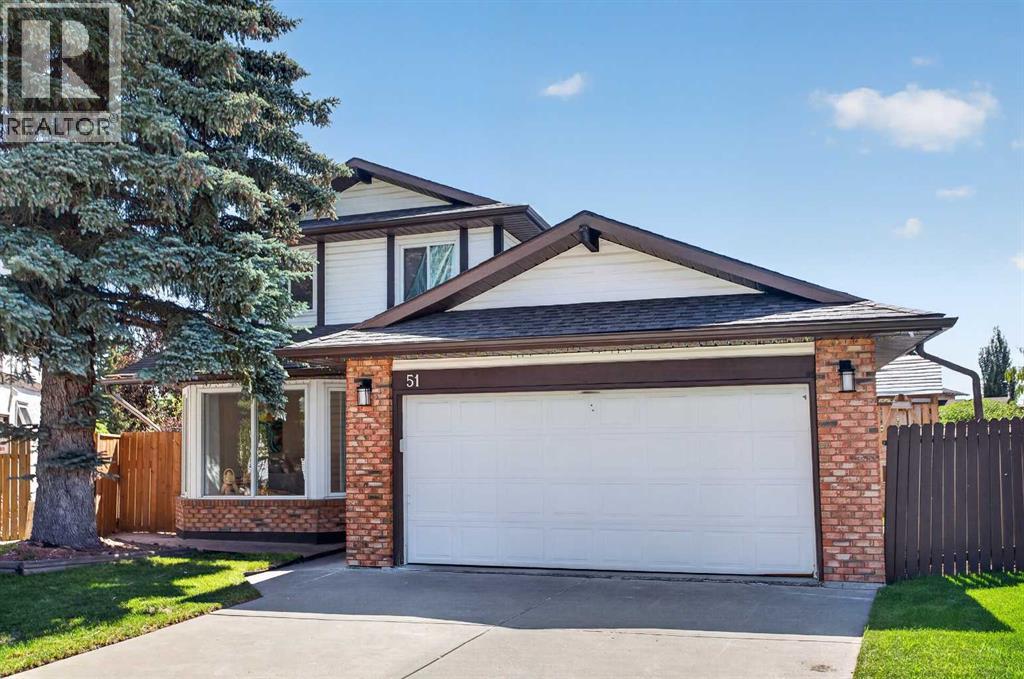
51 Millbank Court SW
Calgary, Alberta
This beautiful family home is nestled on a quiet, family friendly cul-de-sac in the heart of Millrise. Set on an oversized pie-shaped lot, this property offers an exceptional outdoor space with a covered deck, dedicated RV parking, and a spacious backyard perfect for entertaining, gardening, or letting the kids play.Inside, the bright, open concept layout showcases updated luxury vinyl plank flooring throughout the main and upper levels. The oversized renovated kitchen with stainless steel appliances flows seamlessly into the dining area and cozy family room, which opens onto the covered deck. The main floor also offers convenient laundry and a spacious second living room with updated lights.Upstairs, the generous primary suite offers room for a king sized bed, complete with an updated ensuite and separate his and hers closets. Two additional spacious bedrooms and a beautifully renovated main bathroom make this level perfectly suited for family living.The fully finished basement offers exceptional flexibility with space for a recreation area, home theatre, gym, or home office, along with a separate existing room that has the potential to be converted into a fourth bedroom.This home has no Poly-B plumbing for added peace of mind and features new central air conditioning installed in 2024. Enjoy being just steps from neighbourhood parks and playgrounds, with an easy walk to nearby schools, shopping, restaurants, and public transit. (id:63476)
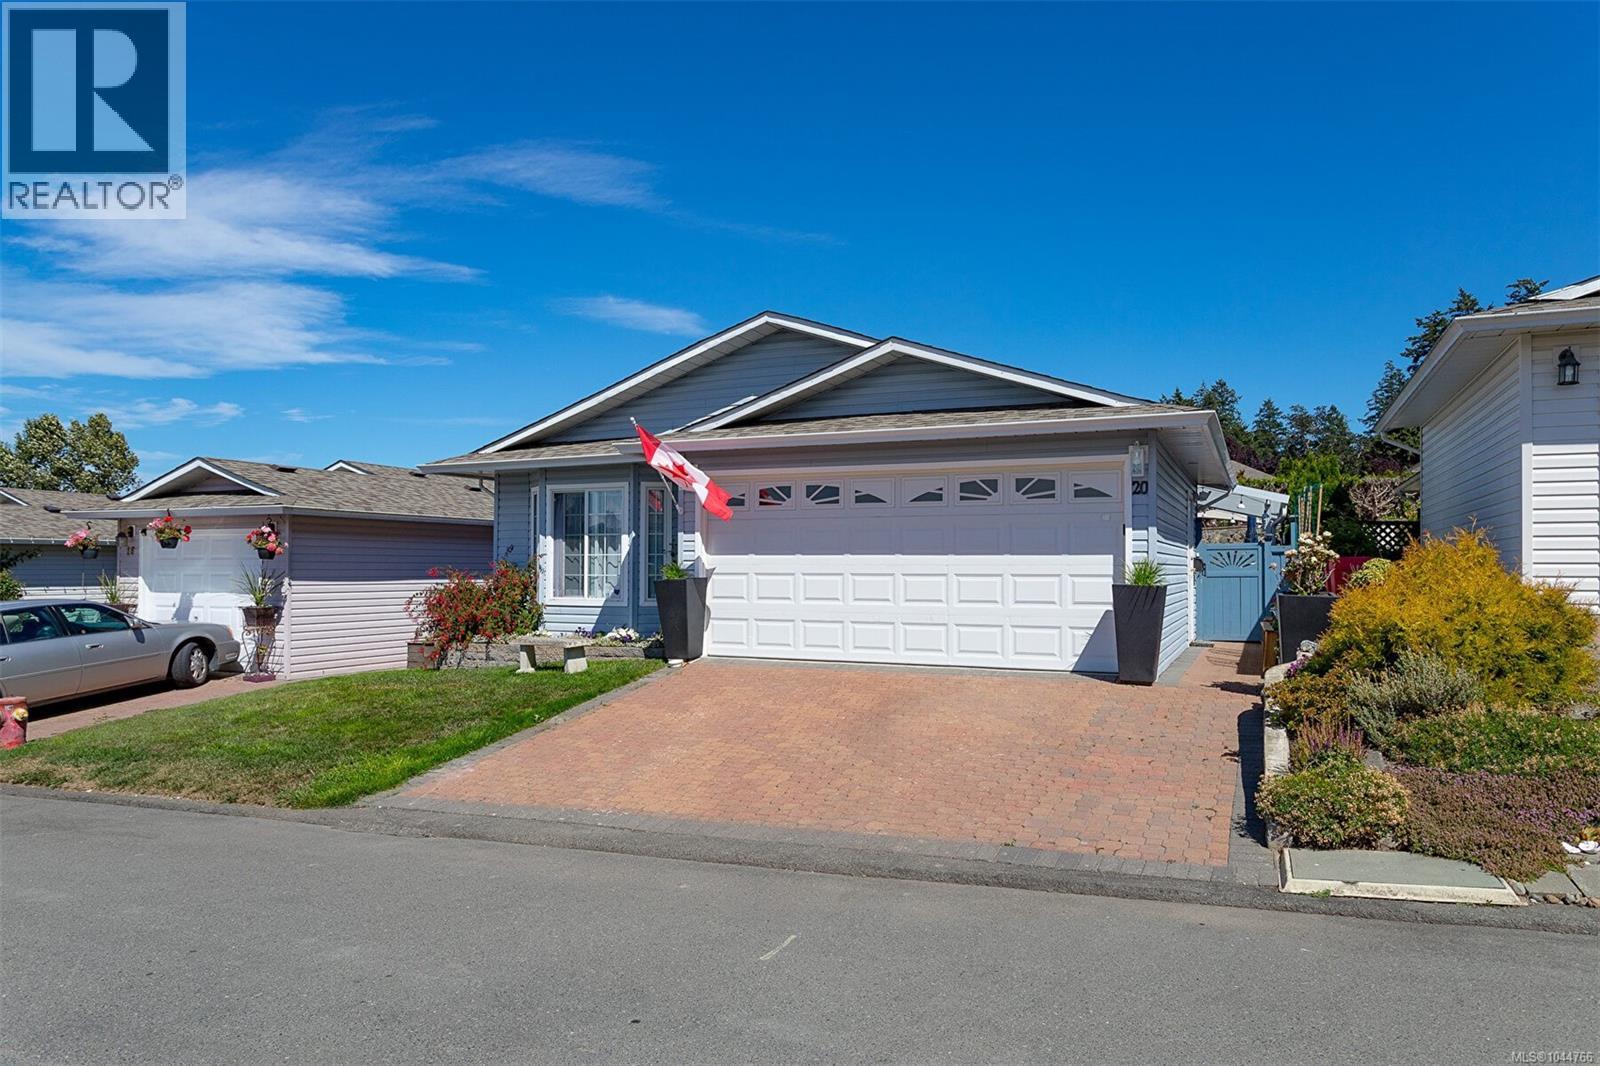
20 Eagle Lane
View Royal, British Columbia
Welcome to 20 Eagle Lane in sought after Songhees Retirement Complex! This turn key bright 2-bedroom, 2-bath rancher offers a lot for the 55 plus residents.This home features 2 large bedrooms on opposite sides of the home for privacy. The spacious primary suite is large with 2 large closets and nice ensuite bath with large walk in shower. The open living room invites you to cozy up by the gas fireplace and enjoy the vaulted ceilings and large windows. Another bonus you'll love is the high end plank flooring in a beautiful colour. Great layout with a full-sized laundry room. This large and bright, open kitchen has beautiful wood cabinets with upgraded solid surface quartz countertops and large pantry with pull out shelving. Enjoy a brand new heat pump and furnace for comfort and energy efficiency. Just a beautiful yard with lots of seating and gardening options or could just be no care and enjoy the decks allowing for added outdoor living space and a large new glass awning over your patio is designed for airflow with UV protection. This outdoor space allows you to do as much gardening or can be as low maintenance as you like. A huge bonus is the oversize double garage. The low-maintenance yard allows you to spend more time enjoying this vibrant community and clubhouse with lots of socials. Plus, with easy access to Admirals Walk Shopping Centre, delightful restaurants, Thriftys and the beautiful Portage Waterfront Park. Everything you need is just a short walk away. Embrace an Active Lifestyle in a Welcoming Community! Just a wonderful New Home! Dogs and Cats are more than Welcome! (id:63476)
84, 6915 Ranchview Drive NW
Calgary, Alberta
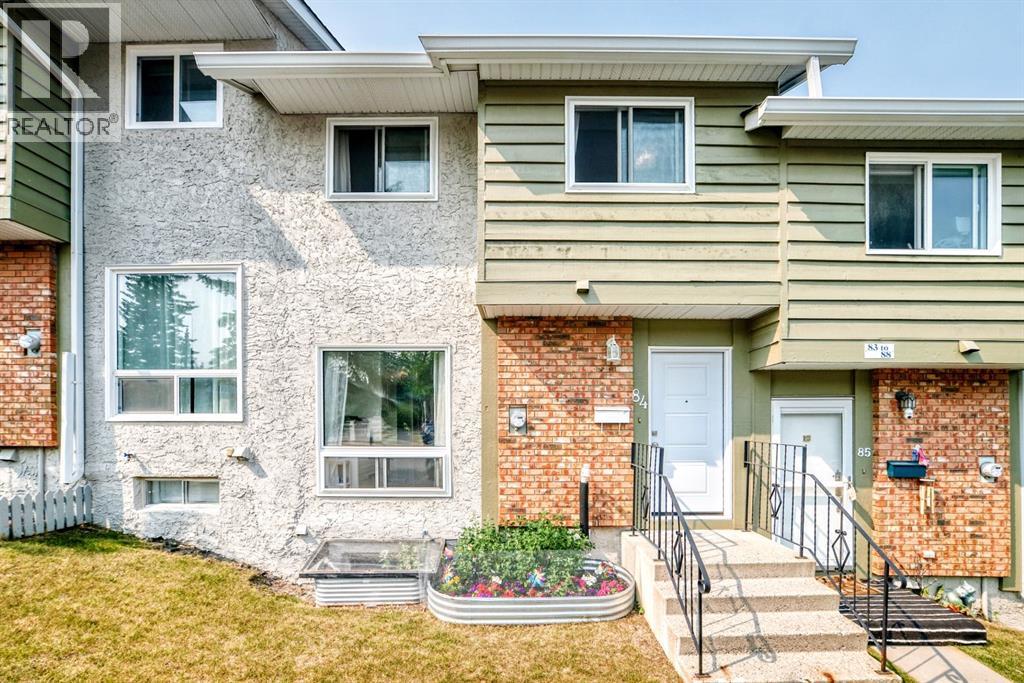
Separate side entrance to the partially developed basement, all windows replaced, newer refrigerator, updated bathtub, and new furnish (2022). Make this Ranchlands townhouse an excellent opportunity for first-time buyers, growing families, and investors alike.Offering 1,147 sq. ft. above grade plus a partially developed basement, this well-maintained home features 4 bedrooms and 1.5 bathrooms. The bright and functional main floor offers a spacious living room, a well-designed kitchen with plenty of cabinet and counter space, and a generous dining area that's perfect for family meals and entertaining. A convenient 2-piece bathroom completes the main level.Upstairs, you'll find three generously sized bedrooms and a full bathroom featuring an updated bathtub. The fully developed basement, accessible through its own separate side entrance, adds valuable living space with a fourth bedroom, a versatile flex room ideal for a family room, home office, or gym, and a dedicated laundry area.Located in the desirable community of Ranchlands, this home is close to schools, parks, walking paths, off-leash areas, shopping, public transit, the LRT, and all major amenities. Low condo fees include water, sewer, garbage collection, snow removal, exterior maintenance, reserve fund contributions, and assigned parking. This move-in-ready home offers exceptional value in a well-established northwest Calgary neighbourhood. (id:63476)
209, 1160 Railway Avenue
Canmore, Alberta
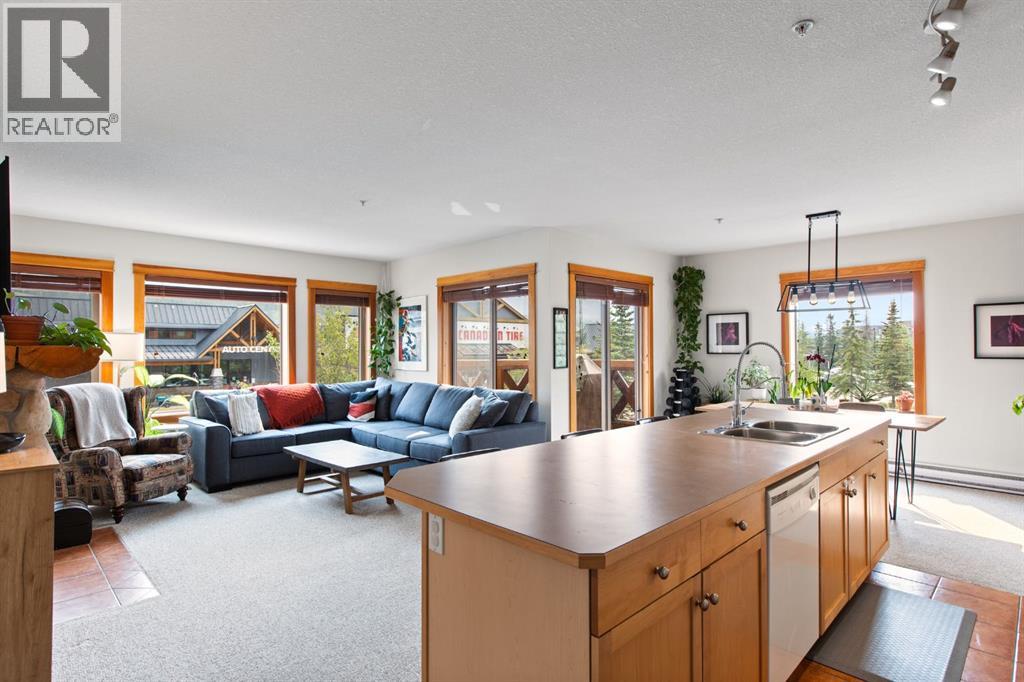
Perfectly positioned in the sought-after Canmore Crossing, this beautifully appointed 1,018 sq. ft. executive condo offers the ideal blend of comfort, style, and investment potential. Featuring two spacious bedrooms and two full bathrooms, this southeast-facing tourist home–zoned property captures breathtaking mountain views while offering exceptional flexibility as a full-time residence, weekend retreat, or income-generating short- or long-term rental. A generous foyer welcomes you into the thoughtfully designed open-concept layout, where natural light fills the living room. Expansive windows frame the surrounding mountain scenery, while a cozy gas fireplace creates the perfect place to unwind. The living space flows into the well-equipped kitchen, complete with a large island, abundant cabinetry, extensive counter space, and a breakfast bar that's perfect for morning coffee or evening wine with friends. Adjacent to the kitchen, the dining area provides a stunning backdrop for everything from casual family meals to entertaining guests. The primary bedroom is a peaceful retreat with a private four-piece ensuite, while the second bedroom is equally generous in size and features a walk-in closet with convenient access to the second full bathroom, creating excellent privacy for guests or family. A large laundry and storage room adds everyday functionality. Quality finishes include in-floor heating in the kitchen and both bathrooms, along with timeless fir casings and baseboards that add warmth and mountain character throughout. Step outside onto your private balcony to soak in the spectacular mountain views and fresh alpine air. This turnkey home also includes a titled underground parking stall and a separate storage locker with room for bikes, skis, and outdoor gear. Residents enjoy secure elevator access and outstanding amenities, including a fitness room, an indoor hot tub, and a spectacular rooftop hot tubs where you can relax while taking in panoramic mountain vis tas. Ideally located just steps from grocery stores, cafés, restaurants, and shopping, and within walking distance of Main Street, this exceptional condo also offers immediate access to Canmore's renowned network of walking, running, and biking trails. Whether you're searching for a mountain getaway, a full-time home, or an outstanding investment opportunity, this property has it all. (id:63476)
82 Mt Gibraltar Heights SE
Calgary, Alberta
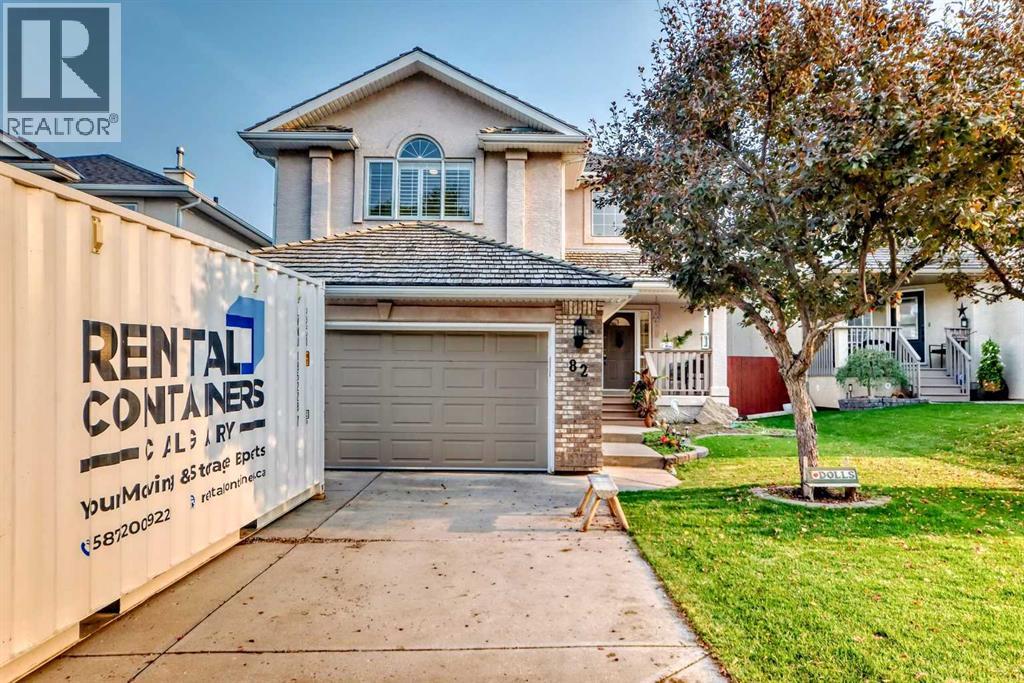
Welcome to one of McKenzie Lake's most desirable streets! Perfectly located with direct access to the ridge pathway system and within walking distance to parks, schools, shopping, and the incredible amenities of Lake McKenzie, including the private sandy beach, swimming, skating, tennis courts, and year-round recreation.This beautifully maintained 4-bedroom, 4-bathroom home offers over 3,000 sq. ft. of developed living space, ideal for growing families and entertaining. The bright, open main floor features 9-foot ceilings, fresh neutral paint throughout, central A/C, plantation shutters, and stylish new tile flooring in the foyer and kitchen.The updated white kitchen boasts quartz countertops, a large grey island, pull-out pot drawers, new stainless steel refrigerator, induction range, dishwasher, and a sunny breakfast nook. The main level also offers a spacious living room, formal dining area, cozy reading nook with a stunning three-sided stone fireplace, and a convenient laundry room.Recent upgrades include new lighting, blackout blinds, humidifier, Vacuflo system, and an 8-month-old front-loading washer and dryer.Upstairs, the vaulted bonus room with a corner stone fireplace provides the perfect family retreat. The spacious primary suite features a walk-in closet and a luxurious ensuite with dual sinks, jetted tub, and separate tiled shower, while two additional bedrooms complete the upper level.The fully finished basement offers even more living space with a fourth bedroom, full bathroom, recreation room, dedicated home office or den, and ample storage.Outside, enjoy beautifully landscaped grounds with mature trees, new decking, inviting patio spaces, and a gas fire pit—perfect for relaxing or entertaining.For added peace of mind, all Poly-B plumbing has been replaced with PEX.This exceptional family home combines space, quality updates, and an unbeatable location in one of Calgary's premier lake communities. A must-see! (id:63476)
47 Martinridge Way NE
Calgary, Alberta
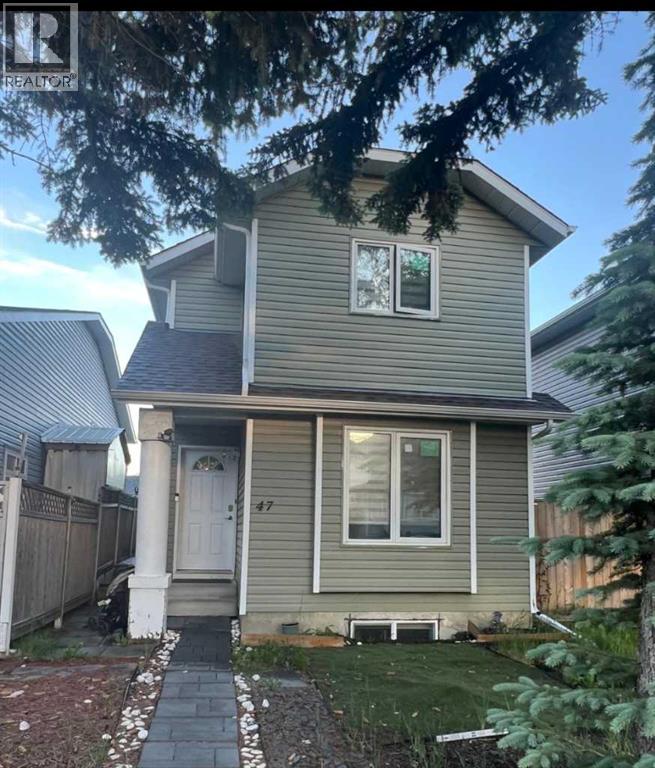
***Reduced 20k for quick Sale Get the BeSt deal in Martindale ****Location Location Location *** Right in the heart of Martindale ,Live Up /Rent Down .Mortagage Helper. LEGAL BASEMENT SUITE WITH SEPARATE ENTRY!! Welcome to this beautiful two story house in Martindale that is close to all the amenities such as multiple bus stops, LRT station , Genesis center, public parks and schools kindergarden to 9 grade make it ideal home for first time home buyer family with kids. This house consists of 3 bedrooms and 1 full bath upstairs and a half bathroom on the main floor. The kitchen consists of stainless steel appliances leading the door to the beautiful backyard that is fully fenced and has a good sized deck for the bbq parties during summer. The basement is a LEGAL SUITE with separate entrance and has 1 full bed and bath with separate laundry dedicated to the people living in the basement currently rented.Large Double detached Garage ideal for parking ,upgraded security system. Has had many upgrades like new paint ,new Furnace and water tank in 2017, roof and sidings in 2020, new windows in November 2021. seperate entrance and Dryer/Washer .Basement recently upgraded with recent upgrade .Very good investment/starter property. (id:63476)