
20 Eagle Lane View Royal, British Columbia V9A 7M2

$499,000Maintenance,
$708.66 Monthly
Maintenance,
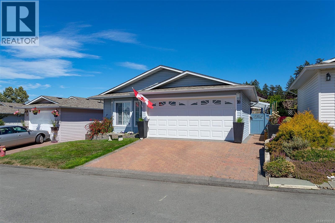
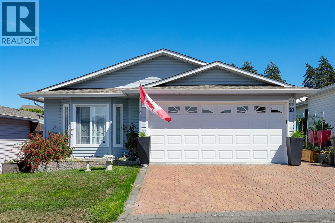
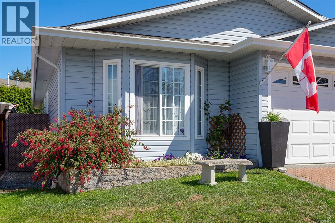
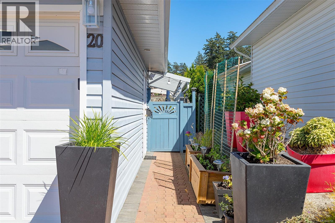
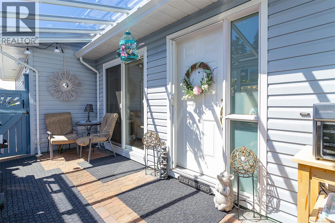
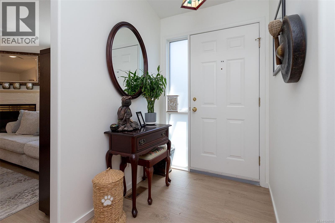
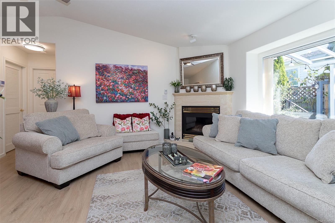
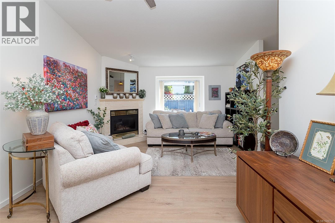
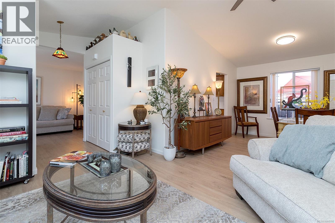
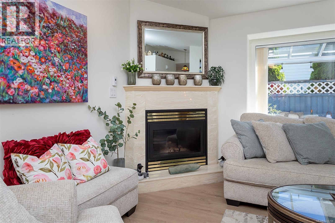
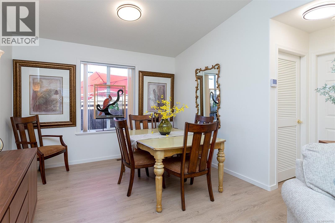
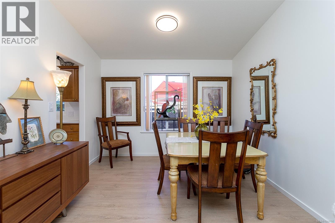
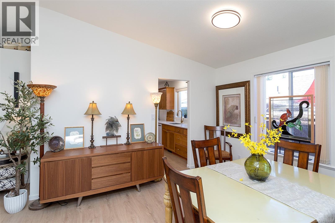
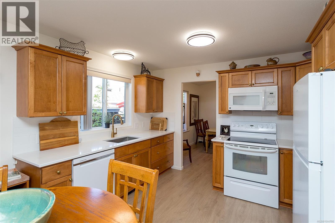
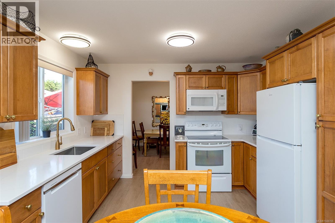
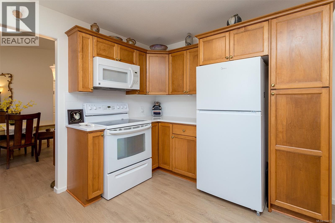
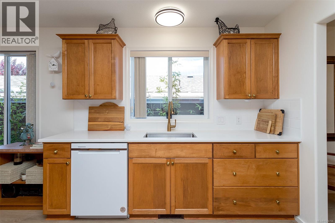
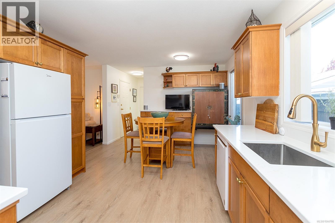
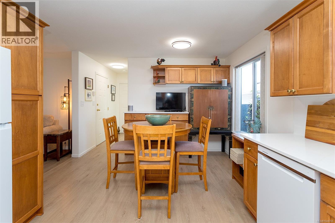
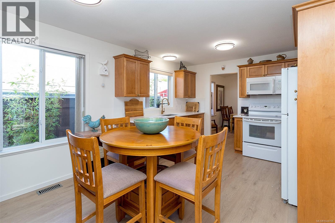
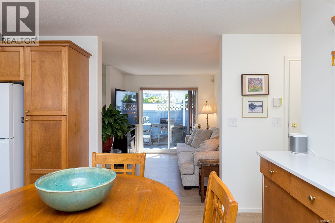
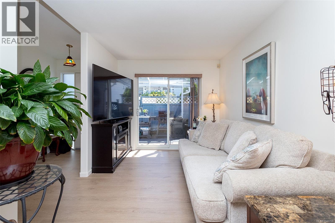
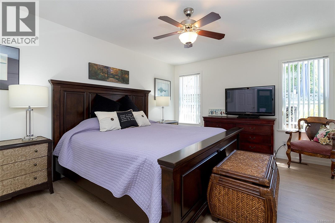
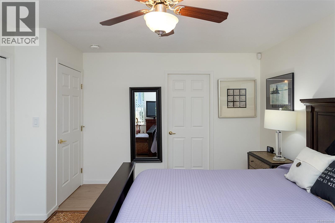
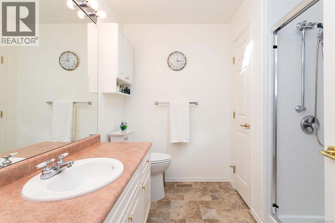
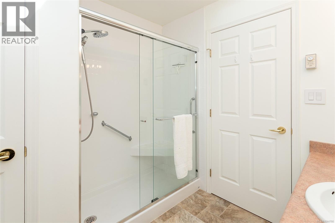
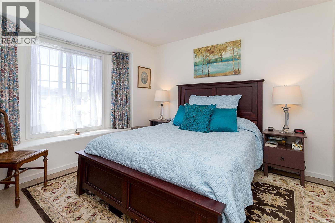
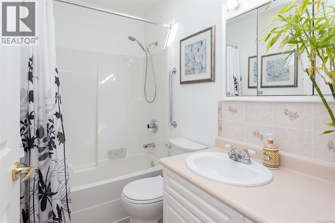
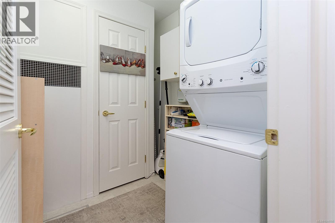
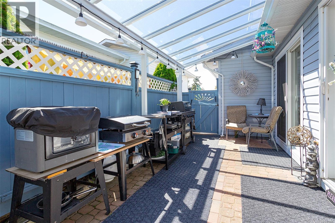
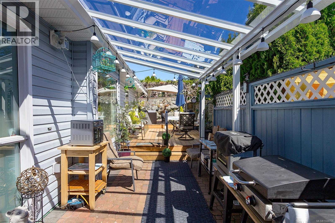
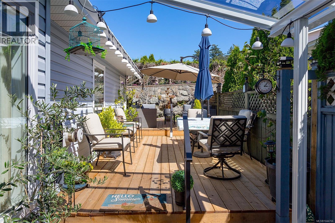
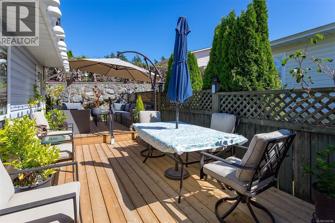
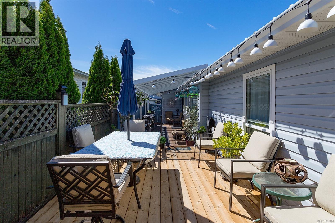
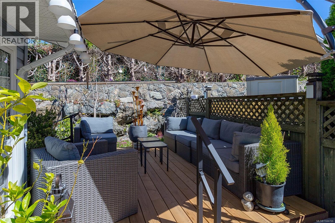
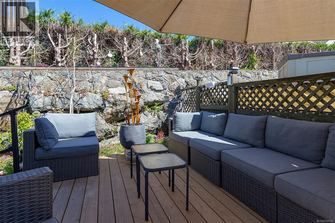
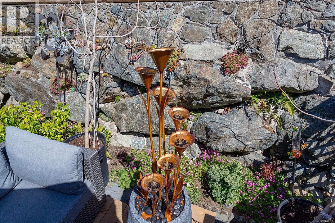
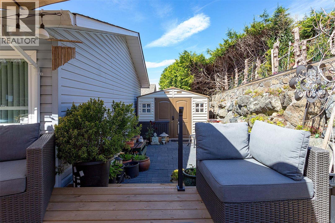
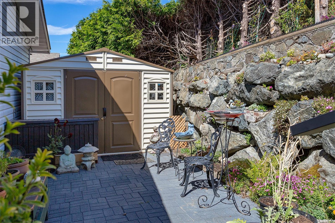
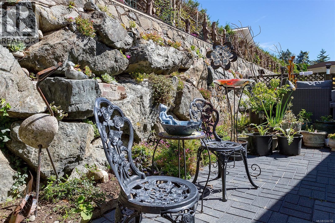
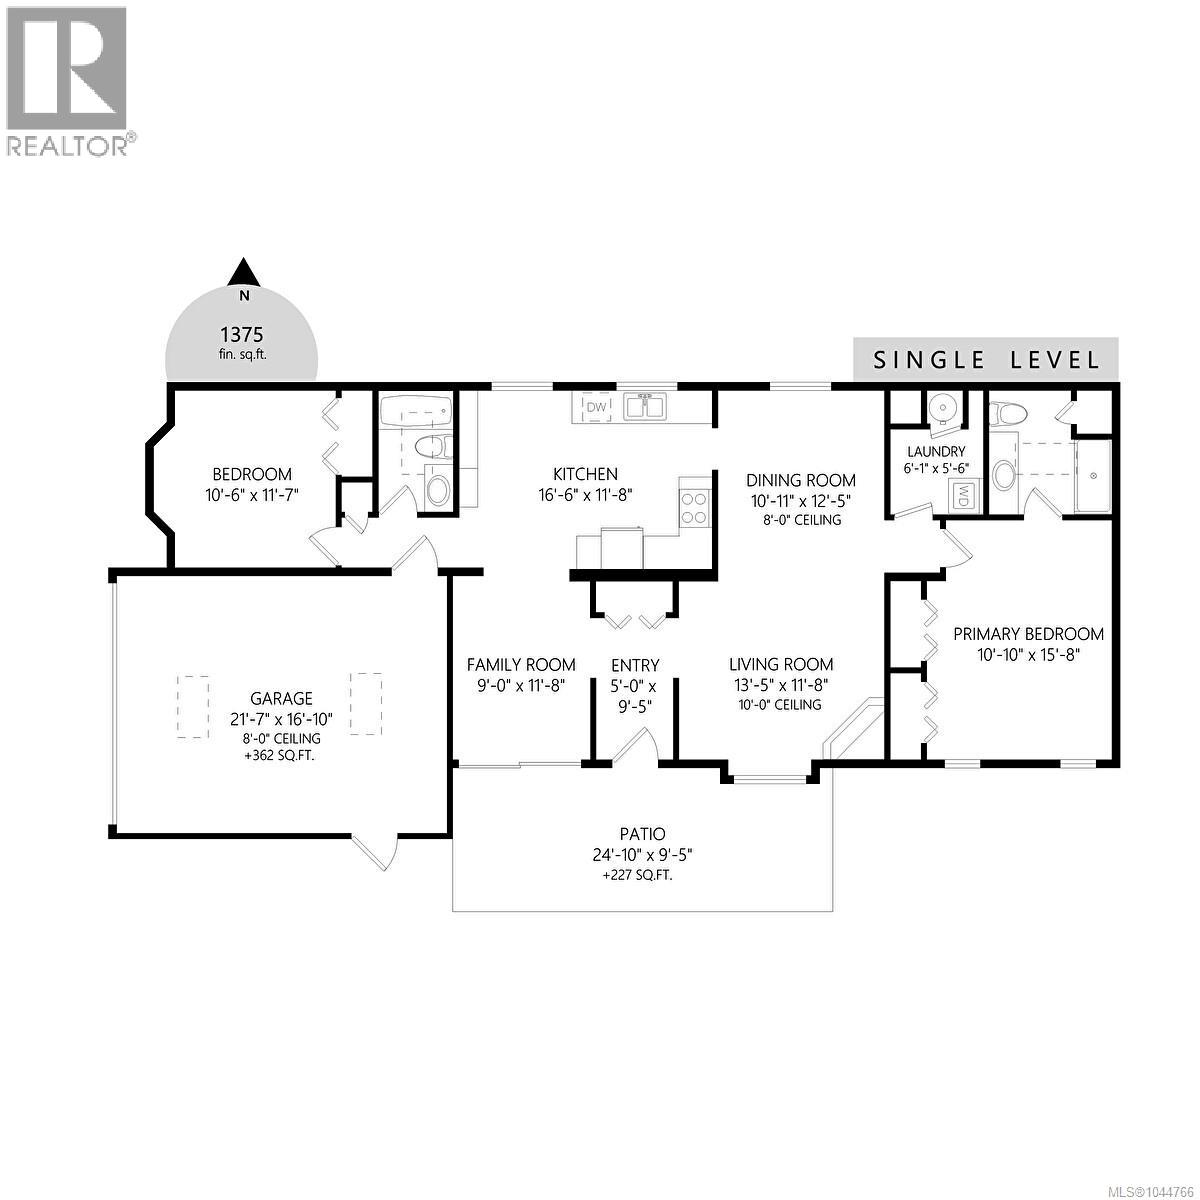
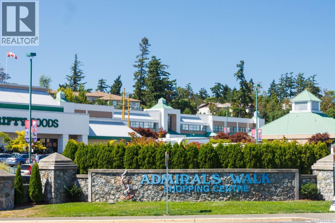
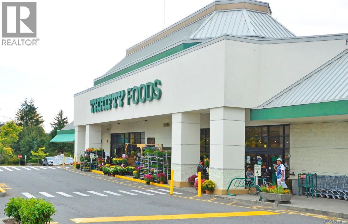
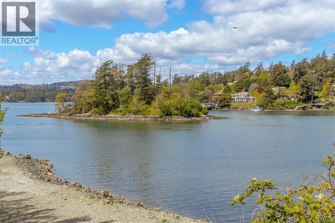
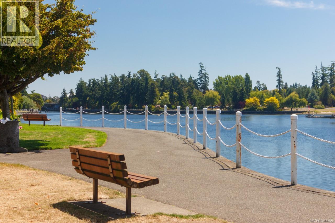
$708.66 MonthlyWelcome to 20 Eagle Lane in sought after Songhees Retirement Complex! This turn key bright 2-bedroom, 2-bath rancher offers a lot for the 55 plus residents.This home features 2 large bedrooms on opposite sides of the home for privacy. The spacious primary suite is large with 2 large closets and nice ensuite bath with large walk in shower. The open living room invites you to cozy up by the gas fireplace and enjoy the vaulted ceilings and large windows. Another bonus you'll love is the high end laminate plank flooring in a beautiful colour. Great layout with a full-sized laundry room. This large and bright, open kitchen has beautiful wood cabinets and large pantry with pull out shelving. Enjoy a brand new heat pump and furnace for comfort and energy efficiency. Just a beautiful yard with lots of seating and gardening options or could just be no care and enjoy the new decks and a large new glass awning over your patio. A huge bonus is the oversize double garage. The low-maintenance yard allows you to spend more time enjoying this vibrant community and clubhouse with lots of socials. Plus, with easy access to Admirals Walk Shopping Centre, delightful restaurants, Thriftys and the beautiful Portage Waterfront Park. Everything you need is just a short walk away. Embrace an Active Lifestyle in a Welcoming Community! (id:63476)
Property Details
| MLS® Number | 1044766 |
| Property Type | Single Family |
| Neigbourhood | Glentana |
| Community Features | Pets Allowed With Restrictions, Age Restrictions |
| Parking Space Total | 4 |
Building
| Bathroom Total | 2 |
| Bedrooms Total | 2 |
| Constructed Date | 1996 |
| Cooling Type | Air Conditioned, Central Air Conditioning |
| Fireplace Present | Yes |
| Fireplace Total | 1 |
| Heating Type | Forced Air, Heat Pump |
| Size Interior | 1,375 Sqft |
| Type | Manufactured Home |
Parking
| Attached Garage |
Land
| Acreage | No |
| Size Irregular | 3485 |
| Size Total | 3485 Sqft |
| Size Total Text | 3485 Sqft |
| Zoning Type | Other |
Rooms
| Level | Type | Length | Width | Dimensions |
|---|---|---|---|---|
| Main Level | Bathroom | 4-Piece | ||
| Main Level | Bathroom | 3-Piece | ||
| Main Level | Bedroom | 11'7 x 10'6 | ||
| Main Level | Primary Bedroom | 15'8 x 10'10 | ||
| Main Level | Laundry Room | 6'1 x 5'6 | ||
| Main Level | Kitchen | 16'6 x 11'8 | ||
| Main Level | Family Room | 11'8 x 9'0 | ||
| Main Level | Dining Room | 12'5 x 10'11 | ||
| Main Level | Living Room | 13'5 x 11'8 |
Contact Us
Contact us for more information

The trademarks REALTOR®, REALTORS®, and the REALTOR® logo are controlled by The Canadian Real Estate Association (CREA) and identify real estate professionals who are members of CREA. The trademarks MLS®, Multiple Listing Service® and the associated logos are owned by The Canadian Real Estate Association (CREA) and identify the quality of services provided by real estate professionals who are members of CREA. The trademark DDF® is owned by The Canadian Real Estate Association (CREA) and identifies CREA's Data Distribution Facility (DDF®)
July 31 2026 03:04:26
Victoria Real Estate Board
Team 3000 Realty Ltd