
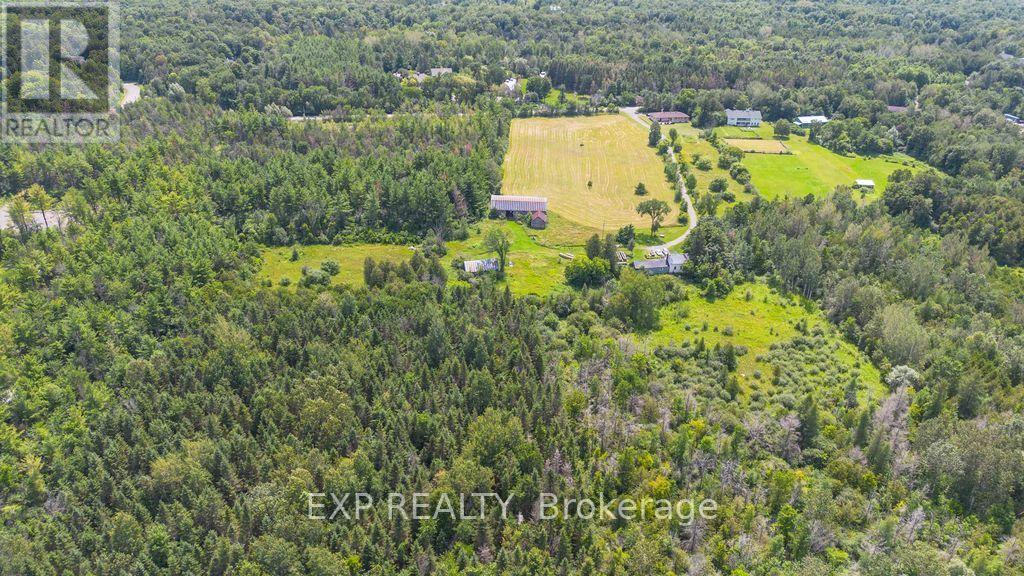
8037 Parkway Road
Ottawa, Ontario
Rare opportunity to acquire approximately 4.8 acres of vacant land in the growing community of Greely/Metcalfe, just south of Ottawa. With approximately 162 feet of frontage on Parkway Road and an impressive depth of 1,000 feet, this expansive parcel offers exceptional potential for a variety of future uses, subject to all required approvals. Whether you're an investor, developer, or someone looking to secure land in a rapidly evolving area, this property presents an exciting opportunity to capitalize on the continued growth of Ottawa's south end. Enjoy the perfect balance of peaceful country surroundings with convenient access to Greely, Metcalfe, Osgoode, and the city's amenities. The generous lot size provides ample space to explore future development possibilities or create a private estate setting. Opportunities to acquire nearly five acres in this desirable location are increasingly rare. Don't miss your chance to invest in the future of this sought-after community. (id:63476)
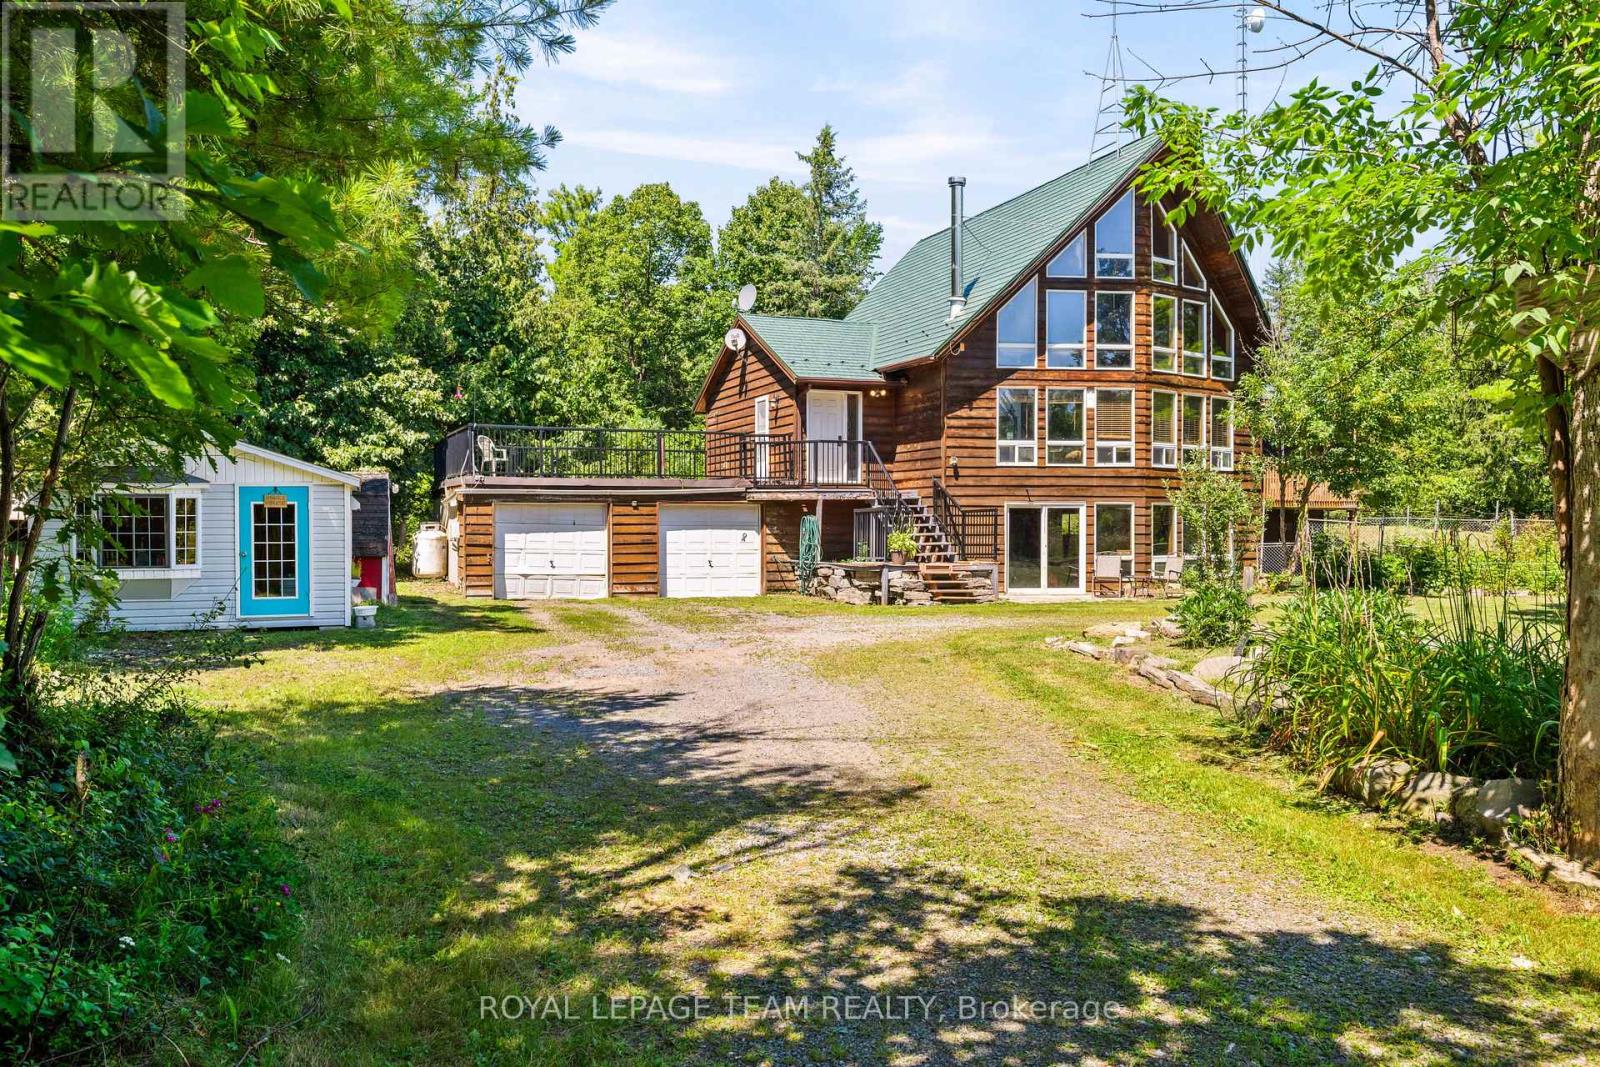
4984 Dunrobin Road
Ottawa, Ontario
Discover the perfect blend of comfort, privacy, and outdoor adventure at 4984 Dunrobin Road in West Carleton. Nestled on a beautiful 19+ acre property in Crown Point, this charming country 1.5-storey 3 bed 2.5 bath home offers a very private and peaceful lifestyle just minutes from everyday amenities with only a five-minute walk to the Ottawa River.The thoughtfully designed layout features an A Frame Wall of Windows creating a bright, welcoming living room anchored by a cozy wood-burning stove, thereby creating the perfect gathering space on cooler evenings. The generous kitchen features lots of cabinets & counter space. The spacious main-floor primary bedroom comes complete with an en-suite bath, The main floor also has a laundry/powder room and spare bedroom. Head upstairs and the upper level offers an additional bedroom and a full bathroom-ideal for family or guests. Downstairs, the walkout basement offers additional living space with a warm propane fireplace making it an ideal family room or for entertaining. Also there is a work shop and plenty of storage or office space. The attached two-car garage provides excellent storage and convenience, while the expansive rooftop deck above creates a unique outdoor retreat. Complete with a propane BBQ hookup, it's the perfect place to entertain, dine outdoors, or simply relax while taking in the surrounding views. Outdoor enthusiasts will love the extensive network of nearby trails for walking, hiking, and exploring, along with quick access to the Ottawa River for boating, paddling, fishing, and enjoying nature. 4984 Dunrobin Road in West Carleton checks a lot of boxes. If you are looking for privacy, space, room to grow and access to water fun this is it. CLICK on the IGuide, take a tour; then COME SEE the possibilities for yourself! Note: Bell Fibe available at road. Deep well heat pump, or open-loop geothermal system for excellent highly efficient and yield significant energy savings. Metal Roof Tiles approx. 2014. (id:63476)
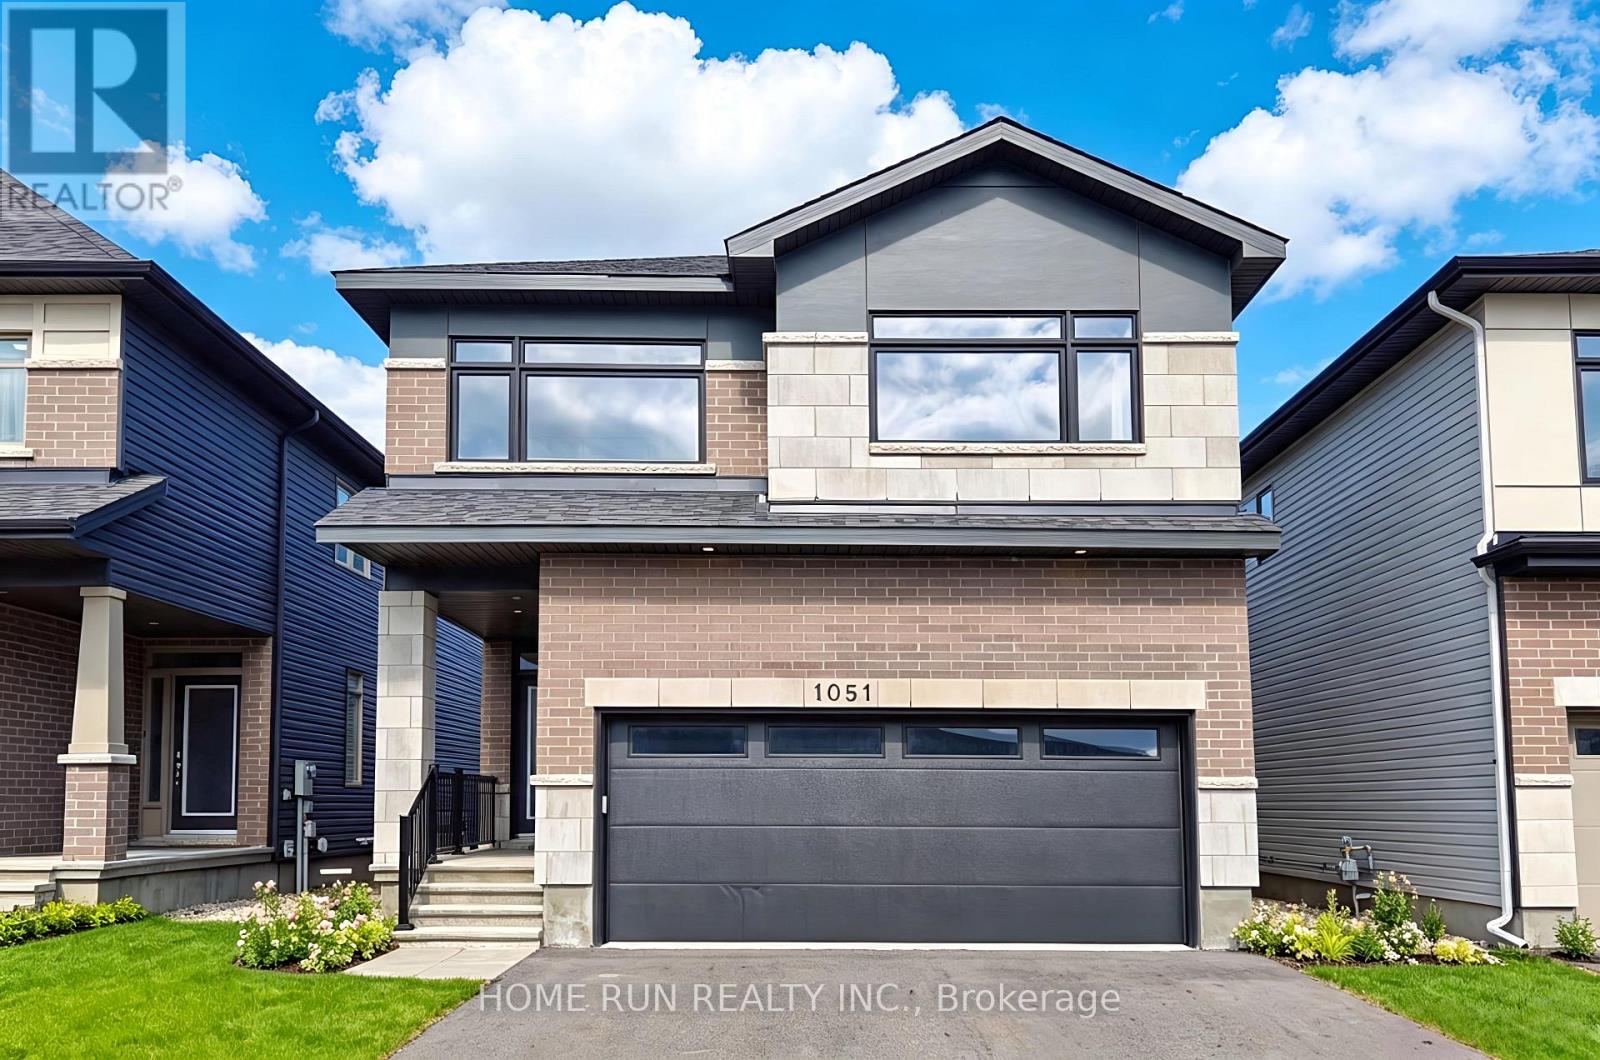
1051 Hydrangea Avenue
Ottawa, Ontario
Luxurious Double garage Single Home, Nestled in the highly sought-after RIVERSIDE SOUTH community. Offering approximately 3,250 SQFT living space, Above Grade: 2,505 SQFT, Finished Basement: 745 SQFT. Stunning 4 Bedrooms, 4 Bathrooms + Finished 9 ft ceilings basement. Step through the charming covered front porch into an impressive and spacious foyer. The heart of the home is the expansive Great Room, showcasing floor-to-ceiling windows and a sleek raised gas fireplace, creating a warm and refined ambiance. The Chefs Kitchen is a culinary dream, complete with rich wood cabinetry, quartz countertops, an oversized center island with breakfast bar, and abundant storage. A thoughtfully designed mudroom offers convenient access to the double garage and features generous storage solutions to keep your home organized and clutter-free. Take the beautiful hardwood staircase to the sun-filled upper level, where hardwood flooring continues through the hallway, enhancing the home's elegance. The spacious primary suite includes a large walk-in closet and a spa-inspired 5-piece ensuite with luxurious finishes. Three additional bedrooms and an upper-level laundry room complete this floor. The professionally finished basement offers a versatile space with 9 ft ceilings, a large recreation room, EXTRA full bathroom, and plenty of storage. Enjoy serene mornings and sunny afternoons in your east-facing backyard. Located just steps away from parks, tennis courts, and soccer fields. Everyday conveniences are within minutes, including Independent Grocer, LCBO, top-rated schools, and nearby access to public transit and future LRT station. Commute with ease: 10 minutes to Barrhaven Marketplace, 15 minutes to Costco, and just 25 minutes to downtown Ottawa. (id:63476)
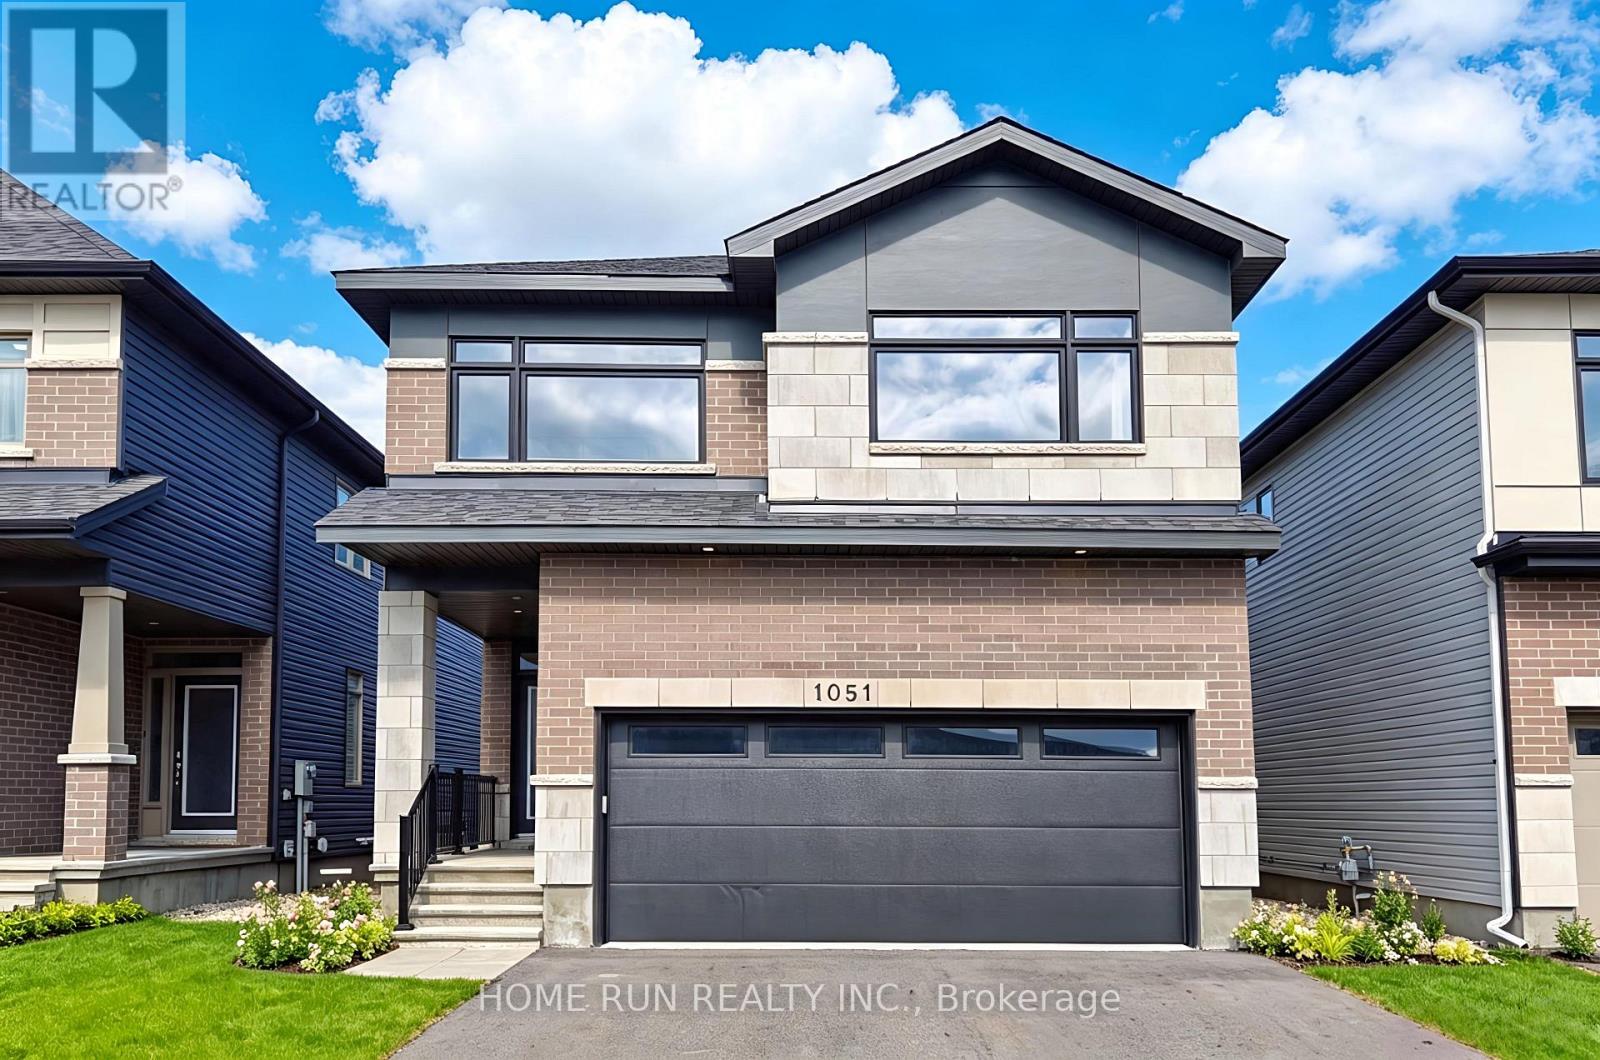
1051 Hydrangea Avenue
Ottawa, Ontario
Luxurious Double garage Single Home, Nestled in the highly sought-after RIVERSIDE SOUTH community. Offering approximately 3,250 SQFT living space, Above Grade: 2,505 SQFT, Finished Basement: 745 SQFT. Stunning 4 Bedrooms, 4 Bathrooms + Finished 9 ft ceilings basement. Step through the charming covered front porch into an impressive and spacious foyer. The heart of the home is the expansive Great Room, showcasing floor-to-ceiling windows and a sleek raised gas fireplace, creating a warm and refined ambiance. The Chefs Kitchen is a culinary dream, complete with rich wood cabinetry, quartz countertops, an oversized center island with breakfast bar, and abundant storage. A thoughtfully designed mudroom offers convenient access to the double garage and features generous storage solutions to keep your home organized and clutter-free. Take the beautiful hardwood staircase to the sun-filled upper level, where hardwood flooring continues through the hallway, enhancing the home's elegance. The spacious primary suite includes a large walk-in closet and a spa-inspired 5-piece ensuite with luxurious finishes. Three additional bedrooms and an upper-level laundry room complete this floor. The professionally finished basement offers a versatile space with 9 ft ceilings, a large recreation room, EXTRA full bathroom, and plenty of storage. Enjoy serene mornings and sunny afternoons in your east-facing backyard. Located just steps away from parks, tennis courts, and soccer fields. Everyday conveniences are within minutes, including Independent Grocer, LCBO, top-rated schools, and nearby access to public transit and future LRT station. 10 minutes to Barrhaven Marketplace, 15 minutes to Costco, and just 25 minutes to downtown Ottawa. Please include proof of income, credit report & photo ID with rental application. No Pets, No Smokers, No roommates. (id:63476)
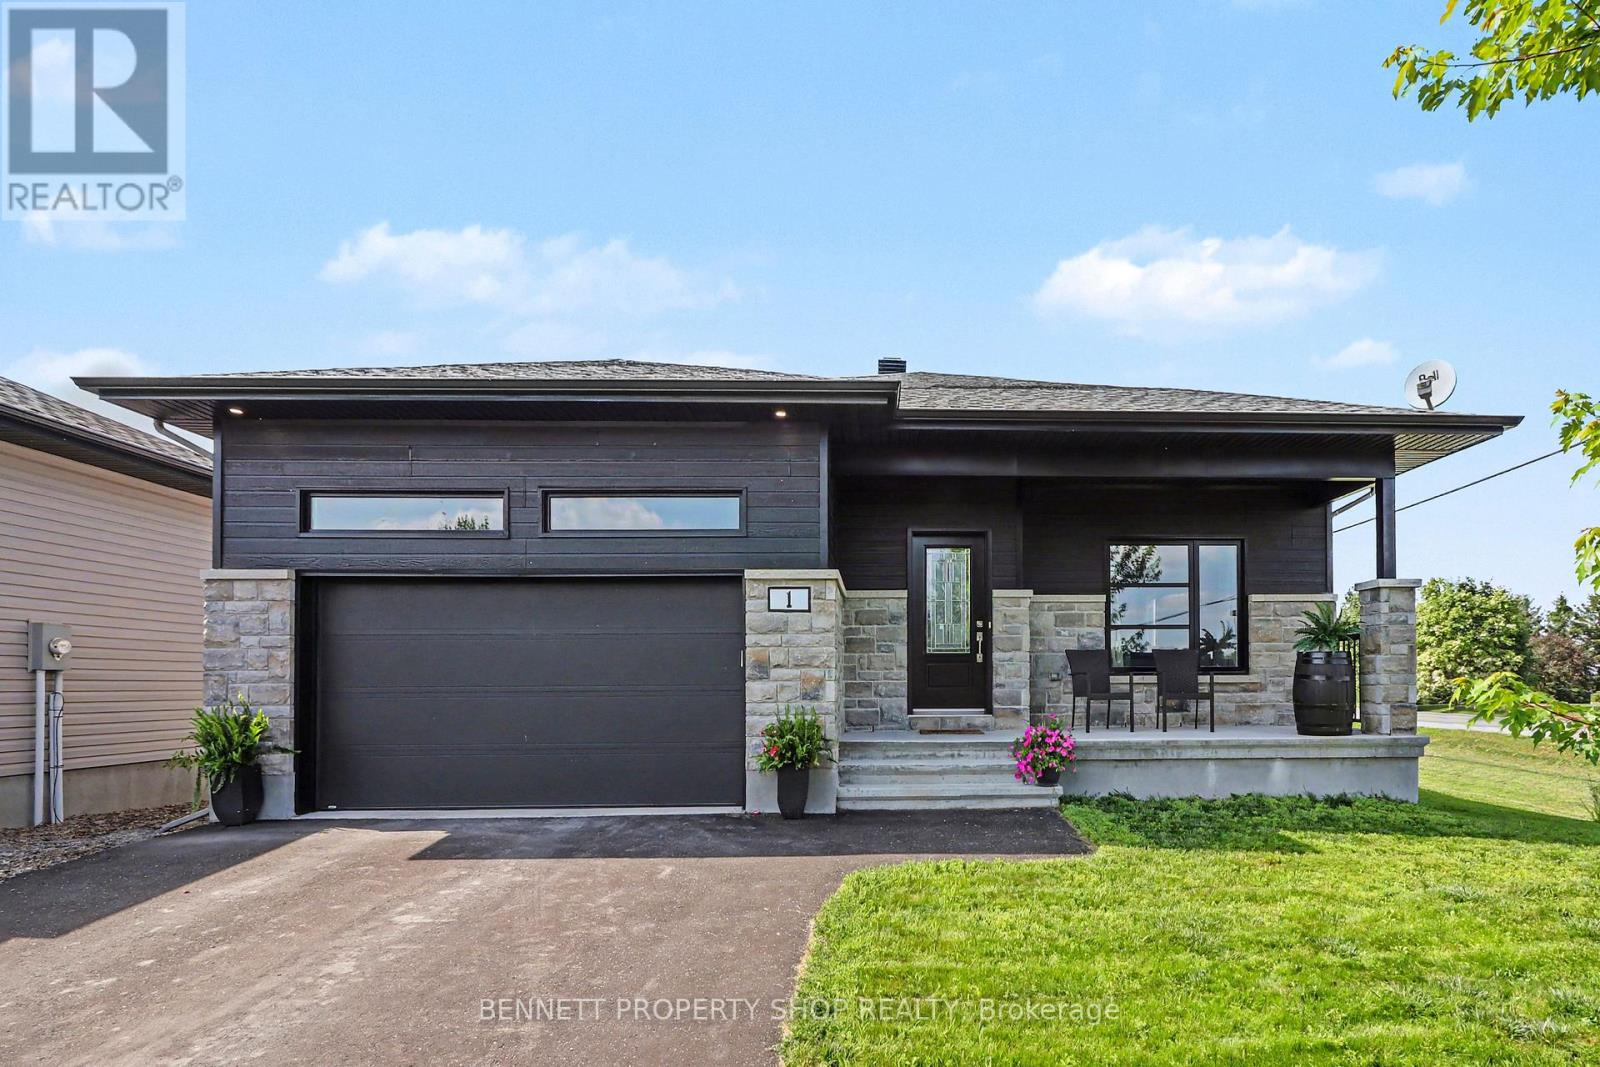
1 Matheson Street
North Stormont, Ontario
Welcome to this modern, south-facing bungalow, ideally located in a newer, established neighbourhood in the family-friendly community of Crysler. Situated on a generous corner lot, this home features a double-car garage, oversized driveway, and the perfect blend of contemporary style and everyday functionality. Step inside to a bright, open-concept layout designed for comfortable living and effortless entertaining. The chef-inspired kitchen is sure to impress with stainless steel appliances, a gas range, ample cabinetry, and patio doors that open to the backyard, creating seamless indoor-outdoor living for summer BBQs and family gatherings. Offering 2 spacious bedrooms and 2 full bathrooms, including a private ensuite in the primary bedroom, this thoughtfully designed home also features convenient main-floor laundry for easy one-level living. Start your mornings with a coffee on the welcoming front porch, then imagine the possibilities in the expansive backyard. Whether you dream of lush gardens, a play area for the kids, or the ultimate backyard entertaining space, this large corner lot offers room to make it your own. The unfinished basement is a blank canvas with a bathroom rough-in already in place and ample space for two additional bedrooms, a recreation room, a home gym, a home office, or whatever best suits your lifestyle. Experience the charm of small-town living without sacrificing convenience. Crysler is a welcoming community offering parks, over 11 km of groomed walking trails, a community centre, a boat launch, a church, a post office, local sports and recreation, and even some of the best ice cream around! With quick access to Highway 417 and an easy commute to surrounding communities, you'll enjoy the perfect balance of peaceful living and everyday convenience. (id:63476)
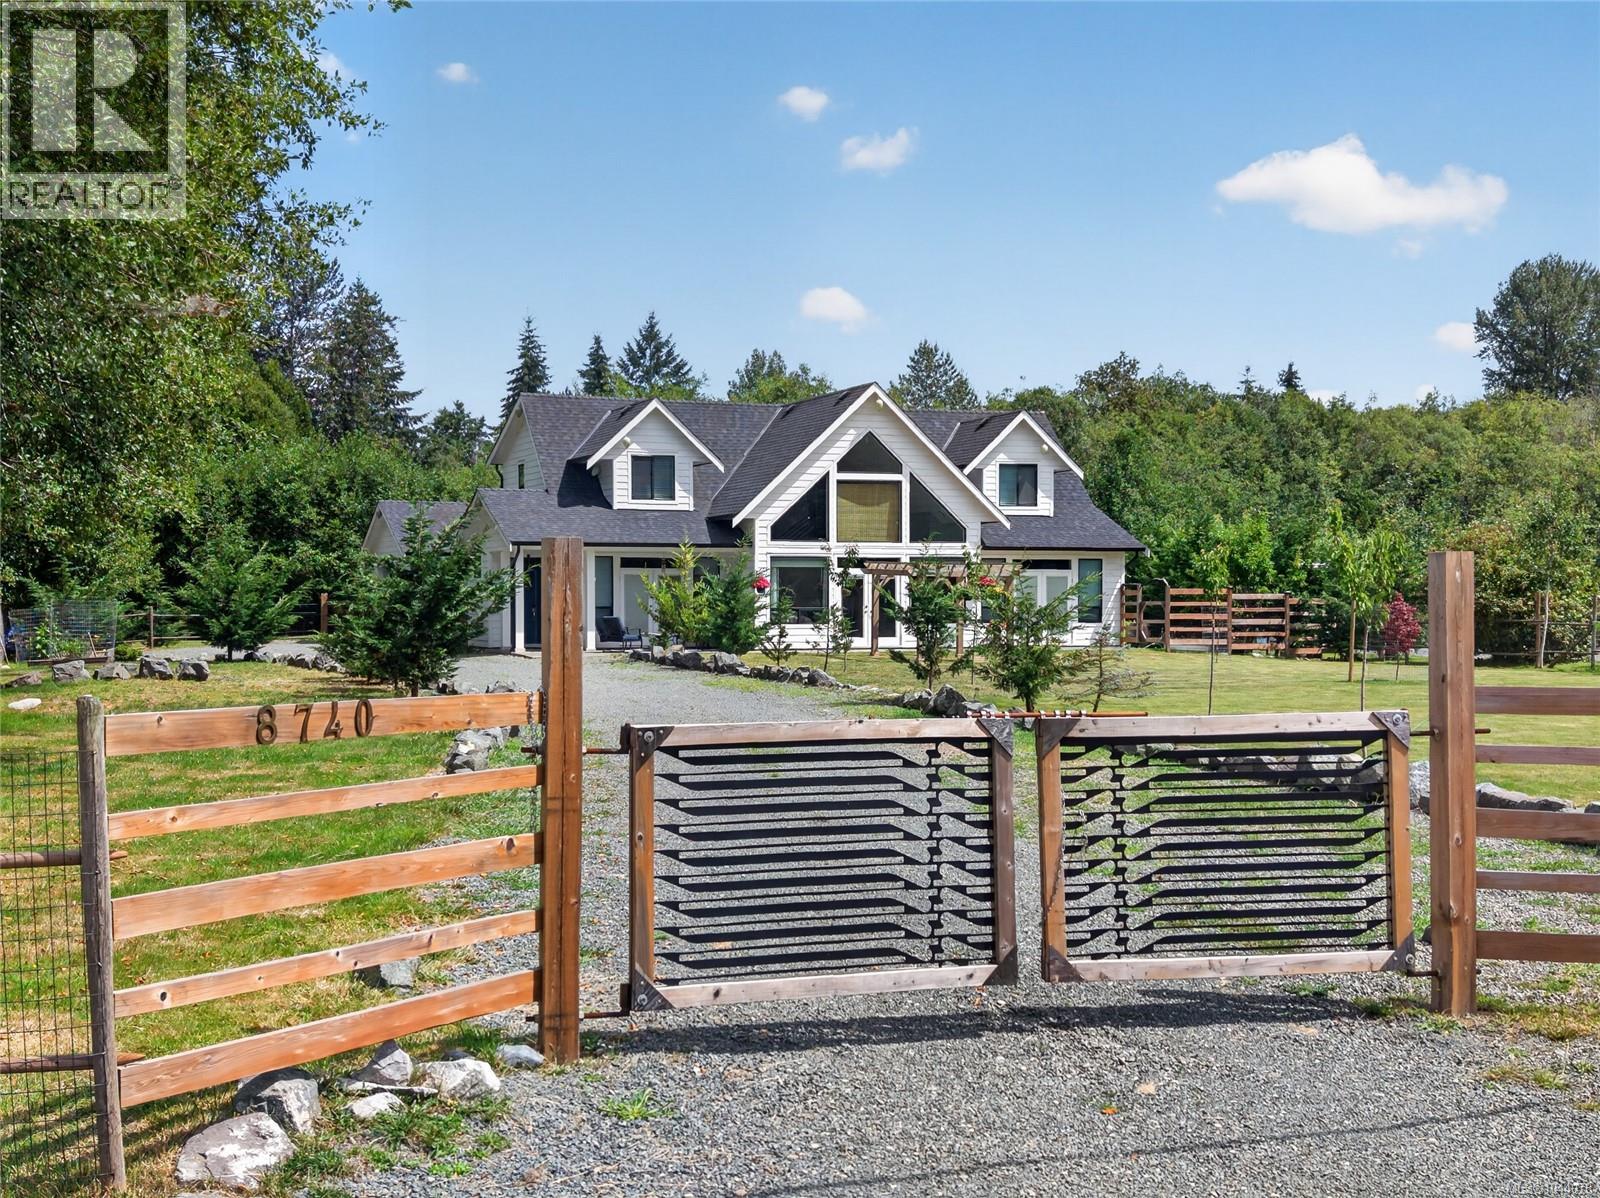
8740 Oyster River Way
Black Creek, British Columbia
Imagine waking to birds chirping instead of traffic, gathering fresh fruit from your own backyard, and ending every evening beneath a sky full of stars—you’re home. Welcome to a property where luxury meets the relaxed lifestyle Vancouver Island is famous for. Built in 2019 and still protected by new home warranty, this exceptional 2,778 sq.ft. home sits on a beautifully landscaped, fully fenced one-acre property, offering the perfect blend of modern craftsmanship, privacy and room to grow. Designed to live like a rancher, the spacious primary suite is conveniently located on the main floor, featuring a spa-inspired five-piece ensuite and generous walk-in closet. The heart of the home is an impressive great room with soaring cathedral ceilings, expansive windows, a cozy propane fireplace and elegant double French doors leading to the outdoor living space. The chef-inspired kitchen showcases quartz countertops, premium appliances, an oversized island and a walk-in pantry, making everyday living and entertaining effortless. Upstairs offers two additional bedrooms, a full bathroom and a versatile loft area. With four bedrooms and three bathrooms, there's plenty of space for family and guests. Outside the grounds feature mature landscaping, colourful gardens, fragrant lavender, raised garden beds and an established orchard with pear, apple, cherry, plum and stunning Japanese cherry trees. Two serviced 50-amp RV sites with water provide flexibility for visitors. Located on a paved road, families will appreciate the walking trail beside the property leading directly to Miracle Beach Elementary. Miracle Beach Provincial Park, beautiful sandy beaches and endless outdoor recreation are just minutes away. Rarely does a property combine modern construction, timeless design, privacy & future potential so seamlessly. With room to expand w/carriage home potential (buyer to verify), this is an exceptional opportunity to experience the very best of Vancouver Island living. (id:63476)
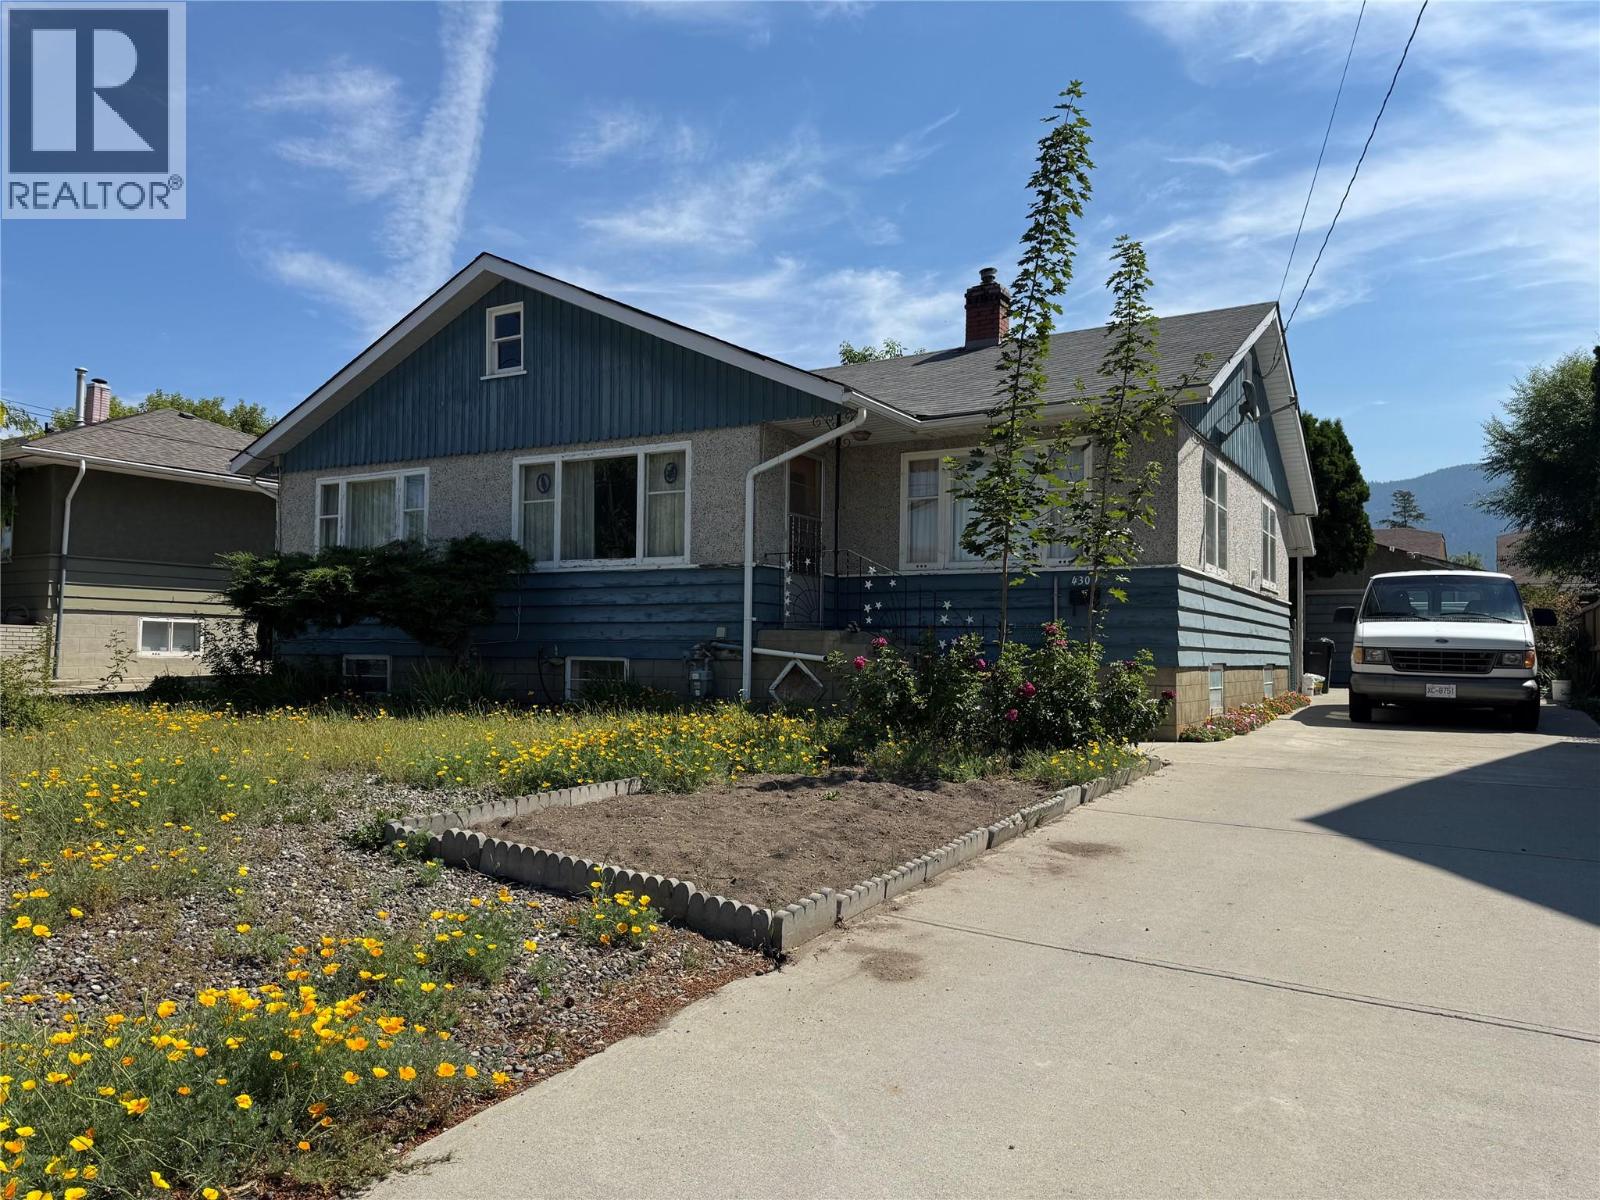
4309 22 Street
Vernon, British Columbia
Exceptional opportunity to own this large 7200 square foot 60 x120 lot boasting MUS zoning. In a sought after neighborhood this property presents a great investment prospect with potential for redevelopment, zoning allows for the construction of 4 units, or keep the existing structures and renovate to make a fantastic family home with a basement suite with its own entrance, bring your ideas to this property. The 3 bedroom upstairs, bathroom, a large kitchen area, the living room and dining room area very comfortable size, the basement is unfinished but comes with 2 bedrooms ready for painting , large yard with raised garden beds mature landscaping, spacious single detached garage and large concrete driveway for additional parking. The home is located on a no thru street, close to Harwood Elementary and transit, easy level walk to downtown or the north end of town. Property being Sold as is where is. (id:63476)
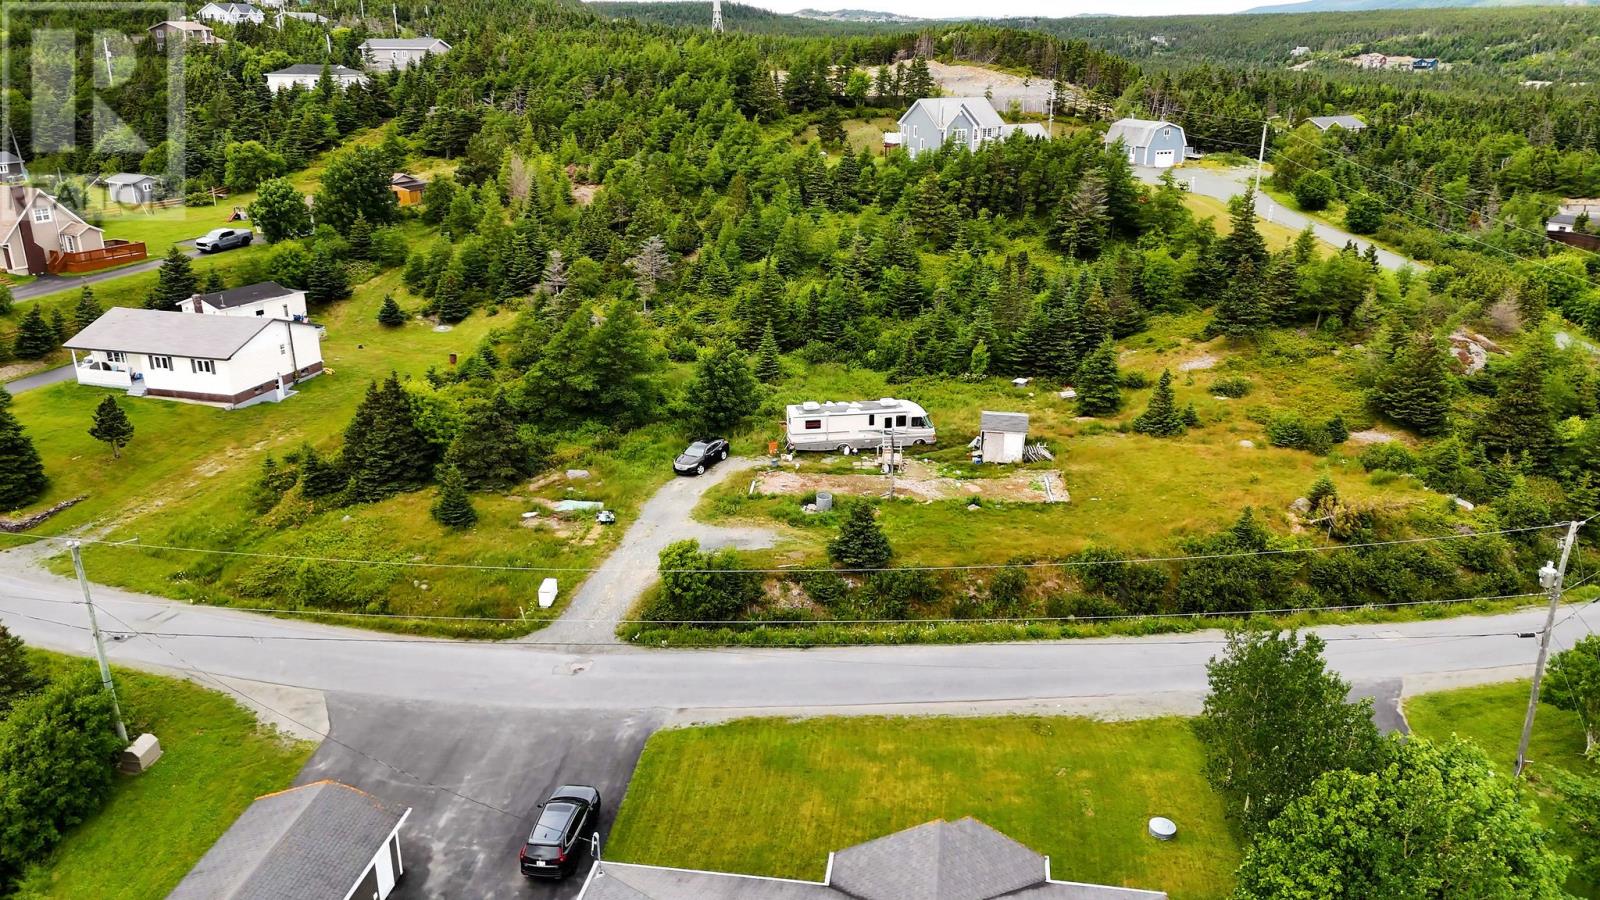
105-113 Northside Track Road
Witless Bay, Newfoundland & Labrador
If you're looking for land on which to build your new home, then check out this lot located in scenic Witless Bay. Less than a 30 minute drive from the city, this 1.24 acre property offers great potential for your new home, away from the hustle and bustle of the city. Centrally located just minutes from Route 10, this parcel of land offers ocean views and is close to fishing, recreation, grocery, banking, schools, the East Coast Trail, Southern Shore Trailway and more. There's even a view of the Witless Bay Ecological Reserve. Be sure to look for whales and icebergs too. Enjoy all that this scenic, traditional Newfoundland outport community has to offer. Situated in the welcoming, family-friendly community of Witless Bay along the scenic Irish Loop, this is a rare opportunity to secure your own piece of coastal paradise. Any permits, approval and HST ( if applicable ) is the responsibility of the Buyer. (id:63476)
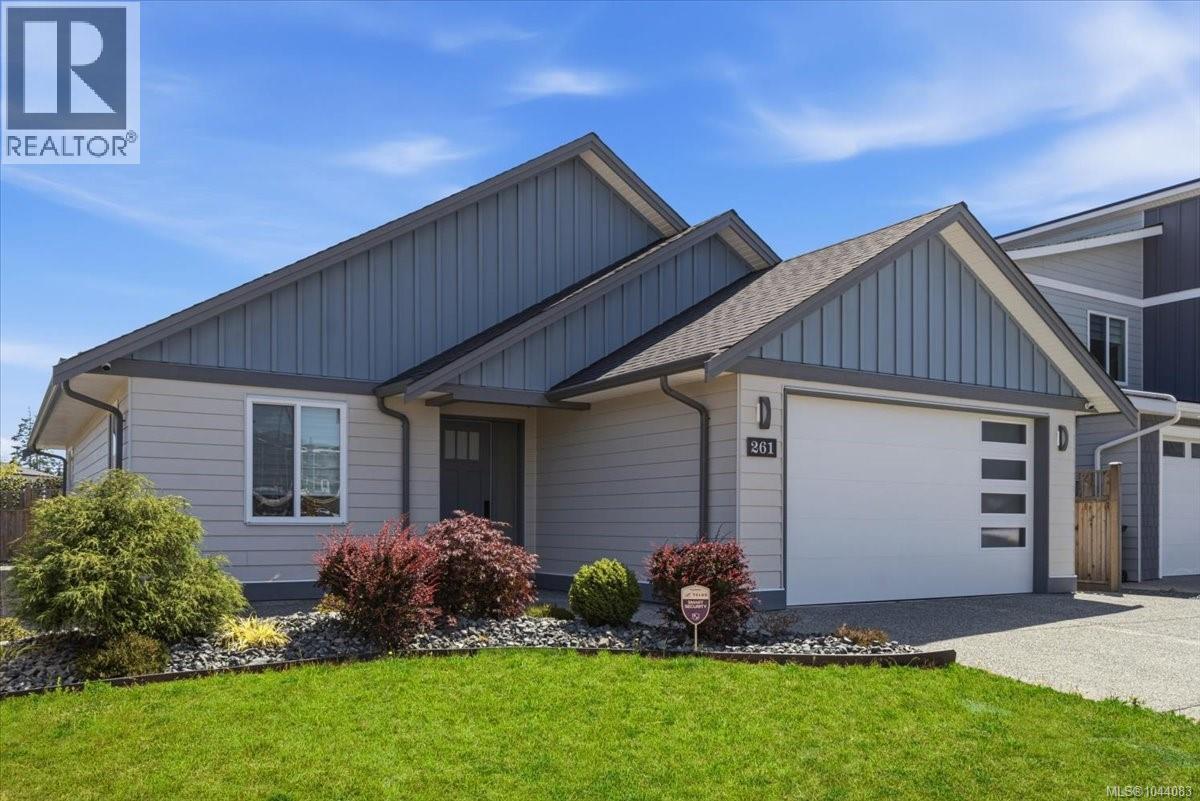
261 Dunbar Way
Parksville, British Columbia
Built in 2022 and offering NO GST, this beautifully maintained 3-bedroom, 2-bathroom rancher blends modern style with everyday comfort. The bright open-concept layout features 9' ceilings and a stunning kitchen with quartz countertops, quartz backsplash, a large island, walk-in pantry, white cabinetry, and quality stainless steel appliances. The spacious primary suite includes a walk-in closet and 4-piece ensuite, while heated tile floors in both bathrooms add a touch of luxury. Enjoy year-round comfort with a high-efficiency gas furnace, air conditioning, hot water on demand, and EV charging. Outside, the fully landscaped, fenced yard with irrigation offers low-maintenance living. Pre-wired for security cameras, an alarm system, and future solar panels, this home is minutes from shopping, schools, parks, and Parksville's beautiful beaches. A pre-listing home inspection is available for buyers' reference. All measurements are approximate and should be verified if important. (id:63476)
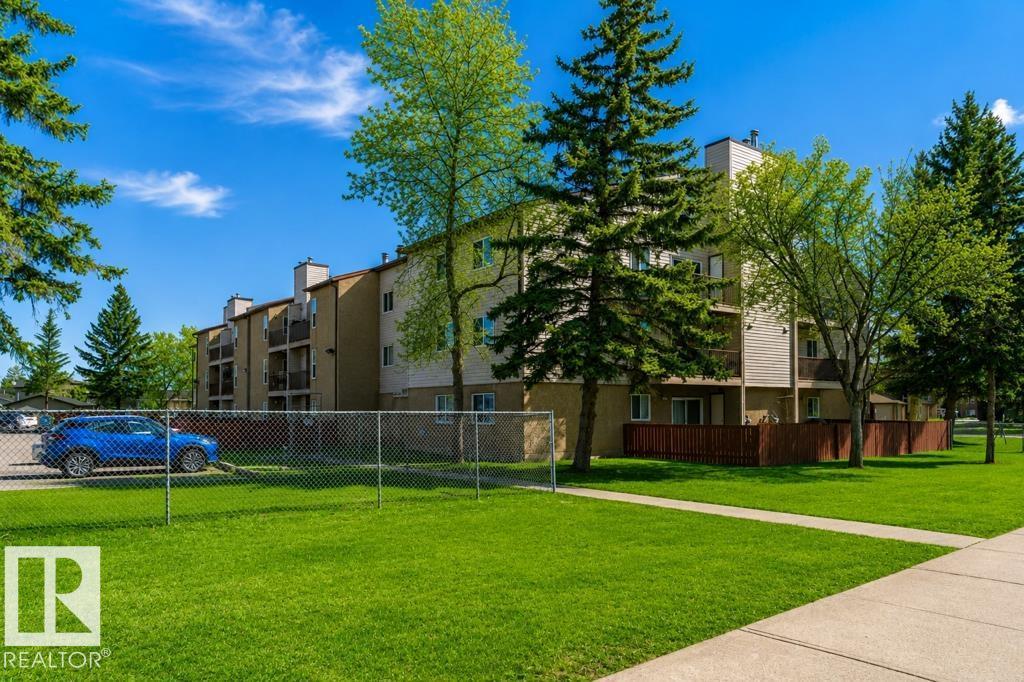
#310 14004 26 St NW
Edmonton, Alberta
Perfect opportunity for first-time home buyers or investors in the Bannerman community! This well-maintained 1-bedroom, 1-bathroom single-level apartment offers a bright, functional layout designed for comfortable everyday living. The galley-style kitchen features granite countertops and opens to the adjoining dining area, creating a practical space for meals and entertaining. The spacious living room is highlighted by a charming stone-facing wood-burning fireplace and sliding patio doors that lead to a Private Balcony. The generous Primary Bedroom, a full 4-piece bathroom, convenient in-suite laundry, and additional storage space complete the unit. Recent updates include New Carpet in the living room and bedroom, adding a fresh, move-in-ready feel. Additional features include an assigned surface parking stall, ample visitor parking, and an unbeatable location close to schools, parks, shopping, public transportation, and all major amenities. (id:63476)
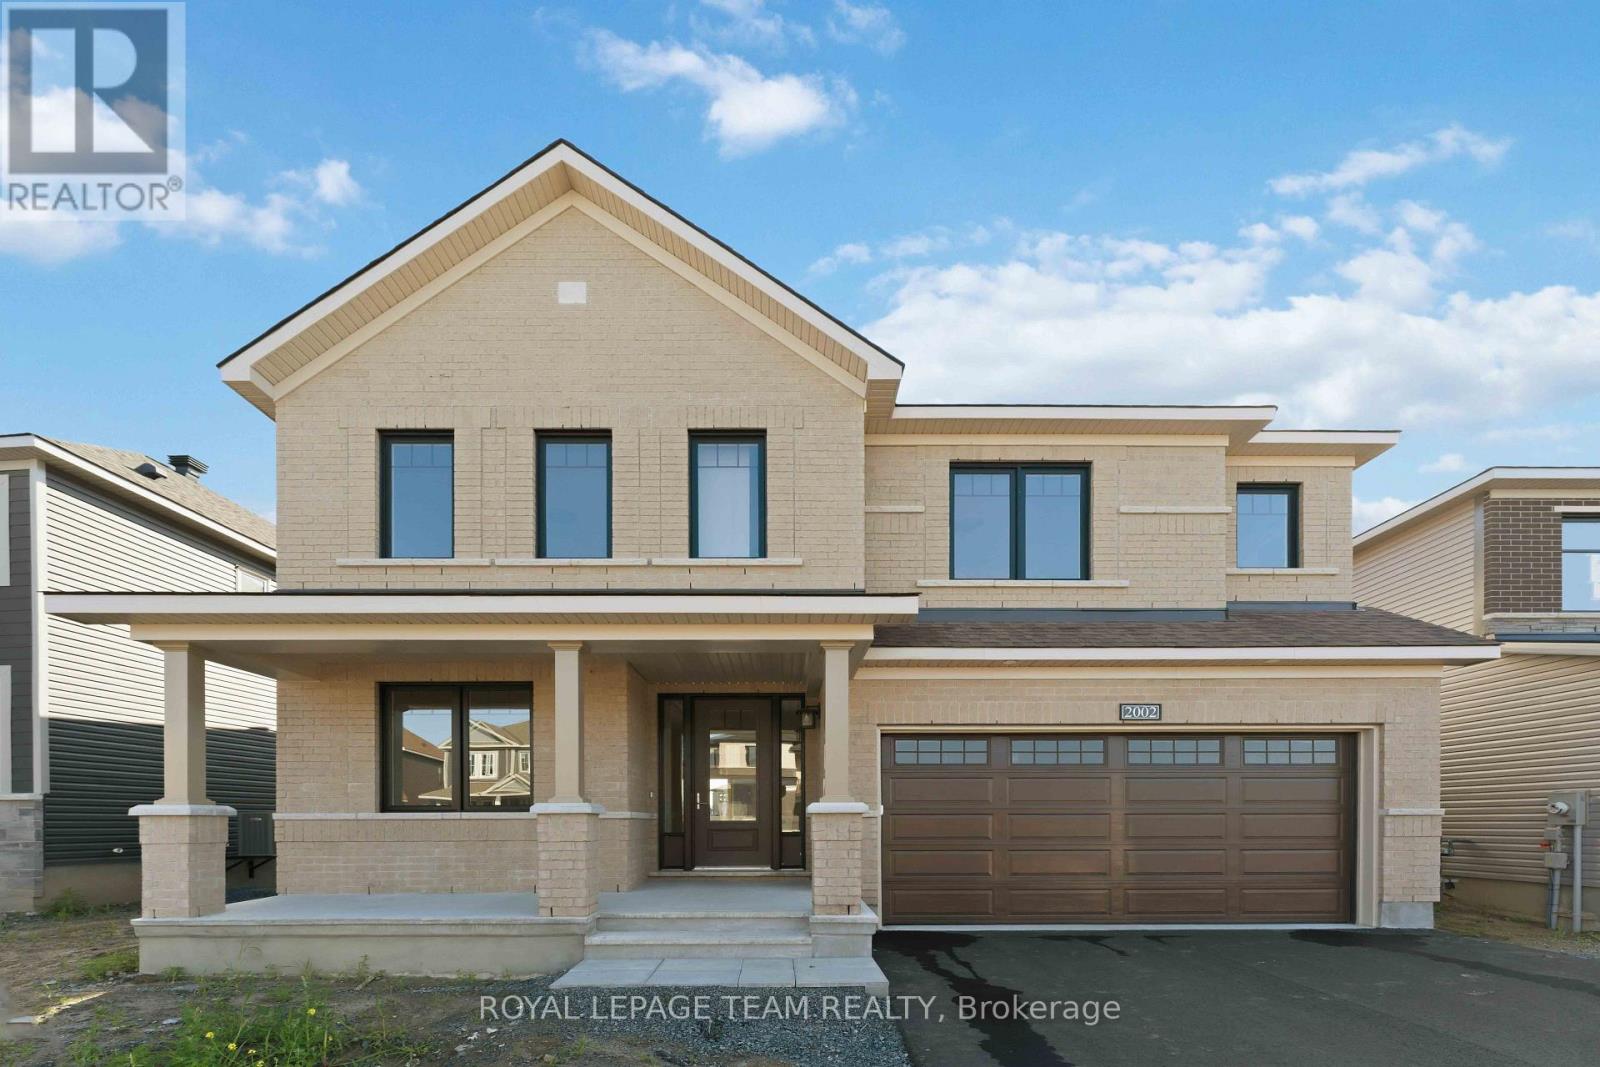
2002 Wanderer Avenue
Ottawa, Ontario
Minto Magnolia model exudes modern elegance and comfort. This stunning 4 bed, 3.5 bath abode boasts luxurious features throughout. Step into the heart of the home, where sleek countertops adorn the kitchen, complemented by stylish backsplash. Hardwood flooring graces the kitchen, den, dining room, and great room, creating a seamless flow between spaces. Ascend the staircase with its designer upgraded oak railing to discover 4 spacious bedrooms including the Primary with full ensuite bath and walk-in closet. 2 of 3 secondary bedrooms also with walk-in closets and one has ensuite bath. Take advantage of Mahogany's existing features, like the abundance of green space, the interwoven pathways, the existing parks, and the Mahogany Pond. In Mahogany, you're also steps away from charming Manotick Village, where you're treated to quaint shops, delicious dining options, scenic views, and family-friendly streetscapes. Immediate occupancy! (id:63476)

2000 Wanderer Avenue
Ottawa, Ontario
Welcome to your dream home in the heart of the prestigious Manotick Mahogany community! This stunning single-family residence boasts the coveted Minto Fraser Model, offering four bedrooms of luxurious living space. Step inside to discover a harmonious blend of elegance and functionality, with an open-concept floor plan designed for modern living. The meticulously finished recreation room provides the perfect space for relaxation or entertainment. With its prime location in the sought-after Mahogany community, this home offers not just a residence, but a lifestyle. Don't miss the opportunity to make this your forever home. Welcome to unparalleled comfort and style in Manotick! Immediate Occupancy. (id:63476)