
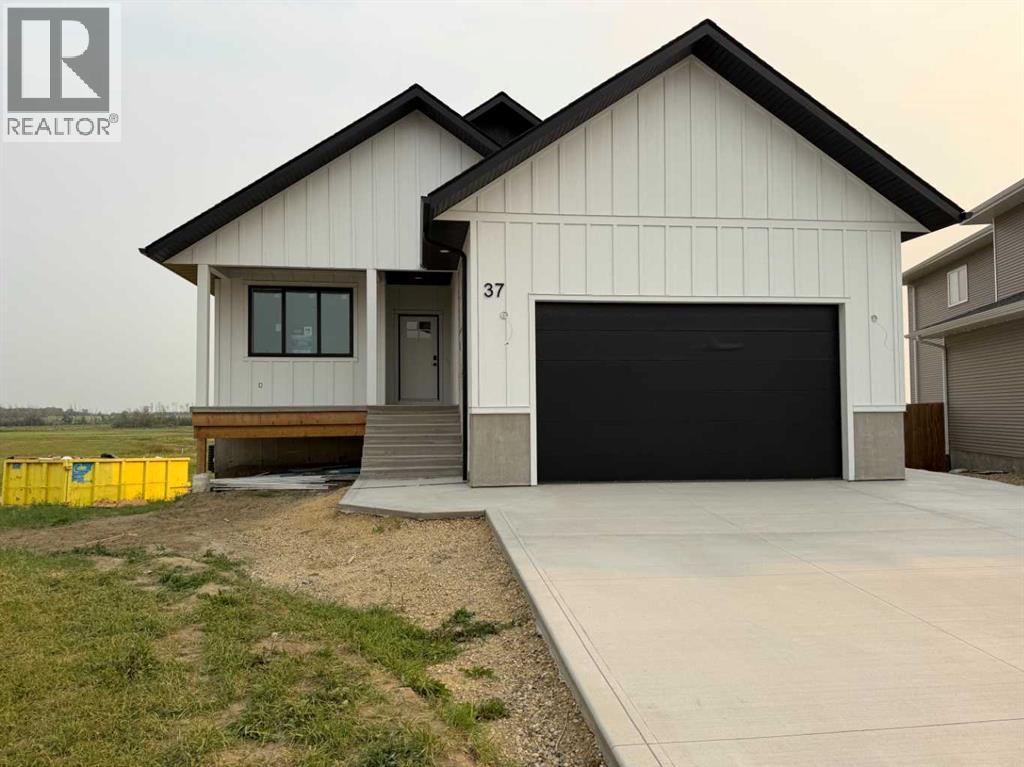
37 Maclean Close
Blackfalds, Alberta
NOW OFFERED BY HERTER BUILDERS, Central Alberta's Premier Custom Homebuilder. This is a newly built, high end, executive bungalow on a large pie lot on Maclean Close. If you are a buyer with a discerning taste, this one may be for you. This home has an expected completion date of mid August and will be completely finished (including basement) and will be fully landscaped front and back. You'll love the exterior, with crisp white Hardie Board siding in the front and modern style windows. The front steps will be full cement steps and walkway. The floor plan offers the owner's suite and second bedroom on the main. The owner's suite is very spacious and has a full bathroom with a custom tiled curbless shower and dual vanity. There's a large walk-in closet attached. All of the bathrooms will be tiled in a 24 X 24 inch light tile for that clean and modern effect and will have quartz countertops. The main living area is open and bright, with the kitchen, dining and great rooms open to each other. The kitchen has a large island, tiled backsplash, and quartz countertops. The great room has a feature wall with a gas fireplace with wood mantle. The main living area opens up to the large deck, which has both an open and a covered area for your comfort and use. The main floor laundry room is very convenient and has cabinets and quartz countertop. The floors on the main will have hardwood throughout. The lower level is a full walk-out level, with large windows, allowing maximum light. It has a spacious family room, three large bedrooms, and a full bathroom. The basement is completely spray foamed for maximum efficiency. The mechanical systems include a humidifier, HRV system, and central air conditioning for your year round comfort. It's also roughed in for central vac. The 22 X 22 garage is heated with an overhead heater and has extensive room for storage. There will be a large concrete patio at the rear walk-out door. Both front and rear yards will be sodded and landscaped. The home is currently at the edge of town, with sweeping views to the east. This gorgeous luxury home will be fully finished and ready for its first owner. Herter Builders - Built Beautiful. New Home Warranty Included and GST Rebate to be assigned to the Vendor. (id:63476)
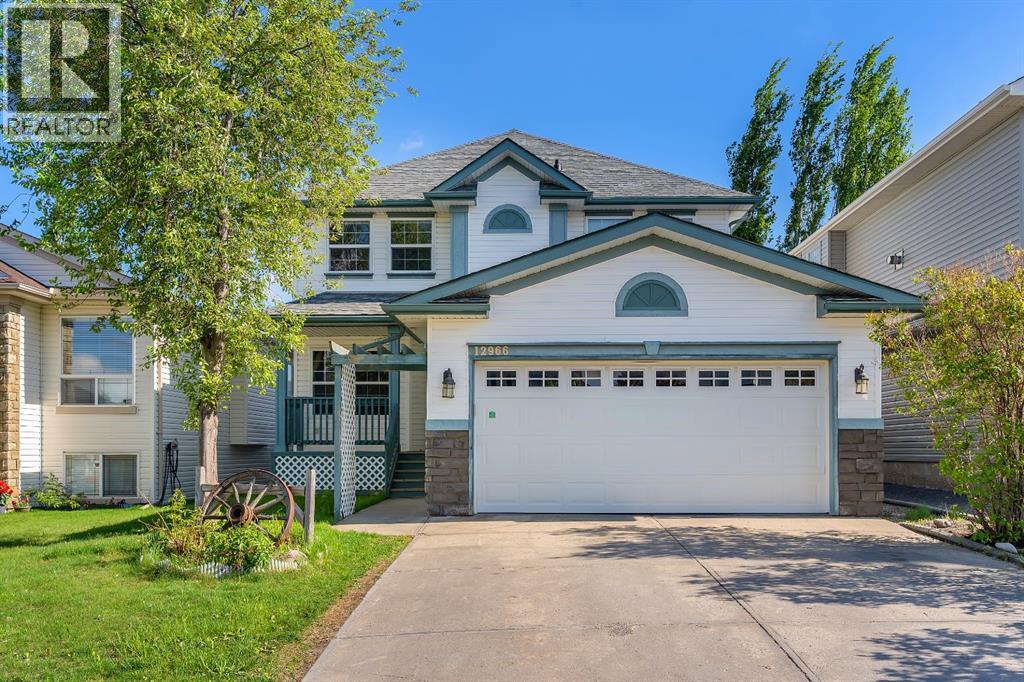
12966 Coventry Hills Way NE
Calgary, Alberta
OPEN HOUSE- SATURDAY -JUNE 20 2026. Welcome to this front-attached garage home in the highly sought-after community of Coventry Hills. Offering approximately 3,400 square feet of developed living space and a total of six bedrooms, this home provides exceptional comfort and functionality for a growing family.As you enter, you are greeted by luxury vinyl plank flooring, with a dining room positioned to the left and a bedroom to the right, along with a convenient half bathroom on the main level. Continuing through the home, you’ll find an open-concept kitchen and living area highlighted by a stunning open-to-below design that enhances both space and natural light.Upstairs features a spacious bonus room, two additional bedrooms, and a full bathroom. The primary bedroom is generously sized and includes a walk-in closet and a private ensuite, offering a comfortable retreat.The fully developed basement includes two large bedrooms and an open-concept layout with a kitchen, living room, and a full bathroom. It also has its own separate heating system with an independent thermostat for personalized temperature control.The backyard offers an excellent outdoor experience with a dedicated dog run area, a beautiful deck, and an awning—perfect for relaxing or entertaining. Ideally located close to schools, walking paths, playgrounds, and shopping, this home offers both convenience and lifestyle. Don’t miss the opportunity to make this beautiful property your own. (id:63476)
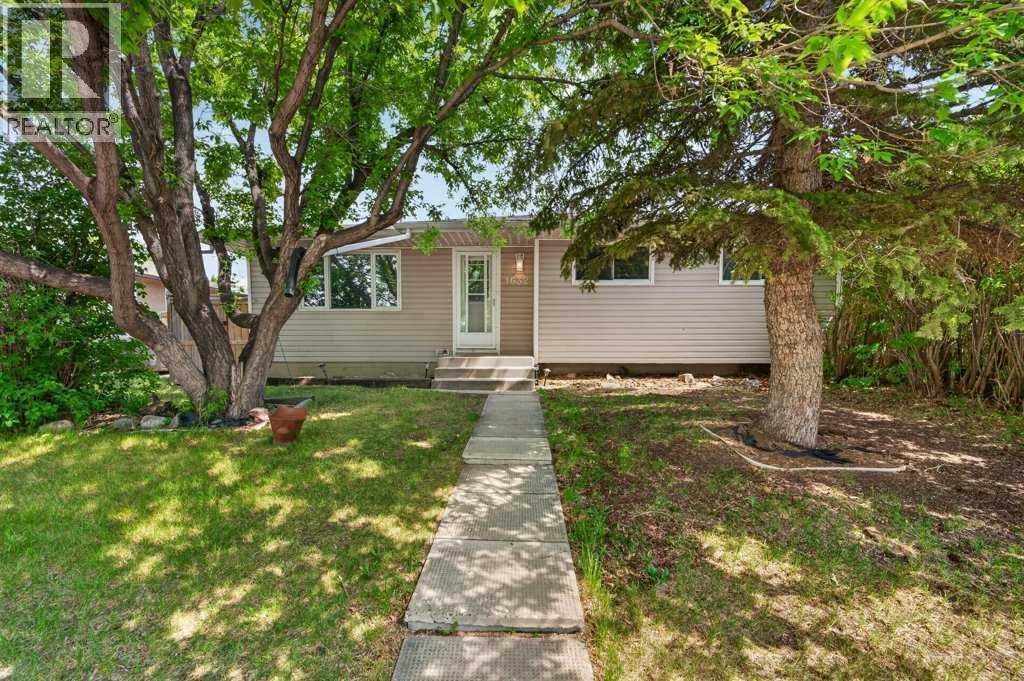
1632 Robson Crescent SE
Calgary, Alberta
Beautifully maintained bungalow with a legal suite, oversized heated detached garage, and RV parking on a quiet street in Radisson Heights. This home has been thoughtfully updated and cared for over the years, offering flexibility for homeowners, multigenerational families, investors, and buyers looking for additional income potential. The main floor features three bedrooms, a bright and welcoming living area filled with natural light, an updated kitchen with stainless steel appliances and ample cabinet space, and a full bathroom. Downstairs, the legal basement suite has its own separate entrance, updated kitchen, spacious living area, bedroom, full bathroom, and additional flex space. The suite is registered with the City of Calgary, providing added peace of mind for future owners. Outside, you'll find a large deck, private backyard, RV gate, rear parking, and an oversized heated detached garage. The roof on both the house and garage was replaced in 2021, adding to the overall value and peace of mind. Properties like this don't come up very often in this price range. Located close to schools, parks, shopping, transit, and convenient access to downtown Calgary, this is a turn-key property that checks a lot of boxes. Come take a look. (id:63476)
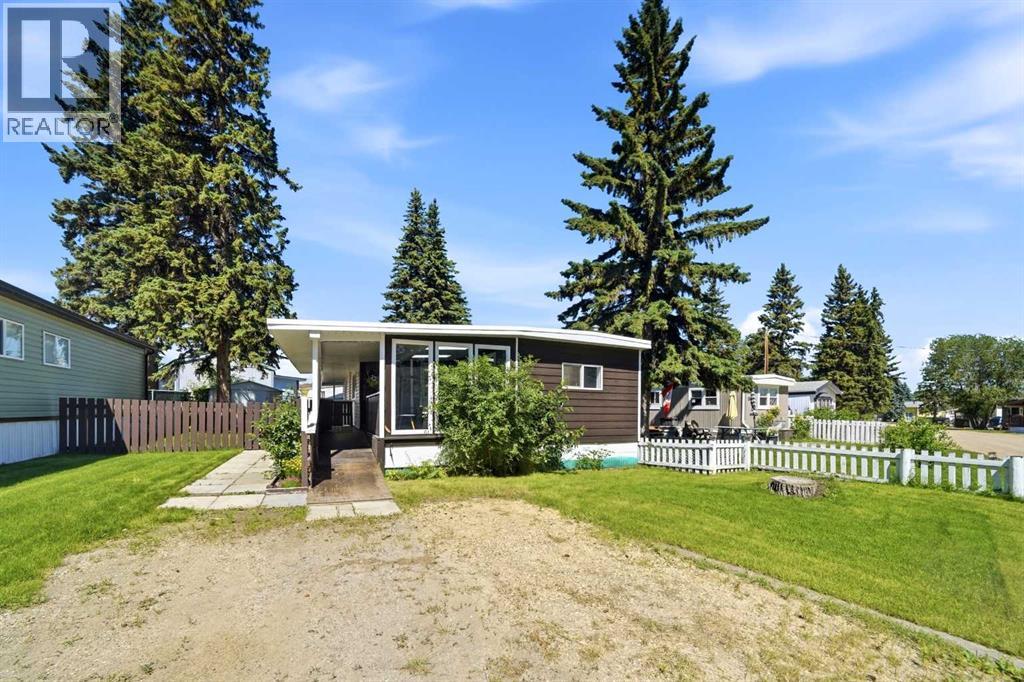
19, 4516 48 Avenue
Sylvan Lake, Alberta
First time home buyer? Looking to downsize? Want to have a residence blocks from the beach? Look no further! This upgraded mobile has had renovations over the last 5 years that include new hot water tank, new siding, roof, soffit, fascia, insolation, windows, kitchen, flooring, lighting, exhaust fan, plumbing, electrical and heat tape. This home has 3 bedrooms, 1 bathroom, kitchen/dining, living room, laundry room, plus a storage room adjacent to the partly enclosed deck featuring skylights at the entrance of the home. Located in the heart of Sylvan Lake, it is close to schools, shopping, the health centre, rec centre, community centre, restaurants, trails and the BEACH! Lot rent is $600/month and covers water and garbage. Park approval is required pending application and valid government ID. (id:63476)
D75 2131 Upland Street
Prince George, British Columbia
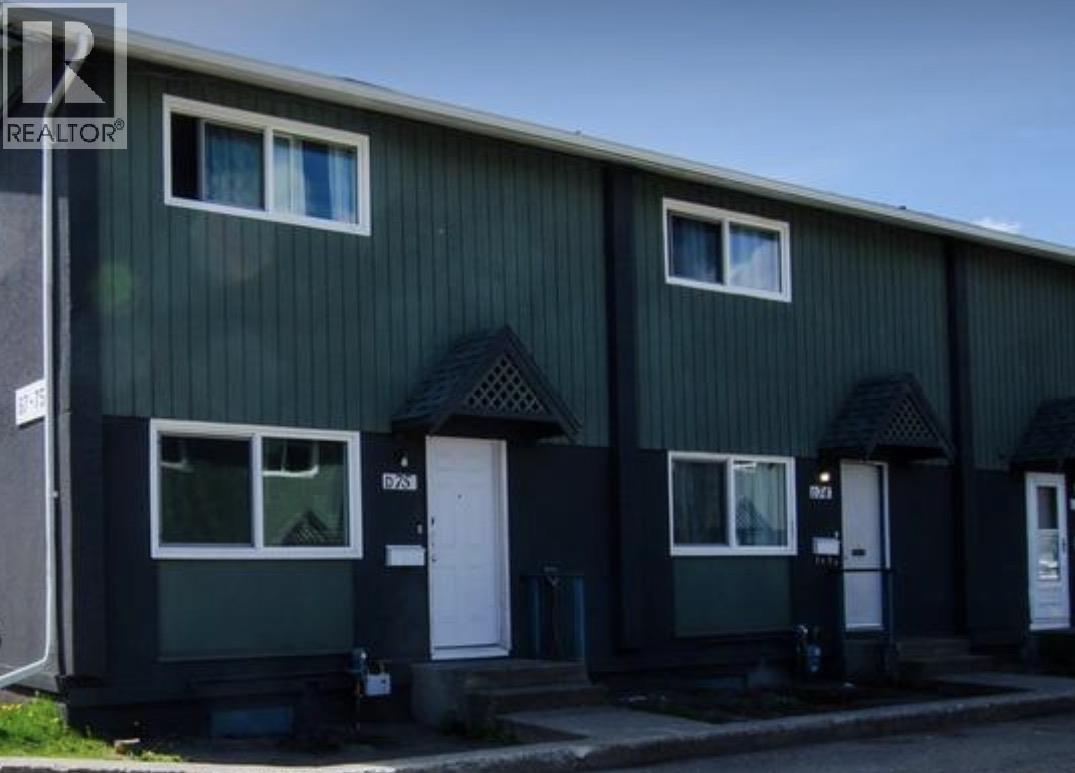
Welcome to this super clean and bright end-unit townhouse, featuring updated windows, thermal cork siding, and a private fenced yard perfect for pets, kids, or quiet outdoor enjoyment. Inside, you'll find a bright, open, and modern feel with contemporary colours and updated bathrooms, while upstairs offers a spacious primary bedroom plus two additional bedrooms. The lower level is an unfinished blank canvas ready for your ideas, and big-ticket updates include a hot water tank replaced in 2022 and a furnace updated in 2024. All measurements approximate and to be verified by Buyer if deemed important. (id:63476)

11141 Churchill Avenue
Wainfleet, Ontario
Some cottages give you a lake view. This one gives you the whole summer. Welcome to 11141 Churchill Avenue, a cheerful 3-bedroom, 3-season cottage with approximately 40 feet of direct shoreline on family-friendly Sunset Bay. Set on a 50 x 117-foot lot, the property offers a grassy waterfront yard, mature trees, a sandy bottom and shallow water calm cove-perfect for swimming, paddling, sandcastles and unforgettable pink sunsets. Inside are three bedrooms under one roof, a comfortable living space, practical kitchen, new flooring and ceilings completed in 2023, a new pantry, vinyl windows and a 2023 cistern. Sunset Bay has enjoyed an informal cottage association for more than 30 years, with two community docks, an annual BBQ, live music and generations of long-term owners. Minutes to groceries, golf, restaurants, mini-putt, ice cream and Port Colborne, and approximately one hour from Hamilton. Rental income potential, subject to approvals. Optional $10,000 turn-key interior and exterior chattel package available separately. (id:63476)

23 Diamond Leaf Lane
Halton Hills, Ontario
Welcome to 23 Diamond Leaf Lane! Fantastic end unit townhouse, attached only by the garage ! From the moment you arrive, you'll appreciate the charming curb appeal, featuring a widened driveway and walkway, along with a generous front porch that's perfect for enjoying your morning coffee or relaxing in the evening. Offering approximately 1,985 sq. ft. of above- grade living space, this bright and spacious home features an open-concept layout with 9-foot ceilings, hardwood flooring, and a modern kitchen with extended cabinetry that flows seamlessly into the main living and dining areas-ideal for everyday living and entertaining. Upstairs you'll find 3 generous bedrooms, full bathroom , convenient upper level laundry (with a sink & window), and a spacious primary retreat complete with a well appointed ensuite, creating your own private oasis. Additional highlights include loads of natural light, inside access to the garage, access to yard from garage and an unspoiled basement offering endless possibilities to customize the space to suit your needs. Perfectly situated close to schools, parks, shopping, and everyday amenities, this exceptional home truly has it all. A fantastic opportunity in a sought after neighbourhood . This is one you won't want to miss! (id:63476)

10 Mcgovern Lane
Paris, Ontario
Welcome to 10 McGovern Ln, a stunning Losani-built residence offering nearly 3,500 sq. ft. of luxurious living space in the charming town of Paris, Ontario. Crafted by Losani Homes, this exceptional two-storey home showcases a striking stone-front exterior, outstanding curb appeal, and a thoughtfully designed layout that perfectly blends elegance, comfort, and functionality for today's growing family. Step inside through the impressive 18-foot foyer and discover beautifully appointed living spaces highlighted by 9-foot ceilings and a bright, open-concept design. The spectacular living room features soaring 12-foot ceilings, while the main floor also offers a dedicated office, formal living and dining rooms, a spacious family room, and a convenient laundry/mudroom with direct garage access and an electric vehicle charger. The chef-inspired kitchen is designed to impress, featuring quartz countertops, stainless steel appliances, a built-in wall oven, abundant cabinetry, and generous prep space—perfect for everyday living and entertaining alike. Upstairs, you'll find four generously sized bedrooms, each with access to a full bathroom. The luxurious primary suite serves as a private retreat, complete with a spa-inspired ensuite featuring an oversized glass shower, relaxing soaker tub, and dual walk-in closets. The fully fenced backyard offers plenty of space for family enjoyment, while the separate basement entrance provides excellent potential for an in-law suite or future finished living space. Convenience is unmatched, with Highway 403 just minutes away, along with shopping plazas, restaurants, amenities, and the Brant Sports Complex nearby. Offering exceptional space, elegant finishes, premium craftsmanship, outstanding curb appeal, and an unbeatable location, this remarkable property presents a rare opportunity to own a truly exceptional family home in one of Ontario's most desirable communities. (id:63476)
RE/MAX Aboutowne Realty Corp.
61 Leslie Avenue
Port Dover, Ontario
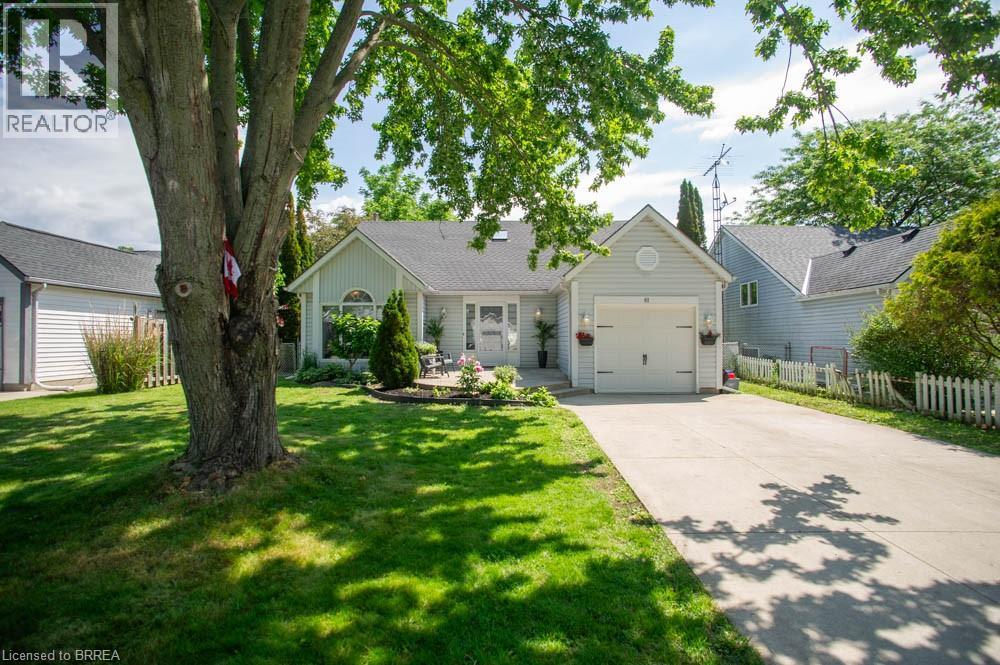
Welcome to this beautifully renovated backsplit nestled in one of Port Dover’s most sought-after neighbourhoods. Offering 3+2 bedrooms, 3 bathrooms, and stylish updates throughout, this move-in-ready home is perfect for growing families or those seeking flexible living space. Step inside to a bright and inviting main floor featuring soaring vaulted ceilings in the living room, creating an open and airy feel that looks to the dining room above, which is perfect for family meals. The stunning eat-in kitchen has been completely transformed with 24-inch marble-look tile flooring, crisp white cabinetry, quartz countertops, and elegant gold accents, providing both style and functionality. Upstairs, you'll find three spacious bedrooms, including a primary retreat complete with a walk-in closet and private ensuite that offers a luxurious feel with new tile flooring, dual vanities, and a striking accent wall. The main bathroom has been tastefully updated with new tile flooring and a quartz-topped vanity. The fully finished lower level expands your living space with a massive rec room featuring an electric fireplace set against a beautiful feature wall—perfect for family gatherings or relaxing evenings at home. Two additional bedrooms, a renovated bathroom with new tile flooring, a shower, and a quartz vanity, plus a convenient laundry room, complete this level. Outside, this charming home boasts exceptional curb appeal and a welcoming exterior, complemented by a single-car garage and a double-wide concrete driveway. Extensively renovated from top to bottom, this turnkey Port Dover gem combines modern finishes, thoughtful design, and an unbeatable location. Simply move in and enjoy! (id:63476)
Pcl 11483 Budreau Rd
Rainy River, Ontario
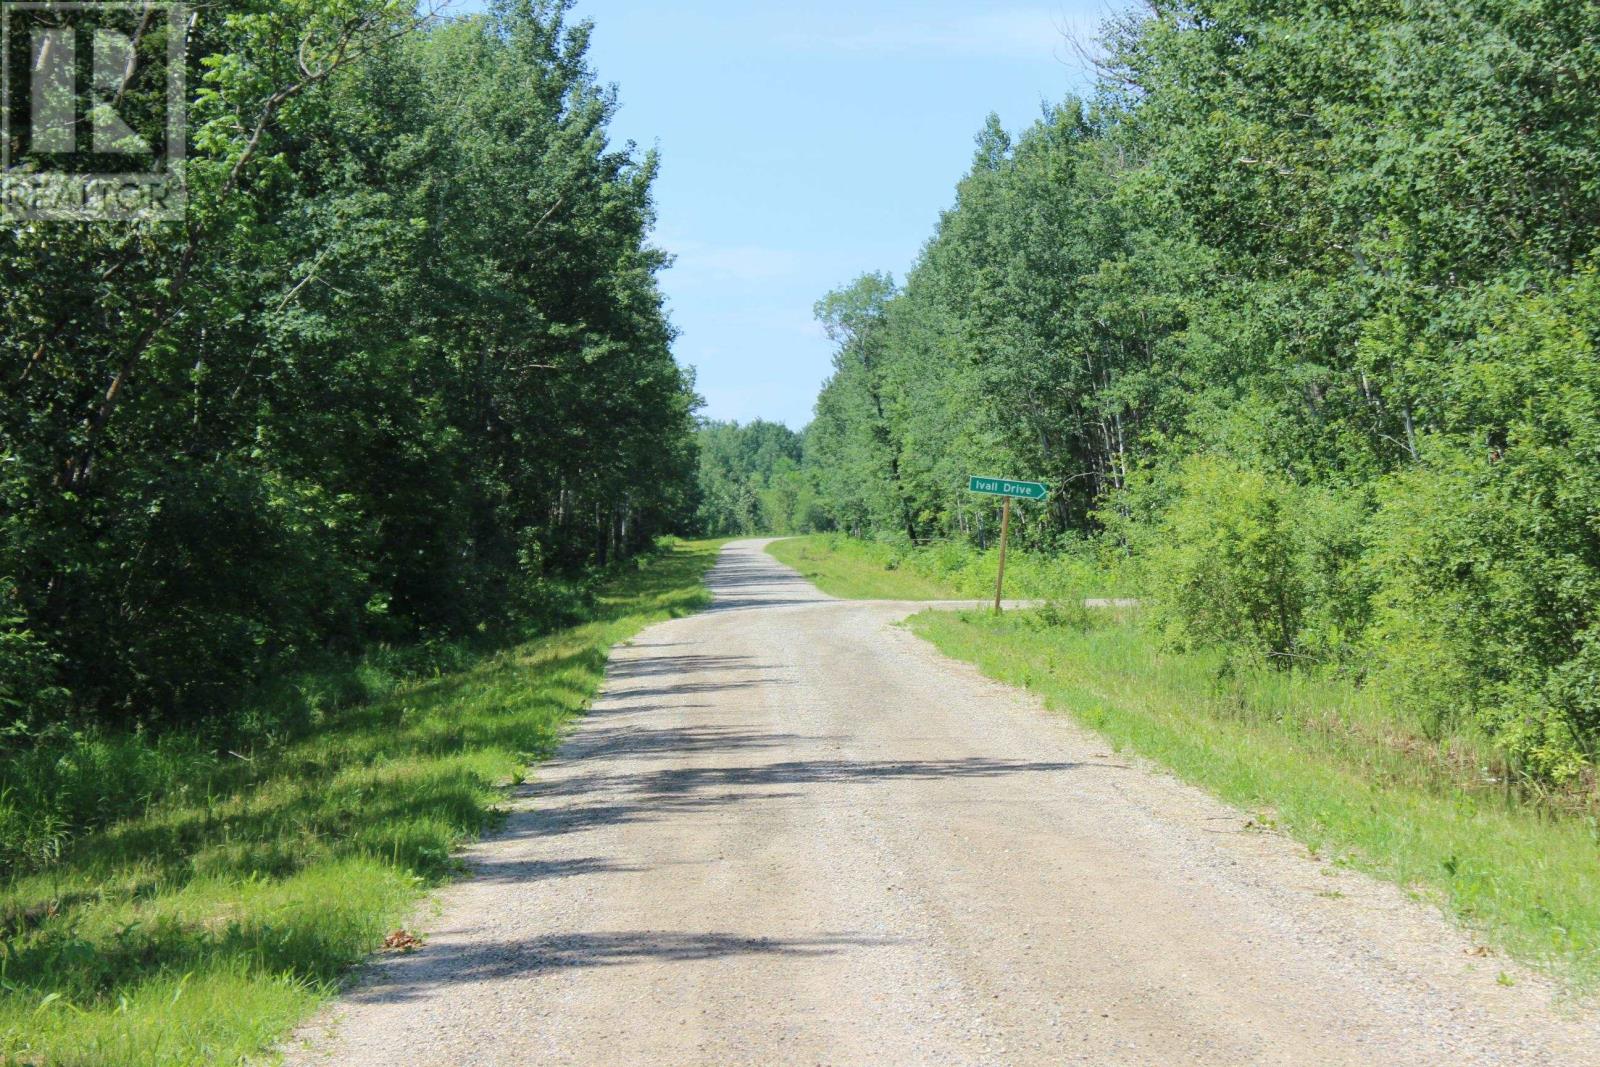
40 Acres of Unorganized land awaits its next owner! Located 25 minutes North of the Rainy River/Baudette border crossing up Hwy 600 and only a couple minutes away from a boat launch. Crown land surrounds this parcel, approx. 200 acres to the East and 80 acres to the South West. Fully high and dry property, perfect spot for building your dream home or hunting shack as the big bucks are located in this back yard and fishing minutes away at the Walleye Capital of the World. Property mainly has mature Ash, Popular, Balsam, High Land Cedar with no driveway access, trail system or Hydroelectricity so if wanting to build you would have to be off the grid. Prime hunting or fishing location in a quiet spot and with good neighbors so call today. (id:63476)

210 - 180 York Street
Ottawa, Ontario
This bright and functional 1-bedroom, 1-bath condo with storage locker offers 523 sq. ft. of thoughtfully designed living space. High ceilings, brand-new flooring, and floor-to-ceiling windows create an open, light-filled atmosphere, while the east-facing exposure welcomes warm morning sun. The kitchen features ample cabinetry and white appliances, and the bathroom has been refreshed with quartz counters. The unit is positioned on the quieter backside of the building, reducing street noise and foot traffic from Cumberland and York Street. Life at The East Market extends beyond your front door. Residents enjoy a well-equipped gym, games room with pool table, and a spacious party room that opens to an outdoor terrace with BBQs, perfect for entertaining. The building also offers secure entry, elevators, on-site management, and bike storage.Step outside to experience the best of the ByWard Market. Cafés, restaurants, pubs, and shops are all within walking distance, while Metro, Farm Boy, and the Market stalls make groceries easy to grab. The Rideau Centre, LRT station, and University of Ottawa are just minutes away. Ideal for first-time buyers, professionals, down-sizers, or investors, this move-in-ready condo blends location, lifestyle, and value in one of Ottawa's most vibrant neighbourhoods. (id:63476)
618 St. Lawrence Street
Merrickville-Wolford, Ontario
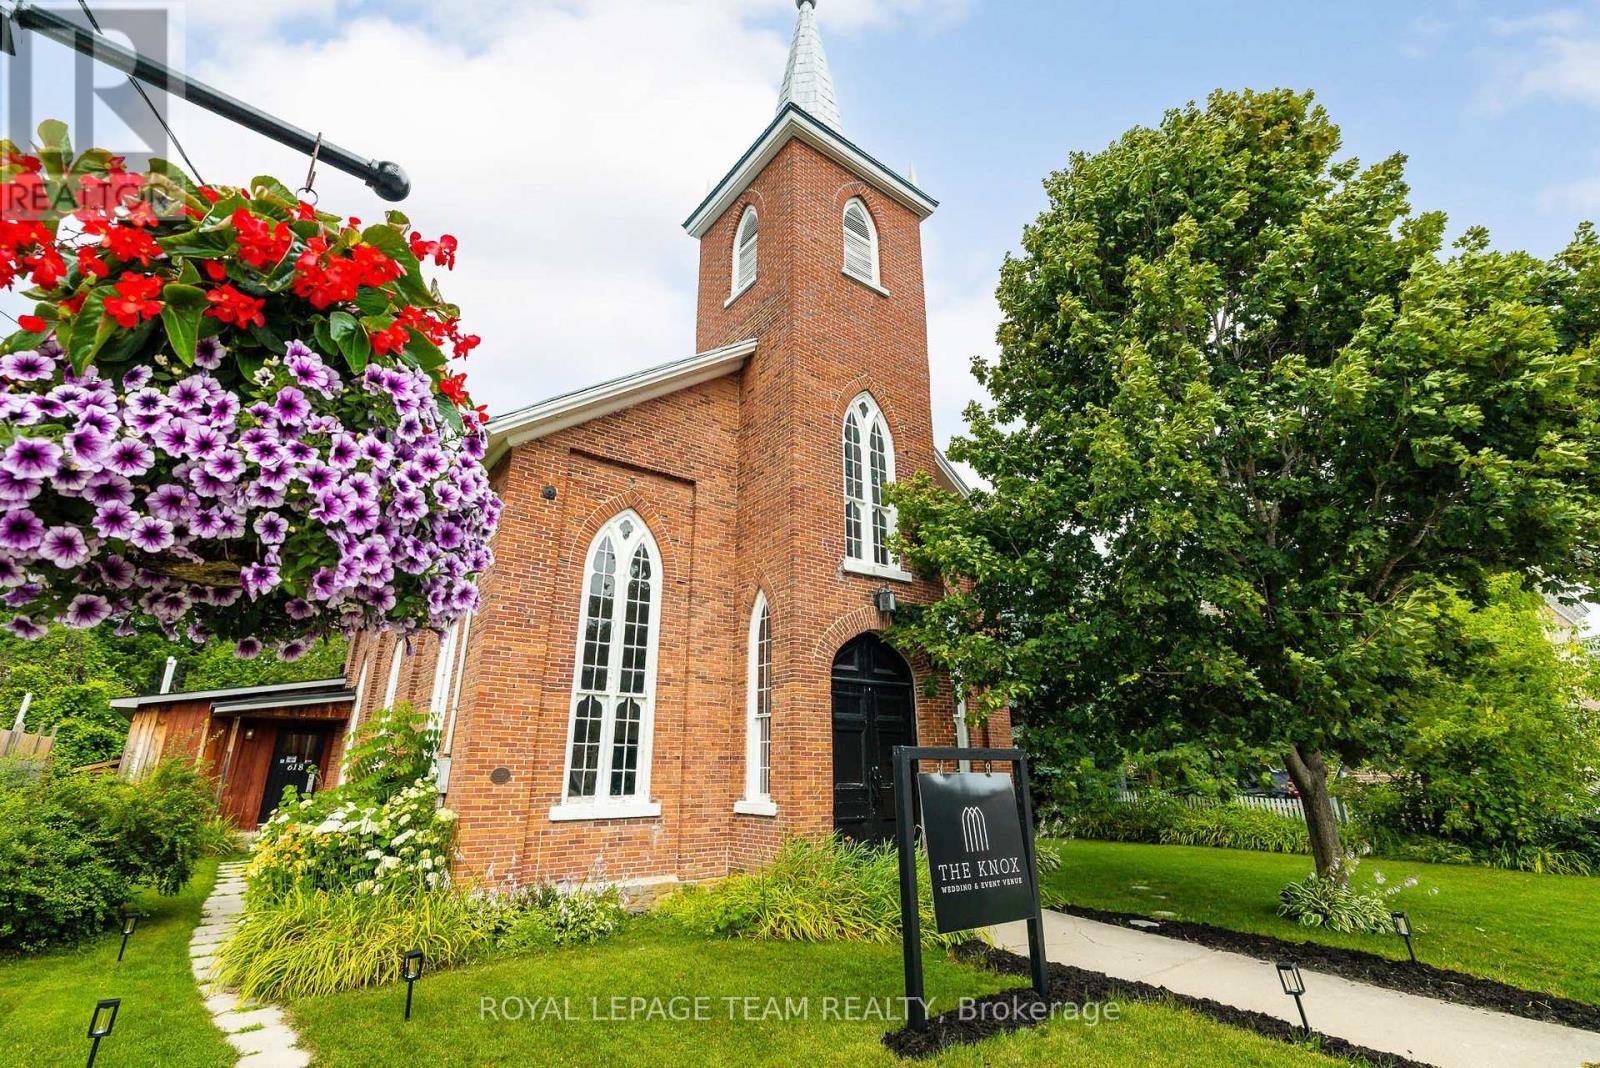
Once-in-a-lifetime opportunity to own a complete, turn-key wedding & event business in the bustling village of Merrickville! Welcome to "The Knox", a pillar of the Merrickville community since opening its doors in 2020. Built in 1861, this property is steeped in history and charm, lovingly maintained and upgraded through the years. With 100's of 5-star reviews and 5,000+ followers across social media, this business boasts strong community goodwill and a proven track record of success. Approx. 2,200 sq ft total, including approx. 1,679 sq ft of connected, open-concept event space - the main hall and back room flow seamlessly together as one large, flexible space comfortably suited to seated events of approx. plus a full commercial kitchen, multiple washrooms, and storage. If a wedding venue isn't in your repertoire, the possibilities are endless, event space, café, yoga studio, photo studio, retail, artist studio, and more; the only limit is your imagination! Merrickville is a vibrant tourist town, 40 min to Ottawa West, that is home to many artisans and small business owners. Extensive recent upgrades include: 2020 new HVAC (furnace & A/C), on-demand hot water heater, all-new plumbing, toilets & vanities, light fixtures throughout, commercial oven/fridge/freezer, fresh paint throughout, and new deck off kitchen entrance; 2023 new laminate flooring throughout back rooms; 2024 lean-to added for outdoor storage. Full list of inclusions available upon request. Book your private viewing today and step into your new role as a business owner with unlimited potential! (id:63476)