
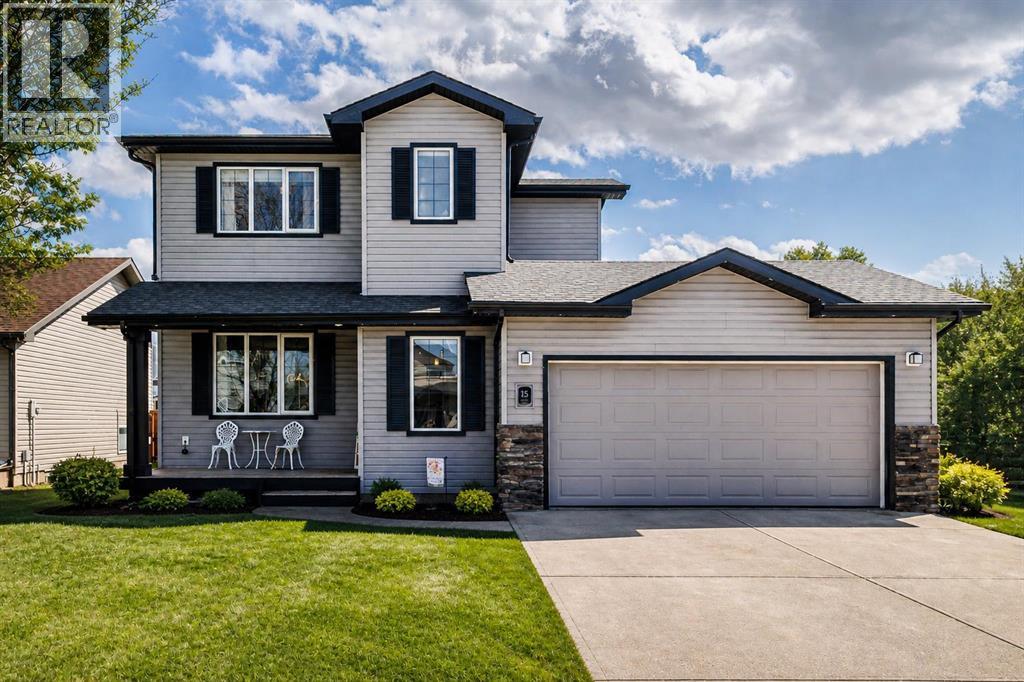
15 Skara Brae Close
Carstairs, Alberta
Welcome to 15 Skara Brae Close, an extensively renovated residence tucked into a quiet cul-de-sac in the sought-after community of Stonebridge Glen. Set on a generously sized lot, this home has been completely transformed with upscale finishes and thoughtful design, offering a refined living experience that feels both elevated and effortlessly comfortable.From the moment you arrive, the charming front porch sets the tone. Inside, you’re greeted by a bright, airy interior where natural light pours through large windows, enhancing the home’s warm and inviting atmosphere. The main level showcases a beautifully reimagined open-concept layout, anchored by a stylish kitchen featuring rich cabinetry, a spacious island, and premium upgrades throughout. The adjoining living and dining areas flow seamlessly together, centered around a striking three-sided fireplace that adds both character and comfort.Designed with modern living in mind, the home is equipped with built-in speakers throughout, creating a true lifestyle experience whether you're hosting or unwinding. Every space has been curated to deliver that “showhome” feel—clean, cohesive, and move-in ready.Upstairs, you’ll find well-appointed bedrooms including a spacious primary retreat complete with a walk-in closet and a private ensuite. A versatile upper landing offers the perfect space for a home office or reading area. The fully developed lower level expands your living space even further with a large family room, an additional bedroom, and flexible functionality for growing families or guests.Step outside to a massive south-facing backyard—an ideal setting for outdoor living, entertaining, or simply enjoying the sun throughout the day. The tiered deck, gas BBQ hookup, and generous yard space create a rare outdoor offering in this price point.Located just a short walk to the nearby golf course, scenic pathways, and community amenities, this home combines lifestyle, location, and quality in one complete pack age.A truly turnkey property that stands out from the rest. (id:63476)
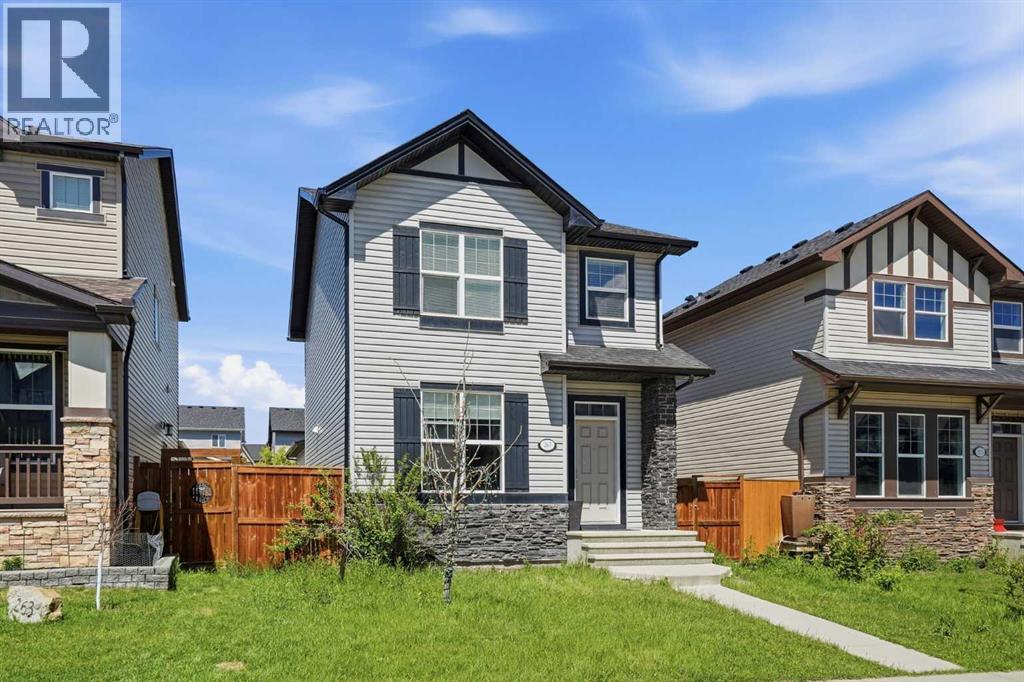
267 Skyview Springs Gardens NE
Calgary, Alberta
OPEN HOUSE: AUG 2nd from 2PM to 5PM. PRICE IMPROVEMENT!!! Welcome to your “I am Home” feeling. A space for your family to grow. The kitchen is waiting for you to entertain your family and friends, a cook’s or baker’s dream. Your elevated kitchen and dining room are meant for functionality that will last through time. After dinner, take your relaxation to your sunny backyard deck for that fresh airy and garden’s refuge. The backyard is waiting for your garden design. You have double detached garage with a backyard to store all your vehicles and belongings. Did I mentioned room to grow? Your home has 5 bedrooms and 3.5 bathrooms. Your family will be comfortable for generations to come. The developed basement has great potential for a legal suite, a future project perhaps. All floors of your home are thoughtful to house your future needs and wants. A home with purpose to complements your lifestyle. What are you waiting for! 267 Skyview Springs Garden NE is your “I AM HOME” Feeling that you have been searching for. (id:63476)
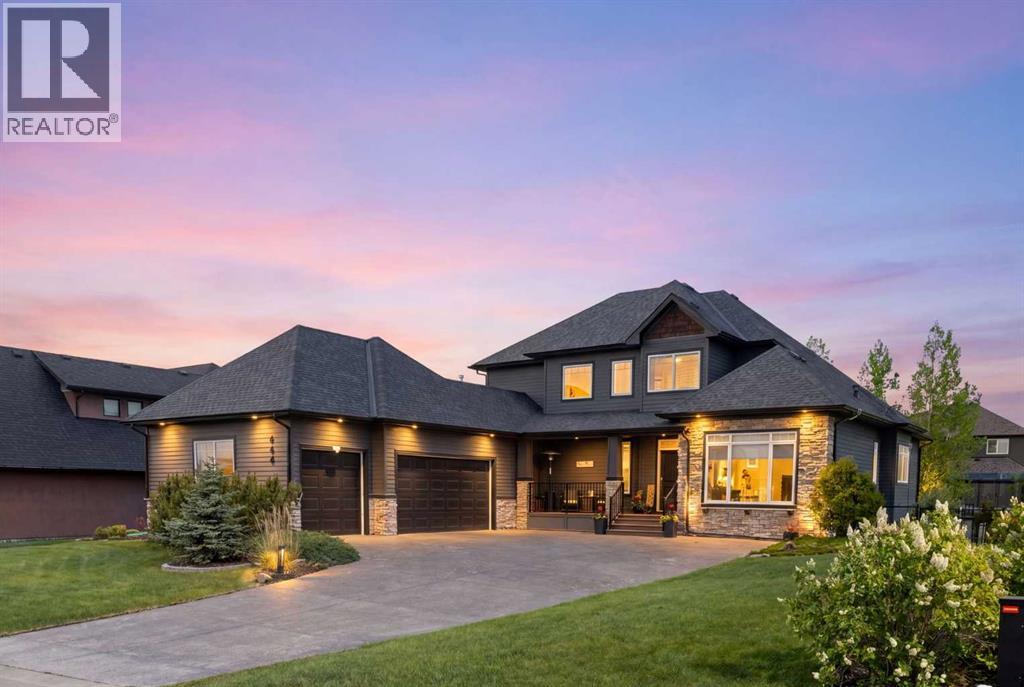
444 Montclair Place
Cochrane Lake, Alberta
You wake up on a Saturday morning. No alarm. Just light pouring through those big windows, filling the room.Someone heads out of your primary suite across your 2,800+ square feet of living and starts the coffee. You follow, pausing below the catwalk overlooking that soaring main floor living room, the wall of windows pulling the outside in, the double sided fireplace already taking the edge off the morning. The kitchen comes alive. The island becomes the gathering place it was always meant to be. Breakfast turns into conversation, conversation turns into the whole morning spent together.The kids find their space. Three bedrooms upstairs, room for everyone, room for guests, room to grow. And downstairs, thoughtfully designed living means nobody is ever on top of each other. The basement has in-floor heat, already framed and waiting, a blank canvas ready for your personal touch, a theatre, a gym, a playroom. Whatever this season of life calls for.After school pickup, the mudroom catches everything at the door. Bags, boots, backpacks. The walk-through mudroom flows straight from the laundry into then the pantry, so groceries go from car to shelf without the chaos. The epoxy-floored double garage plus a third bay means every vehicle, every bike, every season has a home.On the days you work from home, the front office gives you the separation and light you need. Close the door. Get it done.The yard is ready for your version of summer evenings. One of the largest lots in the community, a two-level back deck made for entertaining, the mountains sitting right there on the horizon, close enough to feel like yours. You come home settled in a way that only fresh air and open sky can do.Your guests arrive Friday evening. They pull up and the curb appeal stops them before they even get to the door. The L-shaped exterior, the fresh painted Hardie Board, the composite verandah. It looks exactly like the kind of home you always pictured. Inside, the powder room catches them i n the hallway, that deep navy and gorgeous wallpaper doing exactly what it was meant to do. Dinner is long and loud in the best way, everyone eventually pulling toward the warmth of that two-sided fireplace.At the end of the night, your kids and guests climb the stairs. The main floor primary suite is yours now. Heated floors, a glass shower, a standalone tub waiting for a Sunday with nowhere to be. You chose well. You know it.This is Monterra. Peaceful at night, alive during the day, mountain air, pathways, neighbours who wave.This is not just a house.This is the next chapter. And it is waiting for you. (id:63476)
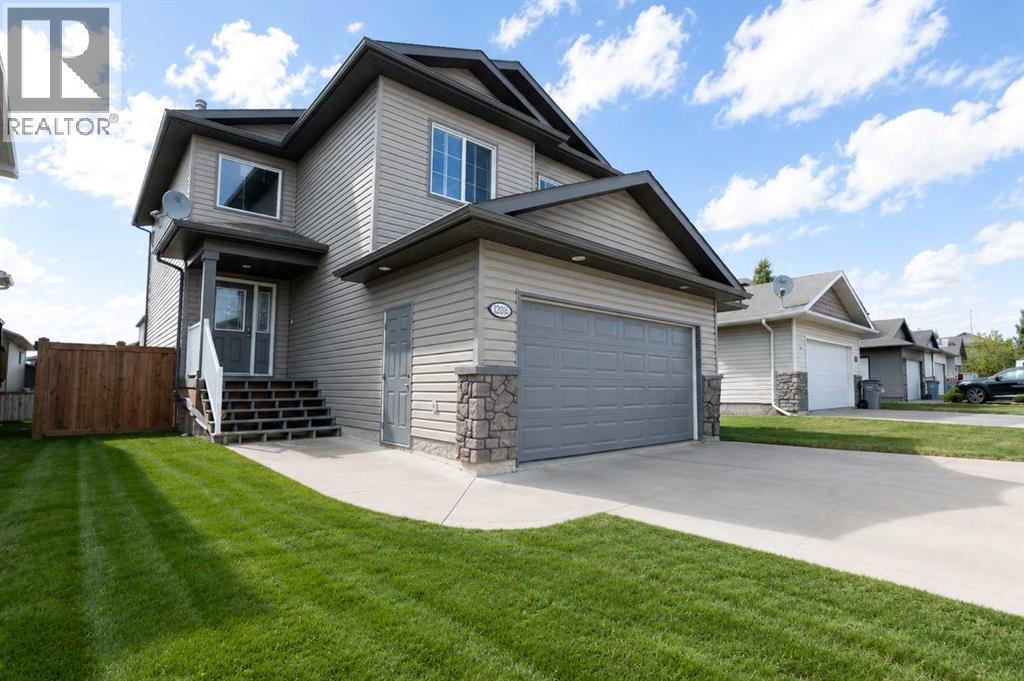
12206 103a Street
Grande Prairie, Alberta
So many recent improvements, such incredible value!! This home now has new carpet upstairs and downstairs, fresh paint through out the interior, newly painted garage doors, new hardwood & tile on the main floor, newer washer & stove, deck recently painted, newer hot water tank (2022), and newer AC (2022). Located on a quiet street just steps from park/playground and cricket field, and near schools and amenities!! You will love the open layout and the features like walk through pantry, main floor laundry area, upstairs bonus/family room. The spacious foyer opens to the kitchen, living and dining areas. The kitchen boasts lots of counter space, a central island with sink and BOSCH dishwasher, and a walk through pantry from the garage entrance. There is a 2pc bath at the garage entry as well! The dining nook has a garden door to the deck and backyard. Upstairs you will find 3 bedrooms including the primary with walk in closet and beautiful ensuite with soaker tub and separate shower. There is also a full bathroom between the 2nd and 3rd bedrooms, and a separate staircase to the large bonus/family room. The basement is fully developed with a family/office area and 3pc bathroom - a bedroom could easily be added here. The garage is larger than a typical double and is heated with radiant heater. This home is a must-see and is just waiting for it's new owners to unpack and enjoy all the work they DON'T have to do!! Book yoour showing before it's gone! (id:63476)
15 Lawrence Green SE
Airdrie, Alberta
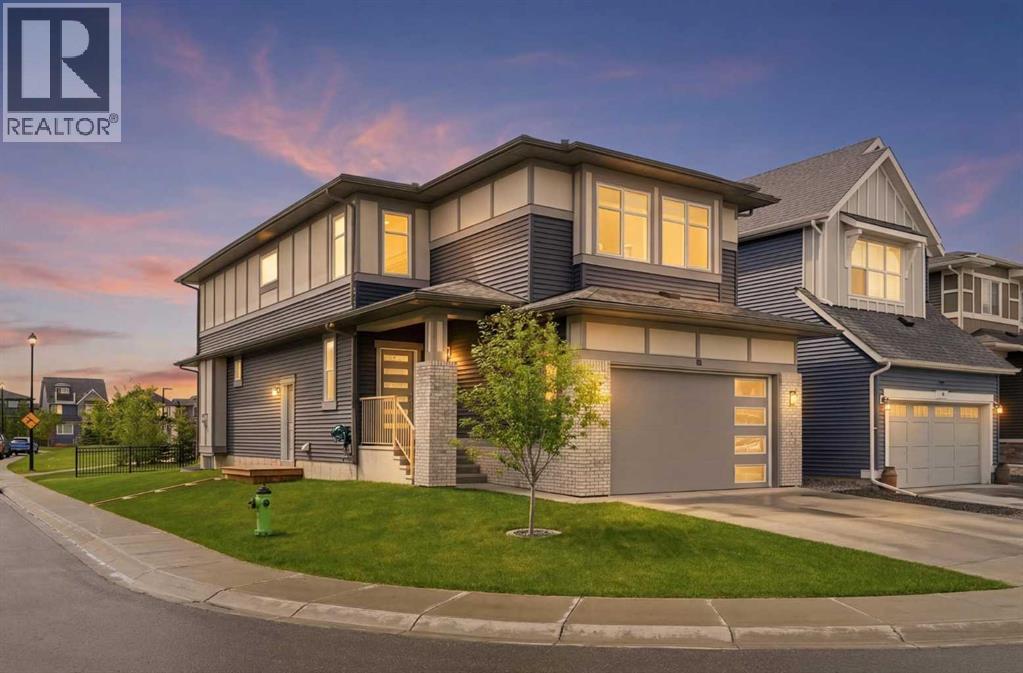
Rare opportunity to own a 5-bedroom home backing directly onto a playground on a corner lot in Lanark. Built in 2022, this bright and spacious home offers 2,557 sq. ft. above grade, featuring a stunning white kitchen with quartz countertops, gas cooktop, built-in oven, large island, and walk-in pantry. The open-concept main floor includes a flexible bedroom or office beside a full 3-piece bath, perfect for guests or multi-generational living. Upstairs you’ll find a large bonus room, convenient laundry, and 4 bedrooms including a spacious primary retreat with a walk-in closet and luxurious ensuite. Enjoy west-facing backyard views from the deck while watching the kids play, plus the added benefit of a side entrance and undeveloped basement ready for future development. Close to parks, schools, everyday amenities, and a nearby pump track park for endless outdoor fun. (id:63476)
121 Quigley Drive
Cochrane, Alberta
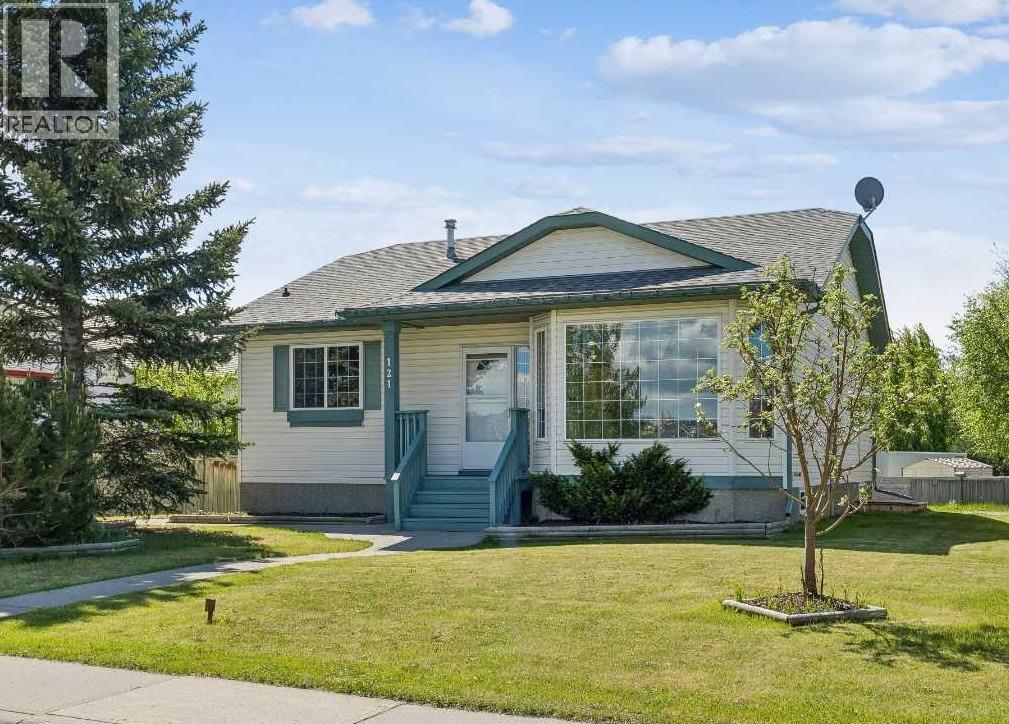
OPEN HOUSE Saturday August 1, 12pm-3pm and Sunday August 2, 12pm to 3pm! Welcome to the established community of West Terrace in Cochrane. This great bungalow features a large living room, a country kitchen/eating area and 3 spacious bedrooms. A main bath is complemented by an ensuite bath with a third bathroom on the lower level. The remainder of the lower level, while partially developed, awaits your creative finishing touches. This home is located across the street from Mitford Middle School and Ecole Notre-Dame de Vallees. The detached garage is oversized, insulated and drywalled with 220 volt wiring. It is accessed via a cul-de-sac back alley. Adjacent to the garage is a gravelled area that could be used for RV Parking. Enjoy the sunny rear yard or the front yard with a view of school grounds and hills beyond. This a great home in a great location - just waiting for a new owner to bring their personal touch to make it the home they will enjoy for years to come! (id:63476)
412, 250 Fireside View
Cochrane, Alberta
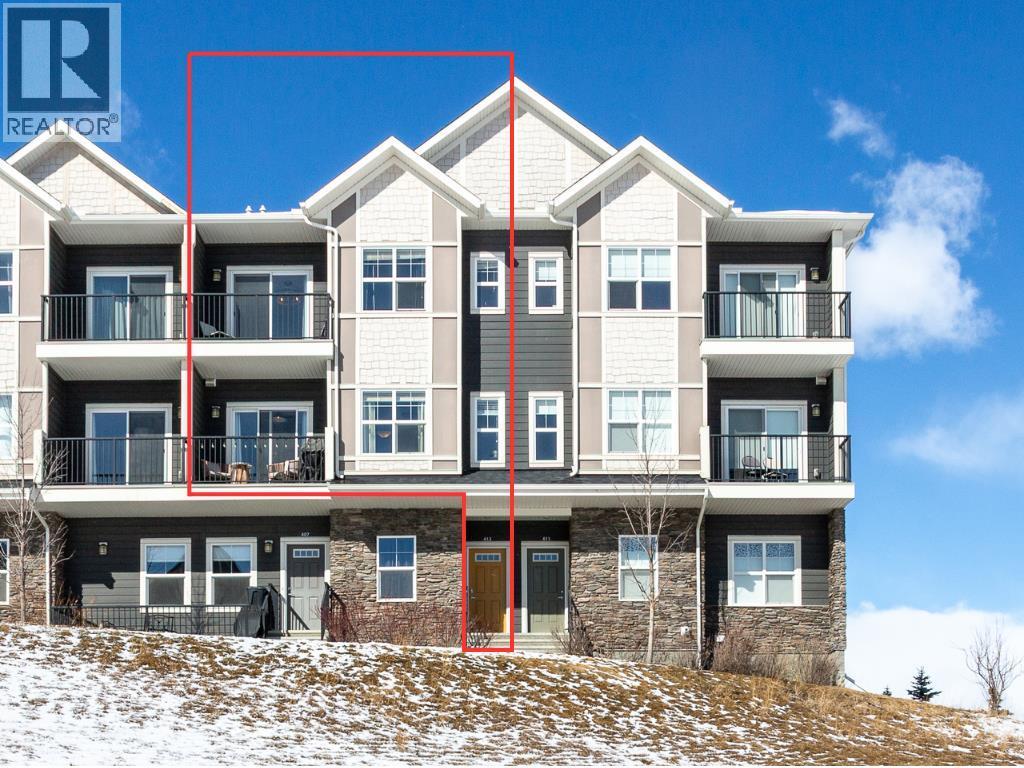
Enjoy breathtaking pond and wetland views from this beautifully maintained 2-storey townhome offering 1,208 sq ft of bright, modern living space. Tucked away at the quiet back of the complex, this home perfectly blends peaceful surroundings with everyday convenience and quick access to adventure.Step inside through your private entrance to a thoughtfully designed open-concept floor plan featuring gorgeous laminate flooring, upgraded lighting, and oversized windows that flood the home with natural light. The stylish U-shaped kitchen is ideal for entertaining, complete with granite countertops, subway tile backsplash, stainless steel appliances including an upgraded full-size fridge, an oversized island with flush eating bar, and plenty of workspace for cooking and gathering.The kitchen flows seamlessly into the spacious dining and living areas, creating a warm and inviting atmosphere. Patio doors off the dining area lead to a generous balcony overlooking the serene pond and surrounding wetlands, the perfect place to enjoy your morning coffee, unwind at sunset, or simply take in the peaceful scenery.Upstairs offers two spacious bedrooms, including a relaxing primary retreat complete with its own private balcony and walk-in closet, plus a full bathroom and convenient upper-floor laundry with washer and dryer included.Additional features include titled parking, a private storage locker conveniently located behind the home, nearby Canada Post community mailboxes, visitor parking, and low condo fees, making this home ideal for low-maintenance living.Located in the highly desirable community of Fireside, you’ll love the easy access to nearby walking trails and pathways just steps from your door. Surrounded by beautiful wetlands and nature, the area is perfect for peaceful walks, morning jogs, or simply enjoying the outdoors year-round. You’re also just minutes from everyday amenities, including the newly developed Co-op grocery store less than a 5-minute drive aw ay.Commuting is effortless with quick highway access, making it easy to get in and out of Calgary while also being perfectly positioned for weekend escapes to Canmore, Banff, Ghost Lake, and the breathtaking Rocky Mountains.Move-in ready, beautifully maintained, and surrounded by nature, this exceptional home offers the perfect blend of comfort, convenience, and everyday escape. (id:63476)
139 Belvedere Crescent SE
Calgary, Alberta
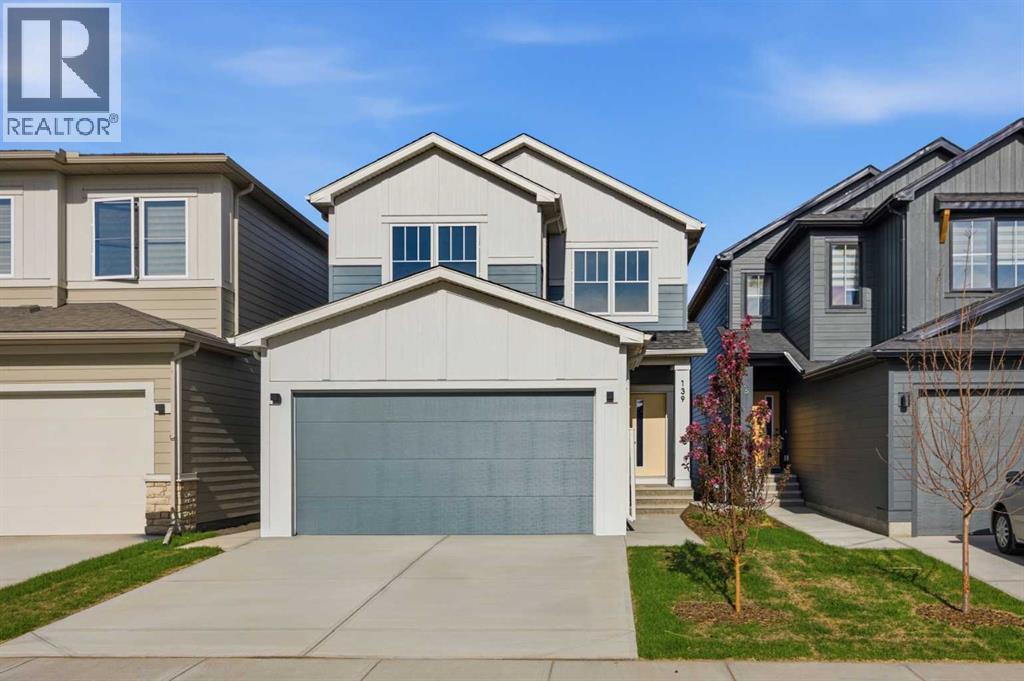
IMMEDIATE POSSESSION | 2,028 SQ.FT. | 3+1-BED | 3-BATH | GOURMET KITCHEN | SEPARATE ENTRANCE | DECK | FRONT LANDSCAPING | Built by Crystal Creek Homes, this two-storey in Belvedere offers over 2,000 sq. ft. of modern living space with durable HARDIE BOARD siding, upgraded features, and front landscaping. The open main floor features a bright living area with a stylish linear FIREPLACE and an inviting dining space that opens onto the REAR DECK where you can enjoy morning sun and open views with NO REAR NEIGHBOURS The gourmet kitchen includes a GAS RANGE, wall oven, full-height cabinetry, stainless-steel appliances, and a large island ideal for everyday use or entertaining.Upstairs, a central bonus room complements three spacious bedrooms and a conveniently located laundry room. The primary suite offers a walk-in closet and a 4-PIECE ENSUITE with dual vanities and a walk-in shower. The 9’ BASEMENT includes a separate SIDE ENTRANCE, offering future legal-suite potential (subject to City approval and permitting). Set in Calgary’s vibrant southeast community of Belvedere, residents enjoy easy access to parks, pathways, schools, East Hills Shopping Plaza, and major routes. Built to Crystal Creek’s high standards and covered by THE ALBERTA NEW HOME WARRANTY PROGRAM—ready for you to move in and make it your own. (id:63476)
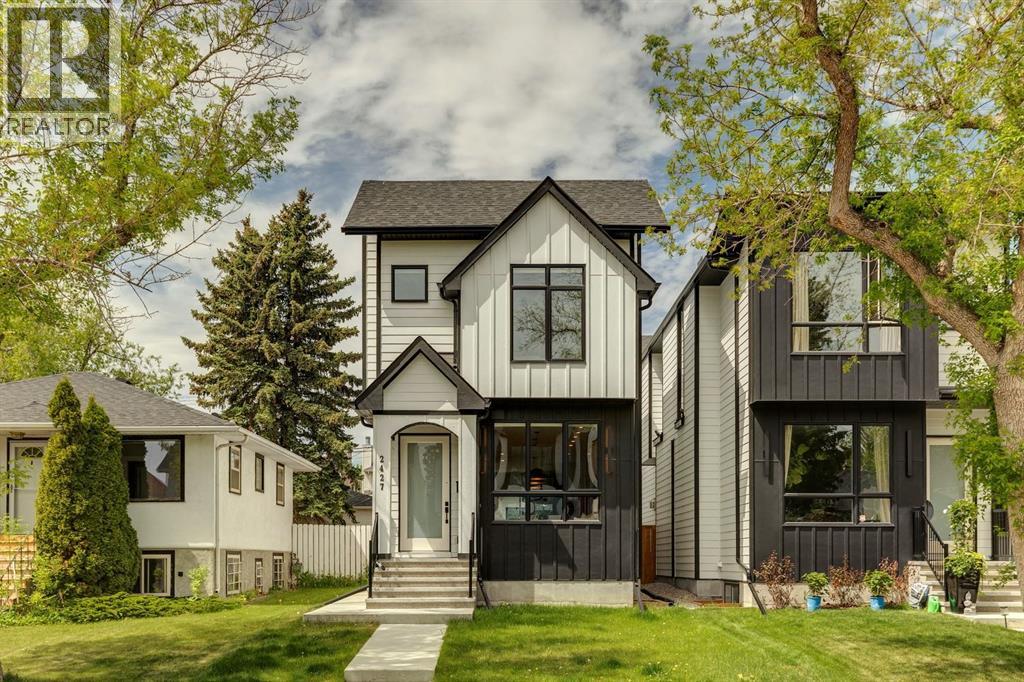
2427 27 Street SW
Calgary, Alberta
Situated on a quiet, tree-lined street in the heart of Killarney, this exceptional home seamlessly blends timeless design, premium craftsmanship, and modern family living. Offering over 3,000 sq ft of beautifully curated living space, every detail has been thoughtfully selected to create a home that is both sophisticated and highly functional. The welcoming main level is defined by soaring 10' ceilings, expansive windows, and an open concept living space designed for effortless entertaining and everyday comfort. A front sitting area provides a warm and inviting introduction, while the stunning kitchen serves as the true centrepiece of the home highlighted by an oversized quartz waterfall island with a dramatic 2.5" profile, the space is complemented by full height cabinetry, deep storage drawers, premium Pro Series KitchenAid appliances, including a gas cooktop. Whether hosting friends or gathering with family, the spacious dining area accommodates large-scale entertaining with ease and flows seamlessly into the sun drenched living room that's anchored by a gas fireplace and custom built-ins. Oversized patio doors create a seamless connection to the outdoors, filling the home with natural light and extending your living space into the backyard. A thoughtfully designed mudroom presents custom built-in lockers adding everyday convenience for busy families. Upstairs the luxurious primary retreat offers a true escape, highlighted by soaring cathedral ceilings, a generous walk-in closet, and a lavish ensuite featuring a deep soaker tub, steam shower, and heated tile floors. Two additional bedrooms provide flexibility for growing families, guests, or a home office, while a beautifully appointed 4pc bathroom and a well designed laundry room with custom cabinetry and sink complete the upper level. The fully developed lower level expands the home's versatility with a spacious recreation and media area, wet bar, fourth bedroom, dedicated gym or flex room, and a stylish 3pc ba throom making it perfect for overnight guests or teenagers. Built with comfort, efficiency, and quality in mind, this residence features central A/C, an advanced boiler and furnace HVAC system for consistent year round comfort, motorized window coverings, built-in surround sound, smart home integration, and a smart thermostat. The heated double garage is finished with a durable epoxy floor, offering both practicality and polished appeal. Located within the sought after community that's beloved for its mature tree-lined streets, exceptional walkability, numerous parks and playgrounds, highly regarded schools, recreation facilities, and quick access to downtown. Combining urban convenience with a strong sense of community, it is a neighbourhood where families can truly put down roots and enjoy an exceptional quality of life. This is a rare opportunity to own a meticulously crafted home that delivers luxury, functionality, and enduring style in one of Calgary's most desirable locations. (id:63476)
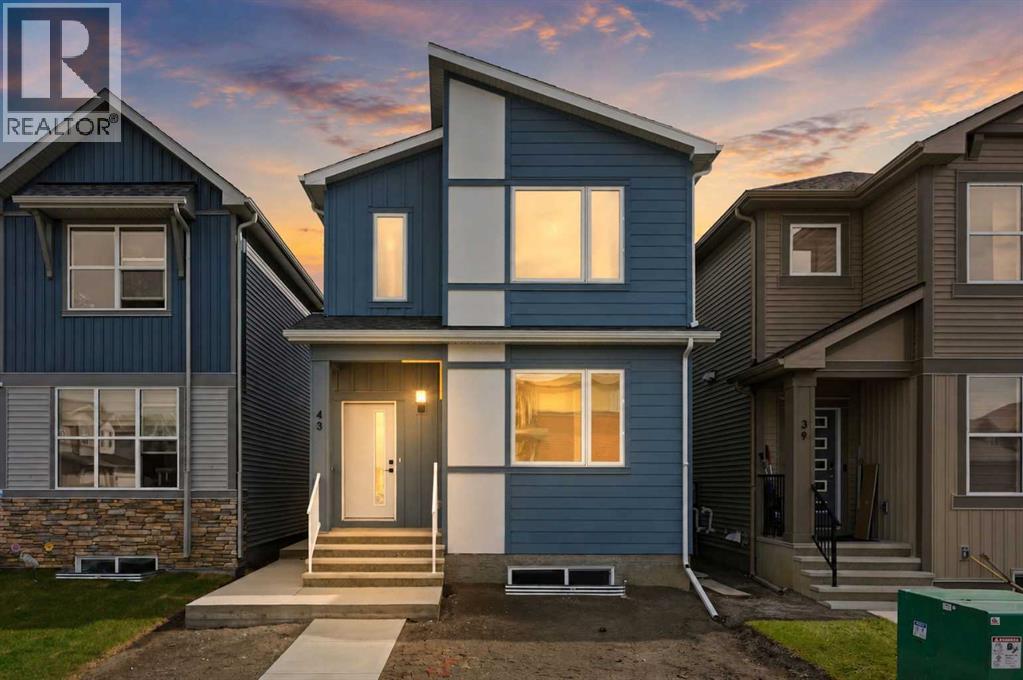
43 Belvedere Crescent SE
Calgary, Alberta
1,910 SQ.FT. | 4 BEDS | 3 BATHS | MAIN FLOOR BED & BATH | SPICE KITCHEN | REAR DECK | HARDIE BOARD SIDING | SIDE ENTRANCE + 9' BASEMENT CEILING | BONUS ROOM | SOUTH FACING BACKYARD | Built by Crystal Creek Homes, this brand new home delivers an open layout and upgraded features hard to match at this price point in Belvedere. With 4 bedrooms and 3.5 baths, including a main-floor bedroom and full bath, it offers flexibility for guests, extended family or a private office.The main floor features a spacious great room with fireplace, a well-appointed kitchen, and a separate spice kitchen. A main floor bedroom with full bath provides flexibility for guests, extended family, or a private office. Upstairs, the loft creates a natural separation between the primary suite and secondary bedrooms, giving the upper level a practical and comfortable layout. The exterior is finished with durable Hardie board siding, while the separate side entrance and 9’ foundation offer strong future potential for a legal basement suite, subject to City approval and permitting. A finished 10’×10’ rear deck extends the living space outdoors, and the south facing backyard adds extra sunlight throughout the day. Set on a quiet street close to the future school site and soccer field, with quick access to East Hills Shopping Centre, Costco, Walmart, Cineplex, restaurants, Chestermere, and Stoney Trail, this is a well-rounded new home in one of Calgary’s growing southeast communities.Backed by a full builder warranty, this is a smart opportunity in one of Calgary’s growing southeast communities. Book your showing today. (id:63476)
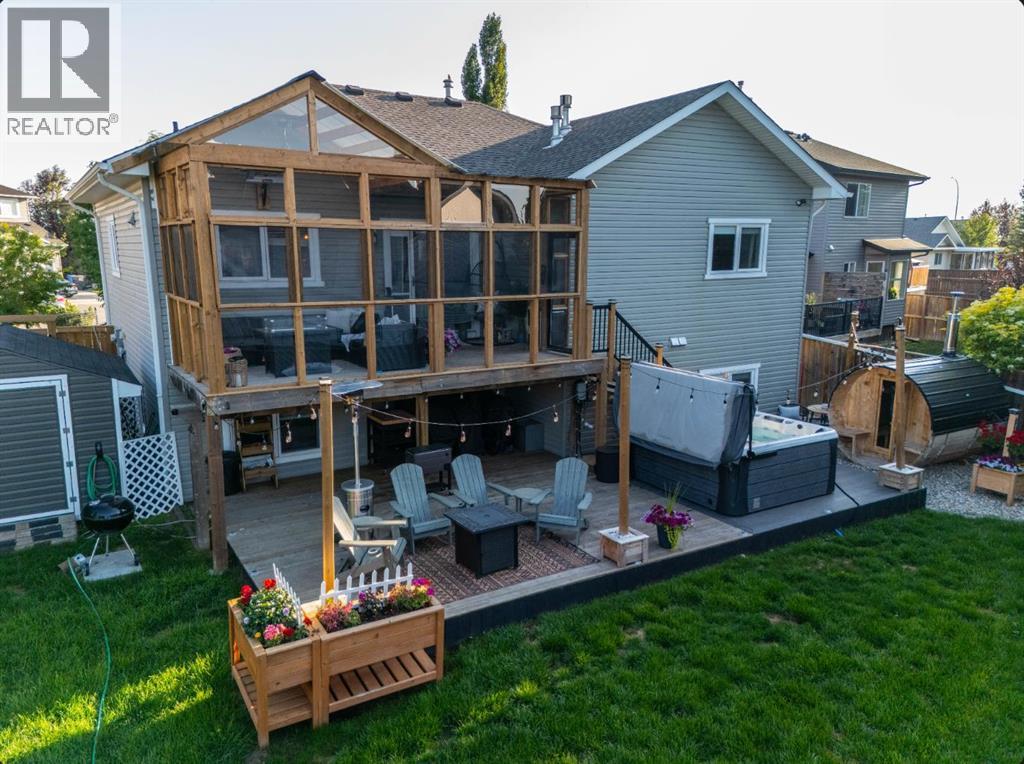
128 Hillcrest Cape
Strathmore, Alberta
Welcome to the one you’ve been waiting for! Perfectly positioned on a rare 0.15-acre pie-shaped lot in one of Strathmore’s most sought-after family communities, this beautifully updated, FULLY DEVELOPED HOME offers the space, upgrades, and backyard lifestyle that rarely come together in one property. With 4 bedrooms, 3 bathrooms, and an incredible OUTDOOR RETREAT, this home is designed for families who want more than just a house—they want a lifestyle.From the moment you step inside, you’ll appreciate the bright, open-concept design FEATURING 9-FOOT CEILINGS, professionally installed luxury vinyl plank flooring (2024), and a warm, inviting atmosphere that’s perfect for everyday living and entertaining. The BEAUTIFULLY RENOVATED KITCHEN is sure to impress with quartz countertops (2023), a stylish tiled backsplash, maple live-edge breakfast bar, dedicated coffee bar, and an abundance of prep and storage space.The main-floor primary suite is a private retreat, complete with a cozy gas fireplace—a rare feature that creates the perfect place to unwind—and a spacious ensuite featuring double sinks, a jetted soaker tub, separate shower, and plenty of storage. Two additional bedrooms are privately tucked away on the upper level, while the FULLY FINISHED BASEMENT adds incredible flexibility with a large family room, reading nook, spacious fourth bedroom, full bathroom, cork flooring, and convenient walk-up access to the oversized heated double attached garage.The true showstopper is the backyard. Set on an OVERSIZED 0.15-ACRE PIE-SHAPED LOT, this outdoor oasis offers the kind of space that’s becoming increasingly hard to find. Whether you’re hosting summer BBQs, watching the kids play, gardening, or simply enjoying a quiet evening under the stars, you’ll never run out of room. Unwind beneath the covered deck, soak in the HOT TUB (2025), relax in your PRIVATE SAUNA (2025), or enjoy your morning coffee surrounded by the peace and privacy of this exceptional outdoor spac e. This backyard was designed to be enjoyed in every season.Additional upgrades include central air conditioning, new shingles (2023), and a hot water tank (2023), giving you peace of mind for years to come.If you’ve been dreaming of more space, a stronger sense of community, and a slower pace of life without giving up city convenience, this is your opportunity. Strathmore offers outstanding schools, parks, walking paths, recreation facilities, shopping, restaurants, and healthcare—all while being just 35 minutes from Calgary. Enjoy the best of both worlds: the charm and value of small-town living with an easy commute to the city whenever you need it.Homes offering this combination of lot size, thoughtful upgrades, and exceptional backyard living are incredibly hard to find. Don’t miss your opportunity to experience everything 128 Hillcrest Cape has to offer. (id:63476)
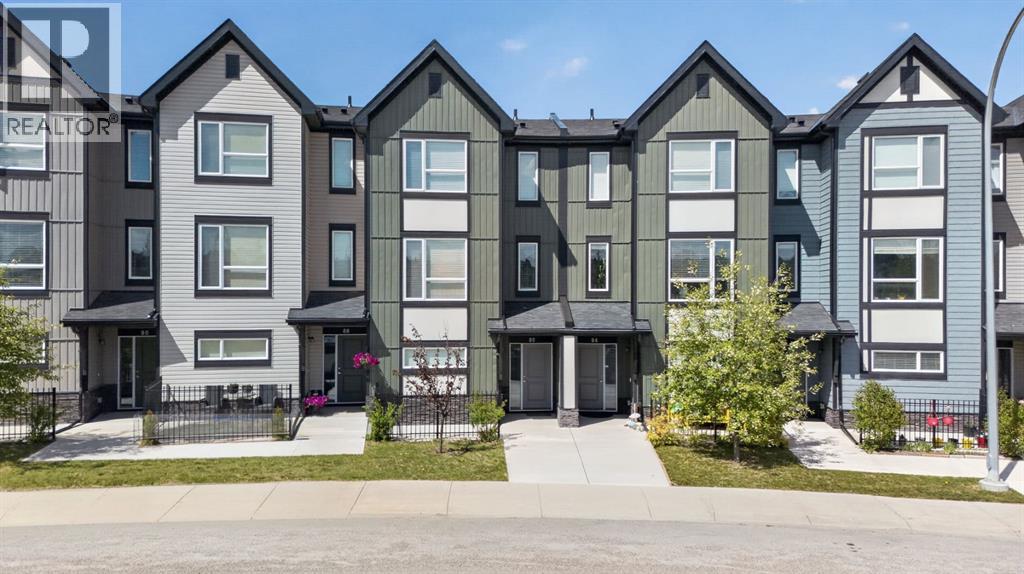
86 Evanscrest Manor NW
Calgary, Alberta
*** CENTRAL AIR CONDITIONING UNIT, Facing the Park, MOVE-IN READY *** Welcome Home to this METICULOUSLY maintained 3-bedroom, 2.5-bath home that truly feels brand new and is completely move-in ready. Perfectly located facing the park, this beautiful home offers a warm and functional layout designed for everyday living. Step inside to a bright and spacious open-concept layout featuring a generous living room and a stylish kitchen complete with stainless steel appliances, a center island, and plenty of space for family gatherings and entertaining guests. The seamless flow to the private deck creates the perfect spot for summer BBQs, morning coffee, or simply relaxing after a long day. Stay comfortable all summer long with central air conditioning, while the attached tandem double garage and full-size driveway provide ample parking and storage space. Enjoy easy access to transit, walking paths, major highways, shopping, restaurants, and everyday amenities — everything you need is just minutes away. From the pristine condition to the thoughtful layout and unbeatable location, this home offers exceptional value and pride of ownership throughout. ***VIRTUAL TOUR AVAILABLE*** (id:63476)