
213 Kingsmere Cove SE
Airdrie, Alberta
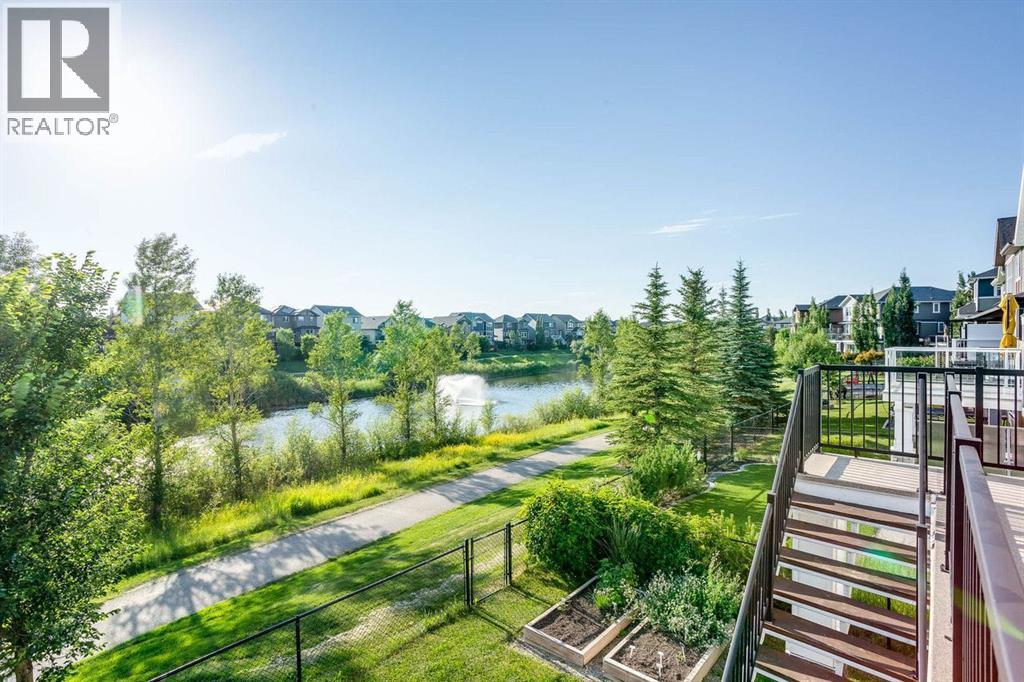
WEST-FACING BACKYARD | BACKING ONTO A POND | OVER 3,800 SQ FT DEVELOPED | FULLY FINISHED WALKOUT | 5 BEDROOMS | QUICK ACCESS TO CALGARY | Set in one of the best locations in Kings Heights, this is also one of the community’s largest homes, featuring a fully finished walkout basement, beautiful West-facing pond views, and a pathway at the back gate. With more than 3,800 sq ft of developed living space, it is an exceptional fit for a growing, blended, or multi-generational household. This combination of size, setting, and versatility is nearly impossible to find in Calgary at this price point. The location also makes commuting simple. Nearby 40 Avenue SW offers convenient access to Highway 2, allowing you to reach Calgary without travelling through multiple Airdrie communities. Inside, rich hardwood flooring carries through the bright, open main level. French doors open to a spacious home office, while the chef-inspired kitchen features a massive island, granite countertops, upgraded cabinetry, a walk-through pantry, gas cooktop, built-in oven, and microwave. Open to the dining and living areas, this central gathering space works equally well for busy mornings, family dinners, and entertaining. The expansive rear deck overlooks the fountain, landscaped yard, and surrounding scenery. With the walking path directly behind the property, morning walks, evening strolls, and bike rides can begin right from home. Stairs lead from the deck to the yard and trail, while the covered patio below provides a second outdoor retreat. Gas BBQ hookups on both levels make hosting easy throughout the warmer months. Upstairs, the primary bedroom captures the view and includes a huge walk-in closet and luxurious 5-piece ensuite with a soaker tub and standalone shower. Three additional generous bedrooms, a full bathroom, upper laundry, a comfortable family room, and two built-in desks give everyone room to sleep, work, study, and unwind. The finished walkout basement adds even more versatil ity and is well suited to extended family or multi-generational living. Currently configured as an illegal suite, this level has private access to the covered patio and backyard, along with a large bedroom, 3-piece bathroom, living area, kitchenette with refrigerator, dishwasher, and electric cooktop, plus a dedicated washer and dryer. Additional features include Hunter Douglas blinds, central vacuum, 3-zone heating, central air conditioning, and a 6-zone built-in speaker system. Positioned on a quiet and friendly cul-de-sac, this is a rare opportunity to own a spacious West-facing home with direct pathway access and an easier route into Calgary. (id:63476)
228 Livingston View NE
Calgary, Alberta
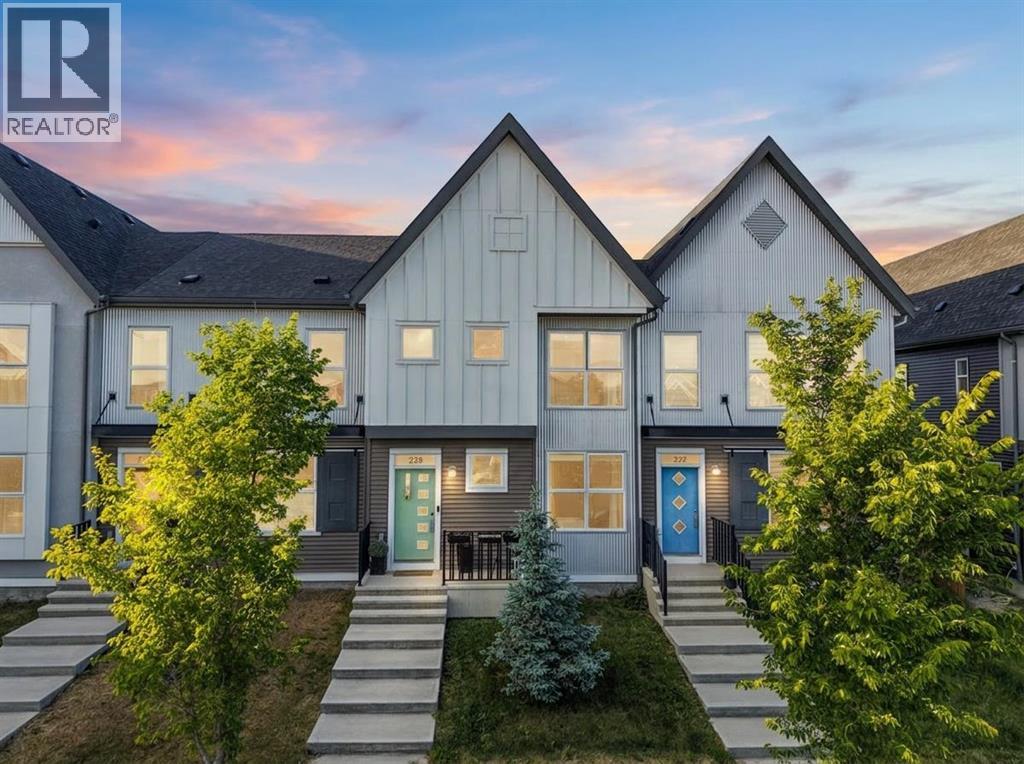
Welcome to 228 Livingston View NE.This beautifully maintained two-storey townhome has been lovingly cared for by its original owner and features stylish modern finishes throughout, including elegant accent walls and custom wood paneling on the main floor.Offering just under 1,500 sq. ft. of above-grade living space, this home features 3 bedrooms, 2.5 bathrooms, and a bright, open concept layout that’s perfect for everyday living and entertaining.Step outside to your fully fenced backyard that is ideal for kids, pets, or simply relaxing outdoors. Best of all, there are NO condo fees!Livingston residents also enjoy access to the incredible Livingston Hub, a community center packed with amenities including a splash park, tennis and pickleball courts, basketball courts, skate park, full gymnasium, ping pong area, meeting rooms, and much more, perfect for families and active lifestyles.Conveniently located just minutes from Stoney Trail, Calgary International Airport, CrossIron Mills, schools, parks, and everyday amenities.Call your favourite Realtor today for a private viewing! (id:63476)
549 Hillcrest Road SW
Airdrie, Alberta
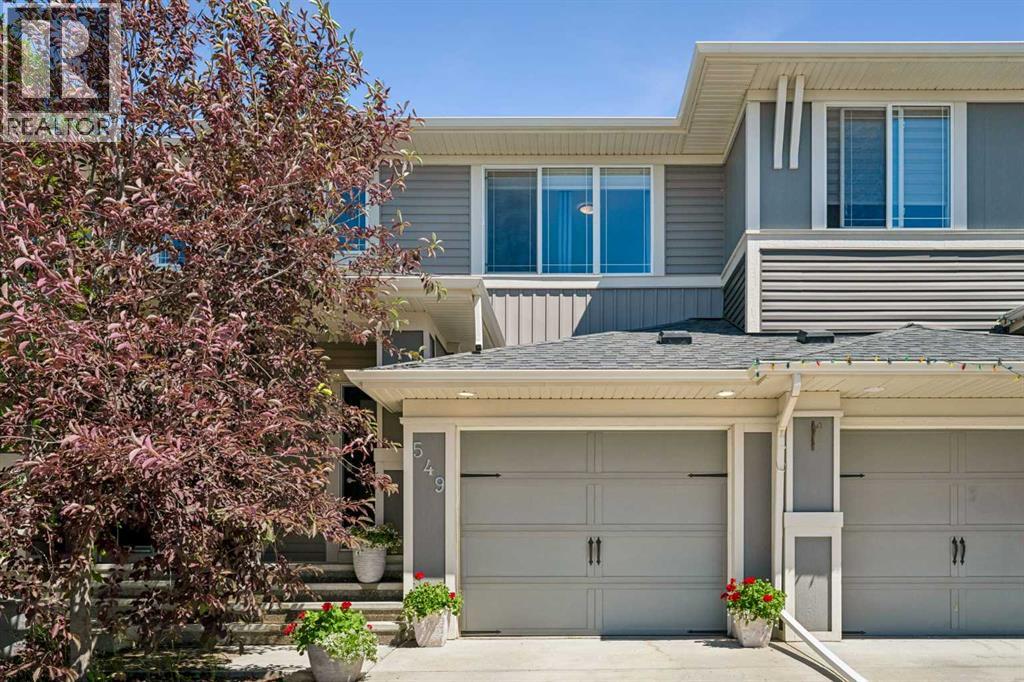
Open House on Sunday July 2nd, 12-3pm GREAT MODERN TOWNHOUSE WITH NO CONDOO FEES!!! Welcome to this beautiful 3-bedroom, 2.5-bathroom home located in one of Airdrie's desirable newer communities. Thoughtfully designed with modern finishes and a bright, open layout, this home is perfect for families, professionals, or anyone looking for comfort and convenience. The spacious kitchen features elegant quartz countertops, stainless steel appliances, and plenty of cabinet and counter space, making it ideal for both everyday living and entertaining. The open-concept living and dining areas are filled with natural light and overlook the large, fully usable green backyard—perfect for relaxing, hosting guests, or watching the kids play. Upstairs, you'll find the convenience of a laundry room, along with three generously sized bedrooms. The primary bedroom includes a walk-in closet and a private 2-piece ensuite, creating a comfortable retreat at the end of the day. The unfinished basement offers endless possibilities for future development and features a large window that fills the space with natural light, making it bright and welcoming. Additional highlights include an attached garage, driveway parking, and an excellent location close to scenic walking paths, parks, schools, shopping, and easy highway access for a quick commute to Calgary.Don't miss the opportunity to make this wonderful home yours! (id:63476)
538 Woodbine Boulevard SW
Calgary, Alberta
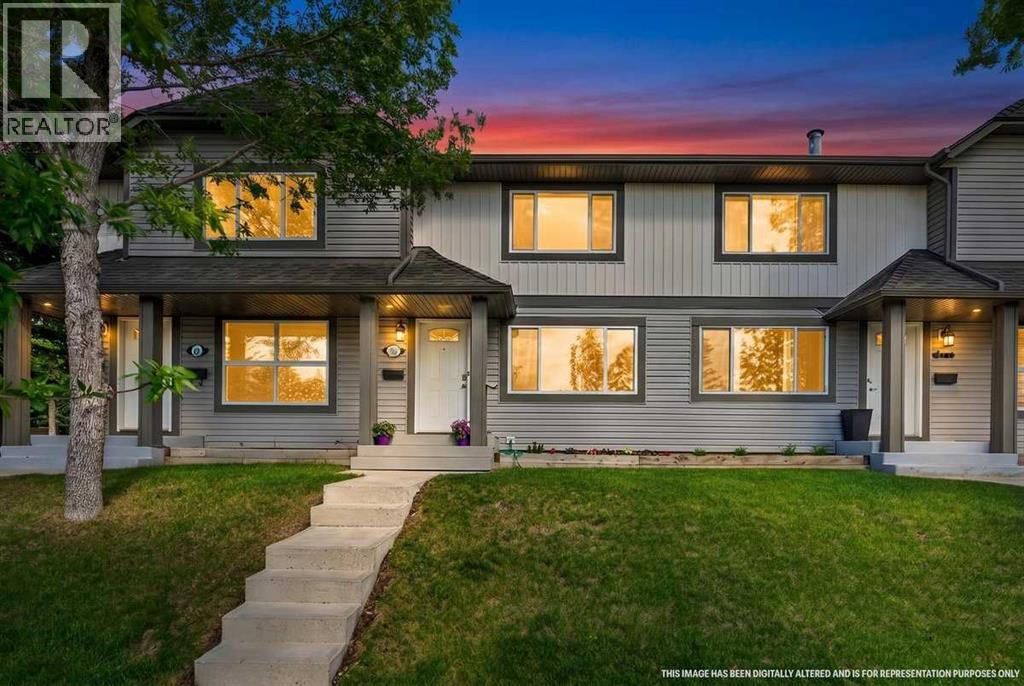
*** OPEN HOUSE SATURDAY AUGUST 1ST 2-4 PM AND SUNDAY AUGUST 2ND 12-3 PM *** Unbeatable location meets modern comfort in Woodbine! Step into effortless living with this beautifully updated, move in ready townhouse, perfectly blending comfort, style, and an absolute premium location that is ideal for first time buyers, young families, and savvy investors alike. The main level welcomes you with a bright and open living room bathed in natural light showcasing a wood burning fireplace and gorgeous durable luxury vinyl plank flooring installed in 2022. The heart of the home features a functional, stylish kitchen equipped with sleek stainless steel appliances, while upstairs offers three generous bedrooms and a well appointed bathroom setup. Big ticket maintenance is entirely taken care of with a brand new, high efficiency 2 stage furnace installed this year, ensuring ultimate peace of mind in those cold Calgary winters. Outside, enjoy your own private, low maintenance backyard perfect for summer BBQs, alongside an unfinished basement that provides a massive storage area or a blank canvas for your future design ideas. The location is truly a commuter’s dream and a lifestyle win, you are just 1 minute away from local schools, transit stops, and a shopping plaza, and only 5 minutes from Costco! With lightning fast access to Stoney Trail and Anderson Road you can't miss out on this perfect blend of turnkey updates and prime convenience. Schedule your private showing today! (id:63476)
446 18 Avenue NE
Calgary, Alberta
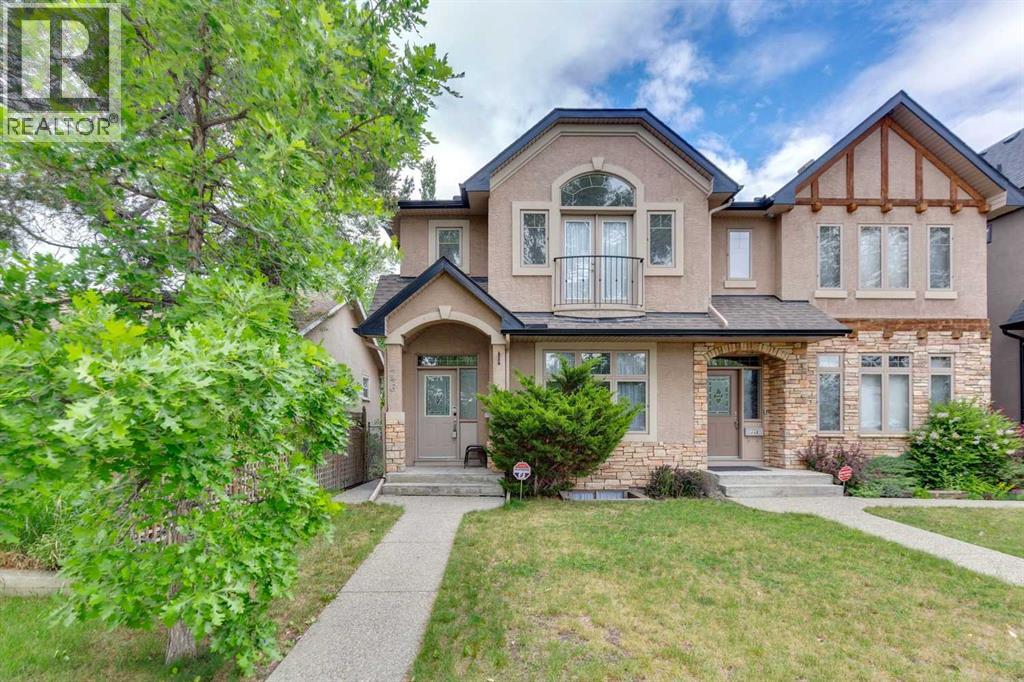
A VERY SPECIAL LOCATION!! Situated on a quiet street with downtown skyline views & facing a large, beautifully treed park with a playground area set up for children. Convenient access to Deerfoot Trail, downtown, transit, shopping & schools. Luxuriously appointed finishes inside this fully developed, two storey with over 2839 sq. ft. of professionally developed living space. Spacious foyer with double closet, combination great room/dining room, with 9’ ceilings & rich solid wood floors. Very open kitchen with extended height cabinetry, a huge island with breakfast bar & a pantry. Cozy family room with gas fireplace, a full wall of built-ins & French door access to a back deck. There is a powder room tucked away 2 steps down from the main floor. Upstairs features 3 large bedrooms including a king size master with walk-in closet & a luxurious 5pc ensuite. There is a 4pc bath conveniently located next to the spacious laundry room on the 2nd floor. The lower level is fully finished & includes a cozy rec room with a built-in bar area, a huge office space & a full bath. The yard is a good size & includes a double detached garage & deck with gas hookup for a BBQ. (id:63476)
1414 Shawnee Drive SW
Calgary, Alberta
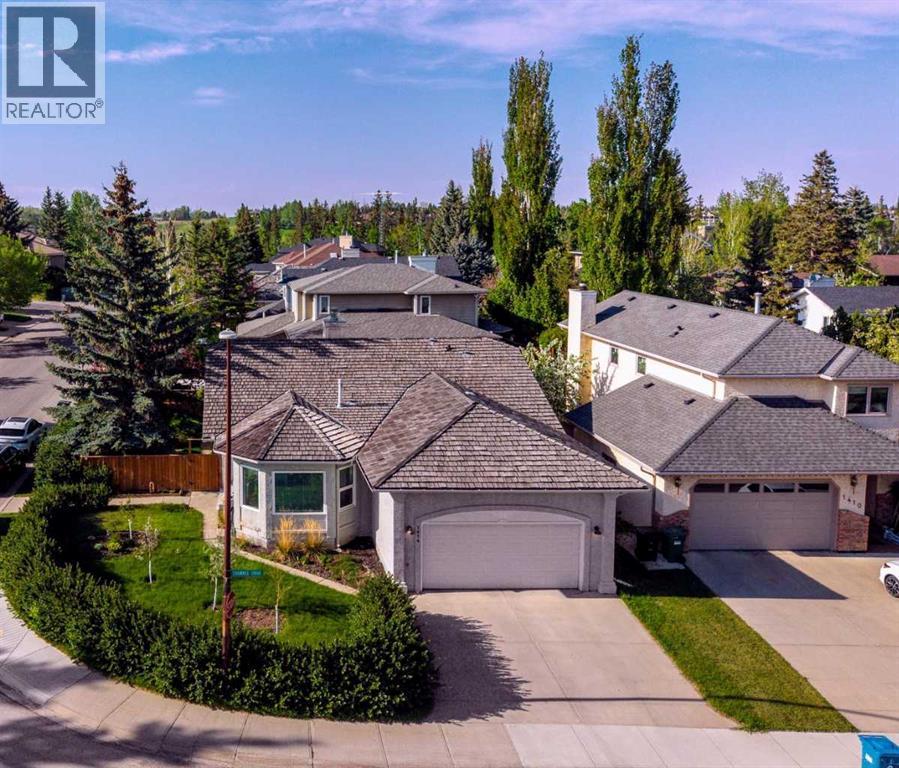
This fully renovated 4-bedroom, 3-bathroom bungalow delivers exceptional value on a beautifully landscaped corner lot, just a few steps from Fish Creek Park — one of the largest urban parks in North America, with over 80 km of walking and biking pathways, off-leash areas, and the Bow Valley ravine right at your doorstep. Enjoy direct, easy access for morning runs, dog walks, or weekend bike rides without ever getting in the car. The home is also just minutes from the LRT and shopping. With 3,363.09 sq. ft. of developed living space, the home has been completely remodeled top to bottom: poly-B plumbing replaced, popcorn ceilings eliminated, vaulted ceilings, and all-new windows offer total peace of mind. The chef's kitchen features quartz counters, stainless steel appliances, a built-in water filtration/softener system, and a large eat-up island open to a family room with gas fireplace — a rare combination of high-end finishes at this size and price point. The primary retreat offers a spa-inspired 5-piece ensuite and private deck access. The fully finished basement adds two more large bedrooms, a 3-piece bath, and a versatile office, nearly doubling the home's functional living space. Outside, enjoy a two-tier deck, gazebo, hot tub, fire pit, and an insulated double attached garage with RV parking — upgrades that would cost tens of thousands to replicate. Move-in ready with nothing left to do, and steps from one of Calgary's best natural escapes. Book your showing today! (id:63476)
101, 1700 73 Street SW
Calgary, Alberta
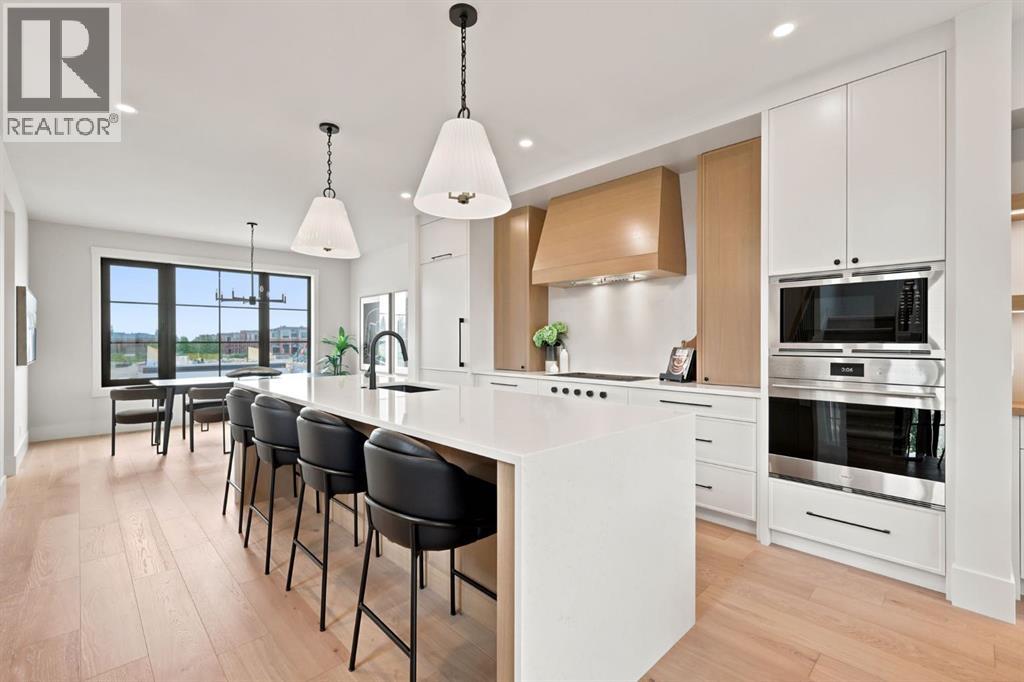
OPEN HOUSE SATURDAY, AUGUST 1ST & SUNDAY, AUGUST 2ND FROM 12-5 PM BOTH DAYS!! Nestled in the heart of Seventeen Hundred at Aspen Estates, this luxurious townhome with The Dalton floorplan (a design finalist with the 2025 BILD Calgary Awards) has been carefully crafted by RareBuilt Homes & offers over 2,700 sq ft of refined living space, complete with 3 bedrooms, amazing mountain views and exceptional design throughout. The airy main level with lofty 9’ ceilings, showcases engineered oak hardwood flooring, and expansive high end European triple glazed tilt & turn windows that flood the home with natural light. A spacious living room centers around a striking 42” feature fireplace with lacquered surround and opens to a large balcony with a louvered roof with motorized screening system—perfect for year round enjoyment. A dedicated office space provides an ideal setting for work from home days. The beautifully appointed kitchen features premium quartz countertops, a generous waterfall island with eating bar, full height custom oak & lacquered cabinetry, a walk in pantry with prep area and beverage centre, garburator, and a premium Sub-Zero/Wolf appliance package. The dining area comfortably accommodates gatherings with family and friends. A stylish 2 piece powder room statement making designer wallpaper completes the main level. Upstairs, the second level hosts three well proportioned bedrooms, a 4 piece bath with in-floor heat, and convenient laundry facilities. The serene primary retreat with wallpaper accent and soaring vaulted ceiling includes a spacious walk in closet and a private 5 piece ensuite with in-floor heat, dual sinks, a freestanding soaker tub, and a separate shower. The lower level offers impressive versatility with a large flex room with in-floor heat and direct access to a walk out patio—ideal for a media room, fitness area, or family space. This level also includes a mudroom connecting to the fully finished & painted oversized double attached garage with hydronic heating, epoxy floor, hot and cold exterior faucet and EV charger ready. Additional highlights include an elevator serving all three levels, heat pump system complete with A/C, six solar panels, tankless high efficiency condensing combi-boiler, and concrete demising walls for enhanced privacy and noise reduction. Set within an exclusive complex complete with meandering walking paths, spanning nearly 9 acres—5.5 of which are dedicated to green space—this residence delivers an unparalleled standard of comfort, quality, and sophisticated living. (id:63476)
90 Armstrong Crescent SE
Calgary, Alberta
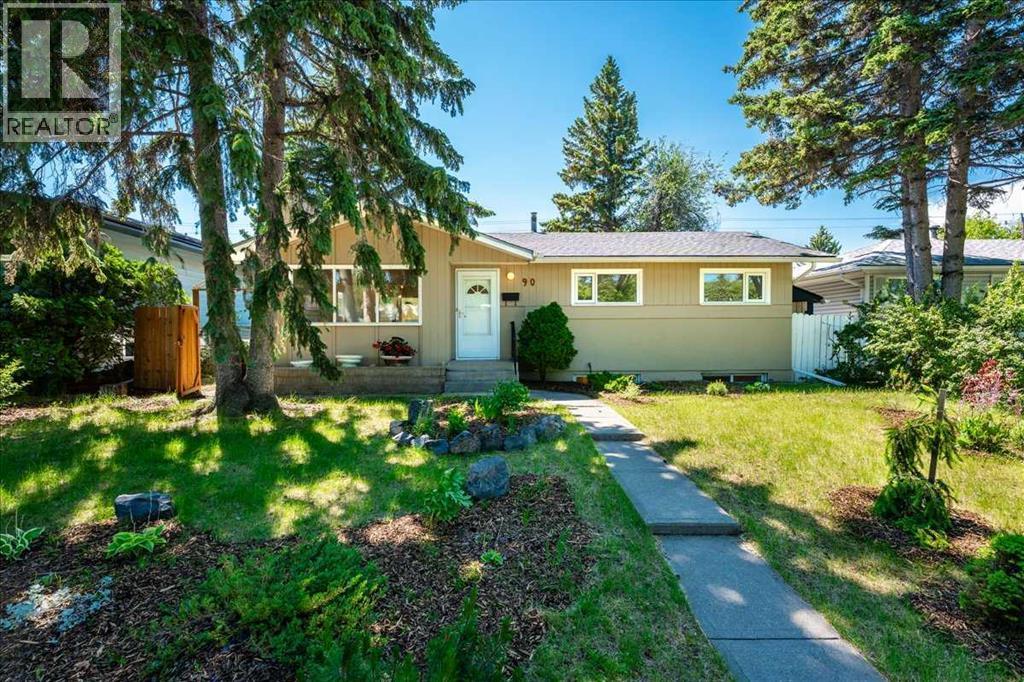
Open house Sunday August 2 from 2-4. Price Improvement! This 3-bedroom bungalow offers peace of mind, exceptional value, and endless possibilities. Now vacant and move-in ready, this is the perfect opportunity to walk in and truly envision the home as your own. Picture your furniture in the living room, family gatherings around the table, and your personal style brought to life in a home where the costly updates have already been completed for you. It features a fully renovated kitchen with a gas stove, two new bathrooms, heated flooring in the upstairs bathroom, new electrical panel, heated double garage, sewer line, appliances, landscaping, and more. The home also boasts an illegal suite in the basement, sunroom, RV parking, garden shed, wide paved laneway, and an ideal location close. Costly updates, renovations, and maintenance items have already been taken care of, allowing you to avoid unexpected expenses and simply settle in and enjoy. Upstairs, you’ll find a thoughtfully updated 3-bedroom home with a full bath, designed for comfortable everyday living. The renovated kitchen, newer mechanicals, and countless improvements throughout provide peace of mind and exceptional value for years to come. One of the standout features is the fully developed basement with a separate entrance and illegal suite. Complete with a spacious bedroom, full bathroom, kitchen, and extensive storage, this flexible space is ideal for multi-generational living, a mother-in-law suite, a private retreat for a teenager, or a potential mortgage helper. Step outside into your own private garden oasis. The sunny south-facing backyard has been extensively landscaped and offers a beautiful blend of mature plants and trees, flowering perennials, shrubs, and evergreens. Whether you have a green thumb or simply enjoy spending time outdoors, this space is designed to be enjoyed. Adding to the home’s appeal is the incredible attached sunroom, a true extension of the living space that allows you to enjoy the beauty of the backyard through Calgary’s changing seasons. Filled with natural light and overlooking the gardens, it’s the perfect place to enjoy your morning coffee, curl up with a book, work from home, entertain guests, or simply experience the feeling of being outdoors while staying comfortable and protected from the elements. This versatile space allows you to enjoy your backyard for much more of the year and is a feature you’ll find yourself using every season. The heated double detached garage is perfect for hobbyists, car enthusiasts, or anyone looking for a year-round workshop, while RV parking and the wide paved back lane provide exceptional convenience and accessibility. Located close to schools, parks, shopping, transit, and major roadways, this move-in-ready property offers a rare combination of location, flexibility, updates, and outdoor living. With the home now vacant, it’s easier than ever to imagine the possibilities and make it your own. (id:63476)
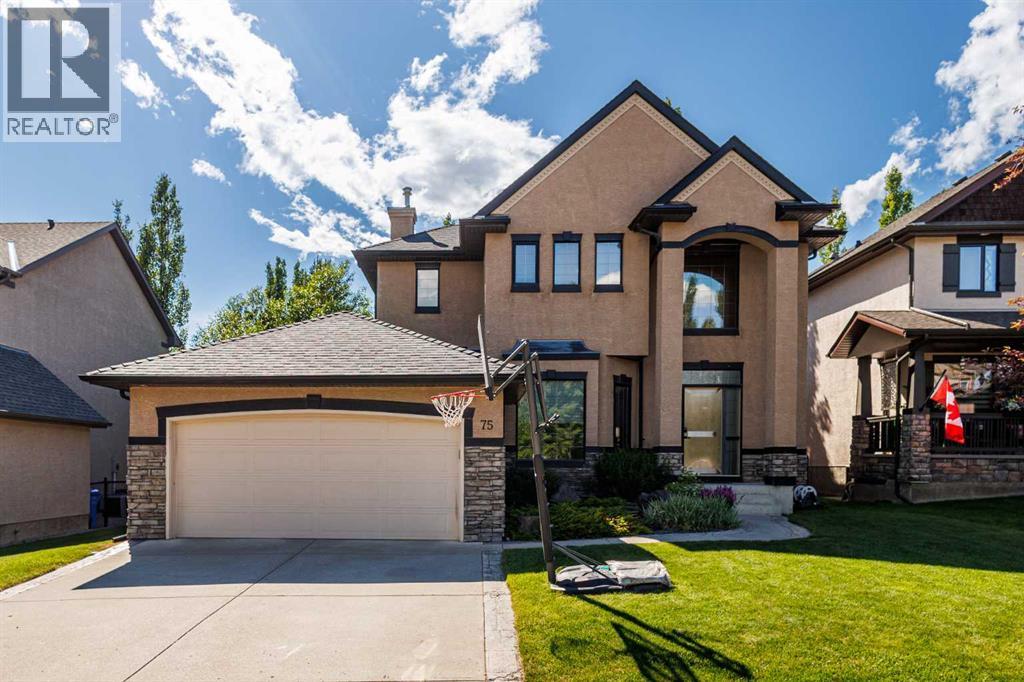
75 Discovery Ridge Mount SW
Calgary, Alberta
Located in a highly desirable, low-density Calgary west-side community, this exceptional home is designated for the prestigious Griffith Woods School (K-9). Steps from Griffith Woods Park, residents can enjoy scenic walking trails and abundant green space right outside their door. It offers a rare opportunity to embrace an exceptional natural setting with quick access to Stoney Trail (Hwy 201) for effortless commutes and weekend trips to the Rocky Mountains. The property features spacious front and back yards surrounded by mature trees, with the front overlooking a beautiful community trail. This ensures outstanding privacy with no homes directly in front or behind. Inside, large windows throughout provide abundant natural light. The original carpeting has been replaced with solid hardwood flooring across the main and upper levels, complemented by engineered hardwood flooring in the fully finished basement. Designed for entertainment and fitness, the basement includes a home theatre system, treadmill, and elliptical trainer. Nestled in a warm, family-friendly neighborhood with a strong sense of community, this home is a rare find! Additional Highlights:Real hardwood flooring updated in 2023, a new water tank installed in 2025, one new sump pump, and a professionally maintained lawn (id:63476)
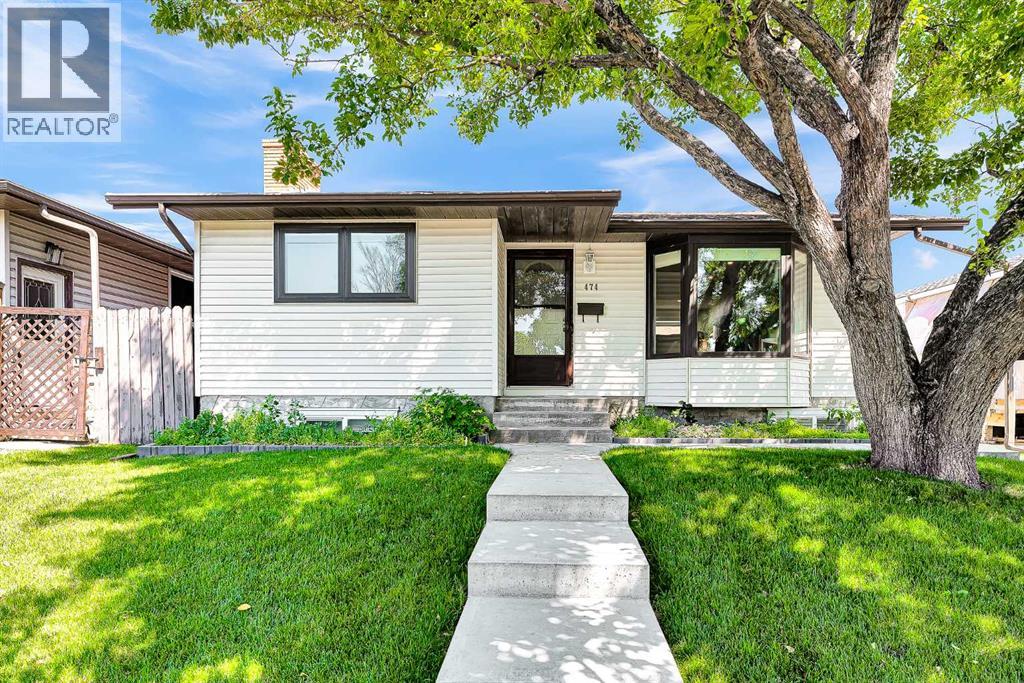
474 78 Avenue NE
Calgary, Alberta
Welcome to 474 78 Avenue NE, a beautifully updated bungalow in the sought-after community of Huntington Hills, where mature trees and lush landscaping create a private and inviting setting.Offering 4 bedrooms, 2 bathrooms, and nearly 1,900 sq. ft. of developed living space, this fully finished home combines thoughtful renovations with everyday comfort. Step inside to discover original hardwood flooring and a bright, spacious living room designed for both relaxing and entertaining. The redesigned kitchen is a true showpiece, featuring stainless steel appliances, including an added dishwasher, along with ample cabinetry and workspace for the home chef.The functional main level includes three bedrooms and a beautifully renovated 4-piece bathroom, offering an ideal layout for families.The fully developed basement adds exceptional flexibility with a large recreation area, three egress windows, a wood-burning fireplace insert, an additional bedroom, and a renovated 3-piece bathroom. Whether you need extra space for family, guests, a home office, or future rental potential, it’s already here.Major updates over the years include a new furnace, tankless hot water system, water softener, high efficiency heat pump for the air condition and new electrical panels. Outside, the oversized double garage is complemented by brand-new concrete pads that extend from the back, around the side, and all the way to the front steps, all fully updated on the RPR. The backyard is also equipped with a natural gas BBQ hookup, so you can connect your favorite grill and enjoy the convenience of unlimited natural gas for outdoor cooking year-round.Enjoy the convenience of nearby restaurants, shops, grocery stores, numerous school options, and quick access to Deerfoot Trail and Centre Street. Combined with an active community association and the established charm of Northwest Calgary, Huntington Hills is a place where roots are meant to be put down.Contact your REALTOR® today to book a privat e tour and discover your new home at 474 78 Avenue NE. (id:63476)
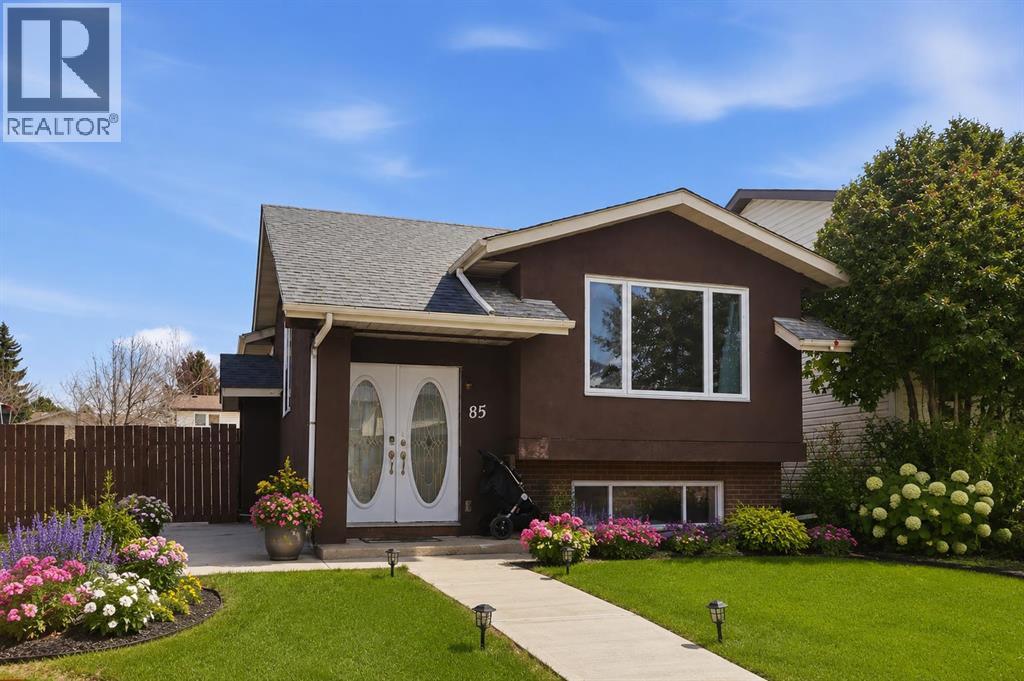
85 Abergale Close NE
Calgary, Alberta
Welcome to this well-maintained 1978-built bi-level home located on a spacious corner lot in the desirable community of Abbeydale.This bright and functional home features a large living room with plenty of natural light, a dining area, a practical kitchen, 2 bedrooms, and a 4-piece bathroom on the main floor.The fully developed basement with separate side entrance offers excellent flexibility with a second kitchen, 2 additional bedrooms, family room, 4-piece bathroom, and separate laundry—ideal for extended family or rental potential (subject to approvals).Enjoy the large deck, expansive corner lot, and two storage sheds providing extra outdoor space and convenience.Located close to schools, parks, playgrounds, transit, and major routes, this home is a great opportunity for families, investors, or first-time buyers.Don’t miss this fantastic opportunity in Abbeydale! (id:63476)
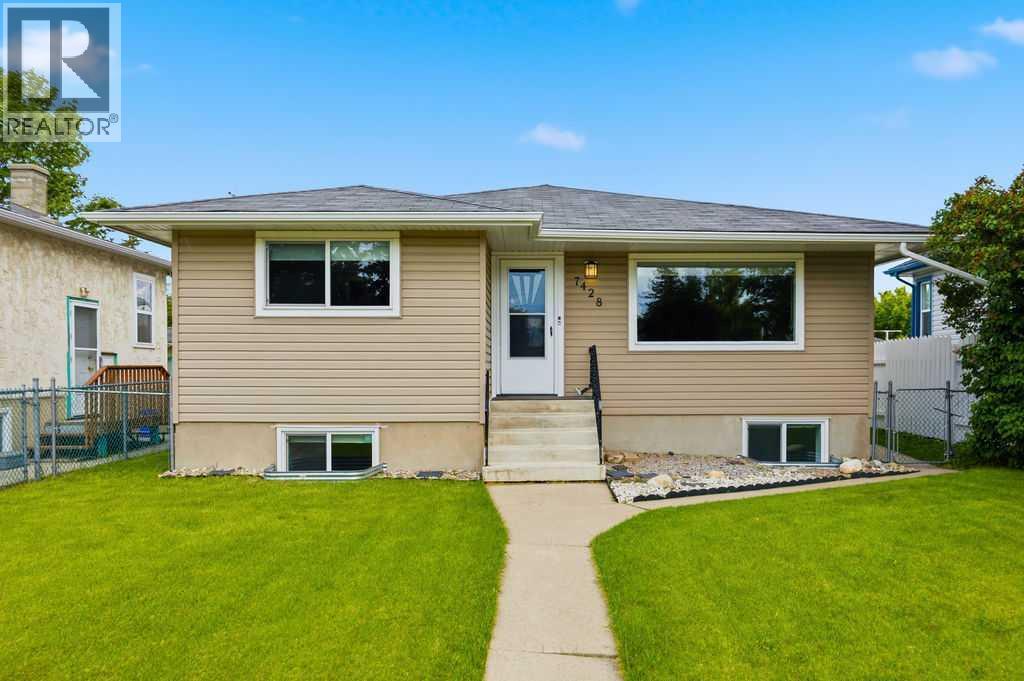
7428 23 Street SE
Calgary, Alberta
3 bedrooms up, 2-bedroom suite down! Excellent rental revenue potential in the established community of Ogden! Located at 7428 23 Street SE, this R-C2 zoned bungalow offers a versatile layout with a main floor residence, legal basement suite, and detached garage that can be rented separately for additional income. Previously rented for over $3,500/month, this property is ideal for investors, multi-generational living, or buyers looking to live up and rent down.The main floor features 3 bedrooms, a full bathroom, updated vinyl plank flooring, and a beautifully renovated kitchen complete with newer cabinetry, countertops, and backsplash. The legal lower suite offers 2 additional bedrooms, a full bathroom, separate entrance, and excellent functionality for tenants or extended family.Significant updates include a new roof, newer furnace, newer hot water tank, newer windows throughout, updated siding, soffit/fascia, vinyl plank flooring, and kitchen renovations, making this a move-in ready and income-generating opportunity. Outside, enjoy a large backyard, 2-car parking pad, and detached double garage.Located just half a block from George Moss Park with a playground, baseball diamonds, tennis courts, off-leash green space, and walking areas, this property offers both convenience and lifestyle appeal. Ogden continues to be a highly accessible southeast Calgary community with quick access to Deerfoot Trail, Glenmore Trail, schools, parks, transit, and nearby amenities. A rare opportunity to secure a revenue property with multiple income streams in a well-connected location! (id:63476)